Traditional House Plans

9,634
Plan Results
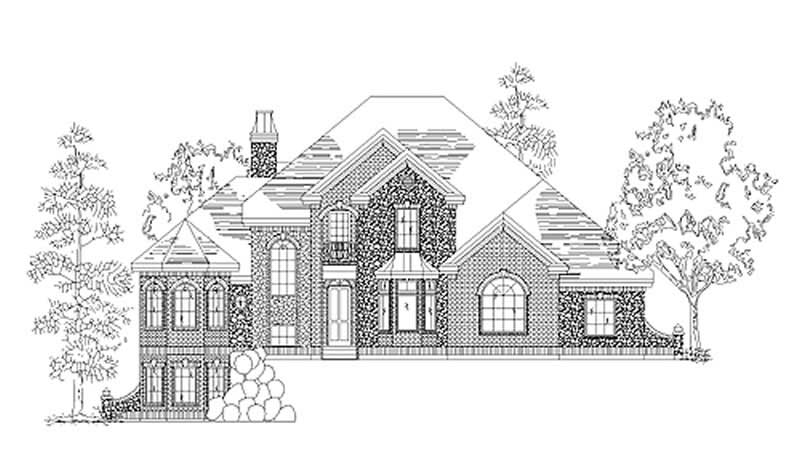
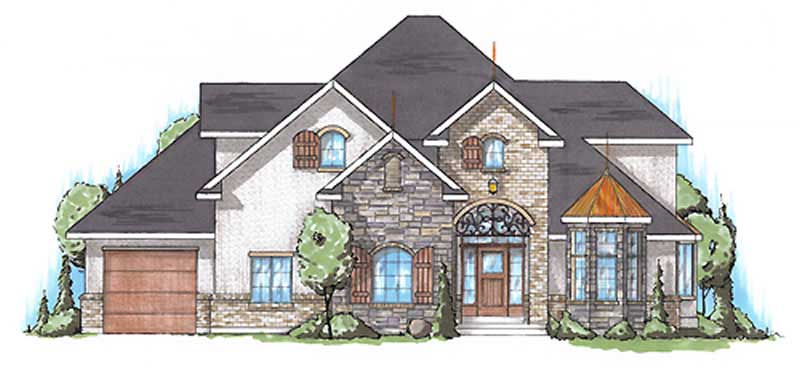
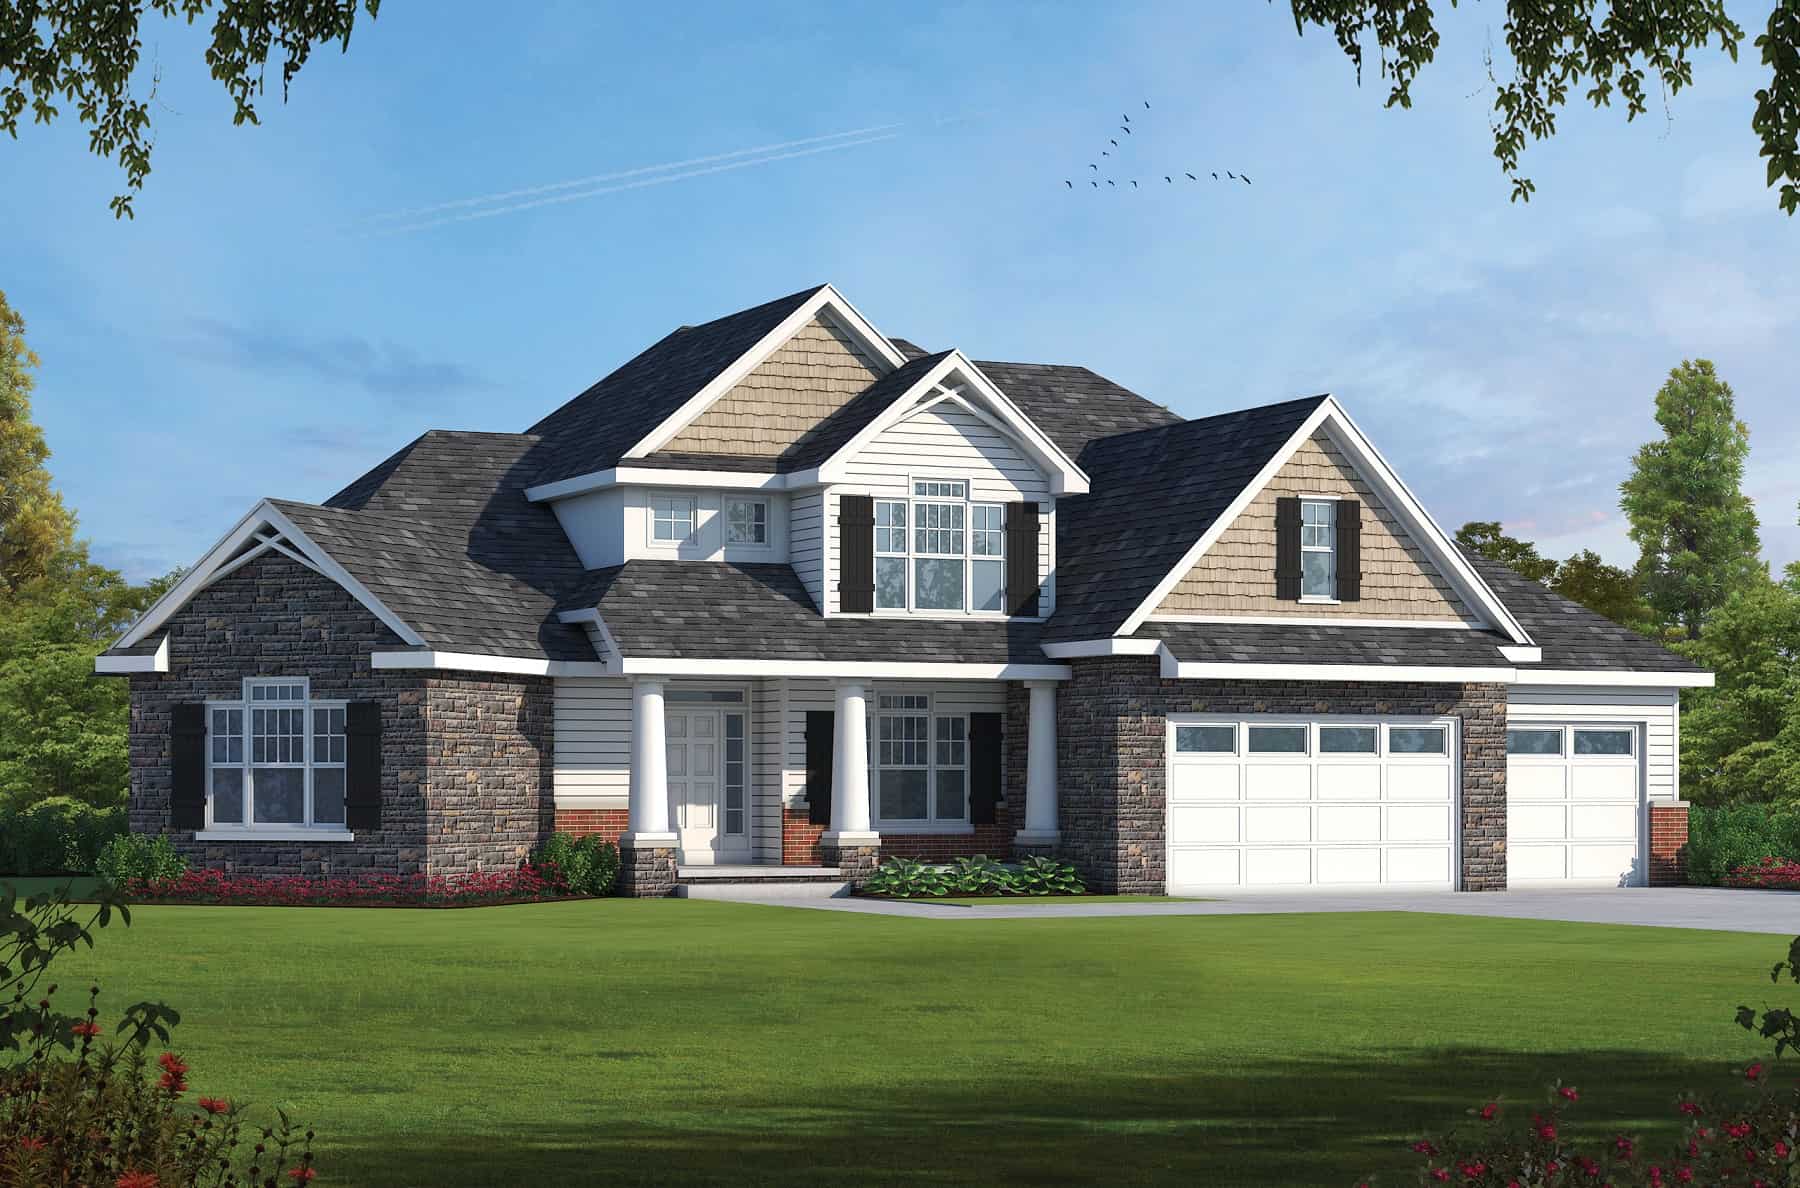
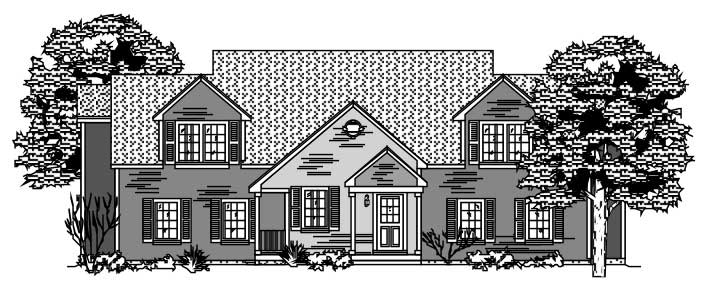
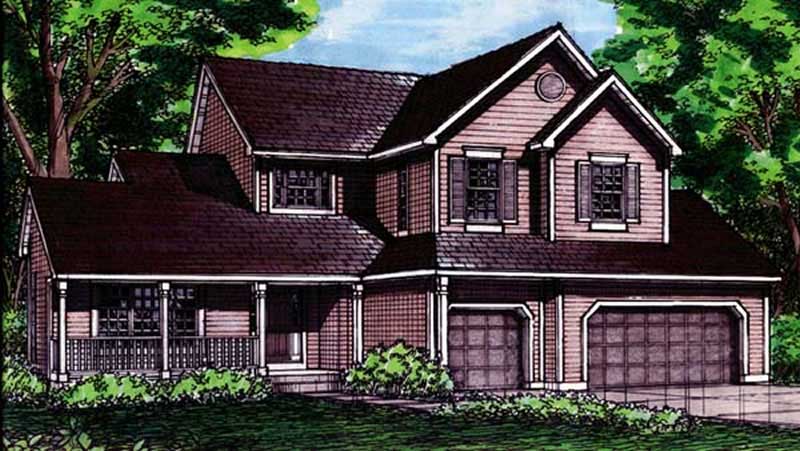
6-Bedroom, 2881 Sq Ft Multi-Unit House Plan - 108-1849 - Front Exterior
Plan Collection
6-Bedroom, 2881 Sq Ft Multi-Unit House Plan - 108-1849 - Front Exterior
Plan#108-1849
Starting at$1535
2881
Sq Ft
2
Story
6
Bed
4.5
Bath
2
Car
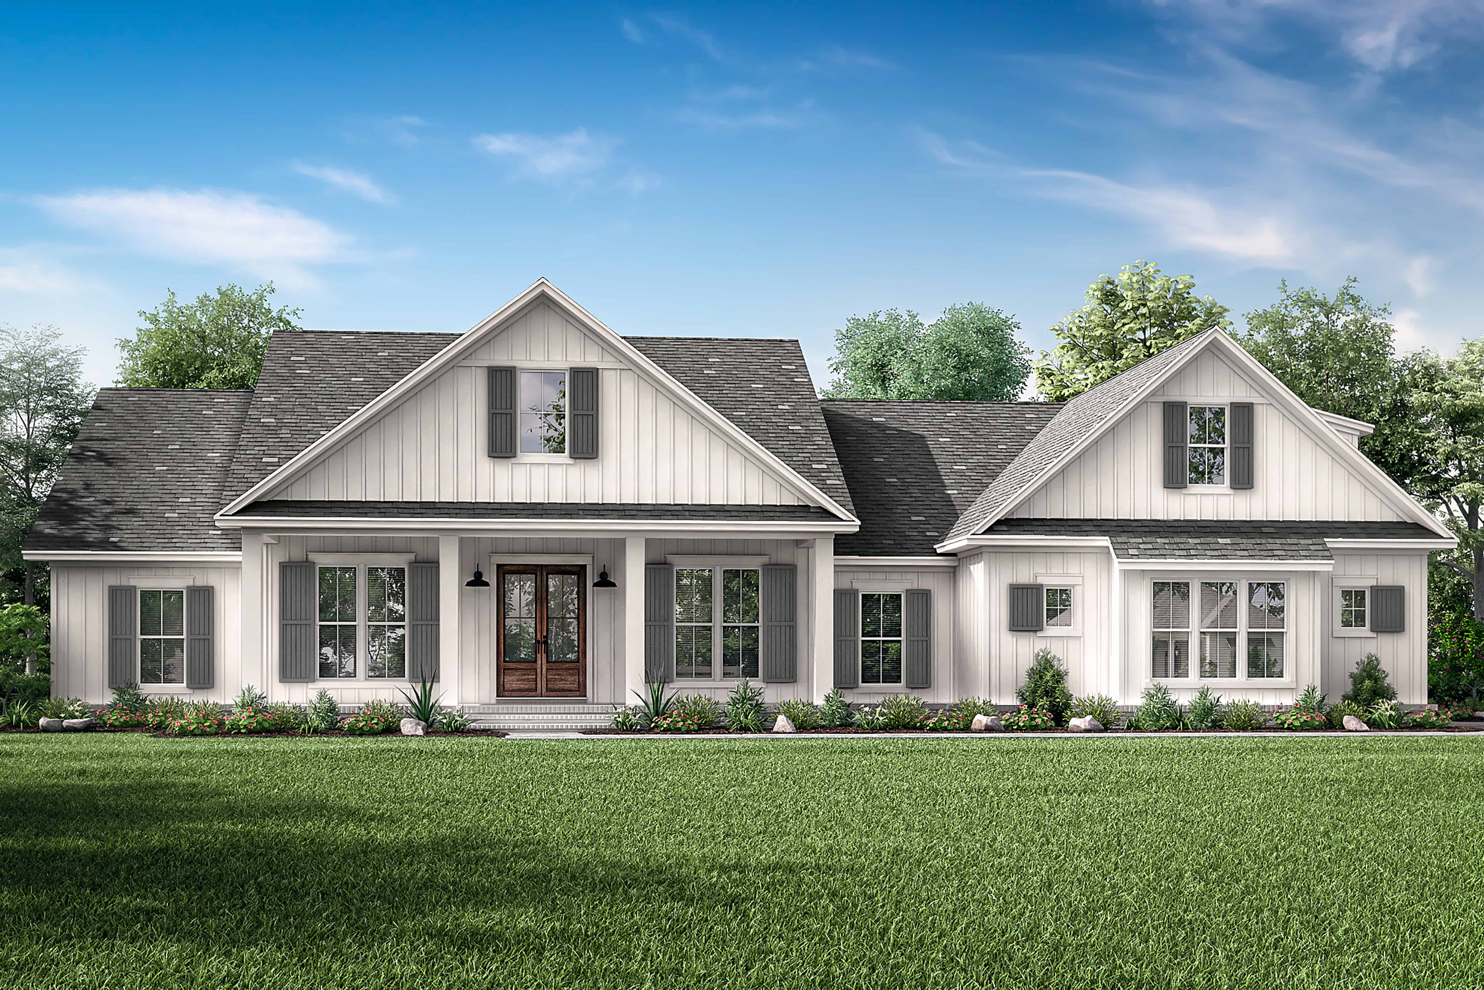
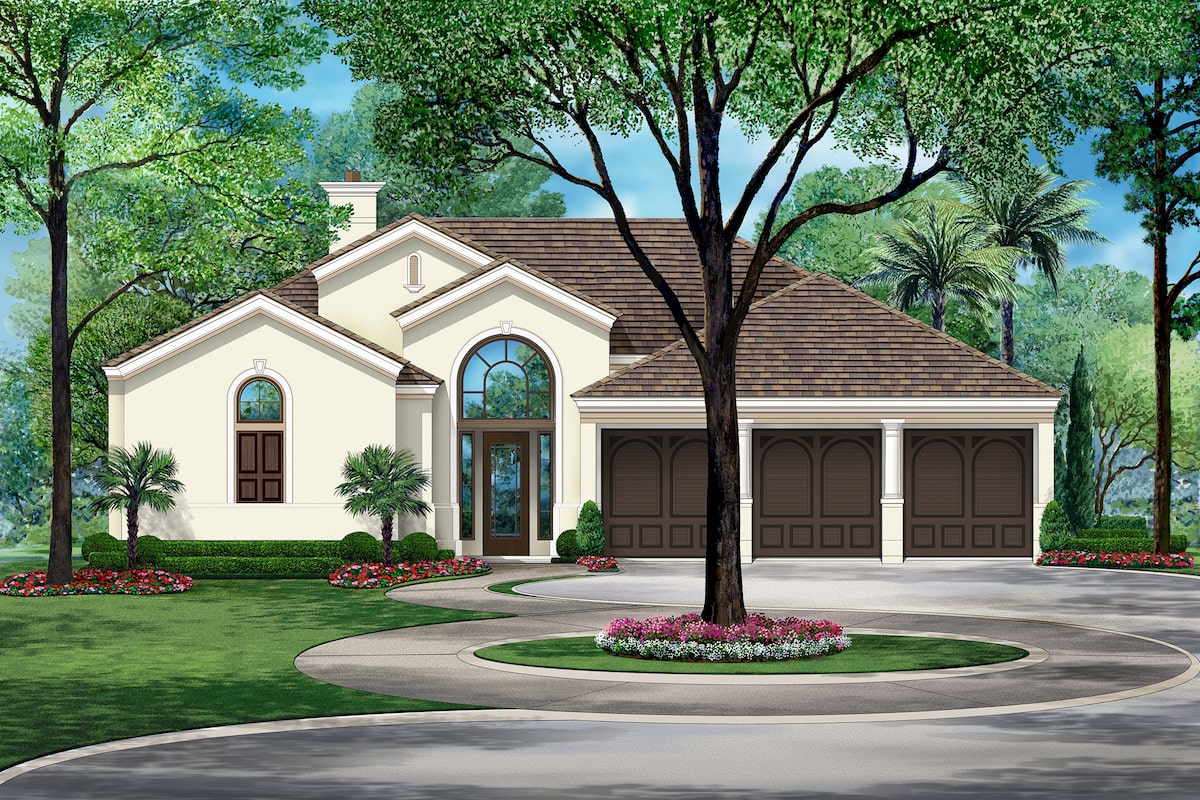
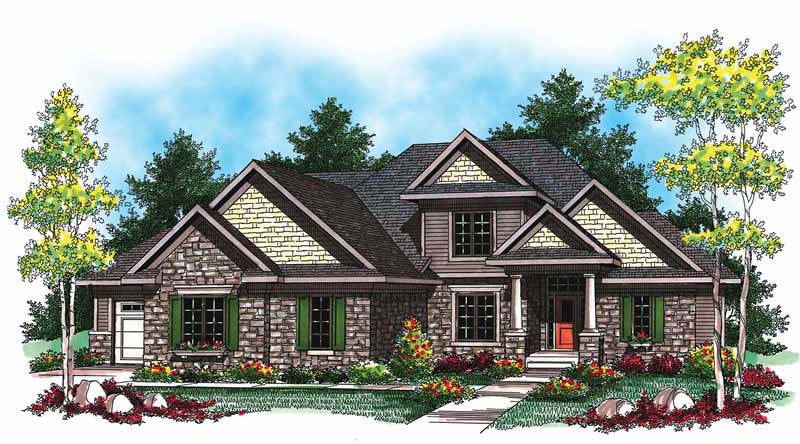
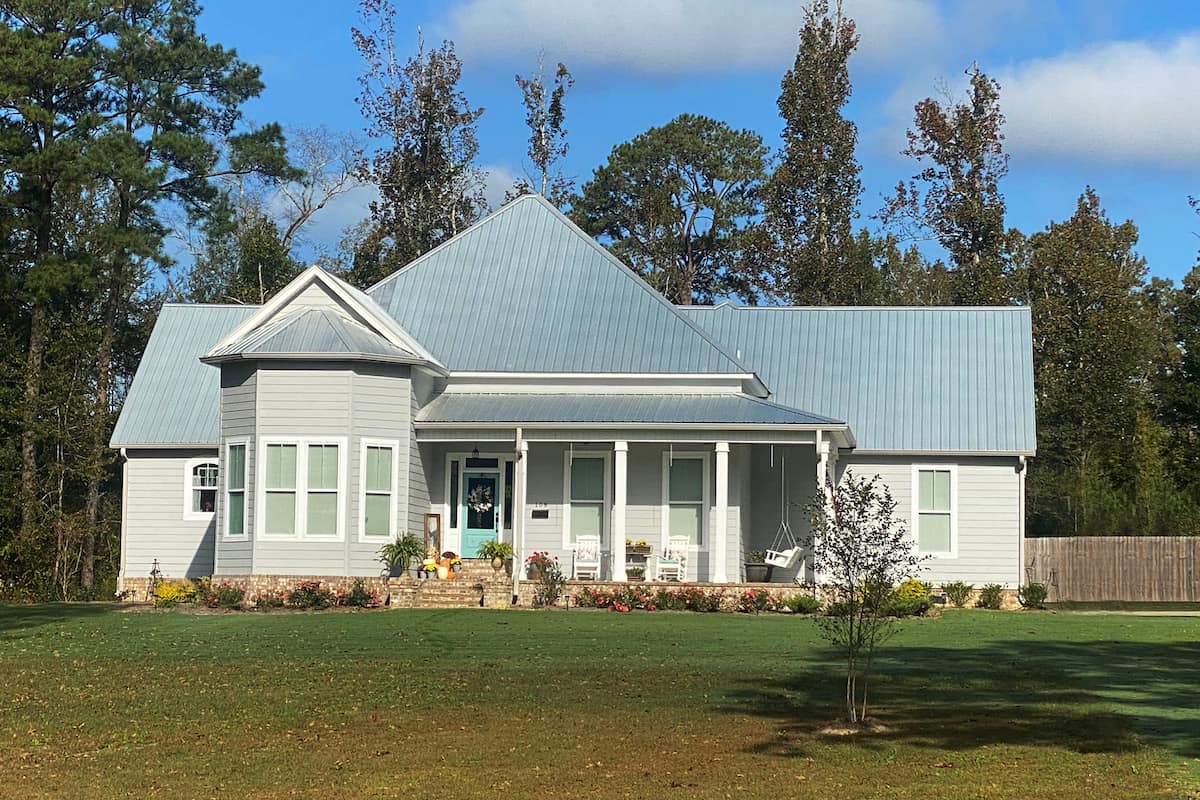
3-Bedroom, 2881 Sq Ft Country House Plan - 108-1833 - Front Exterior
Plan Collection
3-Bedroom, 2881 Sq Ft Country House Plan - 108-1833 - Front Exterior
Plan#108-1833
Starting at$1280
2881
Sq Ft
2
Story
3
Bed
4
Bath
2
Car
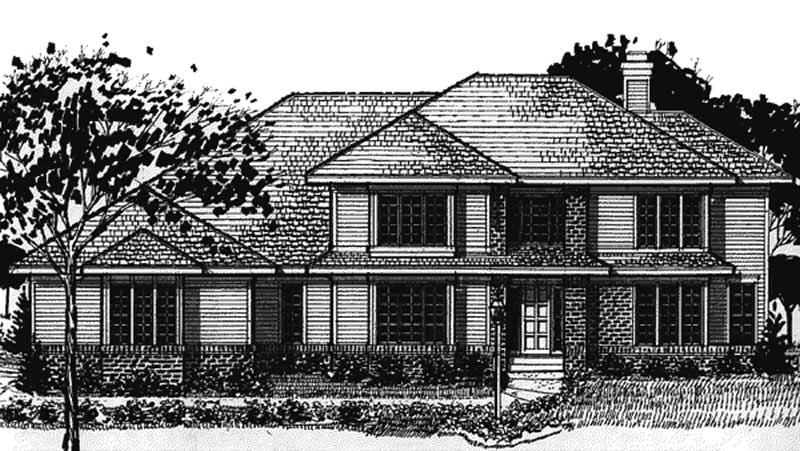
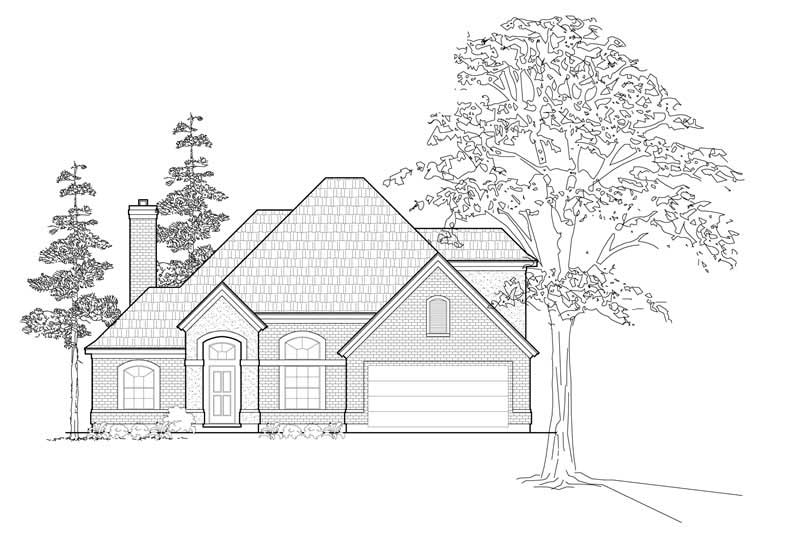
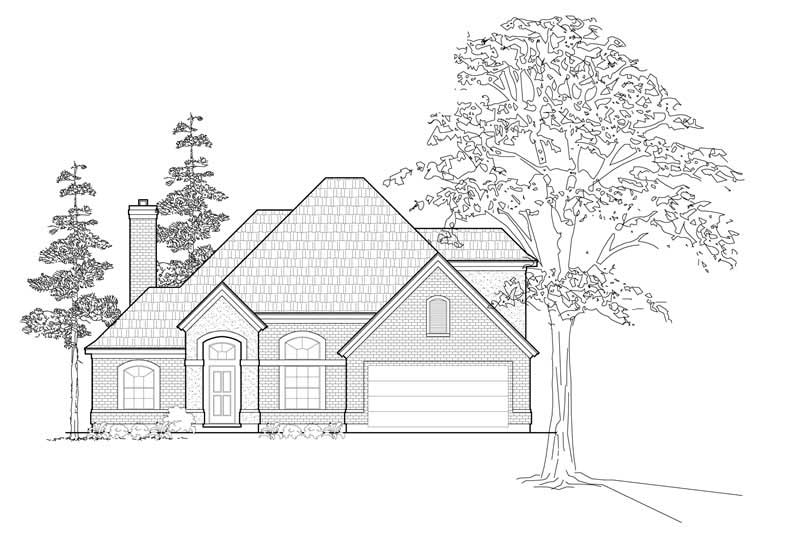
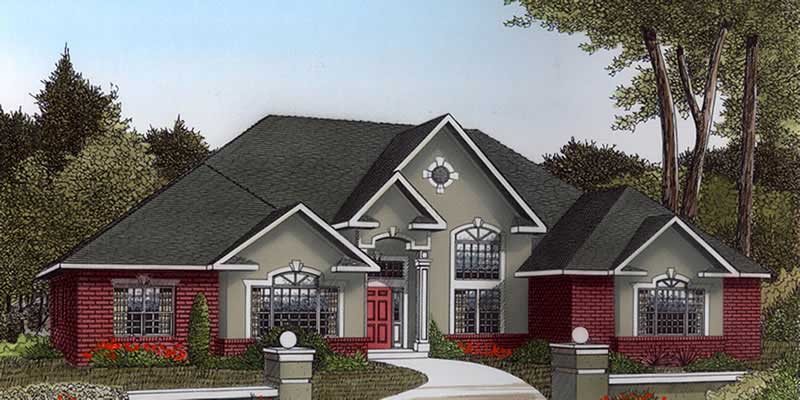
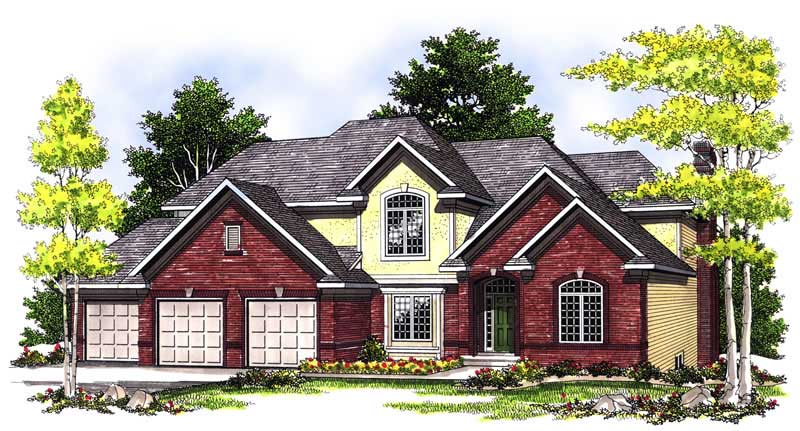
3-Bedroom, 2881 Sq Ft Ranch House Plan - 137-1471 - Front Exterior
Plan Collection
3-Bedroom, 2881 Sq Ft Ranch House Plan - 137-1471 - Front Exterior
Plan#137-1471
Starting at$865
2881
Sq Ft
1
Story
3
Bed
2.5
Bath
2
Car
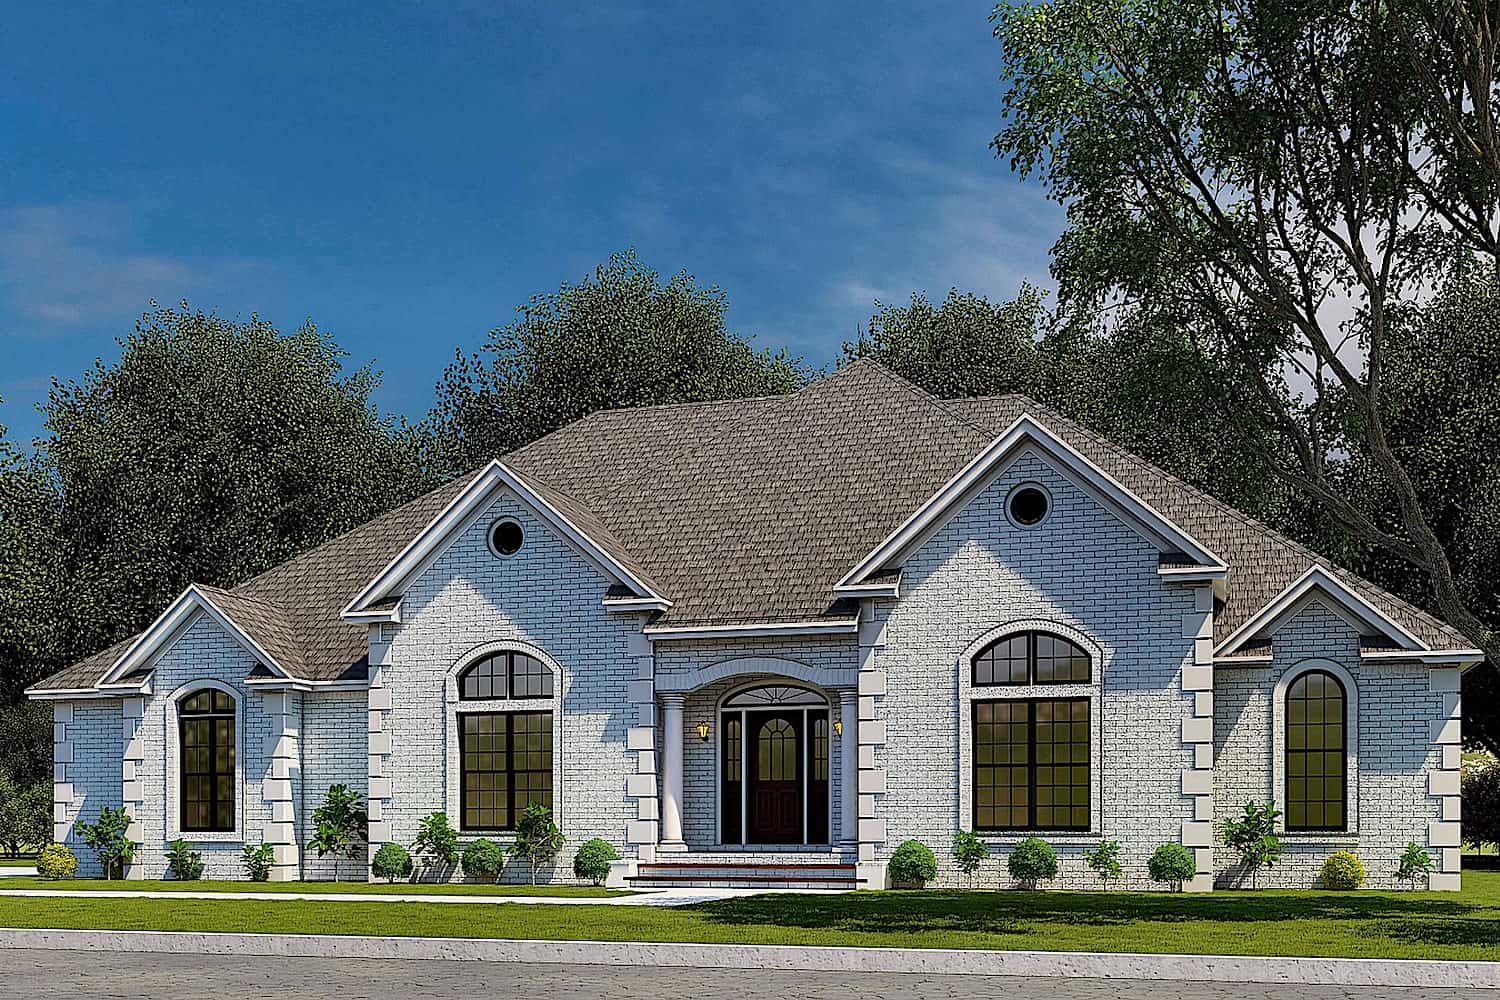
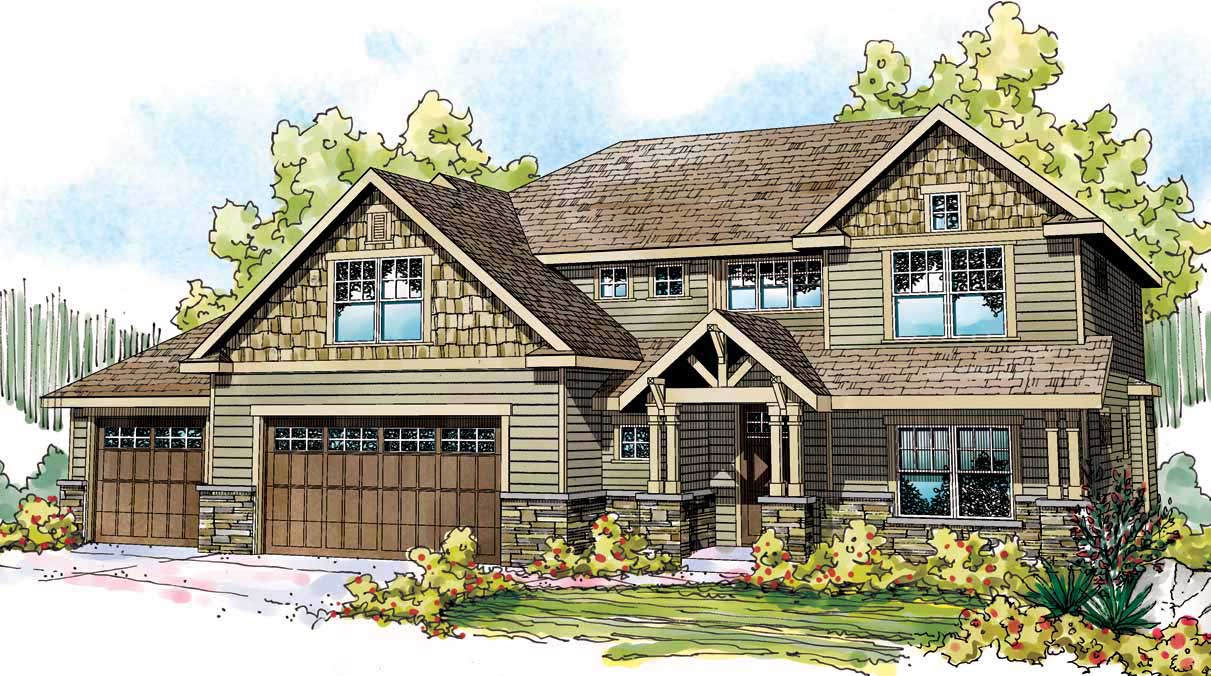
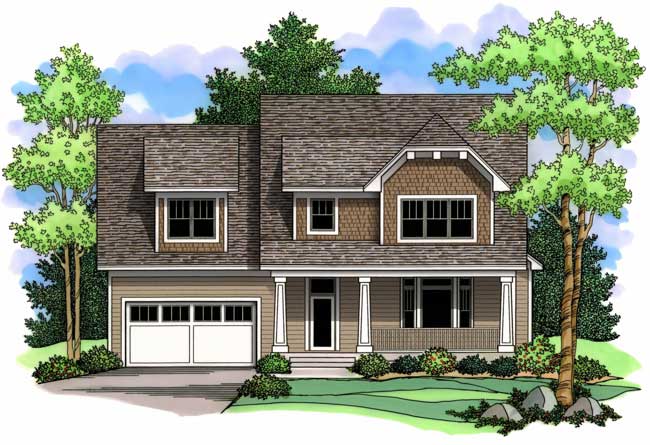
3-Bedroom, 2884 Sq Ft Multi-Unit House Plan - 158-1155 - Front Exterior
Plan Collection
3-Bedroom, 2884 Sq Ft Multi-Unit House Plan - 158-1155 - Front Exterior
Plan#158-1155
Starting at$2260
2884
Sq Ft
2
Story
3
Bed
1.5
Bath
1
Car
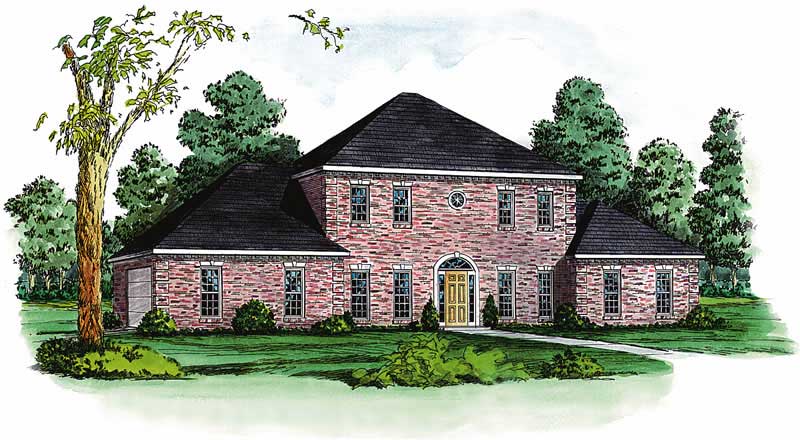
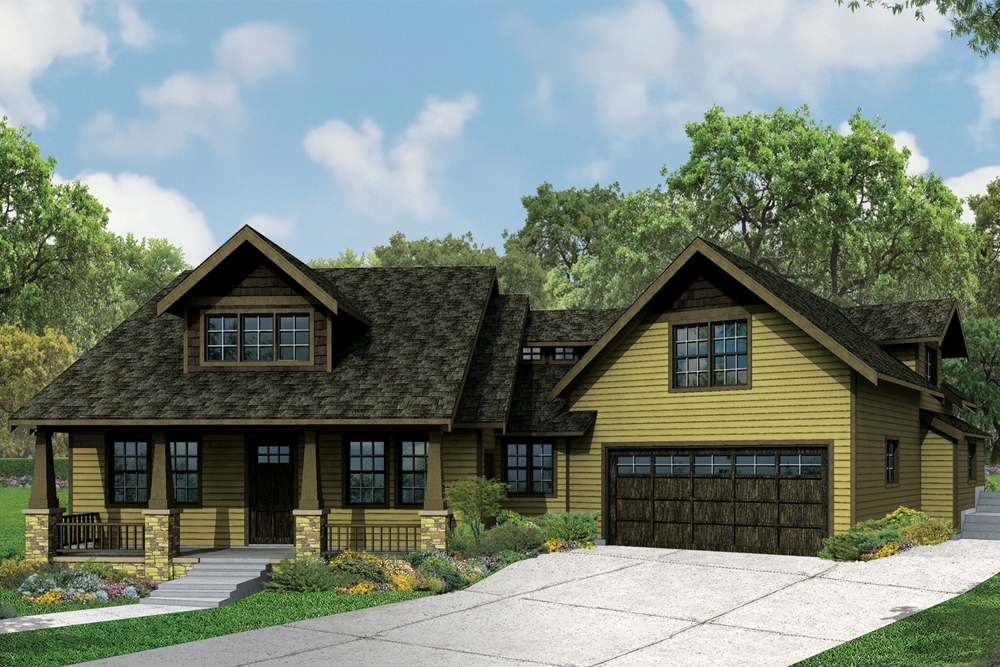
4-Bedroom, 2884 Sq Ft Traditional Home Plan - 108-1152 - Main Exterior
Plan Collection
4-Bedroom, 2884 Sq Ft Traditional Home Plan - 108-1152 - Main Exterior
Plan#108-1152
Starting at$1280
2884
Sq Ft
2
Story
4
Bed
2.5
Bath
2
Car
5-Bedroom, 2885 Sq Ft In-Law Suite House Plan - 126-1125 - Front Exterior
Plan Collection
5-Bedroom, 2885 Sq Ft In-Law Suite House Plan - 126-1125 - Front Exterior
Plan#126-1125
Starting at$2175
2885
Sq Ft
2
Story
5
Bed
3.5
Bath
0
Car
5-Bedroom, 2885 Sq Ft Ranch House Plan - 135-1070 - Front Exterior
Plan Collection
5-Bedroom, 2885 Sq Ft Ranch House Plan - 135-1070 - Front Exterior
Plan#135-1070
Starting at$1725
2885
Sq Ft
1
Story
5
Bed
4.5
Bath
3
Car
4-Bedroom, 2885 Sq Ft Country House Plan - 153-1917 - Front Exterior
Plan Collection
4-Bedroom, 2885 Sq Ft Country House Plan - 153-1917 - Front Exterior
Plan#153-1917
Starting at$1100
2885
Sq Ft
2
Story
4
Bed
3.5
Bath
3
Car
3-Bedroom, 2885 Sq Ft Traditional House Plan - 170-2454 - Front Exterior
Plan Collection
3-Bedroom, 2885 Sq Ft Traditional House Plan - 170-2454 - Front Exterior
Plan#170-2454
Starting at$1205
2885
Sq Ft
2
Story
3
Bed
3
Bath
2
Car
4-Bedroom, 2886 Sq Ft European House - Plan #203-1037 - Front Exterior
Plan Collection
4-Bedroom, 2886 Sq Ft European House - Plan #203-1037 - Front Exterior
Plan#203-1037
Starting at$1750
2886
Sq Ft
2
Story
4
Bed
4
Bath
2
Car
4-Bedroom, 2886 Sq Ft Traditional House Plan - 137-1083 - Front Exterior
Plan Collection
4-Bedroom, 2886 Sq Ft Traditional House Plan - 137-1083 - Front Exterior
Plan#137-1083
Starting at$960
2886
Sq Ft
2
Story
4
Bed
3.5
Bath
2
Car
3-Bedroom, 2886 Sq Ft Traditional House Plan - 170-2455 - Front Exterior
Plan Collection
3-Bedroom, 2886 Sq Ft Traditional House Plan - 170-2455 - Front Exterior
Plan#170-2455
Starting at$1205
2886
Sq Ft
2
Story
3
Bed
3
Bath
2
Car
4-Bedroom, 2886 Sq Ft Country House Plan - 145-1108 - Front Exterior
Plan Collection
4-Bedroom, 2886 Sq Ft Country House Plan - 145-1108 - Front Exterior
Plan#145-1108
Starting at$1000
2886
Sq Ft
2
Story
4
Bed
2
Bath
3
Car
4-Bedroom, 2886 Sq Ft Craftsman House Plan - 153-1468 - Front Exterior
Plan Collection
4-Bedroom, 2886 Sq Ft Craftsman House Plan - 153-1468 - Front Exterior
Plan#153-1468
Starting at$1350
2886
Sq Ft
2
Story
4
Bed
2.5
Bath
2
Car
4-Bedroom, 2887 Sq Ft Traditional Home - Plan 108-1957 - Main Exterior
Plan Collection
4-Bedroom, 2887 Sq Ft Traditional Home - Plan 108-1957 - Main Exterior
Plan#108-1957
Starting at$1280
2887
Sq Ft
2
Story
4
Bed
2.5
Bath
3
Car
4-Bedroom, 2887 Sq Ft Country House Plan - 146-1059 - Front Exterior
Plan Collection
4-Bedroom, 2887 Sq Ft Country House Plan - 146-1059 - Front Exterior
Plan#146-1059
Starting at$1120
2887
Sq Ft
2
Story
4
Bed
2.5
Bath
4
Car
4-Bedroom, 2887 Sq Ft French House Plan - 170-2972 - Front Exterior
Plan Collection
4-Bedroom, 2887 Sq Ft French House Plan - 170-2972 - Front Exterior
Plan#170-2972
Starting at$1205
2887
Sq Ft
2
Story
4
Bed
2
Bath
2
Car
4-Bedroom, 2888 Sq Ft Country Home Plan - 225-1004 - Main Exterior
Plan Collection
4-Bedroom, 2888 Sq Ft Country Home Plan - 225-1004 - Main Exterior
Plan#225-1004
Starting at$1230
2888
Sq Ft
1
Story
4
Bed
4.5
Bath
0
Car
4-Bedroom, 2889 Sq Ft Farmhouse Home Plan - 165-1186 - Main Exterior
Plan Collection
4-Bedroom, 2889 Sq Ft Farmhouse Home Plan - 165-1186 - Main Exterior
Plan#165-1186
Starting at$2050
2889
Sq Ft
2
Story
4
Bed
3.5
Bath
2
Car
4-Bedroom, 2889 Sq Ft Craftsman Home Plan - 147-1048 - Main Exterior
Plan Collection
4-Bedroom, 2889 Sq Ft Craftsman Home Plan - 147-1048 - Main Exterior
Plan#147-1048
Starting at$1323
2889
Sq Ft
2
Story
4
Bed
3.5
Bath
2
Car
4-Bedroom, 2889 Sq Ft European Home - Plan #153-1750 - Main Exterior
Plan Collection
4-Bedroom, 2889 Sq Ft European Home - Plan #153-1750 - Main Exterior
Plan#153-1750
Starting at$1550
2889
Sq Ft
2
Story
4
Bed
2.5
Bath
2
Car
4-Bedroom, 2891 Sq Ft Ranch House Plan - 135-1067 - Front Exterior
Plan Collection
4-Bedroom, 2891 Sq Ft Ranch House Plan - 135-1067 - Front Exterior
Plan#135-1067
Starting at$1725
2891
Sq Ft
1
Story
4
Bed
4
Bath
4
Car
4-Bedroom, 2891 Sq Ft European Home Plan - 165-1106 - Main Exterior
Plan Collection
4-Bedroom, 2891 Sq Ft European Home Plan - 165-1106 - Main Exterior
Plan#165-1106
Starting at$2050
2891
Sq Ft
2
Story
4
Bed
3
Bath
3
Car
4-Bedroom, 2892 Sq Ft Country Home Plan - 120-2094 - Main Exterior
Plan Collection
4-Bedroom, 2892 Sq Ft Country Home Plan - 120-2094 - Main Exterior
Plan#120-2094
Starting at$1355
2892
Sq Ft
1.5
Story
4
Bed
3
Bath
0
Car
6-Bedroom, 2881 Sq Ft Multi-Unit House Plan - 108-1849 - Front Exterior
Plan Collection
6-Bedroom, 2881 Sq Ft Multi-Unit House Plan - 108-1849 - Front Exterior
Plan#108-1849
Starting at$1535
2881
Sq Ft
2
Story
6
Bed
4.5
Bath
2
Car
3-Bedroom, 2881 Sq Ft Country House Plan - 108-1833 - Front Exterior
Plan Collection
3-Bedroom, 2881 Sq Ft Country House Plan - 108-1833 - Front Exterior
Plan#108-1833
Starting at$1280
2881
Sq Ft
2
Story
3
Bed
4
Bath
2
Car
3-Bedroom, 2881 Sq Ft Ranch House Plan - 137-1471 - Front Exterior
Plan Collection
3-Bedroom, 2881 Sq Ft Ranch House Plan - 137-1471 - Front Exterior
Plan#137-1471
Starting at$865
2881
Sq Ft
1
Story
3
Bed
2.5
Bath
2
Car
3-Bedroom, 2884 Sq Ft Multi-Unit House Plan - 158-1155 - Front Exterior
Plan Collection
3-Bedroom, 2884 Sq Ft Multi-Unit House Plan - 158-1155 - Front Exterior
Plan#158-1155
Starting at$2260
2884
Sq Ft
2
Story
3
Bed
1.5
Bath
1
Car
4-Bedroom, 2884 Sq Ft Traditional Home Plan - 108-1152 - Main Exterior
Plan Collection
4-Bedroom, 2884 Sq Ft Traditional Home Plan - 108-1152 - Main Exterior
Plan#108-1152
Starting at$1280
2884
Sq Ft
2
Story
4
Bed
2.5
Bath
2
Car
5-Bedroom, 2885 Sq Ft In-Law Suite House Plan - 126-1125 - Front Exterior
Plan Collection
5-Bedroom, 2885 Sq Ft In-Law Suite House Plan - 126-1125 - Front Exterior
Plan#126-1125
Starting at$2175
2885
Sq Ft
2
Story
5
Bed
3.5
Bath
0
Car
5-Bedroom, 2885 Sq Ft Ranch House Plan - 135-1070 - Front Exterior
Plan Collection
5-Bedroom, 2885 Sq Ft Ranch House Plan - 135-1070 - Front Exterior
Plan#135-1070
Starting at$1725
2885
Sq Ft
1
Story
5
Bed
4.5
Bath
3
Car
4-Bedroom, 2885 Sq Ft Country House Plan - 153-1917 - Front Exterior
Plan Collection
4-Bedroom, 2885 Sq Ft Country House Plan - 153-1917 - Front Exterior
Plan#153-1917
Starting at$1100
2885
Sq Ft
2
Story
4
Bed
3.5
Bath
3
Car
3-Bedroom, 2885 Sq Ft Traditional House Plan - 170-2454 - Front Exterior
Plan Collection
3-Bedroom, 2885 Sq Ft Traditional House Plan - 170-2454 - Front Exterior
Plan#170-2454
Starting at$1205
2885
Sq Ft
2
Story
3
Bed
3
Bath
2
Car
4-Bedroom, 2886 Sq Ft European House - Plan #203-1037 - Front Exterior
Plan Collection
4-Bedroom, 2886 Sq Ft European House - Plan #203-1037 - Front Exterior
Plan#203-1037
Starting at$1750
2886
Sq Ft
2
Story
4
Bed
4
Bath
2
Car
4-Bedroom, 2886 Sq Ft Traditional House Plan - 137-1083 - Front Exterior
Plan Collection
4-Bedroom, 2886 Sq Ft Traditional House Plan - 137-1083 - Front Exterior
Plan#137-1083
Starting at$960
2886
Sq Ft
2
Story
4
Bed
3.5
Bath
2
Car
3-Bedroom, 2886 Sq Ft Traditional House Plan - 170-2455 - Front Exterior
Plan Collection
3-Bedroom, 2886 Sq Ft Traditional House Plan - 170-2455 - Front Exterior
Plan#170-2455
Starting at$1205
2886
Sq Ft
2
Story
3
Bed
3
Bath
2
Car
4-Bedroom, 2886 Sq Ft Country House Plan - 145-1108 - Front Exterior
Plan Collection
4-Bedroom, 2886 Sq Ft Country House Plan - 145-1108 - Front Exterior
Plan#145-1108
Starting at$1000
2886
Sq Ft
2
Story
4
Bed
2
Bath
3
Car
4-Bedroom, 2886 Sq Ft Craftsman House Plan - 153-1468 - Front Exterior
Plan Collection
4-Bedroom, 2886 Sq Ft Craftsman House Plan - 153-1468 - Front Exterior
Plan#153-1468
Starting at$1350
2886
Sq Ft
2
Story
4
Bed
2.5
Bath
2
Car
4-Bedroom, 2887 Sq Ft Traditional Home - Plan 108-1957 - Main Exterior
Plan Collection
4-Bedroom, 2887 Sq Ft Traditional Home - Plan 108-1957 - Main Exterior
Plan#108-1957
Starting at$1280
2887
Sq Ft
2
Story
4
Bed
2.5
Bath
3
Car
4-Bedroom, 2887 Sq Ft Country House Plan - 146-1059 - Front Exterior
Plan Collection
4-Bedroom, 2887 Sq Ft Country House Plan - 146-1059 - Front Exterior
Plan#146-1059
Starting at$1120
2887
Sq Ft
2
Story
4
Bed
2.5
Bath
4
Car
4-Bedroom, 2887 Sq Ft French House Plan - 170-2972 - Front Exterior
Plan Collection
4-Bedroom, 2887 Sq Ft French House Plan - 170-2972 - Front Exterior
Plan#170-2972
Starting at$1205
2887
Sq Ft
2
Story
4
Bed
2
Bath
2
Car
4-Bedroom, 2888 Sq Ft Country Home Plan - 225-1004 - Main Exterior
Plan Collection
4-Bedroom, 2888 Sq Ft Country Home Plan - 225-1004 - Main Exterior
Plan#225-1004
Starting at$1230
2888
Sq Ft
1
Story
4
Bed
4.5
Bath
0
Car
4-Bedroom, 2889 Sq Ft Farmhouse Home Plan - 165-1186 - Main Exterior
Plan Collection
4-Bedroom, 2889 Sq Ft Farmhouse Home Plan - 165-1186 - Main Exterior
Plan#165-1186
Starting at$2050
2889
Sq Ft
2
Story
4
Bed
3.5
Bath
2
Car
4-Bedroom, 2889 Sq Ft Craftsman Home Plan - 147-1048 - Main Exterior
Plan Collection
4-Bedroom, 2889 Sq Ft Craftsman Home Plan - 147-1048 - Main Exterior
Plan#147-1048
Starting at$1323
2889
Sq Ft
2
Story
4
Bed
3.5
Bath
2
Car
4-Bedroom, 2889 Sq Ft European Home - Plan #153-1750 - Main Exterior
Plan Collection
4-Bedroom, 2889 Sq Ft European Home - Plan #153-1750 - Main Exterior
Plan#153-1750
Starting at$1550
2889
Sq Ft
2
Story
4
Bed
2.5
Bath
2
Car
4-Bedroom, 2891 Sq Ft Ranch House Plan - 135-1067 - Front Exterior
Plan Collection
4-Bedroom, 2891 Sq Ft Ranch House Plan - 135-1067 - Front Exterior
Plan#135-1067
Starting at$1725
2891
Sq Ft
1
Story
4
Bed
4
Bath
4
Car
4-Bedroom, 2891 Sq Ft European Home Plan - 165-1106 - Main Exterior
Plan Collection
4-Bedroom, 2891 Sq Ft European Home Plan - 165-1106 - Main Exterior
Plan#165-1106
Starting at$2050
2891
Sq Ft
2
Story
4
Bed
3
Bath
3
Car
4-Bedroom, 2892 Sq Ft Country Home Plan - 120-2094 - Main Exterior
Plan Collection
4-Bedroom, 2892 Sq Ft Country Home Plan - 120-2094 - Main Exterior
Plan#120-2094
Starting at$1355
2892
Sq Ft
1.5
Story
4
Bed
3
Bath
0
Car
1...294295296297298...402