Traditional House Plans

9,700
Plan Results
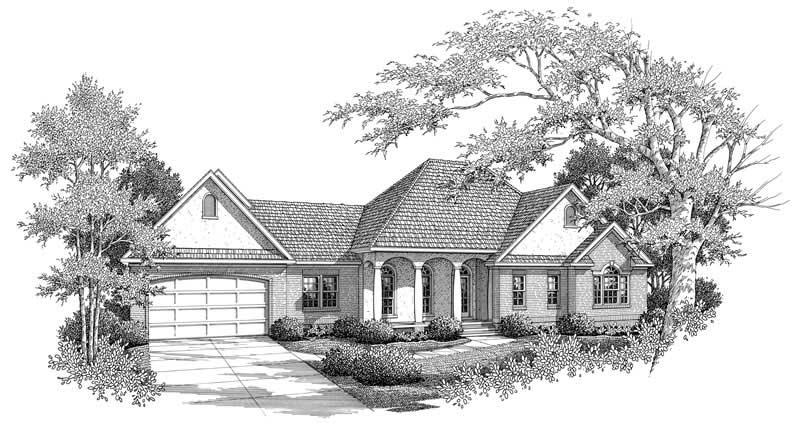
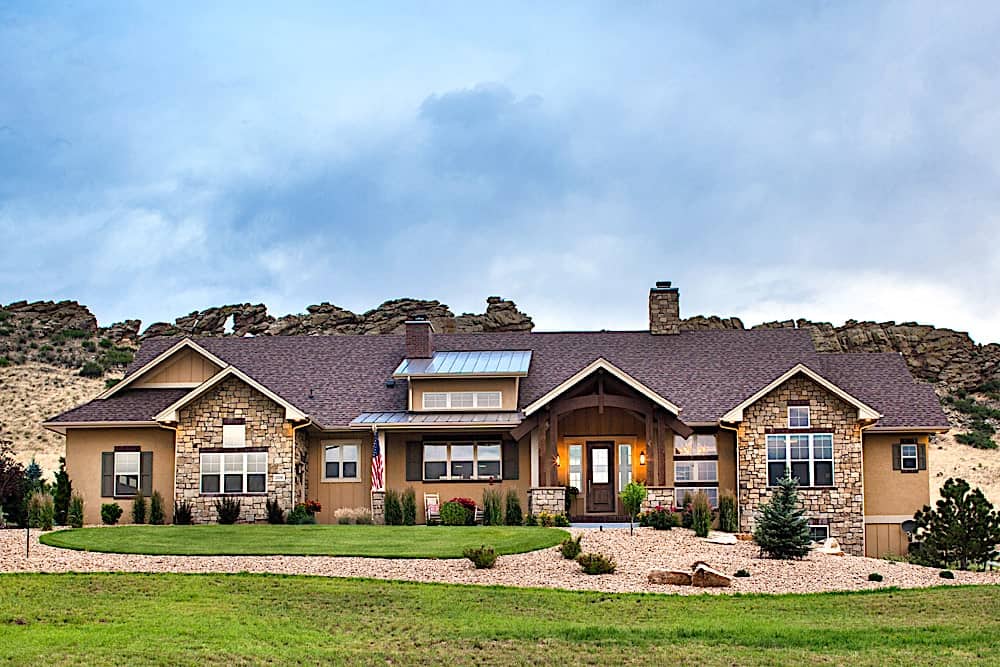
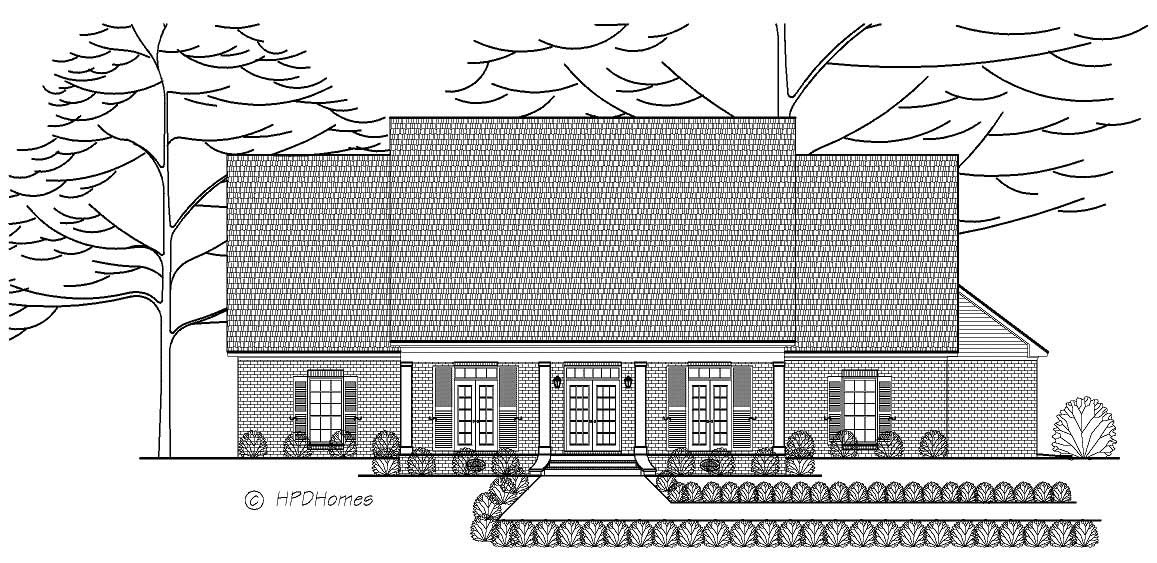
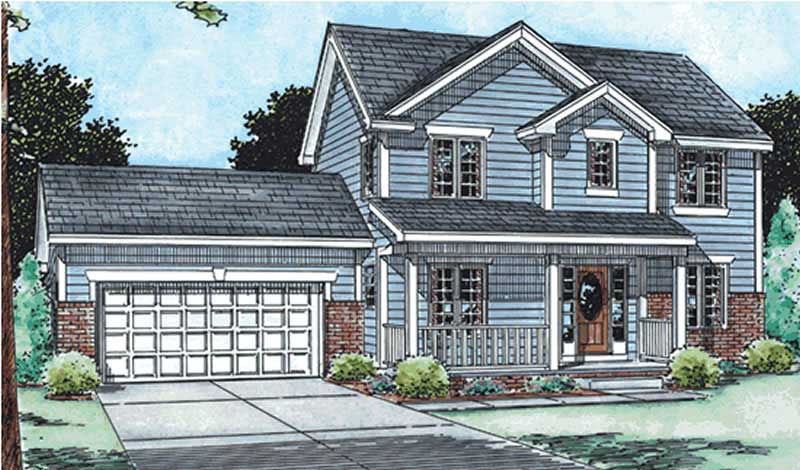
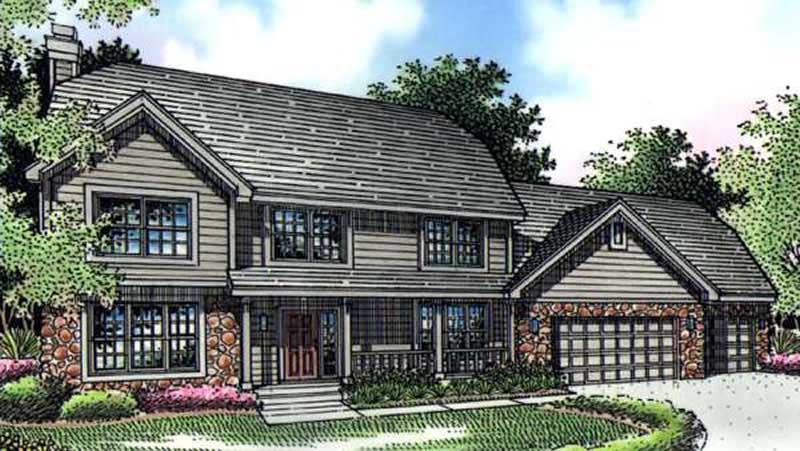
4-Bedroom, 2557 Sq Ft Country House Plan - 108-1415 - Front Exterior
Plan Collection
4-Bedroom, 2557 Sq Ft Country House Plan - 108-1415 - Front Exterior
Plan#108-1415
Starting at$1100
2557
Sq Ft
2
Story
4
Bed
2.5
Bath
2
Car
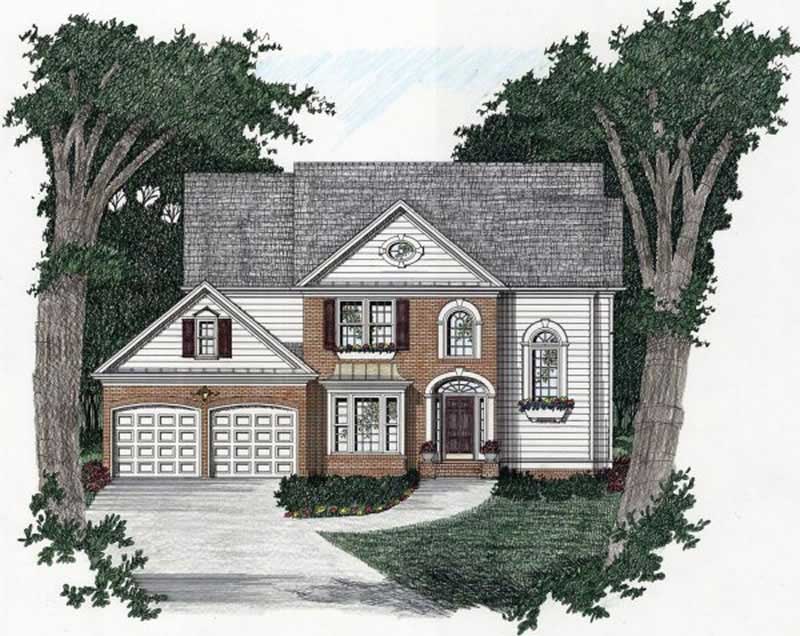
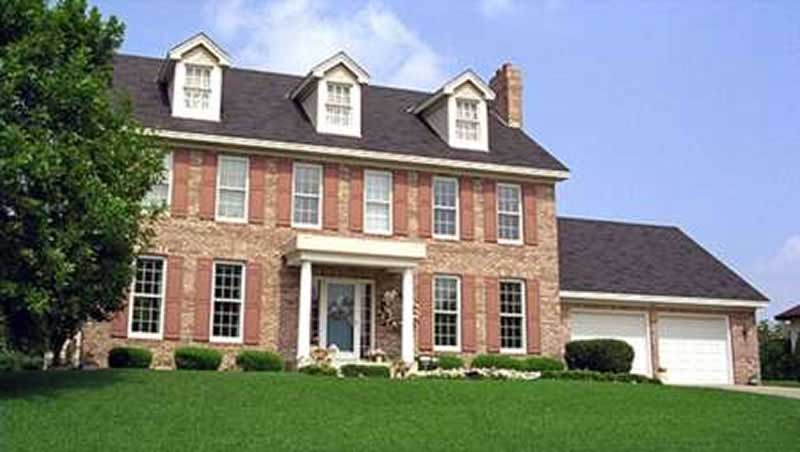
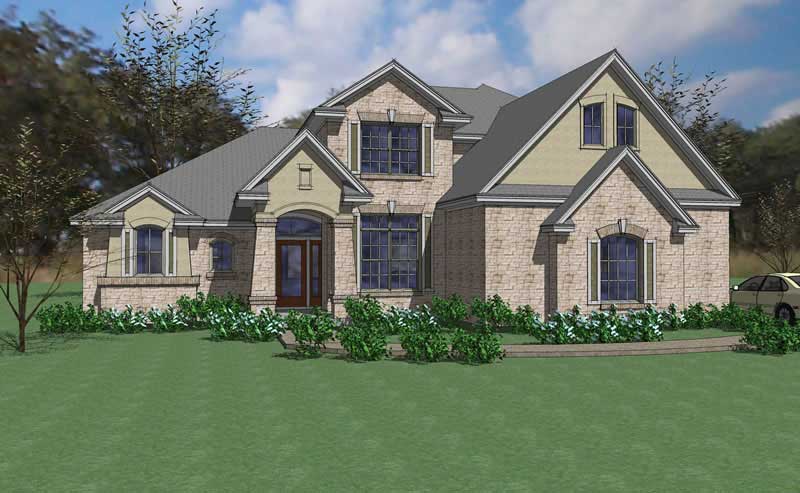
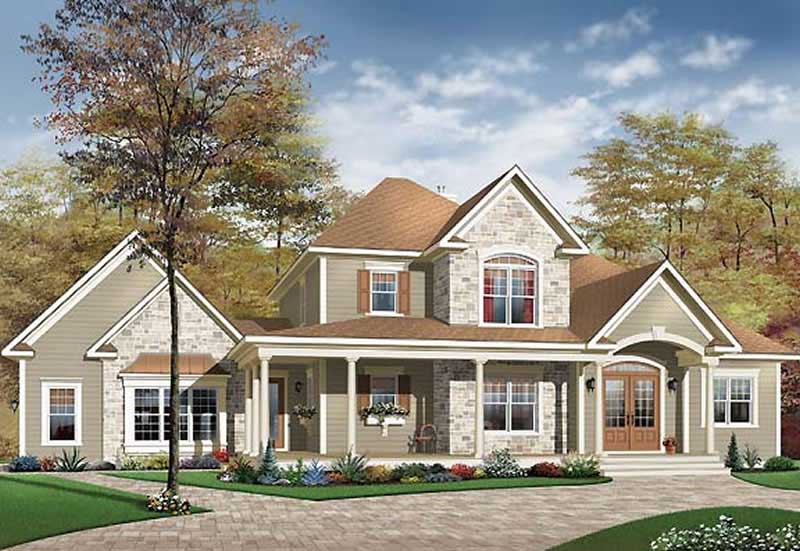
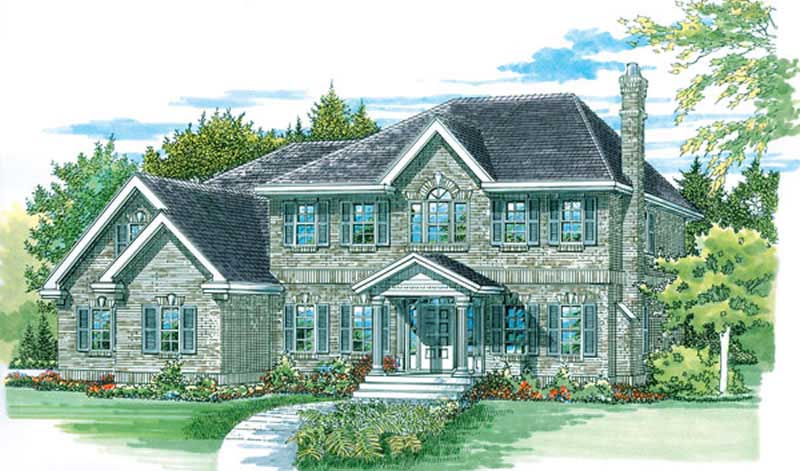
3-Bedroom, 2558 Sq Ft Country Home Plan - 174-1004 - Main Exterior
Plan Collection
3-Bedroom, 2558 Sq Ft Country Home Plan - 174-1004 - Main Exterior
Plan#174-1004
Starting at$810
2558
Sq Ft
2
Story
3
Bed
2
Bath
0
Car
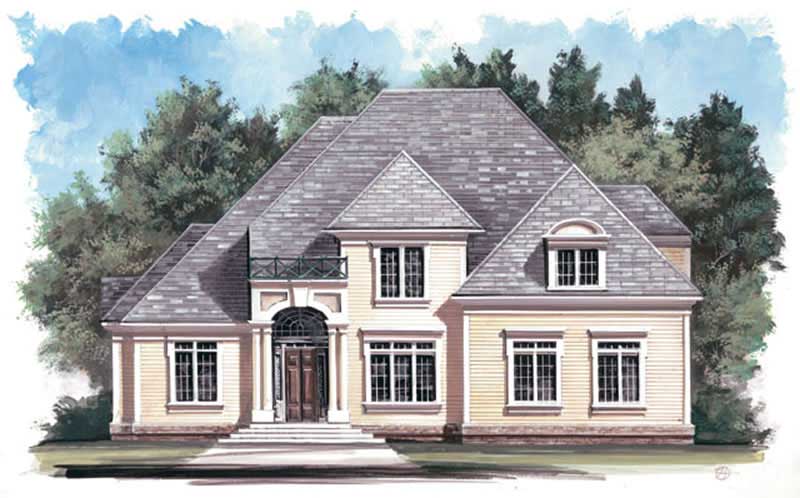
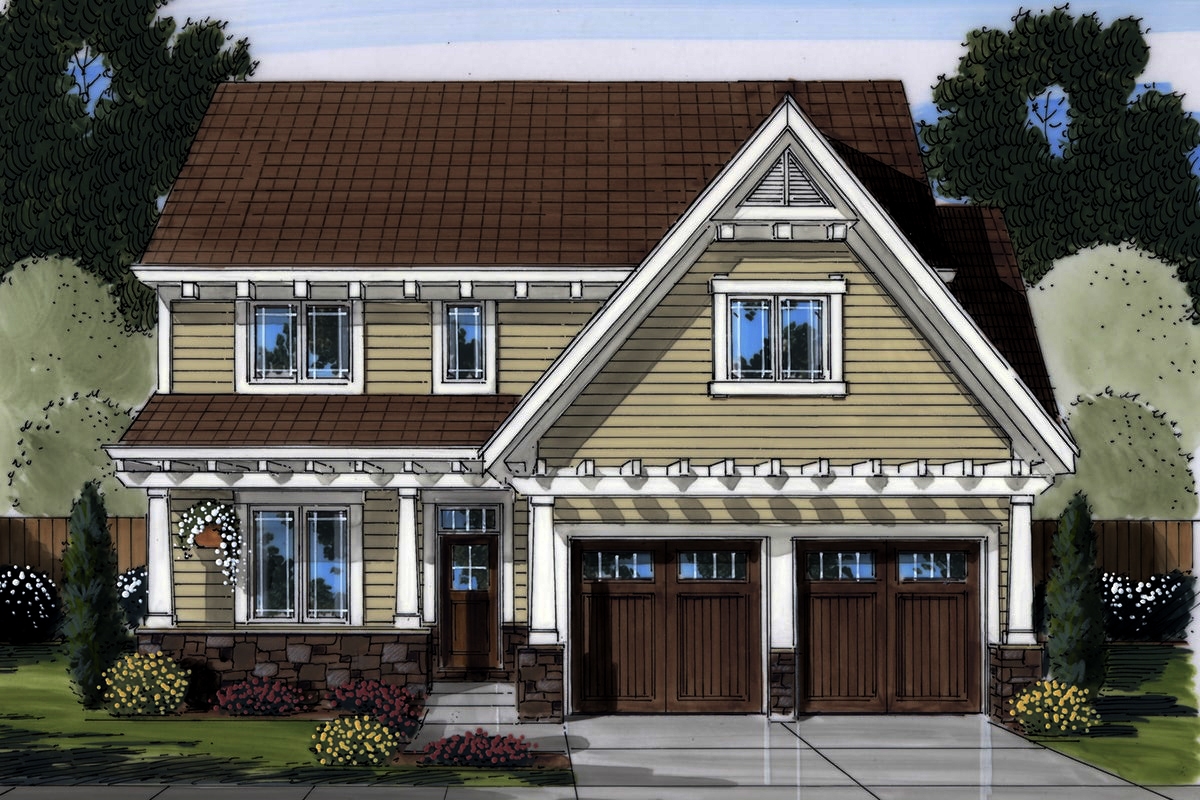
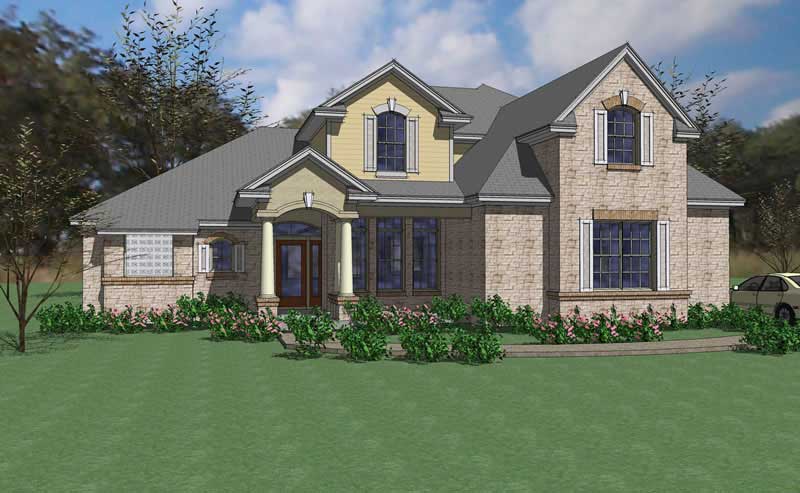
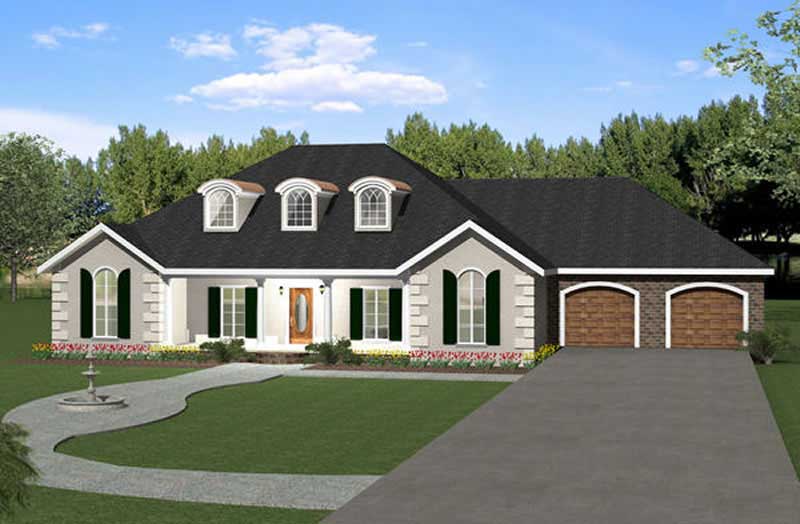
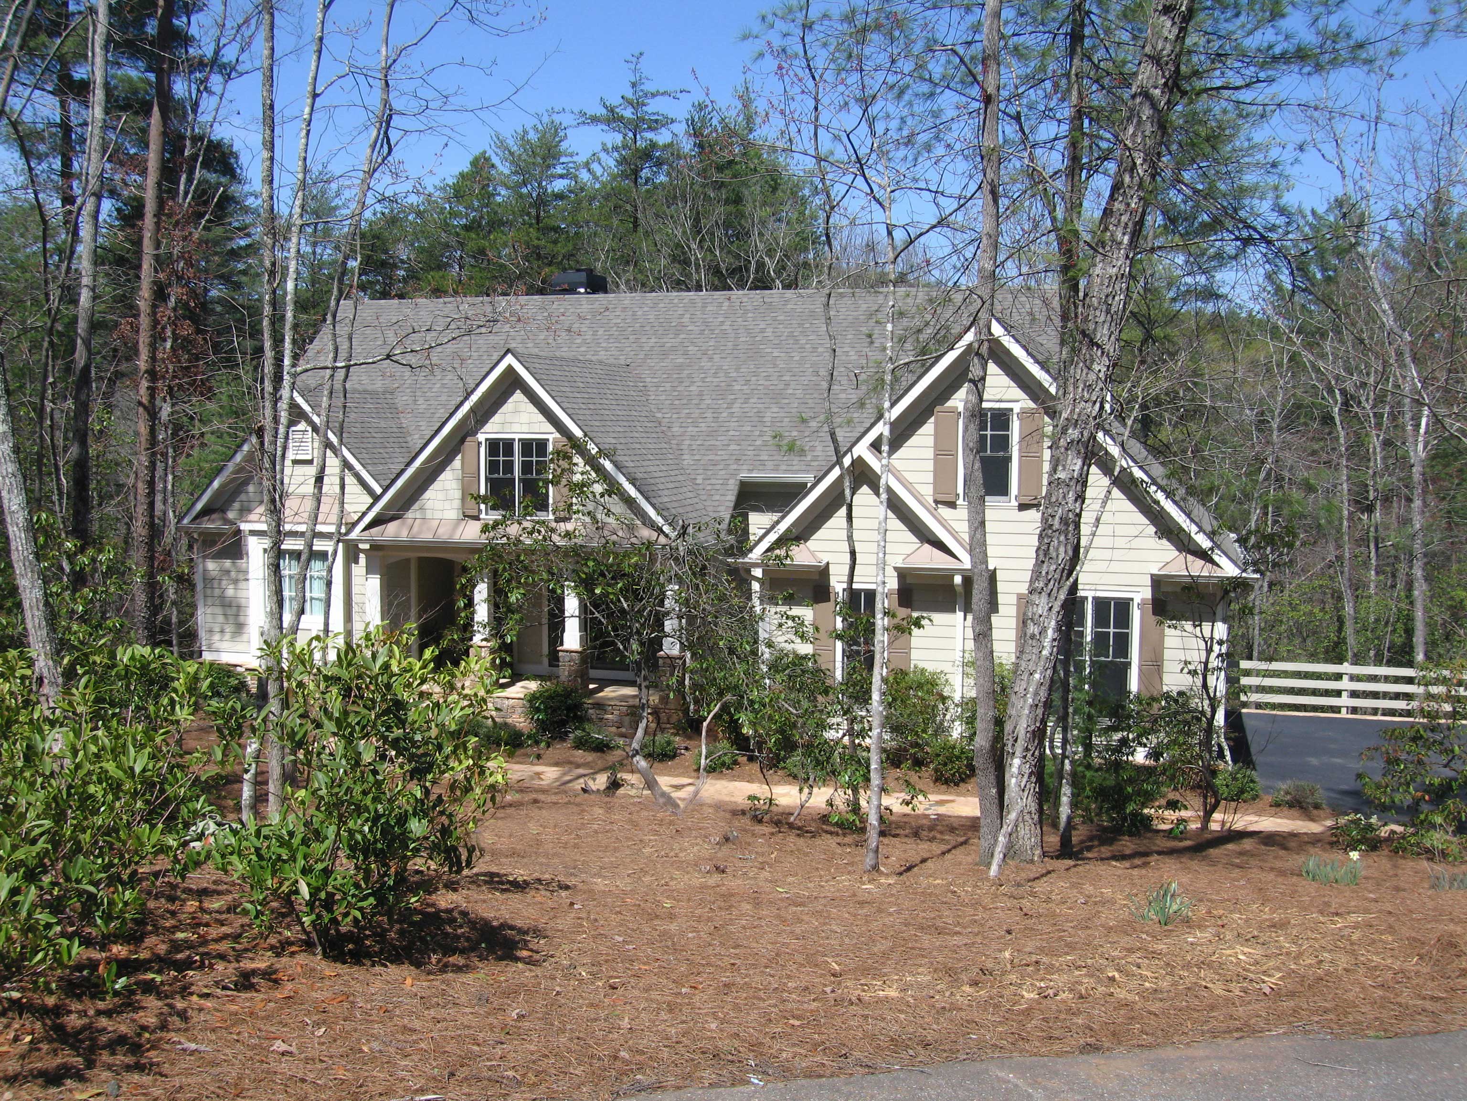
4-Bedroom, 2558 Sq Ft French House Plan - 170-3017 - Front Exterior
Plan Collection
4-Bedroom, 2558 Sq Ft French House Plan - 170-3017 - Front Exterior
Plan#170-3017
Starting at$1145
2558
Sq Ft
2
Story
4
Bed
3
Bath
3
Car
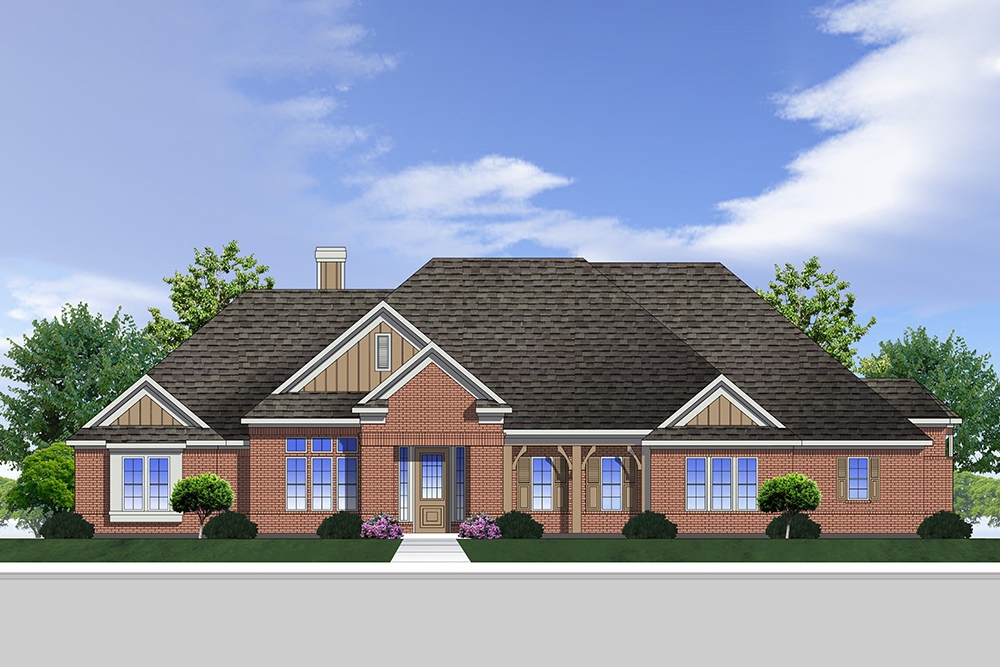
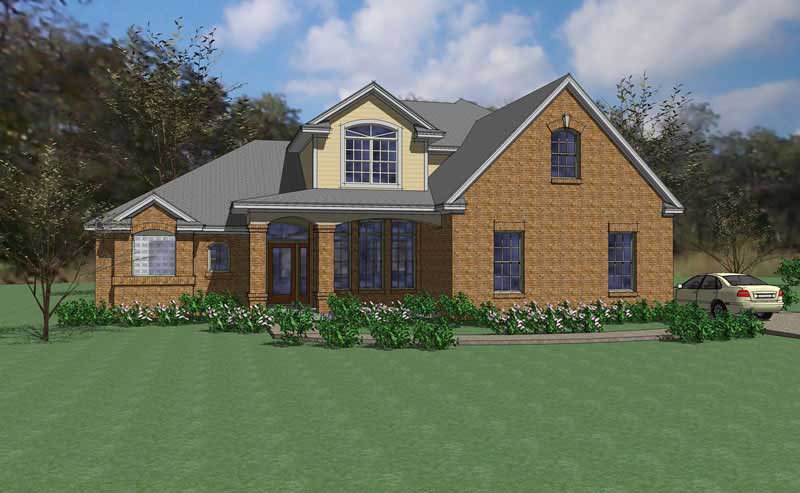
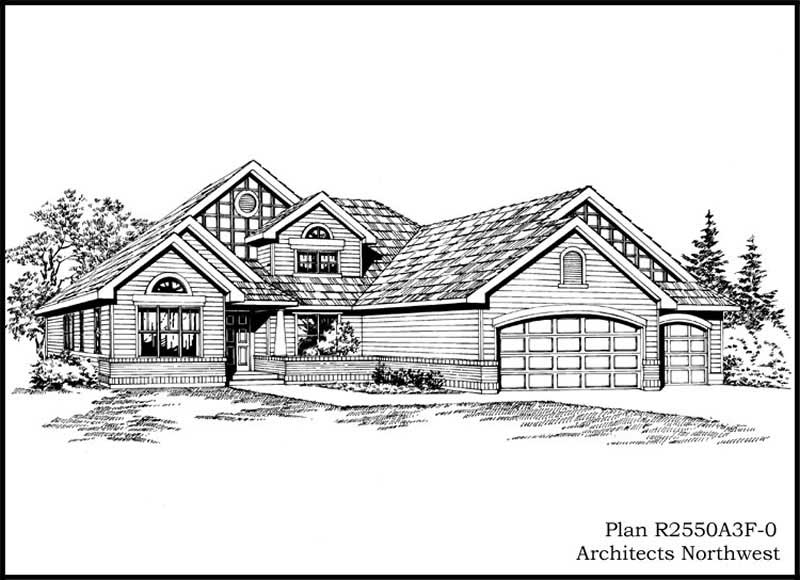
4-Bedroom, 2559 Sq Ft European House Plan - 167-1080 - Front Exterior
Plan Collection
4-Bedroom, 2559 Sq Ft European House Plan - 167-1080 - Front Exterior
Plan#167-1080
Starting at$970
2559
Sq Ft
2
Story
4
Bed
2.5
Bath
3
Car
6-Bedroom, 2560 Sq Ft Traditional Duplex Plan #198-1212 – Main Exterior
Plan Collection
6-Bedroom, 2560 Sq Ft Traditional Duplex Plan #198-1212 – Main Exterior
Plan#198-1212
Starting at$1895
2560
Sq Ft
2
Story
6
Bed
6
Bath
0
Car
Acadian Home Plan - 4 Bedrms, 3 Baths - 2560 Sq Ft - #206-1091
Plan Collection
Acadian Home Plan - 4 Bedrms, 3 Baths - 2560 Sq Ft - #206-1091
Plan#206-1091
Starting at$1345
2560
Sq Ft
1
Story
4
Bed
3
Bath
2
Car
3-Bedroom, 2560 Sq Ft Ranch House Plan - 138-1230 - Front Exterior
Plan Collection
3-Bedroom, 2560 Sq Ft Ranch House Plan - 138-1230 - Front Exterior
Plan#138-1230
Starting at$1500
2560
Sq Ft
1
Story
3
Bed
2.5
Bath
3
Car
3-Bedroom, 2560 Sq Ft Country Home Plan - 140-1049 - Main Exterior
Plan Collection
3-Bedroom, 2560 Sq Ft Country Home Plan - 140-1049 - Main Exterior
Plan#140-1049
Starting at$945
2560
Sq Ft
1
Story
3
Bed
2.5
Bath
2
Car
3-Bedroom, 2560 Sq Ft Ranch House Plan - 140-1060 - Front Exterior
Plan Collection
3-Bedroom, 2560 Sq Ft Ranch House Plan - 140-1060 - Front Exterior
Plan#140-1060
Starting at$945
2560
Sq Ft
1
Story
3
Bed
2.5
Bath
2
Car
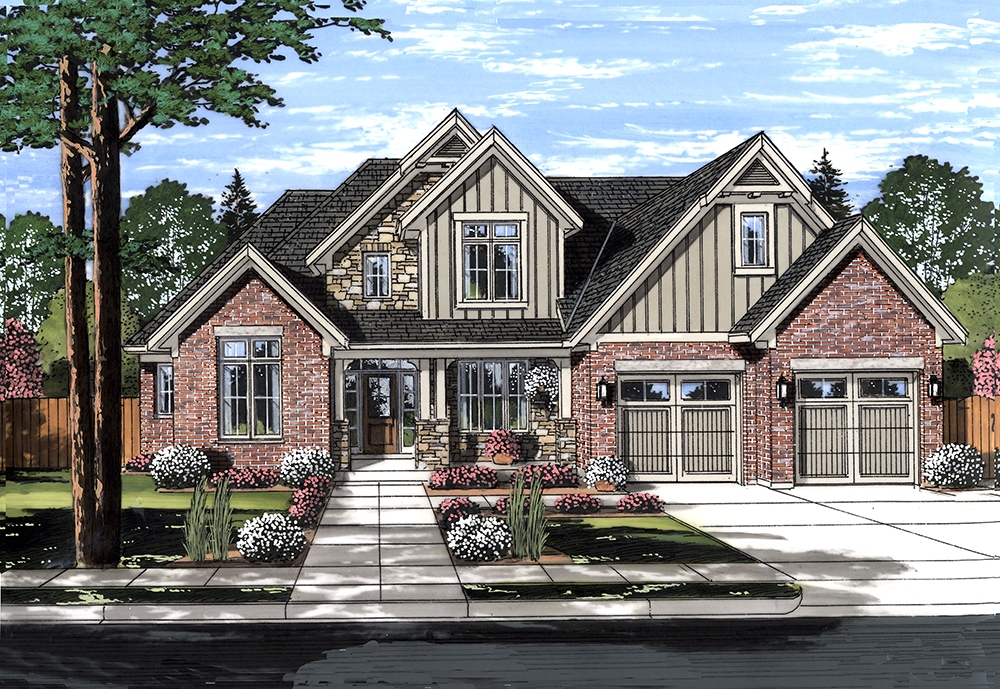
Craftsman ranch facade with board-and-batten siding, stone accents, covered front porch, gable dormers. Plan #161-1340.
Plan Collection
Craftsman ranch facade with board-and-batten siding, stone accents, covered front porch, gable dormers. Plan #161-1340.
Plan#161-1340
Starting at$1750
2561
Sq Ft
1
Story
3
Bed
2.5
Bath
3
Car
3-Bedroom, 2563 Sq Ft Ranch Home Plan - 134-1015 - Main Exterior
Plan Collection
3-Bedroom, 2563 Sq Ft Ranch Home Plan - 134-1015 - Main Exterior
Plan#134-1015
Starting at$8458
2563
Sq Ft
1
Story
3
Bed
2.5
Bath
3
Car
2-Bedroom, 2564 Sq Ft Country House Plan - 148-1079 - Front Exterior
Plan Collection
2-Bedroom, 2564 Sq Ft Country House Plan - 148-1079 - Front Exterior
Plan#148-1079
Starting at$750
2564
Sq Ft
1
Story
2
Bed
2.5
Bath
3
Car
3-Bedroom, 2564 Sq Ft European House Plan - 146-1371 - Front Exterior
Plan Collection
3-Bedroom, 2564 Sq Ft European House Plan - 146-1371 - Front Exterior
Plan#146-1371
Starting at$1120
2564
Sq Ft
2
Story
3
Bed
2.5
Bath
3
Car
4-Bedroom, 2564 Sq Ft European House Plan - 109-1175 - Front Exterior
Plan Collection
4-Bedroom, 2564 Sq Ft European House Plan - 109-1175 - Front Exterior
Plan#109-1175
Starting at$1395
2564
Sq Ft
2
Story
4
Bed
2
Bath
1
Car
4-Bedroom, 2565 Sq Ft Country House Plan - 146-1617 - Front Exterior
Plan Collection
4-Bedroom, 2565 Sq Ft Country House Plan - 146-1617 - Front Exterior
Plan#146-1617
Starting at$1120
2565
Sq Ft
2
Story
4
Bed
2.5
Bath
2
Car
4-Bedroom, 2565 Sq Ft Contemporary House Plan - 146-1584 - Front Exterior
Plan Collection
4-Bedroom, 2565 Sq Ft Contemporary House Plan - 146-1584 - Front Exterior
Plan#146-1584
Starting at$1120
2565
Sq Ft
2
Story
4
Bed
2.5
Bath
2
Car
3-Bedroom, 2565 Sq Ft Ranch House Plan - 146-2009 - Front Exterior
Plan Collection
3-Bedroom, 2565 Sq Ft Ranch House Plan - 146-2009 - Front Exterior
Plan#146-2009
Starting at$1120
2565
Sq Ft
1
Story
3
Bed
2
Bath
3
Car
3-Bedroom, 2565 Sq Ft Ranch House Plan - 115-1448 - Front Exterior
Plan Collection
3-Bedroom, 2565 Sq Ft Ranch House Plan - 115-1448 - Front Exterior
Plan#115-1448
Starting at$1950
2565
Sq Ft
2
Story
3
Bed
2
Bath
3
Car
4-Bedroom, 2565 Sq Ft Ranch Home Plan - 108-1182 - Main Exterior
Plan Collection
4-Bedroom, 2565 Sq Ft Ranch Home Plan - 108-1182 - Main Exterior
Plan#108-1182
Starting at$1100
2565
Sq Ft
1
Story
4
Bed
2.5
Bath
3
Car
4-Bedroom, 2566 Sq Ft French Home - Plan #140-1105 - Main Exterior
Plan Collection
4-Bedroom, 2566 Sq Ft French Home - Plan #140-1105 - Main Exterior
Plan#140-1105
Starting at$945
2566
Sq Ft
1
Story
4
Bed
2.5
Bath
2
Car
3-Bedroom, 2566 Sq Ft French House - Plan #195-1238 - Front Exterior
Plan Collection
3-Bedroom, 2566 Sq Ft French House - Plan #195-1238 - Front Exterior
Plan#195-1238
Starting at$1115
2566
Sq Ft
1.5
Story
3
Bed
2.5
Bath
3
Car
4-Bedroom, 2566 Sq Ft Country House Plan - 167-1280 - Front Exterior
Plan Collection
4-Bedroom, 2566 Sq Ft Country House Plan - 167-1280 - Front Exterior
Plan#167-1280
Starting at$970
2566
Sq Ft
2
Story
4
Bed
2.5
Bath
2
Car
3-Bedroom, 2567 Sq Ft Craftsman Home Plan - 157-1292 - Main Exterior
Plan Collection
3-Bedroom, 2567 Sq Ft Craftsman Home Plan - 157-1292 - Main Exterior
Plan#157-1292
Starting at$1605
2567
Sq Ft
2
Story
3
Bed
3
Bath
1
Car
4-Bedroom, 2567 Sq Ft French House Plan - 170-2461 - Front Exterior
Plan Collection
4-Bedroom, 2567 Sq Ft French House Plan - 170-2461 - Front Exterior
Plan#170-2461
Starting at$1145
2567
Sq Ft
2
Story
4
Bed
3
Bath
2
Car
4-Bedroom, 2557 Sq Ft Country House Plan - 108-1415 - Front Exterior
Plan Collection
4-Bedroom, 2557 Sq Ft Country House Plan - 108-1415 - Front Exterior
Plan#108-1415
Starting at$1100
2557
Sq Ft
2
Story
4
Bed
2.5
Bath
2
Car
3-Bedroom, 2558 Sq Ft Country Home Plan - 174-1004 - Main Exterior
Plan Collection
3-Bedroom, 2558 Sq Ft Country Home Plan - 174-1004 - Main Exterior
Plan#174-1004
Starting at$810
2558
Sq Ft
2
Story
3
Bed
2
Bath
0
Car
4-Bedroom, 2558 Sq Ft French House Plan - 170-3017 - Front Exterior
Plan Collection
4-Bedroom, 2558 Sq Ft French House Plan - 170-3017 - Front Exterior
Plan#170-3017
Starting at$1145
2558
Sq Ft
2
Story
4
Bed
3
Bath
3
Car
4-Bedroom, 2559 Sq Ft European House Plan - 167-1080 - Front Exterior
Plan Collection
4-Bedroom, 2559 Sq Ft European House Plan - 167-1080 - Front Exterior
Plan#167-1080
Starting at$970
2559
Sq Ft
2
Story
4
Bed
2.5
Bath
3
Car
6-Bedroom, 2560 Sq Ft Traditional Duplex Plan #198-1212 – Main Exterior
Plan Collection
6-Bedroom, 2560 Sq Ft Traditional Duplex Plan #198-1212 – Main Exterior
Plan#198-1212
Starting at$1895
2560
Sq Ft
2
Story
6
Bed
6
Bath
0
Car
Acadian Home Plan - 4 Bedrms, 3 Baths - 2560 Sq Ft - #206-1091
Plan Collection
Acadian Home Plan - 4 Bedrms, 3 Baths - 2560 Sq Ft - #206-1091
Plan#206-1091
Starting at$1345
2560
Sq Ft
1
Story
4
Bed
3
Bath
2
Car
3-Bedroom, 2560 Sq Ft Ranch House Plan - 138-1230 - Front Exterior
Plan Collection
3-Bedroom, 2560 Sq Ft Ranch House Plan - 138-1230 - Front Exterior
Plan#138-1230
Starting at$1500
2560
Sq Ft
1
Story
3
Bed
2.5
Bath
3
Car
3-Bedroom, 2560 Sq Ft Country Home Plan - 140-1049 - Main Exterior
Plan Collection
3-Bedroom, 2560 Sq Ft Country Home Plan - 140-1049 - Main Exterior
Plan#140-1049
Starting at$945
2560
Sq Ft
1
Story
3
Bed
2.5
Bath
2
Car
3-Bedroom, 2560 Sq Ft Ranch House Plan - 140-1060 - Front Exterior
Plan Collection
3-Bedroom, 2560 Sq Ft Ranch House Plan - 140-1060 - Front Exterior
Plan#140-1060
Starting at$945
2560
Sq Ft
1
Story
3
Bed
2.5
Bath
2
Car
Craftsman ranch facade with board-and-batten siding, stone accents, covered front porch, gable dormers. Plan #161-1340.
Plan Collection
Craftsman ranch facade with board-and-batten siding, stone accents, covered front porch, gable dormers. Plan #161-1340.
Plan#161-1340
Starting at$1750
2561
Sq Ft
1
Story
3
Bed
2.5
Bath
3
Car
3-Bedroom, 2563 Sq Ft Ranch Home Plan - 134-1015 - Main Exterior
Plan Collection
3-Bedroom, 2563 Sq Ft Ranch Home Plan - 134-1015 - Main Exterior
Plan#134-1015
Starting at$8458
2563
Sq Ft
1
Story
3
Bed
2.5
Bath
3
Car
2-Bedroom, 2564 Sq Ft Country House Plan - 148-1079 - Front Exterior
Plan Collection
2-Bedroom, 2564 Sq Ft Country House Plan - 148-1079 - Front Exterior
Plan#148-1079
Starting at$750
2564
Sq Ft
1
Story
2
Bed
2.5
Bath
3
Car
3-Bedroom, 2564 Sq Ft European House Plan - 146-1371 - Front Exterior
Plan Collection
3-Bedroom, 2564 Sq Ft European House Plan - 146-1371 - Front Exterior
Plan#146-1371
Starting at$1120
2564
Sq Ft
2
Story
3
Bed
2.5
Bath
3
Car
4-Bedroom, 2564 Sq Ft European House Plan - 109-1175 - Front Exterior
Plan Collection
4-Bedroom, 2564 Sq Ft European House Plan - 109-1175 - Front Exterior
Plan#109-1175
Starting at$1395
2564
Sq Ft
2
Story
4
Bed
2
Bath
1
Car
4-Bedroom, 2565 Sq Ft Country House Plan - 146-1617 - Front Exterior
Plan Collection
4-Bedroom, 2565 Sq Ft Country House Plan - 146-1617 - Front Exterior
Plan#146-1617
Starting at$1120
2565
Sq Ft
2
Story
4
Bed
2.5
Bath
2
Car
4-Bedroom, 2565 Sq Ft Contemporary House Plan - 146-1584 - Front Exterior
Plan Collection
4-Bedroom, 2565 Sq Ft Contemporary House Plan - 146-1584 - Front Exterior
Plan#146-1584
Starting at$1120
2565
Sq Ft
2
Story
4
Bed
2.5
Bath
2
Car
3-Bedroom, 2565 Sq Ft Ranch House Plan - 146-2009 - Front Exterior
Plan Collection
3-Bedroom, 2565 Sq Ft Ranch House Plan - 146-2009 - Front Exterior
Plan#146-2009
Starting at$1120
2565
Sq Ft
1
Story
3
Bed
2
Bath
3
Car
3-Bedroom, 2565 Sq Ft Ranch House Plan - 115-1448 - Front Exterior
Plan Collection
3-Bedroom, 2565 Sq Ft Ranch House Plan - 115-1448 - Front Exterior
Plan#115-1448
Starting at$1950
2565
Sq Ft
2
Story
3
Bed
2
Bath
3
Car
4-Bedroom, 2565 Sq Ft Ranch Home Plan - 108-1182 - Main Exterior
Plan Collection
4-Bedroom, 2565 Sq Ft Ranch Home Plan - 108-1182 - Main Exterior
Plan#108-1182
Starting at$1100
2565
Sq Ft
1
Story
4
Bed
2.5
Bath
3
Car
4-Bedroom, 2566 Sq Ft French Home - Plan #140-1105 - Main Exterior
Plan Collection
4-Bedroom, 2566 Sq Ft French Home - Plan #140-1105 - Main Exterior
Plan#140-1105
Starting at$945
2566
Sq Ft
1
Story
4
Bed
2.5
Bath
2
Car
3-Bedroom, 2566 Sq Ft French House - Plan #195-1238 - Front Exterior
Plan Collection
3-Bedroom, 2566 Sq Ft French House - Plan #195-1238 - Front Exterior
Plan#195-1238
Starting at$1115
2566
Sq Ft
1.5
Story
3
Bed
2.5
Bath
3
Car
4-Bedroom, 2566 Sq Ft Country House Plan - 167-1280 - Front Exterior
Plan Collection
4-Bedroom, 2566 Sq Ft Country House Plan - 167-1280 - Front Exterior
Plan#167-1280
Starting at$970
2566
Sq Ft
2
Story
4
Bed
2.5
Bath
2
Car
3-Bedroom, 2567 Sq Ft Craftsman Home Plan - 157-1292 - Main Exterior
Plan Collection
3-Bedroom, 2567 Sq Ft Craftsman Home Plan - 157-1292 - Main Exterior
Plan#157-1292
Starting at$1605
2567
Sq Ft
2
Story
3
Bed
3
Bath
1
Car
4-Bedroom, 2567 Sq Ft French House Plan - 170-2461 - Front Exterior
Plan Collection
4-Bedroom, 2567 Sq Ft French House Plan - 170-2461 - Front Exterior
Plan#170-2461
Starting at$1145
2567
Sq Ft
2
Story
4
Bed
3
Bath
2
Car
1...260261262263264...405