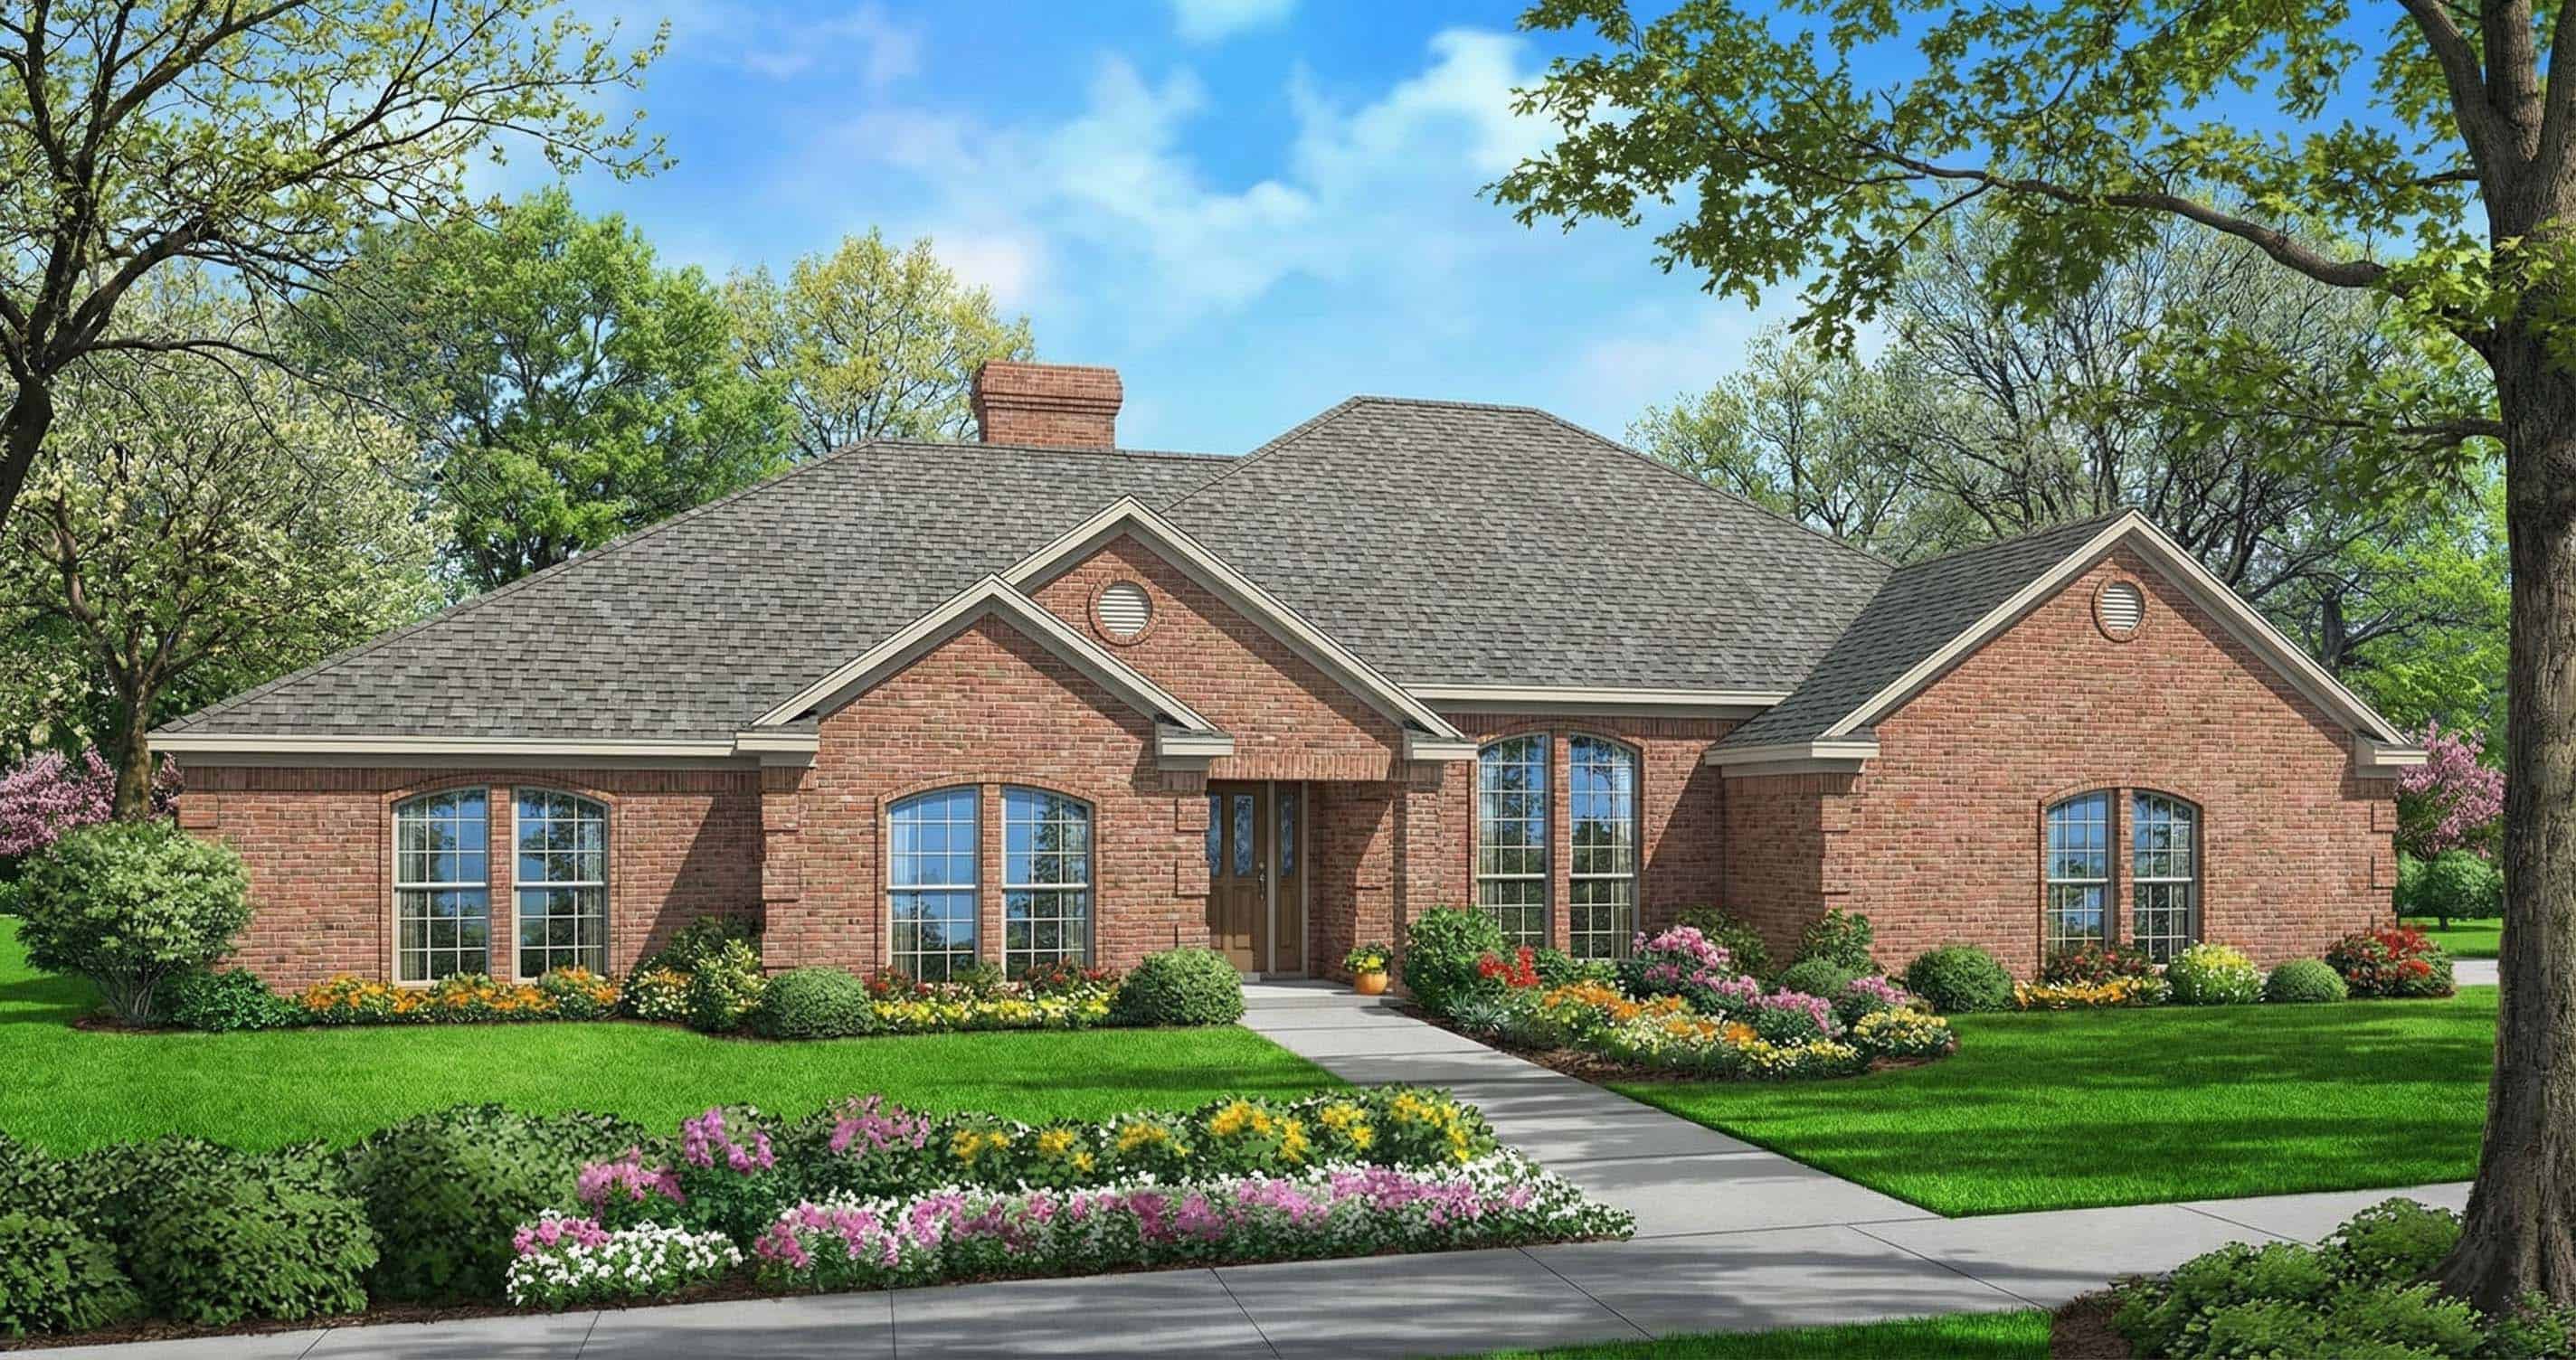
Traditional House Plans

9,700
Plan Results
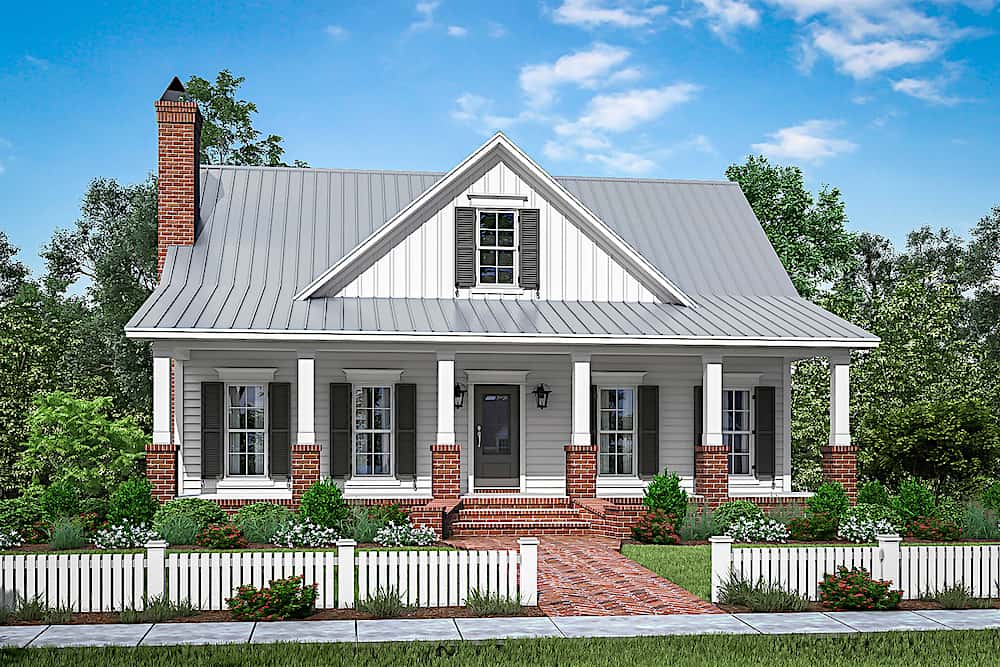
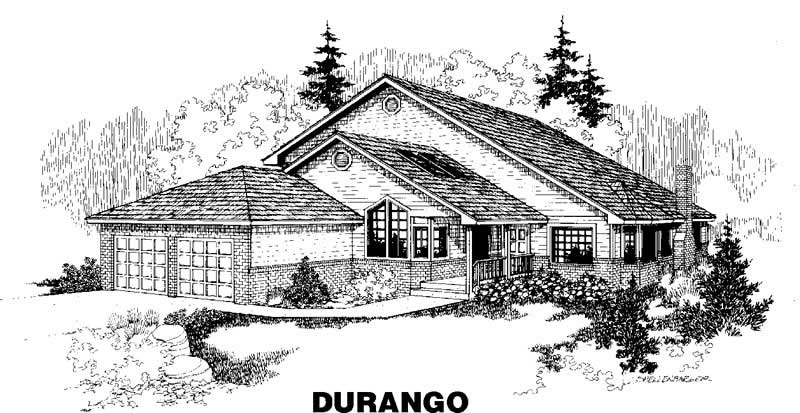
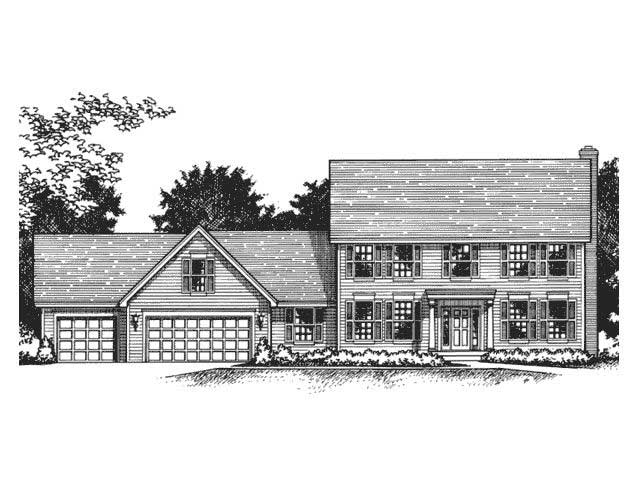
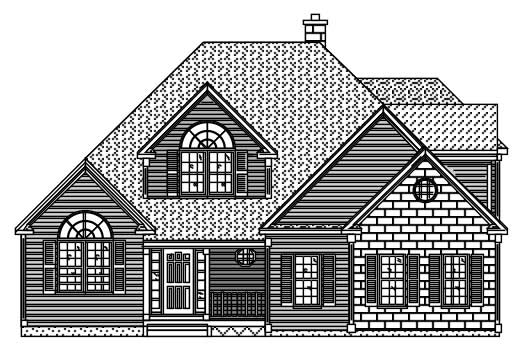
4-Bedroom, 2544 Sq Ft Country House Plan - 165-1045 - Front Exterior
Plan Collection
4-Bedroom, 2544 Sq Ft Country House Plan - 165-1045 - Front Exterior
Plan#165-1045
Starting at$2050
2544
Sq Ft
2
Story
4
Bed
3
Bath
3
Car
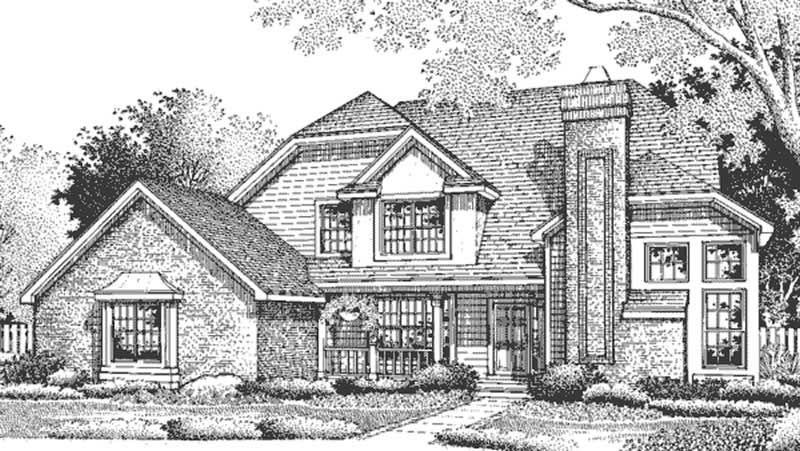
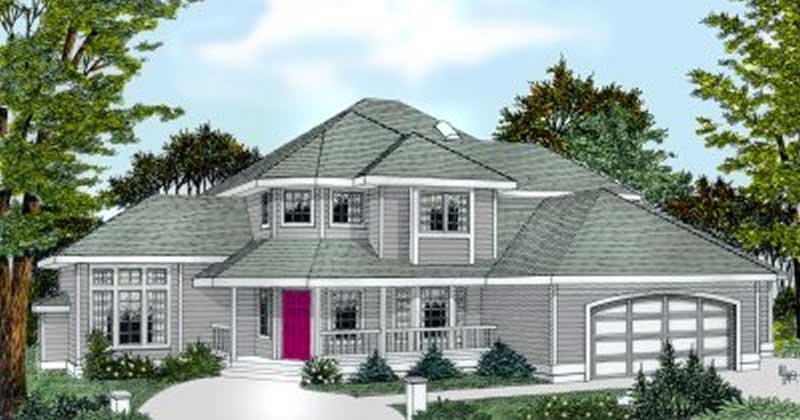
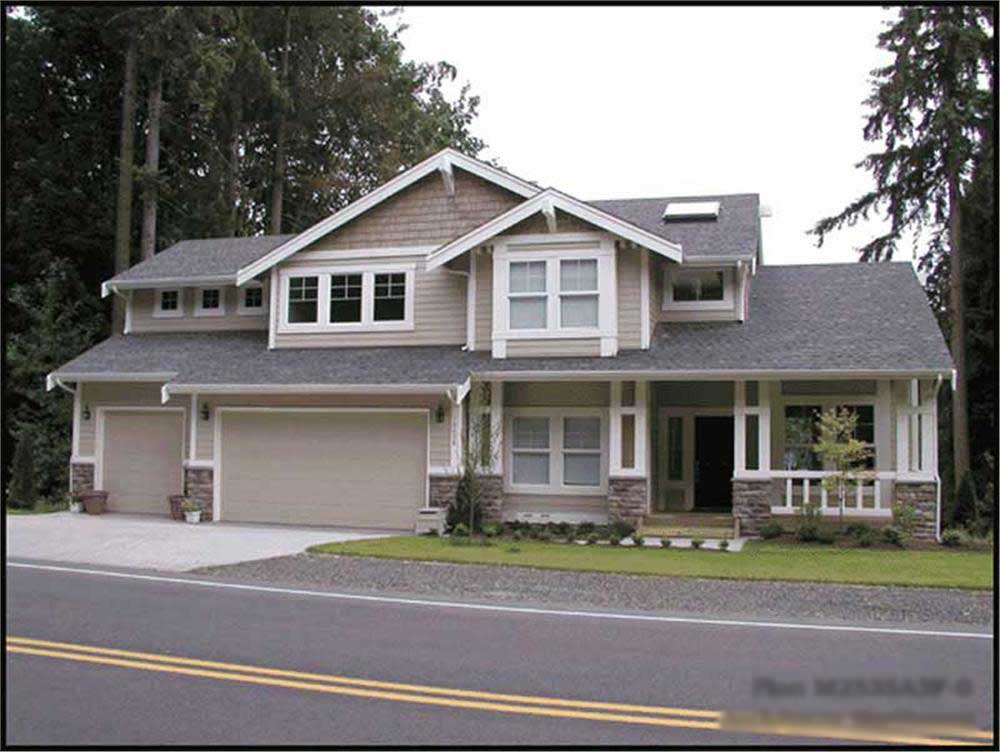
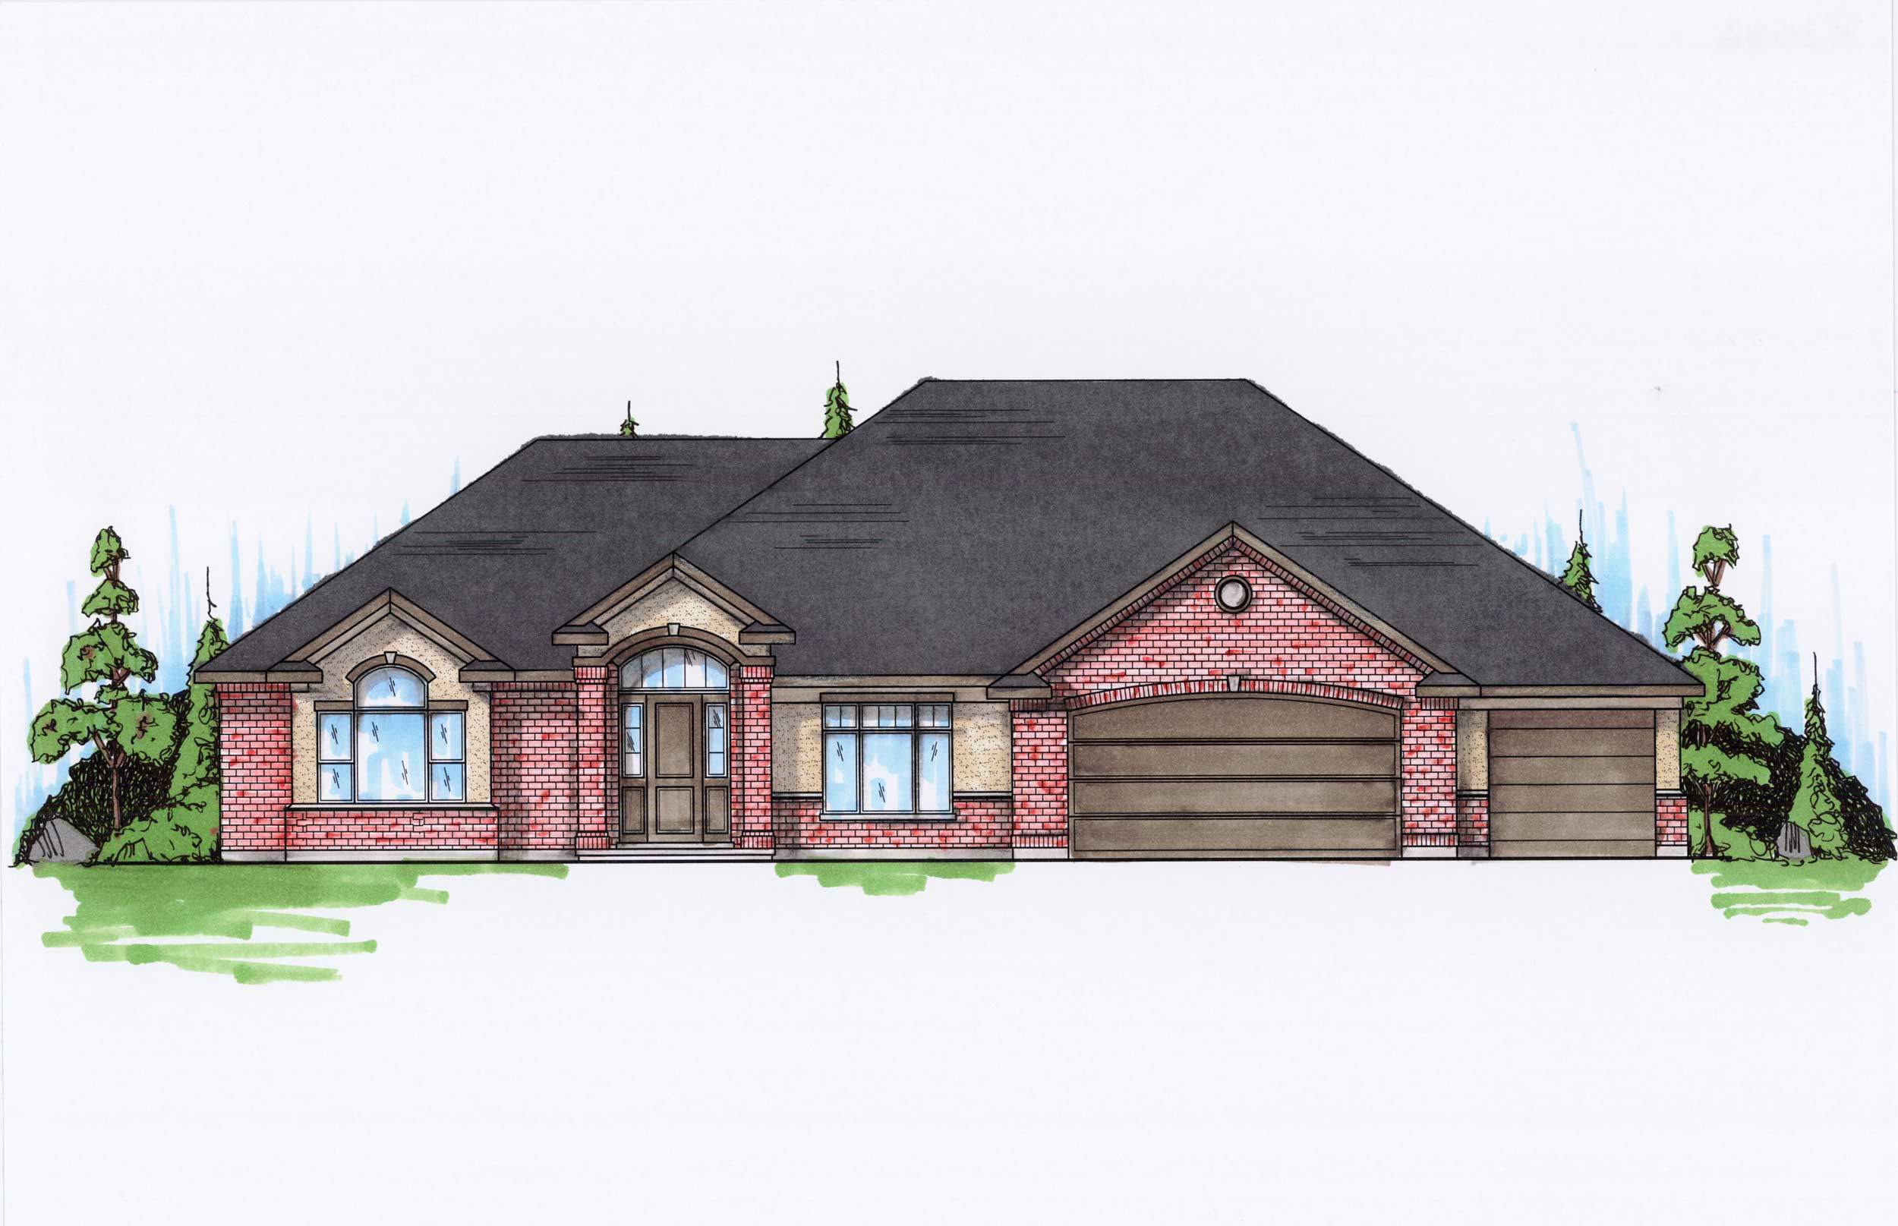
3-Bedroom, 2544 Sq Ft Contemporary House Plan - 108-1119 - Front Exterior
Plan Collection
3-Bedroom, 2544 Sq Ft Contemporary House Plan - 108-1119 - Front Exterior
Plan#108-1119
Starting at$1100
2544
Sq Ft
2
Story
3
Bed
3
Bath
2
Car
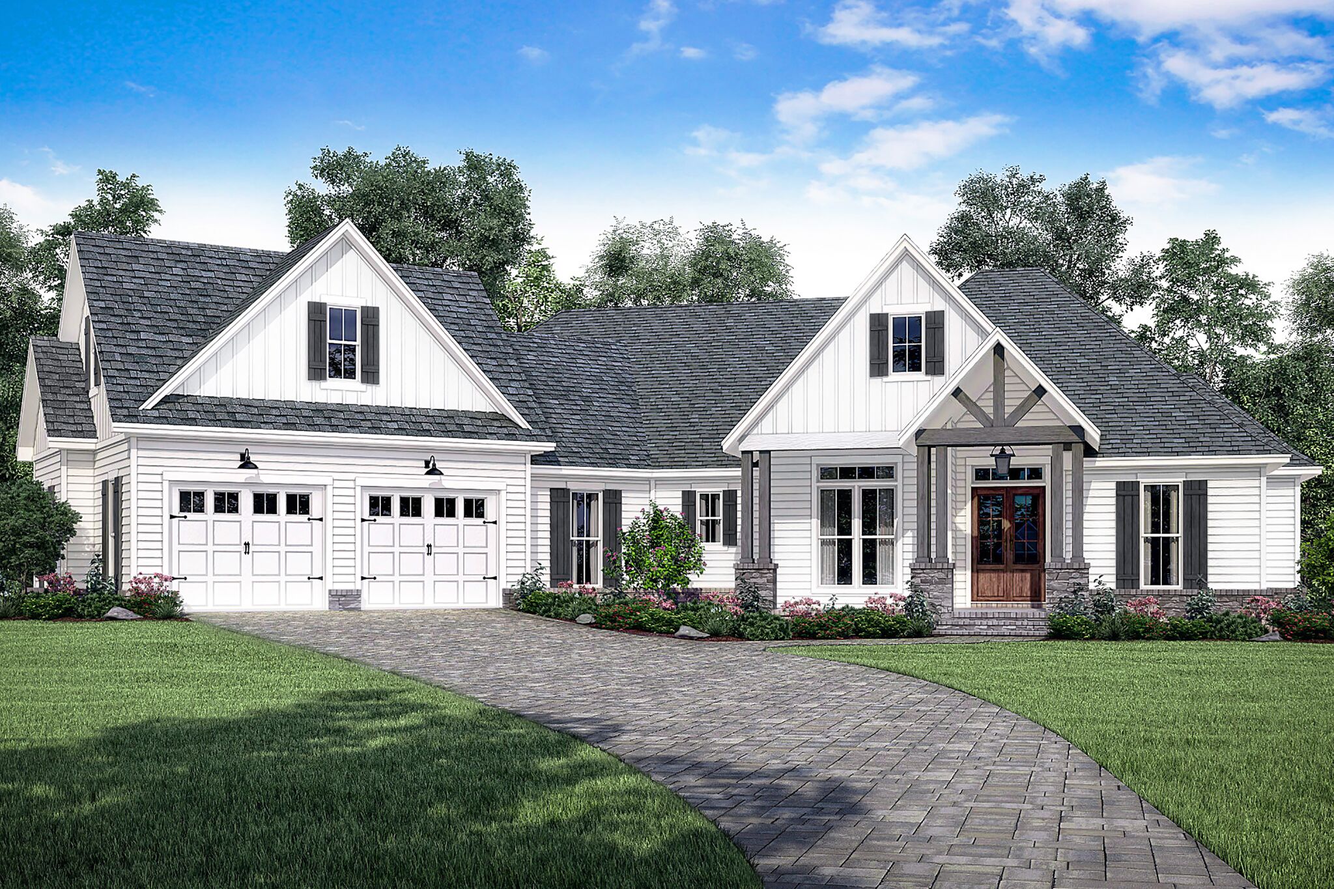
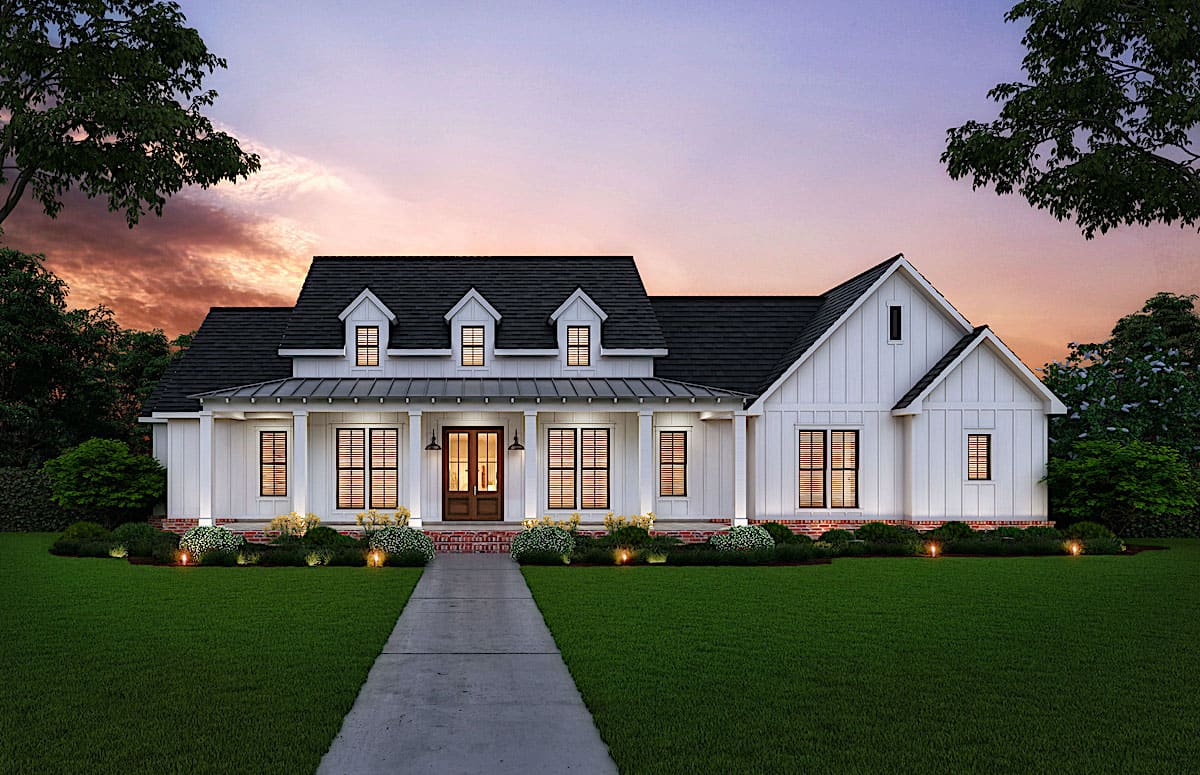
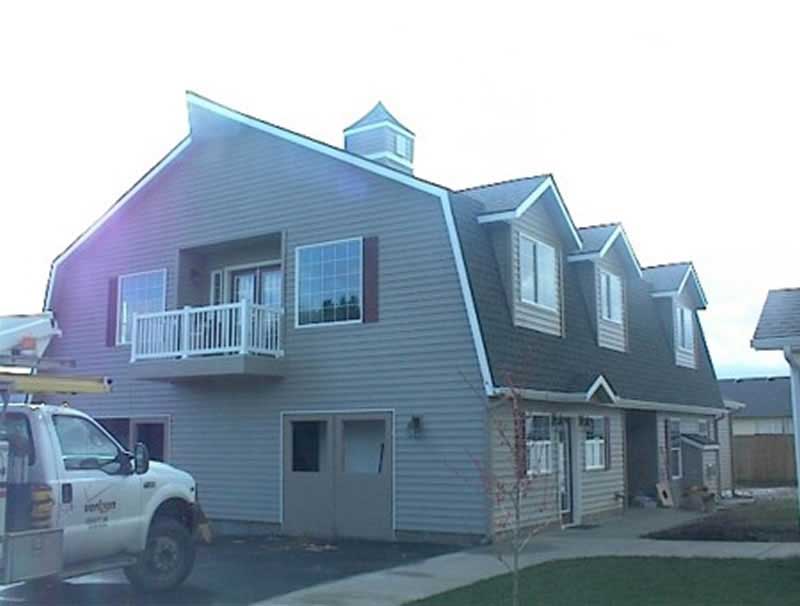
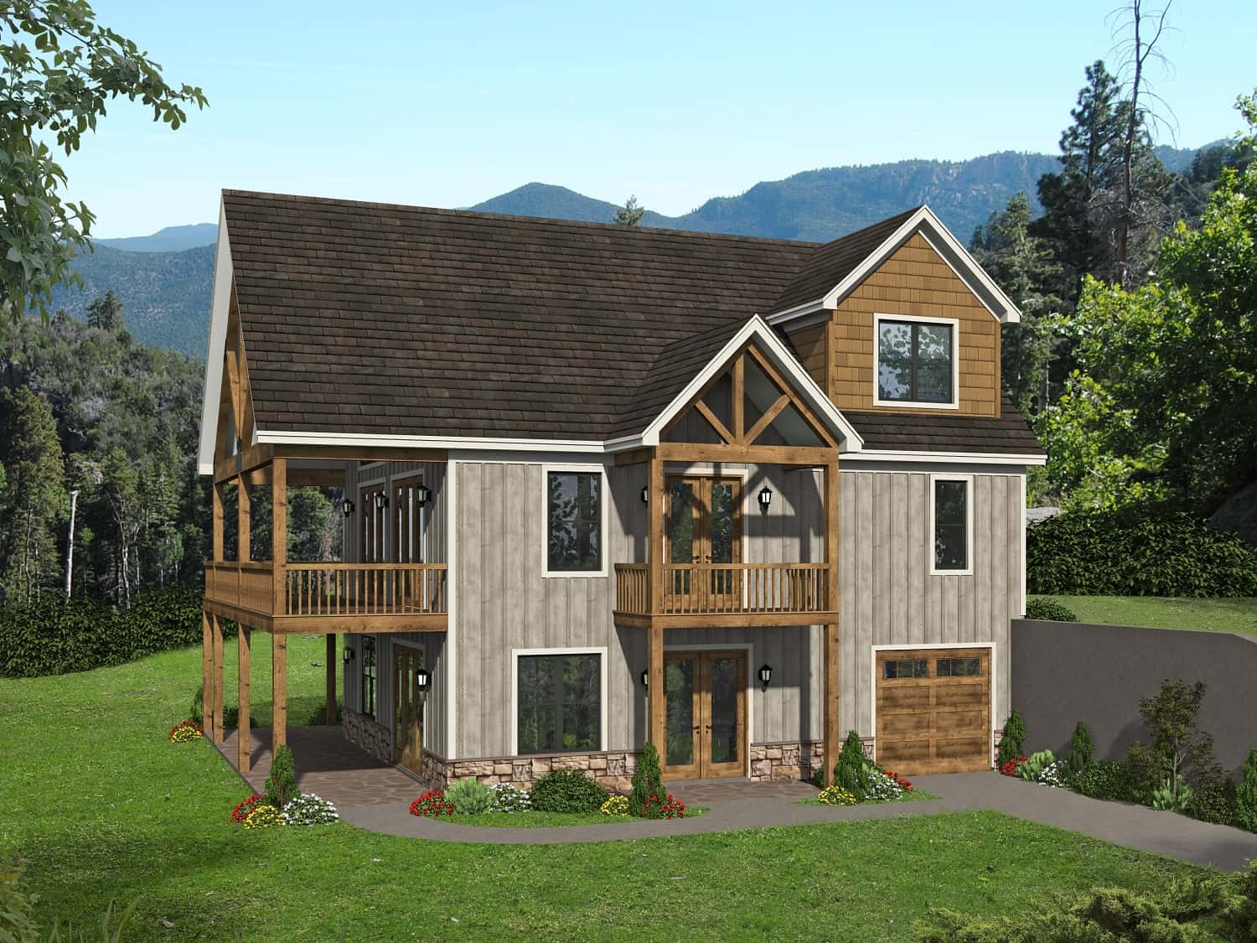
3-Bedroom, 2544 Sq Ft Craftsman Home Plan - 115-1048 - Main Exterior
Plan Collection
3-Bedroom, 2544 Sq Ft Craftsman Home Plan - 115-1048 - Main Exterior
Plan#115-1048
Starting at$1950
2544
Sq Ft
2
Story
3
Bed
2
Bath
2
Car
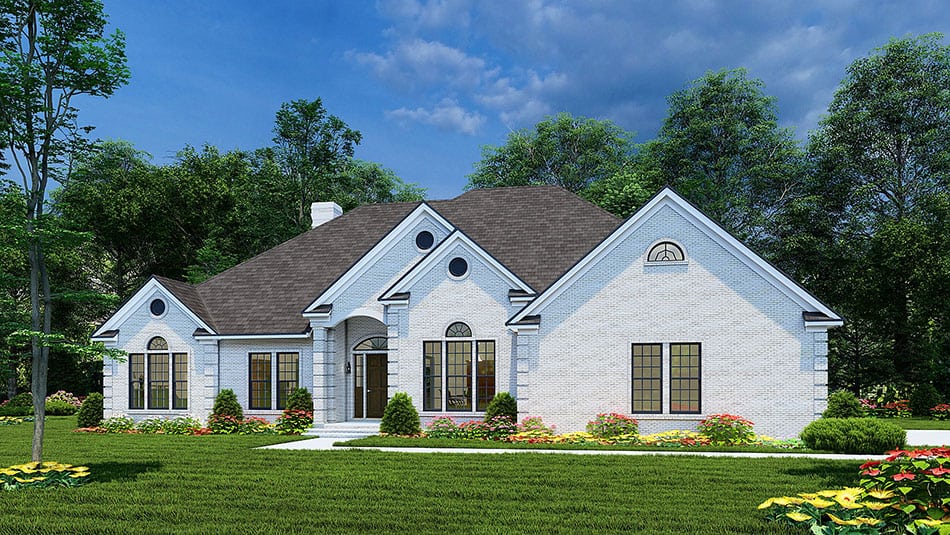
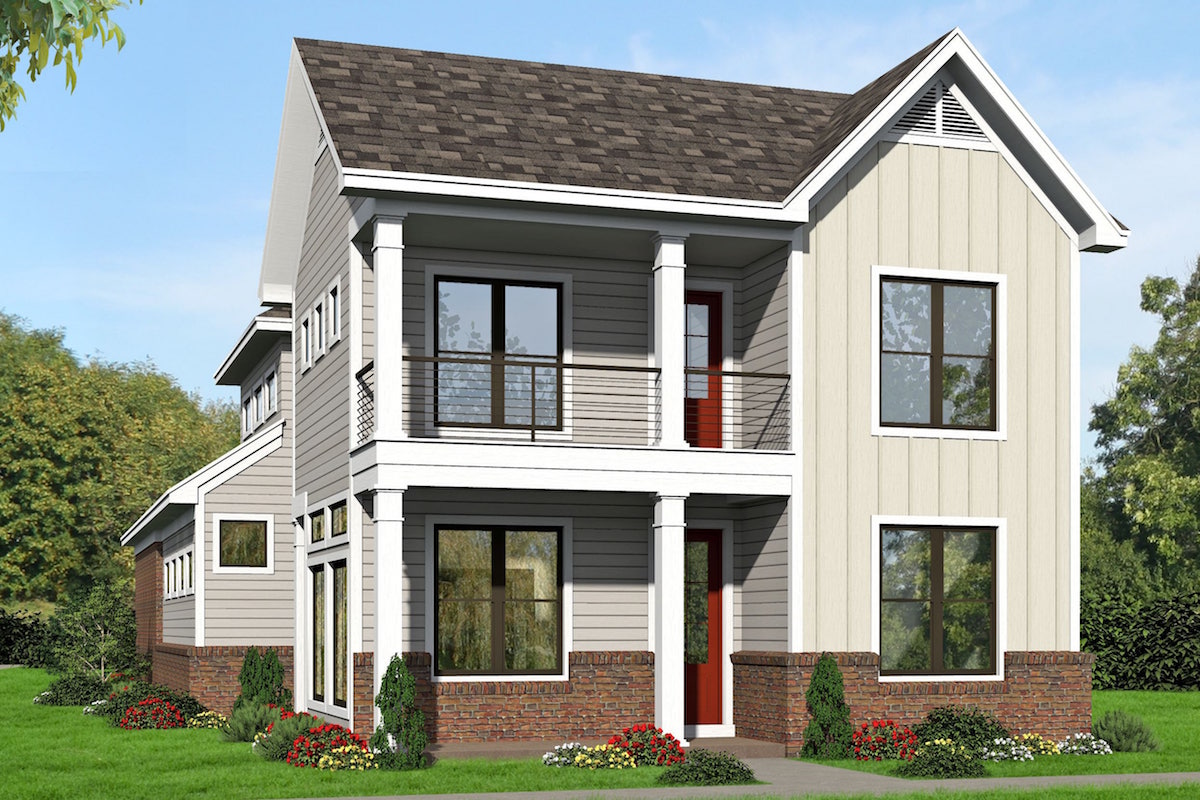
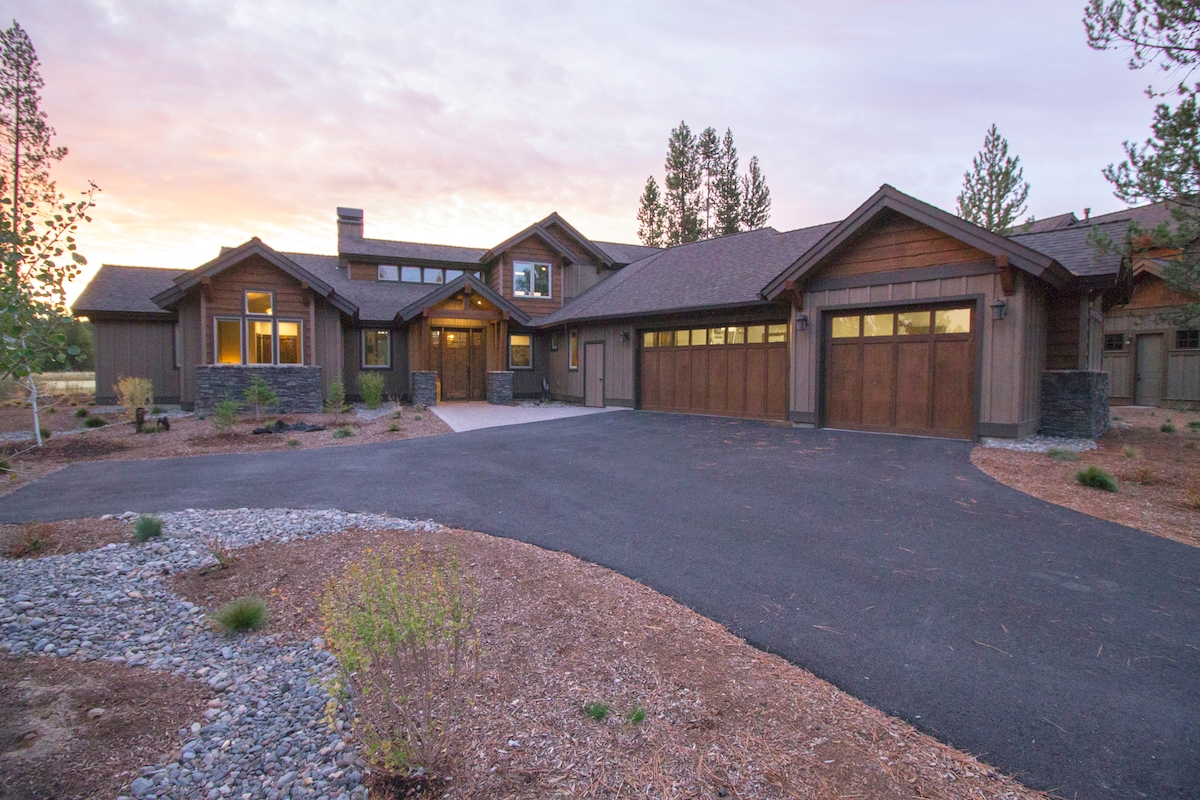
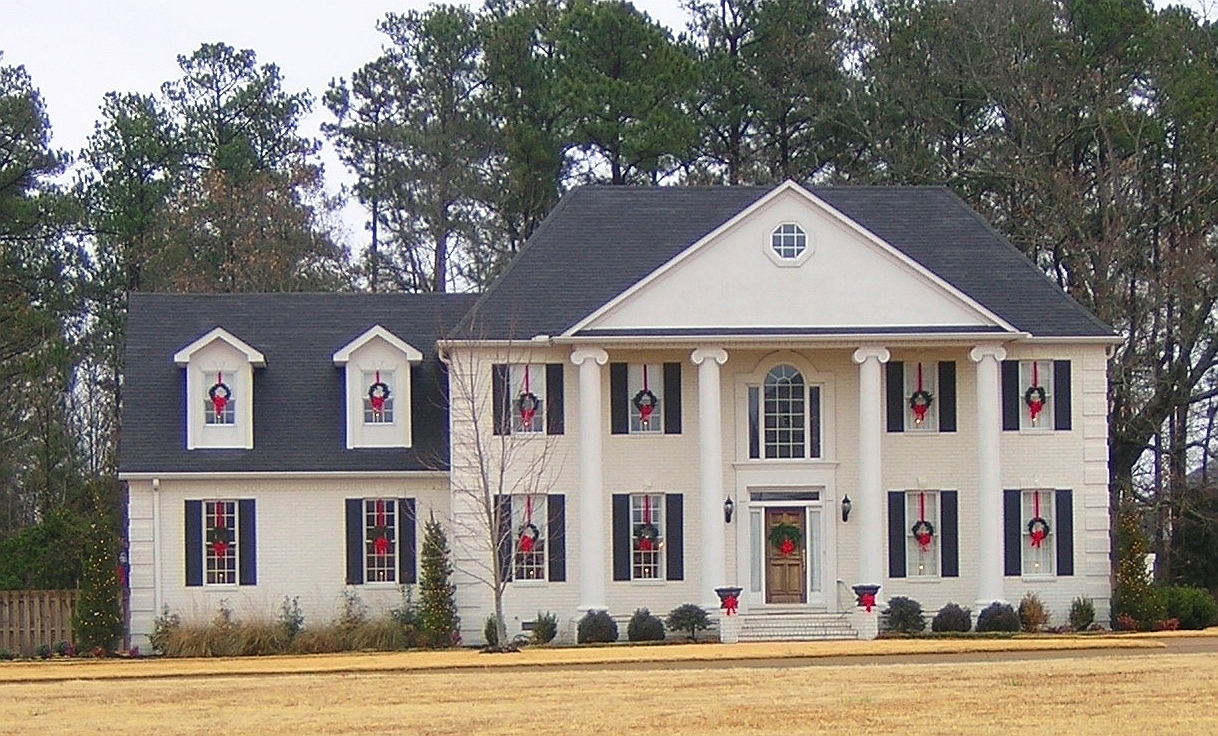
3-Bedroom, 2544 Sq Ft Ranch House Plan - 145-1135 - Front Exterior
Plan Collection
3-Bedroom, 2544 Sq Ft Ranch House Plan - 145-1135 - Front Exterior
Plan#145-1135
Starting at$1000
2544
Sq Ft
1
Story
3
Bed
3
Bath
3
Car
4-Bedroom, 2544 Sq Ft Ranch Home Plan - 178-1044 - Main Exterior
Plan Collection
4-Bedroom, 2544 Sq Ft Ranch Home Plan - 178-1044 - Main Exterior
Plan#178-1044
Starting at$1155
2544
Sq Ft
1
Story
4
Bed
2
Bath
3
Car
3-Bedroom, 2545 Sq Ft European House Plan - 180-1038 - Front Exterior
Plan Collection
3-Bedroom, 2545 Sq Ft European House Plan - 180-1038 - Front Exterior
Plan#180-1038
Starting at$1350
2545
Sq Ft
1
Story
3
Bed
3.5
Bath
2
Car
3-Bedroom, 2545 Sq Ft European House Plan - 140-1037 - Front Exterior
Plan Collection
3-Bedroom, 2545 Sq Ft European House Plan - 140-1037 - Front Exterior
Plan#140-1037
Starting at$945
2545
Sq Ft
1
Story
3
Bed
2.5
Bath
3
Car
3-Bedroom, 2545 Sq Ft Cape Cod Home Plan - 153-1894 - Main Exterior
Plan Collection
3-Bedroom, 2545 Sq Ft Cape Cod Home Plan - 153-1894 - Main Exterior
Plan#153-1894
Starting at$1100
2545
Sq Ft
2
Story
3
Bed
2.5
Bath
2
Car
4-Bedroom, 2545 Sq Ft Country Home Plan - 174-1015 - Main Exterior
Plan Collection
4-Bedroom, 2545 Sq Ft Country Home Plan - 174-1015 - Main Exterior
Plan#174-1015
Starting at$810
2545
Sq Ft
1
Story
4
Bed
3
Bath
2
Car
4-Bedroom, 2545 Sq Ft Traditional Home Plan - 102-1036 - Main Exterior
Plan Collection
4-Bedroom, 2545 Sq Ft Traditional Home Plan - 102-1036 - Main Exterior
Plan#102-1036
Starting at$1300
2545
Sq Ft
2
Story
4
Bed
4
Bath
2
Car
4-Bedroom, 2546 Sq Ft Craftsman House Plan - 169-1133 - Front Exterior
Plan Collection
4-Bedroom, 2546 Sq Ft Craftsman House Plan - 169-1133 - Front Exterior
Plan#169-1133
Starting at$870
2546
Sq Ft
2
Story
4
Bed
2.5
Bath
2
Car
4-Bedroom, 2546 Sq Ft Ranch House Plan - 170-2981 - Front Exterior
Plan Collection
4-Bedroom, 2546 Sq Ft Ranch House Plan - 170-2981 - Front Exterior
Plan#170-2981
Starting at$1145
2546
Sq Ft
1
Story
4
Bed
3
Bath
2
Car
4-Bedroom, 2547 Sq Ft Ranch House Plan - 138-1141 - Front Exterior
Plan Collection
4-Bedroom, 2547 Sq Ft Ranch House Plan - 138-1141 - Front Exterior
Plan#138-1141
Starting at$1500
2547
Sq Ft
1
Story
4
Bed
2.5
Bath
3
Car
4-Bedroom, 2547 Sq Ft European Home Plan - 106-1124 - Main Exterior
Plan Collection
4-Bedroom, 2547 Sq Ft European Home Plan - 106-1124 - Main Exterior
Plan#106-1124
Starting at$1295
2547
Sq Ft
2
Story
4
Bed
2.5
Bath
2
Car
2-Bedroom, 2548 Sq Ft Ranch Home - #161-1100 - Main Exterior
Plan Collection
2-Bedroom, 2548 Sq Ft Ranch Home - #161-1100 - Main Exterior
Plan#161-1100
Starting at$1750
2548
Sq Ft
1
Story
2
Bed
2.5
Bath
3
Car
4-Bedroom, 2548 Sq Ft Colonial House Plan - 146-2292 - Front Exterior
Plan Collection
4-Bedroom, 2548 Sq Ft Colonial House Plan - 146-2292 - Front Exterior
Plan#146-2292
Starting at$1120
2548
Sq Ft
2
Story
4
Bed
2.5
Bath
2
Car
4-Bedroom, 2549 Sq Ft Craftsman House Plan - 169-1150 - Front Exterior
Plan Collection
4-Bedroom, 2549 Sq Ft Craftsman House Plan - 169-1150 - Front Exterior
Plan#169-1150
Starting at$870
2549
Sq Ft
2
Story
4
Bed
2.5
Bath
2
Car
3-Bedroom, 2549 Sq Ft Traditional Home Plan - 199-1002 - Main Exterior
Plan Collection
3-Bedroom, 2549 Sq Ft Traditional Home Plan - 199-1002 - Main Exterior
Plan#199-1002
Starting at$892
2549
Sq Ft
1
Story
3
Bed
3
Bath
2
Car
4-Bedroom, 2549 Sq Ft Country House Plan - 140-1066 - Front Exterior
Plan Collection
4-Bedroom, 2549 Sq Ft Country House Plan - 140-1066 - Front Exterior
Plan#140-1066
Starting at$945
2549
Sq Ft
1
Story
4
Bed
3
Bath
2
Car
4-Bedroom, 2549 Sq Ft Contemporary Home Plan - 117-1023 - Main Exterior
Plan Collection
4-Bedroom, 2549 Sq Ft Contemporary Home Plan - 117-1023 - Main Exterior
Plan#117-1023
Starting at$1545
2549
Sq Ft
2
Story
4
Bed
2.5
Bath
2
Car
4-Bedroom, 2549 Sq Ft House Plan - 117-1022 - Front Exterior
Plan Collection
4-Bedroom, 2549 Sq Ft House Plan - 117-1022 - Front Exterior
Plan#117-1022
Starting at$1545
2549
Sq Ft
2
Story
4
Bed
2.5
Bath
2
Car
4-Bedroom, 2549 Sq Ft House Plan - 117-1021 - Front Exterior
Plan Collection
4-Bedroom, 2549 Sq Ft House Plan - 117-1021 - Front Exterior
Plan#117-1021
Starting at$1545
2549
Sq Ft
2
Story
4
Bed
2.5
Bath
2
Car
4-Bedroom, 2549 Sq Ft Country House Plan - 120-2100 - Front Exterior
Plan Collection
4-Bedroom, 2549 Sq Ft Country House Plan - 120-2100 - Front Exterior
Plan#120-2100
Starting at$1355
2549
Sq Ft
2
Story
4
Bed
3
Bath
2
Car
3-Bedroom, 2549 Sq Ft Country House Plan - 126-1626 - Front Exterior
Plan Collection
3-Bedroom, 2549 Sq Ft Country House Plan - 126-1626 - Front Exterior
Plan#126-1626
Starting at$1970
2549
Sq Ft
2
Story
3
Bed
2
Bath
3
Car
4-Bedroom, 2544 Sq Ft Country House Plan - 165-1045 - Front Exterior
Plan Collection
4-Bedroom, 2544 Sq Ft Country House Plan - 165-1045 - Front Exterior
Plan#165-1045
Starting at$2050
2544
Sq Ft
2
Story
4
Bed
3
Bath
3
Car
3-Bedroom, 2544 Sq Ft Contemporary House Plan - 108-1119 - Front Exterior
Plan Collection
3-Bedroom, 2544 Sq Ft Contemporary House Plan - 108-1119 - Front Exterior
Plan#108-1119
Starting at$1100
2544
Sq Ft
2
Story
3
Bed
3
Bath
2
Car
3-Bedroom, 2544 Sq Ft Craftsman Home Plan - 115-1048 - Main Exterior
Plan Collection
3-Bedroom, 2544 Sq Ft Craftsman Home Plan - 115-1048 - Main Exterior
Plan#115-1048
Starting at$1950
2544
Sq Ft
2
Story
3
Bed
2
Bath
2
Car
3-Bedroom, 2544 Sq Ft Ranch House Plan - 145-1135 - Front Exterior
Plan Collection
3-Bedroom, 2544 Sq Ft Ranch House Plan - 145-1135 - Front Exterior
Plan#145-1135
Starting at$1000
2544
Sq Ft
1
Story
3
Bed
3
Bath
3
Car
4-Bedroom, 2544 Sq Ft Ranch Home Plan - 178-1044 - Main Exterior
Plan Collection
4-Bedroom, 2544 Sq Ft Ranch Home Plan - 178-1044 - Main Exterior
Plan#178-1044
Starting at$1155
2544
Sq Ft
1
Story
4
Bed
2
Bath
3
Car
3-Bedroom, 2545 Sq Ft European House Plan - 180-1038 - Front Exterior
Plan Collection
3-Bedroom, 2545 Sq Ft European House Plan - 180-1038 - Front Exterior
Plan#180-1038
Starting at$1350
2545
Sq Ft
1
Story
3
Bed
3.5
Bath
2
Car
3-Bedroom, 2545 Sq Ft European House Plan - 140-1037 - Front Exterior
Plan Collection
3-Bedroom, 2545 Sq Ft European House Plan - 140-1037 - Front Exterior
Plan#140-1037
Starting at$945
2545
Sq Ft
1
Story
3
Bed
2.5
Bath
3
Car
3-Bedroom, 2545 Sq Ft Cape Cod Home Plan - 153-1894 - Main Exterior
Plan Collection
3-Bedroom, 2545 Sq Ft Cape Cod Home Plan - 153-1894 - Main Exterior
Plan#153-1894
Starting at$1100
2545
Sq Ft
2
Story
3
Bed
2.5
Bath
2
Car
4-Bedroom, 2545 Sq Ft Country Home Plan - 174-1015 - Main Exterior
Plan Collection
4-Bedroom, 2545 Sq Ft Country Home Plan - 174-1015 - Main Exterior
Plan#174-1015
Starting at$810
2545
Sq Ft
1
Story
4
Bed
3
Bath
2
Car
4-Bedroom, 2545 Sq Ft Traditional Home Plan - 102-1036 - Main Exterior
Plan Collection
4-Bedroom, 2545 Sq Ft Traditional Home Plan - 102-1036 - Main Exterior
Plan#102-1036
Starting at$1300
2545
Sq Ft
2
Story
4
Bed
4
Bath
2
Car
4-Bedroom, 2546 Sq Ft Craftsman House Plan - 169-1133 - Front Exterior
Plan Collection
4-Bedroom, 2546 Sq Ft Craftsman House Plan - 169-1133 - Front Exterior
Plan#169-1133
Starting at$870
2546
Sq Ft
2
Story
4
Bed
2.5
Bath
2
Car
4-Bedroom, 2546 Sq Ft Ranch House Plan - 170-2981 - Front Exterior
Plan Collection
4-Bedroom, 2546 Sq Ft Ranch House Plan - 170-2981 - Front Exterior
Plan#170-2981
Starting at$1145
2546
Sq Ft
1
Story
4
Bed
3
Bath
2
Car
4-Bedroom, 2547 Sq Ft Ranch House Plan - 138-1141 - Front Exterior
Plan Collection
4-Bedroom, 2547 Sq Ft Ranch House Plan - 138-1141 - Front Exterior
Plan#138-1141
Starting at$1500
2547
Sq Ft
1
Story
4
Bed
2.5
Bath
3
Car
4-Bedroom, 2547 Sq Ft European Home Plan - 106-1124 - Main Exterior
Plan Collection
4-Bedroom, 2547 Sq Ft European Home Plan - 106-1124 - Main Exterior
Plan#106-1124
Starting at$1295
2547
Sq Ft
2
Story
4
Bed
2.5
Bath
2
Car
2-Bedroom, 2548 Sq Ft Ranch Home - #161-1100 - Main Exterior
Plan Collection
2-Bedroom, 2548 Sq Ft Ranch Home - #161-1100 - Main Exterior
Plan#161-1100
Starting at$1750
2548
Sq Ft
1
Story
2
Bed
2.5
Bath
3
Car
4-Bedroom, 2548 Sq Ft Colonial House Plan - 146-2292 - Front Exterior
Plan Collection
4-Bedroom, 2548 Sq Ft Colonial House Plan - 146-2292 - Front Exterior
Plan#146-2292
Starting at$1120
2548
Sq Ft
2
Story
4
Bed
2.5
Bath
2
Car
4-Bedroom, 2549 Sq Ft Craftsman House Plan - 169-1150 - Front Exterior
Plan Collection
4-Bedroom, 2549 Sq Ft Craftsman House Plan - 169-1150 - Front Exterior
Plan#169-1150
Starting at$870
2549
Sq Ft
2
Story
4
Bed
2.5
Bath
2
Car
3-Bedroom, 2549 Sq Ft Traditional Home Plan - 199-1002 - Main Exterior
Plan Collection
3-Bedroom, 2549 Sq Ft Traditional Home Plan - 199-1002 - Main Exterior
Plan#199-1002
Starting at$892
2549
Sq Ft
1
Story
3
Bed
3
Bath
2
Car
4-Bedroom, 2549 Sq Ft Country House Plan - 140-1066 - Front Exterior
Plan Collection
4-Bedroom, 2549 Sq Ft Country House Plan - 140-1066 - Front Exterior
Plan#140-1066
Starting at$945
2549
Sq Ft
1
Story
4
Bed
3
Bath
2
Car
4-Bedroom, 2549 Sq Ft Contemporary Home Plan - 117-1023 - Main Exterior
Plan Collection
4-Bedroom, 2549 Sq Ft Contemporary Home Plan - 117-1023 - Main Exterior
Plan#117-1023
Starting at$1545
2549
Sq Ft
2
Story
4
Bed
2.5
Bath
2
Car
4-Bedroom, 2549 Sq Ft House Plan - 117-1022 - Front Exterior
Plan Collection
4-Bedroom, 2549 Sq Ft House Plan - 117-1022 - Front Exterior
Plan#117-1022
Starting at$1545
2549
Sq Ft
2
Story
4
Bed
2.5
Bath
2
Car
4-Bedroom, 2549 Sq Ft House Plan - 117-1021 - Front Exterior
Plan Collection
4-Bedroom, 2549 Sq Ft House Plan - 117-1021 - Front Exterior
Plan#117-1021
Starting at$1545
2549
Sq Ft
2
Story
4
Bed
2.5
Bath
2
Car
4-Bedroom, 2549 Sq Ft Country House Plan - 120-2100 - Front Exterior
Plan Collection
4-Bedroom, 2549 Sq Ft Country House Plan - 120-2100 - Front Exterior
Plan#120-2100
Starting at$1355
2549
Sq Ft
2
Story
4
Bed
3
Bath
2
Car
3-Bedroom, 2549 Sq Ft Country House Plan - 126-1626 - Front Exterior
Plan Collection
3-Bedroom, 2549 Sq Ft Country House Plan - 126-1626 - Front Exterior
Plan#126-1626
Starting at$1970
2549
Sq Ft
2
Story
3
Bed
2
Bath
3
Car
1...258259260261262...405