Traditional House Plans
Clear AllSort ByTrending
9,746
Plan Results
Plan Results

Plan#153-1487
Starting at$1100
2514
Sq Ft
2
Story
4
Bed
3.5
Bath
2
Car
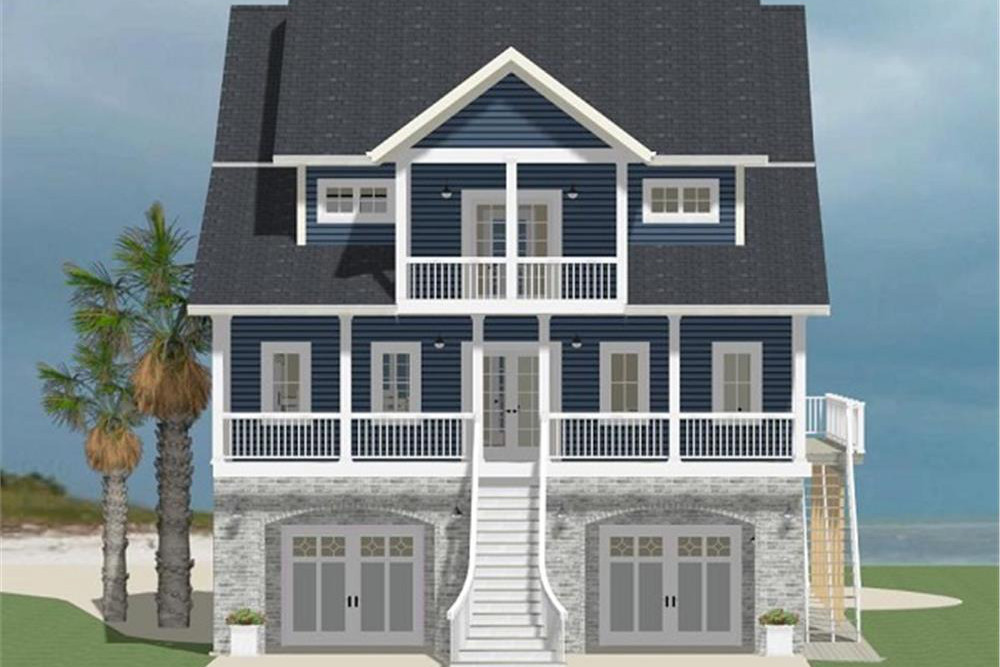
Plan#189-1067
Starting at$1895
2515
Sq Ft
2
Story
4
Bed
3.5
Bath
2
Car
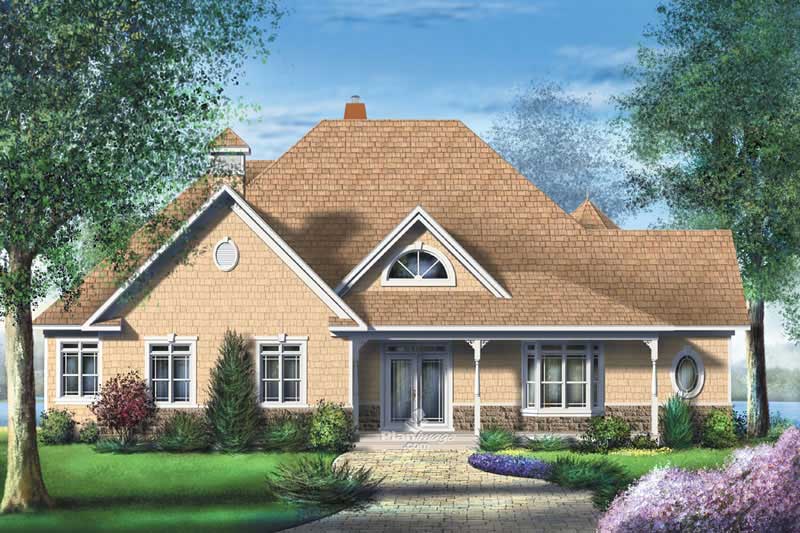
Plan#157-1637
Starting at$1605
2515
Sq Ft
1
Story
2
Bed
2
Bath
1
Car

Plan#153-2141
Starting at$1100
2516
Sq Ft
2
Story
5
Bed
3.5
Bath
2
Car
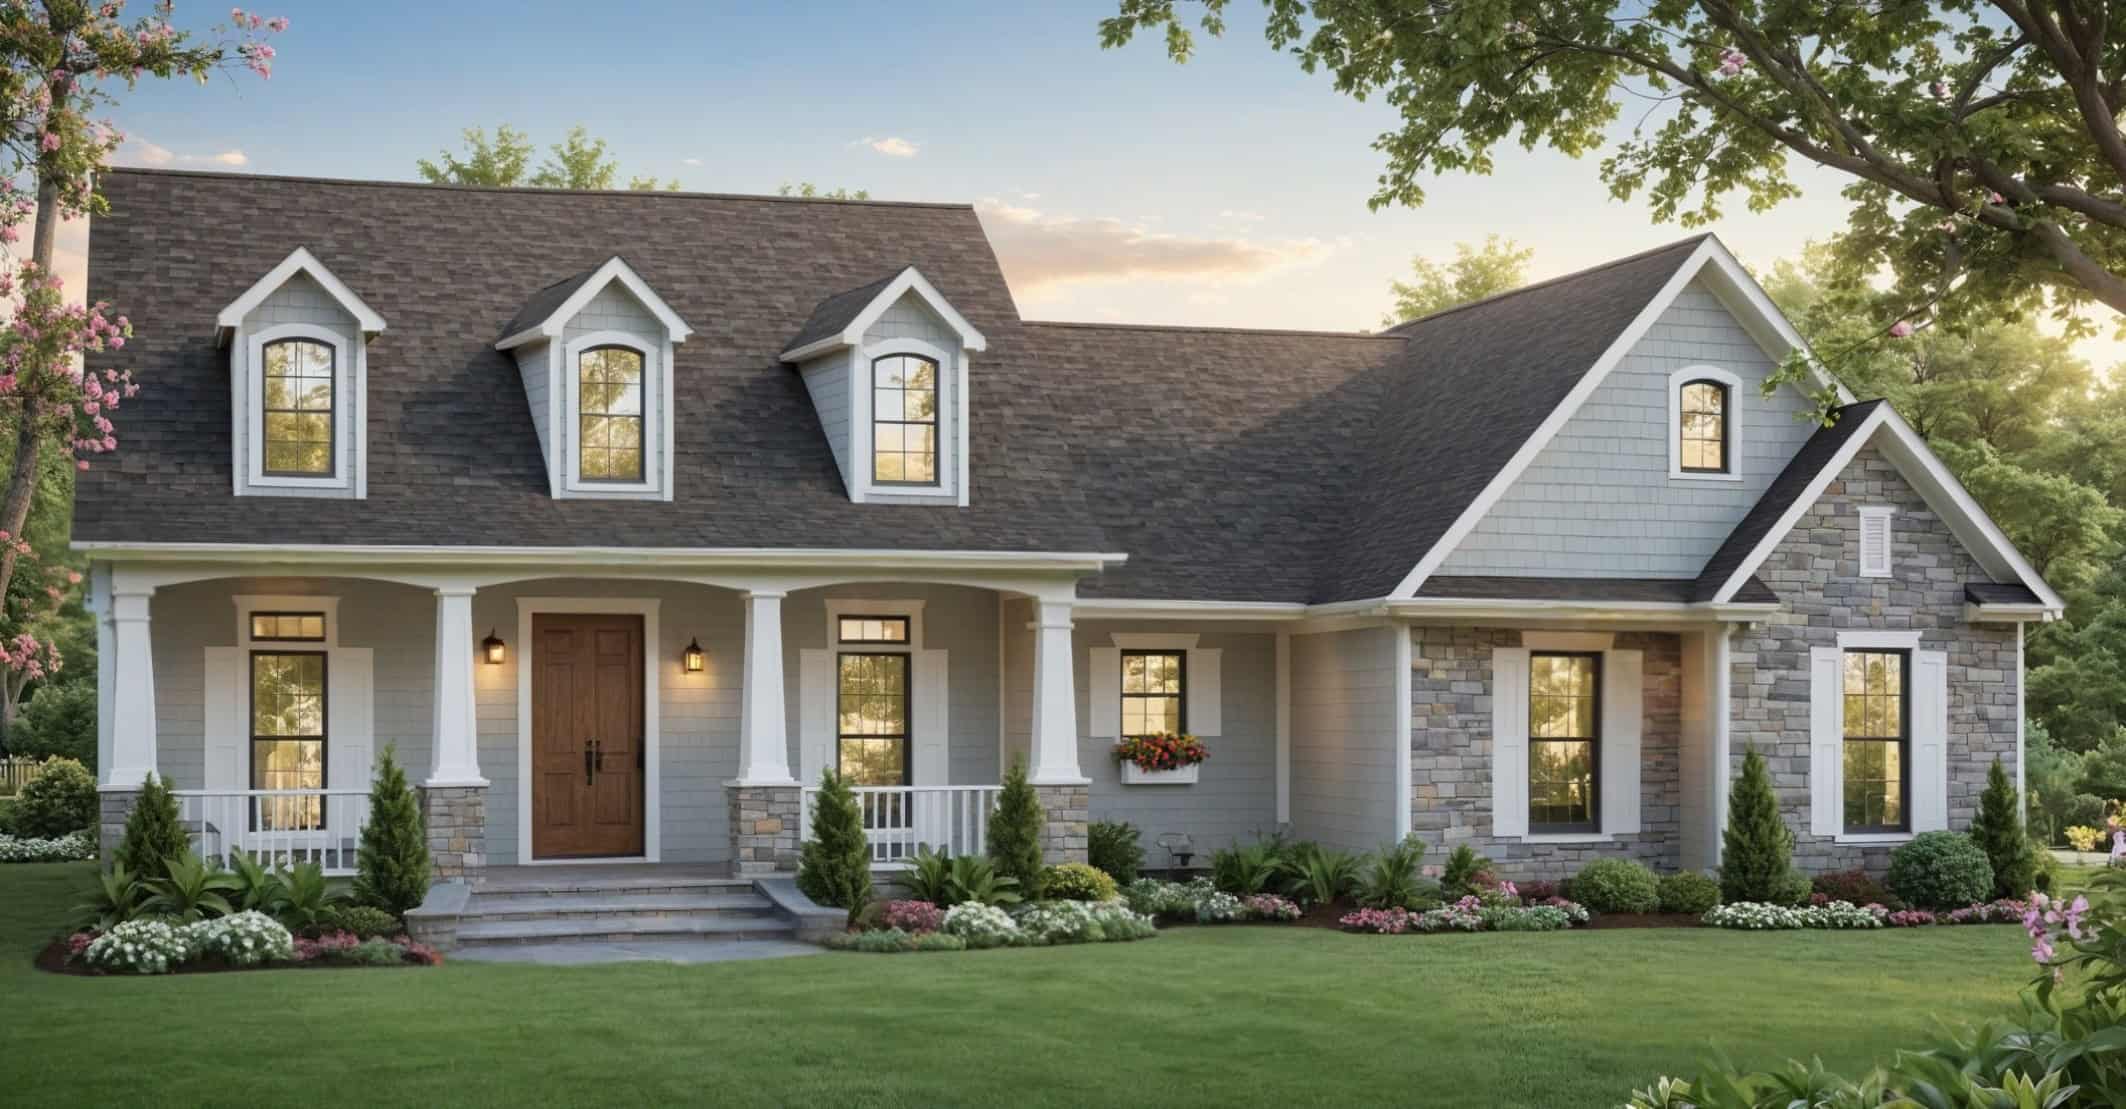
Plan#141-1412
Starting at$1550
2516
Sq Ft
1.5
Story
4
Bed
3
Bath
2
Car
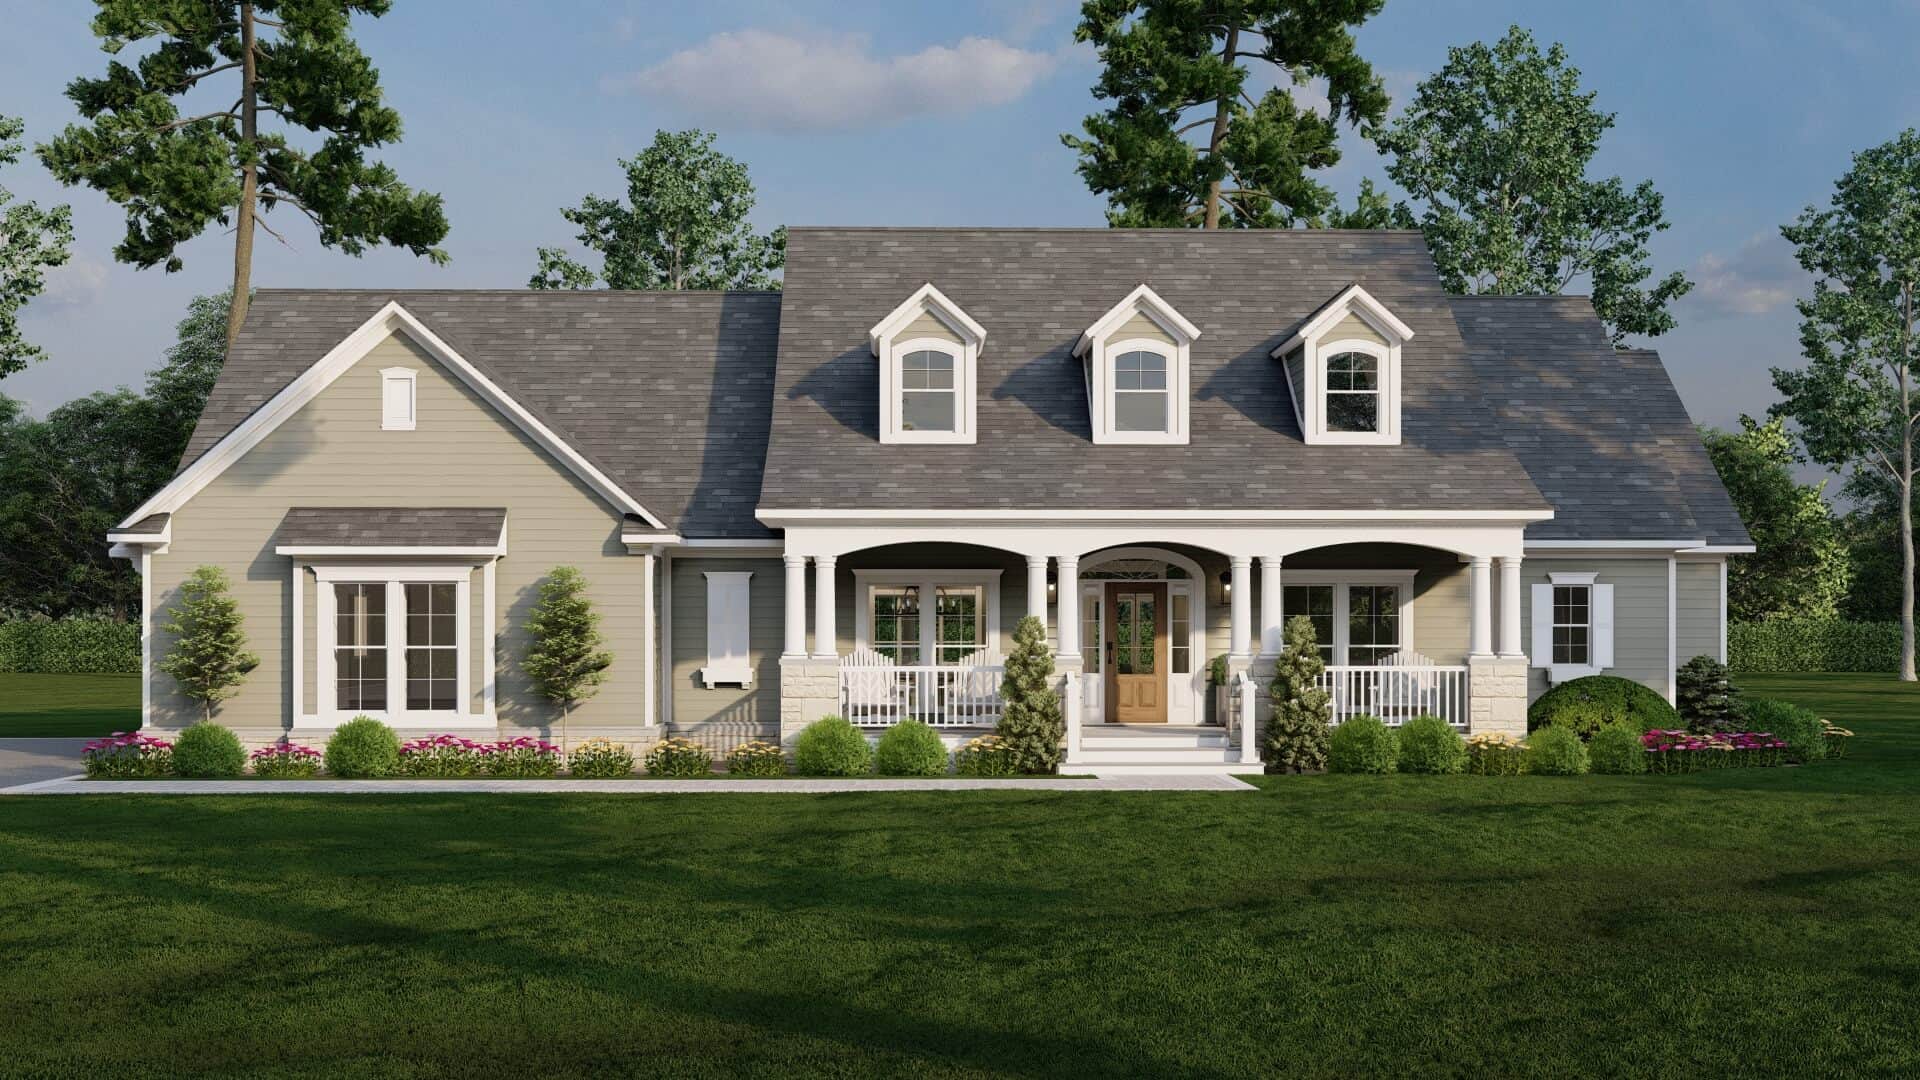
Plan#153-2115
Starting at$1550
2516
Sq Ft
1.5
Story
4
Bed
3
Bath
2
Car
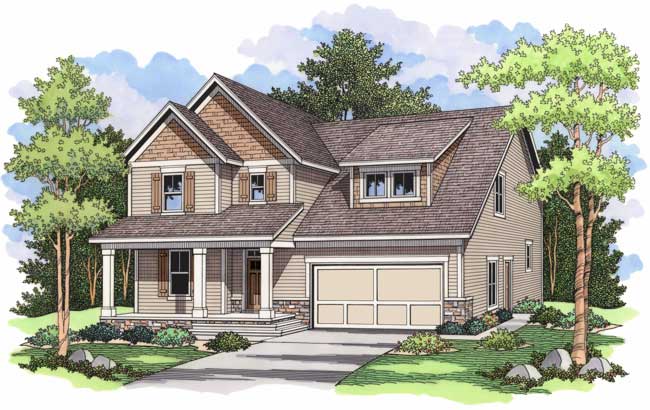
Plan#165-1057
Starting at$2050
2516
Sq Ft
2
Story
3
Bed
3
Bath
2
Car

Plan#141-1073
Starting at$1550
2516
Sq Ft
1
Story
4
Bed
3
Bath
2
Car
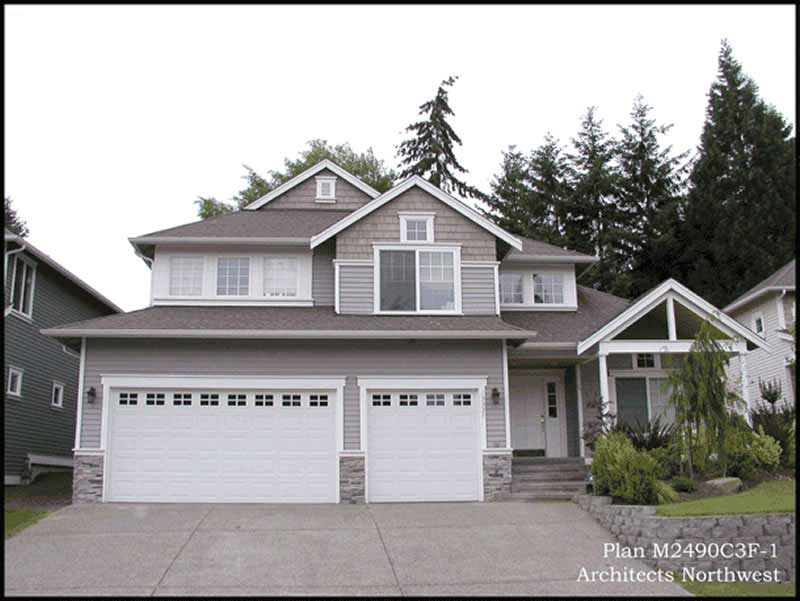
Plan#115-1378
Starting at$1950
2516
Sq Ft
2
Story
4
Bed
2
Bath
3
Car
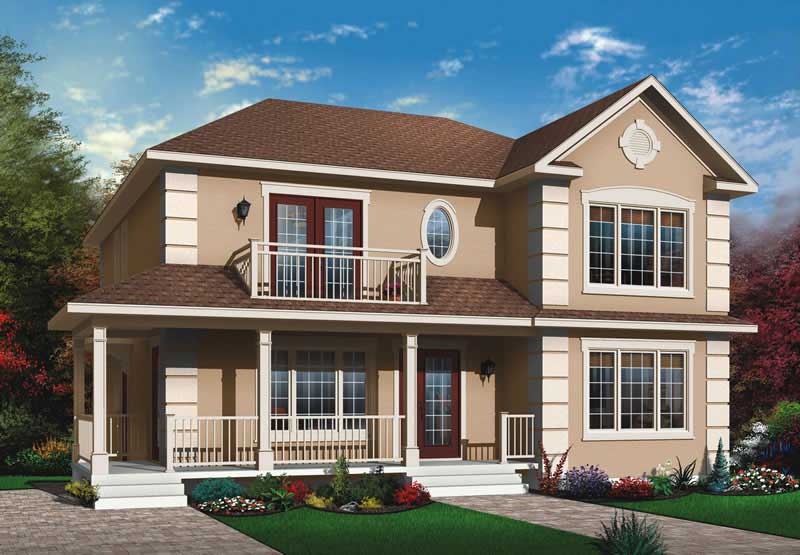
Plan#126-1639
Starting at$2175
2516
Sq Ft
2
Story
3
Bed
1
Bath
0
Car
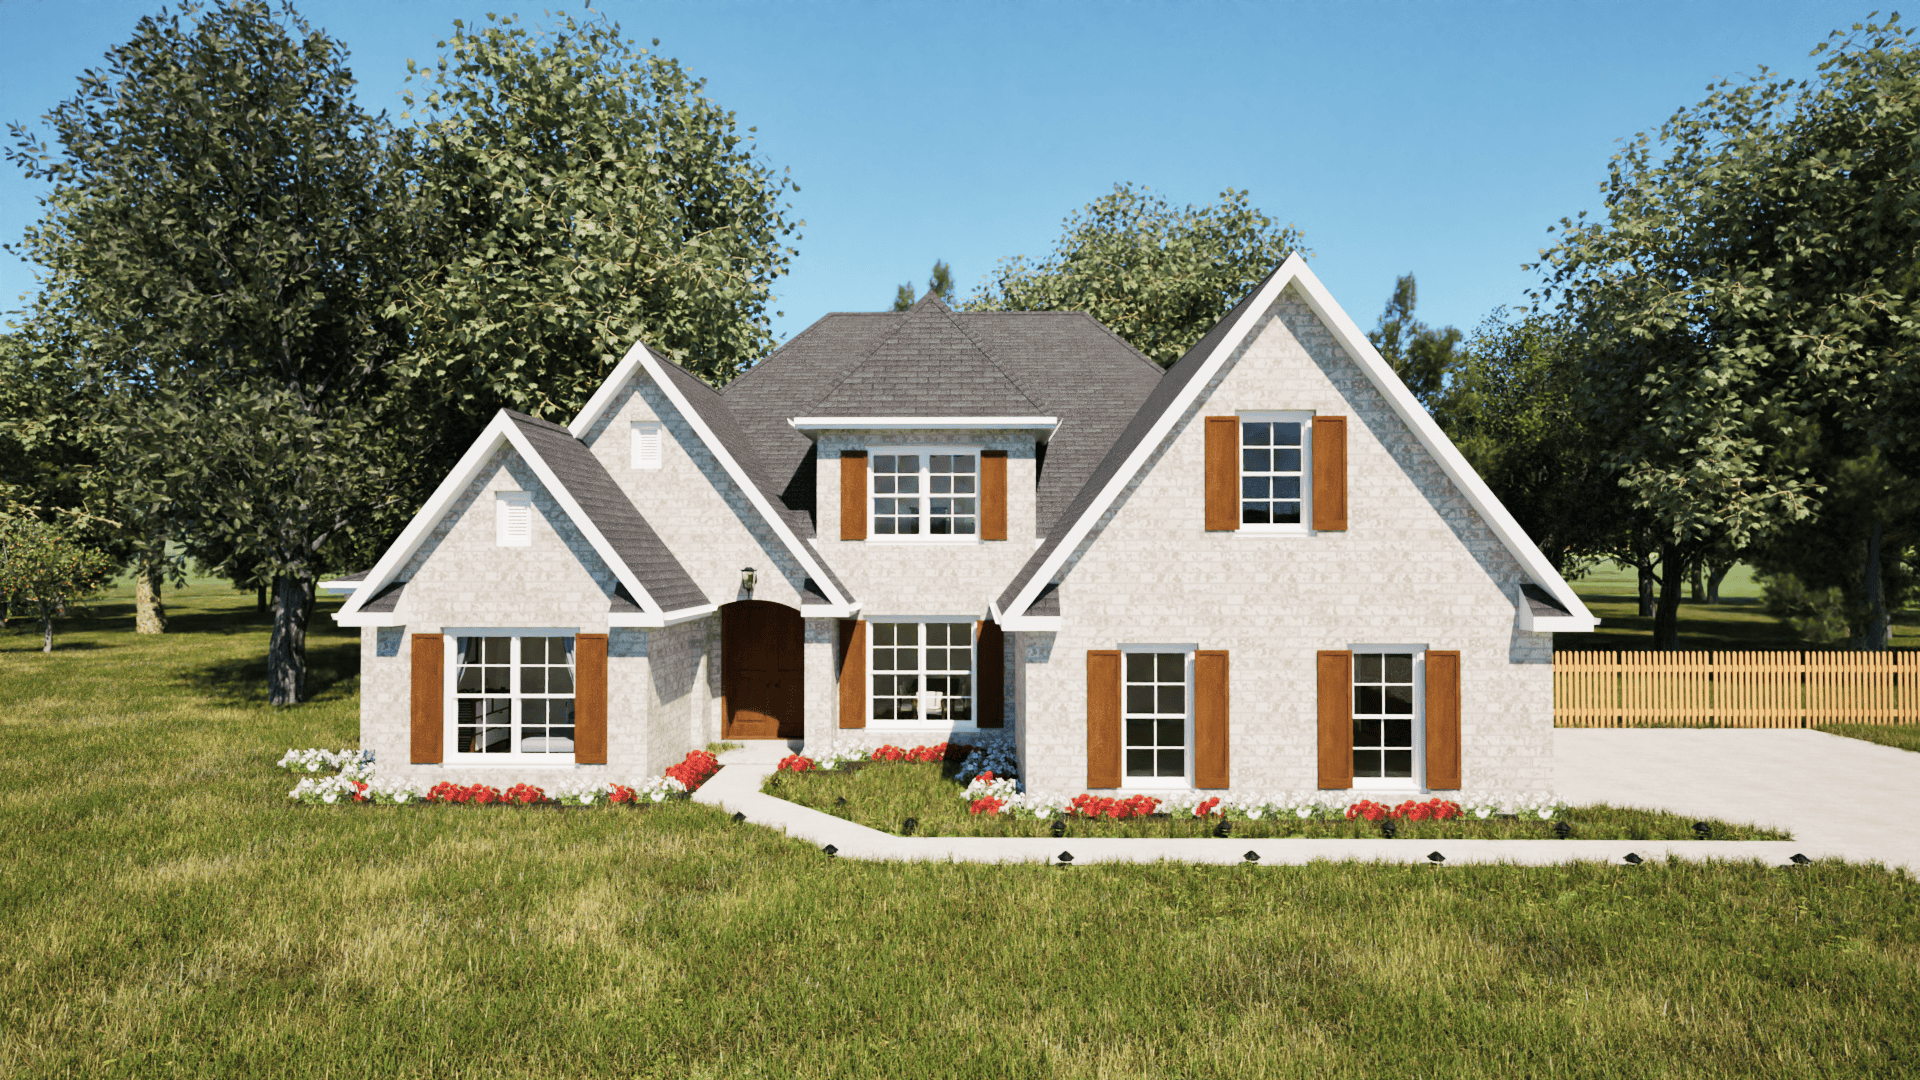
Plan#203-1013
Starting at$1750
2517
Sq Ft
2
Story
4
Bed
3
Bath
2
Car

Plan#196-1027
Starting at$1165
2517
Sq Ft
1.5
Story
3
Bed
2.5
Bath
2
Car

Plan#171-1308
Starting at$1695
2517
Sq Ft
2
Story
4
Bed
2.5
Bath
3
Car
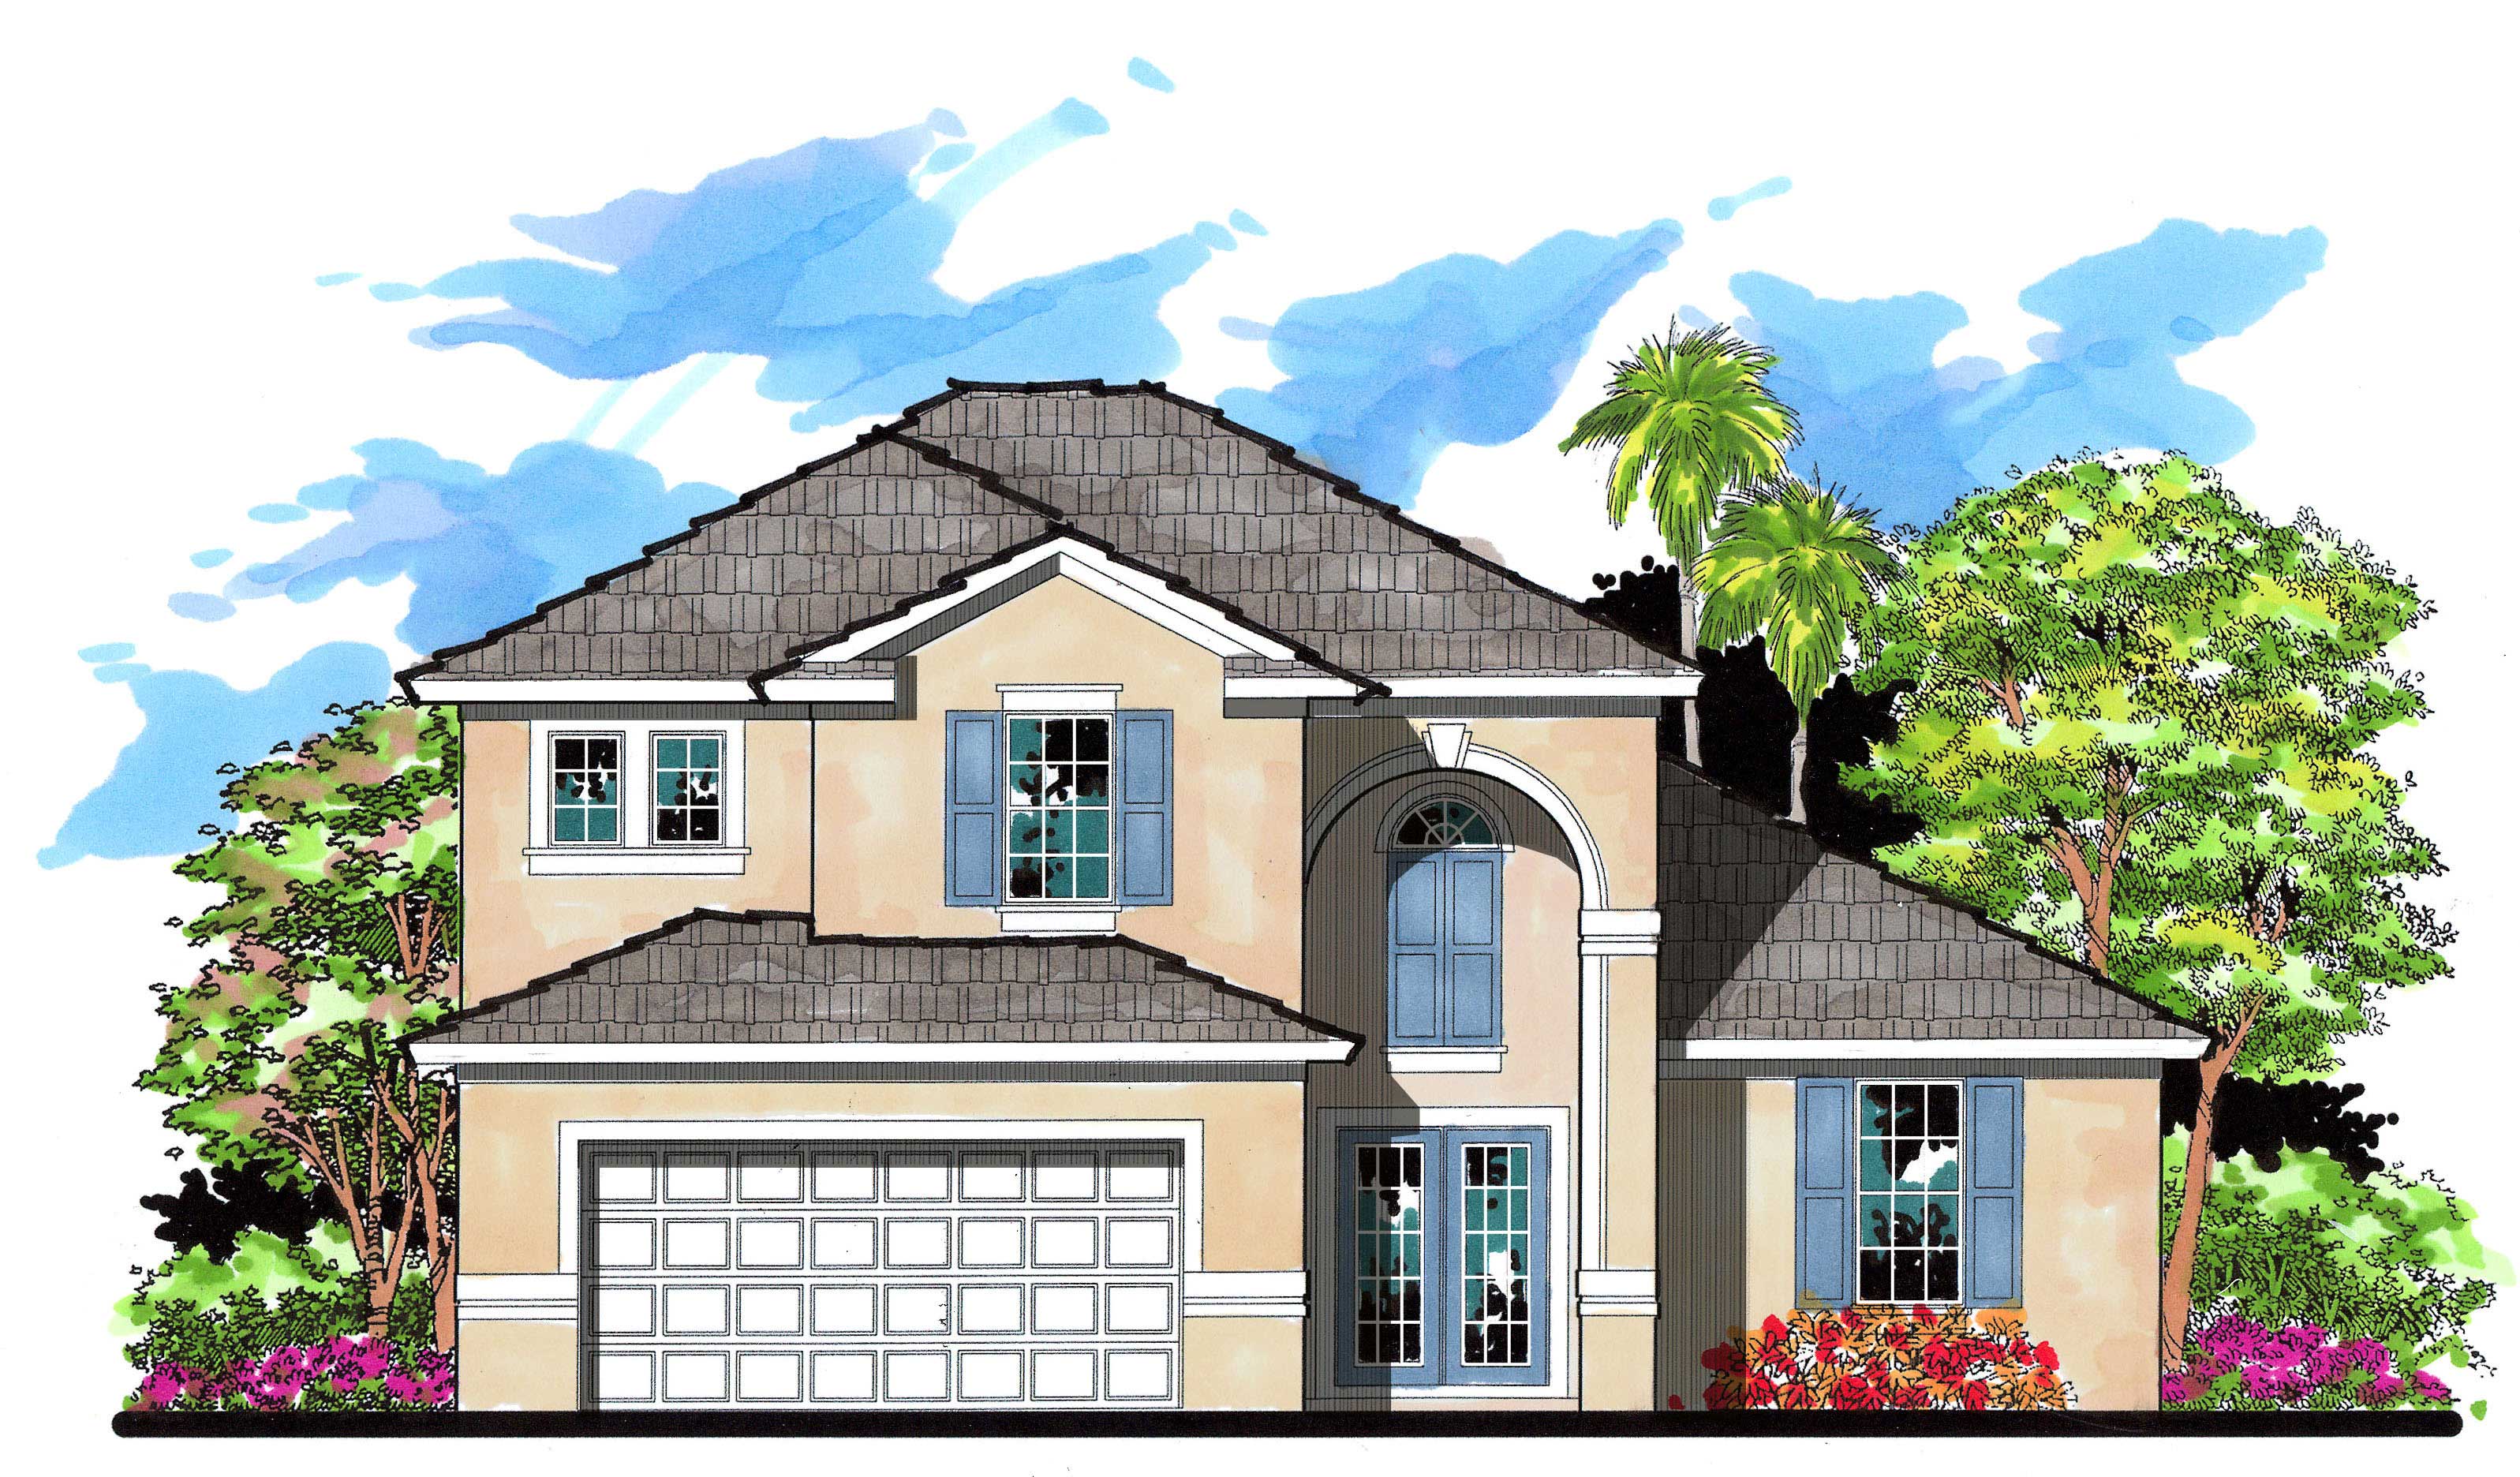
Plan#159-1113
Starting at$1250
2517
Sq Ft
2
Story
4
Bed
2.5
Bath
2
Car
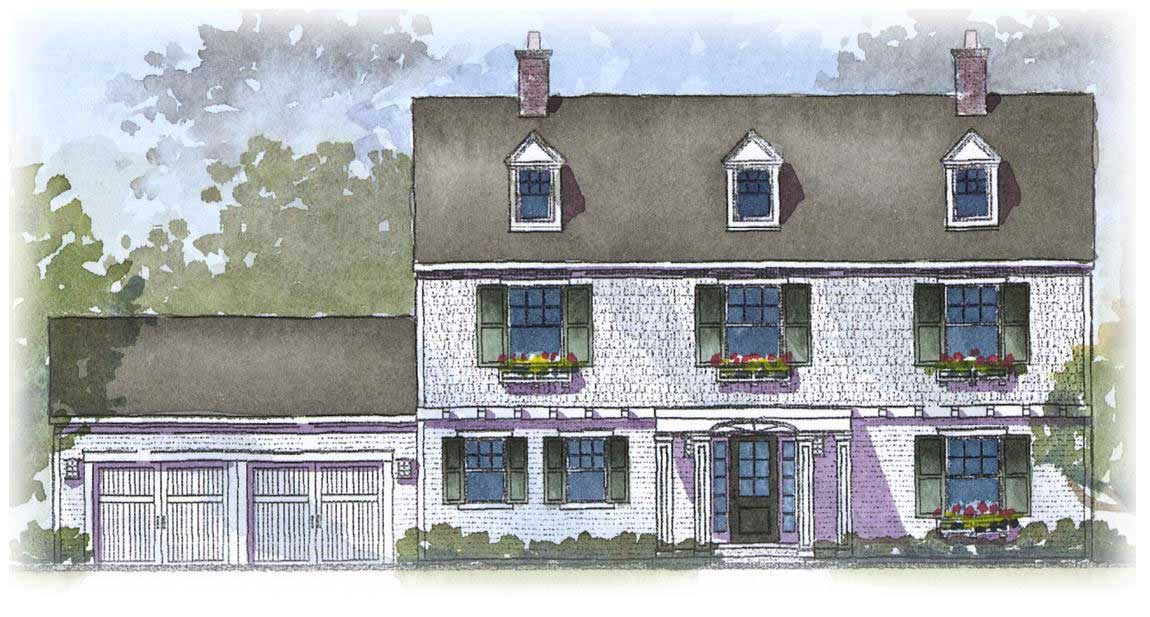
Plan#168-1095
Starting at$1600
2517
Sq Ft
2
Story
4
Bed
2.5
Bath
2
Car
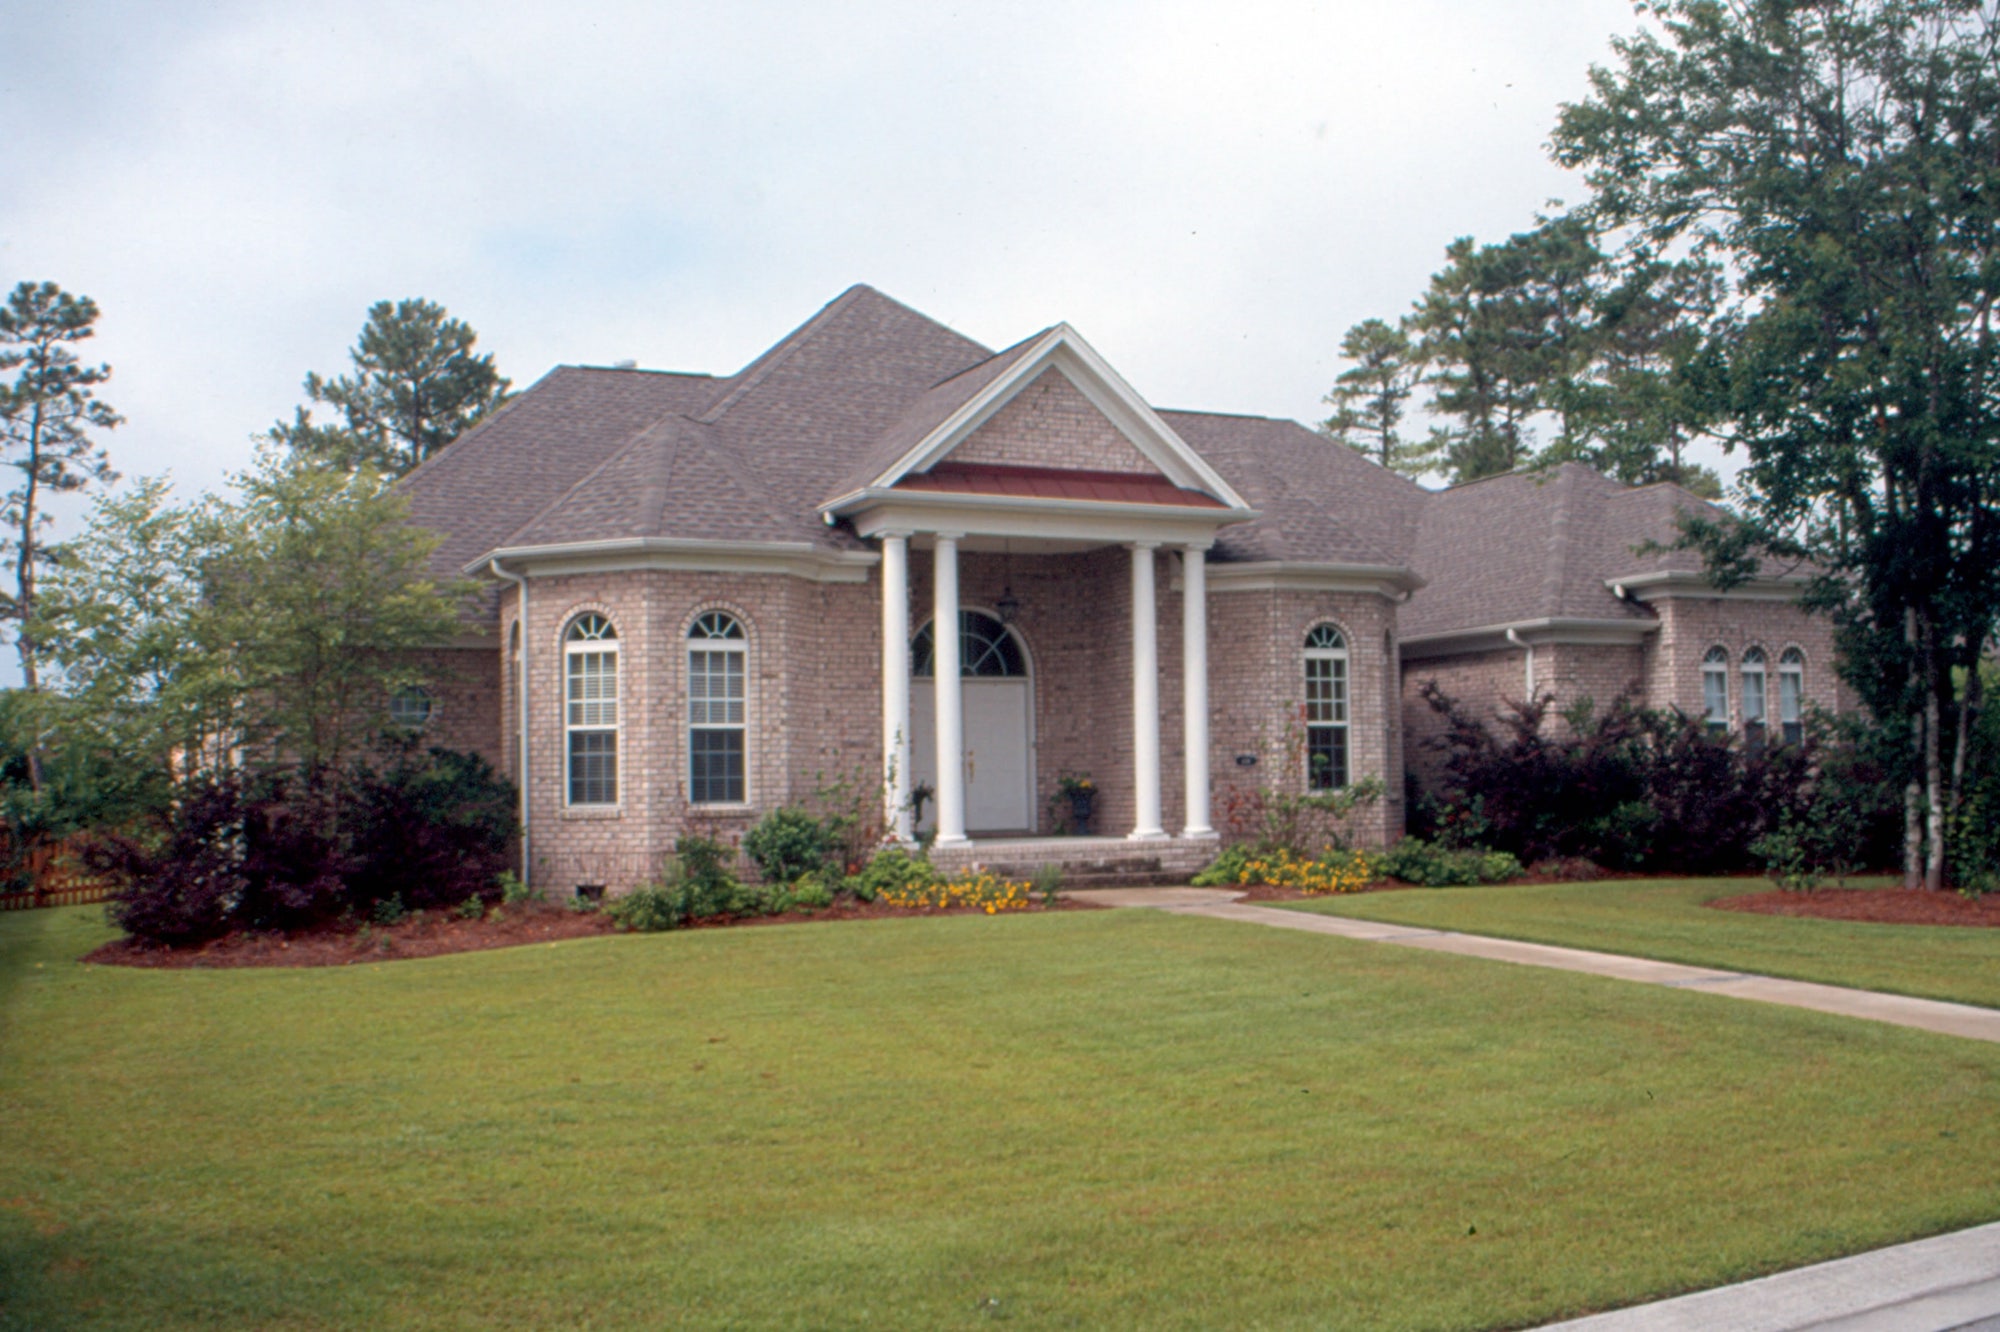
Plan#120-1986
Starting at$1355
2517
Sq Ft
1
Story
3
Bed
2
Bath
2
Car
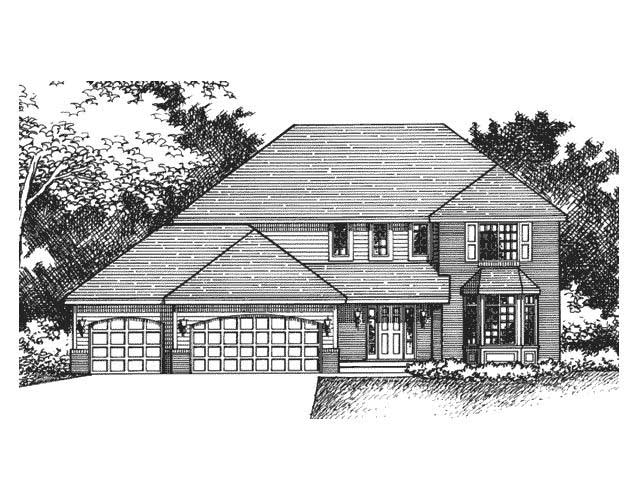
Plan#165-1042
Starting at$2050
2518
Sq Ft
2
Story
4
Bed
3
Bath
3
Car

Plan#101-1137
Starting at$1155
2518
Sq Ft
1
Story
3
Bed
2
Bath
3
Car
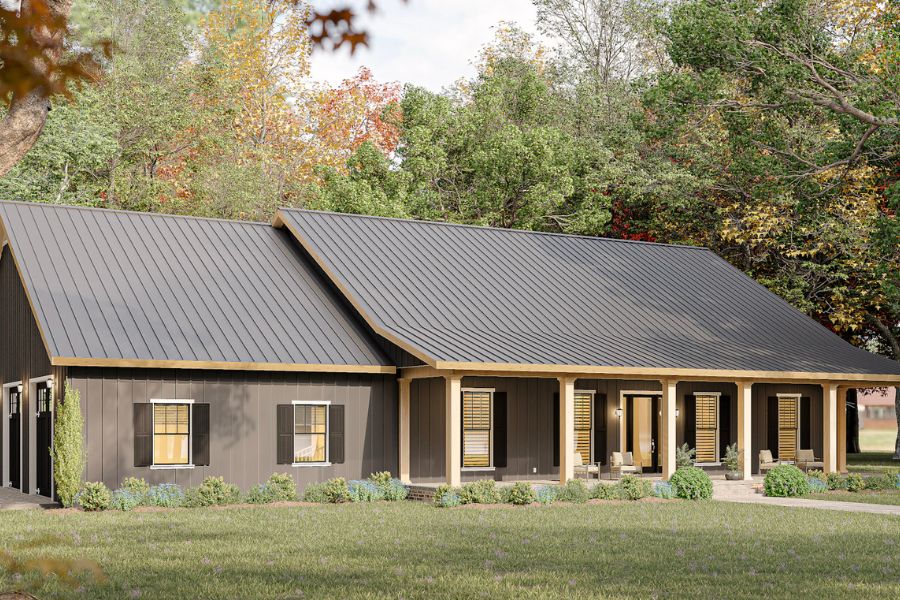
Plan#123-1157
Starting at$1290
2519
Sq Ft
1
Story
4
Bed
3
Bath
3
Car

Plan#180-1040
Starting at$1350
2519
Sq Ft
2
Story
4
Bed
3
Bath
2
Car

Plan#191-1016
Starting at$1575
2519
Sq Ft
2
Story
4
Bed
2.5
Bath
2
Car
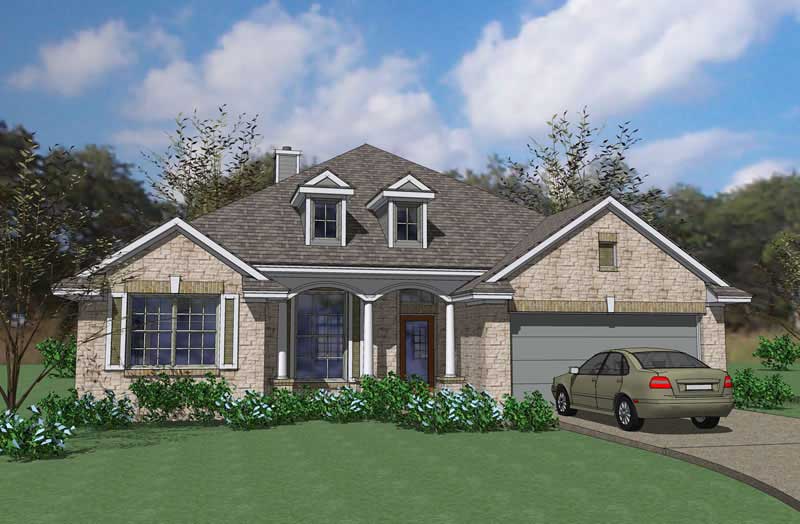
Plan#117-1054
Starting at$1545
2519
Sq Ft
1
Story
3
Bed
2
Bath
2
Car
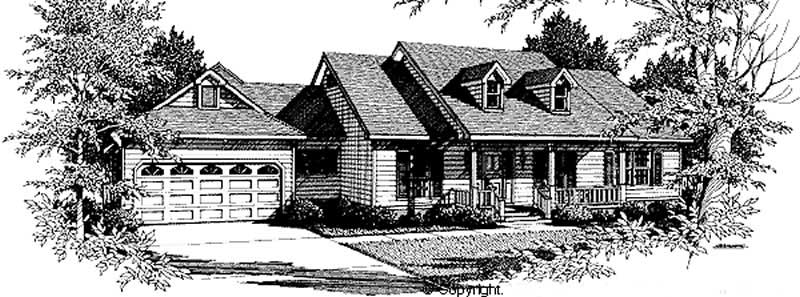
Plan#174-1007
Starting at$810
2519
Sq Ft
1
Story
4
Bed
3
Bath
2
Car
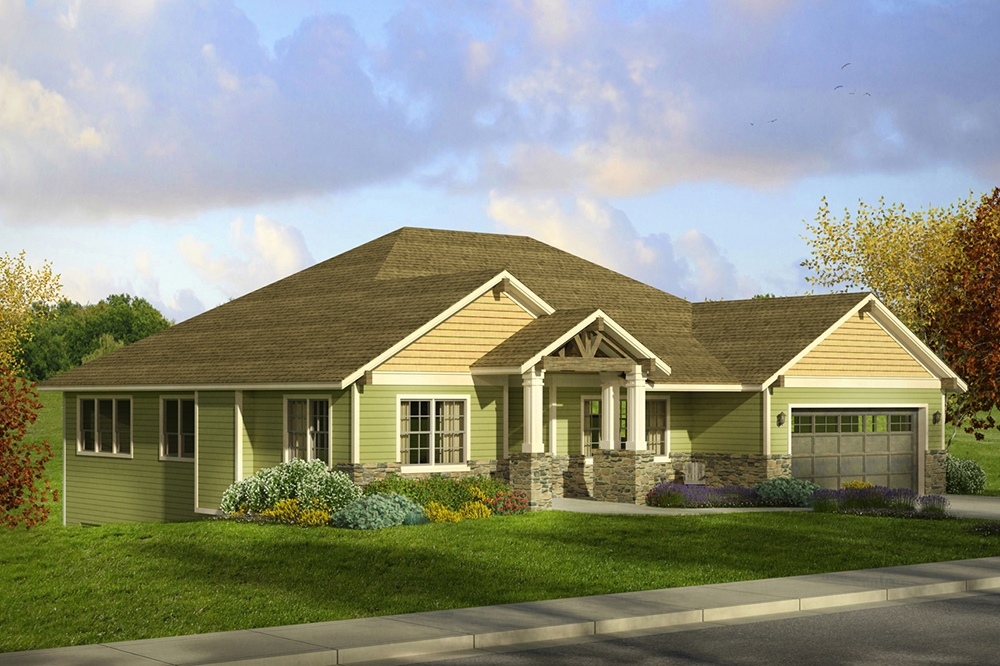
Plan#108-1797
Starting at$1100
2520
Sq Ft
2
Story
3
Bed
2.5
Bath
4
Car
Plan#153-1487
Starting at$1100
2514
Sq Ft
2
Story
4
Bed
3.5
Bath
2
Car
Plan#189-1067
Starting at$1895
2515
Sq Ft
2
Story
4
Bed
3.5
Bath
2
Car
Plan#157-1637
Starting at$1605
2515
Sq Ft
1
Story
2
Bed
2
Bath
1
Car
Plan#153-2141
Starting at$1100
2516
Sq Ft
2
Story
5
Bed
3.5
Bath
2
Car
Plan#141-1412
Starting at$1550
2516
Sq Ft
1.5
Story
4
Bed
3
Bath
2
Car
Plan#153-2115
Starting at$1550
2516
Sq Ft
1.5
Story
4
Bed
3
Bath
2
Car
Plan#165-1057
Starting at$2050
2516
Sq Ft
2
Story
3
Bed
3
Bath
2
Car
Plan#141-1073
Starting at$1550
2516
Sq Ft
1
Story
4
Bed
3
Bath
2
Car
Plan#115-1378
Starting at$1950
2516
Sq Ft
2
Story
4
Bed
2
Bath
3
Car
Plan#126-1639
Starting at$2175
2516
Sq Ft
2
Story
3
Bed
1
Bath
0
Car
Plan#203-1013
Starting at$1750
2517
Sq Ft
2
Story
4
Bed
3
Bath
2
Car
Plan#196-1027
Starting at$1165
2517
Sq Ft
1.5
Story
3
Bed
2.5
Bath
2
Car
Plan#171-1308
Starting at$1695
2517
Sq Ft
2
Story
4
Bed
2.5
Bath
3
Car
Plan#159-1113
Starting at$1250
2517
Sq Ft
2
Story
4
Bed
2.5
Bath
2
Car
Plan#168-1095
Starting at$1600
2517
Sq Ft
2
Story
4
Bed
2.5
Bath
2
Car
Plan#120-1986
Starting at$1355
2517
Sq Ft
1
Story
3
Bed
2
Bath
2
Car
Plan#165-1042
Starting at$2050
2518
Sq Ft
2
Story
4
Bed
3
Bath
3
Car
Plan#101-1137
Starting at$1155
2518
Sq Ft
1
Story
3
Bed
2
Bath
3
Car
Plan#123-1157
Starting at$1290
2519
Sq Ft
1
Story
4
Bed
3
Bath
3
Car
Plan#180-1040
Starting at$1350
2519
Sq Ft
2
Story
4
Bed
3
Bath
2
Car
Plan#191-1016
Starting at$1575
2519
Sq Ft
2
Story
4
Bed
2.5
Bath
2
Car
Plan#117-1054
Starting at$1545
2519
Sq Ft
1
Story
3
Bed
2
Bath
2
Car
Plan#174-1007
Starting at$810
2519
Sq Ft
1
Story
4
Bed
3
Bath
2
Car
Plan#108-1797
Starting at$1100
2520
Sq Ft
2
Story
3
Bed
2.5
Bath
4
Car