Traditional House Plans
Clear AllSort ByTrending
9,745
Plan Results
Plan Results
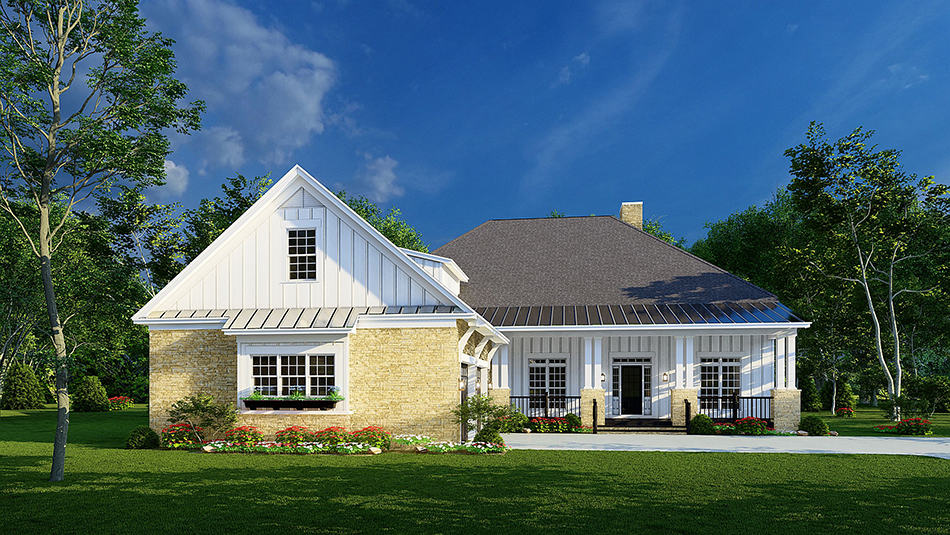
Plan#193-1238
Starting at$1200
2416
Sq Ft
1
Story
3
Bed
3
Bath
2
Car
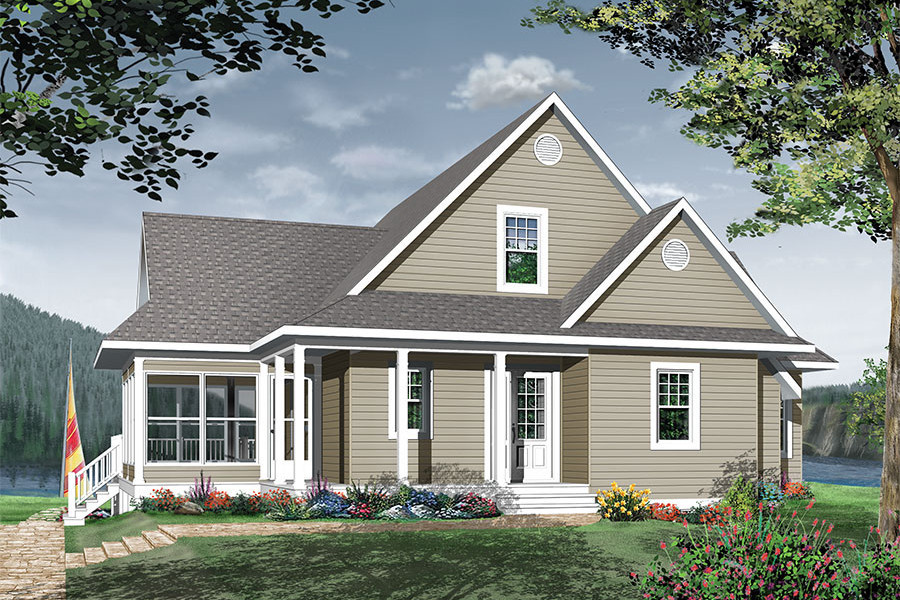
Plan#126-1889
Starting at$1855
2416
Sq Ft
2
Story
4
Bed
3
Bath
0
Car

Plan#147-1042
Starting at$1234
2416
Sq Ft
2
Story
3
Bed
2.5
Bath
3
Car

Plan#108-1048
Starting at$1050
2416
Sq Ft
2
Story
3
Bed
3
Bath
2
Car
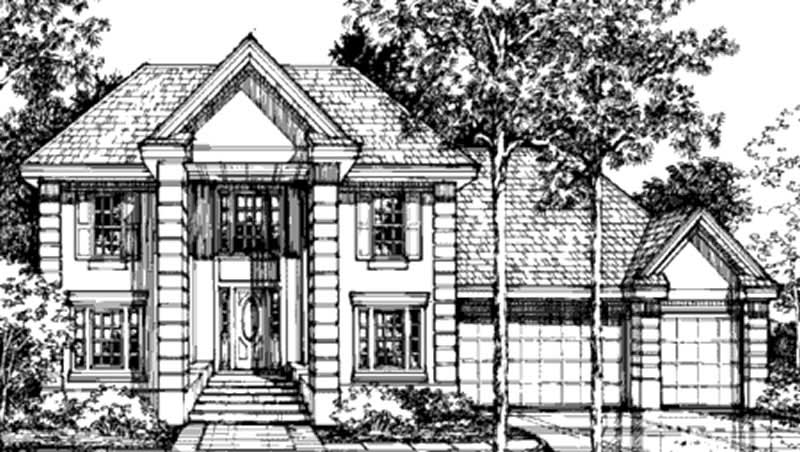
Plan#146-1349
Starting at$1015
2416
Sq Ft
2
Story
3
Bed
2.5
Bath
3
Car
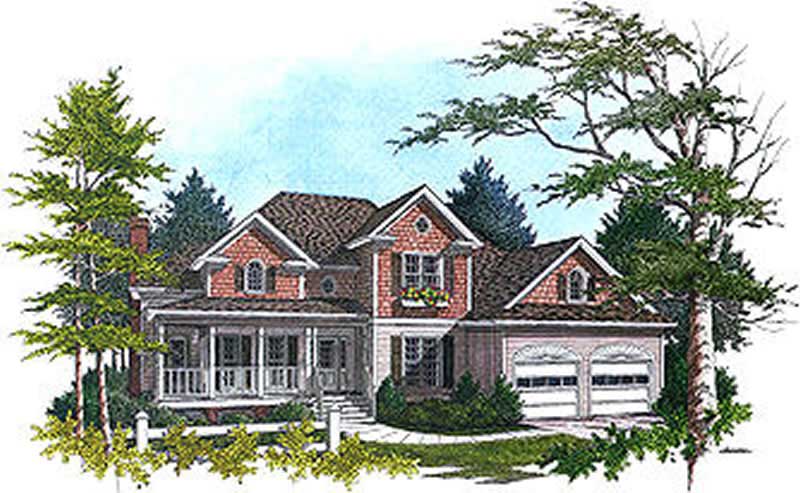
Plan#109-1104
Starting at$1295
2416
Sq Ft
2
Story
3
Bed
2
Bath
2
Car
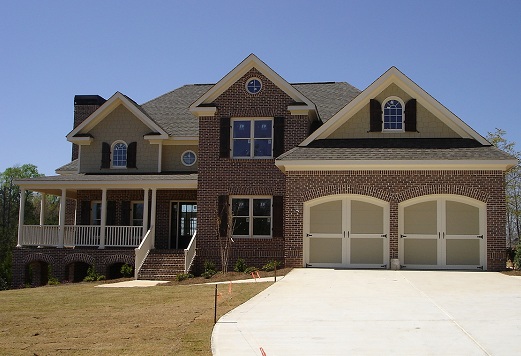
Plan#109-1173
Starting at$1395
2416
Sq Ft
2
Story
3
Bed
3
Bath
2
Car

Plan#101-1572
Starting at$1130
2416
Sq Ft
2
Story
4
Bed
2
Bath
3
Car

Plan#170-3105
Starting at$1105
2416
Sq Ft
2
Story
4
Bed
3
Bath
2
Car
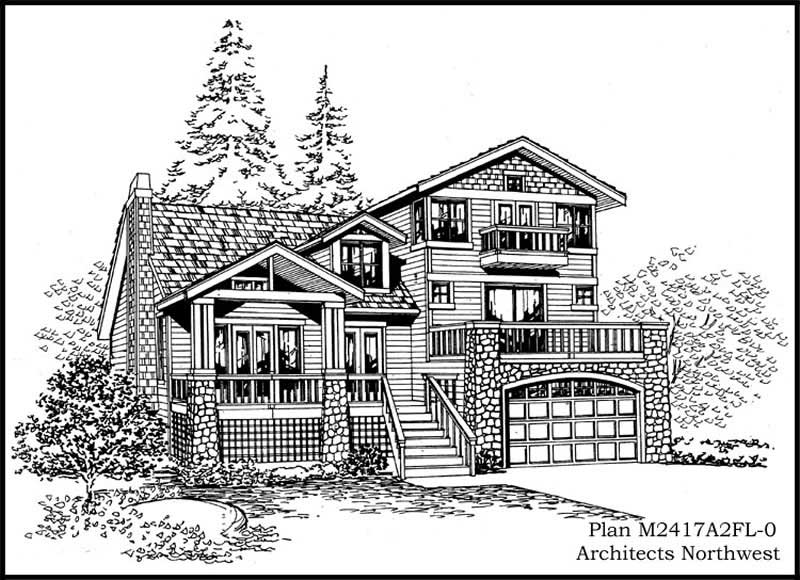
Plan#115-1087
Starting at$1700
2417
Sq Ft
2
Story
2
Bed
3
Bath
2
Car
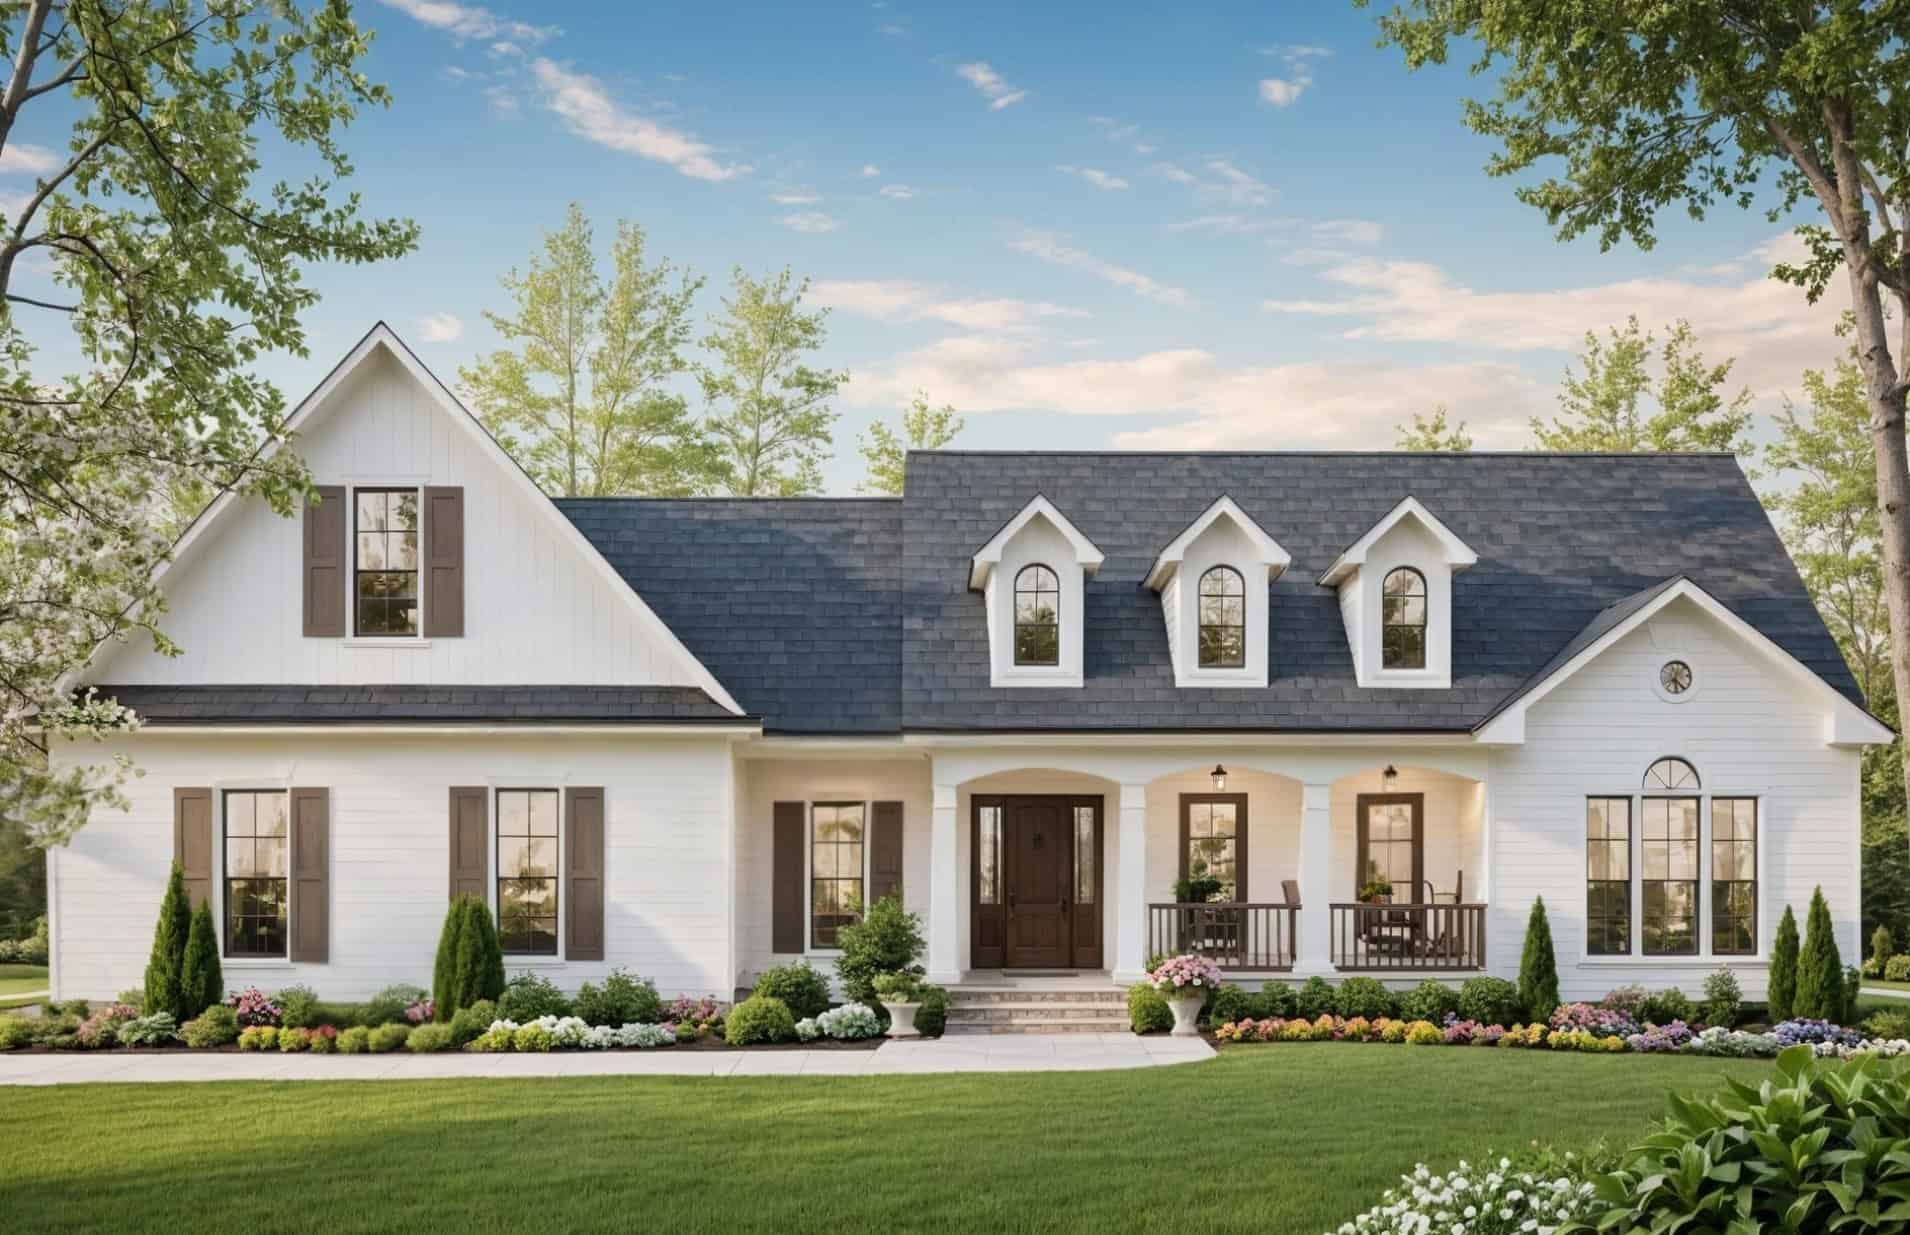
Plan#141-1379
Starting at$1400
2418
Sq Ft
1.5
Story
3
Bed
2.5
Bath
2
Car

Plan#120-2626
Starting at$1305
2418
Sq Ft
2
Story
3
Bed
2.5
Bath
2
Car
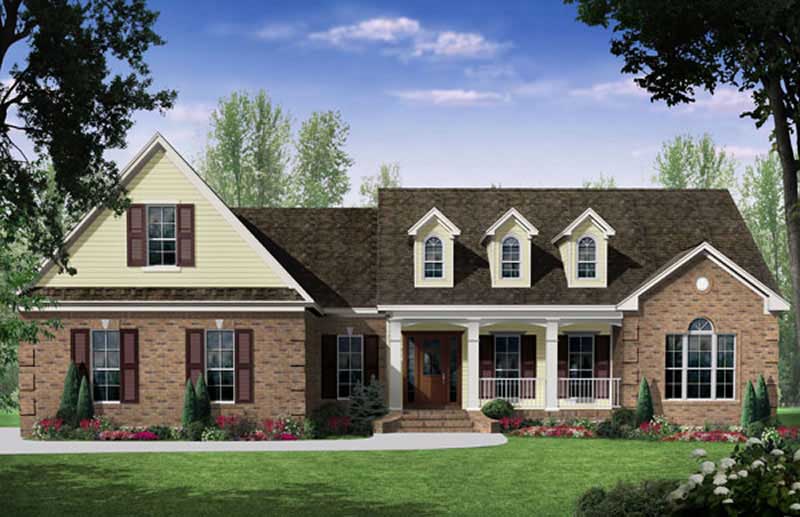
Plan#141-1033
Starting at$1400
2418
Sq Ft
1
Story
3
Bed
2.5
Bath
2
Car
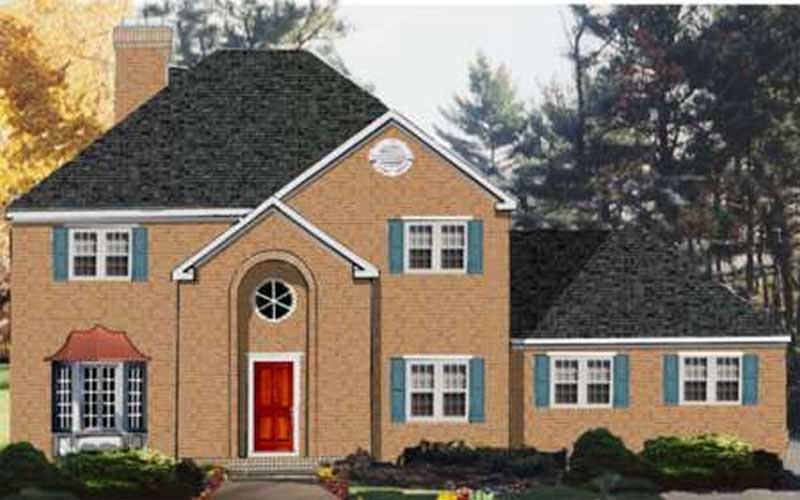
Plan#105-1095
Starting at$575
2418
Sq Ft
2
Story
4
Bed
2
Bath
2
Car
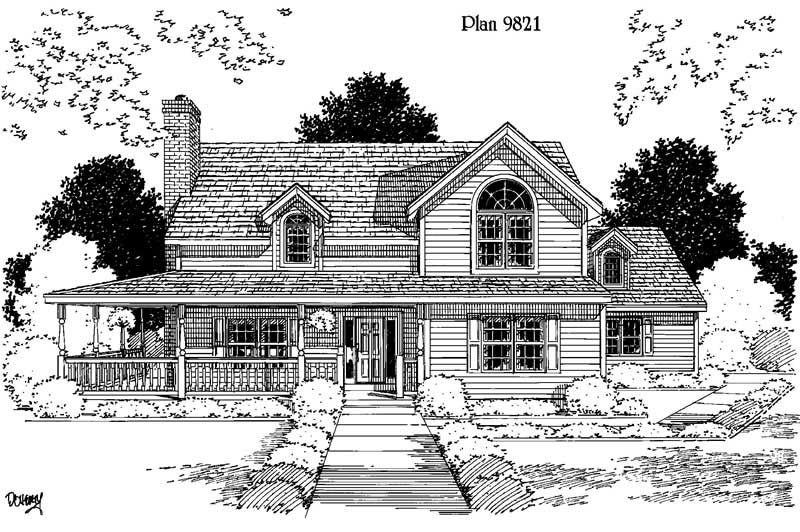
Plan#121-1008
Starting at$1350
2418
Sq Ft
2
Story
4
Bed
2.5
Bath
2
Car
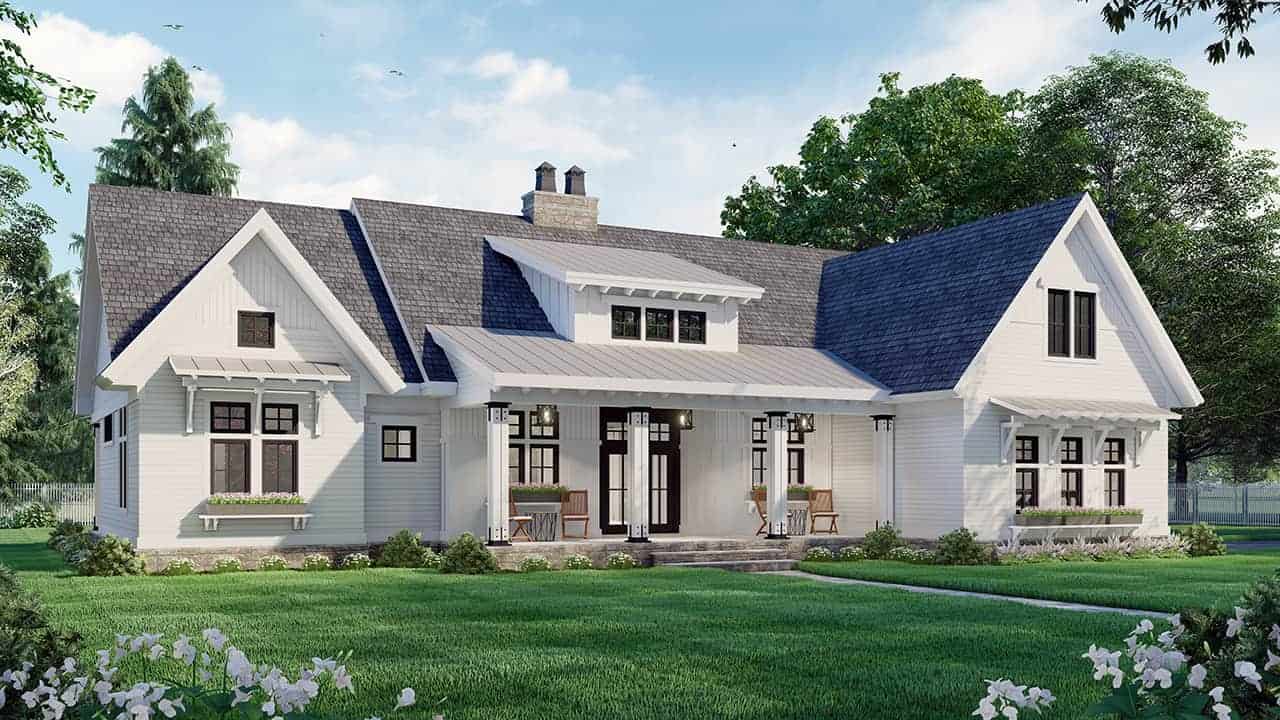
Plan#165-1157
Starting at$2050
2419
Sq Ft
1
Story
3
Bed
2.5
Bath
2
Car

Plan#141-1283
Starting at$1400
2419
Sq Ft
1
Story
3
Bed
2.5
Bath
2
Car

Plan#140-1088
Starting at$945
2420
Sq Ft
1
Story
3
Bed
2
Bath
2
Car
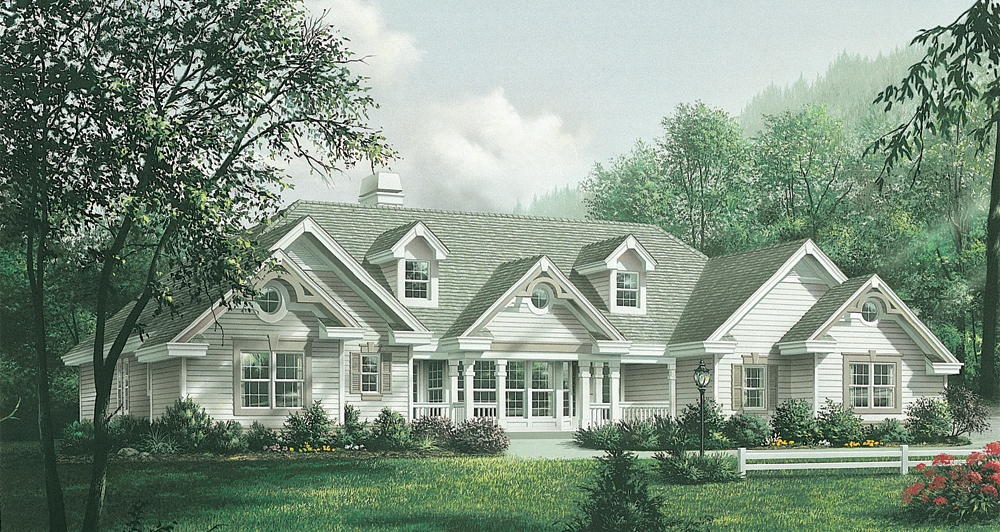
Plan#138-1181
Starting at$1300
2420
Sq Ft
1
Story
4
Bed
3.5
Bath
2
Car
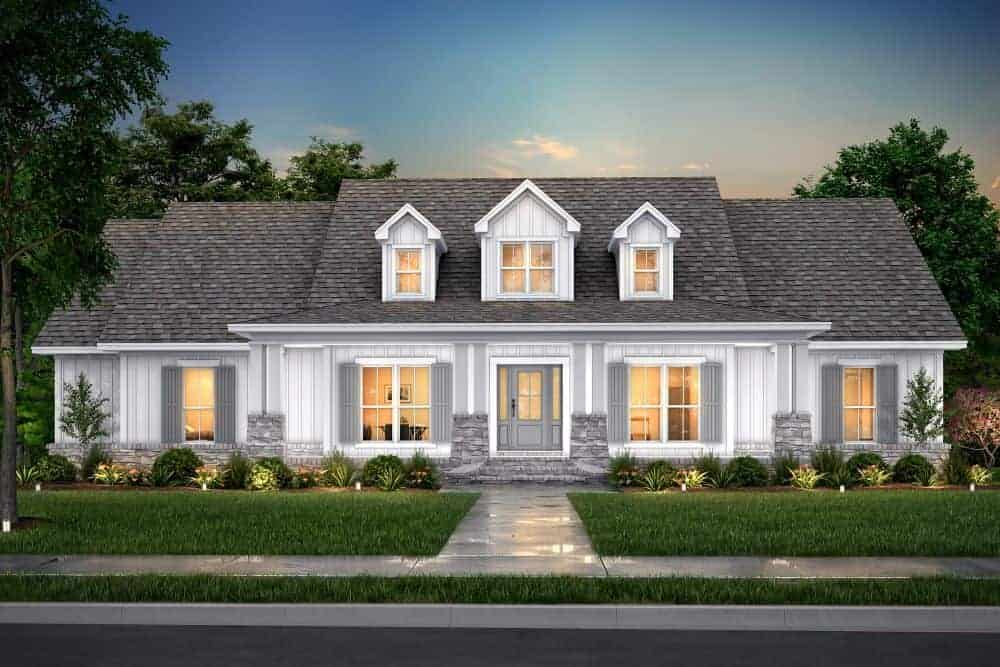
Plan#142-1131
Starting at$1445
2420
Sq Ft
1.5
Story
4
Bed
2.5
Bath
3
Car
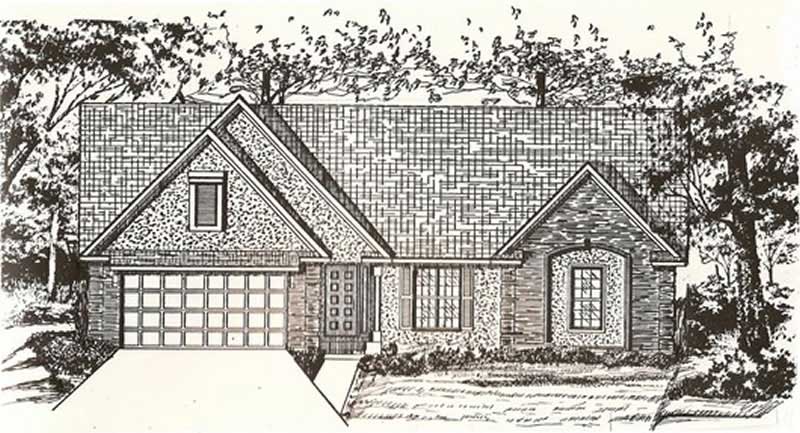
Plan#147-1053
Starting at$1097
2420
Sq Ft
1
Story
3
Bed
2
Bath
2
Car
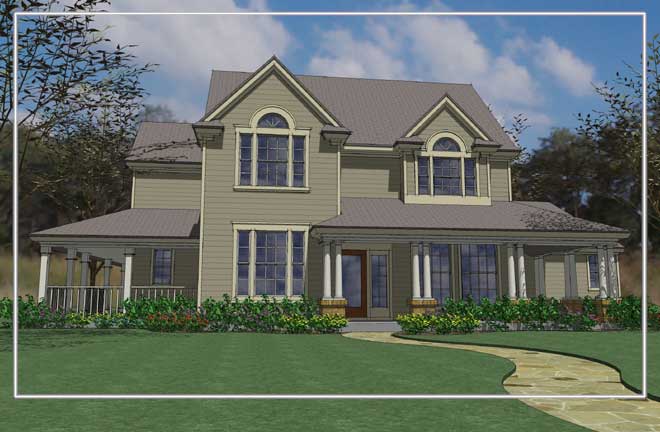
Plan#117-1046
Starting at$1295
2420
Sq Ft
2
Story
3
Bed
2.5
Bath
0
Car
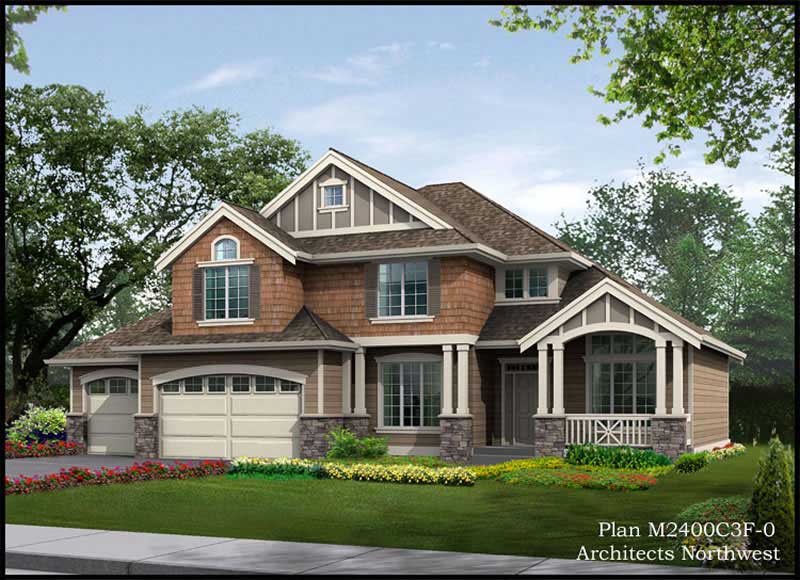
Plan#115-1455
Starting at$1700
2420
Sq Ft
2
Story
3
Bed
2
Bath
3
Car
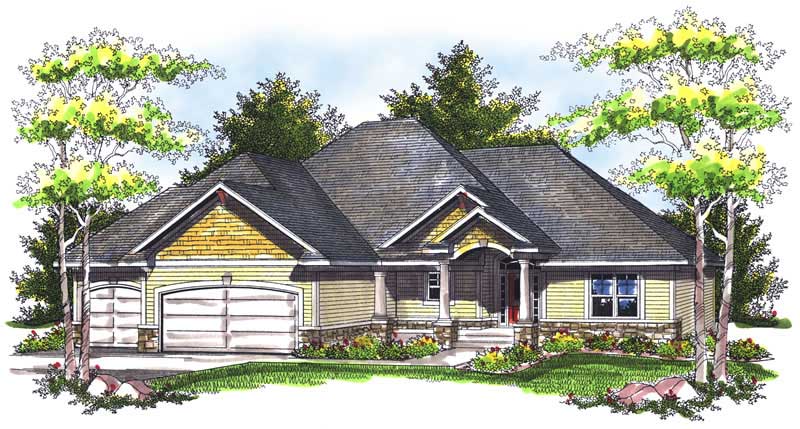
Plan#101-1436
Starting at$1130
2420
Sq Ft
1
Story
3
Bed
2
Bath
3
Car
Plan#193-1238
Starting at$1200
2416
Sq Ft
1
Story
3
Bed
3
Bath
2
Car
Plan#126-1889
Starting at$1855
2416
Sq Ft
2
Story
4
Bed
3
Bath
0
Car
Plan#147-1042
Starting at$1234
2416
Sq Ft
2
Story
3
Bed
2.5
Bath
3
Car
Plan#108-1048
Starting at$1050
2416
Sq Ft
2
Story
3
Bed
3
Bath
2
Car
Plan#146-1349
Starting at$1015
2416
Sq Ft
2
Story
3
Bed
2.5
Bath
3
Car
Plan#109-1104
Starting at$1295
2416
Sq Ft
2
Story
3
Bed
2
Bath
2
Car
Plan#109-1173
Starting at$1395
2416
Sq Ft
2
Story
3
Bed
3
Bath
2
Car
Plan#101-1572
Starting at$1130
2416
Sq Ft
2
Story
4
Bed
2
Bath
3
Car
Plan#170-3105
Starting at$1105
2416
Sq Ft
2
Story
4
Bed
3
Bath
2
Car
Plan#115-1087
Starting at$1700
2417
Sq Ft
2
Story
2
Bed
3
Bath
2
Car
Plan#141-1379
Starting at$1400
2418
Sq Ft
1.5
Story
3
Bed
2.5
Bath
2
Car
Plan#120-2626
Starting at$1305
2418
Sq Ft
2
Story
3
Bed
2.5
Bath
2
Car
Plan#141-1033
Starting at$1400
2418
Sq Ft
1
Story
3
Bed
2.5
Bath
2
Car
Plan#105-1095
Starting at$575
2418
Sq Ft
2
Story
4
Bed
2
Bath
2
Car
Plan#121-1008
Starting at$1350
2418
Sq Ft
2
Story
4
Bed
2.5
Bath
2
Car
Plan#165-1157
Starting at$2050
2419
Sq Ft
1
Story
3
Bed
2.5
Bath
2
Car
Plan#141-1283
Starting at$1400
2419
Sq Ft
1
Story
3
Bed
2.5
Bath
2
Car
Plan#140-1088
Starting at$945
2420
Sq Ft
1
Story
3
Bed
2
Bath
2
Car
Plan#138-1181
Starting at$1300
2420
Sq Ft
1
Story
4
Bed
3.5
Bath
2
Car
Plan#142-1131
Starting at$1445
2420
Sq Ft
1.5
Story
4
Bed
2.5
Bath
3
Car
Plan#147-1053
Starting at$1097
2420
Sq Ft
1
Story
3
Bed
2
Bath
2
Car
Plan#117-1046
Starting at$1295
2420
Sq Ft
2
Story
3
Bed
2.5
Bath
0
Car
Plan#115-1455
Starting at$1700
2420
Sq Ft
2
Story
3
Bed
2
Bath
3
Car
Plan#101-1436
Starting at$1130
2420
Sq Ft
1
Story
3
Bed
2
Bath
3
Car