Traditional House Plans

9,698
Plan Results
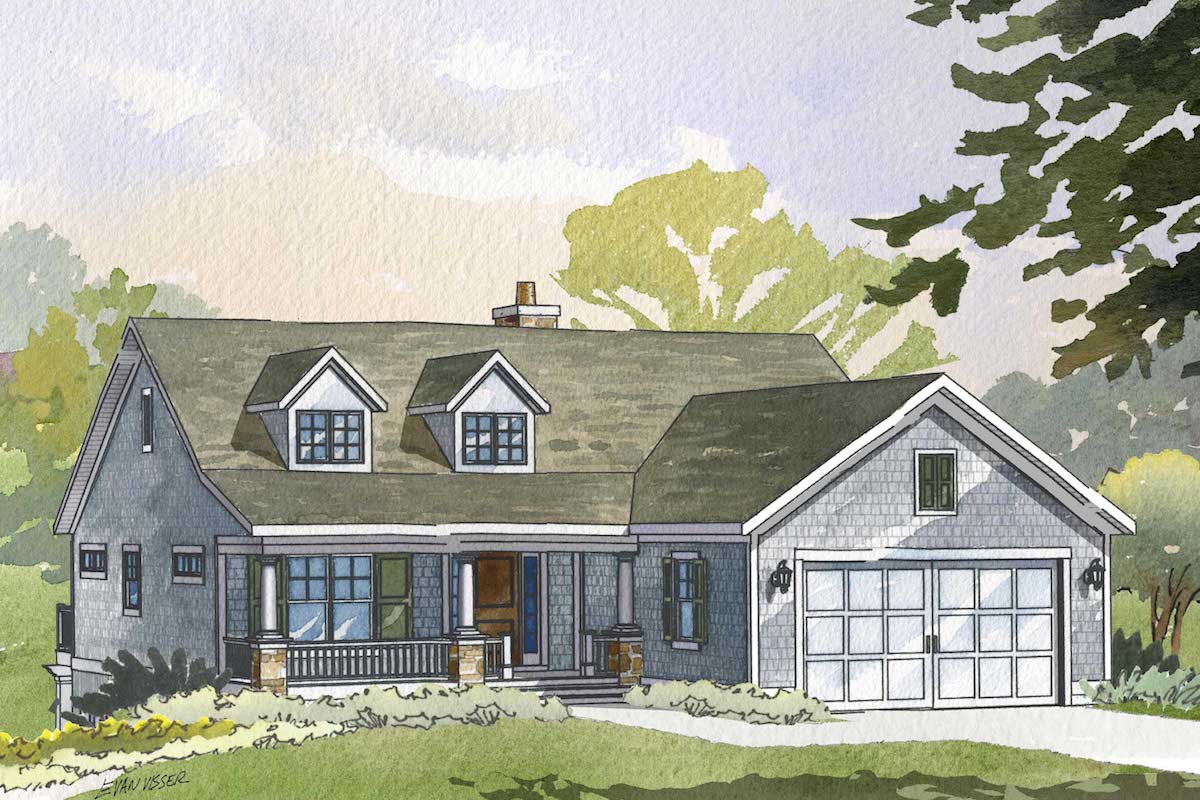
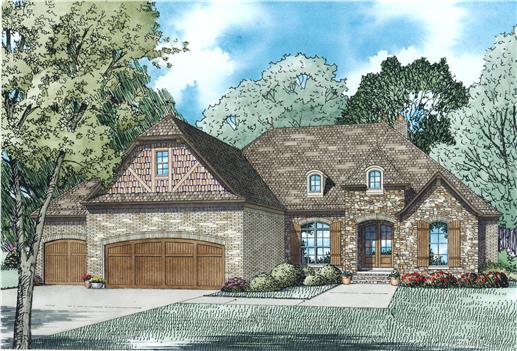
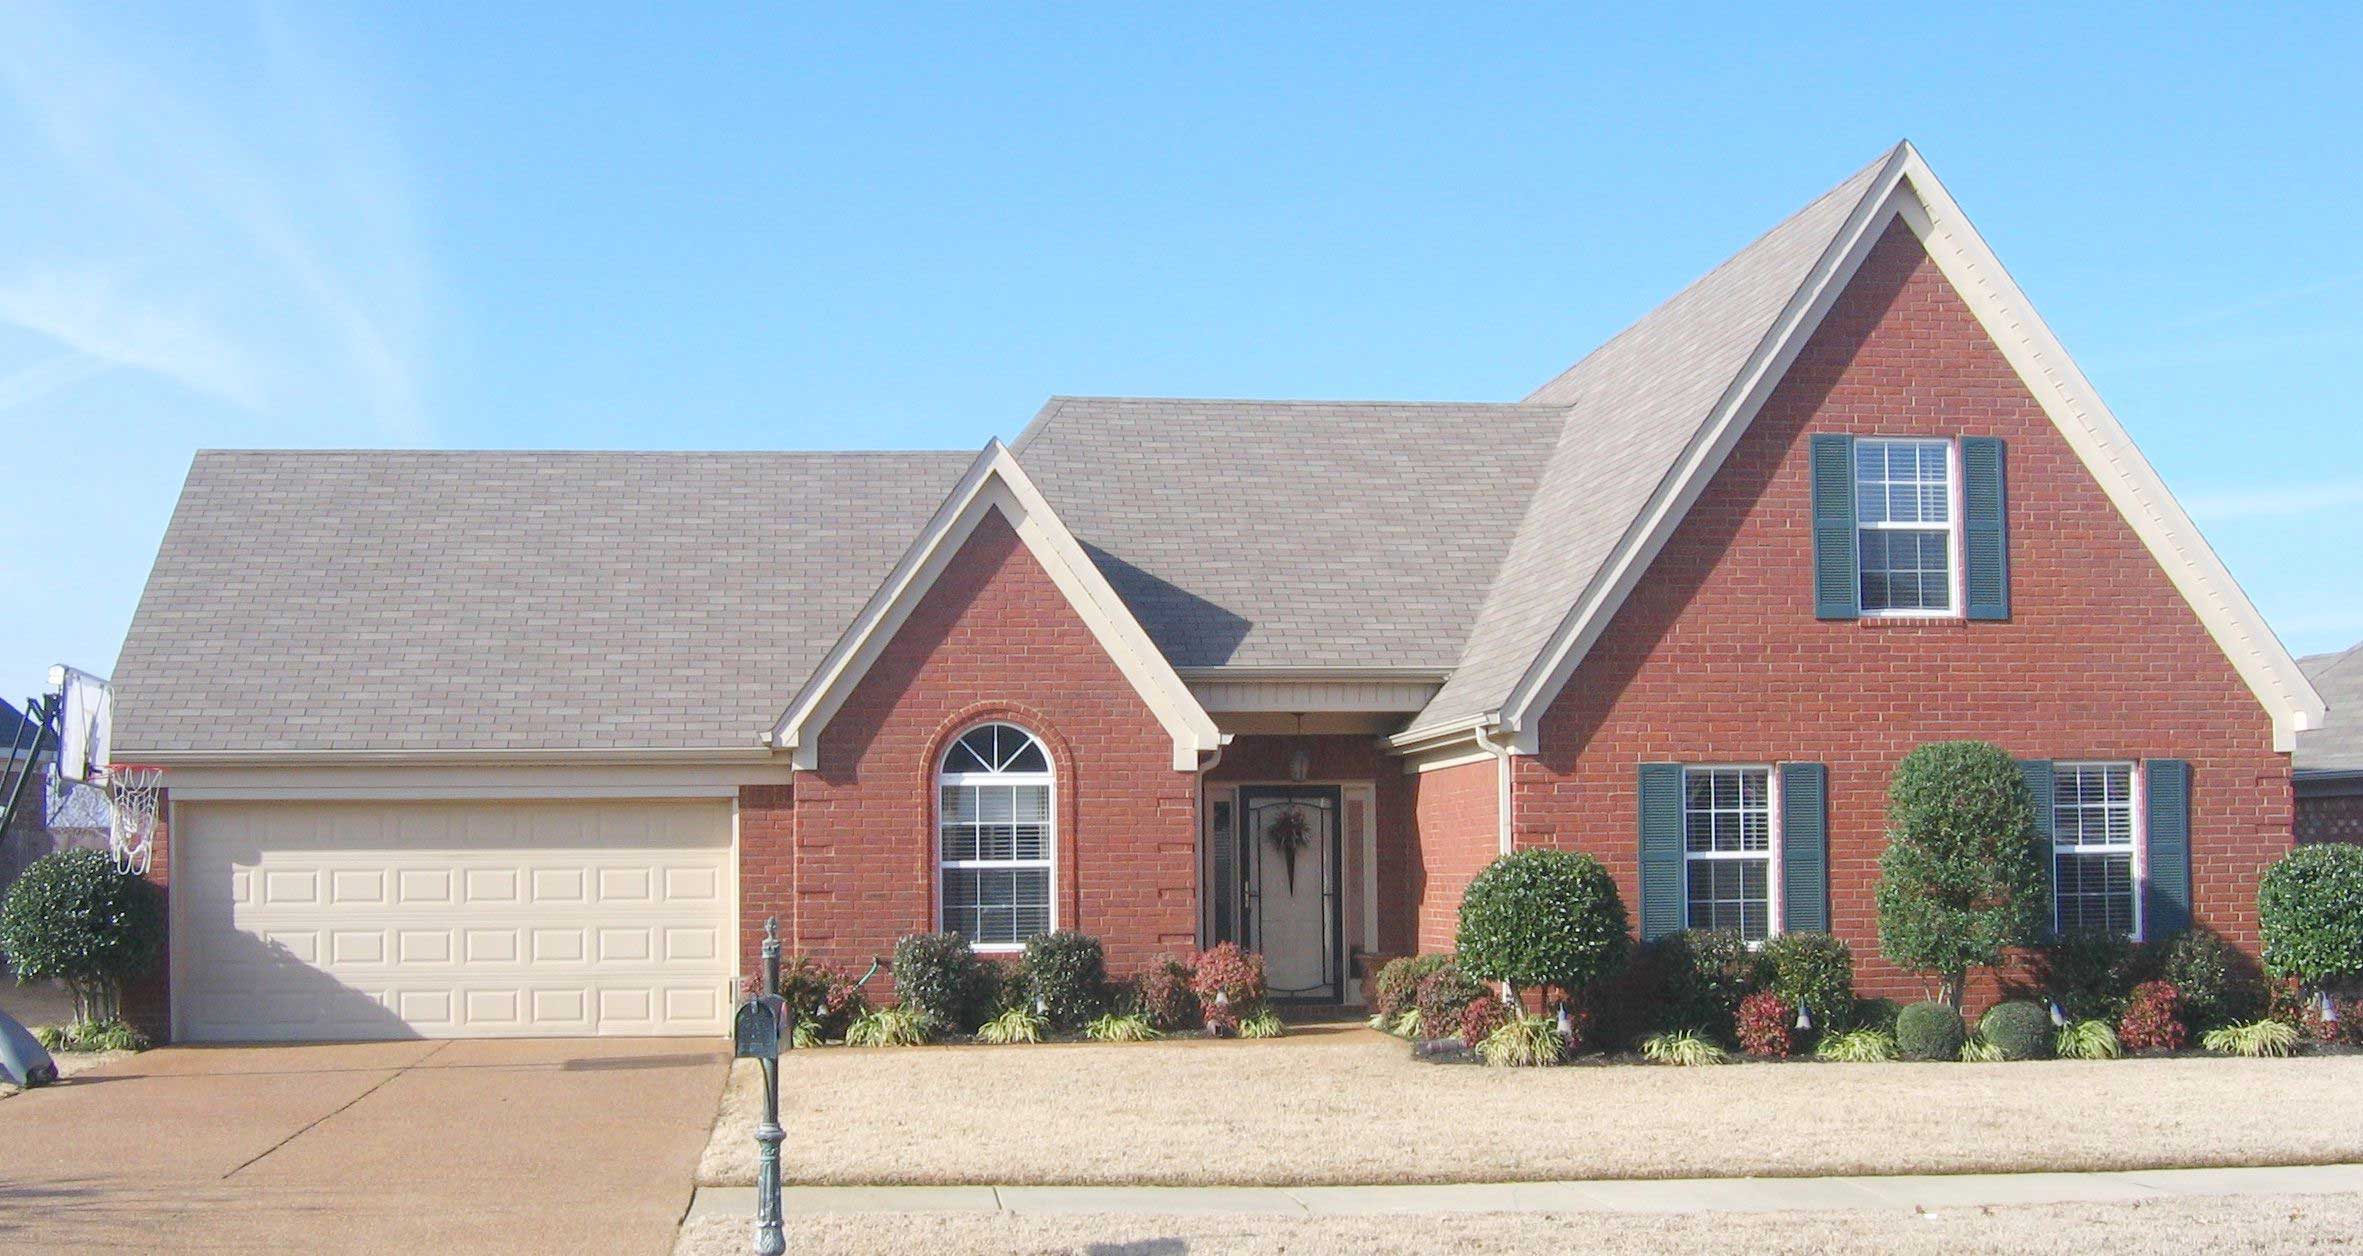
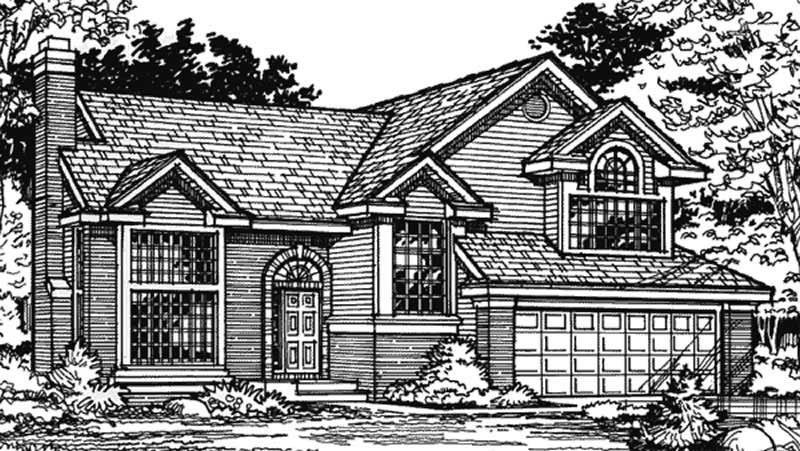
4-Bedroom, 2418 Sq Ft Home Plan - 121-1008 - Main Exterior
Plan Collection
4-Bedroom, 2418 Sq Ft Home Plan - 121-1008 - Main Exterior
Plan#121-1008
Starting at$1350
2418
Sq Ft
2
Story
4
Bed
2.5
Bath
2
Car
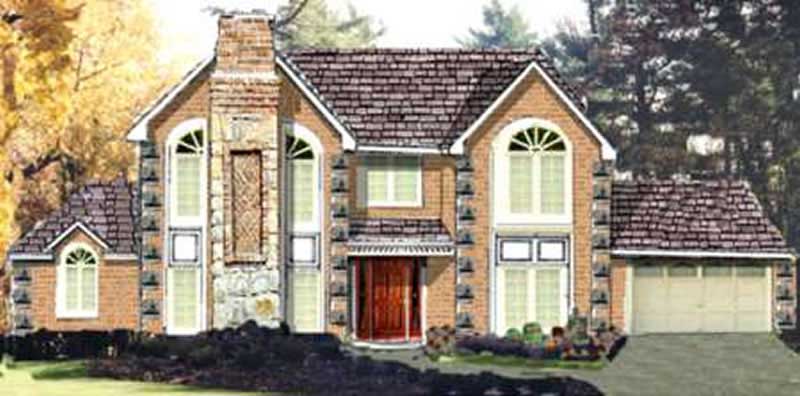
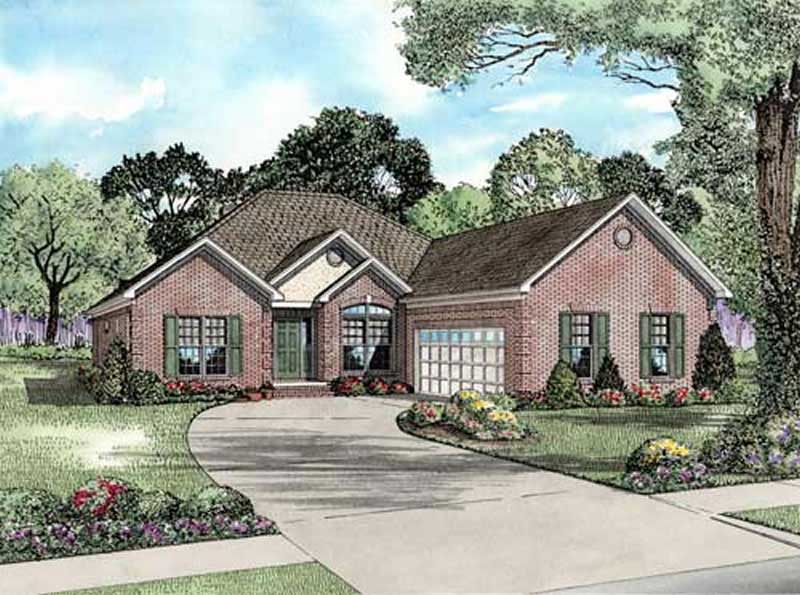
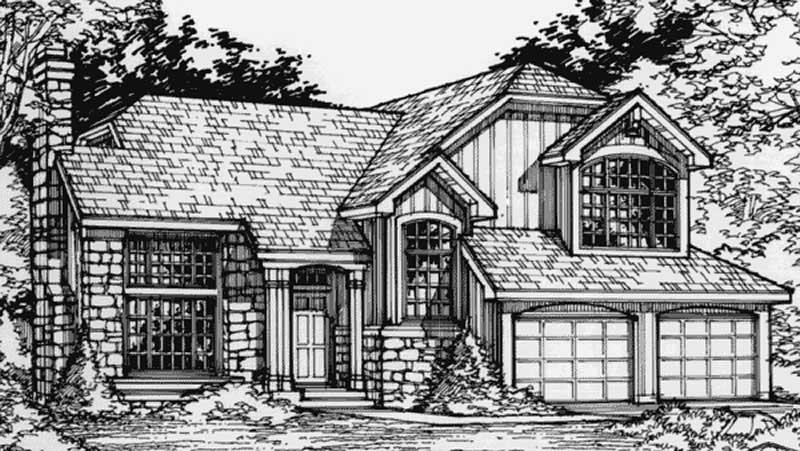
3-Bedroom, 2419 Sq Ft Ranch Home Plan - 165-1157 - Main Exterior
Plan Collection
3-Bedroom, 2419 Sq Ft Ranch Home Plan - 165-1157 - Main Exterior
Plan#165-1157
Starting at$2050
2419
Sq Ft
1
Story
3
Bed
2.5
Bath
2
Car
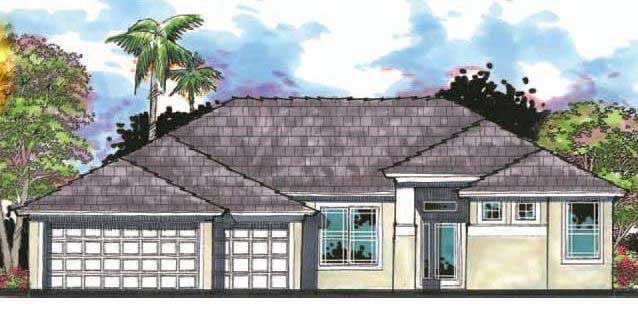
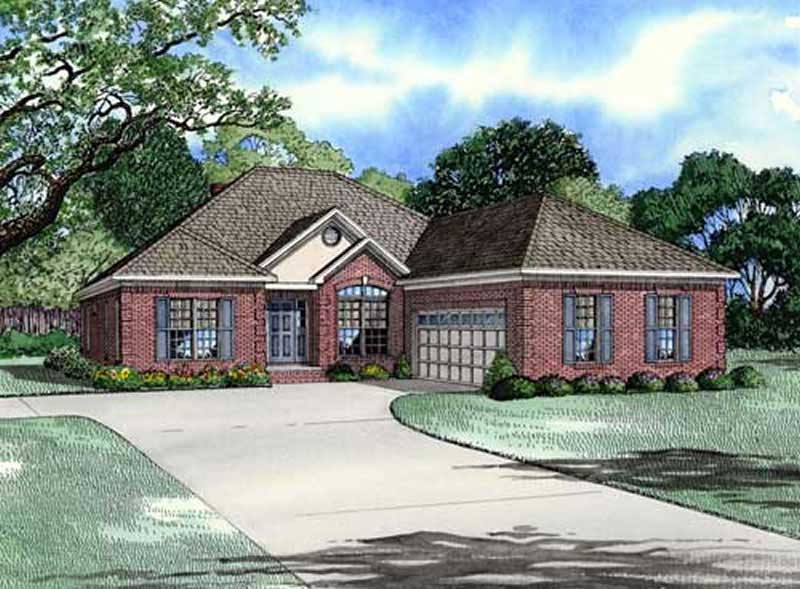
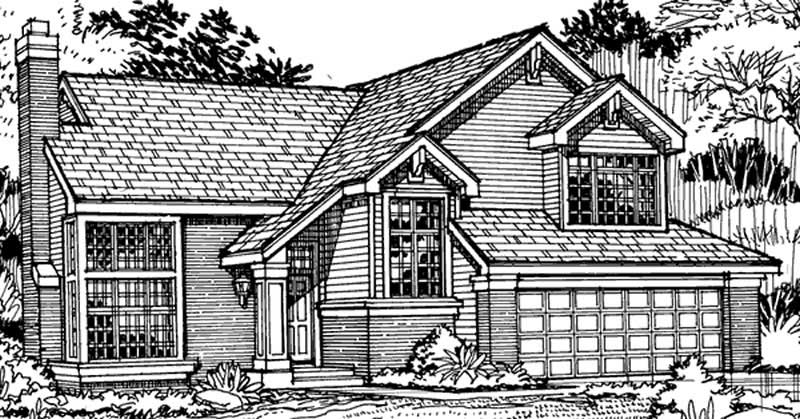
3-Bedroom, 2419 Sq Ft French House Plan - 141-1283 - Front Exterior
Plan Collection
3-Bedroom, 2419 Sq Ft French House Plan - 141-1283 - Front Exterior
Plan#141-1283
Starting at$1400
2419
Sq Ft
1
Story
3
Bed
2.5
Bath
2
Car
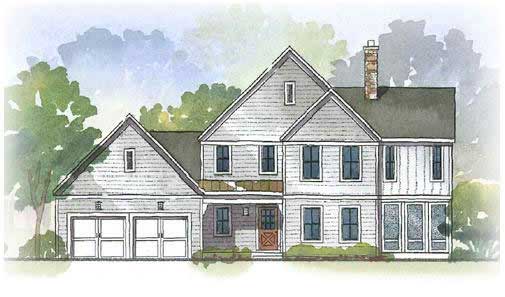
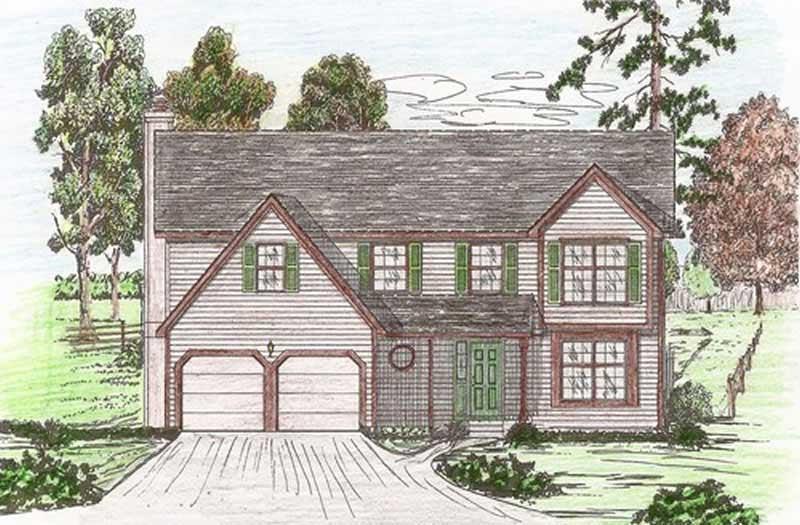
3-Bedroom, 2420 Sq Ft Ranch House - Plan #140-1088 - Front Exterior
Plan Collection
3-Bedroom, 2420 Sq Ft Ranch House - Plan #140-1088 - Front Exterior
Plan#140-1088
Starting at$945
2420
Sq Ft
1
Story
3
Bed
2
Bath
2
Car
4-Bedroom, 2420 Sq Ft Traditional House Plan - 138-1181 - Front Exterior
Plan Collection
4-Bedroom, 2420 Sq Ft Traditional House Plan - 138-1181 - Front Exterior
Plan#138-1181
Starting at$1300
2420
Sq Ft
1
Story
4
Bed
3.5
Bath
2
Car
4-Bedroom, 2420 Sq Ft Country Home Plan - 142-1131 - Main Exterior
Plan Collection
4-Bedroom, 2420 Sq Ft Country Home Plan - 142-1131 - Main Exterior
Plan#142-1131
Starting at$1445
2420
Sq Ft
1.5
Story
4
Bed
2.5
Bath
3
Car
3-Bedroom, 2420 Sq Ft Ranch Home Plan - 147-1053 - Main Exterior
Plan Collection
3-Bedroom, 2420 Sq Ft Ranch Home Plan - 147-1053 - Main Exterior
Plan#147-1053
Starting at$1097
2420
Sq Ft
1
Story
3
Bed
2
Bath
2
Car
3-Bedroom, 2420 Sq Ft Farmhouse House Plan - 117-1046 - Front Exterior
Plan Collection
3-Bedroom, 2420 Sq Ft Farmhouse House Plan - 117-1046 - Front Exterior
Plan#117-1046
Starting at$1295
2420
Sq Ft
2
Story
3
Bed
2.5
Bath
0
Car
3-Bedroom, 2420 Sq Ft Country House Plan - 115-1455 - Front Exterior
Plan Collection
3-Bedroom, 2420 Sq Ft Country House Plan - 115-1455 - Front Exterior
Plan#115-1455
Starting at$1700
2420
Sq Ft
2
Story
3
Bed
2
Bath
3
Car
3-Bedroom, 2420 Sq Ft Ranch Home Plan - 101-1436 - Main Exterior
Plan Collection
3-Bedroom, 2420 Sq Ft Ranch Home Plan - 101-1436 - Main Exterior
Plan#101-1436
Starting at$1130
2420
Sq Ft
1
Story
3
Bed
2
Bath
3
Car
1-Bedroom, 2420 Sq Ft Traditional Home Plan - 101-1649 - Main Exterior
Plan Collection
1-Bedroom, 2420 Sq Ft Traditional Home Plan - 101-1649 - Main Exterior
Plan#101-1649
Starting at$2372
2420
Sq Ft
1
Story
1
Bed
2
Bath
2
Car
6-Bedroom, 2421 Sq Ft Farmhouse Home Plan - 211-1055 - Main Exterior
Plan Collection
6-Bedroom, 2421 Sq Ft Farmhouse Home Plan - 211-1055 - Main Exterior
Plan#211-1055
Starting at$1300
2421
Sq Ft
2
Story
6
Bed
3
Bath
2
Car
4-Bedroom, 2421 Sq Ft Ranch House Plan - 146-2577 - Front Exterior
Plan Collection
4-Bedroom, 2421 Sq Ft Ranch House Plan - 146-2577 - Front Exterior
Plan#146-2577
Starting at$1015
2421
Sq Ft
1
Story
4
Bed
2
Bath
1
Car
4-Bedroom, 2421 Sq Ft European House Plan - 123-1068 - Front Exterior
Plan Collection
4-Bedroom, 2421 Sq Ft European House Plan - 123-1068 - Front Exterior
Plan#123-1068
Starting at$1190
2421
Sq Ft
1
Story
4
Bed
2
Bath
2
Car
3-Bedroom, 2422 Sq Ft Craftsman House Plan - 126-1953 - Front Exterior
Plan Collection
3-Bedroom, 2422 Sq Ft Craftsman House Plan - 126-1953 - Front Exterior
Plan#126-1953
Starting at$1855
2422
Sq Ft
1
Story
3
Bed
2.5
Bath
2
Car
3-Bedroom, 2422 Sq Ft Ranch House Plan - 153-1826 - Front Exterior
Plan Collection
3-Bedroom, 2422 Sq Ft Ranch House Plan - 153-1826 - Front Exterior
Plan#153-1826
Starting at$1350
2422
Sq Ft
1
Story
3
Bed
2.5
Bath
2
Car
3-Bedroom, 2422 Sq Ft Craftsman House Plan - 157-1458 - Front Exterior
Plan Collection
3-Bedroom, 2422 Sq Ft Craftsman House Plan - 157-1458 - Front Exterior
Plan#157-1458
Starting at$1455
2422
Sq Ft
2
Story
3
Bed
1
Bath
2
Car
3-Bedroom, 2422 Sq Ft Cape Cod Home Plan - 153-1760 - Main Exterior
Plan Collection
3-Bedroom, 2422 Sq Ft Cape Cod Home Plan - 153-1760 - Main Exterior
Plan#153-1760
Starting at$1350
2422
Sq Ft
2
Story
3
Bed
2.5
Bath
2
Car
4-Bedroom, 2423 Sq Ft Contemporary House Plan - 167-1195 - Front Exterior
Plan Collection
4-Bedroom, 2423 Sq Ft Contemporary House Plan - 167-1195 - Front Exterior
Plan#167-1195
Starting at$650
2423
Sq Ft
2
Story
4
Bed
2.5
Bath
2
Car
4-Bedroom, 2424 Sq Ft Country House Plan - 153-1145 - Front Exterior
Plan Collection
4-Bedroom, 2424 Sq Ft Country House Plan - 153-1145 - Front Exterior
Plan#153-1145
Starting at$1350
2424
Sq Ft
1
Story
4
Bed
3
Bath
3
Car
3-Bedroom, 2425 Sq Ft Ranch Home Plan - 108-1919 - Main Exterior
Plan Collection
3-Bedroom, 2425 Sq Ft Ranch Home Plan - 108-1919 - Main Exterior
Plan#108-1919
Starting at$1050
2425
Sq Ft
1
Story
3
Bed
2.5
Bath
2
Car
4-Bedroom, 2425 Sq Ft Craftsman House Plan - 178-1325 - Front Exterior
Plan Collection
4-Bedroom, 2425 Sq Ft Craftsman House Plan - 178-1325 - Front Exterior
Plan#178-1325
Starting at$1155
2425
Sq Ft
1
Story
4
Bed
3.5
Bath
3
Car
2-Bedroom, 2425 Sq Ft Craftsman Home Plan - 101-1363 - Main Exterior
Plan Collection
2-Bedroom, 2425 Sq Ft Craftsman Home Plan - 101-1363 - Main Exterior
Plan#101-1363
Starting at$1130
2425
Sq Ft
1
Story
2
Bed
2
Bath
3
Car
3-Bedroom, 2425 Sq Ft French House Plan - 170-3191 - Front Exterior
Plan Collection
3-Bedroom, 2425 Sq Ft French House Plan - 170-3191 - Front Exterior
Plan#170-3191
Starting at$1105
2425
Sq Ft
1
Story
3
Bed
2
Bath
2
Car
4-Bedroom, 2418 Sq Ft Home Plan - 121-1008 - Main Exterior
Plan Collection
4-Bedroom, 2418 Sq Ft Home Plan - 121-1008 - Main Exterior
Plan#121-1008
Starting at$1350
2418
Sq Ft
2
Story
4
Bed
2.5
Bath
2
Car
3-Bedroom, 2419 Sq Ft Ranch Home Plan - 165-1157 - Main Exterior
Plan Collection
3-Bedroom, 2419 Sq Ft Ranch Home Plan - 165-1157 - Main Exterior
Plan#165-1157
Starting at$2050
2419
Sq Ft
1
Story
3
Bed
2.5
Bath
2
Car
3-Bedroom, 2419 Sq Ft French House Plan - 141-1283 - Front Exterior
Plan Collection
3-Bedroom, 2419 Sq Ft French House Plan - 141-1283 - Front Exterior
Plan#141-1283
Starting at$1400
2419
Sq Ft
1
Story
3
Bed
2.5
Bath
2
Car
3-Bedroom, 2420 Sq Ft Ranch House - Plan #140-1088 - Front Exterior
Plan Collection
3-Bedroom, 2420 Sq Ft Ranch House - Plan #140-1088 - Front Exterior
Plan#140-1088
Starting at$945
2420
Sq Ft
1
Story
3
Bed
2
Bath
2
Car
4-Bedroom, 2420 Sq Ft Traditional House Plan - 138-1181 - Front Exterior
Plan Collection
4-Bedroom, 2420 Sq Ft Traditional House Plan - 138-1181 - Front Exterior
Plan#138-1181
Starting at$1300
2420
Sq Ft
1
Story
4
Bed
3.5
Bath
2
Car
4-Bedroom, 2420 Sq Ft Country Home Plan - 142-1131 - Main Exterior
Plan Collection
4-Bedroom, 2420 Sq Ft Country Home Plan - 142-1131 - Main Exterior
Plan#142-1131
Starting at$1445
2420
Sq Ft
1.5
Story
4
Bed
2.5
Bath
3
Car
3-Bedroom, 2420 Sq Ft Ranch Home Plan - 147-1053 - Main Exterior
Plan Collection
3-Bedroom, 2420 Sq Ft Ranch Home Plan - 147-1053 - Main Exterior
Plan#147-1053
Starting at$1097
2420
Sq Ft
1
Story
3
Bed
2
Bath
2
Car
3-Bedroom, 2420 Sq Ft Farmhouse House Plan - 117-1046 - Front Exterior
Plan Collection
3-Bedroom, 2420 Sq Ft Farmhouse House Plan - 117-1046 - Front Exterior
Plan#117-1046
Starting at$1295
2420
Sq Ft
2
Story
3
Bed
2.5
Bath
0
Car
3-Bedroom, 2420 Sq Ft Country House Plan - 115-1455 - Front Exterior
Plan Collection
3-Bedroom, 2420 Sq Ft Country House Plan - 115-1455 - Front Exterior
Plan#115-1455
Starting at$1700
2420
Sq Ft
2
Story
3
Bed
2
Bath
3
Car
3-Bedroom, 2420 Sq Ft Ranch Home Plan - 101-1436 - Main Exterior
Plan Collection
3-Bedroom, 2420 Sq Ft Ranch Home Plan - 101-1436 - Main Exterior
Plan#101-1436
Starting at$1130
2420
Sq Ft
1
Story
3
Bed
2
Bath
3
Car
1-Bedroom, 2420 Sq Ft Traditional Home Plan - 101-1649 - Main Exterior
Plan Collection
1-Bedroom, 2420 Sq Ft Traditional Home Plan - 101-1649 - Main Exterior
Plan#101-1649
Starting at$2372
2420
Sq Ft
1
Story
1
Bed
2
Bath
2
Car
6-Bedroom, 2421 Sq Ft Farmhouse Home Plan - 211-1055 - Main Exterior
Plan Collection
6-Bedroom, 2421 Sq Ft Farmhouse Home Plan - 211-1055 - Main Exterior
Plan#211-1055
Starting at$1300
2421
Sq Ft
2
Story
6
Bed
3
Bath
2
Car
4-Bedroom, 2421 Sq Ft Ranch House Plan - 146-2577 - Front Exterior
Plan Collection
4-Bedroom, 2421 Sq Ft Ranch House Plan - 146-2577 - Front Exterior
Plan#146-2577
Starting at$1015
2421
Sq Ft
1
Story
4
Bed
2
Bath
1
Car
4-Bedroom, 2421 Sq Ft European House Plan - 123-1068 - Front Exterior
Plan Collection
4-Bedroom, 2421 Sq Ft European House Plan - 123-1068 - Front Exterior
Plan#123-1068
Starting at$1190
2421
Sq Ft
1
Story
4
Bed
2
Bath
2
Car
3-Bedroom, 2422 Sq Ft Craftsman House Plan - 126-1953 - Front Exterior
Plan Collection
3-Bedroom, 2422 Sq Ft Craftsman House Plan - 126-1953 - Front Exterior
Plan#126-1953
Starting at$1855
2422
Sq Ft
1
Story
3
Bed
2.5
Bath
2
Car
3-Bedroom, 2422 Sq Ft Ranch House Plan - 153-1826 - Front Exterior
Plan Collection
3-Bedroom, 2422 Sq Ft Ranch House Plan - 153-1826 - Front Exterior
Plan#153-1826
Starting at$1350
2422
Sq Ft
1
Story
3
Bed
2.5
Bath
2
Car
3-Bedroom, 2422 Sq Ft Craftsman House Plan - 157-1458 - Front Exterior
Plan Collection
3-Bedroom, 2422 Sq Ft Craftsman House Plan - 157-1458 - Front Exterior
Plan#157-1458
Starting at$1455
2422
Sq Ft
2
Story
3
Bed
1
Bath
2
Car
3-Bedroom, 2422 Sq Ft Cape Cod Home Plan - 153-1760 - Main Exterior
Plan Collection
3-Bedroom, 2422 Sq Ft Cape Cod Home Plan - 153-1760 - Main Exterior
Plan#153-1760
Starting at$1350
2422
Sq Ft
2
Story
3
Bed
2.5
Bath
2
Car
4-Bedroom, 2423 Sq Ft Contemporary House Plan - 167-1195 - Front Exterior
Plan Collection
4-Bedroom, 2423 Sq Ft Contemporary House Plan - 167-1195 - Front Exterior
Plan#167-1195
Starting at$650
2423
Sq Ft
2
Story
4
Bed
2.5
Bath
2
Car
4-Bedroom, 2424 Sq Ft Country House Plan - 153-1145 - Front Exterior
Plan Collection
4-Bedroom, 2424 Sq Ft Country House Plan - 153-1145 - Front Exterior
Plan#153-1145
Starting at$1350
2424
Sq Ft
1
Story
4
Bed
3
Bath
3
Car
3-Bedroom, 2425 Sq Ft Ranch Home Plan - 108-1919 - Main Exterior
Plan Collection
3-Bedroom, 2425 Sq Ft Ranch Home Plan - 108-1919 - Main Exterior
Plan#108-1919
Starting at$1050
2425
Sq Ft
1
Story
3
Bed
2.5
Bath
2
Car
4-Bedroom, 2425 Sq Ft Craftsman House Plan - 178-1325 - Front Exterior
Plan Collection
4-Bedroom, 2425 Sq Ft Craftsman House Plan - 178-1325 - Front Exterior
Plan#178-1325
Starting at$1155
2425
Sq Ft
1
Story
4
Bed
3.5
Bath
3
Car
2-Bedroom, 2425 Sq Ft Craftsman Home Plan - 101-1363 - Main Exterior
Plan Collection
2-Bedroom, 2425 Sq Ft Craftsman Home Plan - 101-1363 - Main Exterior
Plan#101-1363
Starting at$1130
2425
Sq Ft
1
Story
2
Bed
2
Bath
3
Car
3-Bedroom, 2425 Sq Ft French House Plan - 170-3191 - Front Exterior
Plan Collection
3-Bedroom, 2425 Sq Ft French House Plan - 170-3191 - Front Exterior
Plan#170-3191
Starting at$1105
2425
Sq Ft
1
Story
3
Bed
2
Bath
2
Car
1...239240241242243...405