Traditional House Plans

9,695
Plan Results
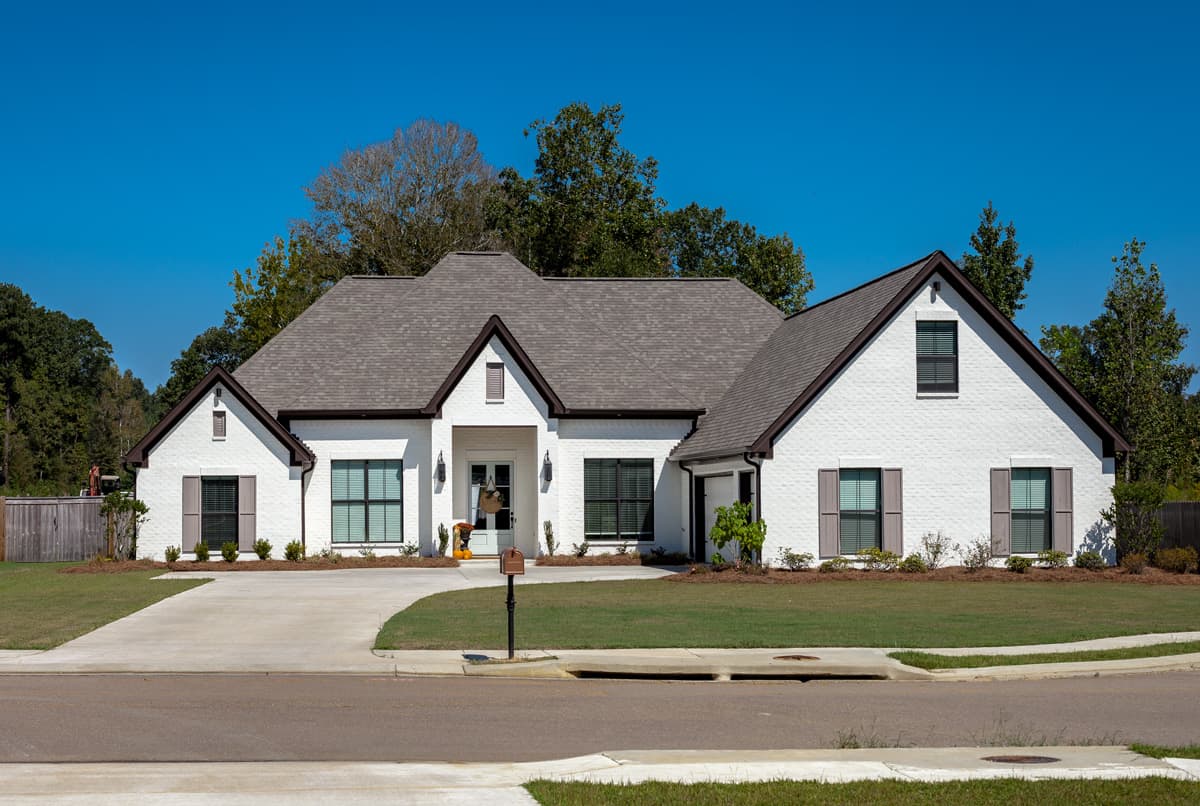
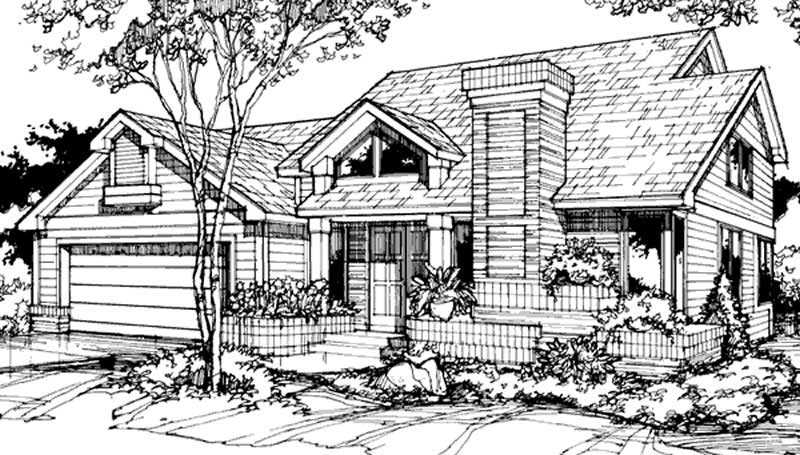
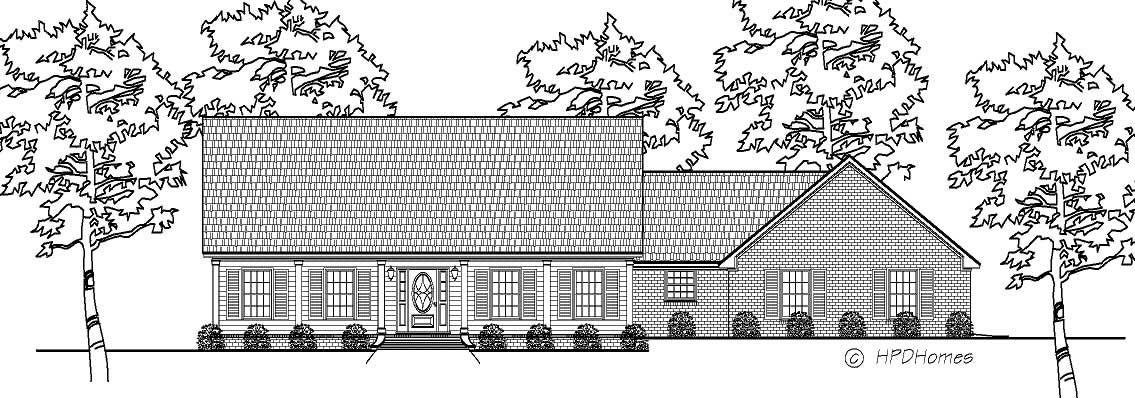
3-Bedroom, 2409 Sq Ft European House Plan - 140-1003 - Front Exterior
Plan Collection
3-Bedroom, 2409 Sq Ft European House Plan - 140-1003 - Front Exterior
Plan#140-1003
Starting at$945
2409
Sq Ft
1
Story
3
Bed
3
Bath
2
Car

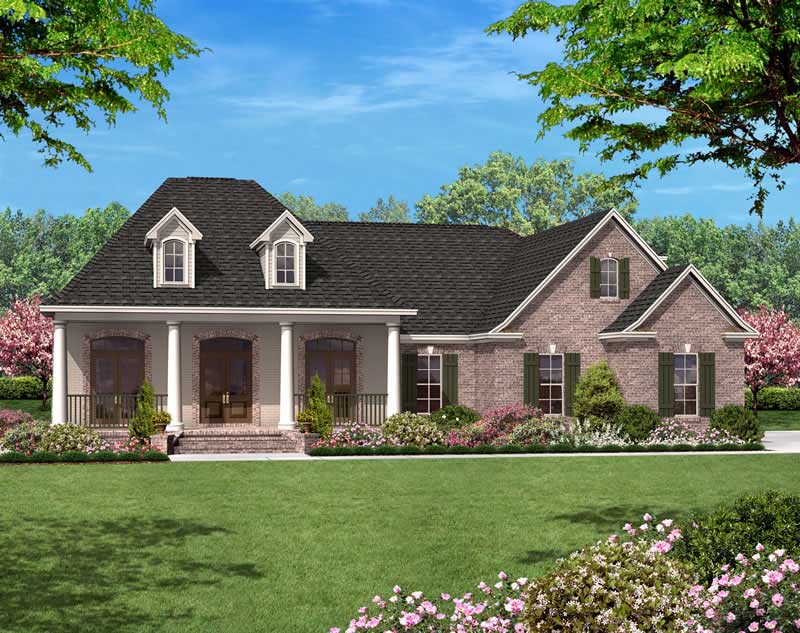
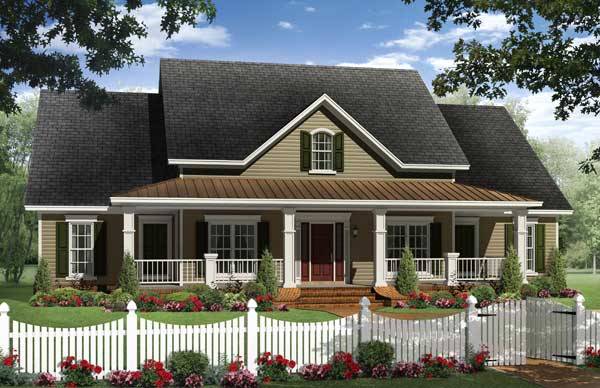
3-Bedroom, 2409 Sq Ft Colonial House Plan - 146-1286 - Front Exterior
Plan Collection
3-Bedroom, 2409 Sq Ft Colonial House Plan - 146-1286 - Front Exterior
Plan#146-1286
Starting at$1015
2409
Sq Ft
2
Story
3
Bed
2.5
Bath
2
Car
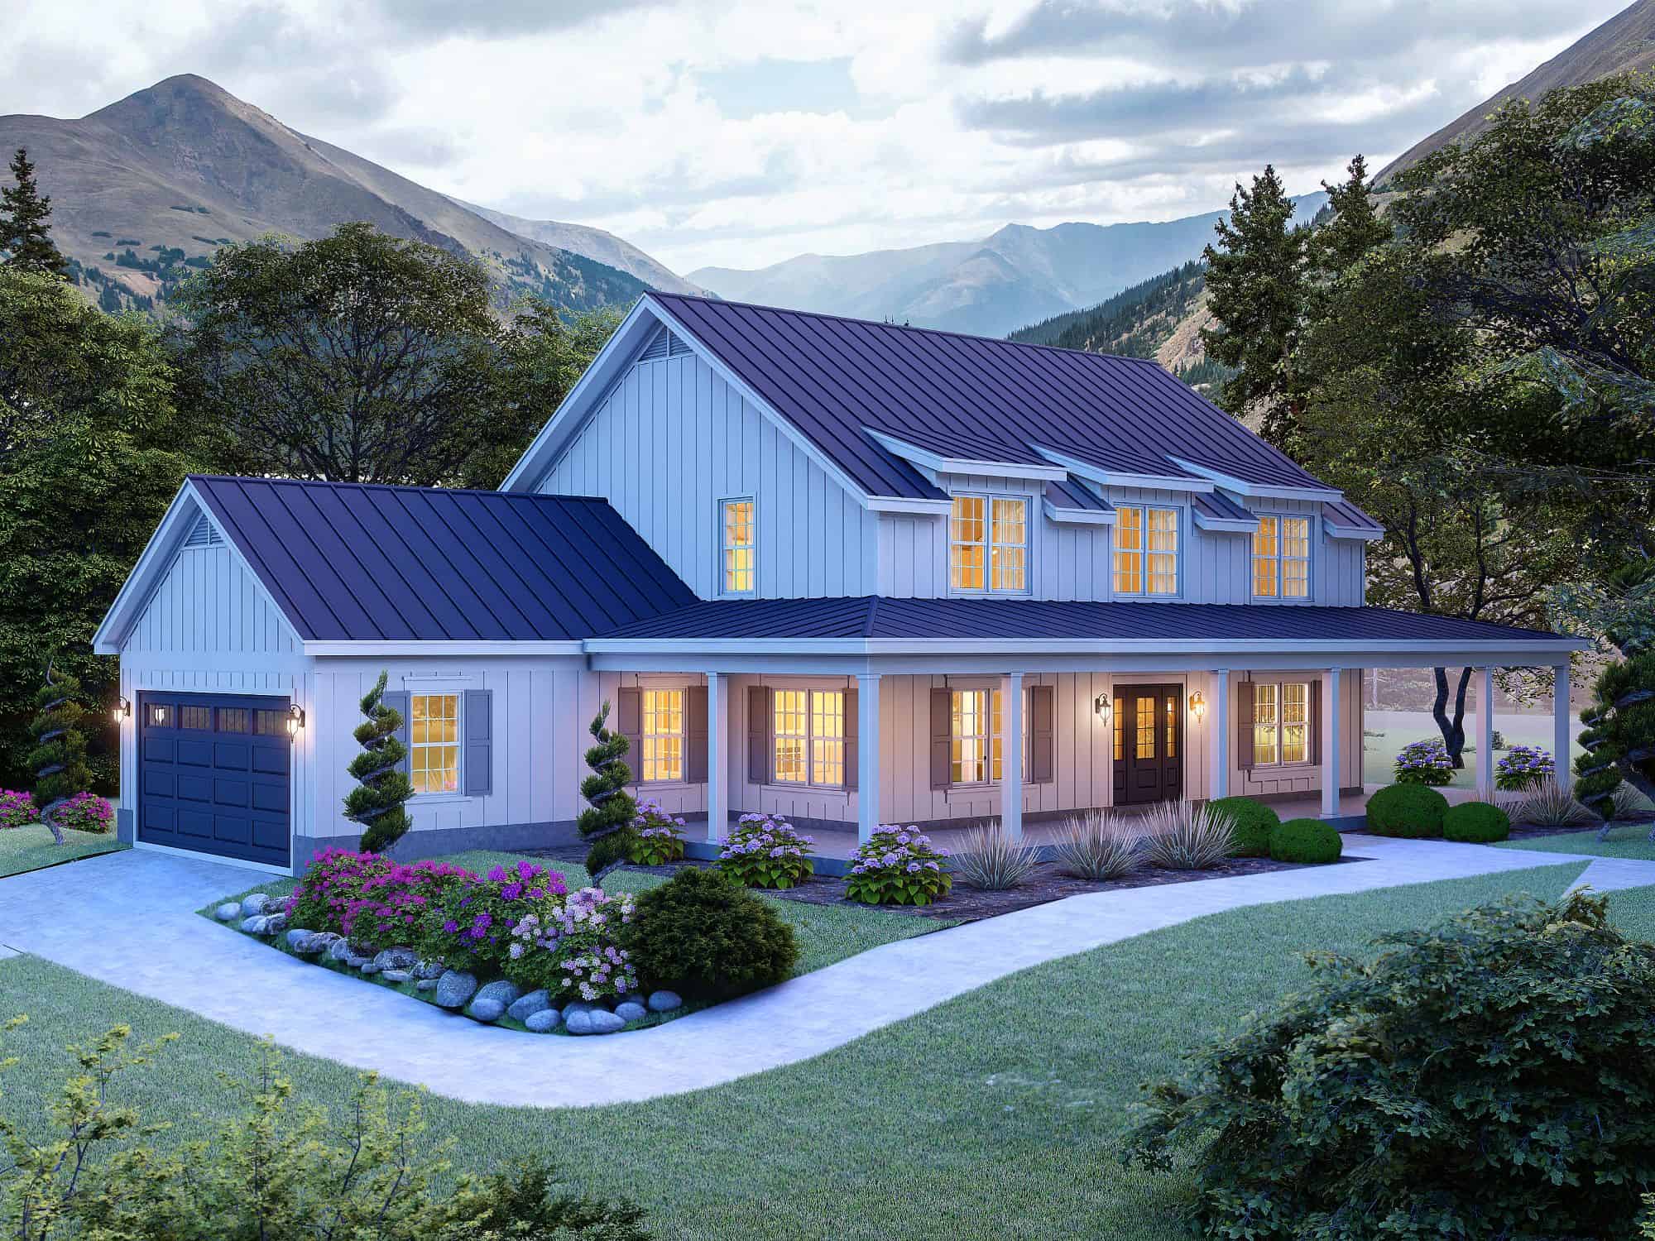
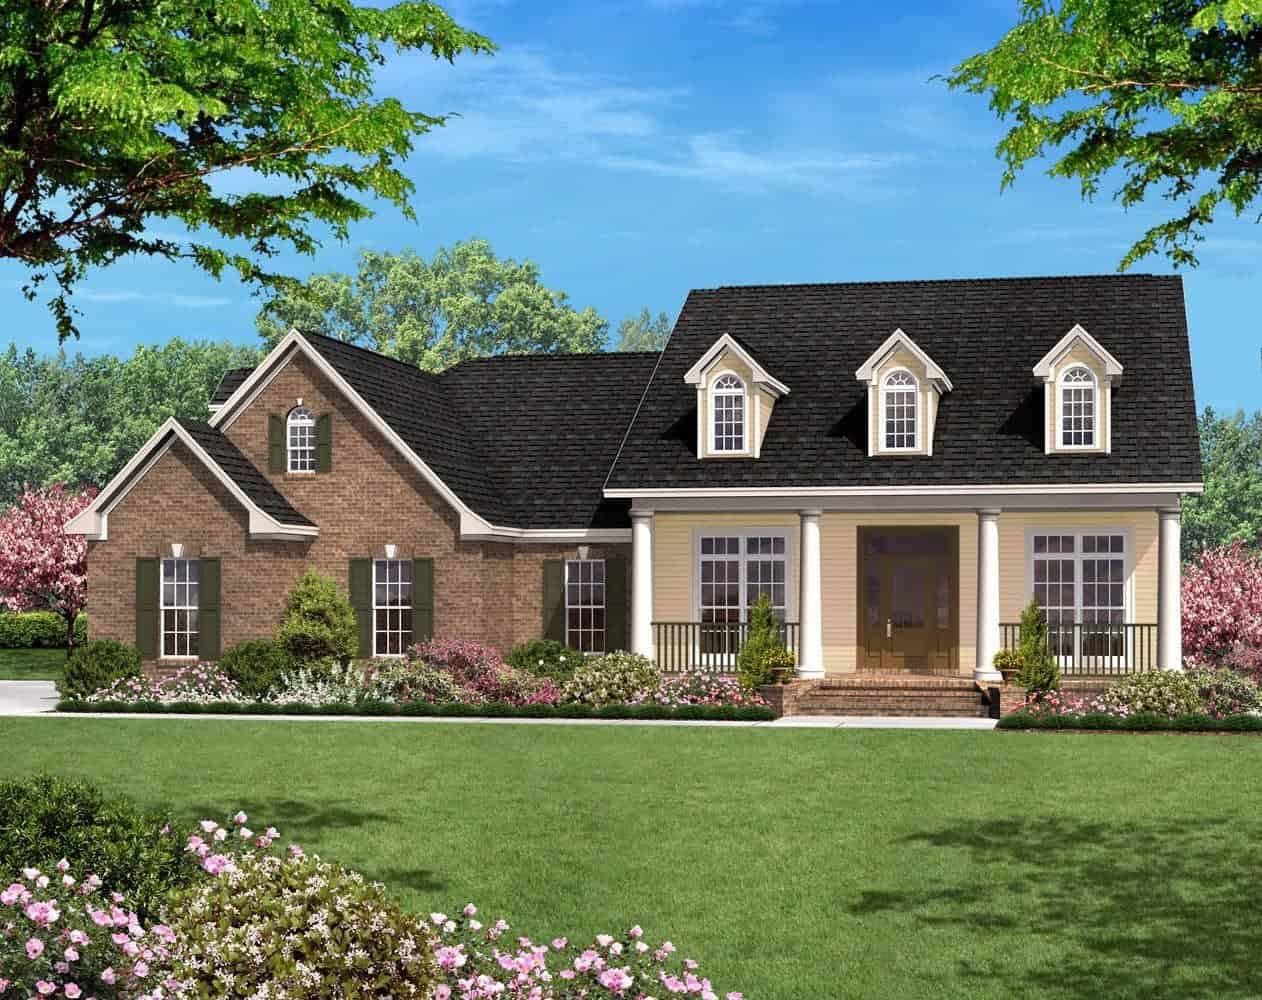
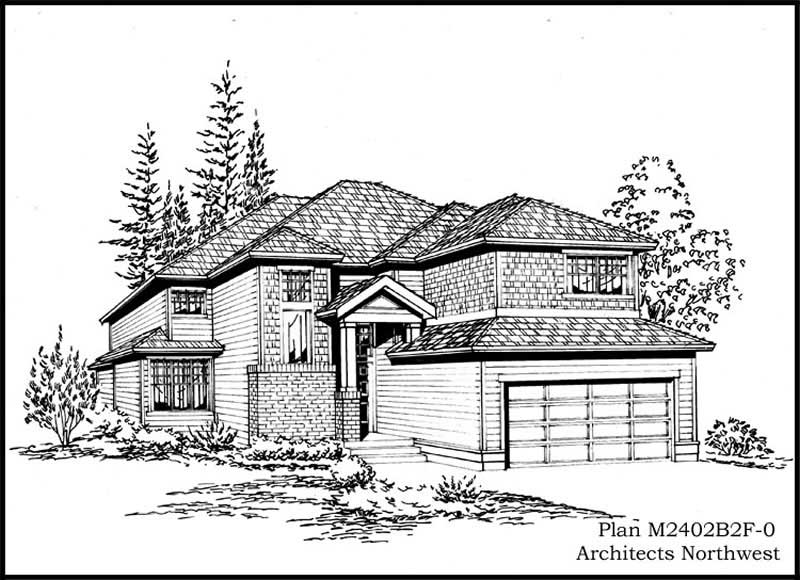
5-Bedroom, 2409 Sq Ft Country House Plan - 167-1527 - Front Exterior
Plan Collection
5-Bedroom, 2409 Sq Ft Country House Plan - 167-1527 - Front Exterior
Plan#167-1527
Starting at$905
2409
Sq Ft
2
Story
5
Bed
3
Bath
2
Car
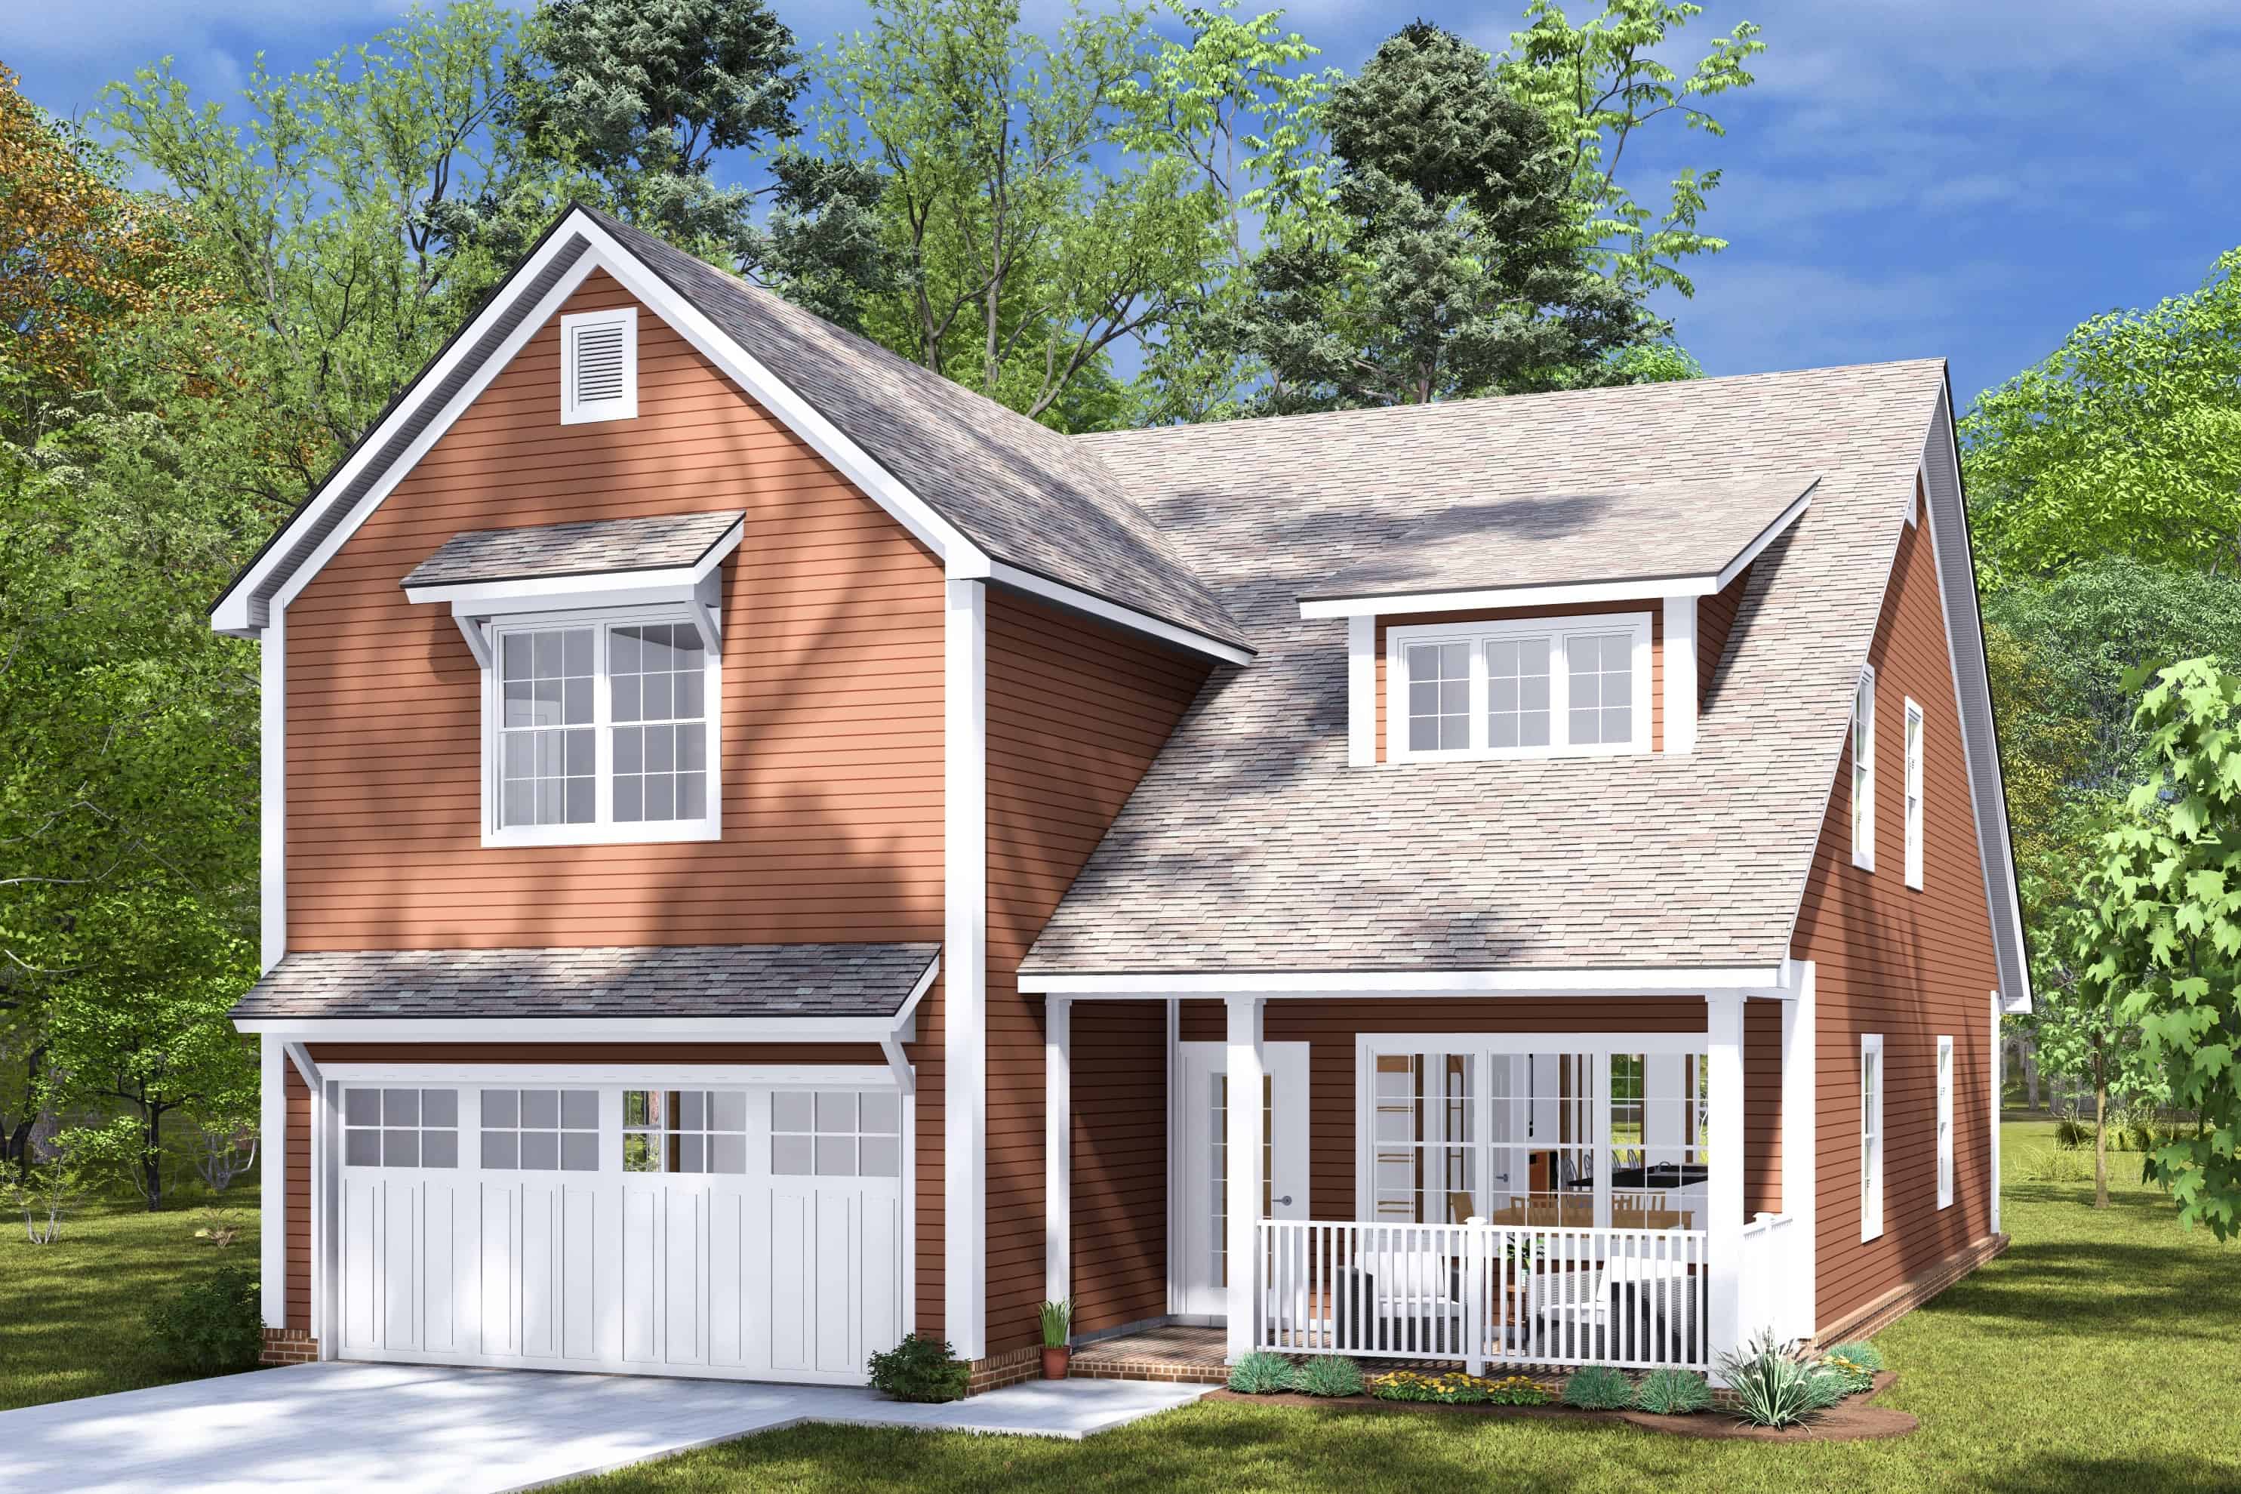
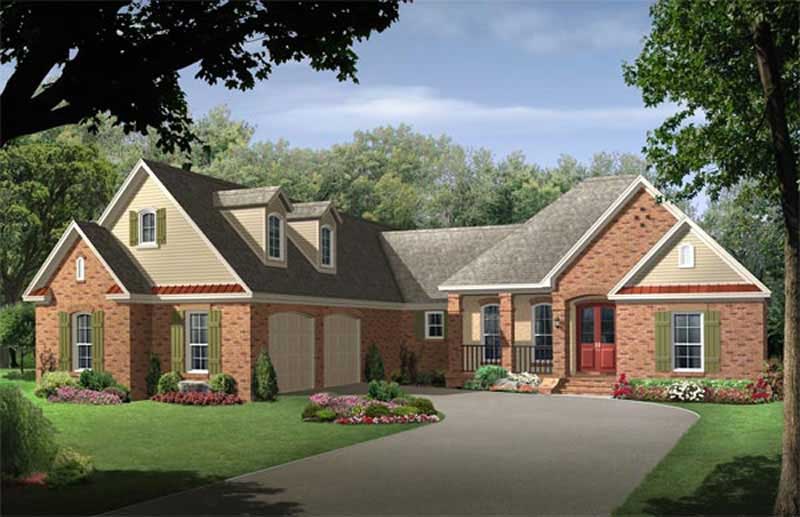
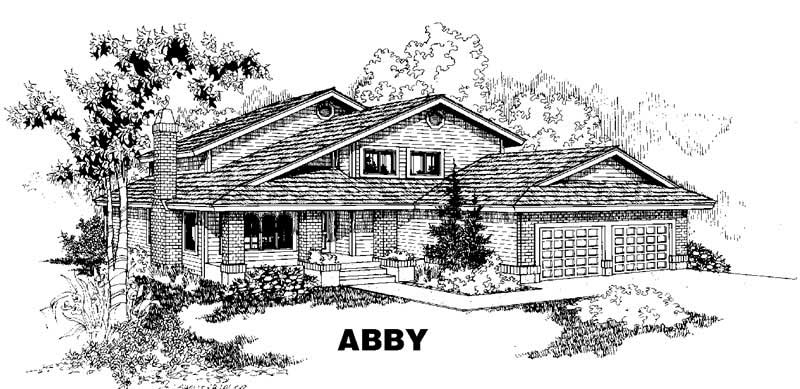
3-Bedroom, 2410 Sq Ft Country House Plan - 193-1034 - Front Exterior
Plan Collection
3-Bedroom, 2410 Sq Ft Country House Plan - 193-1034 - Front Exterior
Plan#193-1034
Starting at$1650
2410
Sq Ft
1
Story
3
Bed
3.5
Bath
3
Car
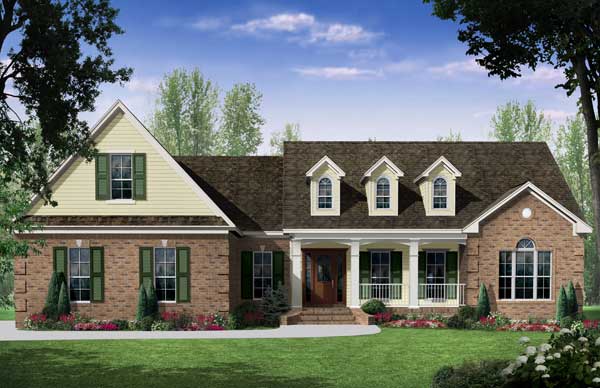
4-Bedroom, 2410 Sq Ft Cape Cod Home Plan - 169-1052 - Main Exterior
Plan Collection
4-Bedroom, 2410 Sq Ft Cape Cod Home Plan - 169-1052 - Main Exterior
Plan#169-1052
Starting at$870
2410
Sq Ft
2
Story
4
Bed
2.5
Bath
3
Car
4-Bedroom, 2410 Sq Ft Country House Plan - 141-1282 - Front Exterior
Plan Collection
4-Bedroom, 2410 Sq Ft Country House Plan - 141-1282 - Front Exterior
Plan#141-1282
Starting at$1400
2410
Sq Ft
1.5
Story
4
Bed
2.5
Bath
2
Car
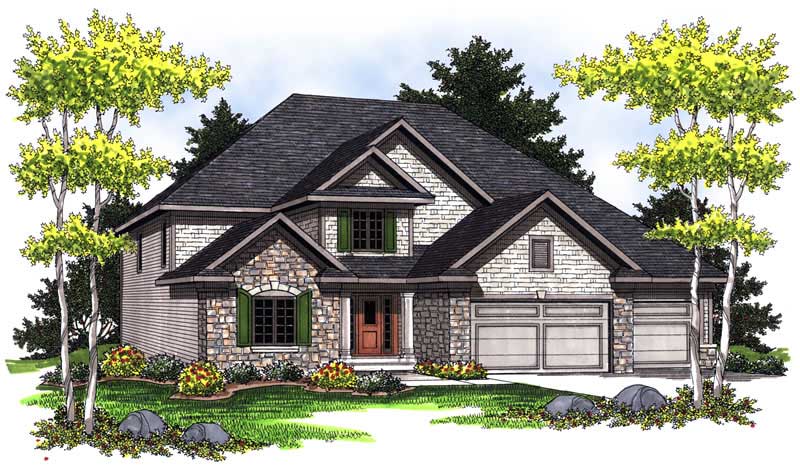
4-Bedroom, 2410 Sq Ft Traditional House Plan - 101-1089 - Front Exterior
Plan Collection
4-Bedroom, 2410 Sq Ft Traditional House Plan - 101-1089 - Front Exterior
Plan#101-1089
Starting at$1130
2410
Sq Ft
2
Story
4
Bed
2
Bath
2
Car
3-Bedroom, 2411 Sq Ft Cape Cod House Plan - 168-1052 - Front Exterior
Plan Collection
3-Bedroom, 2411 Sq Ft Cape Cod House Plan - 168-1052 - Front Exterior
Plan#168-1052
Starting at$1600
2411
Sq Ft
1
Story
3
Bed
3
Bath
2
Car
3-Bedroom, 2411 Sq Ft Ranch House Plan - 101-1134 - Front Exterior
Plan Collection
3-Bedroom, 2411 Sq Ft Ranch House Plan - 101-1134 - Front Exterior
Plan#101-1134
Starting at$1130
2411
Sq Ft
1
Story
3
Bed
2
Bath
3
Car
5-Bedroom, 2411 Sq Ft Traditional Home Plan - 105-1094 - Main Exterior
Plan Collection
5-Bedroom, 2411 Sq Ft Traditional Home Plan - 105-1094 - Main Exterior
Plan#105-1094
Starting at$575
2411
Sq Ft
2
Story
5
Bed
3
Bath
2
Car
4-Bedroom, 2412 Sq Ft Ranch Home Plan - 108-1751 - Main Exterior
Plan Collection
4-Bedroom, 2412 Sq Ft Ranch Home Plan - 108-1751 - Main Exterior
Plan#108-1751
Starting at$1050
2412
Sq Ft
1
Story
4
Bed
2.5
Bath
3
Car
4-Bedroom, 2412 Sq Ft Mediterranean Home Plan - 159-1017 - Main Exterior
Plan Collection
4-Bedroom, 2412 Sq Ft Mediterranean Home Plan - 159-1017 - Main Exterior
Plan#159-1017
Starting at$1250
2412
Sq Ft
1
Story
4
Bed
3
Bath
3
Car
3-Bedroom, 2412 Sq Ft Country House Plan - 168-1085 - Front Exterior
Plan Collection
3-Bedroom, 2412 Sq Ft Country House Plan - 168-1085 - Front Exterior
Plan#168-1085
Starting at$1600
2412
Sq Ft
2
Story
3
Bed
3.5
Bath
2
Car
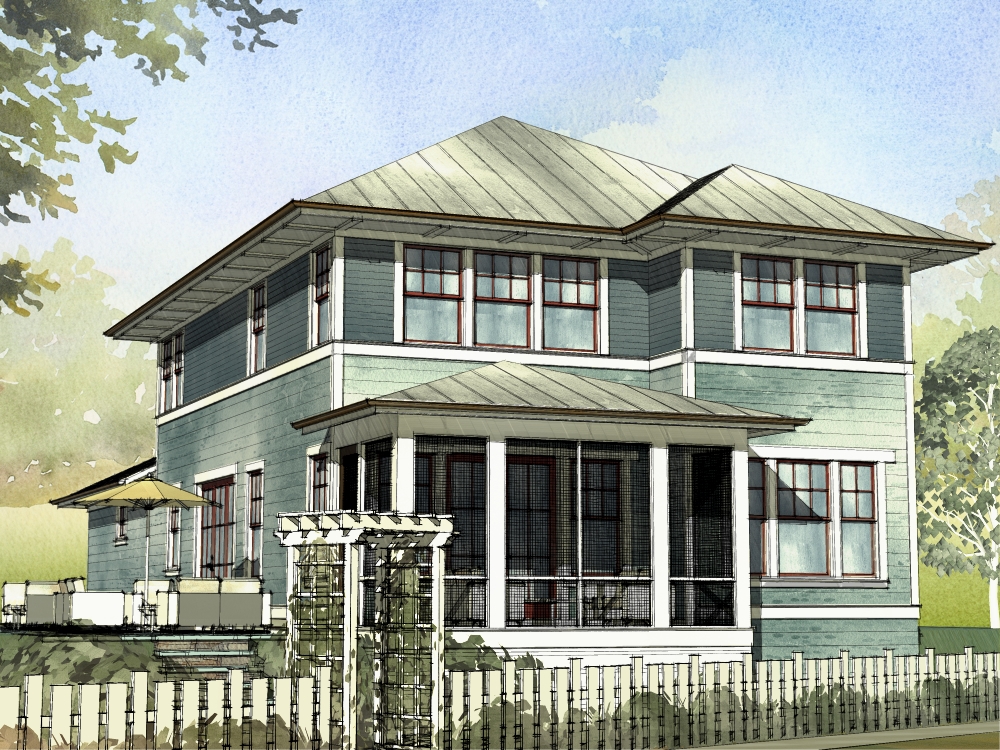
3-Bedroom, 2412 Sq Ft Prairie House Plan - 168-1074 - Front Exterior
Plan Collection
3-Bedroom, 2412 Sq Ft Prairie House Plan - 168-1074 - Front Exterior
Plan#168-1074
Starting at$1600
2412
Sq Ft
2
Story
3
Bed
3.5
Bath
2
Car
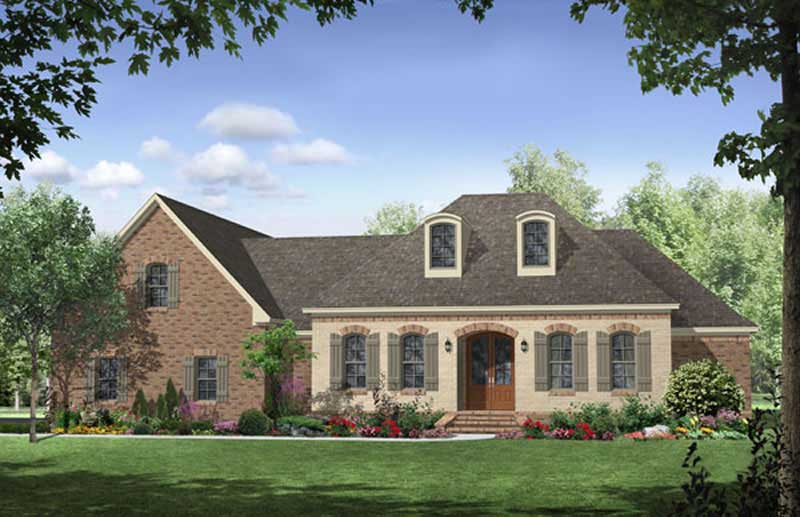
4-Bedroom, 2412 Sq Ft French House Plan - 170-3078 - Front Exterior
Plan Collection
4-Bedroom, 2412 Sq Ft French House Plan - 170-3078 - Front Exterior
Plan#170-3078
Starting at$1105
2412
Sq Ft
2
Story
4
Bed
2
Bath
3
Car
Contemporary House Plan - 4-5 Bedrms, 3.5-4.5 Baths - 2413-3465 Sq Ft - #161-1189
Plan Collection
Contemporary House Plan - 4-5 Bedrms, 3.5-4.5 Baths - 2413-3465 Sq Ft - #161-1189
Plan#161-1189
Starting at$1750
2413
Sq Ft
2
Story
4
Bed
3.5
Bath
3
Car
4-Bedroom, 2413 Sq Ft European Home Plan - 153-1984 - Main Exterior
Plan Collection
4-Bedroom, 2413 Sq Ft European Home Plan - 153-1984 - Main Exterior
Plan#153-1984
Starting at$1550
2413
Sq Ft
1
Story
4
Bed
3.5
Bath
3
Car
3-Bedroom, 2413 Sq Ft European House Plan - 153-1745 - Front Exterior
Plan Collection
3-Bedroom, 2413 Sq Ft European House Plan - 153-1745 - Front Exterior
Plan#153-1745
Starting at$1200
2413
Sq Ft
1
Story
3
Bed
2.5
Bath
2
Car
3-Bedroom, 2413 Sq Ft European House Plan - 153-1776 - Front Exterior
Plan Collection
3-Bedroom, 2413 Sq Ft European House Plan - 153-1776 - Front Exterior
Plan#153-1776
Starting at$1200
2413
Sq Ft
2
Story
3
Bed
2.5
Bath
2
Car
4-Bedroom, 2413 Sq Ft French House Plan - 170-1993 - Front Exterior
Plan Collection
4-Bedroom, 2413 Sq Ft French House Plan - 170-1993 - Front Exterior
Plan#170-1993
Starting at$1105
2413
Sq Ft
2
Story
4
Bed
3
Bath
2
Car
3-Bedroom, 2414 Sq Ft Traditional House Plan - 170-1461 - Front Exterior
Plan Collection
3-Bedroom, 2414 Sq Ft Traditional House Plan - 170-1461 - Front Exterior
Plan#170-1461
Starting at$1105
2414
Sq Ft
2
Story
3
Bed
2
Bath
2
Car
4-Bedroom, 2414 Sq Ft Country House Plan - 164-1143 - Front Exterior
Plan Collection
4-Bedroom, 2414 Sq Ft Country House Plan - 164-1143 - Front Exterior
Plan#164-1143
Starting at$1313
2414
Sq Ft
2
Story
4
Bed
2.5
Bath
2
Car
3-Bedroom, 2415 Sq Ft Craftsman House Plan - 195-1157 - Front Exterior
Plan Collection
3-Bedroom, 2415 Sq Ft Craftsman House Plan - 195-1157 - Front Exterior
Plan#195-1157
Starting at$1050
2415
Sq Ft
1
Story
3
Bed
2.5
Bath
2
Car
4-Bedroom, 2415 Sq Ft Country House Plan - 169-1123 - Front Exterior
Plan Collection
4-Bedroom, 2415 Sq Ft Country House Plan - 169-1123 - Front Exterior
Plan#169-1123
Starting at$870
2415
Sq Ft
2
Story
4
Bed
2.5
Bath
2
Car
3-Bedroom, 2409 Sq Ft European House Plan - 140-1003 - Front Exterior
Plan Collection
3-Bedroom, 2409 Sq Ft European House Plan - 140-1003 - Front Exterior
Plan#140-1003
Starting at$945
2409
Sq Ft
1
Story
3
Bed
3
Bath
2
Car
3-Bedroom, 2409 Sq Ft Colonial House Plan - 146-1286 - Front Exterior
Plan Collection
3-Bedroom, 2409 Sq Ft Colonial House Plan - 146-1286 - Front Exterior
Plan#146-1286
Starting at$1015
2409
Sq Ft
2
Story
3
Bed
2.5
Bath
2
Car
5-Bedroom, 2409 Sq Ft Country House Plan - 167-1527 - Front Exterior
Plan Collection
5-Bedroom, 2409 Sq Ft Country House Plan - 167-1527 - Front Exterior
Plan#167-1527
Starting at$905
2409
Sq Ft
2
Story
5
Bed
3
Bath
2
Car
3-Bedroom, 2410 Sq Ft Country House Plan - 193-1034 - Front Exterior
Plan Collection
3-Bedroom, 2410 Sq Ft Country House Plan - 193-1034 - Front Exterior
Plan#193-1034
Starting at$1650
2410
Sq Ft
1
Story
3
Bed
3.5
Bath
3
Car
4-Bedroom, 2410 Sq Ft Cape Cod Home Plan - 169-1052 - Main Exterior
Plan Collection
4-Bedroom, 2410 Sq Ft Cape Cod Home Plan - 169-1052 - Main Exterior
Plan#169-1052
Starting at$870
2410
Sq Ft
2
Story
4
Bed
2.5
Bath
3
Car
4-Bedroom, 2410 Sq Ft Country House Plan - 141-1282 - Front Exterior
Plan Collection
4-Bedroom, 2410 Sq Ft Country House Plan - 141-1282 - Front Exterior
Plan#141-1282
Starting at$1400
2410
Sq Ft
1.5
Story
4
Bed
2.5
Bath
2
Car
4-Bedroom, 2410 Sq Ft Traditional House Plan - 101-1089 - Front Exterior
Plan Collection
4-Bedroom, 2410 Sq Ft Traditional House Plan - 101-1089 - Front Exterior
Plan#101-1089
Starting at$1130
2410
Sq Ft
2
Story
4
Bed
2
Bath
2
Car
3-Bedroom, 2411 Sq Ft Cape Cod House Plan - 168-1052 - Front Exterior
Plan Collection
3-Bedroom, 2411 Sq Ft Cape Cod House Plan - 168-1052 - Front Exterior
Plan#168-1052
Starting at$1600
2411
Sq Ft
1
Story
3
Bed
3
Bath
2
Car
3-Bedroom, 2411 Sq Ft Ranch House Plan - 101-1134 - Front Exterior
Plan Collection
3-Bedroom, 2411 Sq Ft Ranch House Plan - 101-1134 - Front Exterior
Plan#101-1134
Starting at$1130
2411
Sq Ft
1
Story
3
Bed
2
Bath
3
Car
5-Bedroom, 2411 Sq Ft Traditional Home Plan - 105-1094 - Main Exterior
Plan Collection
5-Bedroom, 2411 Sq Ft Traditional Home Plan - 105-1094 - Main Exterior
Plan#105-1094
Starting at$575
2411
Sq Ft
2
Story
5
Bed
3
Bath
2
Car
4-Bedroom, 2412 Sq Ft Ranch Home Plan - 108-1751 - Main Exterior
Plan Collection
4-Bedroom, 2412 Sq Ft Ranch Home Plan - 108-1751 - Main Exterior
Plan#108-1751
Starting at$1050
2412
Sq Ft
1
Story
4
Bed
2.5
Bath
3
Car
4-Bedroom, 2412 Sq Ft Mediterranean Home Plan - 159-1017 - Main Exterior
Plan Collection
4-Bedroom, 2412 Sq Ft Mediterranean Home Plan - 159-1017 - Main Exterior
Plan#159-1017
Starting at$1250
2412
Sq Ft
1
Story
4
Bed
3
Bath
3
Car
3-Bedroom, 2412 Sq Ft Country House Plan - 168-1085 - Front Exterior
Plan Collection
3-Bedroom, 2412 Sq Ft Country House Plan - 168-1085 - Front Exterior
Plan#168-1085
Starting at$1600
2412
Sq Ft
2
Story
3
Bed
3.5
Bath
2
Car
3-Bedroom, 2412 Sq Ft Prairie House Plan - 168-1074 - Front Exterior
Plan Collection
3-Bedroom, 2412 Sq Ft Prairie House Plan - 168-1074 - Front Exterior
Plan#168-1074
Starting at$1600
2412
Sq Ft
2
Story
3
Bed
3.5
Bath
2
Car
4-Bedroom, 2412 Sq Ft French House Plan - 170-3078 - Front Exterior
Plan Collection
4-Bedroom, 2412 Sq Ft French House Plan - 170-3078 - Front Exterior
Plan#170-3078
Starting at$1105
2412
Sq Ft
2
Story
4
Bed
2
Bath
3
Car
Contemporary House Plan - 4-5 Bedrms, 3.5-4.5 Baths - 2413-3465 Sq Ft - #161-1189
Plan Collection
Contemporary House Plan - 4-5 Bedrms, 3.5-4.5 Baths - 2413-3465 Sq Ft - #161-1189
Plan#161-1189
Starting at$1750
2413
Sq Ft
2
Story
4
Bed
3.5
Bath
3
Car
4-Bedroom, 2413 Sq Ft European Home Plan - 153-1984 - Main Exterior
Plan Collection
4-Bedroom, 2413 Sq Ft European Home Plan - 153-1984 - Main Exterior
Plan#153-1984
Starting at$1550
2413
Sq Ft
1
Story
4
Bed
3.5
Bath
3
Car
3-Bedroom, 2413 Sq Ft European House Plan - 153-1745 - Front Exterior
Plan Collection
3-Bedroom, 2413 Sq Ft European House Plan - 153-1745 - Front Exterior
Plan#153-1745
Starting at$1200
2413
Sq Ft
1
Story
3
Bed
2.5
Bath
2
Car
3-Bedroom, 2413 Sq Ft European House Plan - 153-1776 - Front Exterior
Plan Collection
3-Bedroom, 2413 Sq Ft European House Plan - 153-1776 - Front Exterior
Plan#153-1776
Starting at$1200
2413
Sq Ft
2
Story
3
Bed
2.5
Bath
2
Car
4-Bedroom, 2413 Sq Ft French House Plan - 170-1993 - Front Exterior
Plan Collection
4-Bedroom, 2413 Sq Ft French House Plan - 170-1993 - Front Exterior
Plan#170-1993
Starting at$1105
2413
Sq Ft
2
Story
4
Bed
3
Bath
2
Car
3-Bedroom, 2414 Sq Ft Traditional House Plan - 170-1461 - Front Exterior
Plan Collection
3-Bedroom, 2414 Sq Ft Traditional House Plan - 170-1461 - Front Exterior
Plan#170-1461
Starting at$1105
2414
Sq Ft
2
Story
3
Bed
2
Bath
2
Car
4-Bedroom, 2414 Sq Ft Country House Plan - 164-1143 - Front Exterior
Plan Collection
4-Bedroom, 2414 Sq Ft Country House Plan - 164-1143 - Front Exterior
Plan#164-1143
Starting at$1313
2414
Sq Ft
2
Story
4
Bed
2.5
Bath
2
Car
3-Bedroom, 2415 Sq Ft Craftsman House Plan - 195-1157 - Front Exterior
Plan Collection
3-Bedroom, 2415 Sq Ft Craftsman House Plan - 195-1157 - Front Exterior
Plan#195-1157
Starting at$1050
2415
Sq Ft
1
Story
3
Bed
2.5
Bath
2
Car
4-Bedroom, 2415 Sq Ft Country House Plan - 169-1123 - Front Exterior
Plan Collection
4-Bedroom, 2415 Sq Ft Country House Plan - 169-1123 - Front Exterior
Plan#169-1123
Starting at$870
2415
Sq Ft
2
Story
4
Bed
2.5
Bath
2
Car
1...237238239240241...404