Traditional House Plans

9,695
Plan Results
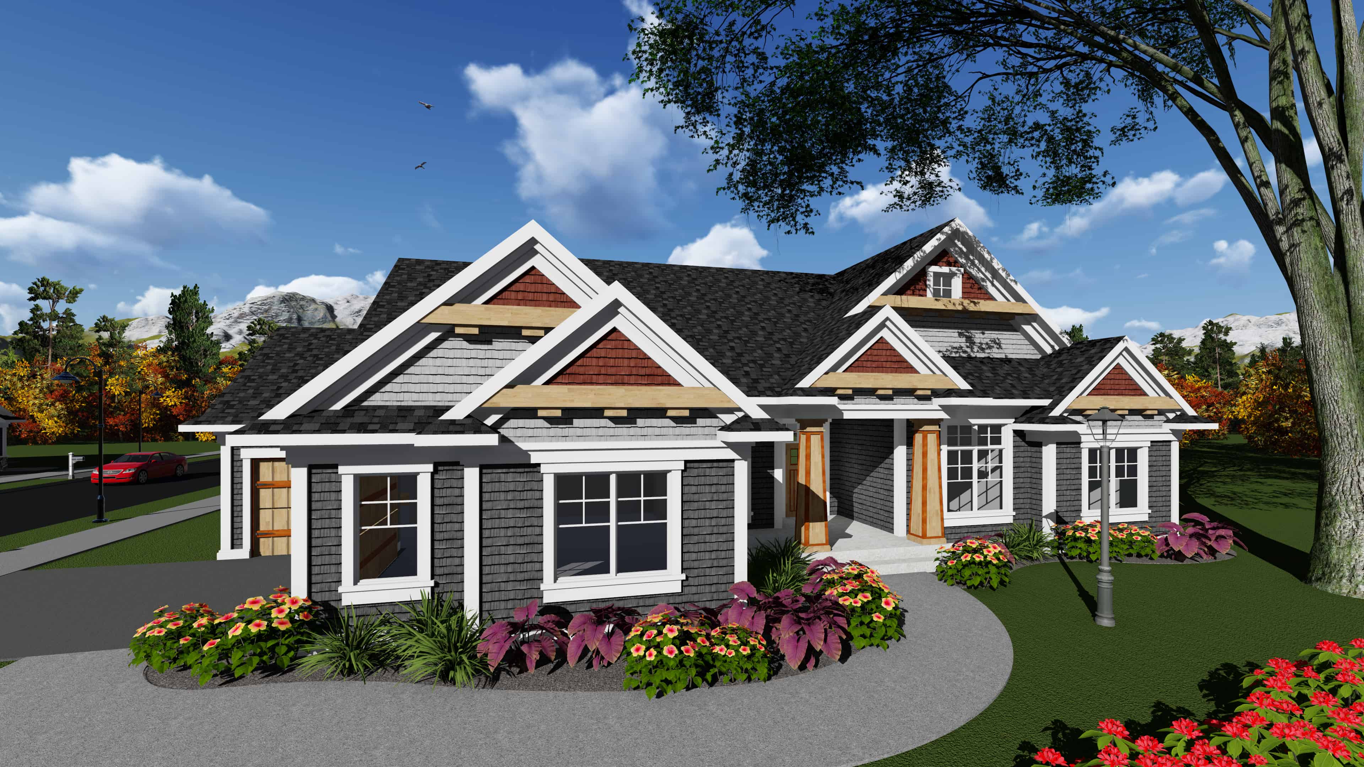
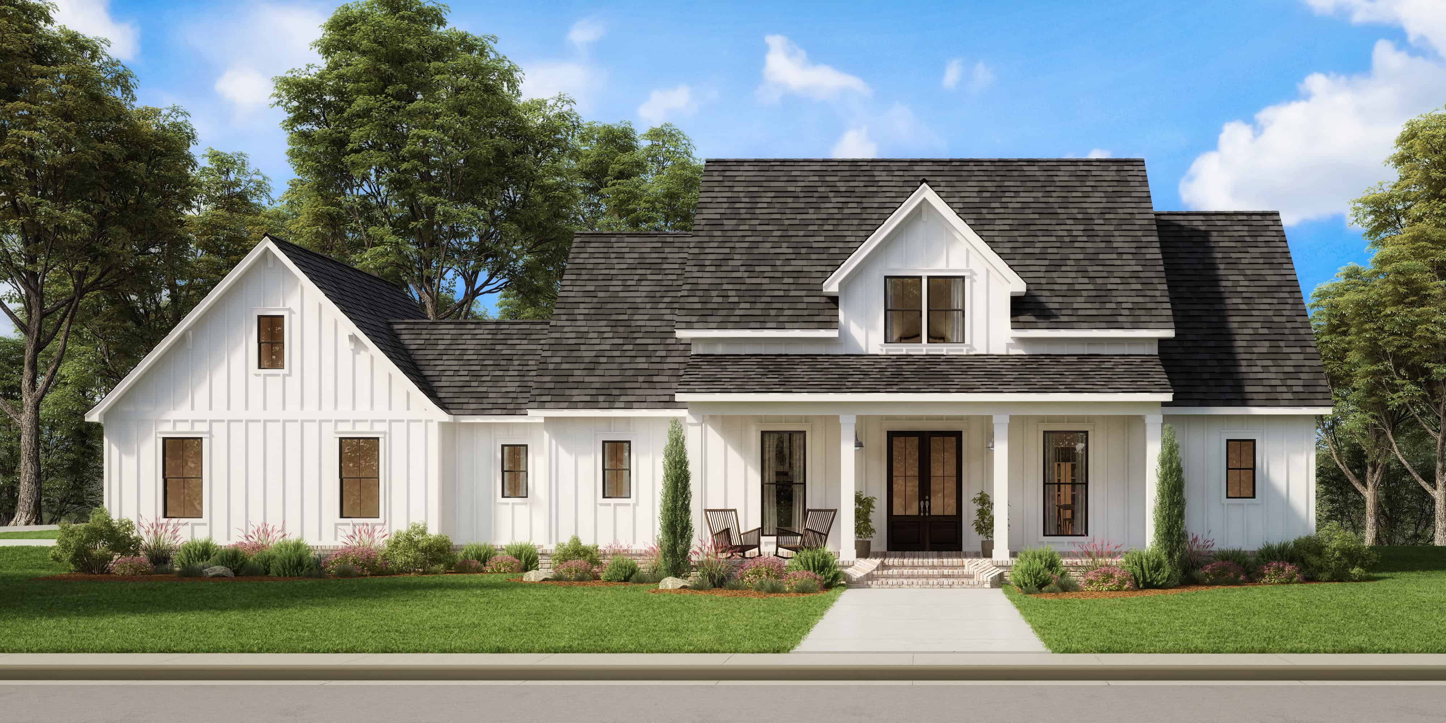
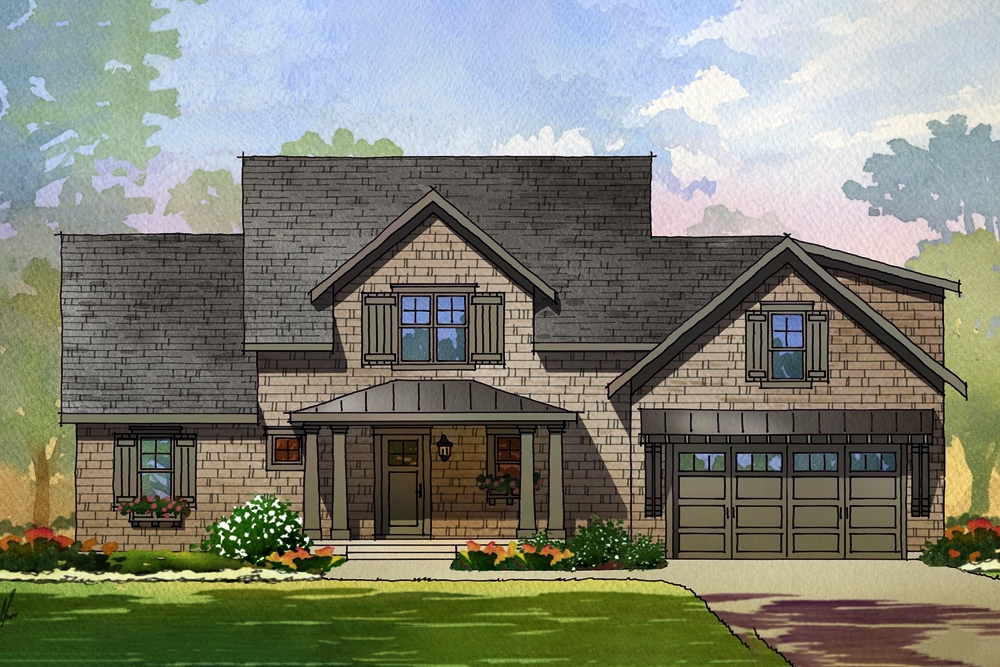
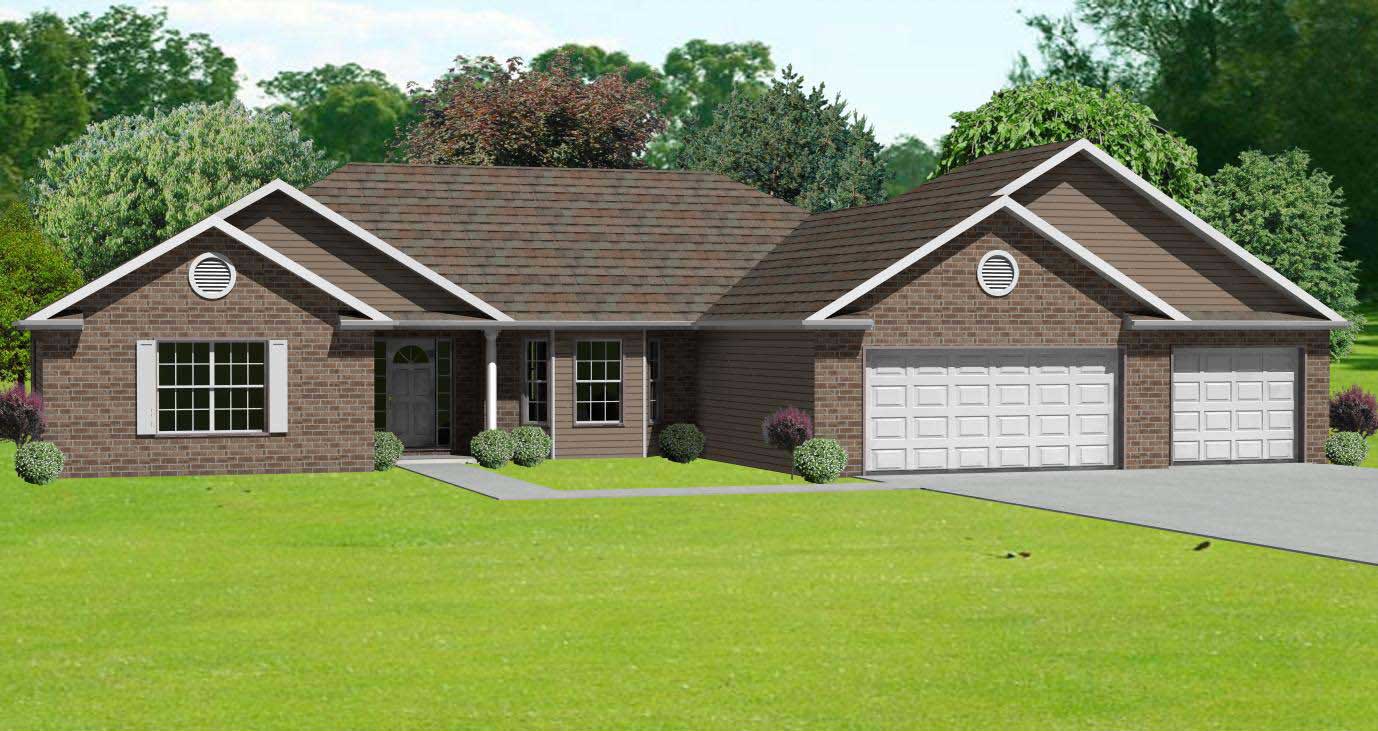
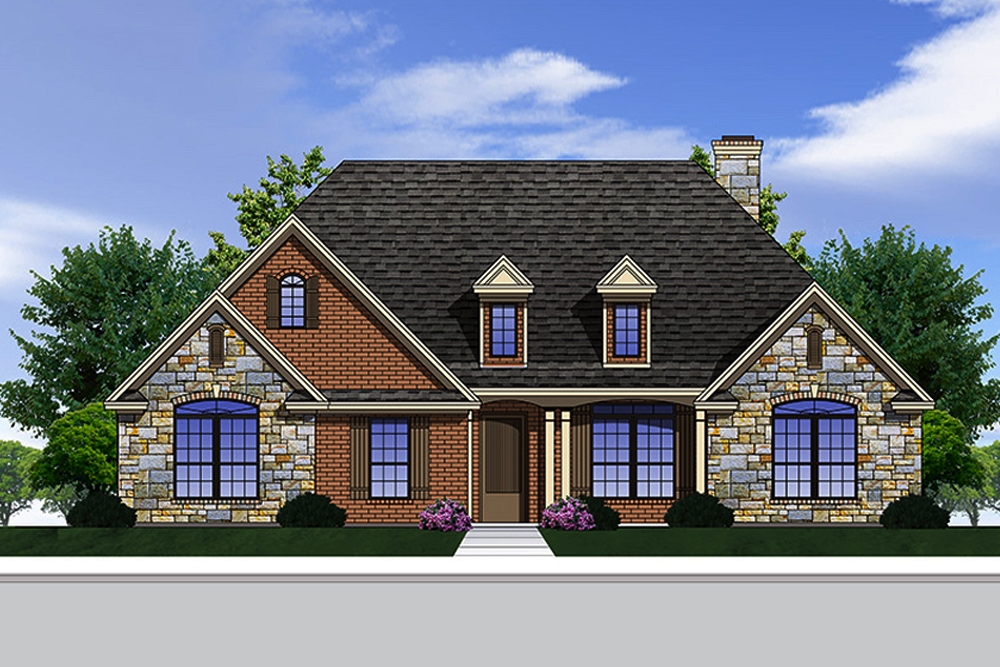
3-Bedroom, 2368 Sq Ft Traditional House Plan - 168-1114 - Front Exterior
Plan Collection
3-Bedroom, 2368 Sq Ft Traditional House Plan - 168-1114 - Front Exterior
Plan#168-1114
Starting at$2600
2368
Sq Ft
2
Story
3
Bed
2.5
Bath
3
Car
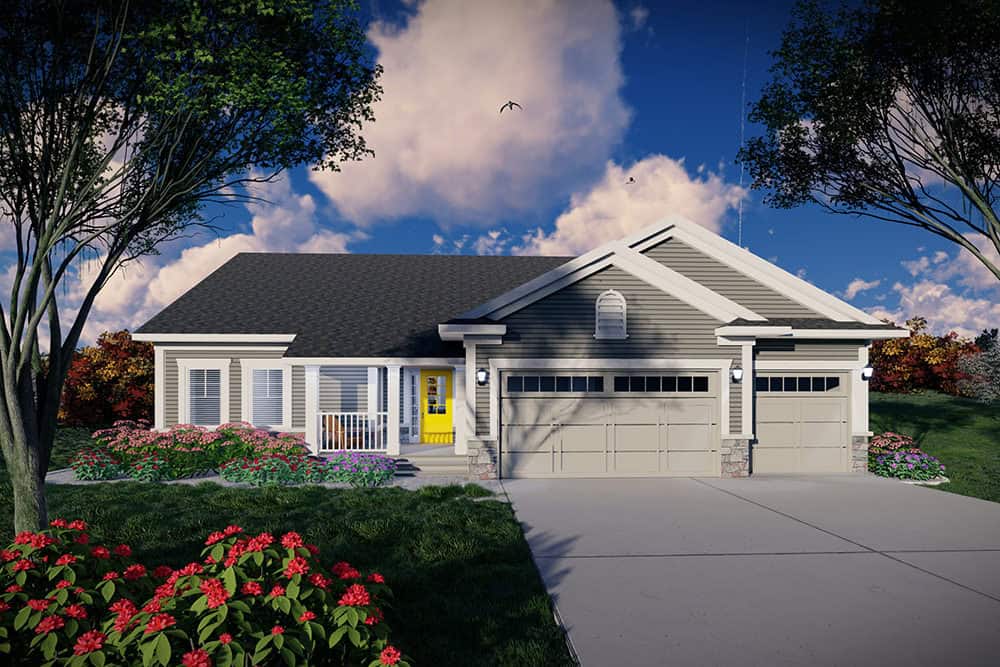
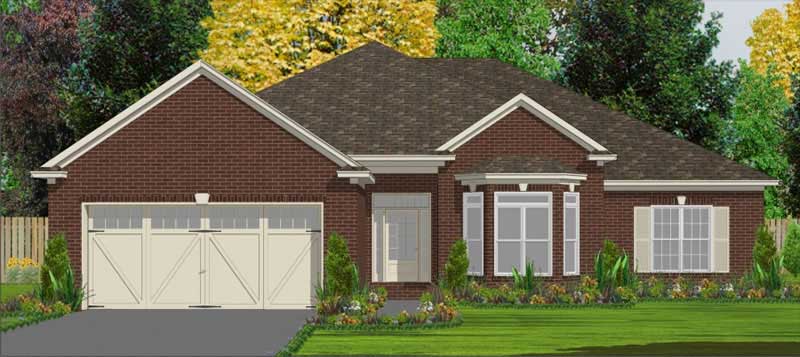

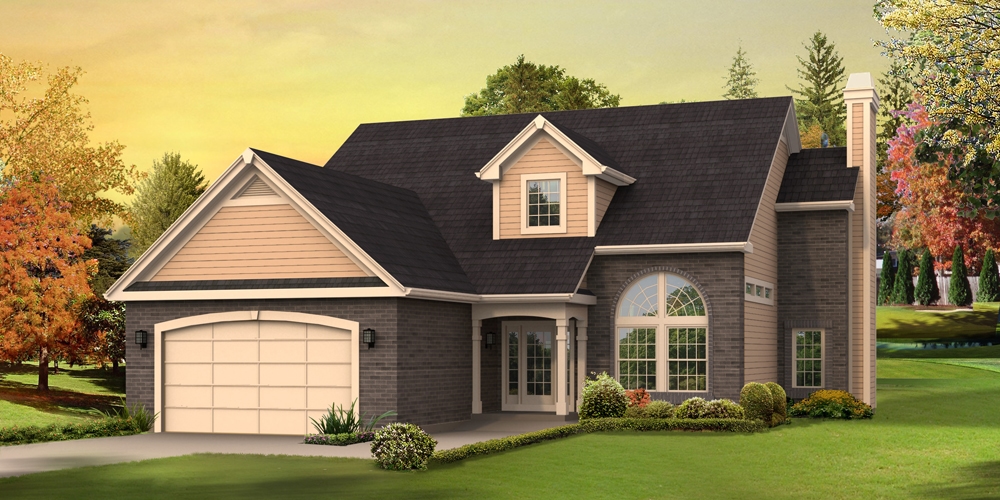
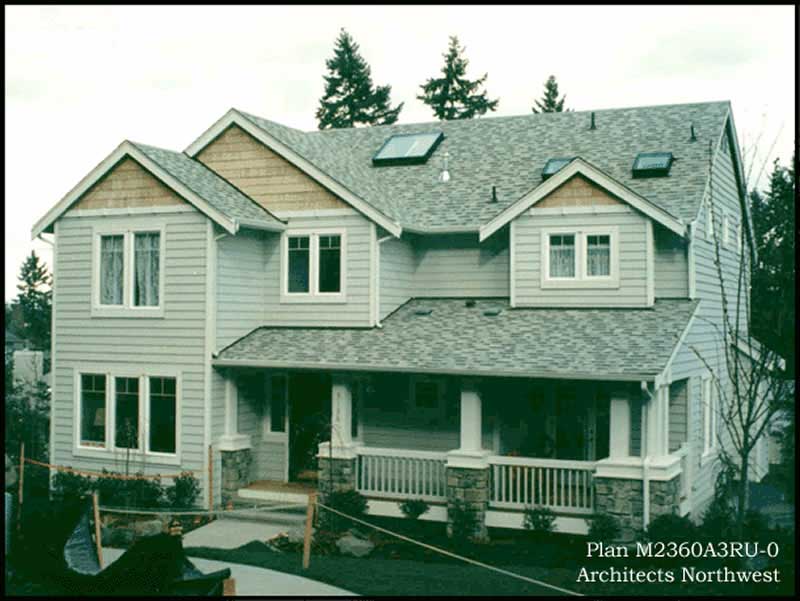
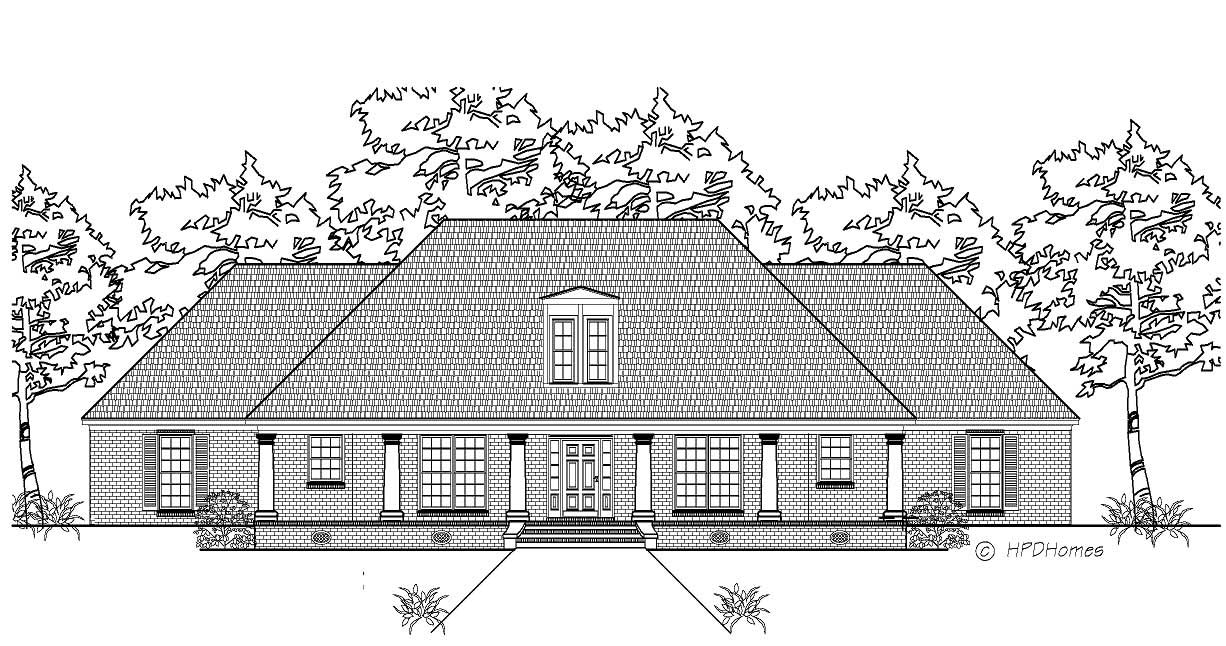
3-Bedroom, 2368 Sq Ft Traditional Home Plan - 187-1012 - Main Exterior
Plan Collection
3-Bedroom, 2368 Sq Ft Traditional Home Plan - 187-1012 - Main Exterior
Plan#187-1012
Starting at$1250
2368
Sq Ft
1
Story
3
Bed
3
Bath
3
Car
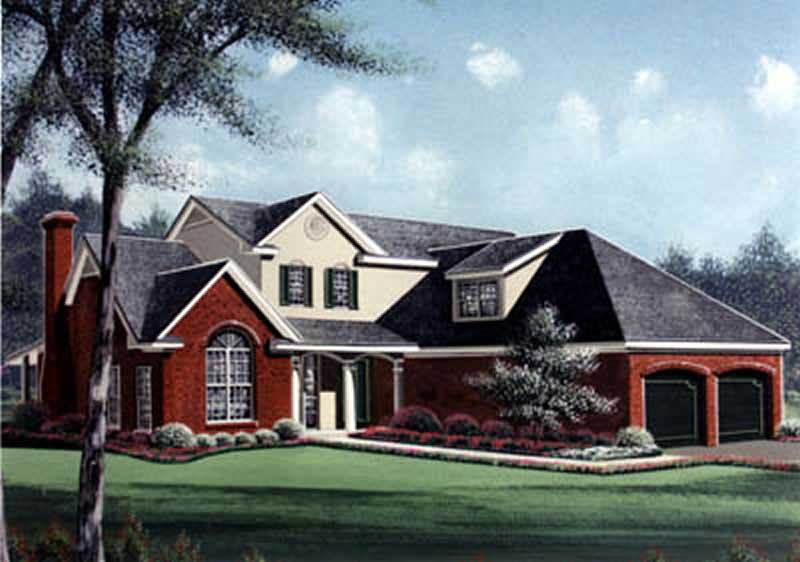
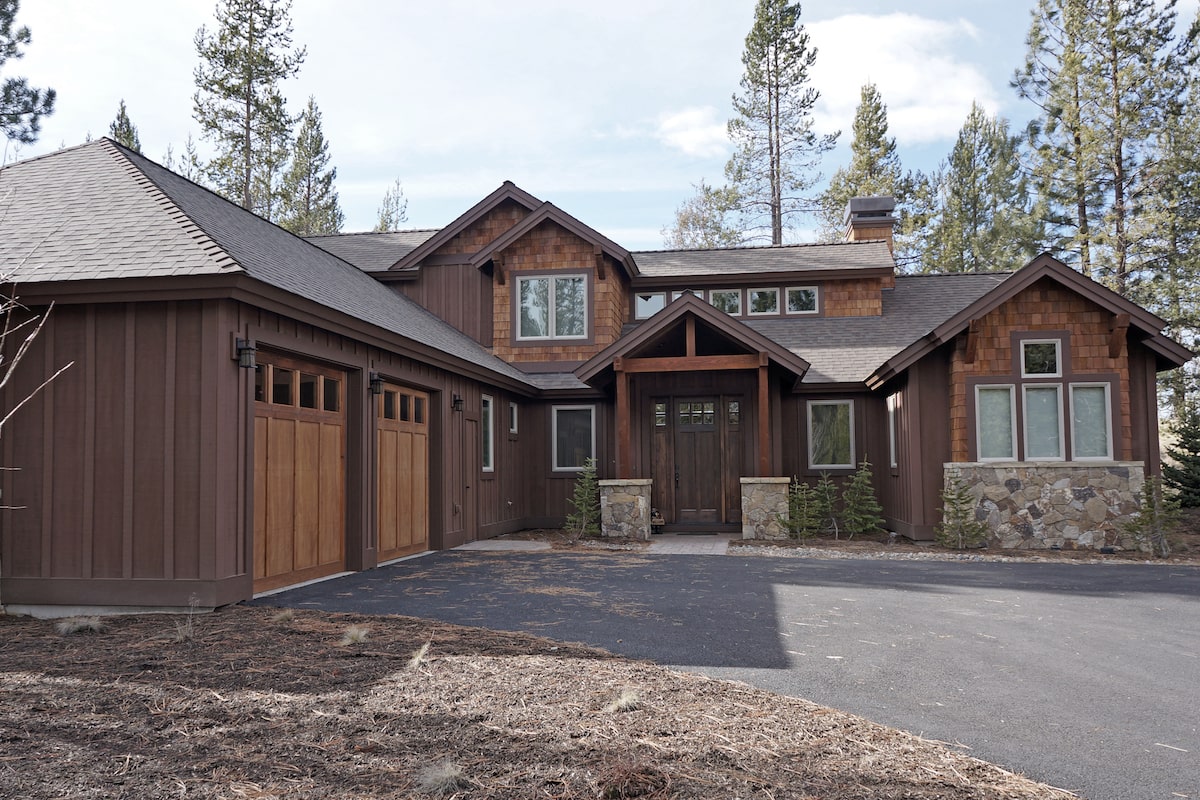
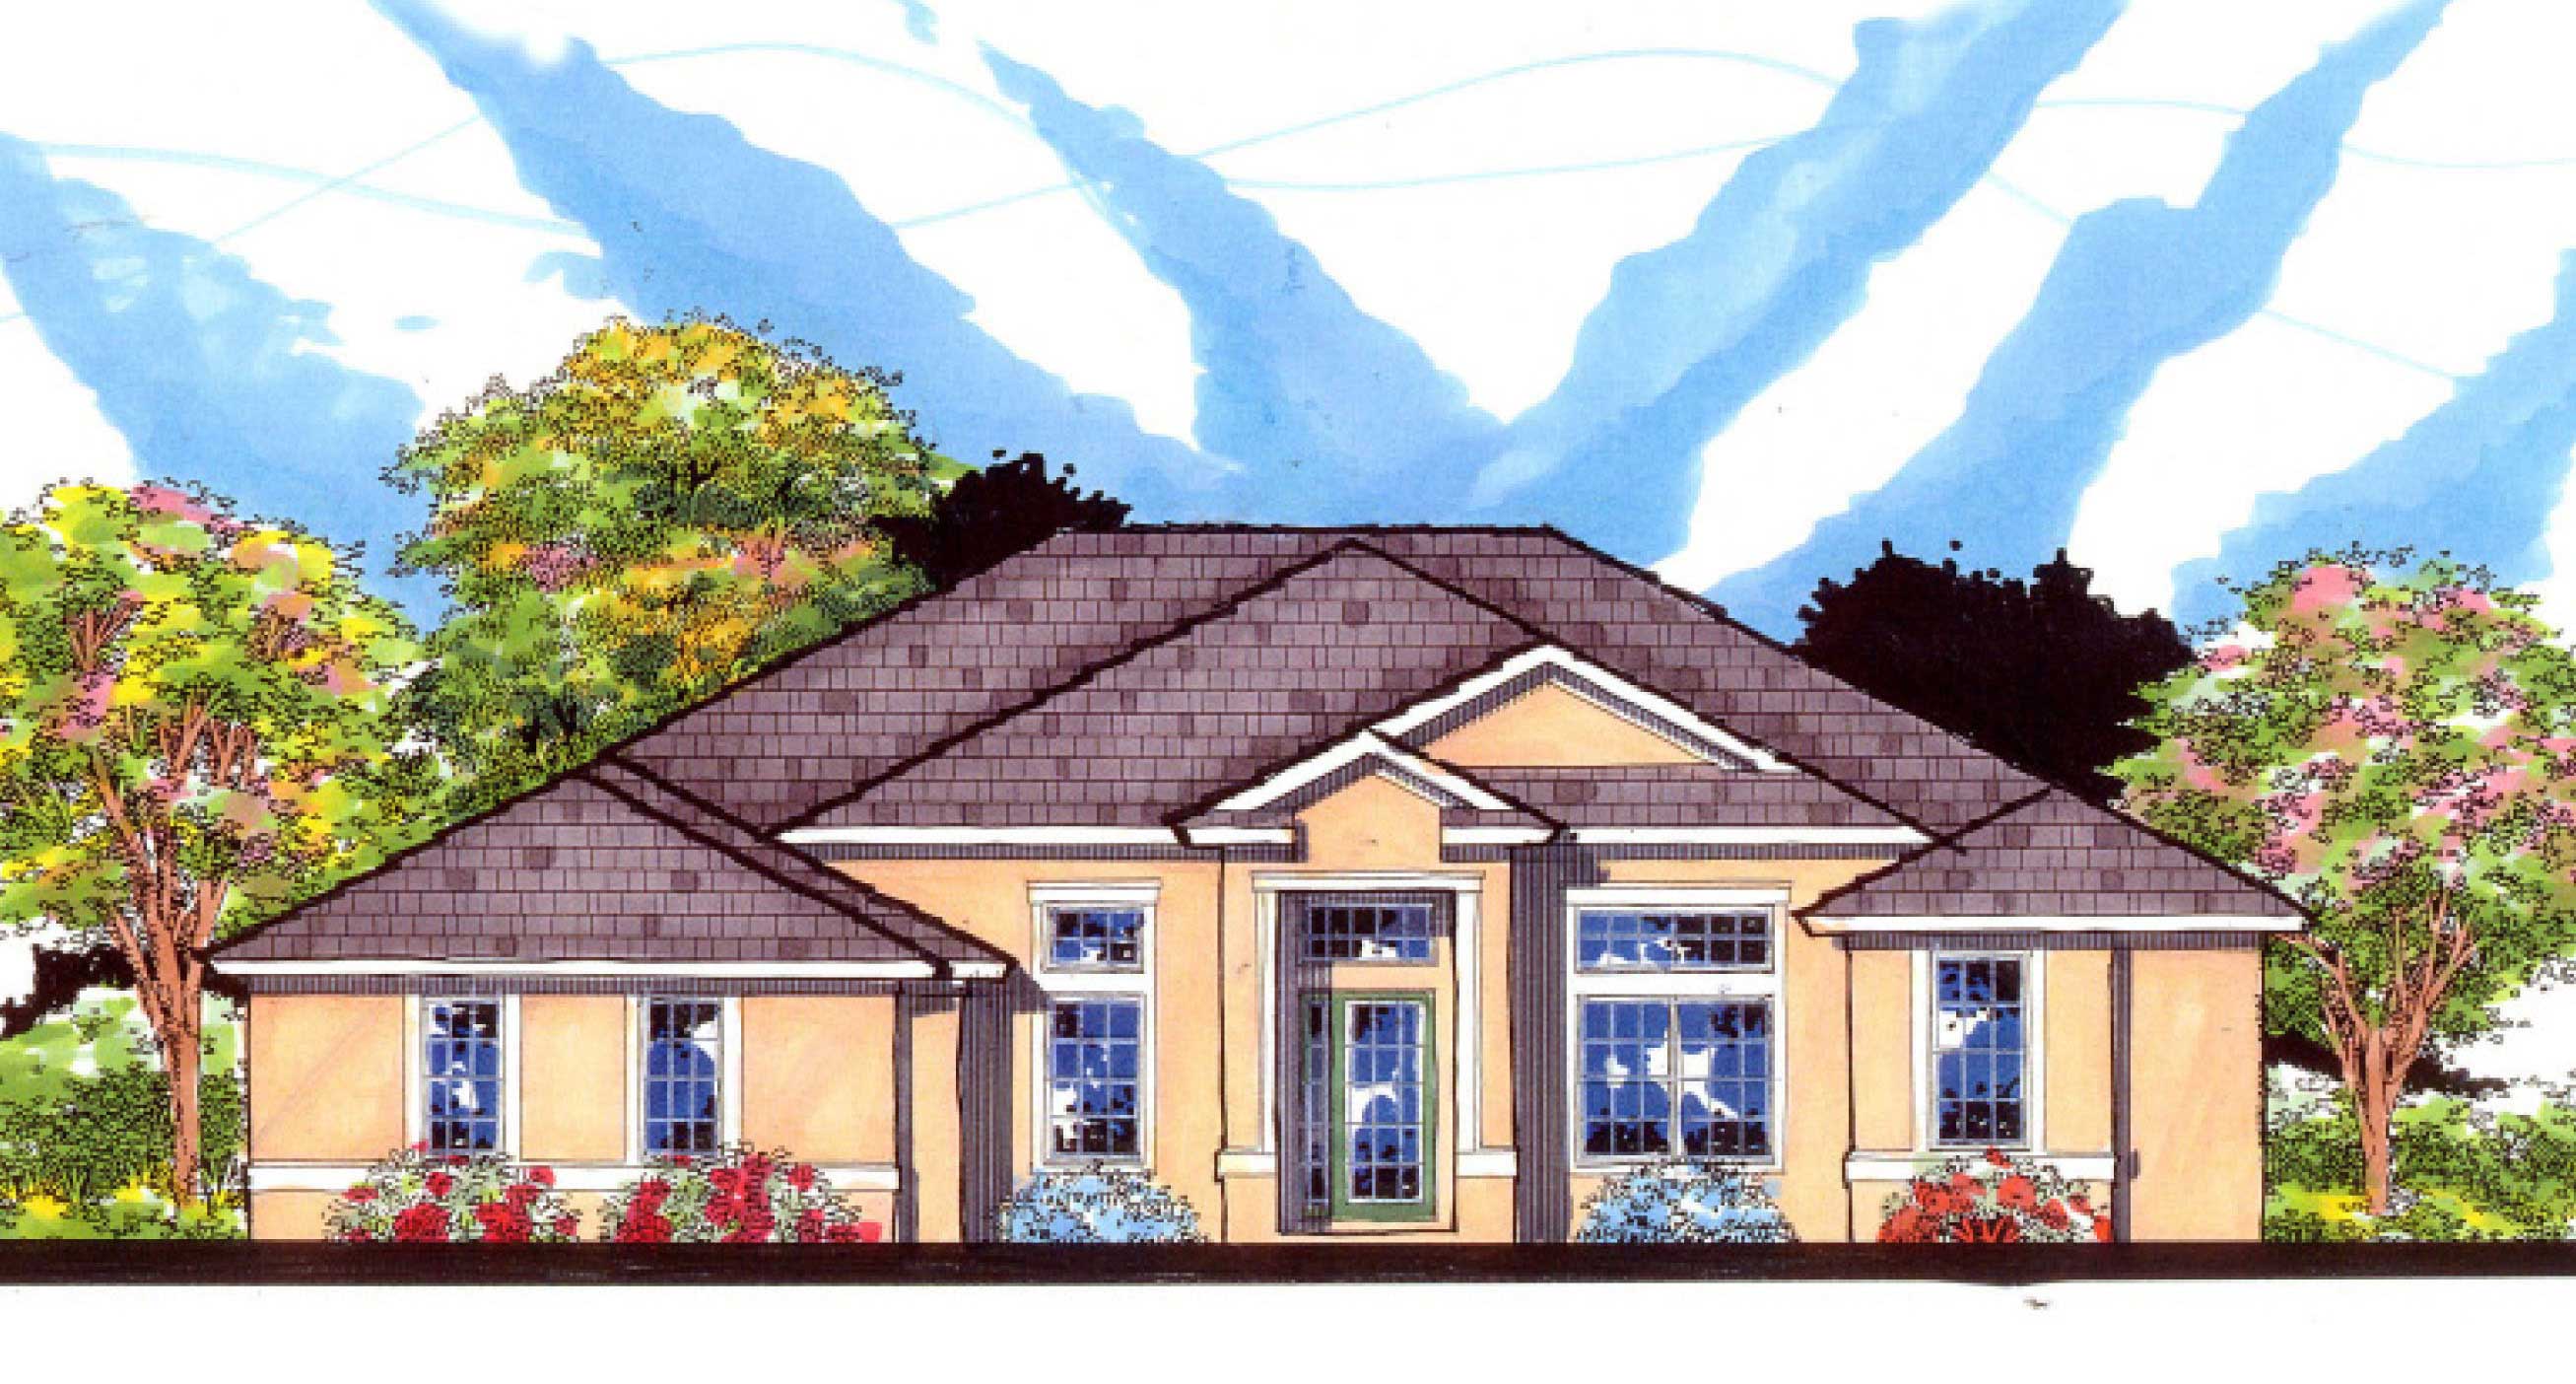
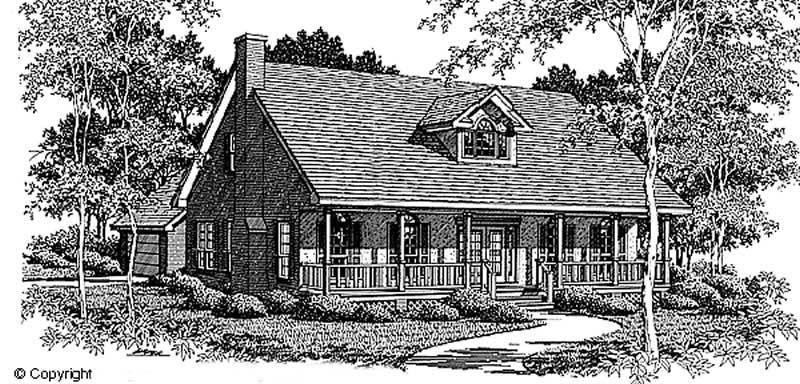
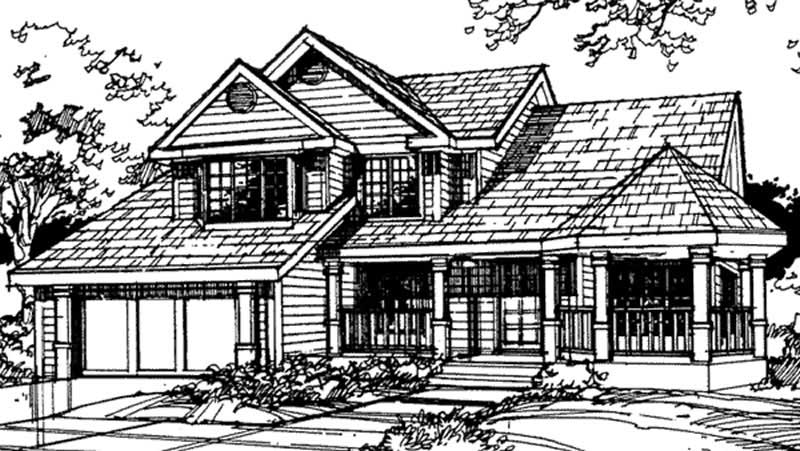
3-Bedroom, 2368 Sq Ft Cape Cod House Plan - 110-1099 - Front Exterior
Plan Collection
3-Bedroom, 2368 Sq Ft Cape Cod House Plan - 110-1099 - Front Exterior
Plan#110-1099
Starting at$840
2368
Sq Ft
2
Story
3
Bed
2.5
Bath
2
Car
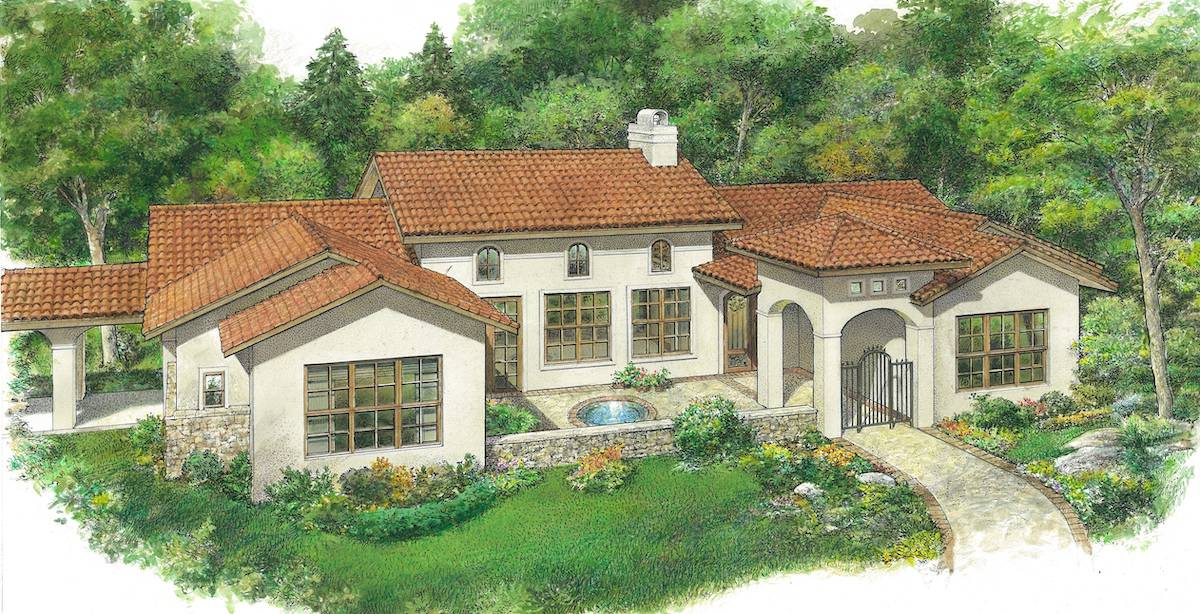
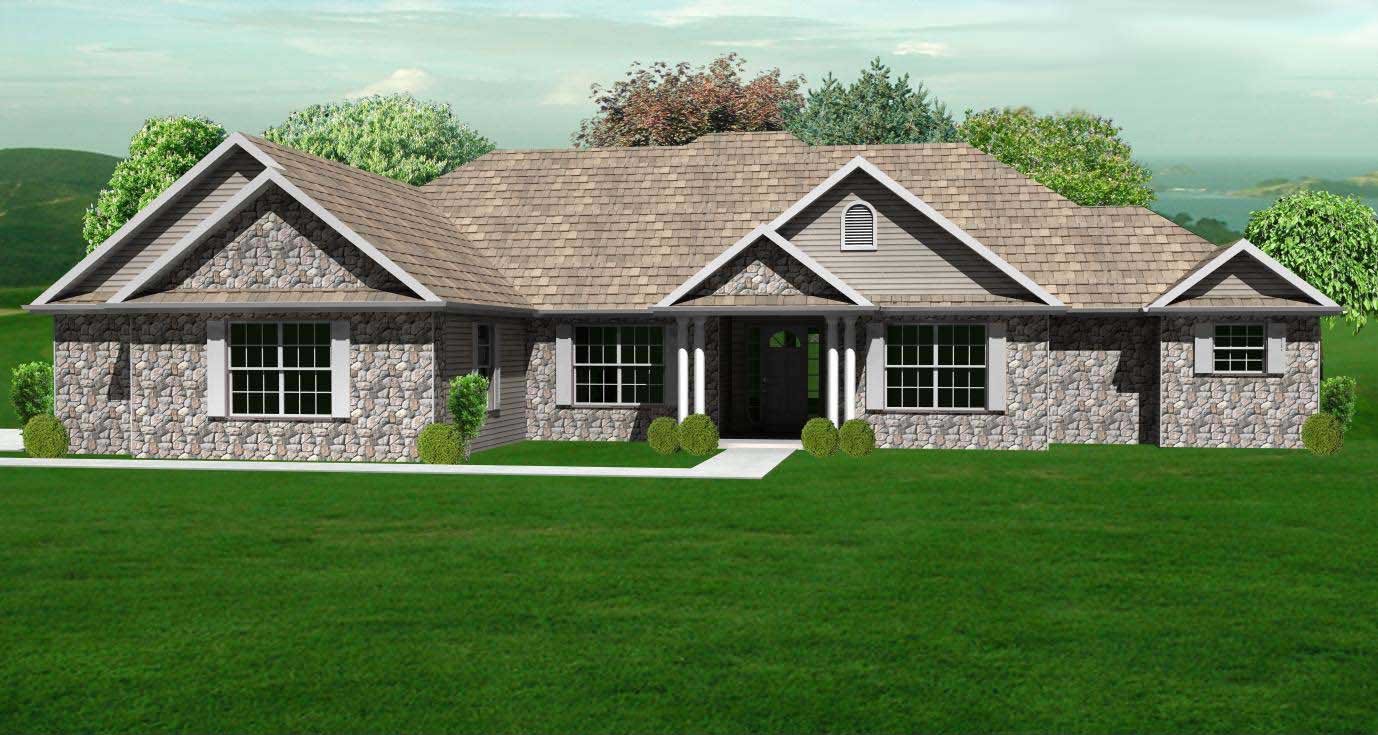
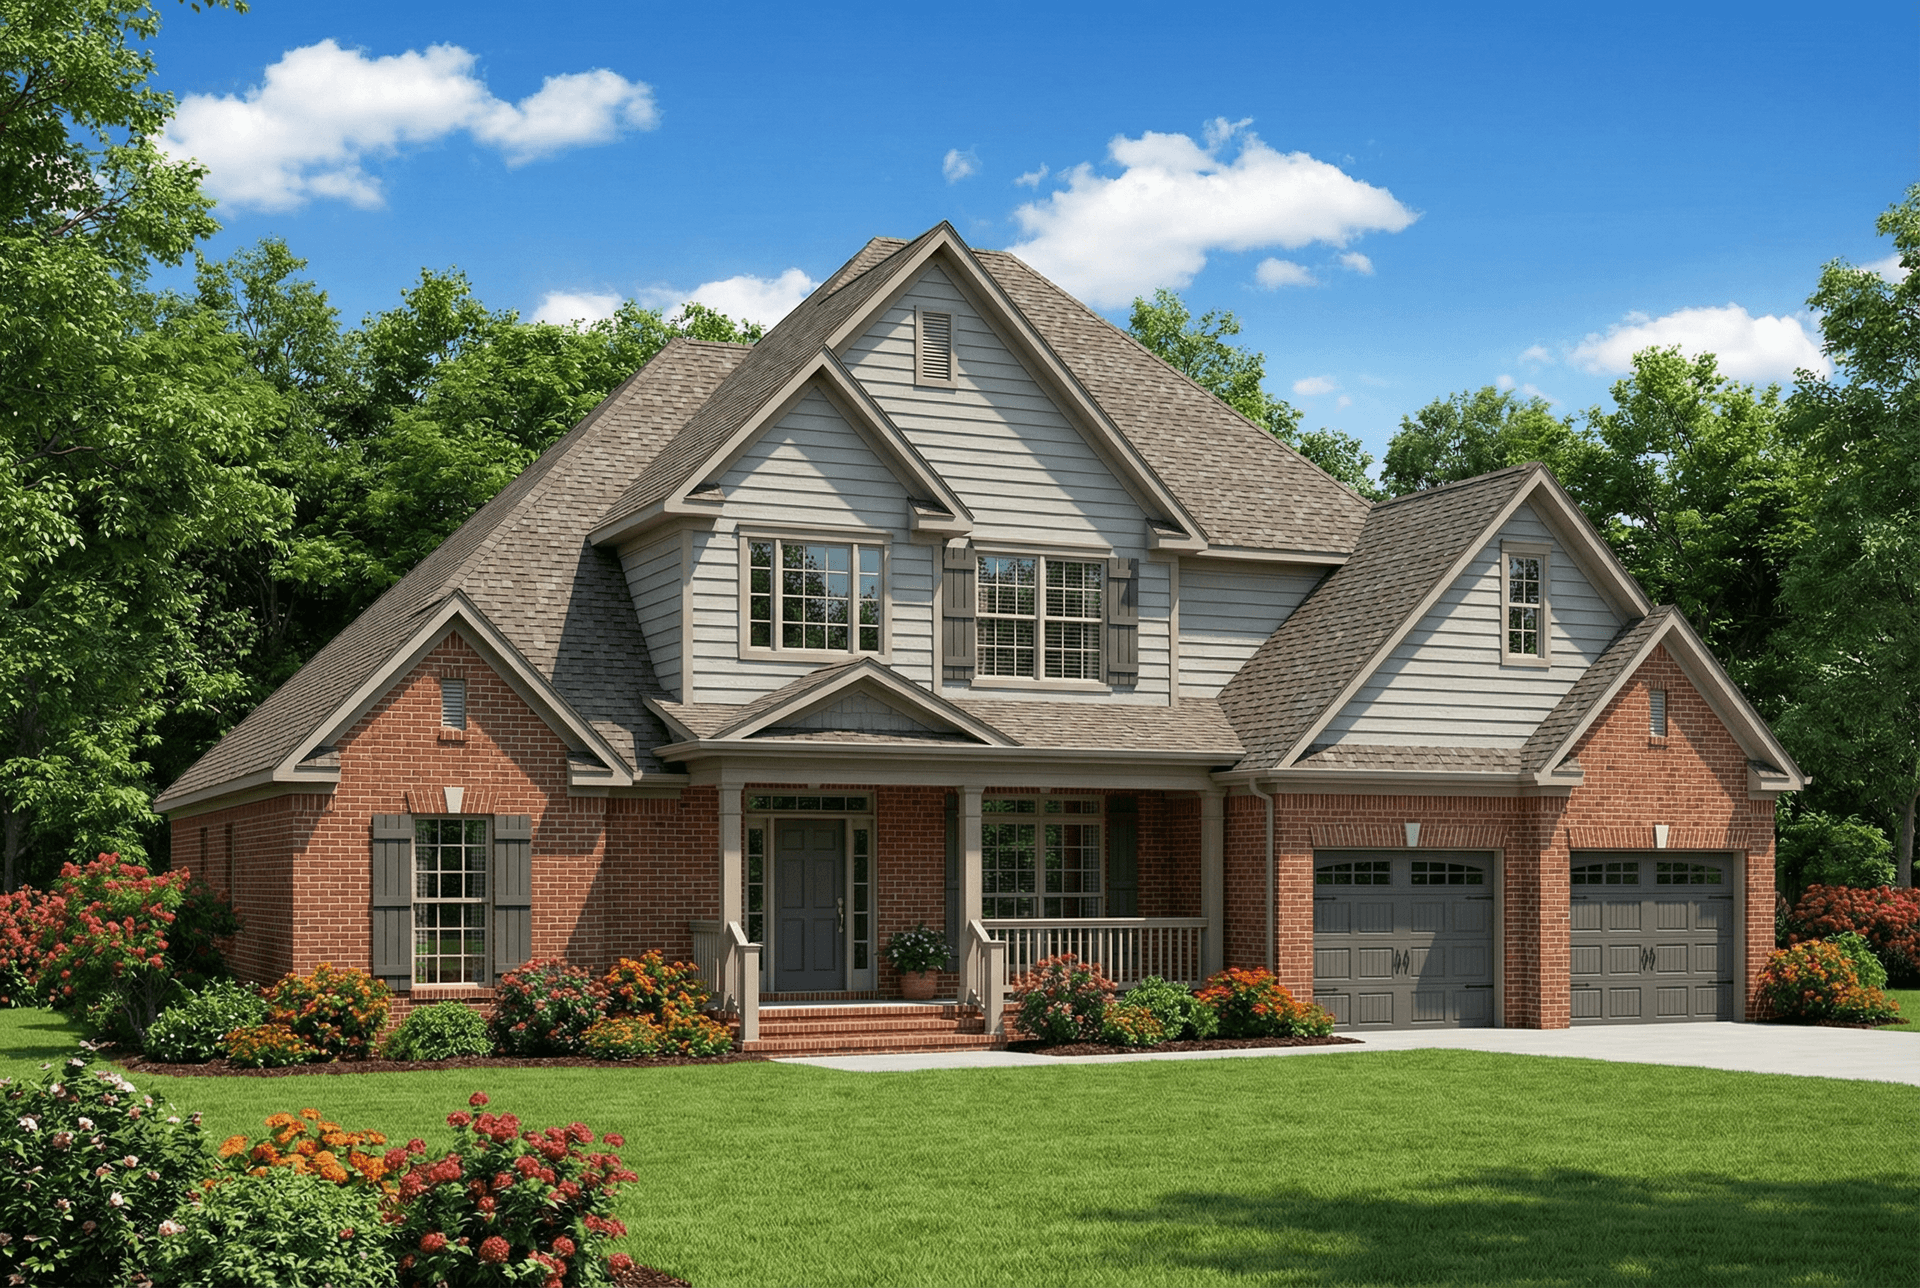
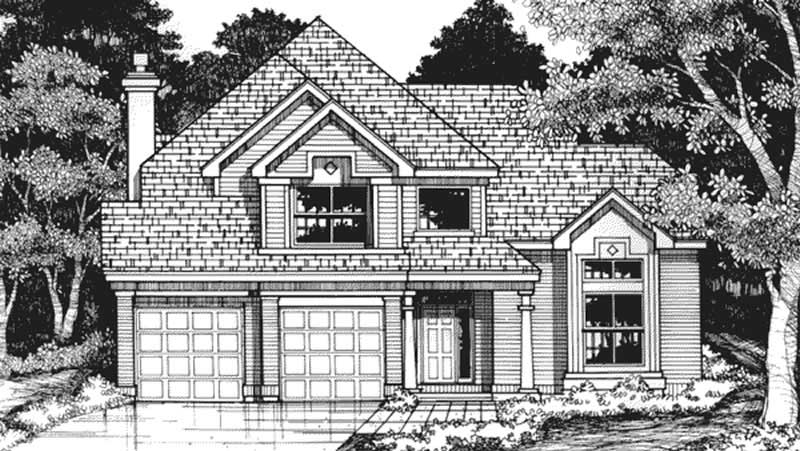
3-Bedroom, 2368 Sq Ft European House Plan - 170-1209 - Front Exterior
Plan Collection
3-Bedroom, 2368 Sq Ft European House Plan - 170-1209 - Front Exterior
Plan#170-1209
Starting at$1105
2368
Sq Ft
2
Story
3
Bed
2.5
Bath
2
Car
3-Bedroom, 2368 Sq Ft European House Plan - 170-1133 - Front Exterior
Plan Collection
3-Bedroom, 2368 Sq Ft European House Plan - 170-1133 - Front Exterior
Plan#170-1133
Starting at$1105
2368
Sq Ft
2
Story
3
Bed
2.5
Bath
2
Car
3-Bedroom, 2369 Sq Ft European Home Plan - 141-1126 - Main Exterior
Plan Collection
3-Bedroom, 2369 Sq Ft European Home Plan - 141-1126 - Main Exterior
Plan#141-1126
Starting at$1400
2369
Sq Ft
1
Story
3
Bed
3
Bath
2
Car
3-Bedroom, 2369 Sq Ft Country Home Plan - 153-1163 - Main Exterior
Plan Collection
3-Bedroom, 2369 Sq Ft Country Home Plan - 153-1163 - Main Exterior
Plan#153-1163
Starting at$1550
2369
Sq Ft
2
Story
3
Bed
2
Bath
2
Car
2-Bedroom, 2369 Sq Ft Ranch House Plan - 101-1302 - Front Exterior
Plan Collection
2-Bedroom, 2369 Sq Ft Ranch House Plan - 101-1302 - Front Exterior
Plan#101-1302
Starting at$1130
2369
Sq Ft
1
Story
2
Bed
2
Bath
3
Car
4-Bedroom, 2370 Sq Ft European House Plan - 110-1069 - Front Exterior
Plan Collection
4-Bedroom, 2370 Sq Ft European House Plan - 110-1069 - Front Exterior
Plan#110-1069
Starting at$775
2370
Sq Ft
2
Story
4
Bed
2.5
Bath
2
Car
3-Bedroom, 2370 Sq Ft Traditional Home Plan - 156-1212 - Main Exterior
Plan Collection
3-Bedroom, 2370 Sq Ft Traditional Home Plan - 156-1212 - Main Exterior
Plan#156-1212
Starting at$900
2370
Sq Ft
2
Story
3
Bed
2
Bath
2
Car
3-Bedroom, 2370 Sq Ft Traditional Home Plan - 156-1910 - Main Exterior
Plan Collection
3-Bedroom, 2370 Sq Ft Traditional Home Plan - 156-1910 - Main Exterior
Plan#156-1910
Starting at$900
2370
Sq Ft
2
Story
3
Bed
2
Bath
2
Car
3-Bedroom, 2370 Sq Ft Ranch House Plan - 101-1120 - Front Exterior
Plan Collection
3-Bedroom, 2370 Sq Ft Ranch House Plan - 101-1120 - Front Exterior
Plan#101-1120
Starting at$1130
2370
Sq Ft
1
Story
3
Bed
2
Bath
3
Car
3-Bedroom, 2371 Sq Ft Victorian House Plan - 108-1378 - Front Exterior
Plan Collection
3-Bedroom, 2371 Sq Ft Victorian House Plan - 108-1378 - Front Exterior
Plan#108-1378
Starting at$1050
2371
Sq Ft
2
Story
3
Bed
2.5
Bath
2
Car
4-Bedroom, 2372 Sq Ft Craftsman Home Plan - 101-1513 - Main Exterior
Plan Collection
4-Bedroom, 2372 Sq Ft Craftsman Home Plan - 101-1513 - Main Exterior
Plan#101-1513
Starting at$1130
2372
Sq Ft
2
Story
4
Bed
3
Bath
3
Car
Craftsman Floor Plan - 4 Bedrms, 3 Baths - 2373 Sq Ft
Plan Collection
Craftsman Floor Plan - 4 Bedrms, 3 Baths - 2373 Sq Ft
Plan#213-1018
Starting at$1895
2373
Sq Ft
1.5
Story
4
Bed
3
Bath
2
Car
4-Bedroom, 2373 Sq Ft Traditional Home Plan - 120-2706 - Main Exterior
Plan Collection
4-Bedroom, 2373 Sq Ft Traditional Home Plan - 120-2706 - Main Exterior
Plan#120-2706
Starting at$1305
2373
Sq Ft
2
Story
4
Bed
3.5
Bath
3
Car
4-Bedroom, 2373 Sq Ft Farmhouse House Plan - 120-2705 - Front Exterior
Plan Collection
4-Bedroom, 2373 Sq Ft Farmhouse House Plan - 120-2705 - Front Exterior
Plan#120-2705
Starting at$1305
2373
Sq Ft
2
Story
4
Bed
3.5
Bath
3
Car
4-Bedroom, 2373 Sq Ft Farmhouse House Plan - 120-2704 - Front Exterior
Plan Collection
4-Bedroom, 2373 Sq Ft Farmhouse House Plan - 120-2704 - Front Exterior
Plan#120-2704
Starting at$1305
2373
Sq Ft
2
Story
4
Bed
3.5
Bath
3
Car
3-Bedroom, 2373 Sq Ft French House Plan - 170-1831 - Front Exterior
Plan Collection
3-Bedroom, 2373 Sq Ft French House Plan - 170-1831 - Front Exterior
Plan#170-1831
Starting at$1205
2373
Sq Ft
2
Story
3
Bed
2.5
Bath
2
Car
4-Bedroom, 2373 Sq Ft Traditional House Plan - 170-1413 - Front Exterior
Plan Collection
4-Bedroom, 2373 Sq Ft Traditional House Plan - 170-1413 - Front Exterior
Plan#170-1413
Starting at$1105
2373
Sq Ft
2
Story
4
Bed
2.5
Bath
2
Car
4-Bedroom, 2373 Sq Ft Southern House Plan - 153-1800 - Front Exterior
Plan Collection
4-Bedroom, 2373 Sq Ft Southern House Plan - 153-1800 - Front Exterior
Plan#153-1800
Starting at$1350
2373
Sq Ft
2
Story
4
Bed
3
Bath
2
Car
5-Bedroom, 2373 Sq Ft European Home Plan - 135-1271 - Main Exterior
Plan Collection
5-Bedroom, 2373 Sq Ft European Home Plan - 135-1271 - Main Exterior
Plan#135-1271
Starting at$1610
2373
Sq Ft
1
Story
5
Bed
4
Bath
3
Car
4-Bedroom, 2373 Sq Ft Country House Plan - 153-1224 - Front Exterior
Plan Collection
4-Bedroom, 2373 Sq Ft Country House Plan - 153-1224 - Front Exterior
Plan#153-1224
Starting at$1850
2373
Sq Ft
2
Story
4
Bed
3
Bath
2
Car
3-Bedroom, 2374 Sq Ft French House Plan - 170-3187 - Front Exterior
Plan Collection
3-Bedroom, 2374 Sq Ft French House Plan - 170-3187 - Front Exterior
Plan#170-3187
Starting at$1105
2374
Sq Ft
2
Story
3
Bed
2
Bath
2
Car
3-Bedroom, 2368 Sq Ft Traditional House Plan - 168-1114 - Front Exterior
Plan Collection
3-Bedroom, 2368 Sq Ft Traditional House Plan - 168-1114 - Front Exterior
Plan#168-1114
Starting at$2600
2368
Sq Ft
2
Story
3
Bed
2.5
Bath
3
Car
3-Bedroom, 2368 Sq Ft Traditional Home Plan - 187-1012 - Main Exterior
Plan Collection
3-Bedroom, 2368 Sq Ft Traditional Home Plan - 187-1012 - Main Exterior
Plan#187-1012
Starting at$1250
2368
Sq Ft
1
Story
3
Bed
3
Bath
3
Car
3-Bedroom, 2368 Sq Ft Cape Cod House Plan - 110-1099 - Front Exterior
Plan Collection
3-Bedroom, 2368 Sq Ft Cape Cod House Plan - 110-1099 - Front Exterior
Plan#110-1099
Starting at$840
2368
Sq Ft
2
Story
3
Bed
2.5
Bath
2
Car
3-Bedroom, 2368 Sq Ft European House Plan - 170-1209 - Front Exterior
Plan Collection
3-Bedroom, 2368 Sq Ft European House Plan - 170-1209 - Front Exterior
Plan#170-1209
Starting at$1105
2368
Sq Ft
2
Story
3
Bed
2.5
Bath
2
Car
3-Bedroom, 2368 Sq Ft European House Plan - 170-1133 - Front Exterior
Plan Collection
3-Bedroom, 2368 Sq Ft European House Plan - 170-1133 - Front Exterior
Plan#170-1133
Starting at$1105
2368
Sq Ft
2
Story
3
Bed
2.5
Bath
2
Car
3-Bedroom, 2369 Sq Ft European Home Plan - 141-1126 - Main Exterior
Plan Collection
3-Bedroom, 2369 Sq Ft European Home Plan - 141-1126 - Main Exterior
Plan#141-1126
Starting at$1400
2369
Sq Ft
1
Story
3
Bed
3
Bath
2
Car
3-Bedroom, 2369 Sq Ft Country Home Plan - 153-1163 - Main Exterior
Plan Collection
3-Bedroom, 2369 Sq Ft Country Home Plan - 153-1163 - Main Exterior
Plan#153-1163
Starting at$1550
2369
Sq Ft
2
Story
3
Bed
2
Bath
2
Car
2-Bedroom, 2369 Sq Ft Ranch House Plan - 101-1302 - Front Exterior
Plan Collection
2-Bedroom, 2369 Sq Ft Ranch House Plan - 101-1302 - Front Exterior
Plan#101-1302
Starting at$1130
2369
Sq Ft
1
Story
2
Bed
2
Bath
3
Car
4-Bedroom, 2370 Sq Ft European House Plan - 110-1069 - Front Exterior
Plan Collection
4-Bedroom, 2370 Sq Ft European House Plan - 110-1069 - Front Exterior
Plan#110-1069
Starting at$775
2370
Sq Ft
2
Story
4
Bed
2.5
Bath
2
Car
3-Bedroom, 2370 Sq Ft Traditional Home Plan - 156-1212 - Main Exterior
Plan Collection
3-Bedroom, 2370 Sq Ft Traditional Home Plan - 156-1212 - Main Exterior
Plan#156-1212
Starting at$900
2370
Sq Ft
2
Story
3
Bed
2
Bath
2
Car
3-Bedroom, 2370 Sq Ft Traditional Home Plan - 156-1910 - Main Exterior
Plan Collection
3-Bedroom, 2370 Sq Ft Traditional Home Plan - 156-1910 - Main Exterior
Plan#156-1910
Starting at$900
2370
Sq Ft
2
Story
3
Bed
2
Bath
2
Car
3-Bedroom, 2370 Sq Ft Ranch House Plan - 101-1120 - Front Exterior
Plan Collection
3-Bedroom, 2370 Sq Ft Ranch House Plan - 101-1120 - Front Exterior
Plan#101-1120
Starting at$1130
2370
Sq Ft
1
Story
3
Bed
2
Bath
3
Car
3-Bedroom, 2371 Sq Ft Victorian House Plan - 108-1378 - Front Exterior
Plan Collection
3-Bedroom, 2371 Sq Ft Victorian House Plan - 108-1378 - Front Exterior
Plan#108-1378
Starting at$1050
2371
Sq Ft
2
Story
3
Bed
2.5
Bath
2
Car
4-Bedroom, 2372 Sq Ft Craftsman Home Plan - 101-1513 - Main Exterior
Plan Collection
4-Bedroom, 2372 Sq Ft Craftsman Home Plan - 101-1513 - Main Exterior
Plan#101-1513
Starting at$1130
2372
Sq Ft
2
Story
4
Bed
3
Bath
3
Car
Craftsman Floor Plan - 4 Bedrms, 3 Baths - 2373 Sq Ft
Plan Collection
Craftsman Floor Plan - 4 Bedrms, 3 Baths - 2373 Sq Ft
Plan#213-1018
Starting at$1895
2373
Sq Ft
1.5
Story
4
Bed
3
Bath
2
Car
4-Bedroom, 2373 Sq Ft Traditional Home Plan - 120-2706 - Main Exterior
Plan Collection
4-Bedroom, 2373 Sq Ft Traditional Home Plan - 120-2706 - Main Exterior
Plan#120-2706
Starting at$1305
2373
Sq Ft
2
Story
4
Bed
3.5
Bath
3
Car
4-Bedroom, 2373 Sq Ft Farmhouse House Plan - 120-2705 - Front Exterior
Plan Collection
4-Bedroom, 2373 Sq Ft Farmhouse House Plan - 120-2705 - Front Exterior
Plan#120-2705
Starting at$1305
2373
Sq Ft
2
Story
4
Bed
3.5
Bath
3
Car
4-Bedroom, 2373 Sq Ft Farmhouse House Plan - 120-2704 - Front Exterior
Plan Collection
4-Bedroom, 2373 Sq Ft Farmhouse House Plan - 120-2704 - Front Exterior
Plan#120-2704
Starting at$1305
2373
Sq Ft
2
Story
4
Bed
3.5
Bath
3
Car
3-Bedroom, 2373 Sq Ft French House Plan - 170-1831 - Front Exterior
Plan Collection
3-Bedroom, 2373 Sq Ft French House Plan - 170-1831 - Front Exterior
Plan#170-1831
Starting at$1205
2373
Sq Ft
2
Story
3
Bed
2.5
Bath
2
Car
4-Bedroom, 2373 Sq Ft Traditional House Plan - 170-1413 - Front Exterior
Plan Collection
4-Bedroom, 2373 Sq Ft Traditional House Plan - 170-1413 - Front Exterior
Plan#170-1413
Starting at$1105
2373
Sq Ft
2
Story
4
Bed
2.5
Bath
2
Car
4-Bedroom, 2373 Sq Ft Southern House Plan - 153-1800 - Front Exterior
Plan Collection
4-Bedroom, 2373 Sq Ft Southern House Plan - 153-1800 - Front Exterior
Plan#153-1800
Starting at$1350
2373
Sq Ft
2
Story
4
Bed
3
Bath
2
Car
5-Bedroom, 2373 Sq Ft European Home Plan - 135-1271 - Main Exterior
Plan Collection
5-Bedroom, 2373 Sq Ft European Home Plan - 135-1271 - Main Exterior
Plan#135-1271
Starting at$1610
2373
Sq Ft
1
Story
5
Bed
4
Bath
3
Car
4-Bedroom, 2373 Sq Ft Country House Plan - 153-1224 - Front Exterior
Plan Collection
4-Bedroom, 2373 Sq Ft Country House Plan - 153-1224 - Front Exterior
Plan#153-1224
Starting at$1850
2373
Sq Ft
2
Story
4
Bed
3
Bath
2
Car
3-Bedroom, 2374 Sq Ft French House Plan - 170-3187 - Front Exterior
Plan Collection
3-Bedroom, 2374 Sq Ft French House Plan - 170-3187 - Front Exterior
Plan#170-3187
Starting at$1105
2374
Sq Ft
2
Story
3
Bed
2
Bath
2
Car
1...230231232233234...404