Traditional House Plans

9,622
Plan Results
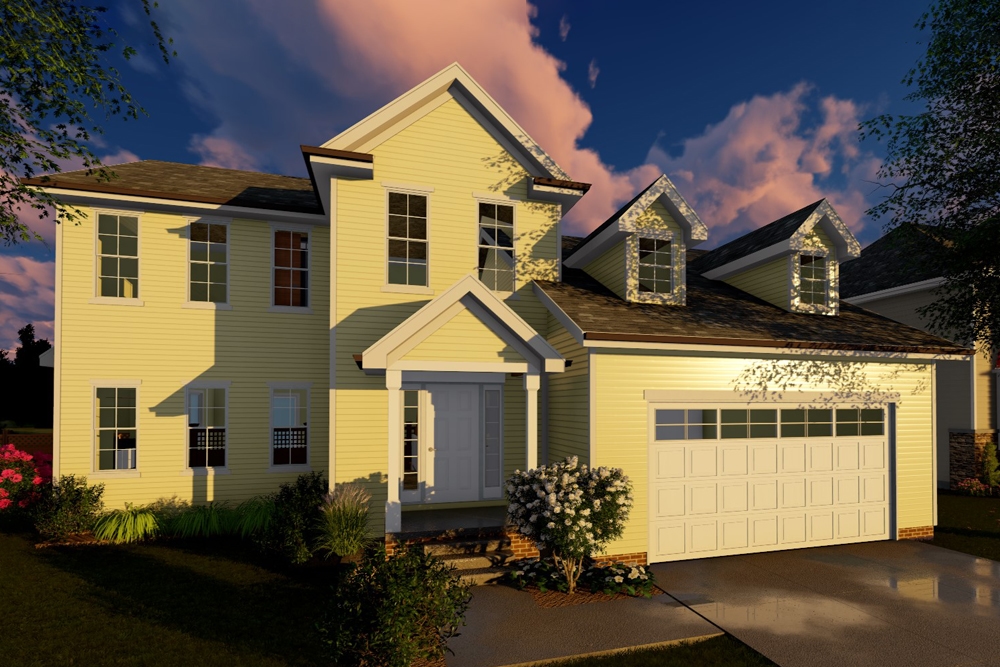
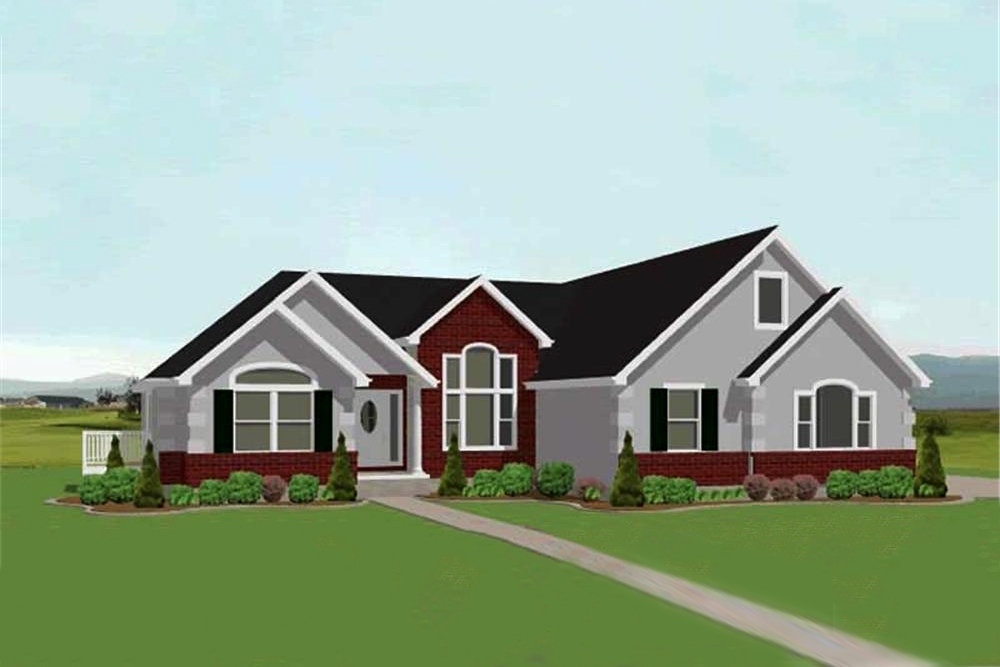
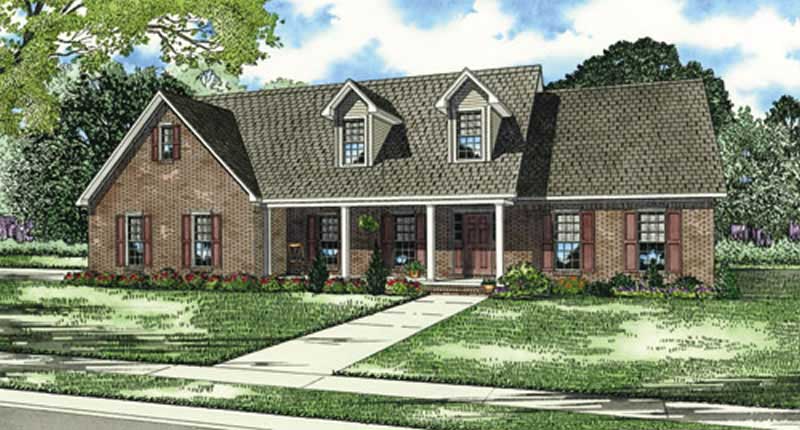
3-Bedroom, 2343 Sq Ft French House Plan - 170-1939 - Front Exterior
Plan Collection
3-Bedroom, 2343 Sq Ft French House Plan - 170-1939 - Front Exterior
Plan#170-1939
Starting at$1105
2343
Sq Ft
2
Story
3
Bed
2
Bath
2
Car
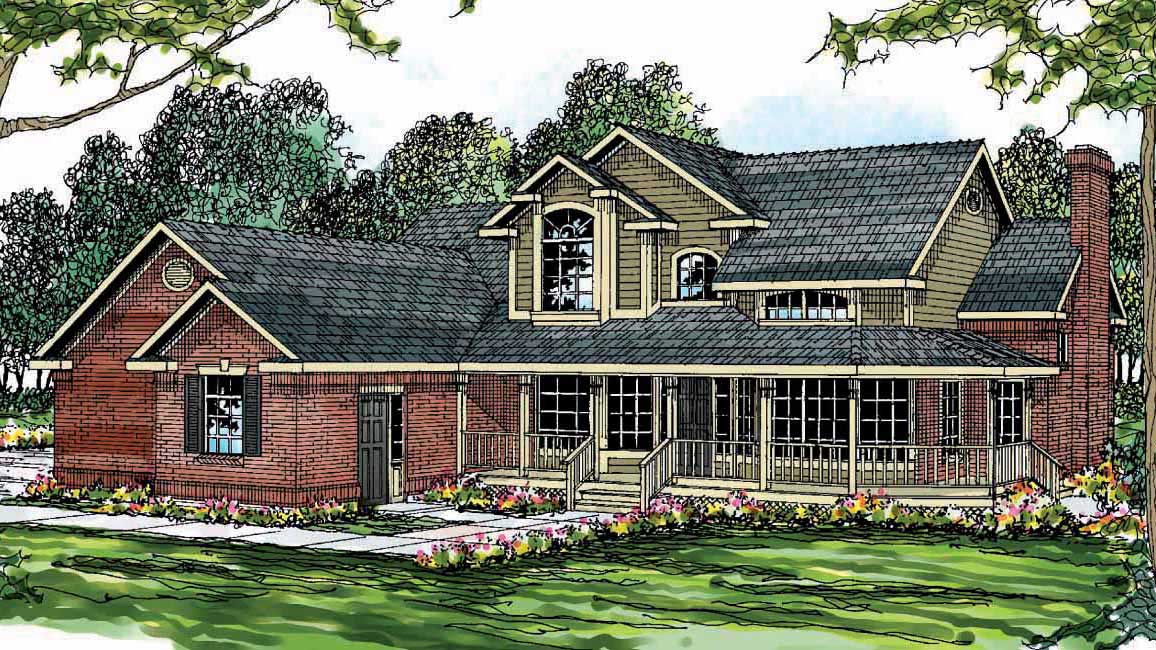
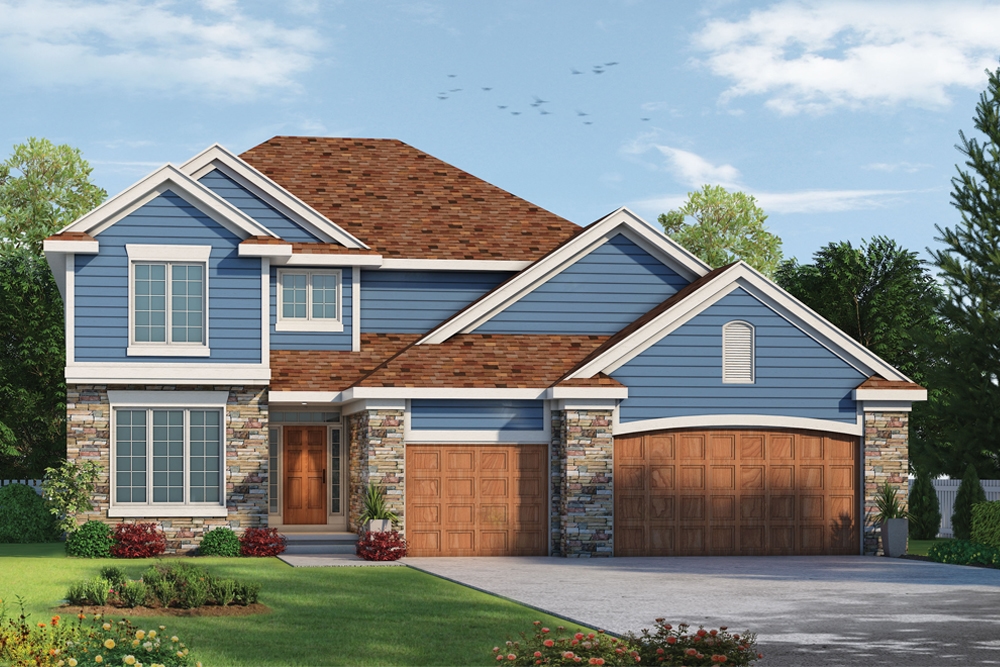
4-Bedroom, 2343 Sq Ft French House Plan - 170-2186 - Front Exterior
Plan Collection
4-Bedroom, 2343 Sq Ft French House Plan - 170-2186 - Front Exterior
Plan#170-2186
Starting at$1105
2343
Sq Ft
1
Story
4
Bed
3
Bath
2
Car
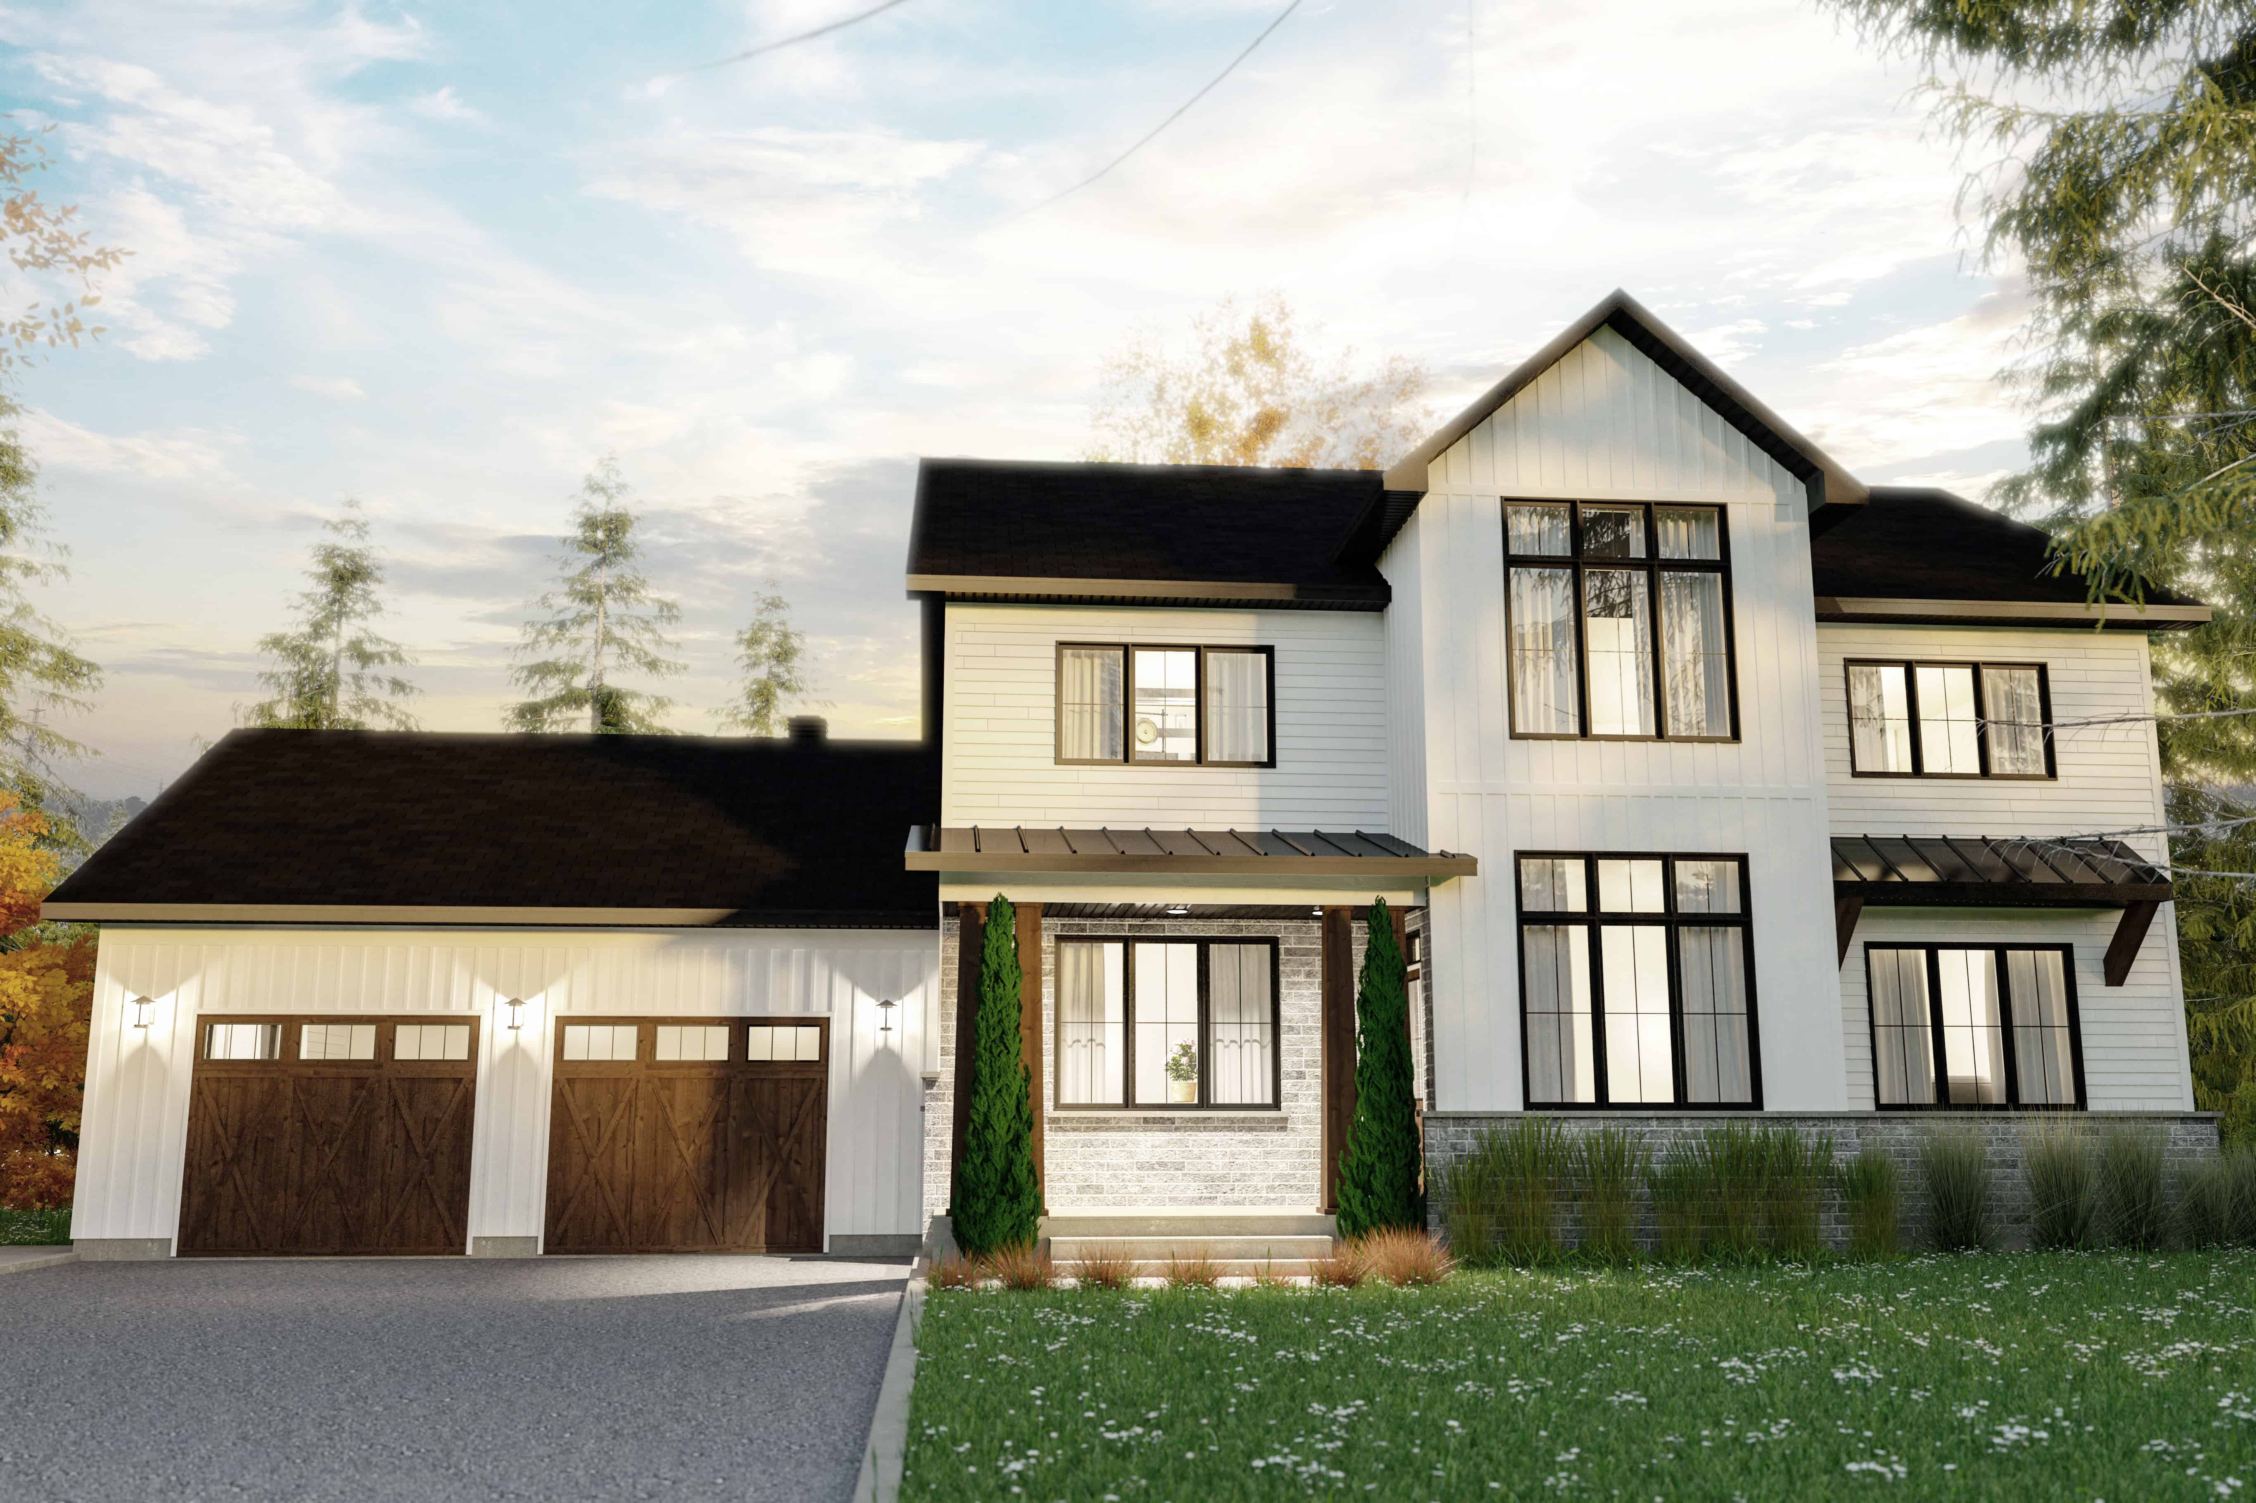
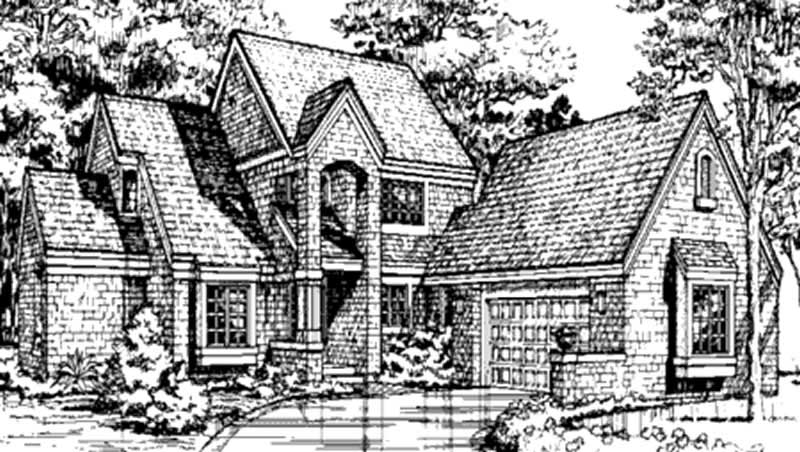
3-Bedroom, 2343 Sq Ft French House Plan - 170-3081 - Front Exterior
Plan Collection
3-Bedroom, 2343 Sq Ft French House Plan - 170-3081 - Front Exterior
Plan#170-3081
Starting at$1105
2343
Sq Ft
2
Story
3
Bed
2
Bath
2
Car
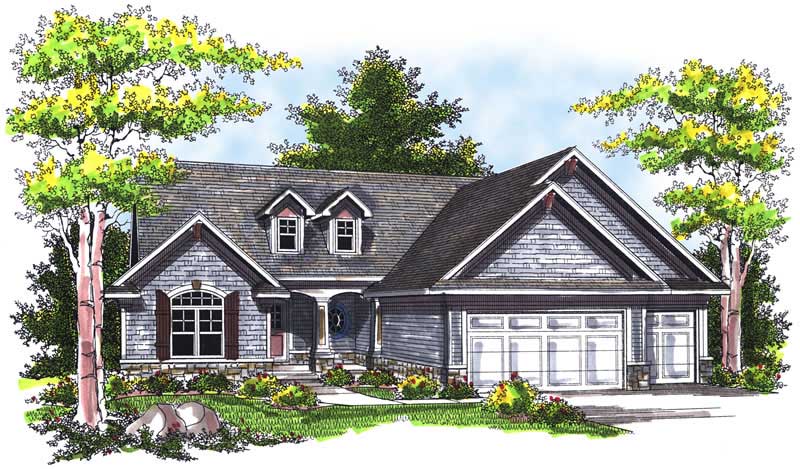
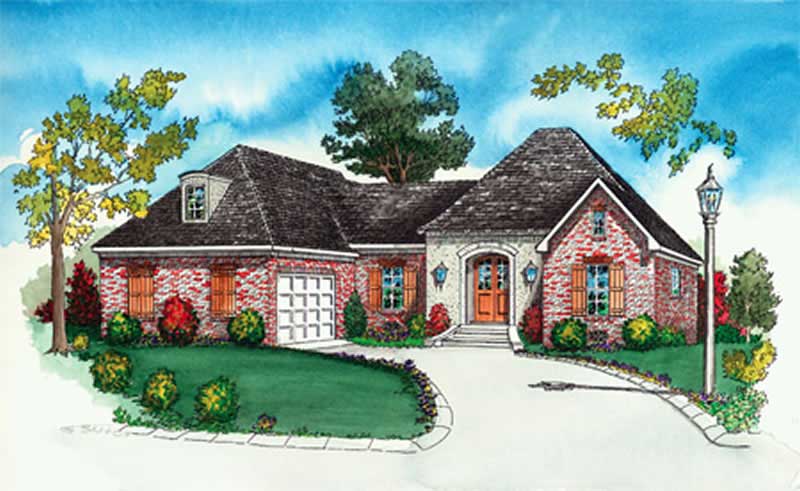
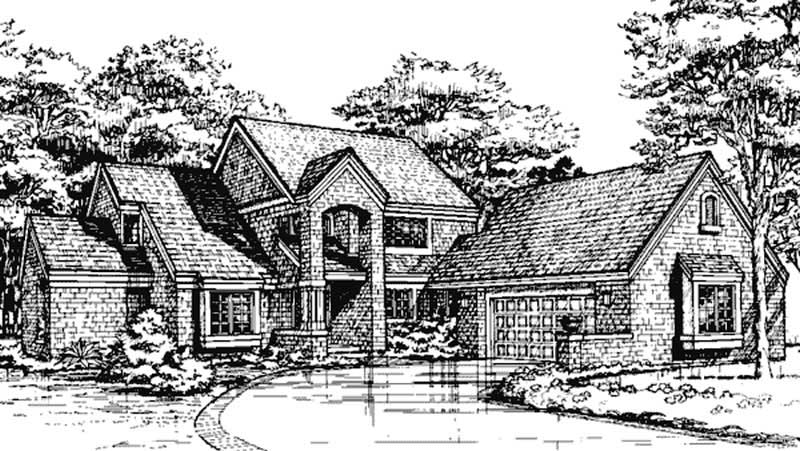
4-Bedroom, 2345 Sq Ft Craftsman Home Plan - 101-1665 - Main Exterior
Plan Collection
4-Bedroom, 2345 Sq Ft Craftsman Home Plan - 101-1665 - Main Exterior
Plan#101-1665
Starting at$1130
2345
Sq Ft
2
Story
4
Bed
2
Bath
3
Car
4-Bedroom, 2345 Sq Ft Country House Plan - 101-1153 - Front Exterior
Plan Collection
4-Bedroom, 2345 Sq Ft Country House Plan - 101-1153 - Front Exterior
Plan#101-1153
Starting at$1130
2345
Sq Ft
2
Story
4
Bed
2
Bath
3
Car
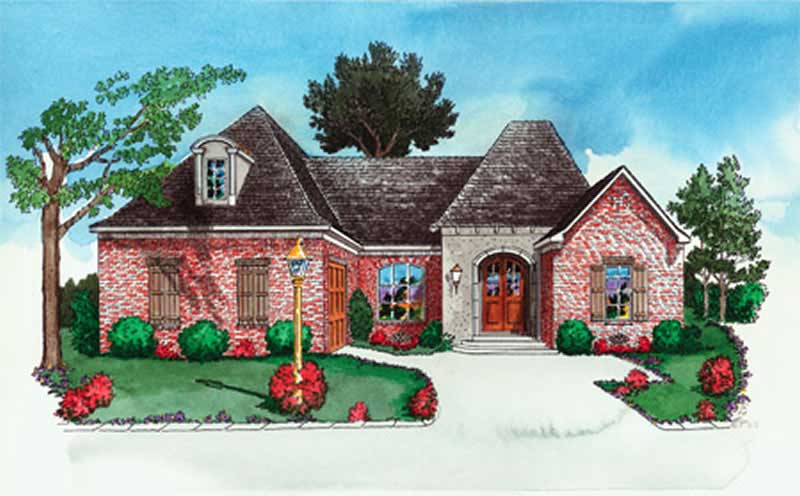
3-Bedroom, 2345 Sq Ft French House Plan - 170-3341 - Front Exterior
Plan Collection
3-Bedroom, 2345 Sq Ft French House Plan - 170-3341 - Front Exterior
Plan#170-3341
Starting at$1105
2345
Sq Ft
1
Story
3
Bed
2
Bath
2
Car
3-Bedroom, 2346 Sq Ft Ranch House Plan - 161-1167 - Front Exterior
Plan Collection
3-Bedroom, 2346 Sq Ft Ranch House Plan - 161-1167 - Front Exterior
Plan#161-1167
Starting at$1550
2346
Sq Ft
1
Story
3
Bed
2.5
Bath
2
Car
3-Bedroom, 2346 Sq Ft Traditional Home - Plan #203-1029 - Main Exterior
Plan Collection
3-Bedroom, 2346 Sq Ft Traditional Home - Plan #203-1029 - Main Exterior
Plan#203-1029
Starting at$1500
2346
Sq Ft
1.5
Story
3
Bed
2.5
Bath
2
Car
4-Bedroom, 2346 Sq Ft Ranch House Plan - 153-1939 - Front Exterior
Plan Collection
4-Bedroom, 2346 Sq Ft Ranch House Plan - 153-1939 - Front Exterior
Plan#153-1939
Starting at$1100
2346
Sq Ft
1
Story
4
Bed
2.5
Bath
3
Car
3-Bedroom, 2346 Sq Ft Farmhouse House Plan - 146-1992 - Front Exterior
Plan Collection
3-Bedroom, 2346 Sq Ft Farmhouse House Plan - 146-1992 - Front Exterior
Plan#146-1992
Starting at$1015
2346
Sq Ft
2
Story
3
Bed
2.5
Bath
3
Car
3-Bedroom, 2346 Sq Ft French House Plan - 170-2935 - Front Exterior
Plan Collection
3-Bedroom, 2346 Sq Ft French House Plan - 170-2935 - Front Exterior
Plan#170-2935
Starting at$1145
2346
Sq Ft
1
Story
3
Bed
2
Bath
2
Car
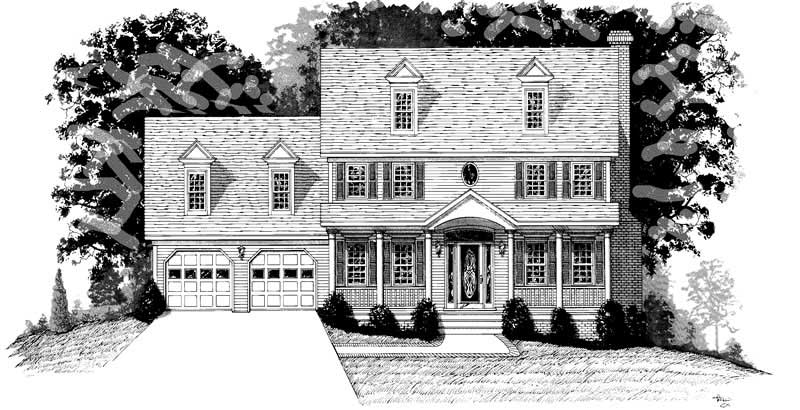
4-Bedroom, 2336 Sq Ft Colonial House - Plan #108-1232 - Front Exterior
Plan Collection
4-Bedroom, 2336 Sq Ft Colonial House - Plan #108-1232 - Front Exterior
Plan#108-1232
Starting at$1050
2346
Sq Ft
2
Story
4
Bed
2.5
Bath
3
Car
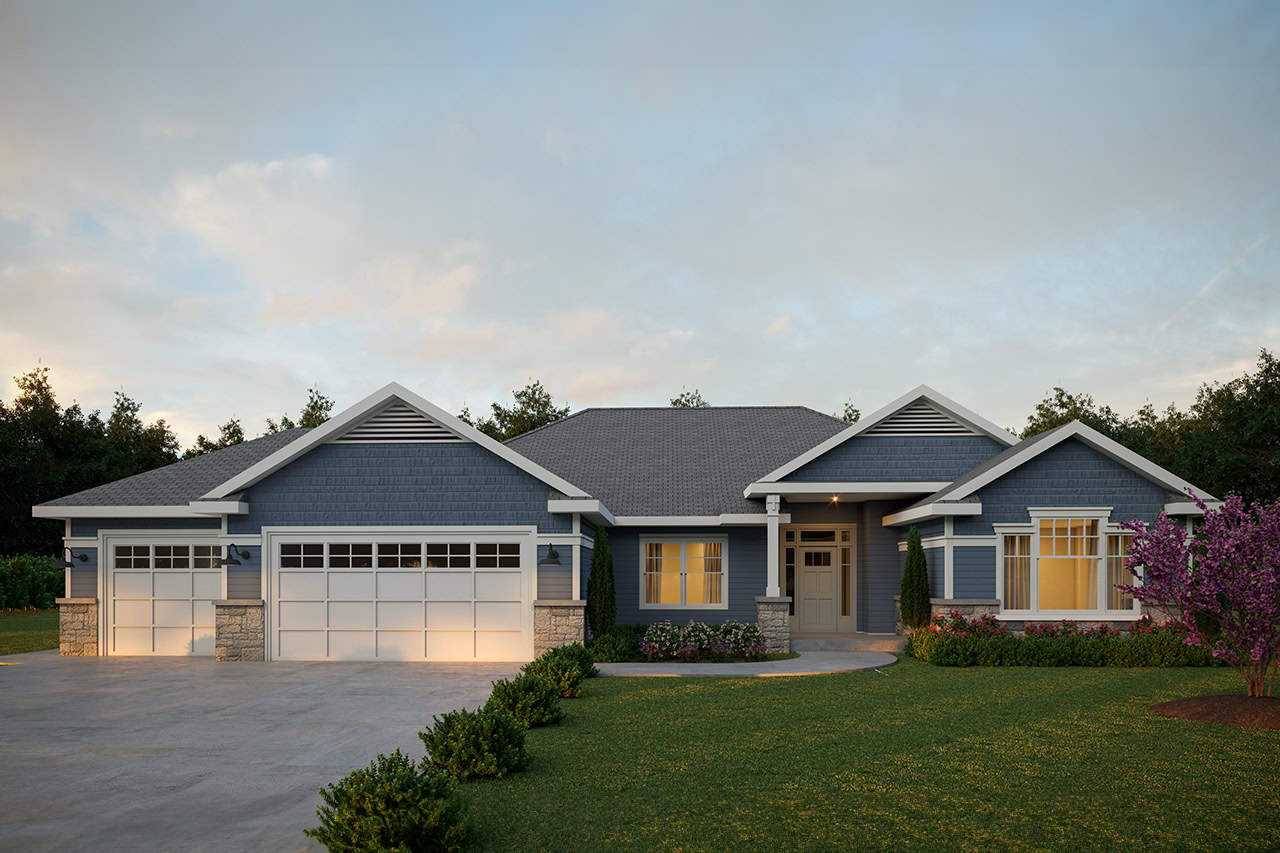
Craftsman Ranch home with stone and lap siding, covered front porch, wide roofline, and three-car garage — Plan #196-2014.
Plan Collection
Craftsman Ranch home with stone and lap siding, covered front porch, wide roofline, and three-car garage — Plan #196-2014.
Plan#196-2014
Starting at$1090
2347
Sq Ft
1
Story
3
Bed
2.5
Bath
3
Car
3-Bedroom, 2347 Sq Ft French House Plan - 170-2094 - Front Exterior
Plan Collection
3-Bedroom, 2347 Sq Ft French House Plan - 170-2094 - Front Exterior
Plan#170-2094
Starting at$1105
2347
Sq Ft
2
Story
3
Bed
2
Bath
2
Car
3-Bedroom, 2347 Sq Ft Traditional House Plan - 170-2797 - Front Exterior
Plan Collection
3-Bedroom, 2347 Sq Ft Traditional House Plan - 170-2797 - Front Exterior
Plan#170-2797
Starting at$1105
2347
Sq Ft
2
Story
3
Bed
2
Bath
2
Car
3-Bedroom, 2347 Sq Ft French House Plan - 170-2688 - Front Exterior
Plan Collection
3-Bedroom, 2347 Sq Ft French House Plan - 170-2688 - Front Exterior
Plan#170-2688
Starting at$1145
2347
Sq Ft
1
Story
3
Bed
2
Bath
2
Car
3-Bedroom, 2347 Sq Ft European House Plan - 167-1528 - Front Exterior
Plan Collection
3-Bedroom, 2347 Sq Ft European House Plan - 167-1528 - Front Exterior
Plan#167-1528
Starting at$905
2347
Sq Ft
2
Story
3
Bed
2.5
Bath
2
Car
3-Bedroom, 2349 Sq Ft Transitional Home Plan - 142-1485 - Main Exterior
Plan Collection
3-Bedroom, 2349 Sq Ft Transitional Home Plan - 142-1485 - Main Exterior
Plan#142-1485
Starting at$1445
2349
Sq Ft
1
Story
3
Bed
2.5
Bath
2
Car
4-Bedroom, 2349 Sq Ft Country House Plan - 101-1663 - Front Exterior
Plan Collection
4-Bedroom, 2349 Sq Ft Country House Plan - 101-1663 - Front Exterior
Plan#101-1663
Starting at$1130
2349
Sq Ft
2
Story
4
Bed
2
Bath
2
Car
4-Bedroom, 2350 Sq Ft French Country Ranch House Plan - 206-1055 - Front Exterior
Plan Collection
4-Bedroom, 2350 Sq Ft French Country Ranch House Plan - 206-1055 - Front Exterior
Plan#206-1055
Starting at$1295
2350
Sq Ft
1
Story
4
Bed
3.5
Bath
2
Car
2-Bedroom, 2350 Sq Ft Craftsman House Plan - 108-1933 - Front Exterior
Plan Collection
2-Bedroom, 2350 Sq Ft Craftsman House Plan - 108-1933 - Front Exterior
Plan#108-1933
Starting at$1050
2350
Sq Ft
1
Story
2
Bed
2
Bath
2
Car
3-Bedroom, 2350 Sq Ft Craftsman Home - Plan #202-1005 - Main Exterior
Plan Collection
3-Bedroom, 2350 Sq Ft Craftsman Home - Plan #202-1005 - Main Exterior
Plan#202-1005
Starting at$1000
2350
Sq Ft
2
Story
3
Bed
3.5
Bath
2
Car
2-Bedroom, 2350 Sq Ft Cottage Home Plan - 132-1663 - Main Exterior
Plan Collection
2-Bedroom, 2350 Sq Ft Cottage Home Plan - 132-1663 - Main Exterior
Plan#132-1663
Starting at$1480
2350
Sq Ft
1
Story
2
Bed
2.5
Bath
2
Car
3-Bedroom, 2350 Sq Ft Country House Plan - 141-1062 - Front Exterior
Plan Collection
3-Bedroom, 2350 Sq Ft Country House Plan - 141-1062 - Front Exterior
Plan#141-1062
Starting at$1400
2350
Sq Ft
1
Story
3
Bed
2.5
Bath
2
Car
3-Bedroom, 2343 Sq Ft French House Plan - 170-1939 - Front Exterior
Plan Collection
3-Bedroom, 2343 Sq Ft French House Plan - 170-1939 - Front Exterior
Plan#170-1939
Starting at$1105
2343
Sq Ft
2
Story
3
Bed
2
Bath
2
Car
4-Bedroom, 2343 Sq Ft French House Plan - 170-2186 - Front Exterior
Plan Collection
4-Bedroom, 2343 Sq Ft French House Plan - 170-2186 - Front Exterior
Plan#170-2186
Starting at$1105
2343
Sq Ft
1
Story
4
Bed
3
Bath
2
Car
3-Bedroom, 2343 Sq Ft French House Plan - 170-3081 - Front Exterior
Plan Collection
3-Bedroom, 2343 Sq Ft French House Plan - 170-3081 - Front Exterior
Plan#170-3081
Starting at$1105
2343
Sq Ft
2
Story
3
Bed
2
Bath
2
Car
4-Bedroom, 2345 Sq Ft Craftsman Home Plan - 101-1665 - Main Exterior
Plan Collection
4-Bedroom, 2345 Sq Ft Craftsman Home Plan - 101-1665 - Main Exterior
Plan#101-1665
Starting at$1130
2345
Sq Ft
2
Story
4
Bed
2
Bath
3
Car
4-Bedroom, 2345 Sq Ft Country House Plan - 101-1153 - Front Exterior
Plan Collection
4-Bedroom, 2345 Sq Ft Country House Plan - 101-1153 - Front Exterior
Plan#101-1153
Starting at$1130
2345
Sq Ft
2
Story
4
Bed
2
Bath
3
Car
3-Bedroom, 2345 Sq Ft French House Plan - 170-3341 - Front Exterior
Plan Collection
3-Bedroom, 2345 Sq Ft French House Plan - 170-3341 - Front Exterior
Plan#170-3341
Starting at$1105
2345
Sq Ft
1
Story
3
Bed
2
Bath
2
Car
3-Bedroom, 2346 Sq Ft Ranch House Plan - 161-1167 - Front Exterior
Plan Collection
3-Bedroom, 2346 Sq Ft Ranch House Plan - 161-1167 - Front Exterior
Plan#161-1167
Starting at$1550
2346
Sq Ft
1
Story
3
Bed
2.5
Bath
2
Car
3-Bedroom, 2346 Sq Ft Traditional Home - Plan #203-1029 - Main Exterior
Plan Collection
3-Bedroom, 2346 Sq Ft Traditional Home - Plan #203-1029 - Main Exterior
Plan#203-1029
Starting at$1500
2346
Sq Ft
1.5
Story
3
Bed
2.5
Bath
2
Car
4-Bedroom, 2346 Sq Ft Ranch House Plan - 153-1939 - Front Exterior
Plan Collection
4-Bedroom, 2346 Sq Ft Ranch House Plan - 153-1939 - Front Exterior
Plan#153-1939
Starting at$1100
2346
Sq Ft
1
Story
4
Bed
2.5
Bath
3
Car
3-Bedroom, 2346 Sq Ft Farmhouse House Plan - 146-1992 - Front Exterior
Plan Collection
3-Bedroom, 2346 Sq Ft Farmhouse House Plan - 146-1992 - Front Exterior
Plan#146-1992
Starting at$1015
2346
Sq Ft
2
Story
3
Bed
2.5
Bath
3
Car
3-Bedroom, 2346 Sq Ft French House Plan - 170-2935 - Front Exterior
Plan Collection
3-Bedroom, 2346 Sq Ft French House Plan - 170-2935 - Front Exterior
Plan#170-2935
Starting at$1145
2346
Sq Ft
1
Story
3
Bed
2
Bath
2
Car
4-Bedroom, 2336 Sq Ft Colonial House - Plan #108-1232 - Front Exterior
Plan Collection
4-Bedroom, 2336 Sq Ft Colonial House - Plan #108-1232 - Front Exterior
Plan#108-1232
Starting at$1050
2346
Sq Ft
2
Story
4
Bed
2.5
Bath
3
Car
Craftsman Ranch home with stone and lap siding, covered front porch, wide roofline, and three-car garage — Plan #196-2014.
Plan Collection
Craftsman Ranch home with stone and lap siding, covered front porch, wide roofline, and three-car garage — Plan #196-2014.
Plan#196-2014
Starting at$1090
2347
Sq Ft
1
Story
3
Bed
2.5
Bath
3
Car
3-Bedroom, 2347 Sq Ft French House Plan - 170-2094 - Front Exterior
Plan Collection
3-Bedroom, 2347 Sq Ft French House Plan - 170-2094 - Front Exterior
Plan#170-2094
Starting at$1105
2347
Sq Ft
2
Story
3
Bed
2
Bath
2
Car
3-Bedroom, 2347 Sq Ft Traditional House Plan - 170-2797 - Front Exterior
Plan Collection
3-Bedroom, 2347 Sq Ft Traditional House Plan - 170-2797 - Front Exterior
Plan#170-2797
Starting at$1105
2347
Sq Ft
2
Story
3
Bed
2
Bath
2
Car
3-Bedroom, 2347 Sq Ft French House Plan - 170-2688 - Front Exterior
Plan Collection
3-Bedroom, 2347 Sq Ft French House Plan - 170-2688 - Front Exterior
Plan#170-2688
Starting at$1145
2347
Sq Ft
1
Story
3
Bed
2
Bath
2
Car
3-Bedroom, 2347 Sq Ft European House Plan - 167-1528 - Front Exterior
Plan Collection
3-Bedroom, 2347 Sq Ft European House Plan - 167-1528 - Front Exterior
Plan#167-1528
Starting at$905
2347
Sq Ft
2
Story
3
Bed
2.5
Bath
2
Car
3-Bedroom, 2349 Sq Ft Transitional Home Plan - 142-1485 - Main Exterior
Plan Collection
3-Bedroom, 2349 Sq Ft Transitional Home Plan - 142-1485 - Main Exterior
Plan#142-1485
Starting at$1445
2349
Sq Ft
1
Story
3
Bed
2.5
Bath
2
Car
4-Bedroom, 2349 Sq Ft Country House Plan - 101-1663 - Front Exterior
Plan Collection
4-Bedroom, 2349 Sq Ft Country House Plan - 101-1663 - Front Exterior
Plan#101-1663
Starting at$1130
2349
Sq Ft
2
Story
4
Bed
2
Bath
2
Car
4-Bedroom, 2350 Sq Ft French Country Ranch House Plan - 206-1055 - Front Exterior
Plan Collection
4-Bedroom, 2350 Sq Ft French Country Ranch House Plan - 206-1055 - Front Exterior
Plan#206-1055
Starting at$1295
2350
Sq Ft
1
Story
4
Bed
3.5
Bath
2
Car
2-Bedroom, 2350 Sq Ft Craftsman House Plan - 108-1933 - Front Exterior
Plan Collection
2-Bedroom, 2350 Sq Ft Craftsman House Plan - 108-1933 - Front Exterior
Plan#108-1933
Starting at$1050
2350
Sq Ft
1
Story
2
Bed
2
Bath
2
Car
3-Bedroom, 2350 Sq Ft Craftsman Home - Plan #202-1005 - Main Exterior
Plan Collection
3-Bedroom, 2350 Sq Ft Craftsman Home - Plan #202-1005 - Main Exterior
Plan#202-1005
Starting at$1000
2350
Sq Ft
2
Story
3
Bed
3.5
Bath
2
Car
2-Bedroom, 2350 Sq Ft Cottage Home Plan - 132-1663 - Main Exterior
Plan Collection
2-Bedroom, 2350 Sq Ft Cottage Home Plan - 132-1663 - Main Exterior
Plan#132-1663
Starting at$1480
2350
Sq Ft
1
Story
2
Bed
2.5
Bath
2
Car
3-Bedroom, 2350 Sq Ft Country House Plan - 141-1062 - Front Exterior
Plan Collection
3-Bedroom, 2350 Sq Ft Country House Plan - 141-1062 - Front Exterior
Plan#141-1062
Starting at$1400
2350
Sq Ft
1
Story
3
Bed
2.5
Bath
2
Car
1...224225226227228...401