Traditional House Plans

9,622
Plan Results
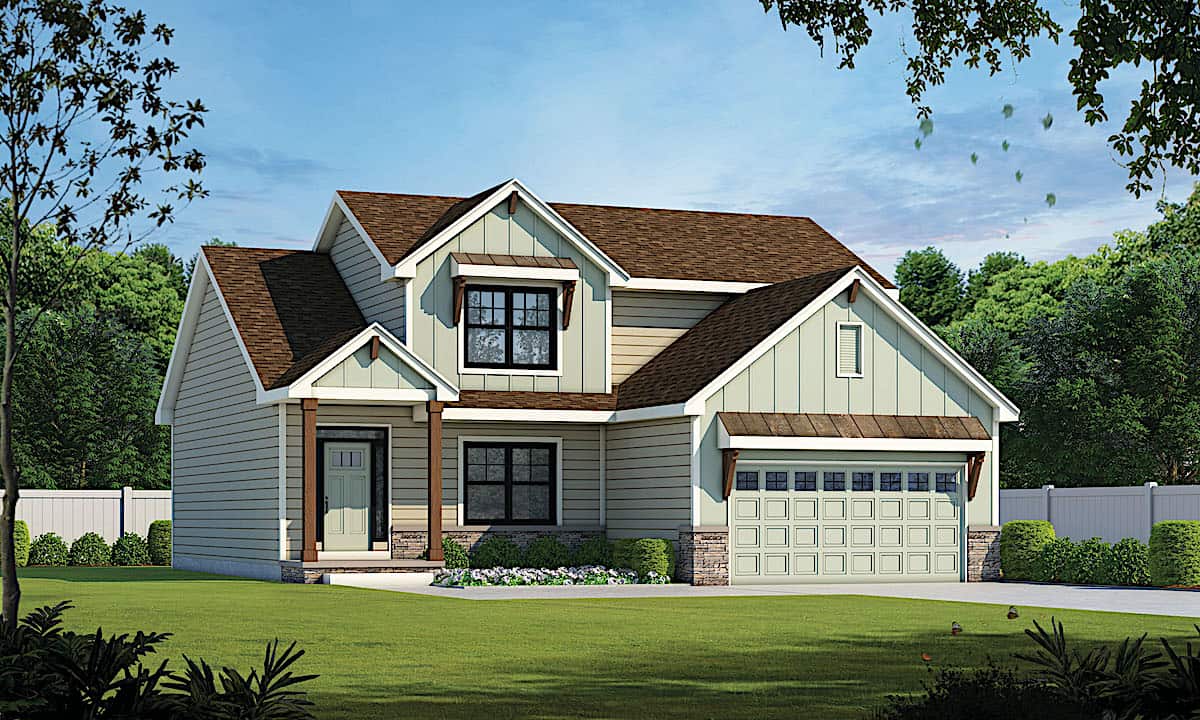
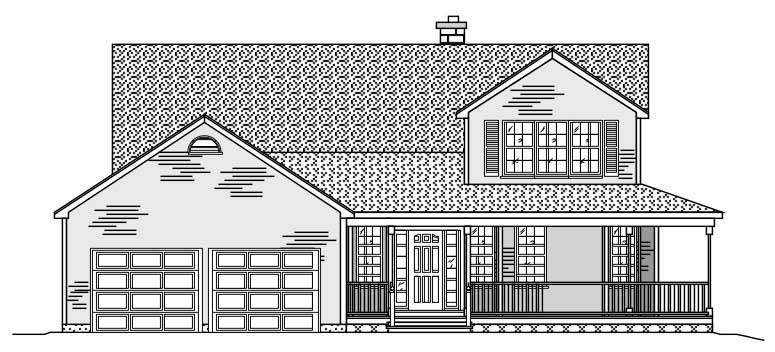
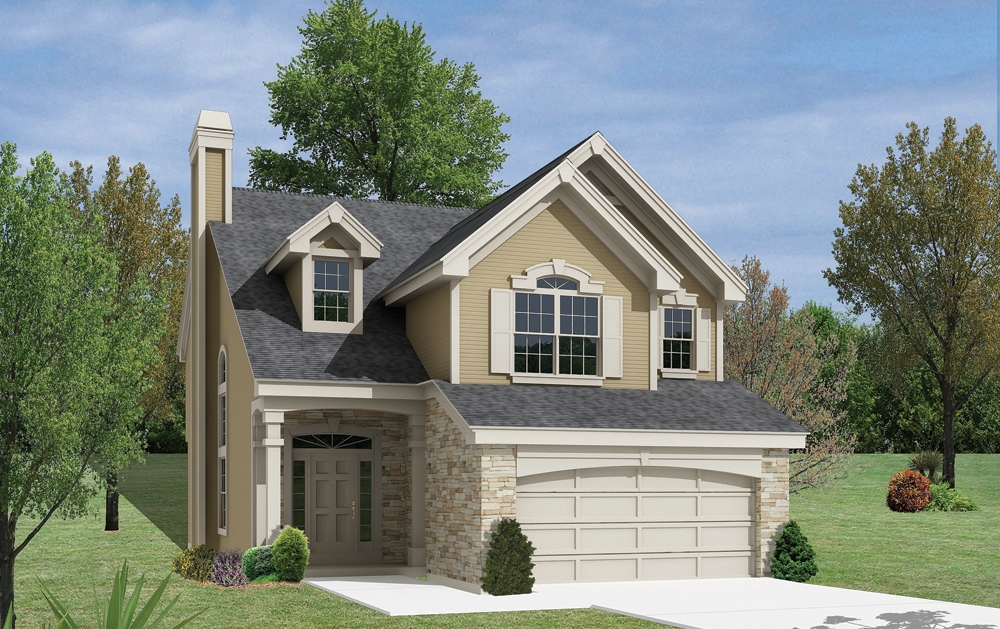
4-Bedroom, 2175 Sq Ft House Plan - 117-1027 - Front Exterior
Plan Collection
4-Bedroom, 2175 Sq Ft House Plan - 117-1027 - Front Exterior
Plan#117-1027
Starting at$1295
2175
Sq Ft
2
Story
3
Bed
2.5
Bath
2
Car
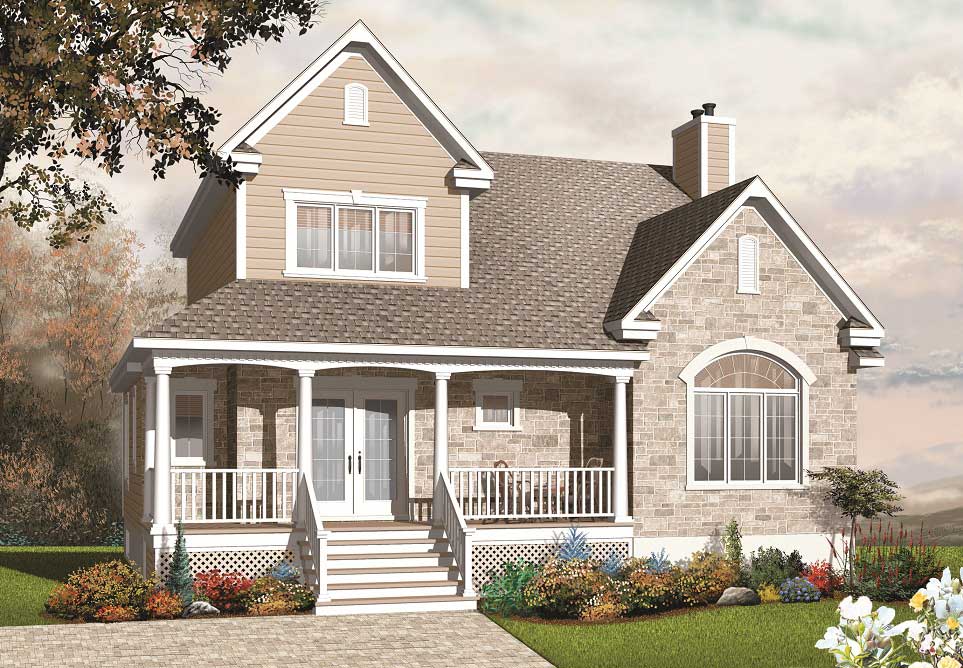
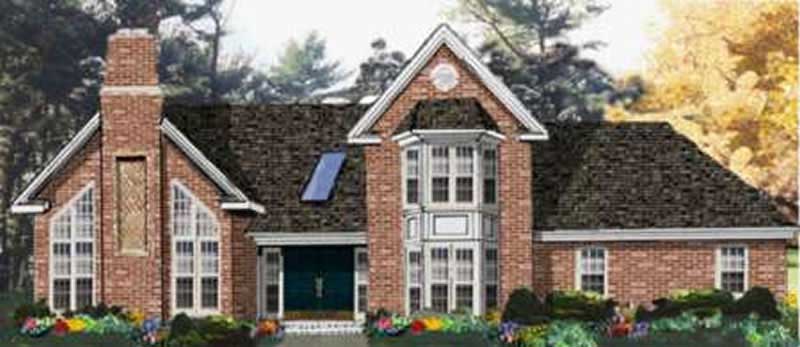
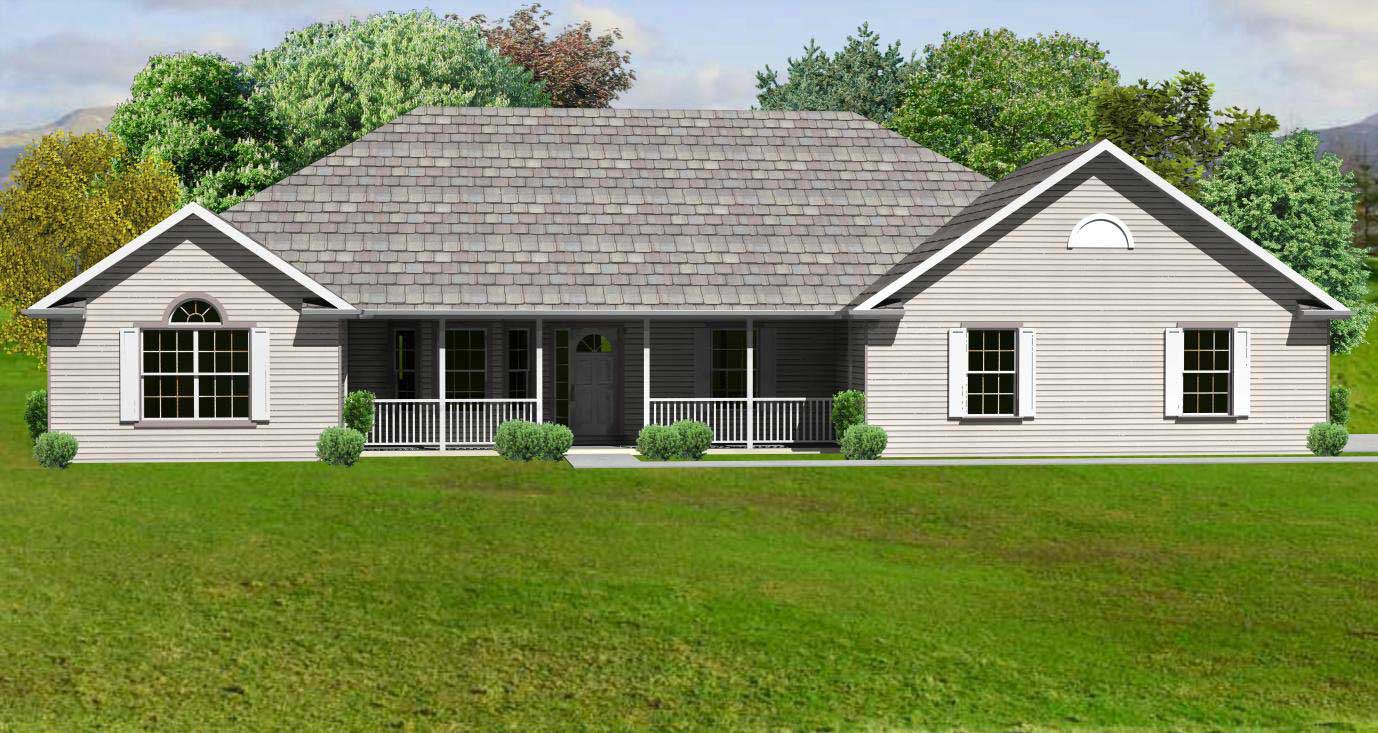
Traditional Home Plan - 3 Bedrms, 2.5 Baths - 2176 Sq Ft - #196-1887
Plan Collection
Traditional Home Plan - 3 Bedrms, 2.5 Baths - 2176 Sq Ft - #196-1887
Plan#196-1887
Starting at$1015
2176
Sq Ft
2
Story
3
Bed
2.5
Bath
2
Car
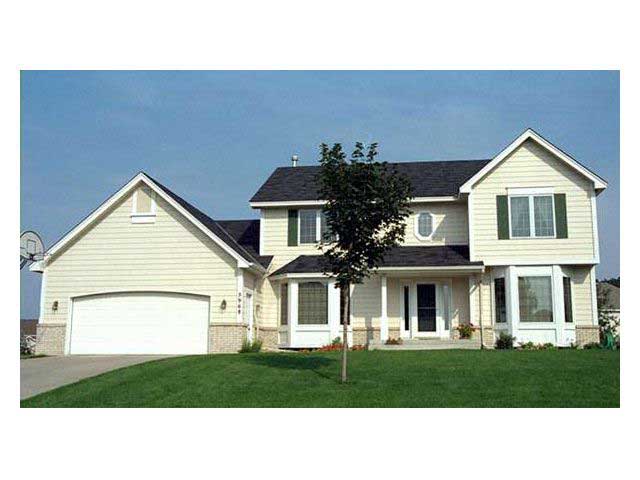
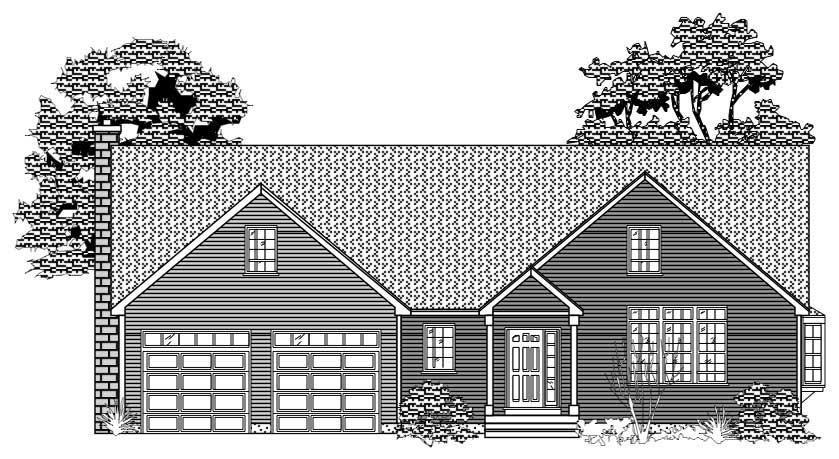
3–5-Bedroom, 2176 Sq Ft Contemporary House - Plan #187-1134 - Front Exterior
Plan Collection
3–5-Bedroom, 2176 Sq Ft Contemporary House - Plan #187-1134 - Front Exterior
Plan#187-1134
Starting at$1250
2176
Sq Ft
2
Story
3
Bed
2.5
Bath
3
Car
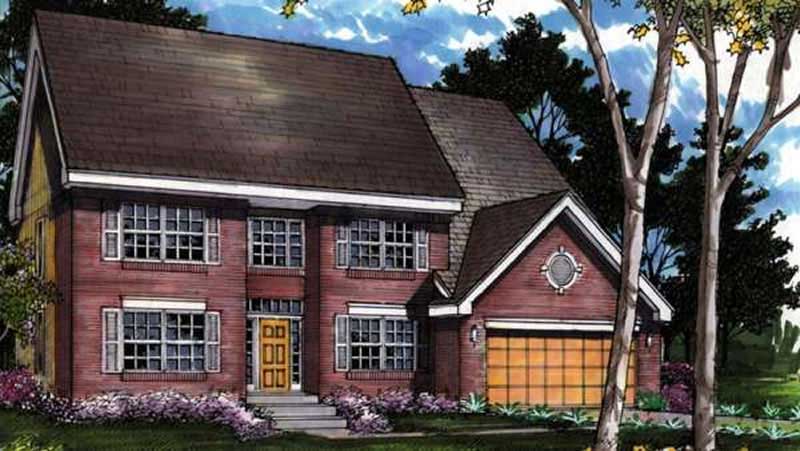
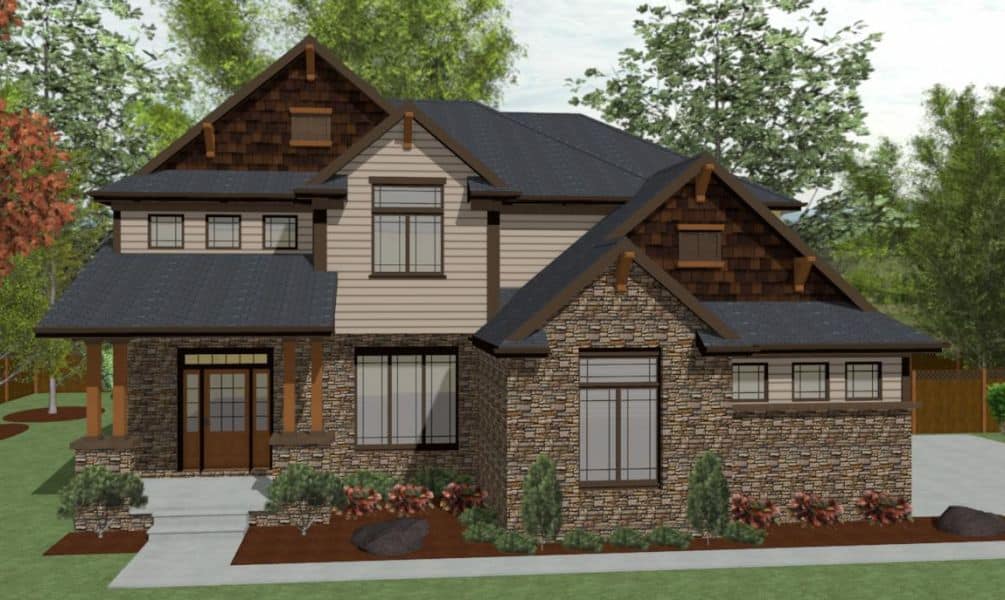
2-Bedroom, 2176 Sq Ft Craftsman Home Plan - 132-1587 - Main Exterior
Plan Collection
2-Bedroom, 2176 Sq Ft Craftsman Home Plan - 132-1587 - Main Exterior
Plan#132-1587
Starting at$1480
2176
Sq Ft
1
Story
2
Bed
2.5
Bath
3
Car
4 Units, 1-Bedroom, 544 Sq Ft Per Multi-Unit Plan - 142-1022 - Front Exterior
Plan Collection
4 Units, 1-Bedroom, 544 Sq Ft Per Multi-Unit Plan - 142-1022 - Front Exterior
Plan#142-1022
Starting at$1445
2176
Sq Ft
2
Story
1
Bed
1
Bath
0
Car
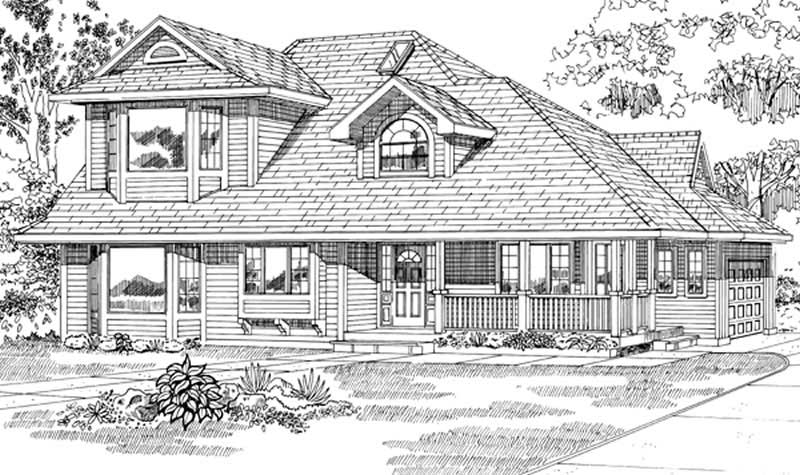
4-Bedroom, 2176 Sq Ft Country House Plan - 146-1546 - Front Exterior
Plan Collection
4-Bedroom, 2176 Sq Ft Country House Plan - 146-1546 - Front Exterior
Plan#146-1546
Starting at$1015
2176
Sq Ft
2
Story
4
Bed
2.5
Bath
2
Car
2-Bedroom, 2177 Sq Ft Country House Plan - 132-1408 - Front Exterior
Plan Collection
2-Bedroom, 2177 Sq Ft Country House Plan - 132-1408 - Front Exterior
Plan#132-1408
Starting at$1370
2177
Sq Ft
2
Story
2
Bed
2
Bath
2
Car
3-Bedroom, 2178 Sq Ft Contemporary House Plan - 101-1976 - Front Exterior
Plan Collection
3-Bedroom, 2178 Sq Ft Contemporary House Plan - 101-1976 - Front Exterior
Plan#101-1976
Starting at$1090
2178
Sq Ft
2
Story
3
Bed
2.5
Bath
2
Car
3-Bedroom, 2178 Sq Ft Craftsman Home Plan - 171-1315 - Main Exterior
Plan Collection
3-Bedroom, 2178 Sq Ft Craftsman Home Plan - 171-1315 - Main Exterior
Plan#171-1315
Starting at$1595
2178
Sq Ft
2
Story
3
Bed
2.5
Bath
2
Car
3-Bedroom, 2178 Sq Ft European House Plan - 158-1071 - Front Exterior
Plan Collection
3-Bedroom, 2178 Sq Ft European House Plan - 158-1071 - Front Exterior
Plan#158-1071
Starting at$2040
2178
Sq Ft
2
Story
3
Bed
1.5
Bath
2
Car
4-Bedroom, 2178 Sq Ft French House Plan - 170-2949 - Front Exterior
Plan Collection
4-Bedroom, 2178 Sq Ft French House Plan - 170-2949 - Front Exterior
Plan#170-2949
Starting at$970
2178
Sq Ft
2
Story
4
Bed
2
Bath
2
Car
3-Bedroom, 2180 Sq Ft Traditional House Plan - 132-1538 - Front Exterior
Plan Collection
3-Bedroom, 2180 Sq Ft Traditional House Plan - 132-1538 - Front Exterior
Plan#132-1538
Starting at$1370
2180
Sq Ft
1
Story
3
Bed
2.5
Bath
3
Car
4-Bedroom, 2180 Sq Ft Country Farmhouse Home - Plan #153-1940 - Front Exterior
Plan Collection
4-Bedroom, 2180 Sq Ft Country Farmhouse Home - Plan #153-1940 - Front Exterior
Plan#153-1940
Starting at$1550
2180
Sq Ft
1.5
Story
4
Bed
2.5
Bath
3
Car
3-Bedroom, 2180 Sq Ft Colonial Home Plan - 110-1094 - Main Exterior
Plan Collection
3-Bedroom, 2180 Sq Ft Colonial Home Plan - 110-1094 - Main Exterior
Plan#110-1094
Starting at$725
2180
Sq Ft
2
Story
3
Bed
2.5
Bath
2
Car
3-Bedroom, 2180 Sq Ft Colonial Home Plan - 110-1073 - Main Exterior
Plan Collection
3-Bedroom, 2180 Sq Ft Colonial Home Plan - 110-1073 - Main Exterior
Plan#110-1073
Starting at$500
2180
Sq Ft
2
Story
3
Bed
2.5
Bath
2
Car
2-Bedroom, 2180 Sq Ft Ranch Home Plan - 135-1317 - Main Exterior
Plan Collection
2-Bedroom, 2180 Sq Ft Ranch Home Plan - 135-1317 - Main Exterior
Plan#135-1317
Starting at$1610
2180
Sq Ft
1
Story
2
Bed
3
Bath
3
Car
3-Bedroom, 2181 Sq Ft Arts and Crafts House Plan - 193-1260 - Front Exterior
Plan Collection
3-Bedroom, 2181 Sq Ft Arts and Crafts House Plan - 193-1260 - Front Exterior
Plan#193-1260
Starting at$800
2181
Sq Ft
1.5
Story
3
Bed
2.5
Bath
0
Car
3-Bedroom, 2181 Sq Ft Colonial House Plan - 101-1740 - Front Exterior
Plan Collection
3-Bedroom, 2181 Sq Ft Colonial House Plan - 101-1740 - Front Exterior
Plan#101-1740
Starting at$1090
2181
Sq Ft
2
Story
3
Bed
2.5
Bath
2
Car
3-Bedroom, 2181 Sq Ft Traditional House Plan - 170-2844 - Front Exterior
Plan Collection
3-Bedroom, 2181 Sq Ft Traditional House Plan - 170-2844 - Front Exterior
Plan#170-2844
Starting at$970
2181
Sq Ft
2
Story
3
Bed
2
Bath
2
Car
3-Bedroom, 2181 Sq Ft Traditional House Plan - 170-2845 - Front Exterior
Plan Collection
3-Bedroom, 2181 Sq Ft Traditional House Plan - 170-2845 - Front Exterior
Plan#170-2845
Starting at$970
2181
Sq Ft
2
Story
3
Bed
2
Bath
2
Car
3-Bedroom, 2181 Sq Ft Ranch House Plan - 153-1823 - Front Exterior
Plan Collection
3-Bedroom, 2181 Sq Ft Ranch House Plan - 153-1823 - Front Exterior
Plan#153-1823
Starting at$1000
2181
Sq Ft
1
Story
3
Bed
2
Bath
2
Car
3-Bedroom, 2182 Sq Ft Country House Plan - 193-1272 - Front Exterior
Plan Collection
3-Bedroom, 2182 Sq Ft Country House Plan - 193-1272 - Front Exterior
Plan#193-1272
Starting at$1350
2182
Sq Ft
1
Story
3
Bed
3
Bath
3
Car
3-Bedroom, 2182 Sq Ft Traditional House Plan - 138-1042 - Front Exterior
Plan Collection
3-Bedroom, 2182 Sq Ft Traditional House Plan - 138-1042 - Front Exterior
Plan#138-1042
Starting at$1400
2182
Sq Ft
2
Story
3
Bed
3.5
Bath
2
Car
6-Bedroom, 2182 Sq Ft Multi-Unit Home Plan - 153-1664 - Main Exterior
Plan Collection
6-Bedroom, 2182 Sq Ft Multi-Unit Home Plan - 153-1664 - Main Exterior
Plan#153-1664
Starting at$2450
2182
Sq Ft
1.5
Story
6
Bed
6
Bath
4
Car
4-Bedroom, 2175 Sq Ft House Plan - 117-1027 - Front Exterior
Plan Collection
4-Bedroom, 2175 Sq Ft House Plan - 117-1027 - Front Exterior
Plan#117-1027
Starting at$1295
2175
Sq Ft
2
Story
3
Bed
2.5
Bath
2
Car
Traditional Home Plan - 3 Bedrms, 2.5 Baths - 2176 Sq Ft - #196-1887
Plan Collection
Traditional Home Plan - 3 Bedrms, 2.5 Baths - 2176 Sq Ft - #196-1887
Plan#196-1887
Starting at$1015
2176
Sq Ft
2
Story
3
Bed
2.5
Bath
2
Car
3–5-Bedroom, 2176 Sq Ft Contemporary House - Plan #187-1134 - Front Exterior
Plan Collection
3–5-Bedroom, 2176 Sq Ft Contemporary House - Plan #187-1134 - Front Exterior
Plan#187-1134
Starting at$1250
2176
Sq Ft
2
Story
3
Bed
2.5
Bath
3
Car
2-Bedroom, 2176 Sq Ft Craftsman Home Plan - 132-1587 - Main Exterior
Plan Collection
2-Bedroom, 2176 Sq Ft Craftsman Home Plan - 132-1587 - Main Exterior
Plan#132-1587
Starting at$1480
2176
Sq Ft
1
Story
2
Bed
2.5
Bath
3
Car
4 Units, 1-Bedroom, 544 Sq Ft Per Multi-Unit Plan - 142-1022 - Front Exterior
Plan Collection
4 Units, 1-Bedroom, 544 Sq Ft Per Multi-Unit Plan - 142-1022 - Front Exterior
Plan#142-1022
Starting at$1445
2176
Sq Ft
2
Story
1
Bed
1
Bath
0
Car
4-Bedroom, 2176 Sq Ft Country House Plan - 146-1546 - Front Exterior
Plan Collection
4-Bedroom, 2176 Sq Ft Country House Plan - 146-1546 - Front Exterior
Plan#146-1546
Starting at$1015
2176
Sq Ft
2
Story
4
Bed
2.5
Bath
2
Car
2-Bedroom, 2177 Sq Ft Country House Plan - 132-1408 - Front Exterior
Plan Collection
2-Bedroom, 2177 Sq Ft Country House Plan - 132-1408 - Front Exterior
Plan#132-1408
Starting at$1370
2177
Sq Ft
2
Story
2
Bed
2
Bath
2
Car
3-Bedroom, 2178 Sq Ft Contemporary House Plan - 101-1976 - Front Exterior
Plan Collection
3-Bedroom, 2178 Sq Ft Contemporary House Plan - 101-1976 - Front Exterior
Plan#101-1976
Starting at$1090
2178
Sq Ft
2
Story
3
Bed
2.5
Bath
2
Car
3-Bedroom, 2178 Sq Ft Craftsman Home Plan - 171-1315 - Main Exterior
Plan Collection
3-Bedroom, 2178 Sq Ft Craftsman Home Plan - 171-1315 - Main Exterior
Plan#171-1315
Starting at$1595
2178
Sq Ft
2
Story
3
Bed
2.5
Bath
2
Car
3-Bedroom, 2178 Sq Ft European House Plan - 158-1071 - Front Exterior
Plan Collection
3-Bedroom, 2178 Sq Ft European House Plan - 158-1071 - Front Exterior
Plan#158-1071
Starting at$2040
2178
Sq Ft
2
Story
3
Bed
1.5
Bath
2
Car
4-Bedroom, 2178 Sq Ft French House Plan - 170-2949 - Front Exterior
Plan Collection
4-Bedroom, 2178 Sq Ft French House Plan - 170-2949 - Front Exterior
Plan#170-2949
Starting at$970
2178
Sq Ft
2
Story
4
Bed
2
Bath
2
Car
3-Bedroom, 2180 Sq Ft Traditional House Plan - 132-1538 - Front Exterior
Plan Collection
3-Bedroom, 2180 Sq Ft Traditional House Plan - 132-1538 - Front Exterior
Plan#132-1538
Starting at$1370
2180
Sq Ft
1
Story
3
Bed
2.5
Bath
3
Car
4-Bedroom, 2180 Sq Ft Country Farmhouse Home - Plan #153-1940 - Front Exterior
Plan Collection
4-Bedroom, 2180 Sq Ft Country Farmhouse Home - Plan #153-1940 - Front Exterior
Plan#153-1940
Starting at$1550
2180
Sq Ft
1.5
Story
4
Bed
2.5
Bath
3
Car
3-Bedroom, 2180 Sq Ft Colonial Home Plan - 110-1094 - Main Exterior
Plan Collection
3-Bedroom, 2180 Sq Ft Colonial Home Plan - 110-1094 - Main Exterior
Plan#110-1094
Starting at$725
2180
Sq Ft
2
Story
3
Bed
2.5
Bath
2
Car
3-Bedroom, 2180 Sq Ft Colonial Home Plan - 110-1073 - Main Exterior
Plan Collection
3-Bedroom, 2180 Sq Ft Colonial Home Plan - 110-1073 - Main Exterior
Plan#110-1073
Starting at$500
2180
Sq Ft
2
Story
3
Bed
2.5
Bath
2
Car
2-Bedroom, 2180 Sq Ft Ranch Home Plan - 135-1317 - Main Exterior
Plan Collection
2-Bedroom, 2180 Sq Ft Ranch Home Plan - 135-1317 - Main Exterior
Plan#135-1317
Starting at$1610
2180
Sq Ft
1
Story
2
Bed
3
Bath
3
Car
3-Bedroom, 2181 Sq Ft Arts and Crafts House Plan - 193-1260 - Front Exterior
Plan Collection
3-Bedroom, 2181 Sq Ft Arts and Crafts House Plan - 193-1260 - Front Exterior
Plan#193-1260
Starting at$800
2181
Sq Ft
1.5
Story
3
Bed
2.5
Bath
0
Car
3-Bedroom, 2181 Sq Ft Colonial House Plan - 101-1740 - Front Exterior
Plan Collection
3-Bedroom, 2181 Sq Ft Colonial House Plan - 101-1740 - Front Exterior
Plan#101-1740
Starting at$1090
2181
Sq Ft
2
Story
3
Bed
2.5
Bath
2
Car
3-Bedroom, 2181 Sq Ft Traditional House Plan - 170-2844 - Front Exterior
Plan Collection
3-Bedroom, 2181 Sq Ft Traditional House Plan - 170-2844 - Front Exterior
Plan#170-2844
Starting at$970
2181
Sq Ft
2
Story
3
Bed
2
Bath
2
Car
3-Bedroom, 2181 Sq Ft Traditional House Plan - 170-2845 - Front Exterior
Plan Collection
3-Bedroom, 2181 Sq Ft Traditional House Plan - 170-2845 - Front Exterior
Plan#170-2845
Starting at$970
2181
Sq Ft
2
Story
3
Bed
2
Bath
2
Car
3-Bedroom, 2181 Sq Ft Ranch House Plan - 153-1823 - Front Exterior
Plan Collection
3-Bedroom, 2181 Sq Ft Ranch House Plan - 153-1823 - Front Exterior
Plan#153-1823
Starting at$1000
2181
Sq Ft
1
Story
3
Bed
2
Bath
2
Car
3-Bedroom, 2182 Sq Ft Country House Plan - 193-1272 - Front Exterior
Plan Collection
3-Bedroom, 2182 Sq Ft Country House Plan - 193-1272 - Front Exterior
Plan#193-1272
Starting at$1350
2182
Sq Ft
1
Story
3
Bed
3
Bath
3
Car
3-Bedroom, 2182 Sq Ft Traditional House Plan - 138-1042 - Front Exterior
Plan Collection
3-Bedroom, 2182 Sq Ft Traditional House Plan - 138-1042 - Front Exterior
Plan#138-1042
Starting at$1400
2182
Sq Ft
2
Story
3
Bed
3.5
Bath
2
Car
6-Bedroom, 2182 Sq Ft Multi-Unit Home Plan - 153-1664 - Main Exterior
Plan Collection
6-Bedroom, 2182 Sq Ft Multi-Unit Home Plan - 153-1664 - Main Exterior
Plan#153-1664
Starting at$2450
2182
Sq Ft
1.5
Story
6
Bed
6
Bath
4
Car
1...196197198199200...401