Traditional House Plans

9,622
Plan Results
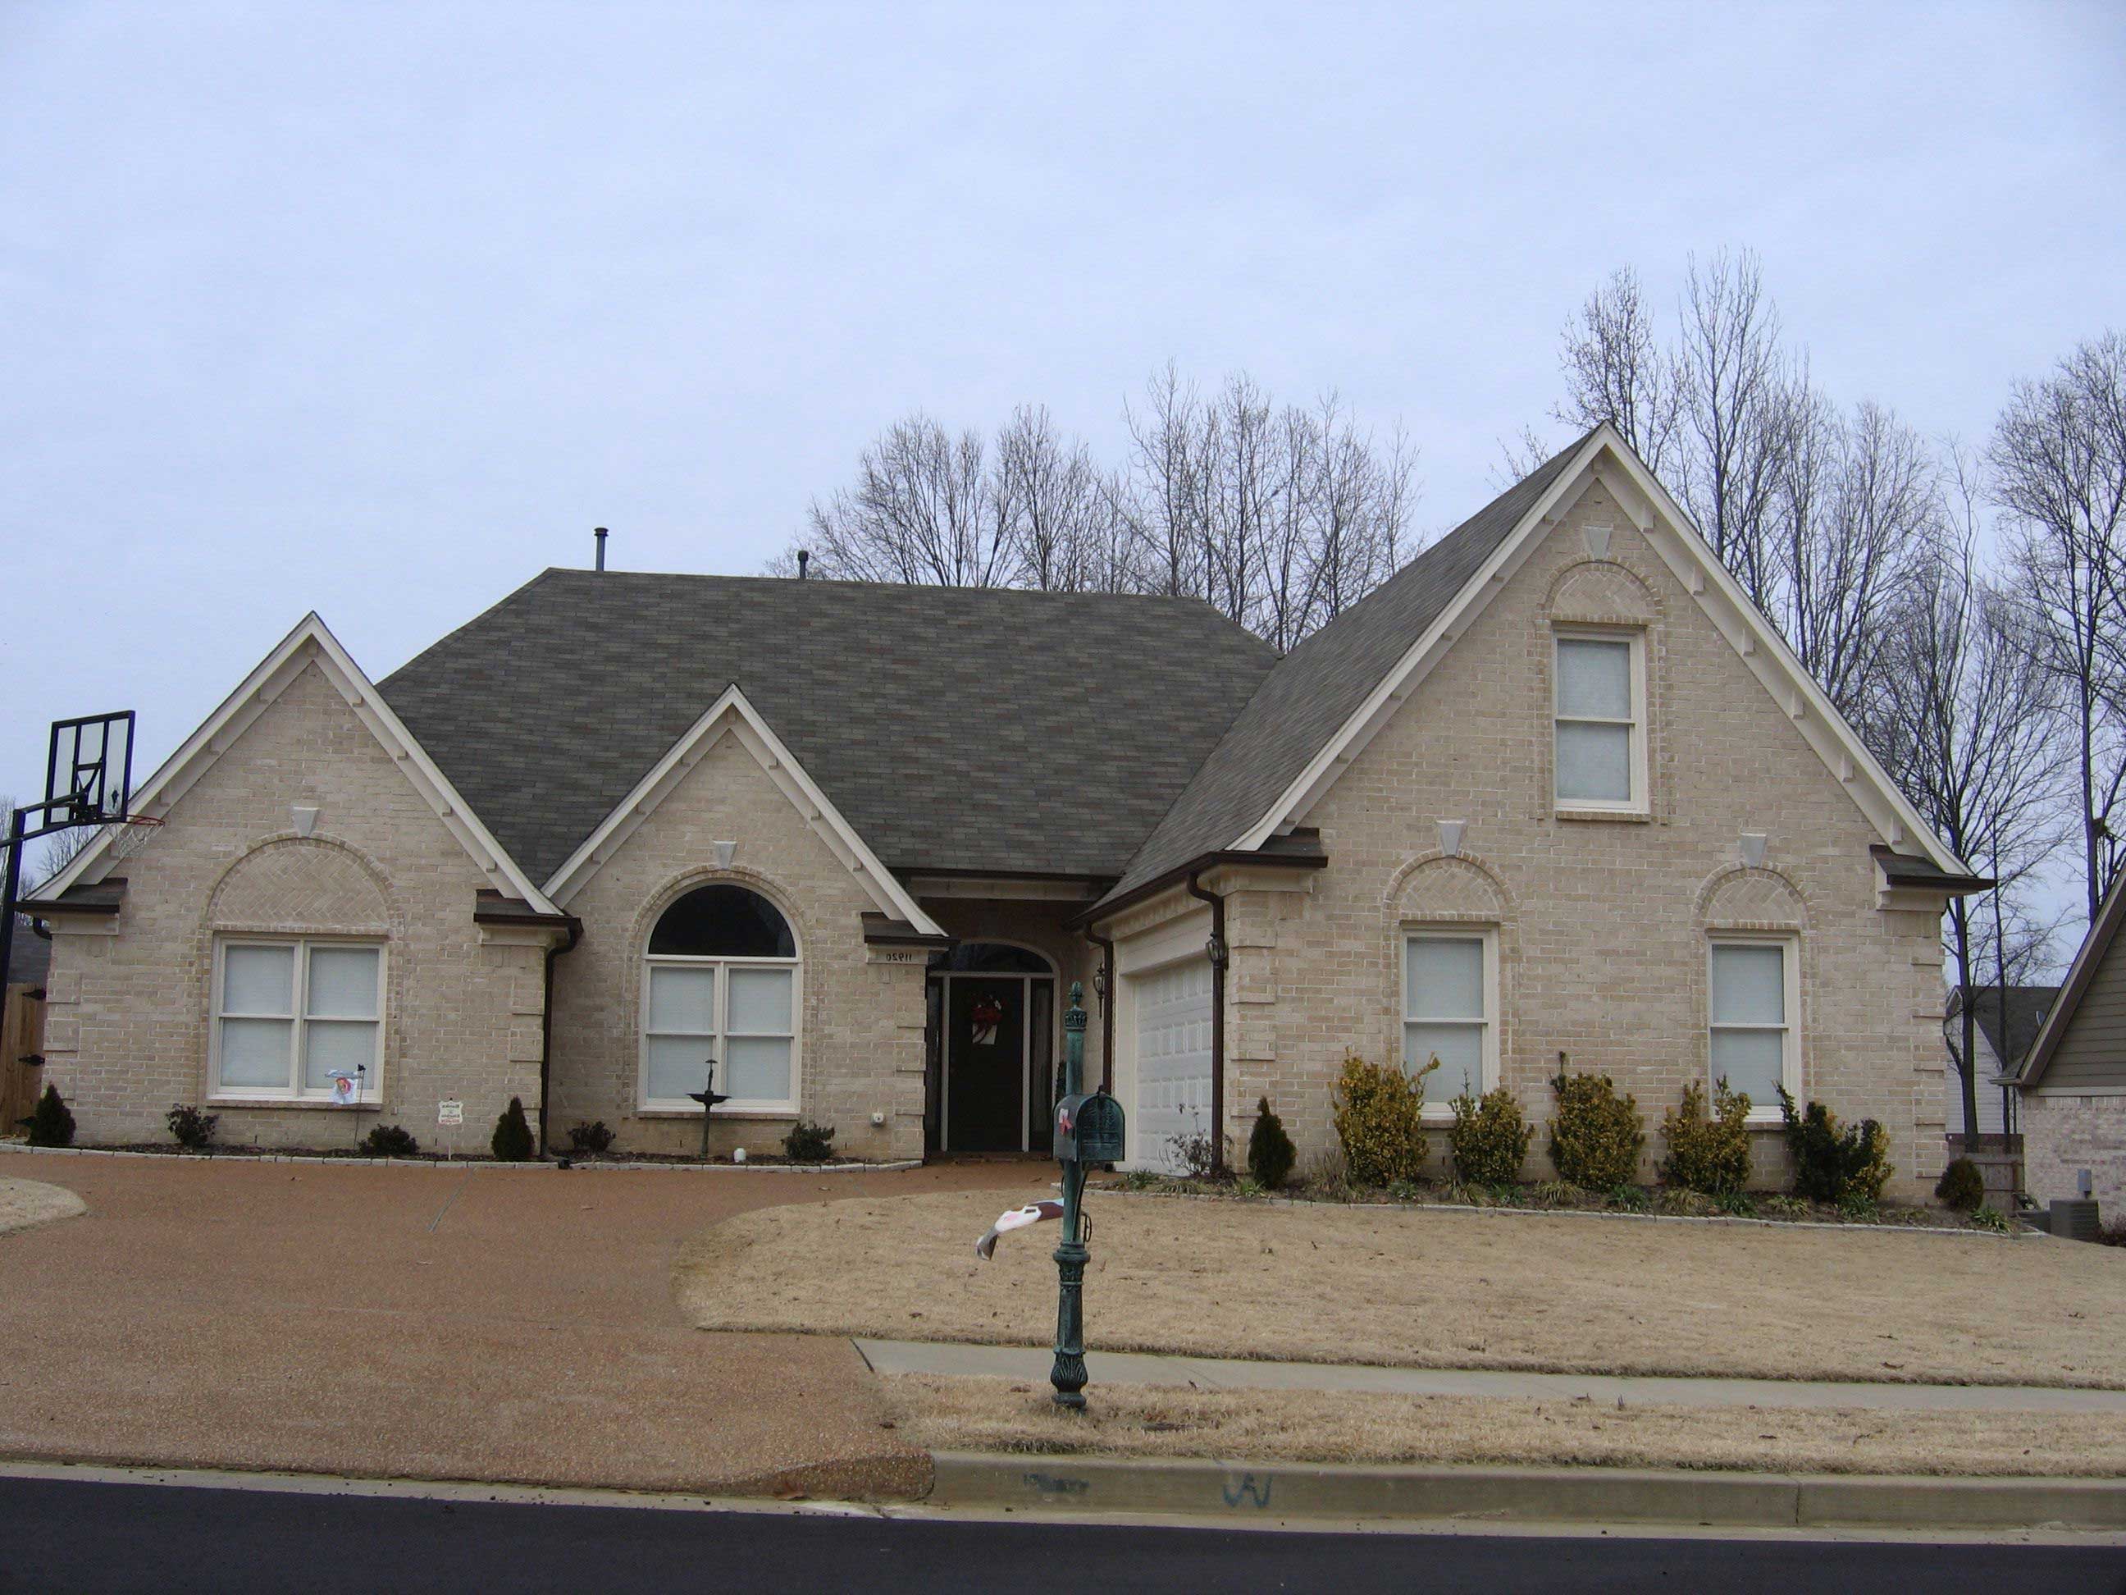
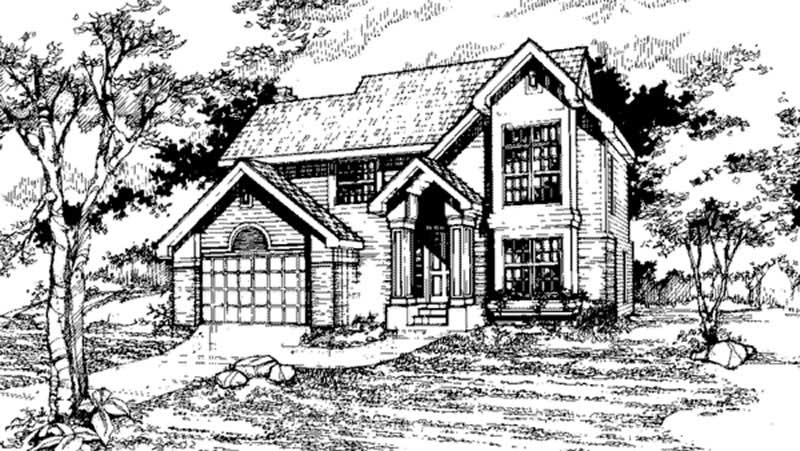
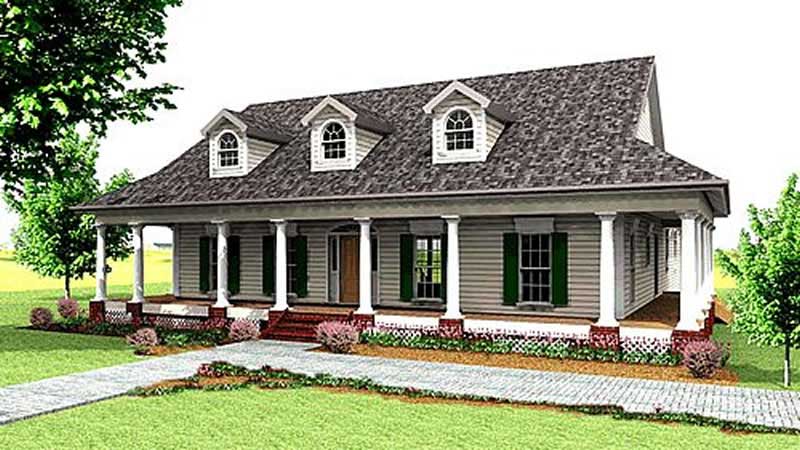
1-Bedroom, 2143 Sq Ft Country Home Plan - 165-1011 - Main Exterior
Plan Collection
1-Bedroom, 2143 Sq Ft Country Home Plan - 165-1011 - Main Exterior
Plan#165-1011
Starting at$2050
2143
Sq Ft
1
Story
1
Bed
2
Bath
3
Car
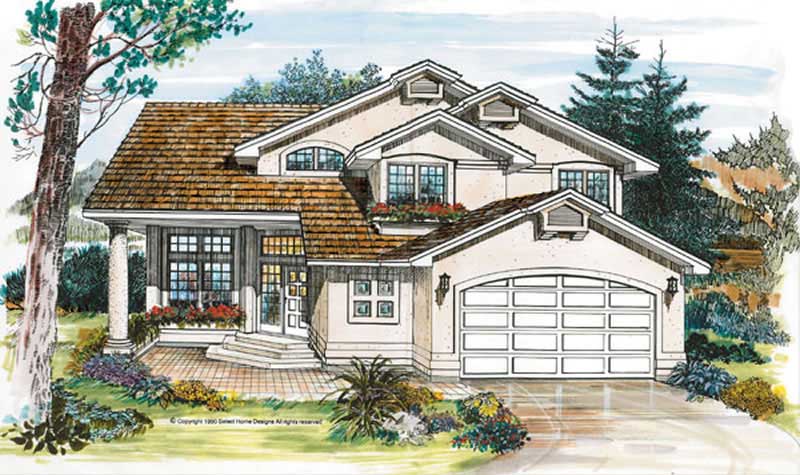
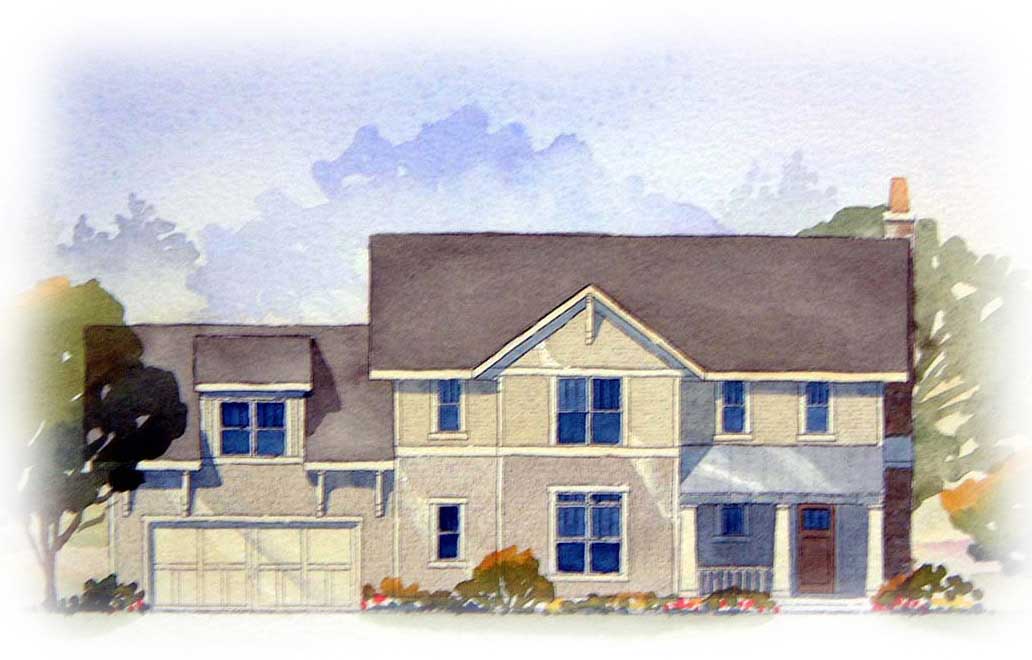
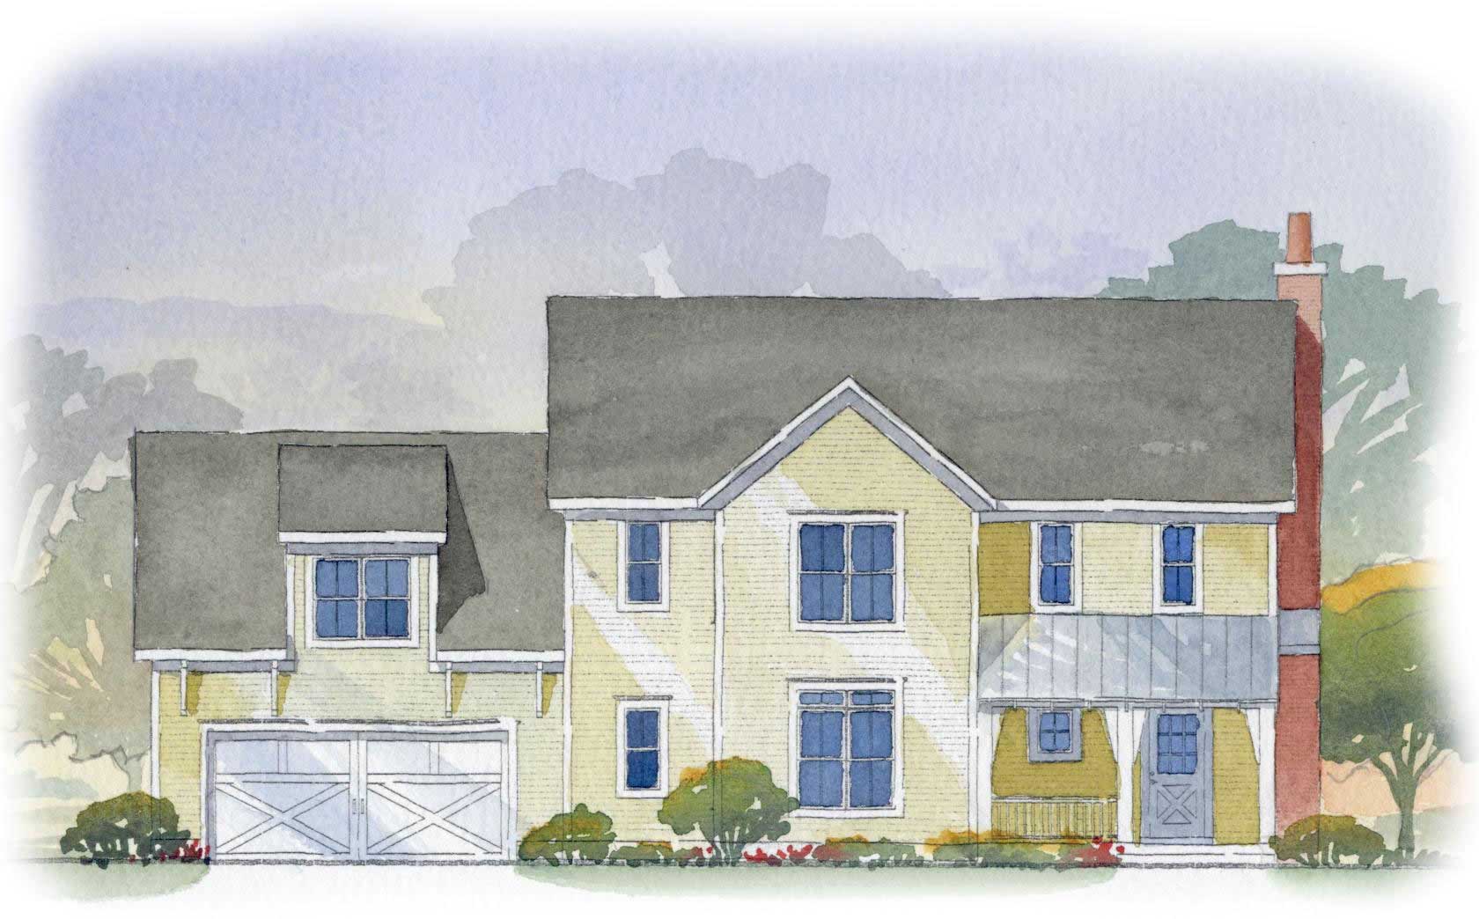
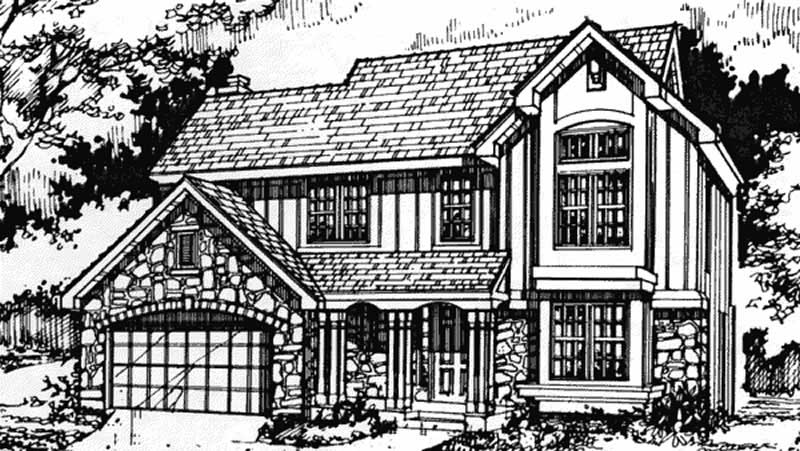
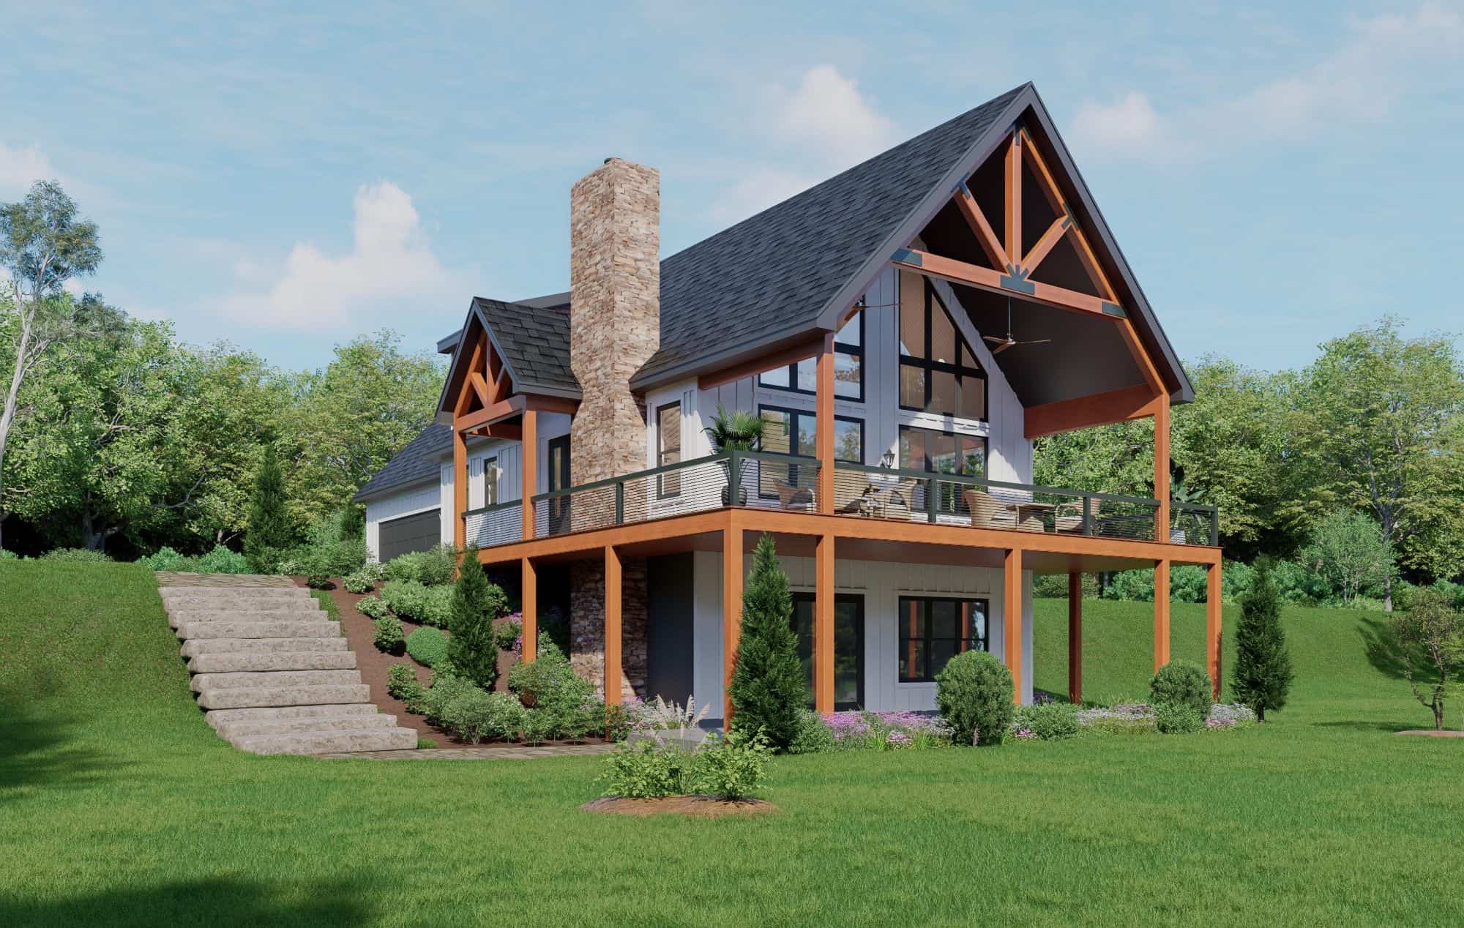
3-Bedroom, 2143 Sq Ft Country House Plan - 108-1392 - Front Exterior
Plan Collection
3-Bedroom, 2143 Sq Ft Country House Plan - 108-1392 - Front Exterior
Plan#108-1392
Starting at$945
2143
Sq Ft
2
Story
3
Bed
2.5
Bath
2
Car
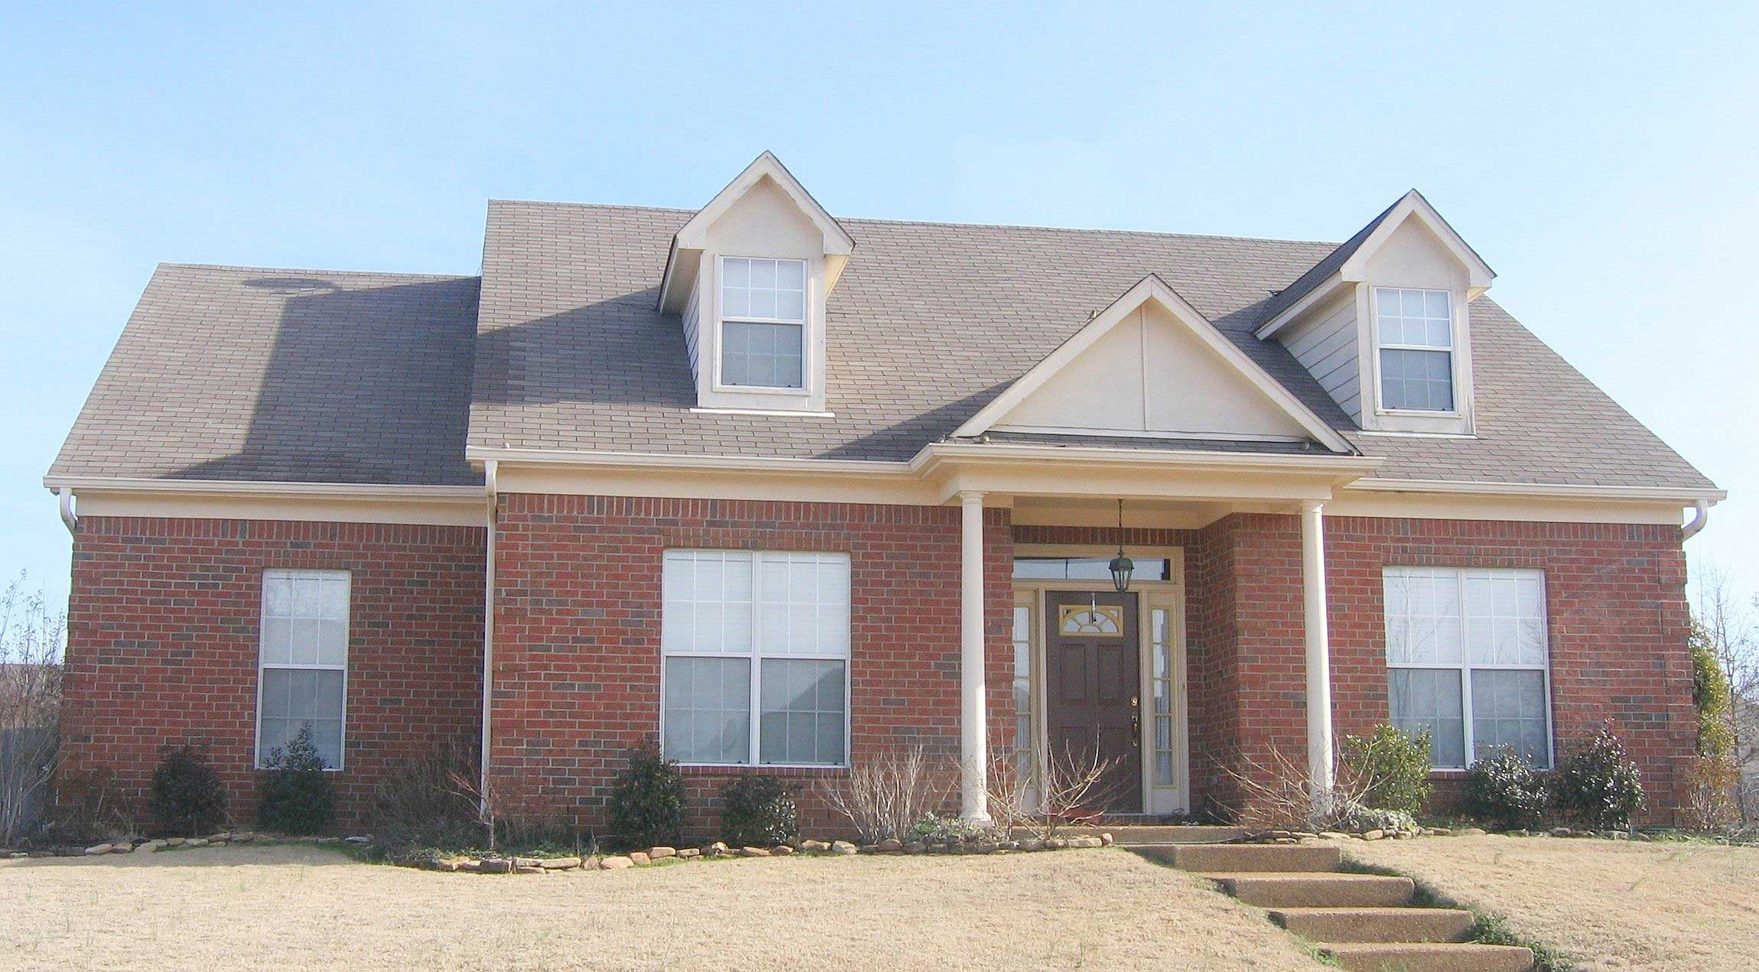
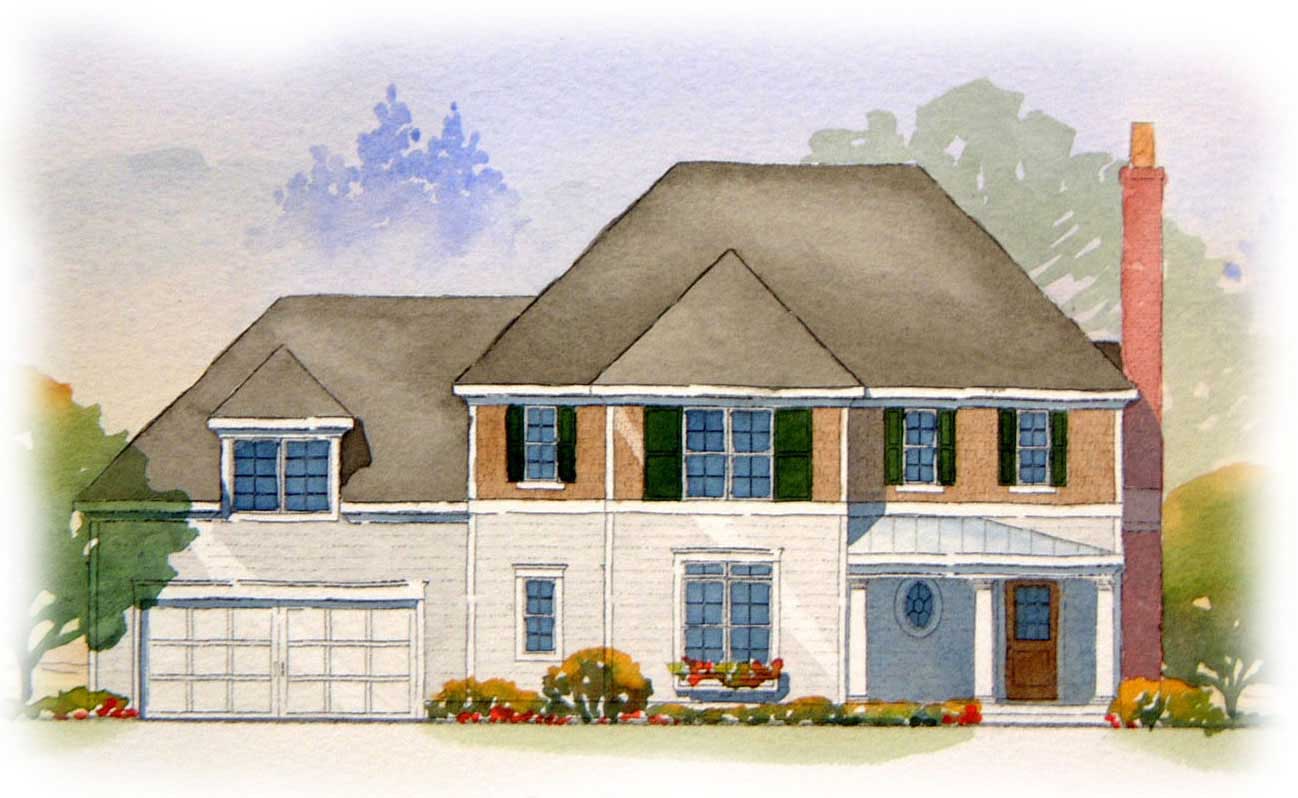
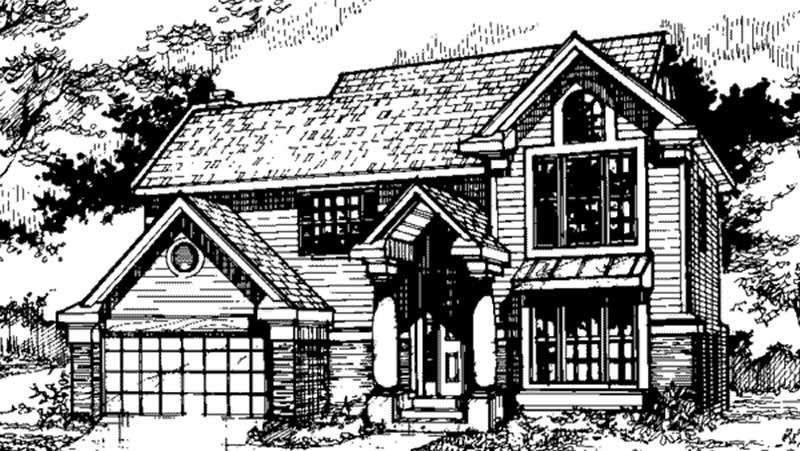
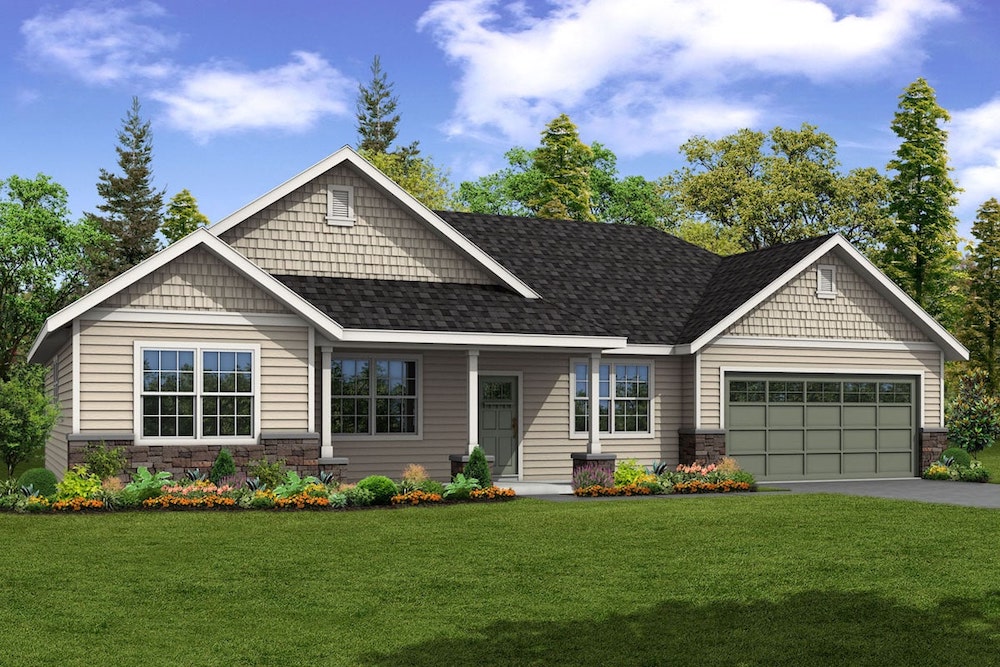
4-Bedroom, 2143 Sq Ft Cape Cod House Plan - 129-1017 - Front Exterior
Plan Collection
4-Bedroom, 2143 Sq Ft Cape Cod House Plan - 129-1017 - Front Exterior
Plan#129-1017
Starting at$1029
2143
Sq Ft
2
Story
4
Bed
2.5
Bath
2
Car
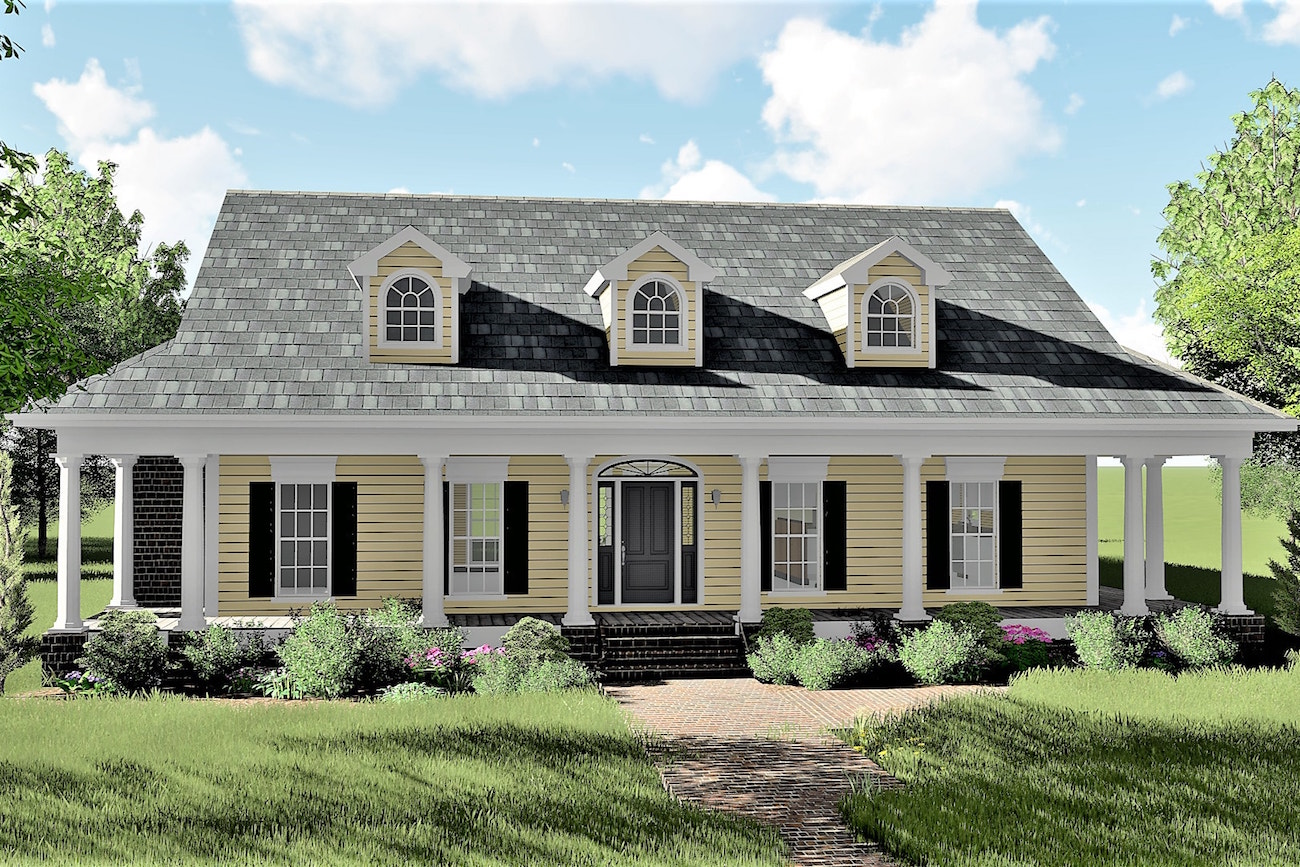
3-Bedroom, 2144 Sq Ft Farmhouse Home - Plan #193-1082 - Main Exterior
Plan Collection
3-Bedroom, 2144 Sq Ft Farmhouse Home - Plan #193-1082 - Main Exterior
Plan#193-1082
Starting at$1550
2144
Sq Ft
1.5
Story
3
Bed
2.5
Bath
0
Car
4-Bedroom, 2144 Sq Ft European Home Plan - 140-1029 - Main Exterior
Plan Collection
4-Bedroom, 2144 Sq Ft European Home Plan - 140-1029 - Main Exterior
Plan#140-1029
Starting at$945
2144
Sq Ft
1
Story
4
Bed
2.5
Bath
2
Car
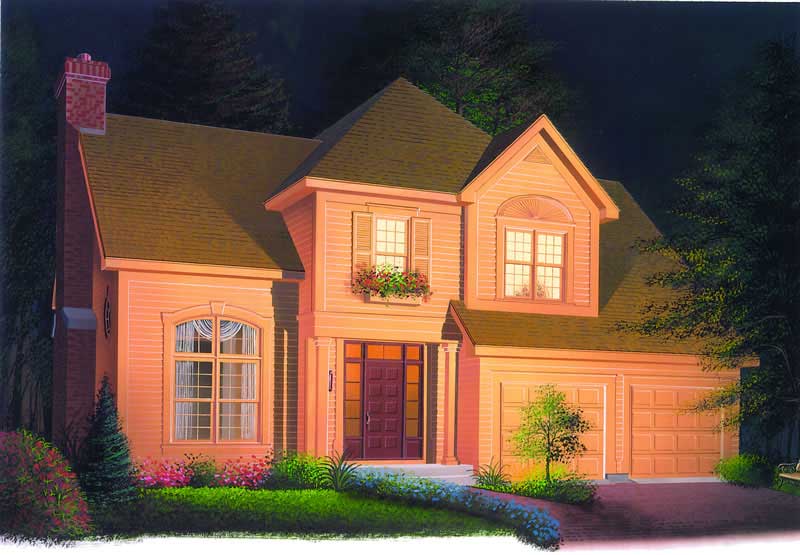
3-Bedroom, 2144 Sq Ft Traditional House Plan - 170-1912 - Front Exterior
Plan Collection
3-Bedroom, 2144 Sq Ft Traditional House Plan - 170-1912 - Front Exterior
Plan#170-1912
Starting at$970
2144
Sq Ft
2
Story
3
Bed
2
Bath
2
Car
3-Bedroom, 2144 Sq Ft French House Plan - 170-1926 - Front Exterior
Plan Collection
3-Bedroom, 2144 Sq Ft French House Plan - 170-1926 - Front Exterior
Plan#170-1926
Starting at$970
2144
Sq Ft
2
Story
3
Bed
2
Bath
2
Car
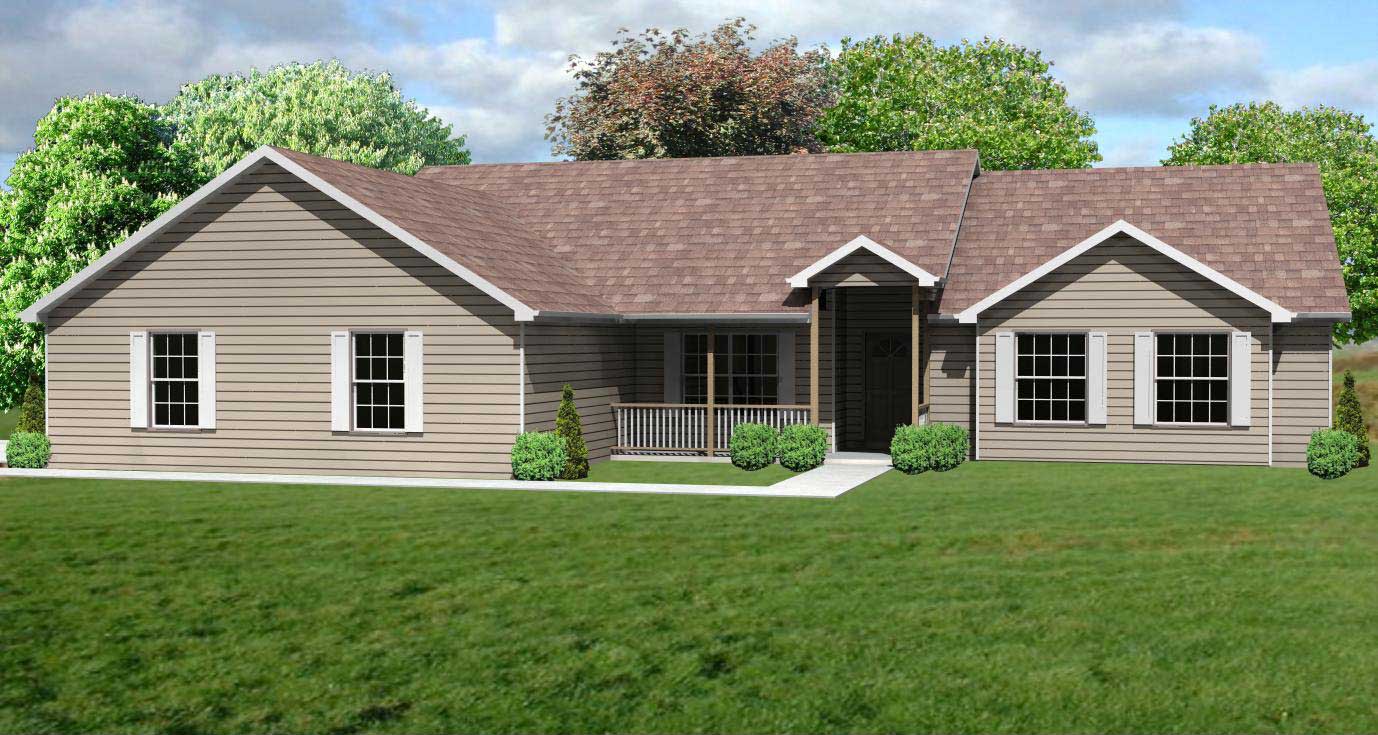
4-Bedroom, 2144 Sq Ft Ranch Home Plan - 178-1027 - Main Exterior
Plan Collection
4-Bedroom, 2144 Sq Ft Ranch Home Plan - 178-1027 - Main Exterior
Plan#178-1027
Starting at$1125
2144
Sq Ft
1
Story
4
Bed
2
Bath
2
Car
3-Bedroom, 2144 Sq Ft Farmhouse House Plan - 172-1039 - Front Exterior
Plan Collection
3-Bedroom, 2144 Sq Ft Farmhouse House Plan - 172-1039 - Front Exterior
Plan#172-1039
Starting at$675
2144
Sq Ft
2
Story
3
Bed
3.5
Bath
3
Car
3-Bedroom, 2145 Sq Ft Ranch Home Plan - 115-1132 - Main Exterior
Plan Collection
3-Bedroom, 2145 Sq Ft Ranch Home Plan - 115-1132 - Main Exterior
Plan#115-1132
Starting at$1700
2145
Sq Ft
1
Story
3
Bed
2
Bath
3
Car
3-Bedroom, 2145 Sq Ft Country Home Plan - 108-1274 - Main Exterior
Plan Collection
3-Bedroom, 2145 Sq Ft Country Home Plan - 108-1274 - Main Exterior
Plan#108-1274
Starting at$945
2145
Sq Ft
1
Story
3
Bed
2.5
Bath
2
Car
4-Bedroom, 2146 Sq Ft European House Plan - 153-1783 - Front Exterior
Plan Collection
4-Bedroom, 2146 Sq Ft European House Plan - 153-1783 - Front Exterior
Plan#153-1783
Starting at$1000
2146
Sq Ft
1
Story
4
Bed
2
Bath
2
Car
3-Bedroom, 2146 Sq Ft Country Home Plan - 153-1305 - Main Exterior
Plan Collection
3-Bedroom, 2146 Sq Ft Country Home Plan - 153-1305 - Main Exterior
Plan#153-1305
Starting at$1100
2146
Sq Ft
2
Story
3
Bed
2.5
Bath
2
Car
3-Bedroom, 2146 Sq Ft Craftsman Home Plan - 153-1572 - Main Exterior
Plan Collection
3-Bedroom, 2146 Sq Ft Craftsman Home Plan - 153-1572 - Main Exterior
Plan#153-1572
Starting at$1100
2146
Sq Ft
2
Story
3
Bed
2.5
Bath
2
Car
Southern Home Plan - 4 Bedrms, 3.5 Baths - 2147 Sq Ft - #223-1020
Plan Collection
Southern Home Plan - 4 Bedrms, 3.5 Baths - 2147 Sq Ft - #223-1020
Plan#223-1020
Starting at$1375
2147
Sq Ft
2
Story
4
Bed
3.5
Bath
2
Car
5-Bedroom, 2147 Sq Ft Country House Plan - 126-1150 - Front Exterior
Plan Collection
5-Bedroom, 2147 Sq Ft Country House Plan - 126-1150 - Front Exterior
Plan#126-1150
Starting at$1740
2147
Sq Ft
2
Story
5
Bed
2.5
Bath
0
Car
3-Bedroom, 2147 Sq Ft Colonial Home Plan - 110-1179 - Main Exterior
Plan Collection
3-Bedroom, 2147 Sq Ft Colonial Home Plan - 110-1179 - Main Exterior
Plan#110-1179
Starting at$725
2147
Sq Ft
2
Story
3
Bed
2.5
Bath
2
Car
6-Bedroom, 2147 Sq Ft Ranch Home Plan - 135-1157 - Main Exterior
Plan Collection
6-Bedroom, 2147 Sq Ft Ranch Home Plan - 135-1157 - Main Exterior
Plan#135-1157
Starting at$1610
2147
Sq Ft
1
Story
6
Bed
3.5
Bath
2
Car
4-Bedroom, 2147 Sq Ft European Home - Plan #147-1142 - Main Exterior
Plan Collection
4-Bedroom, 2147 Sq Ft European Home - Plan #147-1142 - Main Exterior
Plan#147-1142
Starting at$1097
2147
Sq Ft
2
Story
4
Bed
2.5
Bath
2
Car
3-Bedroom, 2147 Sq Ft Country Home Plan - 109-1141 - Main Exterior
Plan Collection
3-Bedroom, 2147 Sq Ft Country Home Plan - 109-1141 - Main Exterior
Plan#109-1141
Starting at$1395
2147
Sq Ft
2
Story
3
Bed
2
Bath
0
Car
3-Bedroom, 2147 Sq Ft Ranch Home Plan - 101-1157 - Main Exterior
Plan Collection
3-Bedroom, 2147 Sq Ft Ranch Home Plan - 101-1157 - Main Exterior
Plan#101-1157
Starting at$1055
2147
Sq Ft
1
Story
3
Bed
2
Bath
3
Car
4-Bedroom, 2147 Sq Ft French Home Plan - 153-1611 - Main Exterior
Plan Collection
4-Bedroom, 2147 Sq Ft French Home Plan - 153-1611 - Main Exterior
Plan#153-1611
Starting at$1100
2147
Sq Ft
1
Story
4
Bed
2.5
Bath
2
Car
Traditional Floor Plan - 3 Bedrms, 2.5 Baths - 2148 Sq Ft - #178-1407
Plan Collection
Traditional Floor Plan - 3 Bedrms, 2.5 Baths - 2148 Sq Ft - #178-1407
Plan#178-1407
Starting at$1125
2148
Sq Ft
1.5
Story
3
Bed
2.5
Bath
2
Car
3-Bedroom, 2148 Sq Ft Ranch Home Plan - 165-1176 - Main Exterior
Plan Collection
3-Bedroom, 2148 Sq Ft Ranch Home Plan - 165-1176 - Main Exterior
Plan#165-1176
Starting at$2050
2148
Sq Ft
1
Story
3
Bed
2.5
Bath
2
Car
1-Bedroom, 2143 Sq Ft Country Home Plan - 165-1011 - Main Exterior
Plan Collection
1-Bedroom, 2143 Sq Ft Country Home Plan - 165-1011 - Main Exterior
Plan#165-1011
Starting at$2050
2143
Sq Ft
1
Story
1
Bed
2
Bath
3
Car
3-Bedroom, 2143 Sq Ft Country House Plan - 108-1392 - Front Exterior
Plan Collection
3-Bedroom, 2143 Sq Ft Country House Plan - 108-1392 - Front Exterior
Plan#108-1392
Starting at$945
2143
Sq Ft
2
Story
3
Bed
2.5
Bath
2
Car
4-Bedroom, 2143 Sq Ft Cape Cod House Plan - 129-1017 - Front Exterior
Plan Collection
4-Bedroom, 2143 Sq Ft Cape Cod House Plan - 129-1017 - Front Exterior
Plan#129-1017
Starting at$1029
2143
Sq Ft
2
Story
4
Bed
2.5
Bath
2
Car
3-Bedroom, 2144 Sq Ft Farmhouse Home - Plan #193-1082 - Main Exterior
Plan Collection
3-Bedroom, 2144 Sq Ft Farmhouse Home - Plan #193-1082 - Main Exterior
Plan#193-1082
Starting at$1550
2144
Sq Ft
1.5
Story
3
Bed
2.5
Bath
0
Car
4-Bedroom, 2144 Sq Ft European Home Plan - 140-1029 - Main Exterior
Plan Collection
4-Bedroom, 2144 Sq Ft European Home Plan - 140-1029 - Main Exterior
Plan#140-1029
Starting at$945
2144
Sq Ft
1
Story
4
Bed
2.5
Bath
2
Car
3-Bedroom, 2144 Sq Ft Traditional House Plan - 170-1912 - Front Exterior
Plan Collection
3-Bedroom, 2144 Sq Ft Traditional House Plan - 170-1912 - Front Exterior
Plan#170-1912
Starting at$970
2144
Sq Ft
2
Story
3
Bed
2
Bath
2
Car
3-Bedroom, 2144 Sq Ft French House Plan - 170-1926 - Front Exterior
Plan Collection
3-Bedroom, 2144 Sq Ft French House Plan - 170-1926 - Front Exterior
Plan#170-1926
Starting at$970
2144
Sq Ft
2
Story
3
Bed
2
Bath
2
Car
4-Bedroom, 2144 Sq Ft Ranch Home Plan - 178-1027 - Main Exterior
Plan Collection
4-Bedroom, 2144 Sq Ft Ranch Home Plan - 178-1027 - Main Exterior
Plan#178-1027
Starting at$1125
2144
Sq Ft
1
Story
4
Bed
2
Bath
2
Car
3-Bedroom, 2144 Sq Ft Farmhouse House Plan - 172-1039 - Front Exterior
Plan Collection
3-Bedroom, 2144 Sq Ft Farmhouse House Plan - 172-1039 - Front Exterior
Plan#172-1039
Starting at$675
2144
Sq Ft
2
Story
3
Bed
3.5
Bath
3
Car
3-Bedroom, 2145 Sq Ft Ranch Home Plan - 115-1132 - Main Exterior
Plan Collection
3-Bedroom, 2145 Sq Ft Ranch Home Plan - 115-1132 - Main Exterior
Plan#115-1132
Starting at$1700
2145
Sq Ft
1
Story
3
Bed
2
Bath
3
Car
3-Bedroom, 2145 Sq Ft Country Home Plan - 108-1274 - Main Exterior
Plan Collection
3-Bedroom, 2145 Sq Ft Country Home Plan - 108-1274 - Main Exterior
Plan#108-1274
Starting at$945
2145
Sq Ft
1
Story
3
Bed
2.5
Bath
2
Car
4-Bedroom, 2146 Sq Ft European House Plan - 153-1783 - Front Exterior
Plan Collection
4-Bedroom, 2146 Sq Ft European House Plan - 153-1783 - Front Exterior
Plan#153-1783
Starting at$1000
2146
Sq Ft
1
Story
4
Bed
2
Bath
2
Car
3-Bedroom, 2146 Sq Ft Country Home Plan - 153-1305 - Main Exterior
Plan Collection
3-Bedroom, 2146 Sq Ft Country Home Plan - 153-1305 - Main Exterior
Plan#153-1305
Starting at$1100
2146
Sq Ft
2
Story
3
Bed
2.5
Bath
2
Car
3-Bedroom, 2146 Sq Ft Craftsman Home Plan - 153-1572 - Main Exterior
Plan Collection
3-Bedroom, 2146 Sq Ft Craftsman Home Plan - 153-1572 - Main Exterior
Plan#153-1572
Starting at$1100
2146
Sq Ft
2
Story
3
Bed
2.5
Bath
2
Car
Southern Home Plan - 4 Bedrms, 3.5 Baths - 2147 Sq Ft - #223-1020
Plan Collection
Southern Home Plan - 4 Bedrms, 3.5 Baths - 2147 Sq Ft - #223-1020
Plan#223-1020
Starting at$1375
2147
Sq Ft
2
Story
4
Bed
3.5
Bath
2
Car
5-Bedroom, 2147 Sq Ft Country House Plan - 126-1150 - Front Exterior
Plan Collection
5-Bedroom, 2147 Sq Ft Country House Plan - 126-1150 - Front Exterior
Plan#126-1150
Starting at$1740
2147
Sq Ft
2
Story
5
Bed
2.5
Bath
0
Car
3-Bedroom, 2147 Sq Ft Colonial Home Plan - 110-1179 - Main Exterior
Plan Collection
3-Bedroom, 2147 Sq Ft Colonial Home Plan - 110-1179 - Main Exterior
Plan#110-1179
Starting at$725
2147
Sq Ft
2
Story
3
Bed
2.5
Bath
2
Car
6-Bedroom, 2147 Sq Ft Ranch Home Plan - 135-1157 - Main Exterior
Plan Collection
6-Bedroom, 2147 Sq Ft Ranch Home Plan - 135-1157 - Main Exterior
Plan#135-1157
Starting at$1610
2147
Sq Ft
1
Story
6
Bed
3.5
Bath
2
Car
4-Bedroom, 2147 Sq Ft European Home - Plan #147-1142 - Main Exterior
Plan Collection
4-Bedroom, 2147 Sq Ft European Home - Plan #147-1142 - Main Exterior
Plan#147-1142
Starting at$1097
2147
Sq Ft
2
Story
4
Bed
2.5
Bath
2
Car
3-Bedroom, 2147 Sq Ft Country Home Plan - 109-1141 - Main Exterior
Plan Collection
3-Bedroom, 2147 Sq Ft Country Home Plan - 109-1141 - Main Exterior
Plan#109-1141
Starting at$1395
2147
Sq Ft
2
Story
3
Bed
2
Bath
0
Car
3-Bedroom, 2147 Sq Ft Ranch Home Plan - 101-1157 - Main Exterior
Plan Collection
3-Bedroom, 2147 Sq Ft Ranch Home Plan - 101-1157 - Main Exterior
Plan#101-1157
Starting at$1055
2147
Sq Ft
1
Story
3
Bed
2
Bath
3
Car
4-Bedroom, 2147 Sq Ft French Home Plan - 153-1611 - Main Exterior
Plan Collection
4-Bedroom, 2147 Sq Ft French Home Plan - 153-1611 - Main Exterior
Plan#153-1611
Starting at$1100
2147
Sq Ft
1
Story
4
Bed
2.5
Bath
2
Car
Traditional Floor Plan - 3 Bedrms, 2.5 Baths - 2148 Sq Ft - #178-1407
Plan Collection
Traditional Floor Plan - 3 Bedrms, 2.5 Baths - 2148 Sq Ft - #178-1407
Plan#178-1407
Starting at$1125
2148
Sq Ft
1.5
Story
3
Bed
2.5
Bath
2
Car
3-Bedroom, 2148 Sq Ft Ranch Home Plan - 165-1176 - Main Exterior
Plan Collection
3-Bedroom, 2148 Sq Ft Ranch Home Plan - 165-1176 - Main Exterior
Plan#165-1176
Starting at$2050
2148
Sq Ft
1
Story
3
Bed
2.5
Bath
2
Car
1...190191192193194...401