Traditional House Plans

9,674
Plan Results
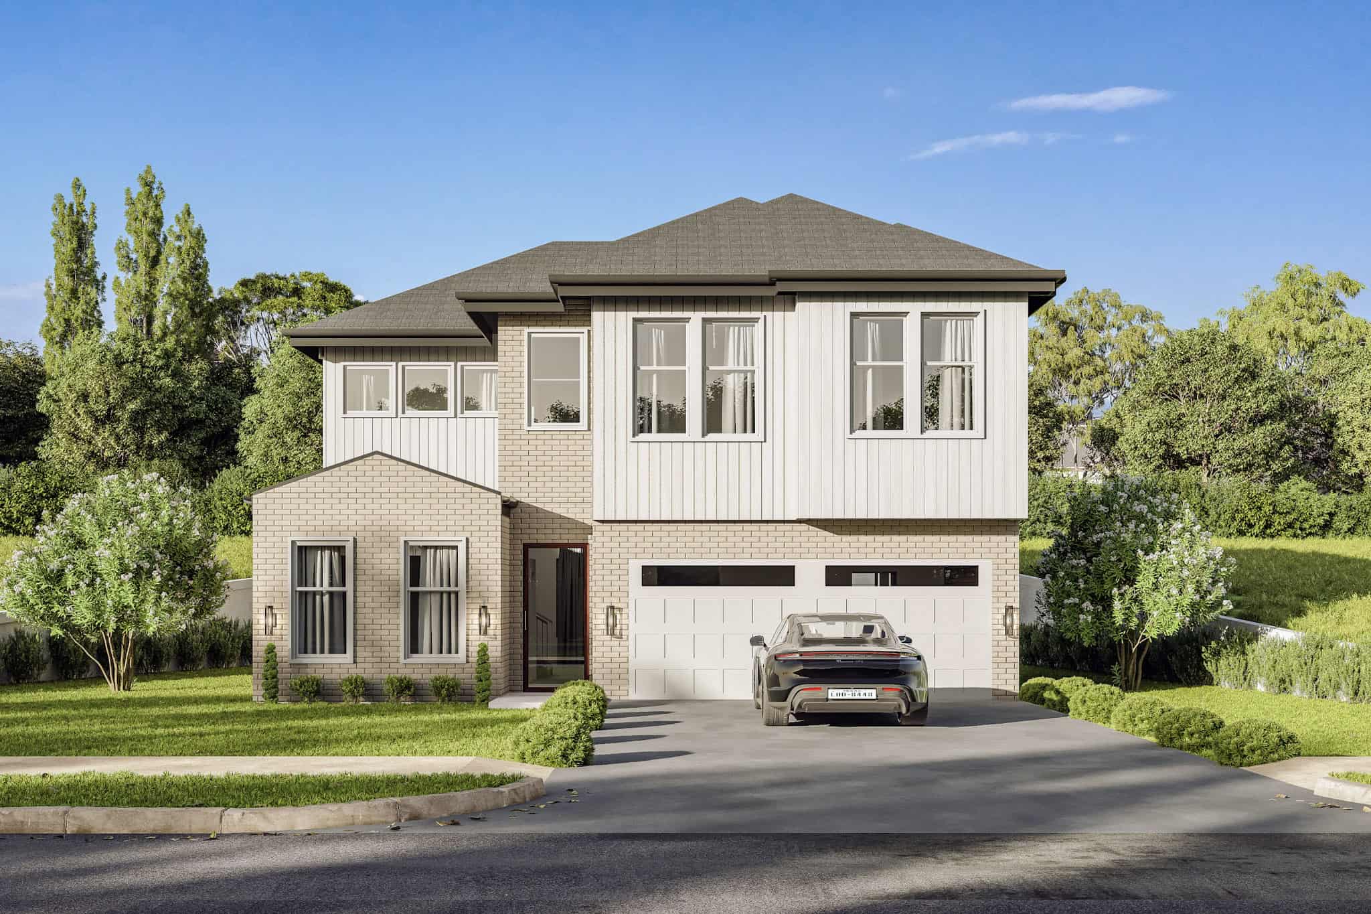
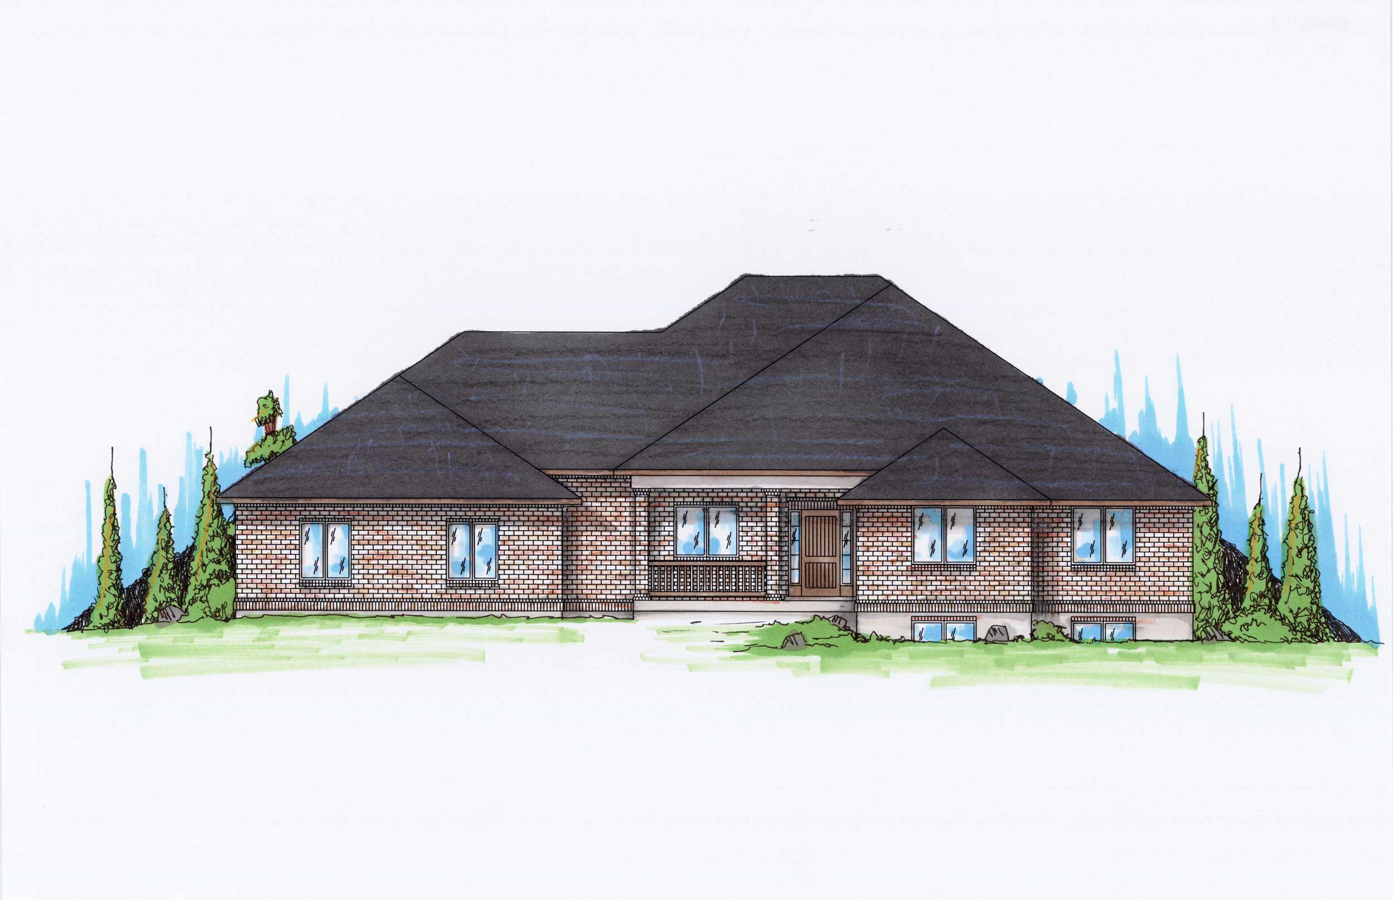
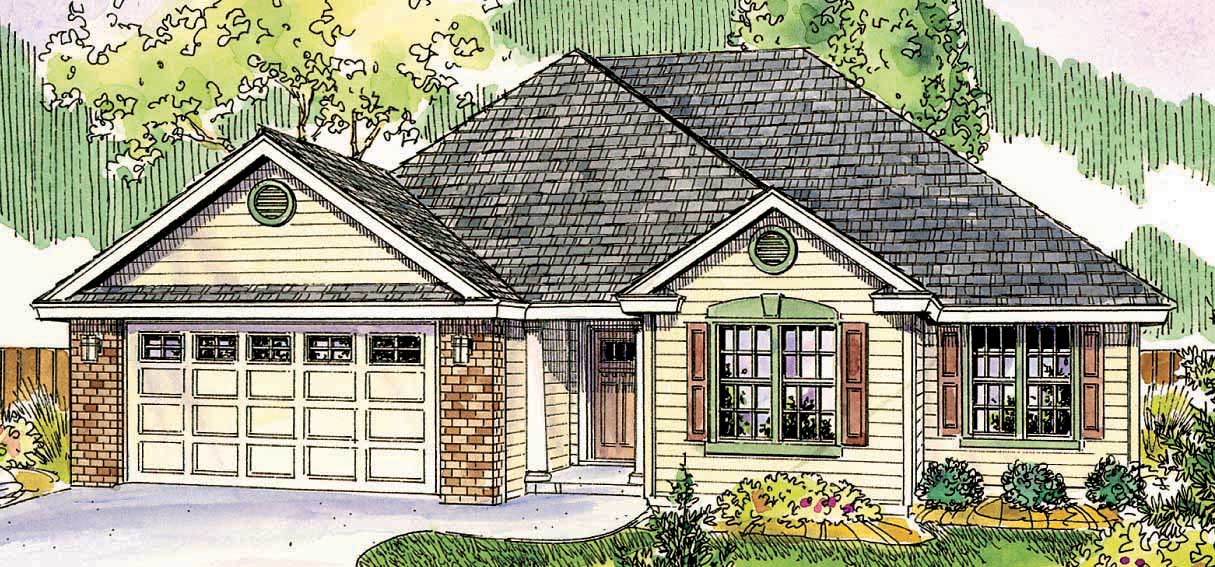
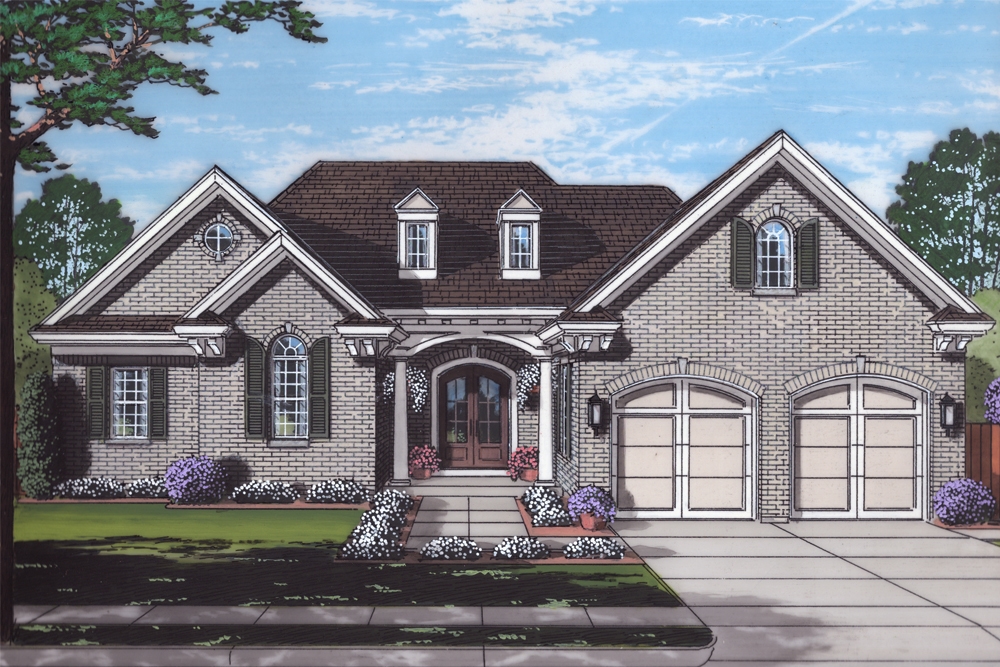
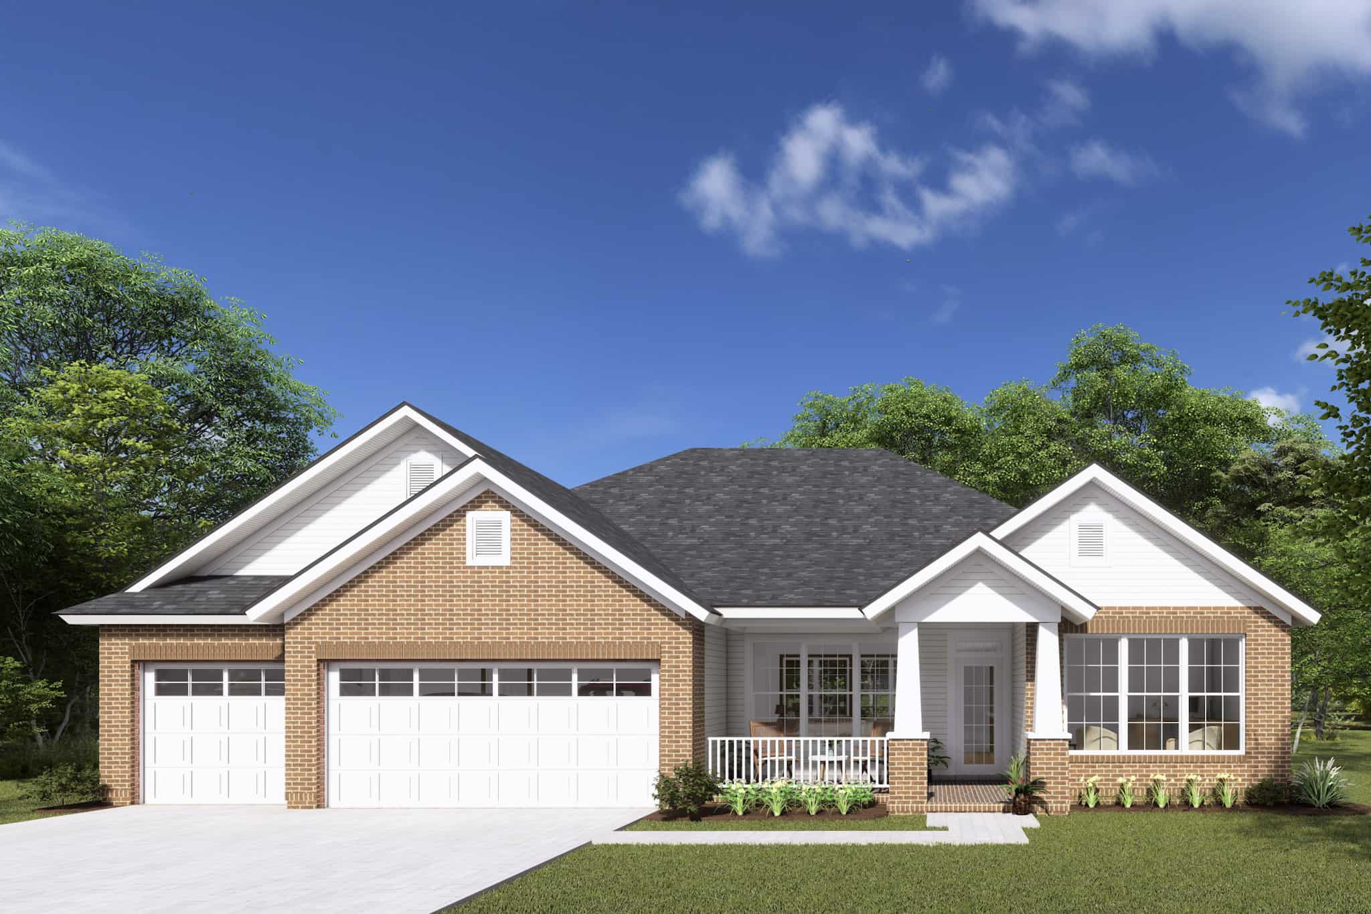
4-Bedroom, 2073 Sq Ft Ranch Home Plan - 178-1019 - Main Exterior
Plan Collection
4-Bedroom, 2073 Sq Ft Ranch Home Plan - 178-1019 - Main Exterior
Plan#178-1019
Starting at$1125
2073
Sq Ft
1
Story
4
Bed
2
Bath
3
Car
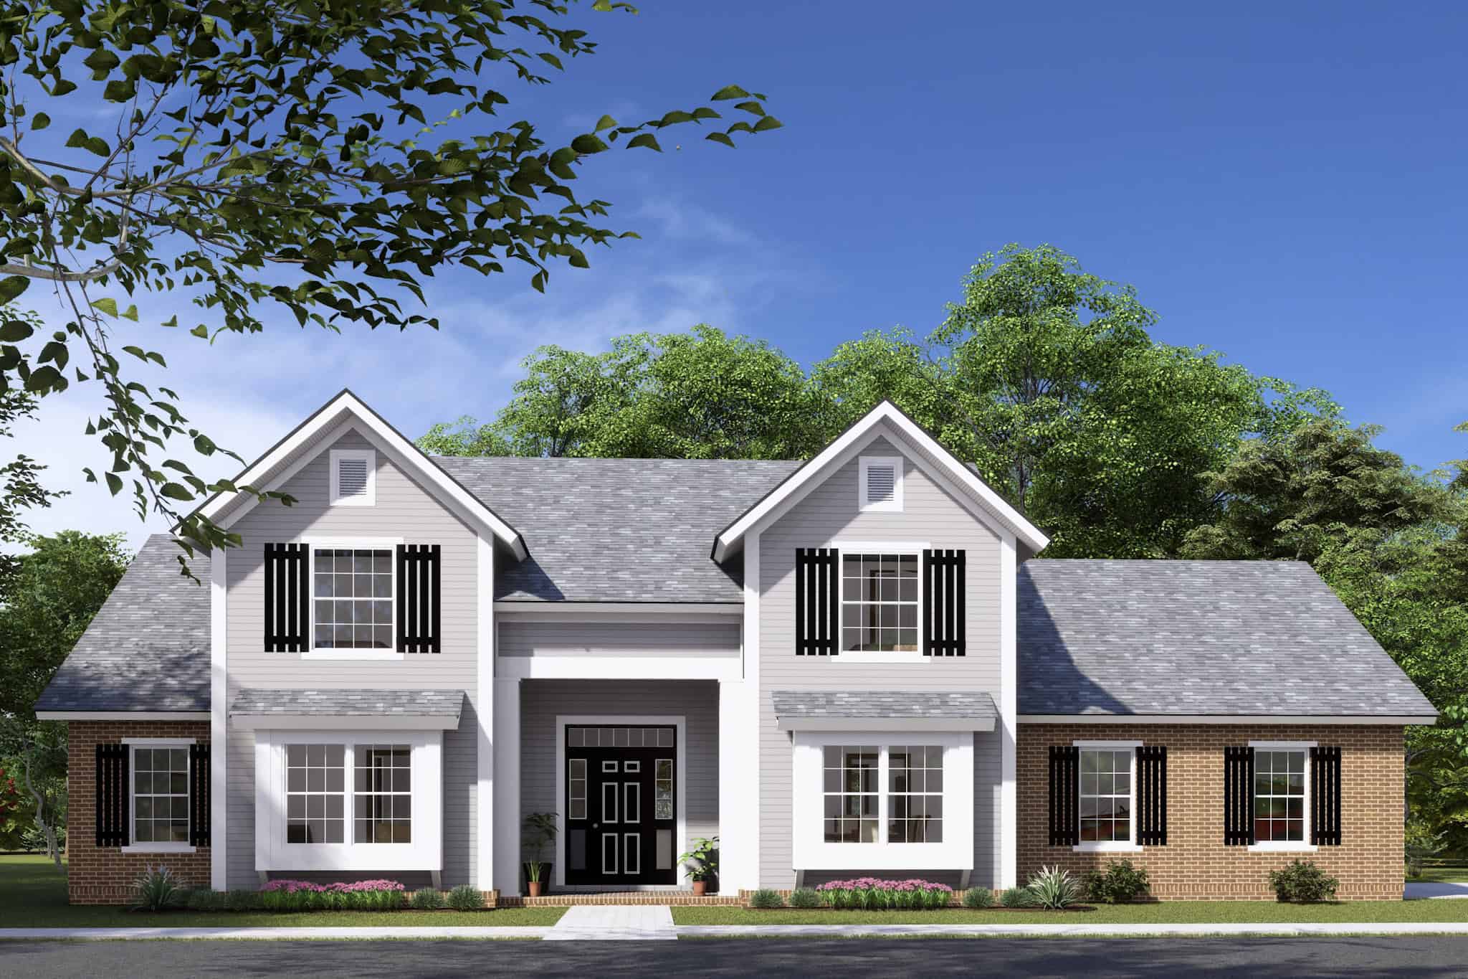
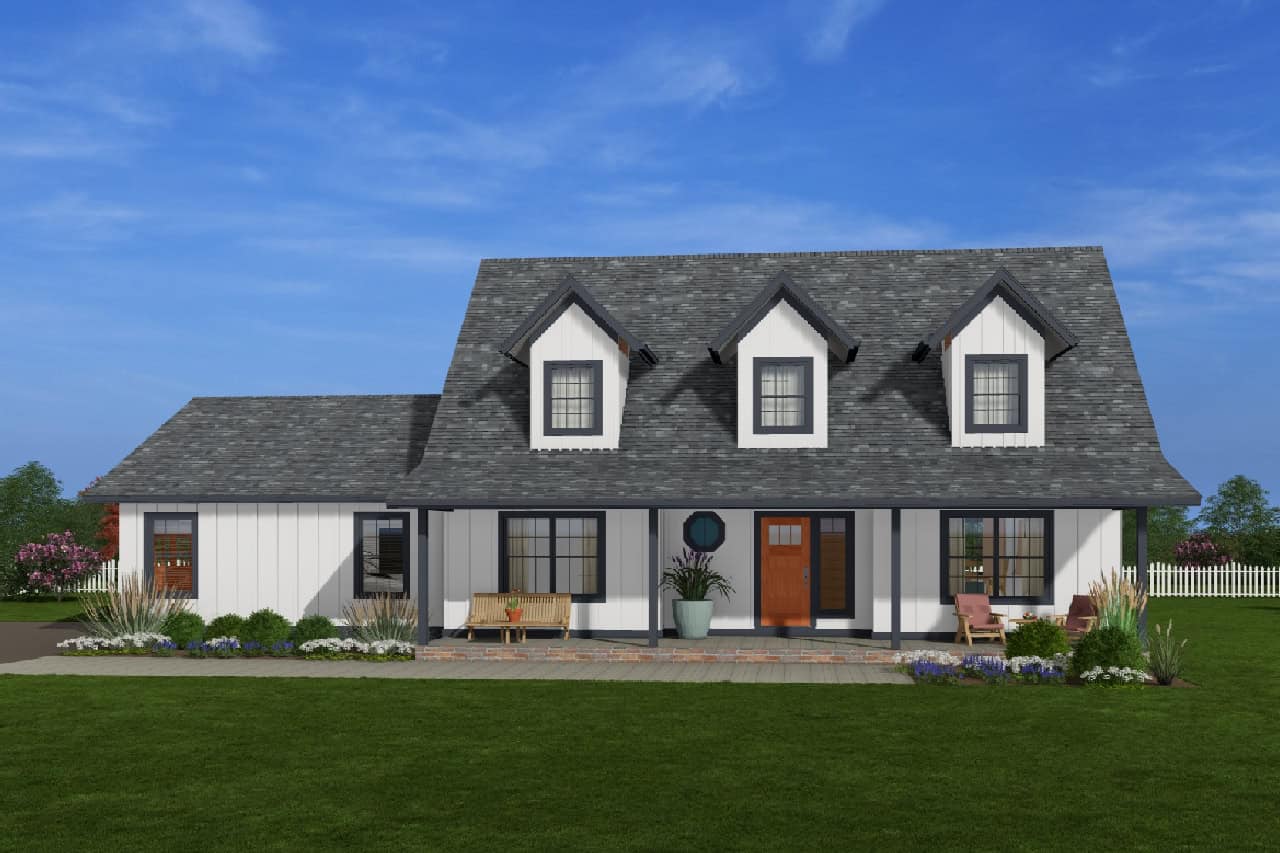
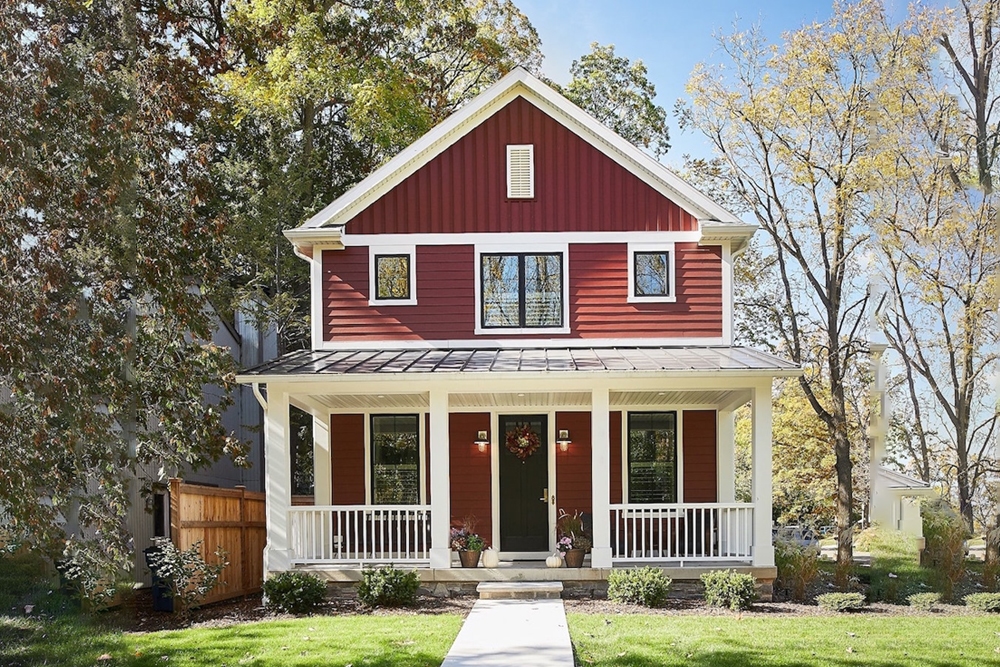
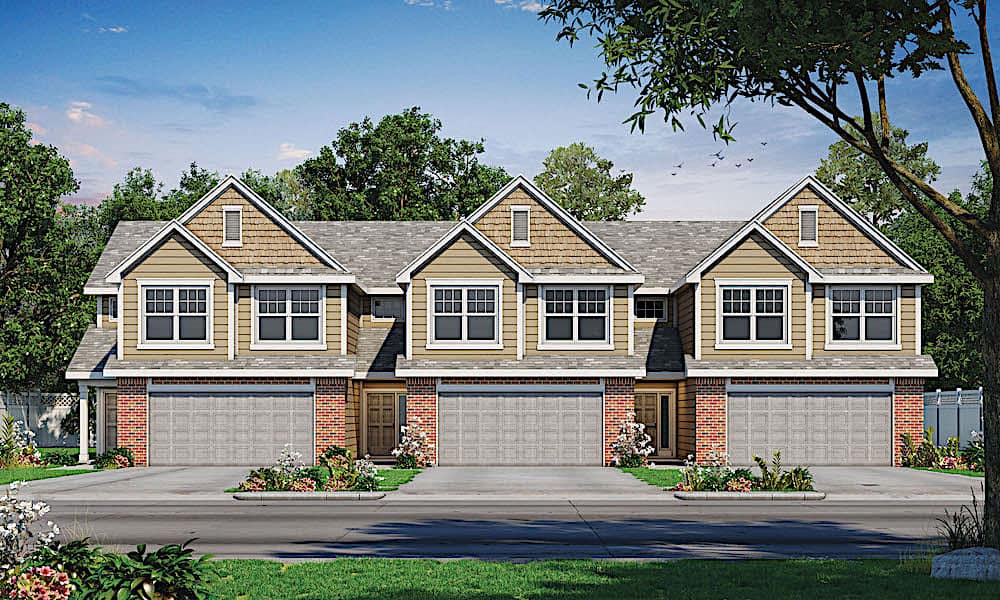
3-Bedroom, 2074 Sq Ft Farmhouse House - Plan #142-1210 - Front Exterior
Plan Collection
3-Bedroom, 2074 Sq Ft Farmhouse House - Plan #142-1210 - Front Exterior
Plan#142-1210
Starting at$1445
2074
Sq Ft
1.5
Story
3
Bed
2
Bath
2
Car
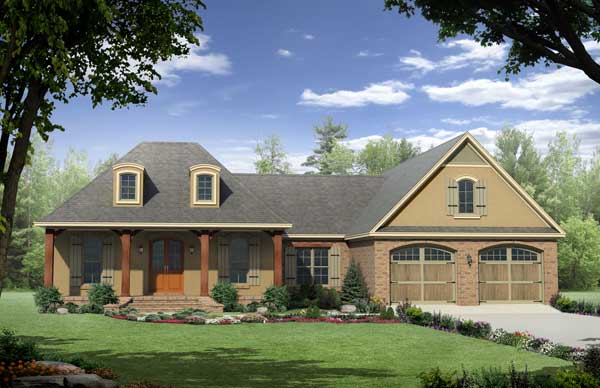
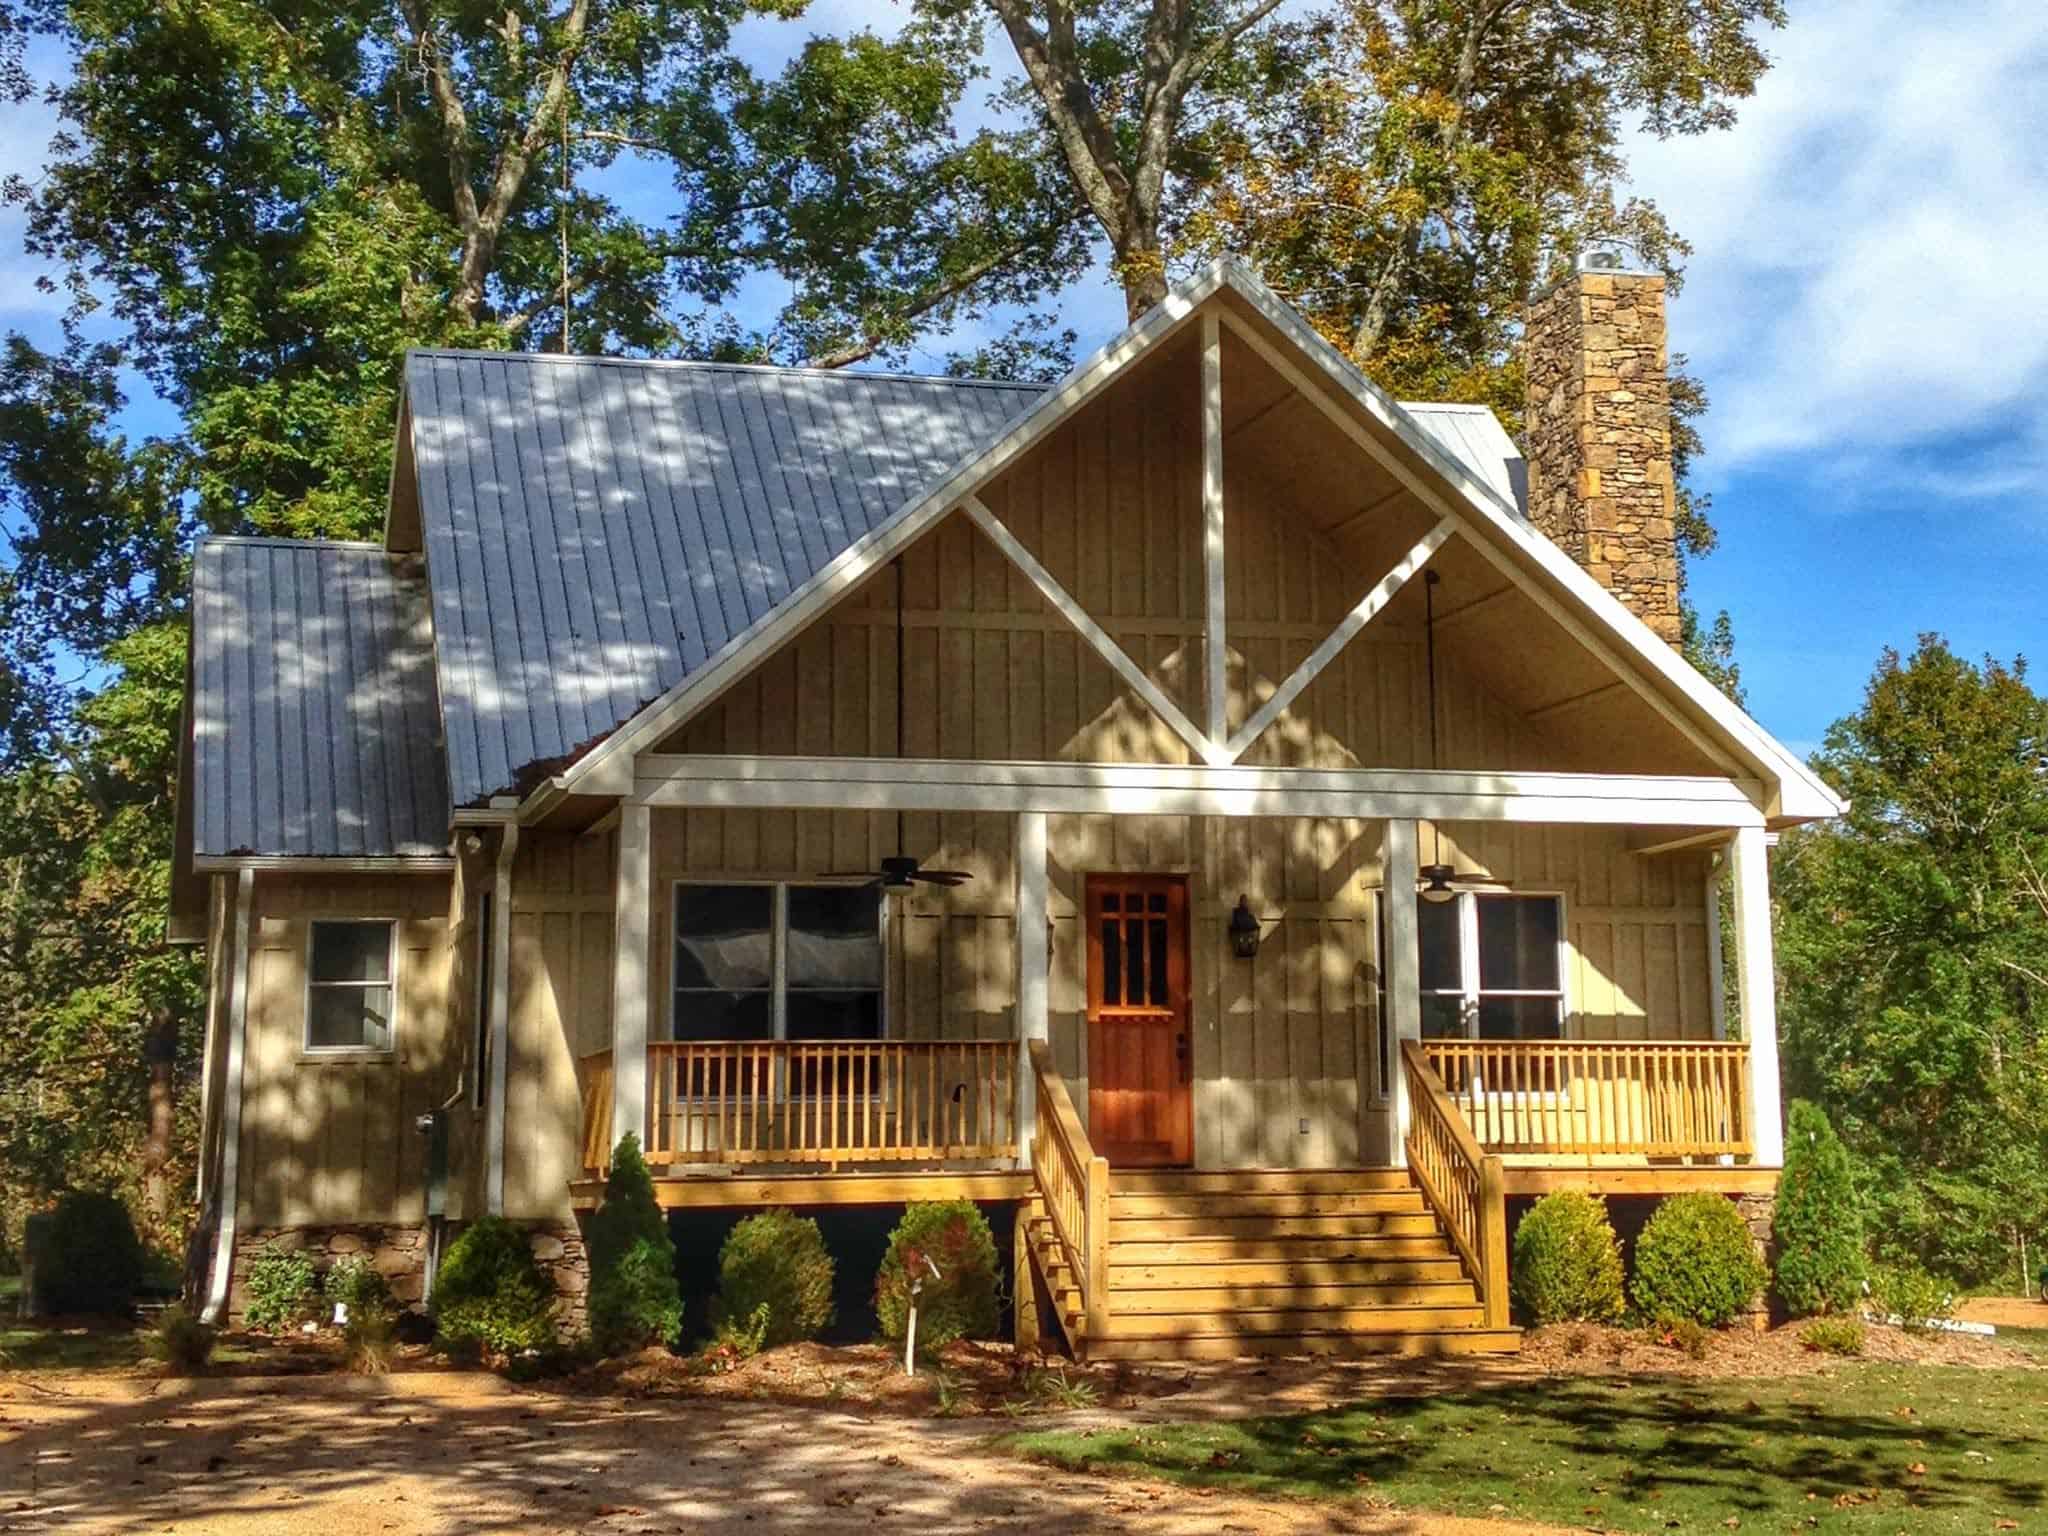
3-Bedroom, 2074 Sq Ft Craftsman Home Plan - 180-1049 - Main Exterior
Plan Collection
3-Bedroom, 2074 Sq Ft Craftsman Home Plan - 180-1049 - Main Exterior
Plan#180-1049
Starting at$1250
2074
Sq Ft
1.5
Story
3
Bed
3.5
Bath
2
Car
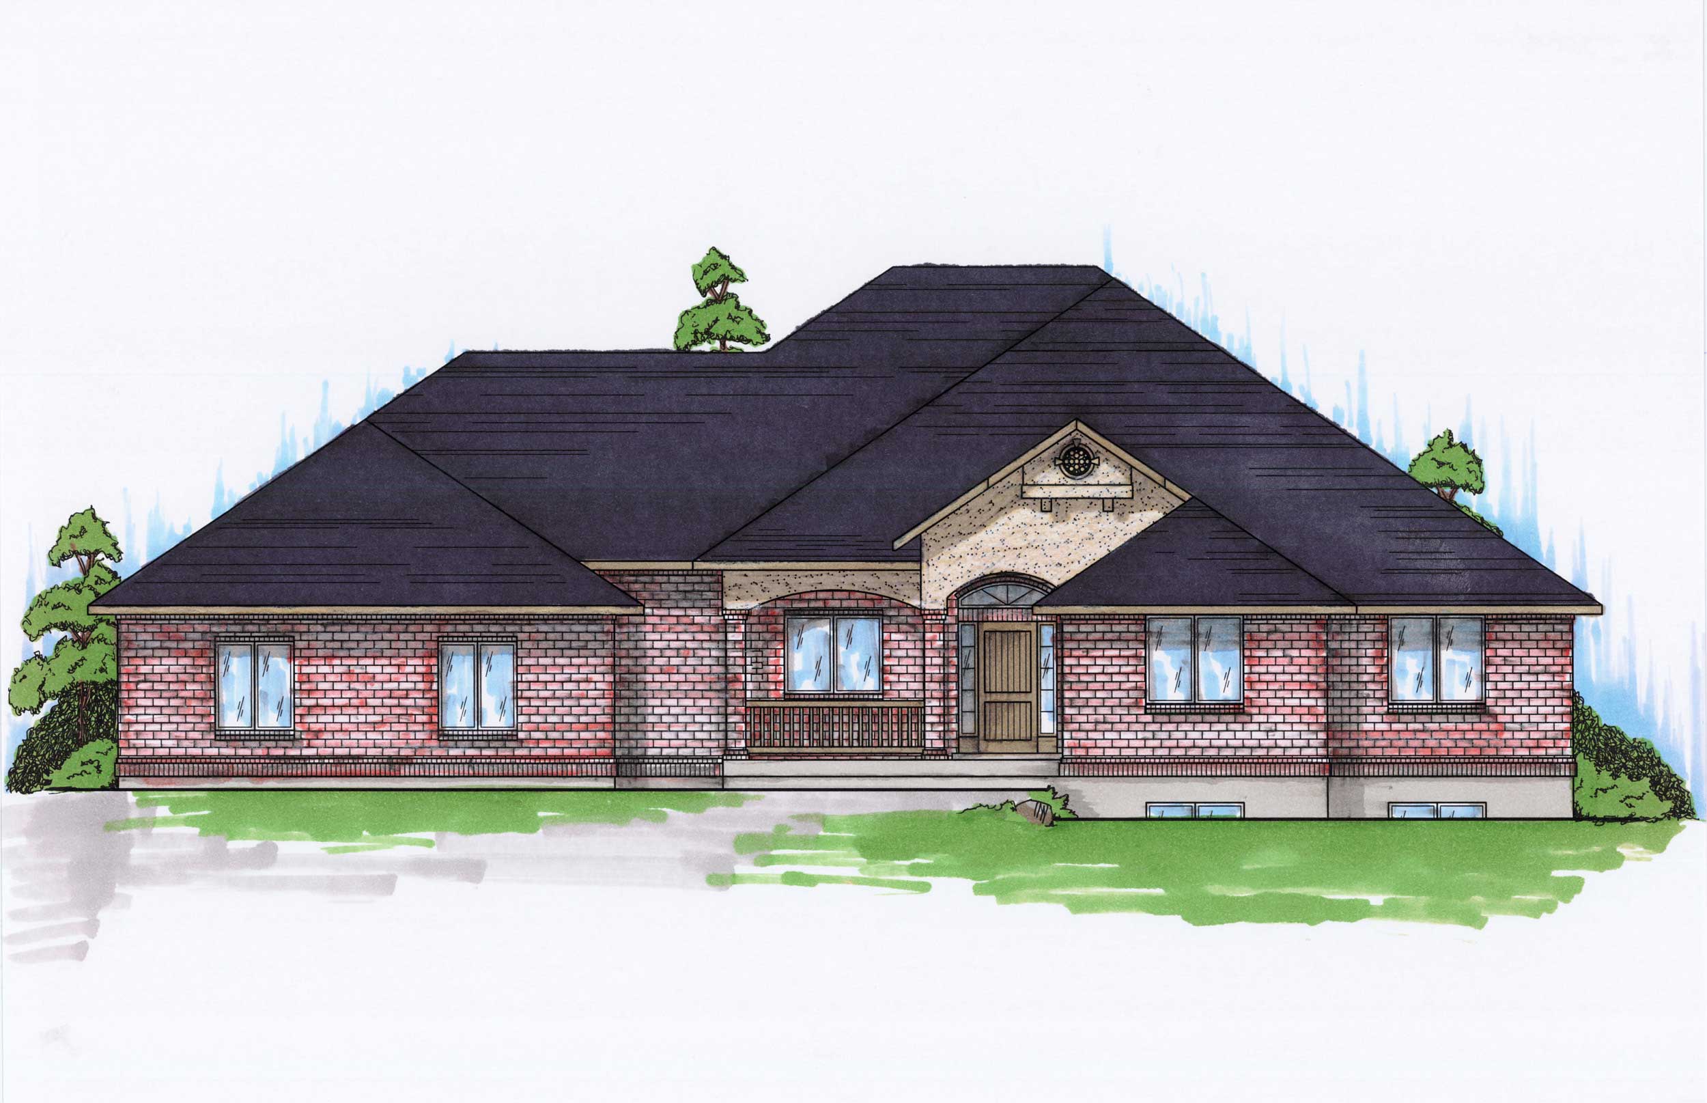
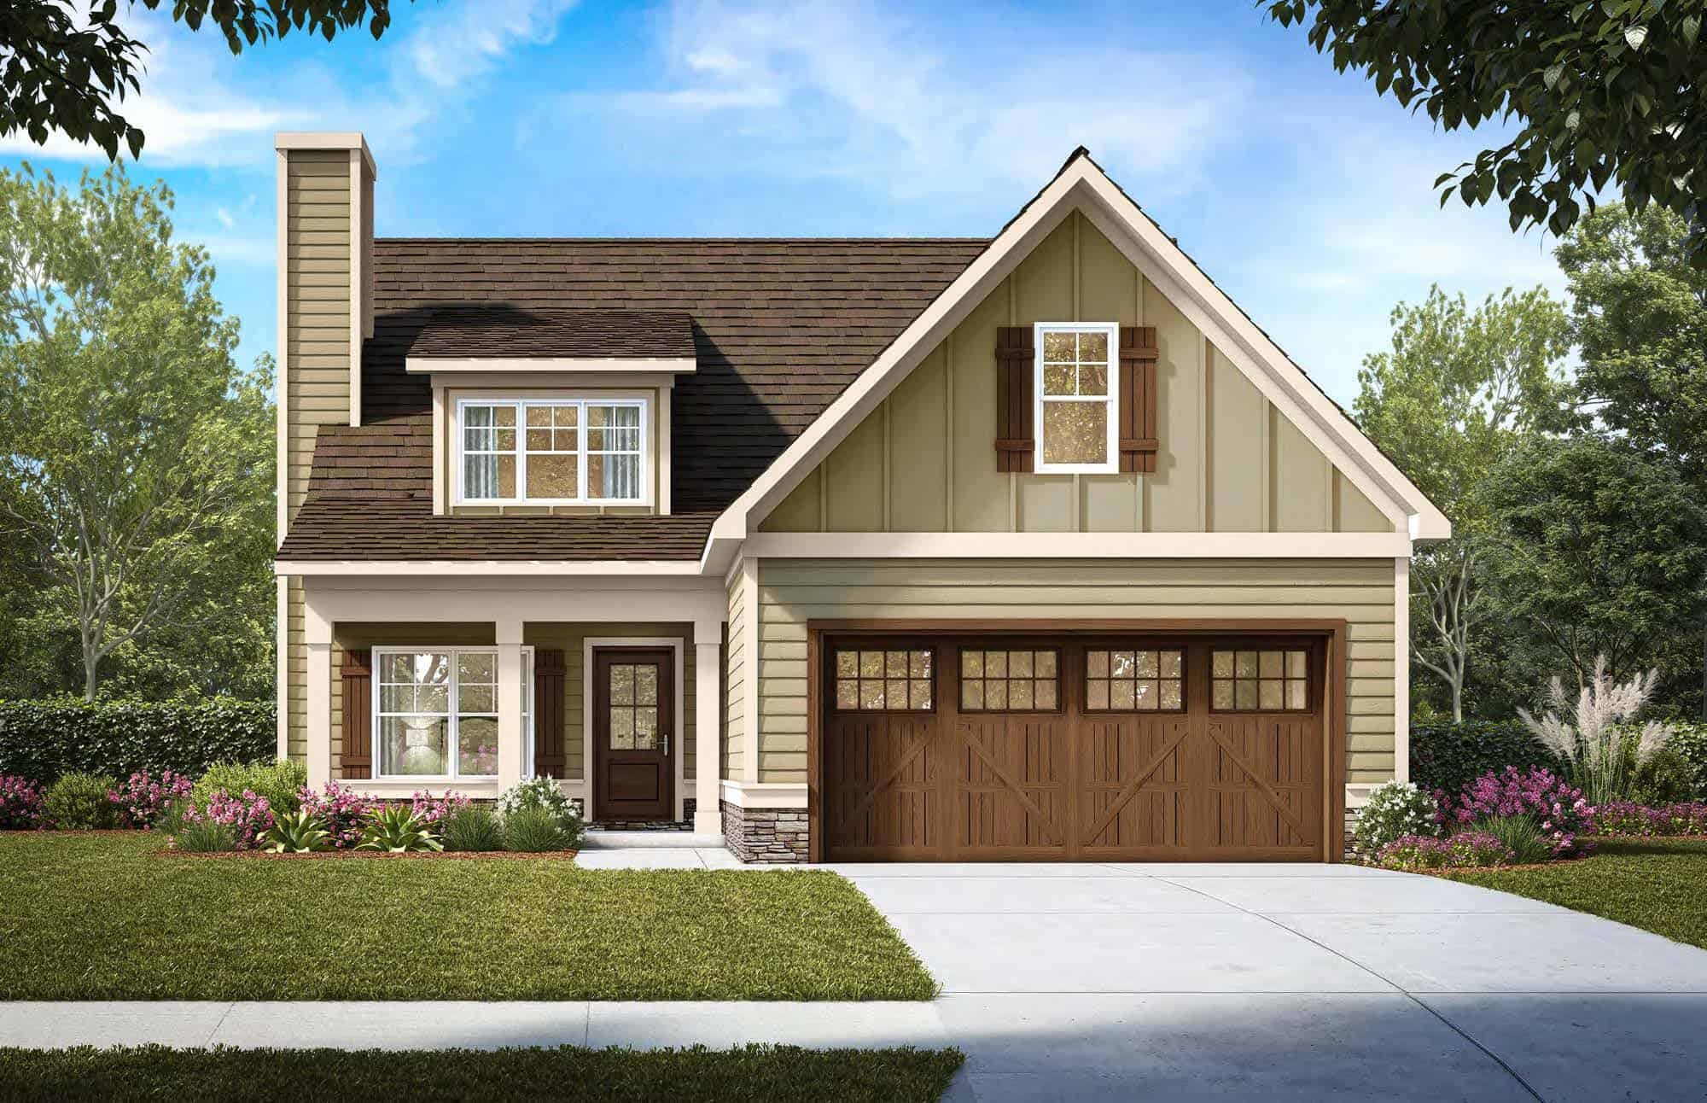
6-Bedroom, 2074 Sq Ft Ranch House Plan - 135-1146 - Front Exterior
Plan Collection
6-Bedroom, 2074 Sq Ft Ranch House Plan - 135-1146 - Front Exterior
Plan#135-1146
Starting at$1610
2074
Sq Ft
1
Story
6
Bed
3
Bath
3
Car
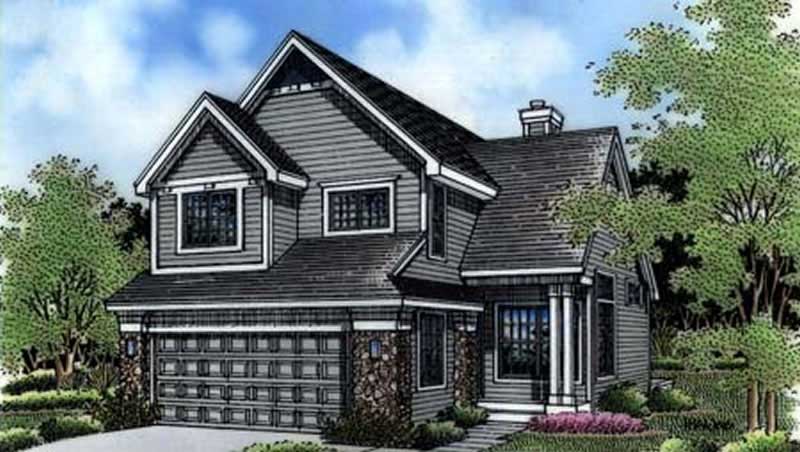
3-Bedroom, 2074 Sq Ft Traditional House Plan - 101-1328 - Front Exterior
Plan Collection
3-Bedroom, 2074 Sq Ft Traditional House Plan - 101-1328 - Front Exterior
Plan#101-1328
Starting at$1090
2074
Sq Ft
2
Story
3
Bed
2.5
Bath
3
Car
3-Bedroom, 2074 Sq Ft Traditional House Plan - 170-2273 - Front Exterior
Plan Collection
3-Bedroom, 2074 Sq Ft Traditional House Plan - 170-2273 - Front Exterior
Plan#170-2273
Starting at$970
2074
Sq Ft
2
Story
3
Bed
2
Bath
2
Car
3-Bedroom, 2075 Sq Ft Transitional Home - Plan #178-1386 - Main Exterior
Plan Collection
3-Bedroom, 2075 Sq Ft Transitional Home - Plan #178-1386 - Main Exterior
Plan#178-1386
Starting at$1125
2075
Sq Ft
1.5
Story
3
Bed
3.5
Bath
2
Car
3-Bedroom, 2075 Sq Ft Traditional House Plan - 137-1462 - Front Exterior
Plan Collection
3-Bedroom, 2075 Sq Ft Traditional House Plan - 137-1462 - Front Exterior
Plan#137-1462
Starting at$925
2075
Sq Ft
2
Story
3
Bed
2.5
Bath
2
Car
4-Bedroom, 2075 Sq Ft Country Tuscan House Plan - 153-1149 - Front Exterior
Plan Collection
4-Bedroom, 2075 Sq Ft Country Tuscan House Plan - 153-1149 - Front Exterior
Plan#153-1149
Starting at$1200
2075
Sq Ft
1
Story
4
Bed
3
Bath
2
Car
3-Bedroom, 2075 Sq Ft Cape Cod House Plan - 164-1059 - Front Exterior
Plan Collection
3-Bedroom, 2075 Sq Ft Cape Cod House Plan - 164-1059 - Front Exterior
Plan#164-1059
Starting at$1313
2075
Sq Ft
2
Story
3
Bed
2
Bath
2
Car
4-Bedroom, 2076 Sq Ft Farmhouse Home Plan - 169-1177 - Main Exterior
Plan Collection
4-Bedroom, 2076 Sq Ft Farmhouse Home Plan - 169-1177 - Main Exterior
Plan#169-1177
Starting at$870
2076
Sq Ft
2
Story
4
Bed
2.5
Bath
2
Car
3-Bedroom, 2076 Sq Ft Ranch Home Plan - 132-1584 - Main Exterior
Plan Collection
3-Bedroom, 2076 Sq Ft Ranch Home Plan - 132-1584 - Main Exterior
Plan#132-1584
Starting at$1480
2076
Sq Ft
1
Story
3
Bed
2
Bath
2
Car
Traditional Floor Plan - 3 Bedrms, 2.5 Baths - 2077 Sq Ft
Plan Collection
Traditional Floor Plan - 3 Bedrms, 2.5 Baths - 2077 Sq Ft
Plan#120-2737
Starting at$1305
2077
Sq Ft
2
Story
3
Bed
2.5
Bath
2
Car
4-Bedroom, 2077 Sq Ft Contemporary House Plan - 120-2717 - Front Exterior
Plan Collection
4-Bedroom, 2077 Sq Ft Contemporary House Plan - 120-2717 - Front Exterior
Plan#120-2717
Starting at$1305
2077
Sq Ft
1.5
Story
4
Bed
3.5
Bath
2
Car
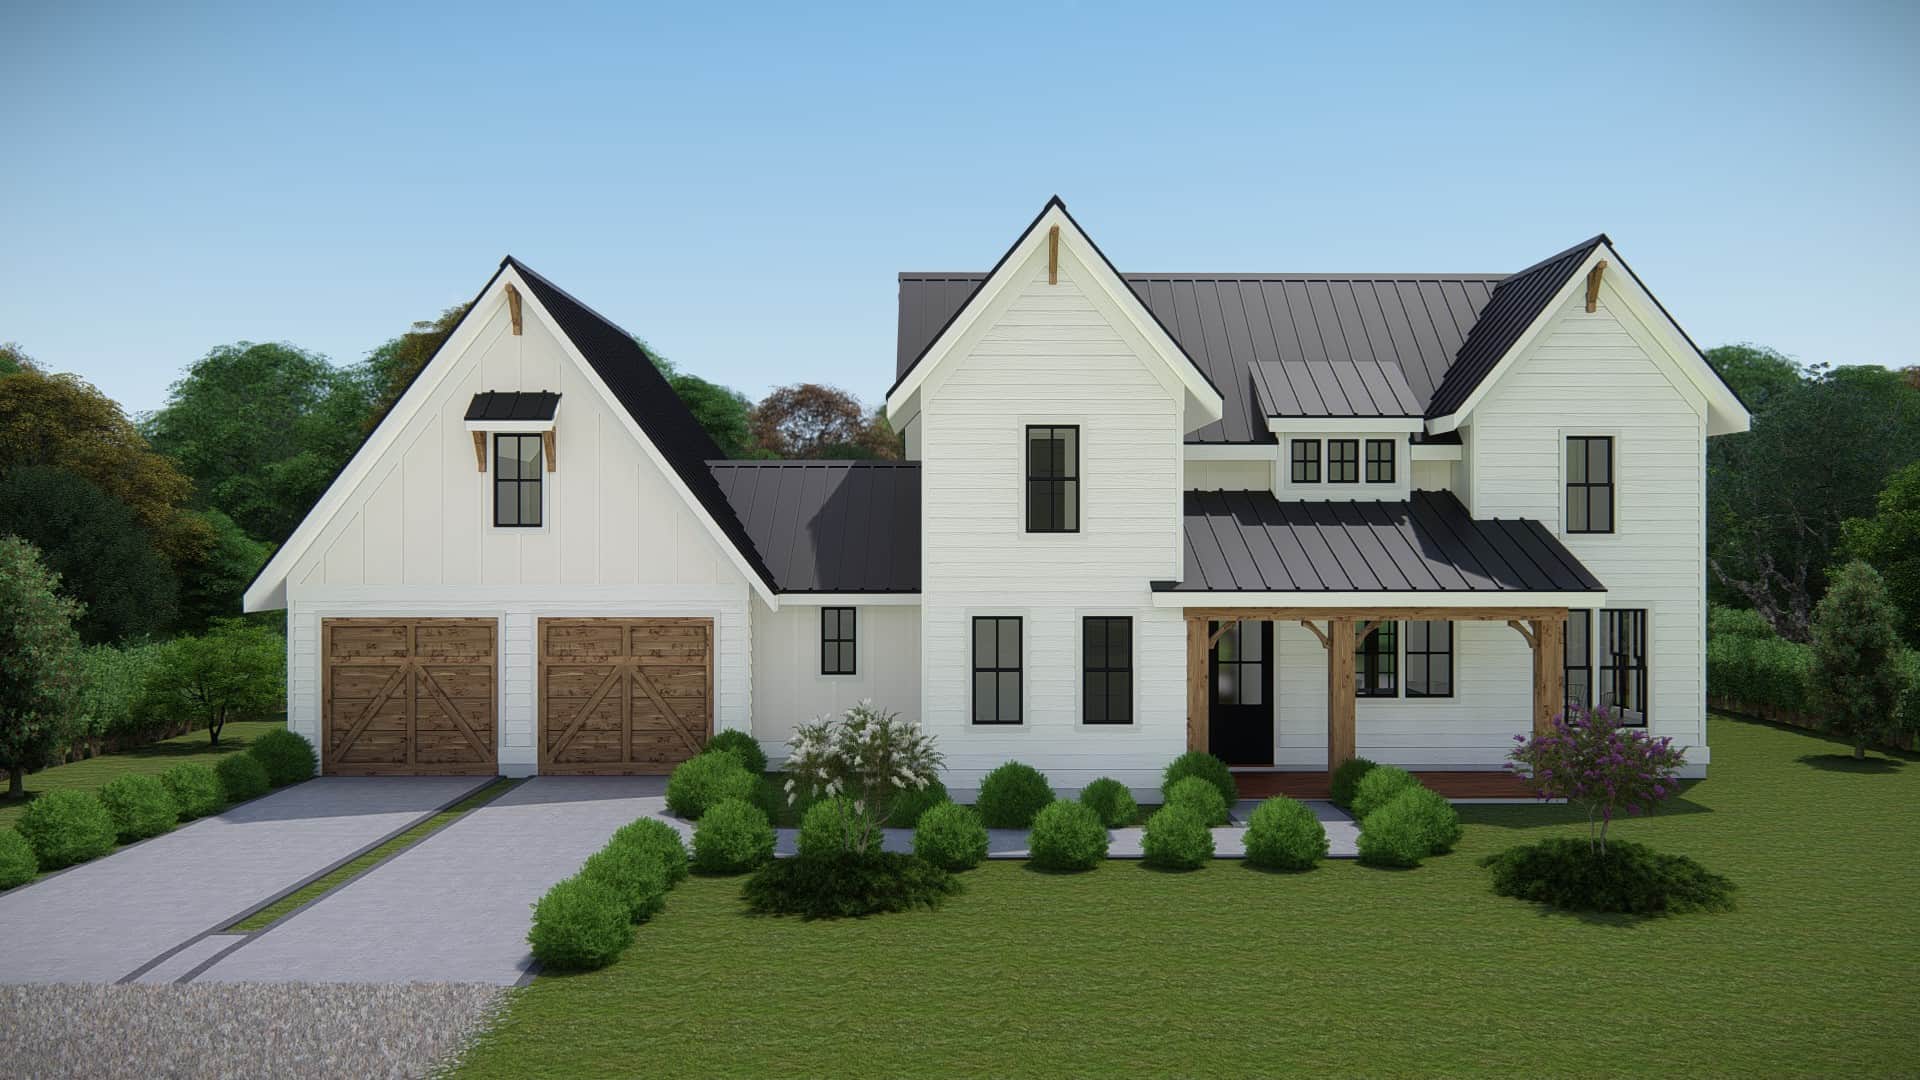
3-4 Bedroom, 2077 Sq Ft Farmhouse House - Plan #120-2624 - Front Exterior
Plan Collection
3-4 Bedroom, 2077 Sq Ft Farmhouse House - Plan #120-2624 - Front Exterior
Plan#120-2624
Starting at$1305
2077
Sq Ft
2
Story
3
Bed
2.5
Bath
2
Car
3-Bedroom, 2077 Sq Ft Modern Farmhouse Plan - 142-1184 - Main Exterior
Plan Collection
3-Bedroom, 2077 Sq Ft Modern Farmhouse Plan - 142-1184 - Main Exterior
Plan#142-1184
Starting at$1445
2077
Sq Ft
1
Story
3
Bed
2
Bath
2
Car
3-Bedroom, 2077 Sq Ft Country House Plan - 146-1734 - Front Exterior
Plan Collection
3-Bedroom, 2077 Sq Ft Country House Plan - 146-1734 - Front Exterior
Plan#146-1734
Starting at$1015
2077
Sq Ft
2
Story
3
Bed
2.5
Bath
2
Car
2-Bedroom, 2077 Sq Ft European Home Plan - 135-1303 - Main Exterior
Plan Collection
2-Bedroom, 2077 Sq Ft European Home Plan - 135-1303 - Main Exterior
Plan#135-1303
Starting at$1610
2077
Sq Ft
1
Story
2
Bed
3
Bath
2
Car
2-Bedroom, 2077 Sq Ft European Home Plan - 135-1302 - Main Exterior
Plan Collection
2-Bedroom, 2077 Sq Ft European Home Plan - 135-1302 - Main Exterior
Plan#135-1302
Starting at$1610
2077
Sq Ft
1
Story
2
Bed
3
Bath
2
Car
4-Bedroom, 2077 Sq Ft European Home Plan - 102-1004 - Main Exterior
Plan Collection
4-Bedroom, 2077 Sq Ft European Home Plan - 102-1004 - Main Exterior
Plan#102-1004
Starting at$1100
2077
Sq Ft
1
Story
4
Bed
2.5
Bath
2
Car
3-Bedroom, 2078 Sq Ft Craftsman House Plan - 189-1002 - Front Exterior
Plan Collection
3-Bedroom, 2078 Sq Ft Craftsman House Plan - 189-1002 - Front Exterior
Plan#189-1002
Starting at$1695
2078
Sq Ft
2
Story
3
Bed
2.5
Bath
2
Car
3-Bedroom, 2078 Sq Ft Country Home Plan - 148-1093 - Main Exterior
Plan Collection
3-Bedroom, 2078 Sq Ft Country Home Plan - 148-1093 - Main Exterior
Plan#148-1093
Starting at$750
2078
Sq Ft
1
Story
3
Bed
2
Bath
2
Car
3-Bedroom, 2078 Sq Ft Country Home Plan - 148-1003 - Main Exterior
Plan Collection
3-Bedroom, 2078 Sq Ft Country Home Plan - 148-1003 - Main Exterior
Plan#148-1003
Starting at$750
2078
Sq Ft
1
Story
3
Bed
2
Bath
2
Car
3-Bedroom, 2078 Sq Ft Traditional House Plan - 170-2263 - Front Exterior
Plan Collection
3-Bedroom, 2078 Sq Ft Traditional House Plan - 170-2263 - Front Exterior
Plan#170-2263
Starting at$970
2078
Sq Ft
2
Story
3
Bed
2
Bath
2
Car
4-Bedroom, 2073 Sq Ft Ranch Home Plan - 178-1019 - Main Exterior
Plan Collection
4-Bedroom, 2073 Sq Ft Ranch Home Plan - 178-1019 - Main Exterior
Plan#178-1019
Starting at$1125
2073
Sq Ft
1
Story
4
Bed
2
Bath
3
Car
3-Bedroom, 2074 Sq Ft Farmhouse House - Plan #142-1210 - Front Exterior
Plan Collection
3-Bedroom, 2074 Sq Ft Farmhouse House - Plan #142-1210 - Front Exterior
Plan#142-1210
Starting at$1445
2074
Sq Ft
1.5
Story
3
Bed
2
Bath
2
Car
3-Bedroom, 2074 Sq Ft Craftsman Home Plan - 180-1049 - Main Exterior
Plan Collection
3-Bedroom, 2074 Sq Ft Craftsman Home Plan - 180-1049 - Main Exterior
Plan#180-1049
Starting at$1250
2074
Sq Ft
1.5
Story
3
Bed
3.5
Bath
2
Car
6-Bedroom, 2074 Sq Ft Ranch House Plan - 135-1146 - Front Exterior
Plan Collection
6-Bedroom, 2074 Sq Ft Ranch House Plan - 135-1146 - Front Exterior
Plan#135-1146
Starting at$1610
2074
Sq Ft
1
Story
6
Bed
3
Bath
3
Car
3-Bedroom, 2074 Sq Ft Traditional House Plan - 101-1328 - Front Exterior
Plan Collection
3-Bedroom, 2074 Sq Ft Traditional House Plan - 101-1328 - Front Exterior
Plan#101-1328
Starting at$1090
2074
Sq Ft
2
Story
3
Bed
2.5
Bath
3
Car
3-Bedroom, 2074 Sq Ft Traditional House Plan - 170-2273 - Front Exterior
Plan Collection
3-Bedroom, 2074 Sq Ft Traditional House Plan - 170-2273 - Front Exterior
Plan#170-2273
Starting at$970
2074
Sq Ft
2
Story
3
Bed
2
Bath
2
Car
3-Bedroom, 2075 Sq Ft Transitional Home - Plan #178-1386 - Main Exterior
Plan Collection
3-Bedroom, 2075 Sq Ft Transitional Home - Plan #178-1386 - Main Exterior
Plan#178-1386
Starting at$1125
2075
Sq Ft
1.5
Story
3
Bed
3.5
Bath
2
Car
3-Bedroom, 2075 Sq Ft Traditional House Plan - 137-1462 - Front Exterior
Plan Collection
3-Bedroom, 2075 Sq Ft Traditional House Plan - 137-1462 - Front Exterior
Plan#137-1462
Starting at$925
2075
Sq Ft
2
Story
3
Bed
2.5
Bath
2
Car
4-Bedroom, 2075 Sq Ft Country Tuscan House Plan - 153-1149 - Front Exterior
Plan Collection
4-Bedroom, 2075 Sq Ft Country Tuscan House Plan - 153-1149 - Front Exterior
Plan#153-1149
Starting at$1200
2075
Sq Ft
1
Story
4
Bed
3
Bath
2
Car
3-Bedroom, 2075 Sq Ft Cape Cod House Plan - 164-1059 - Front Exterior
Plan Collection
3-Bedroom, 2075 Sq Ft Cape Cod House Plan - 164-1059 - Front Exterior
Plan#164-1059
Starting at$1313
2075
Sq Ft
2
Story
3
Bed
2
Bath
2
Car
4-Bedroom, 2076 Sq Ft Farmhouse Home Plan - 169-1177 - Main Exterior
Plan Collection
4-Bedroom, 2076 Sq Ft Farmhouse Home Plan - 169-1177 - Main Exterior
Plan#169-1177
Starting at$870
2076
Sq Ft
2
Story
4
Bed
2.5
Bath
2
Car
3-Bedroom, 2076 Sq Ft Ranch Home Plan - 132-1584 - Main Exterior
Plan Collection
3-Bedroom, 2076 Sq Ft Ranch Home Plan - 132-1584 - Main Exterior
Plan#132-1584
Starting at$1480
2076
Sq Ft
1
Story
3
Bed
2
Bath
2
Car
Traditional Floor Plan - 3 Bedrms, 2.5 Baths - 2077 Sq Ft
Plan Collection
Traditional Floor Plan - 3 Bedrms, 2.5 Baths - 2077 Sq Ft
Plan#120-2737
Starting at$1305
2077
Sq Ft
2
Story
3
Bed
2.5
Bath
2
Car
4-Bedroom, 2077 Sq Ft Contemporary House Plan - 120-2717 - Front Exterior
Plan Collection
4-Bedroom, 2077 Sq Ft Contemporary House Plan - 120-2717 - Front Exterior
Plan#120-2717
Starting at$1305
2077
Sq Ft
1.5
Story
4
Bed
3.5
Bath
2
Car
3-4 Bedroom, 2077 Sq Ft Farmhouse House - Plan #120-2624 - Front Exterior
Plan Collection
3-4 Bedroom, 2077 Sq Ft Farmhouse House - Plan #120-2624 - Front Exterior
Plan#120-2624
Starting at$1305
2077
Sq Ft
2
Story
3
Bed
2.5
Bath
2
Car
3-Bedroom, 2077 Sq Ft Modern Farmhouse Plan - 142-1184 - Main Exterior
Plan Collection
3-Bedroom, 2077 Sq Ft Modern Farmhouse Plan - 142-1184 - Main Exterior
Plan#142-1184
Starting at$1445
2077
Sq Ft
1
Story
3
Bed
2
Bath
2
Car
3-Bedroom, 2077 Sq Ft Country House Plan - 146-1734 - Front Exterior
Plan Collection
3-Bedroom, 2077 Sq Ft Country House Plan - 146-1734 - Front Exterior
Plan#146-1734
Starting at$1015
2077
Sq Ft
2
Story
3
Bed
2.5
Bath
2
Car
2-Bedroom, 2077 Sq Ft European Home Plan - 135-1303 - Main Exterior
Plan Collection
2-Bedroom, 2077 Sq Ft European Home Plan - 135-1303 - Main Exterior
Plan#135-1303
Starting at$1610
2077
Sq Ft
1
Story
2
Bed
3
Bath
2
Car
2-Bedroom, 2077 Sq Ft European Home Plan - 135-1302 - Main Exterior
Plan Collection
2-Bedroom, 2077 Sq Ft European Home Plan - 135-1302 - Main Exterior
Plan#135-1302
Starting at$1610
2077
Sq Ft
1
Story
2
Bed
3
Bath
2
Car
4-Bedroom, 2077 Sq Ft European Home Plan - 102-1004 - Main Exterior
Plan Collection
4-Bedroom, 2077 Sq Ft European Home Plan - 102-1004 - Main Exterior
Plan#102-1004
Starting at$1100
2077
Sq Ft
1
Story
4
Bed
2.5
Bath
2
Car
3-Bedroom, 2078 Sq Ft Craftsman House Plan - 189-1002 - Front Exterior
Plan Collection
3-Bedroom, 2078 Sq Ft Craftsman House Plan - 189-1002 - Front Exterior
Plan#189-1002
Starting at$1695
2078
Sq Ft
2
Story
3
Bed
2.5
Bath
2
Car
3-Bedroom, 2078 Sq Ft Country Home Plan - 148-1093 - Main Exterior
Plan Collection
3-Bedroom, 2078 Sq Ft Country Home Plan - 148-1093 - Main Exterior
Plan#148-1093
Starting at$750
2078
Sq Ft
1
Story
3
Bed
2
Bath
2
Car
3-Bedroom, 2078 Sq Ft Country Home Plan - 148-1003 - Main Exterior
Plan Collection
3-Bedroom, 2078 Sq Ft Country Home Plan - 148-1003 - Main Exterior
Plan#148-1003
Starting at$750
2078
Sq Ft
1
Story
3
Bed
2
Bath
2
Car
3-Bedroom, 2078 Sq Ft Traditional House Plan - 170-2263 - Front Exterior
Plan Collection
3-Bedroom, 2078 Sq Ft Traditional House Plan - 170-2263 - Front Exterior
Plan#170-2263
Starting at$970
2078
Sq Ft
2
Story
3
Bed
2
Bath
2
Car
1...179180181182183...404