Traditional House Plans
Clear AllSort ByTrending
9,744
Plan Results
Plan Results
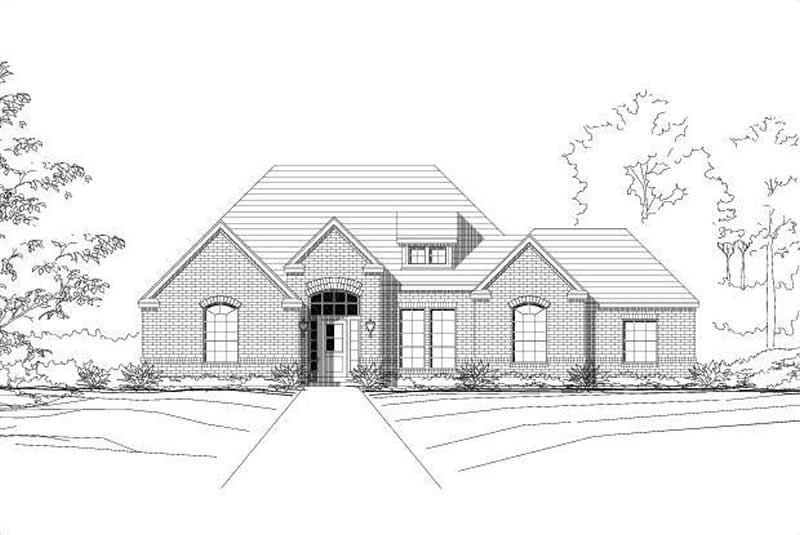
Plan#156-1283
Starting at$900
2052
Sq Ft
2
Story
4
Bed
3
Bath
2
Car
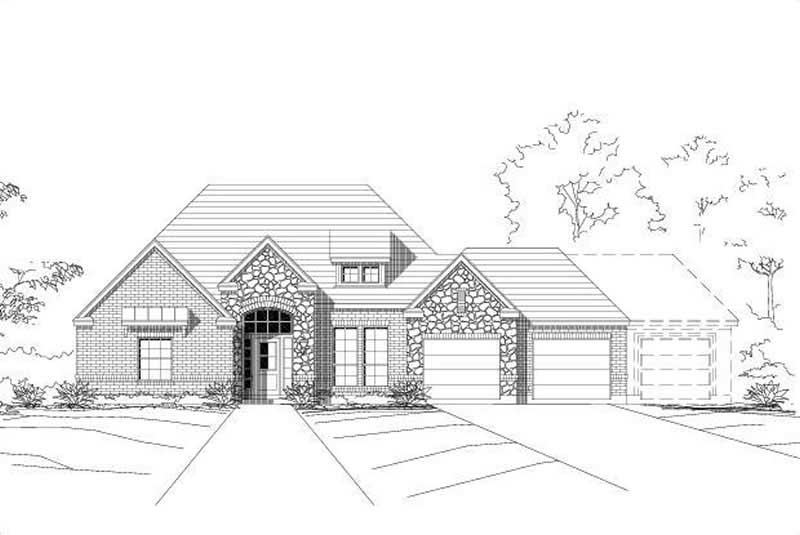
Plan#156-1004
Starting at$900
2052
Sq Ft
1
Story
4
Bed
3
Bath
2
Car
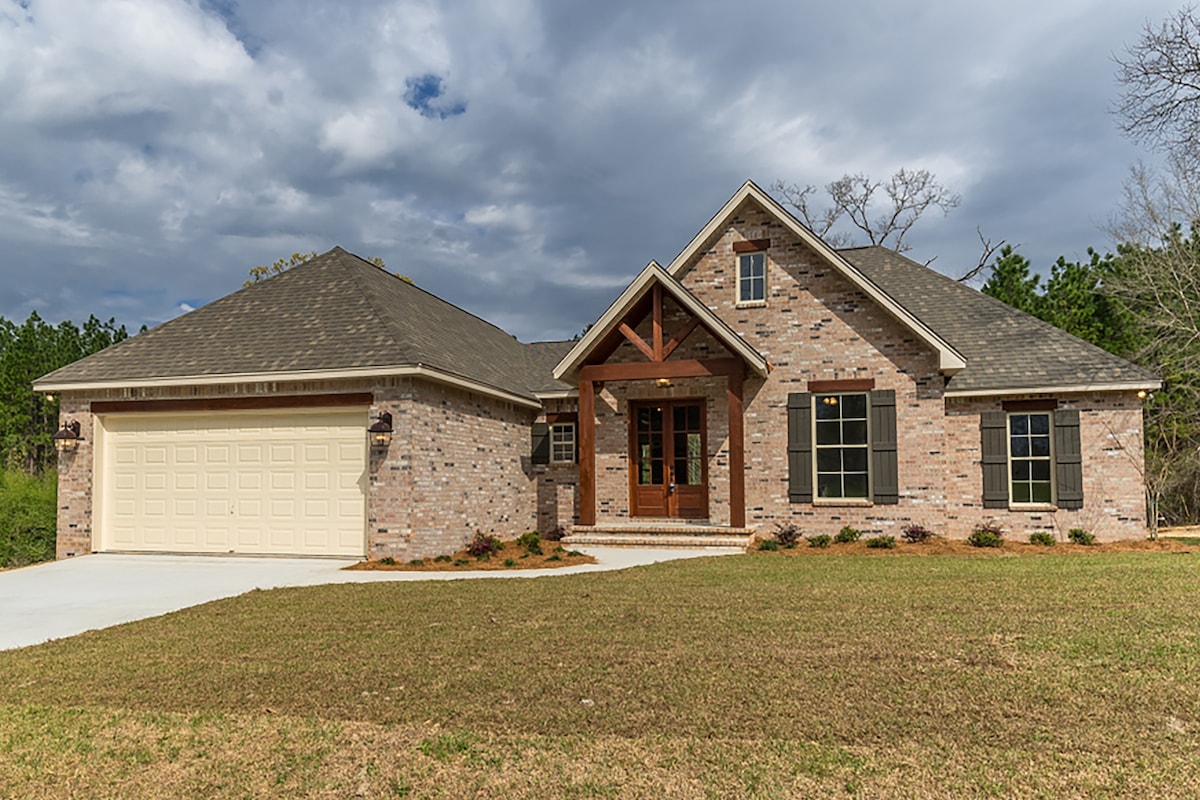
Plan#142-1192
Starting at$1445
2053
Sq Ft
1
Story
4
Bed
2
Bath
2
Car
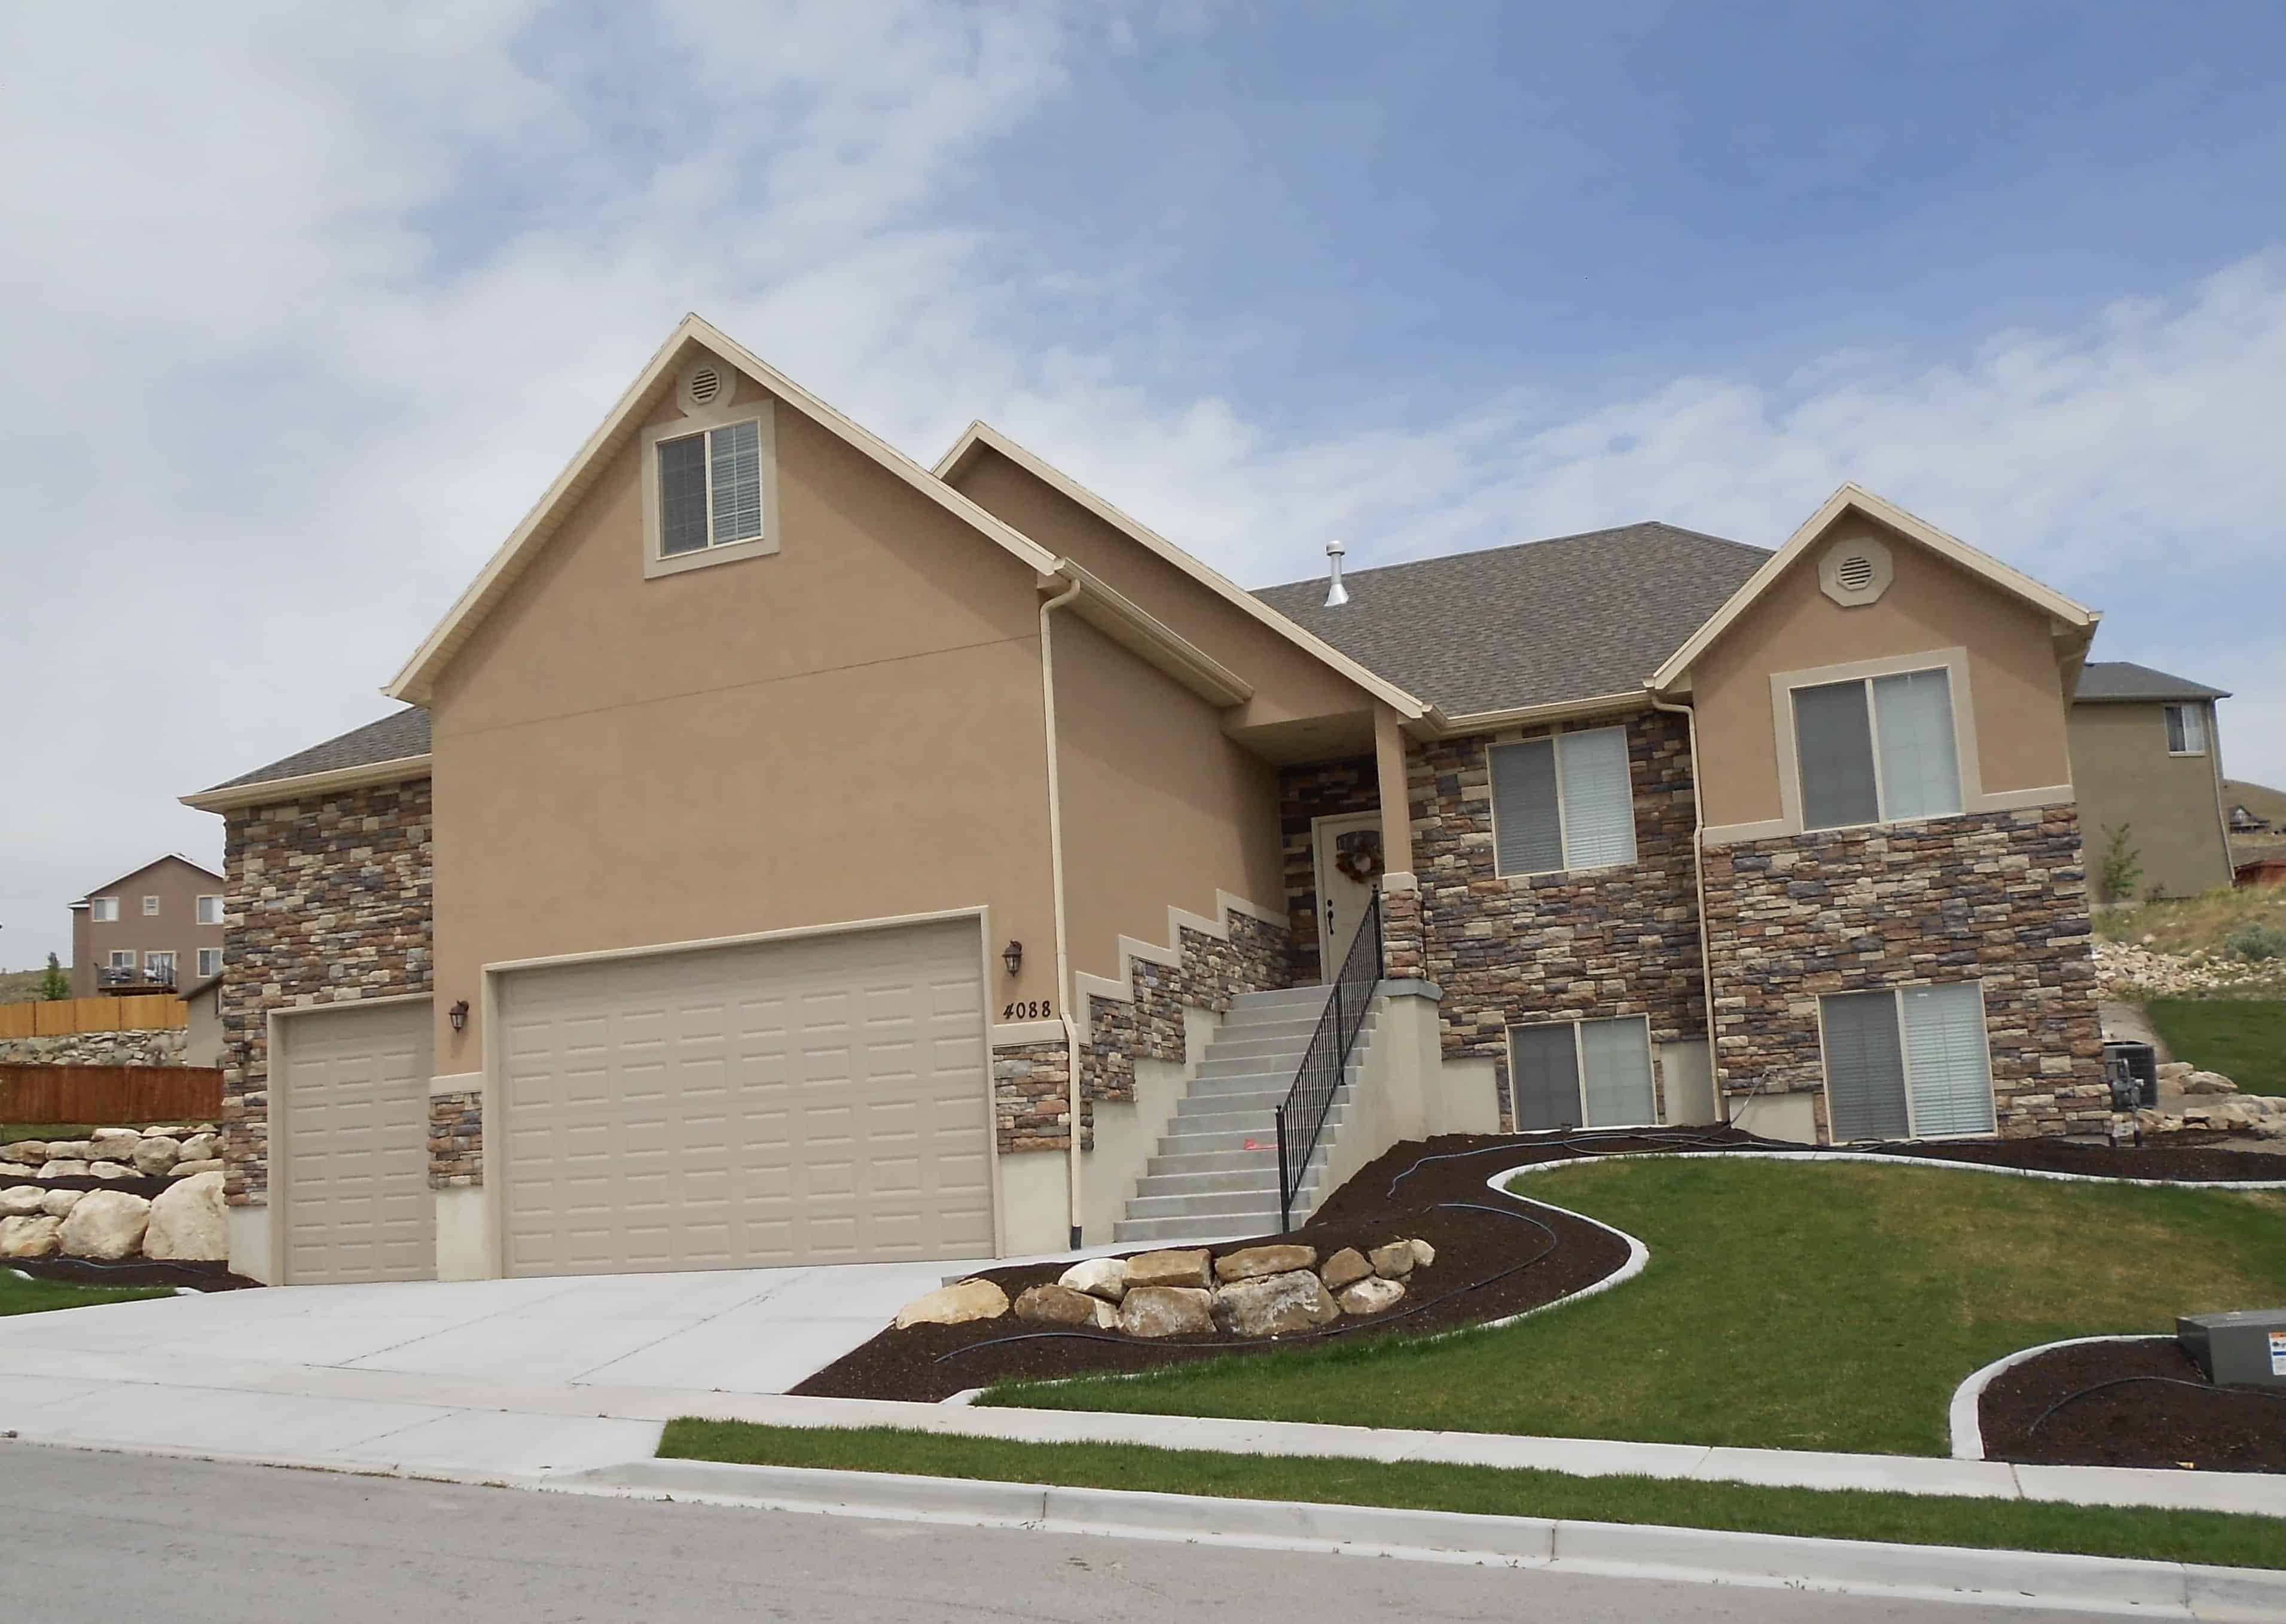
Plan#187-1002
Starting at$1250
2053
Sq Ft
1
Story
5
Bed
3
Bath
3
Car

Plan#147-1034
Starting at$1097
2053
Sq Ft
2
Story
4
Bed
2.5
Bath
2
Car

Plan#101-1823
Starting at$1055
2053
Sq Ft
2
Story
4
Bed
2
Bath
2
Car

Plan#138-1153
Starting at$1400
2054
Sq Ft
2
Story
3
Bed
2.5
Bath
2
Car
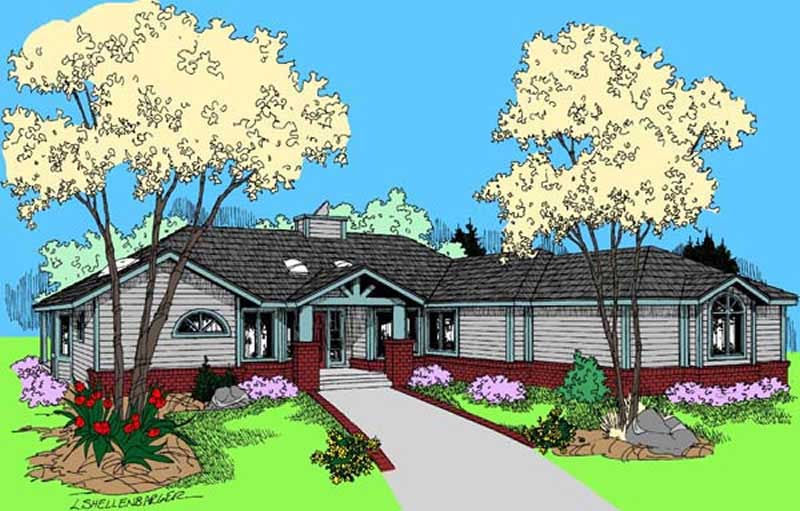
Plan#145-1603
Starting at$950
2055
Sq Ft
1
Story
3
Bed
2
Bath
2
Car

Plan#170-2895
Starting at$970
2055
Sq Ft
2
Story
3
Bed
2
Bath
2
Car

Plan#108-1211
Starting at$945
2055
Sq Ft
1
Story
3
Bed
2.5
Bath
2
Car
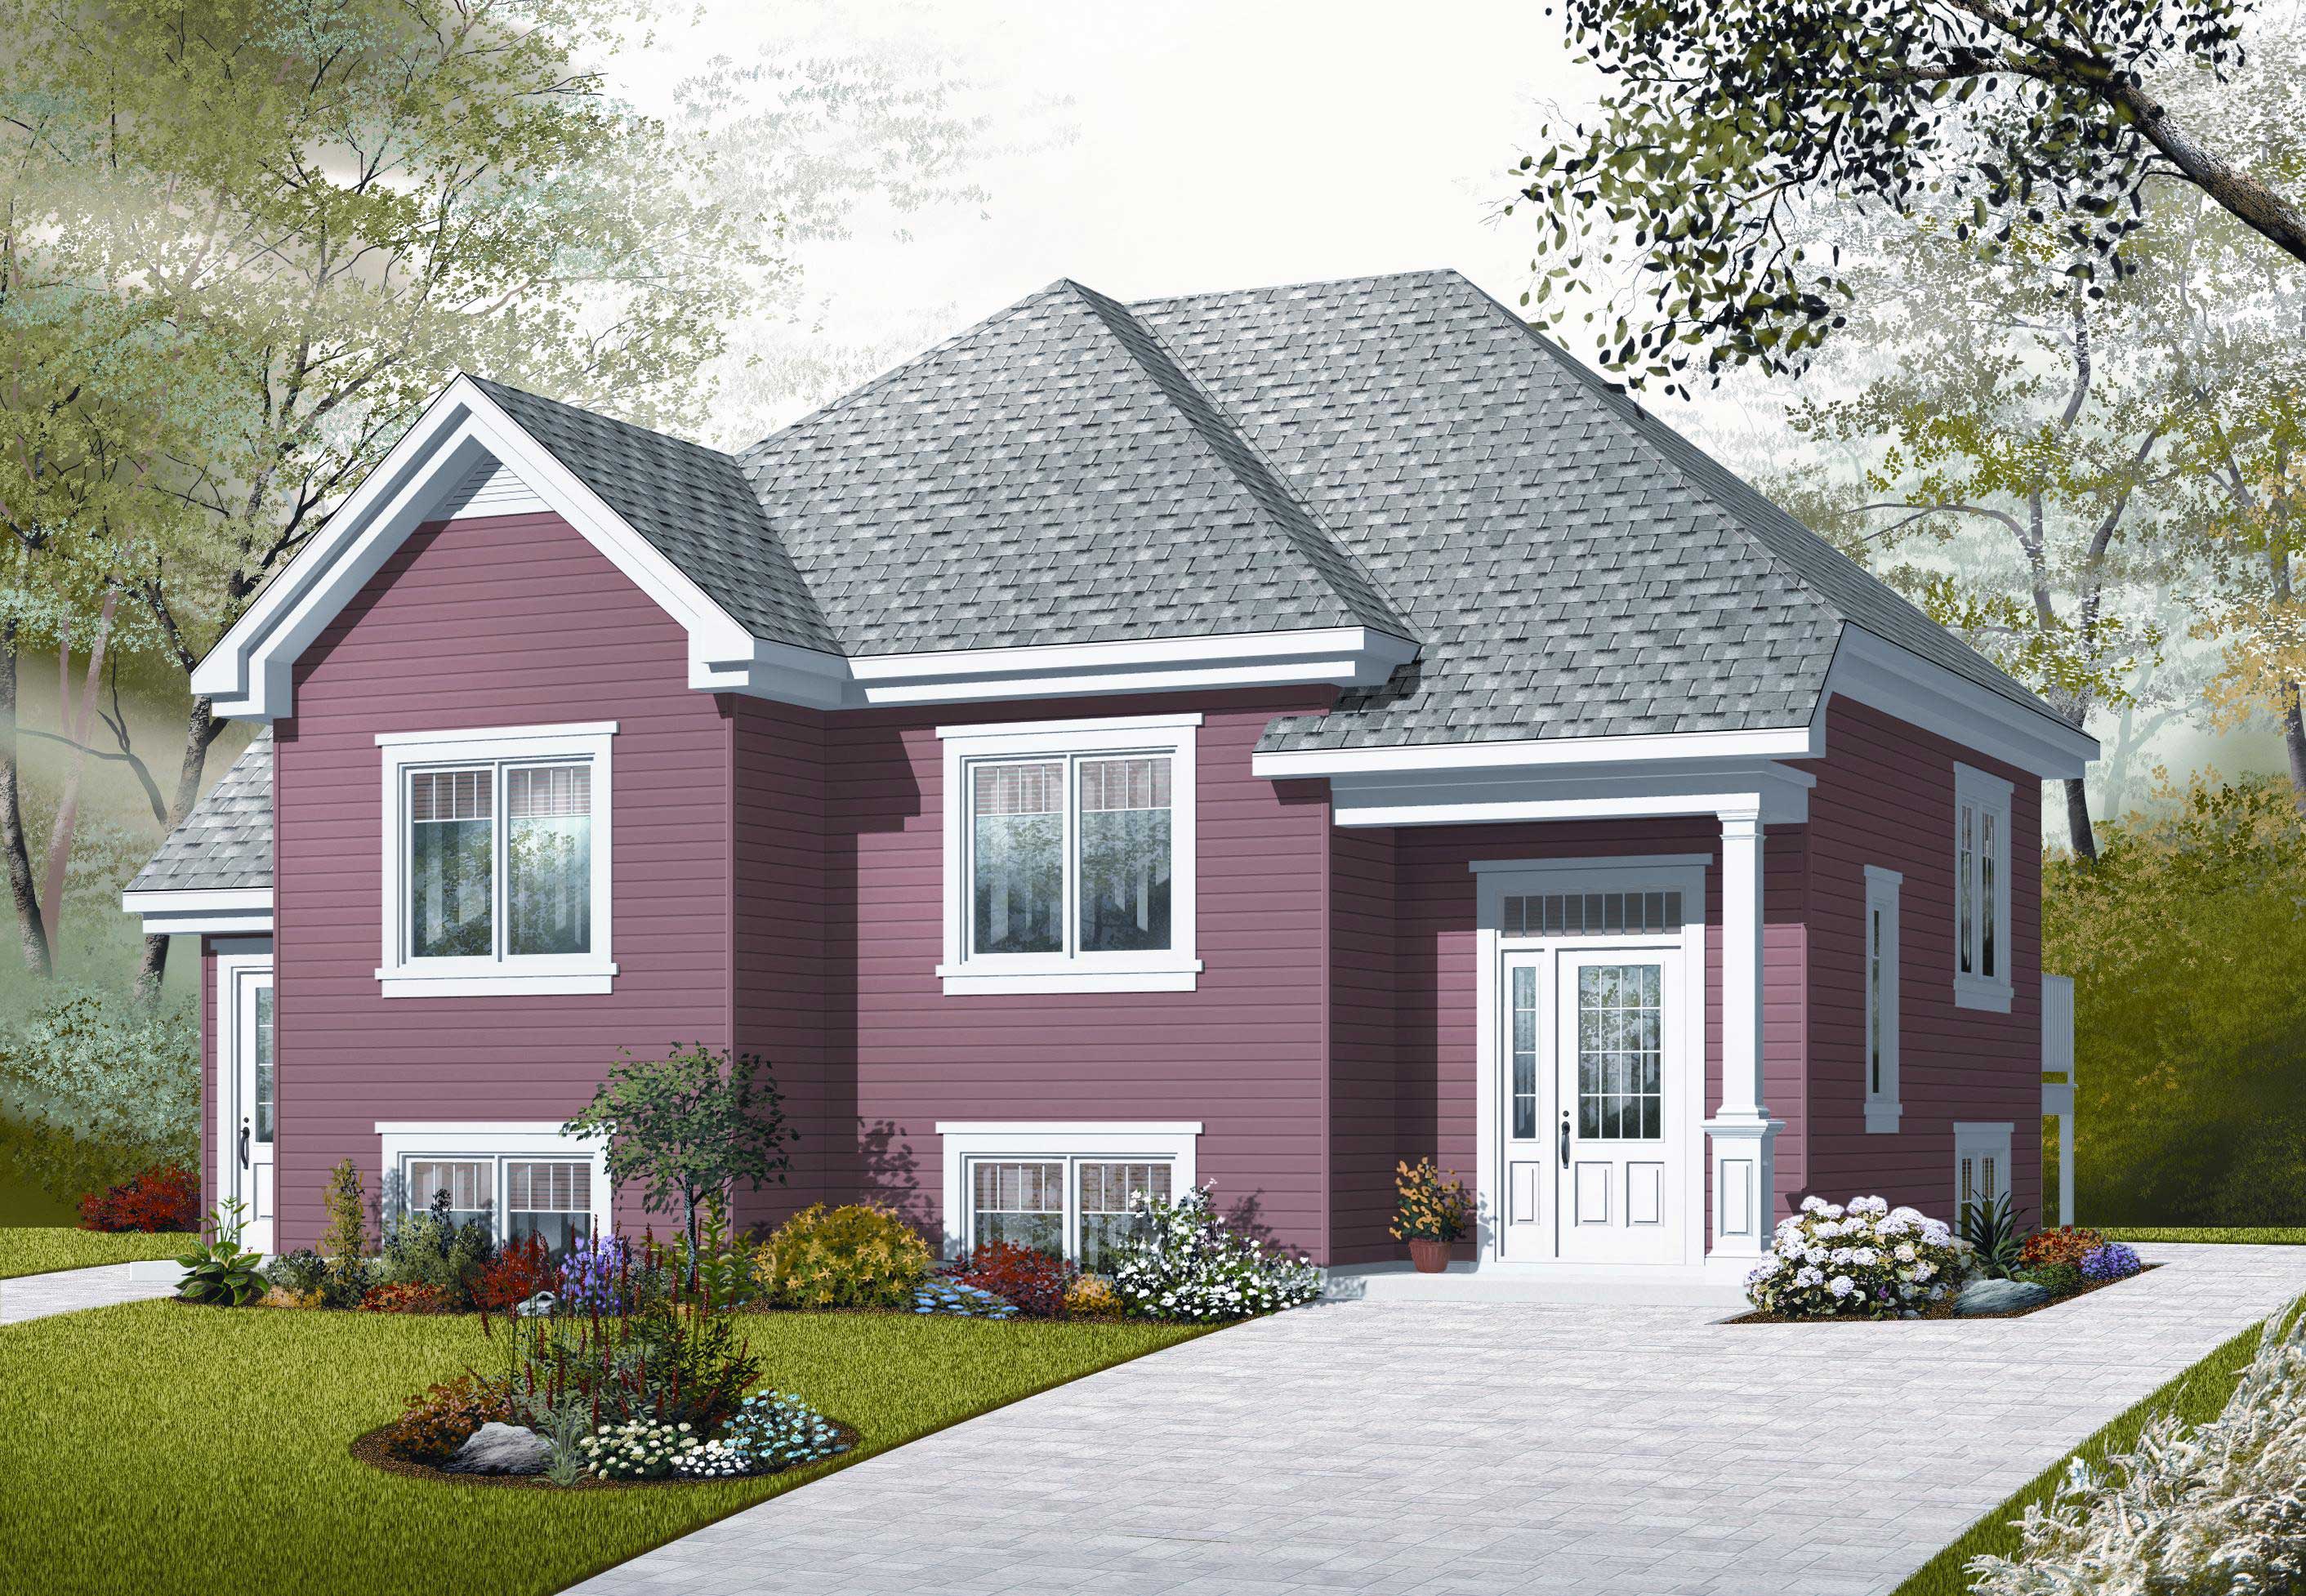
Plan#126-1048
Starting at$2025
2056
Sq Ft
1.5
Story
4
Bed
2
Bath
0
Car
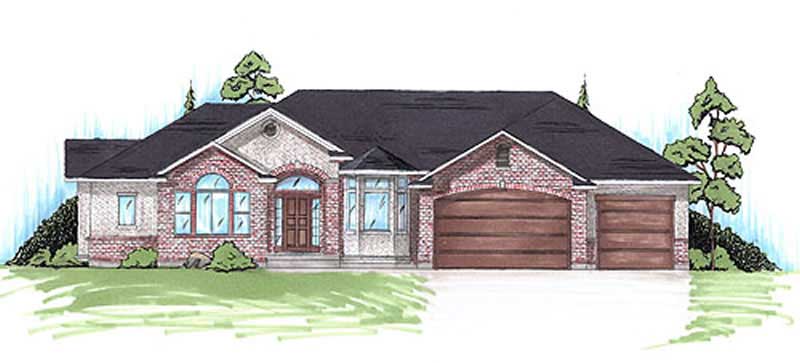
Plan#135-1089
Starting at$1610
2056
Sq Ft
1
Story
3
Bed
2
Bath
3
Car
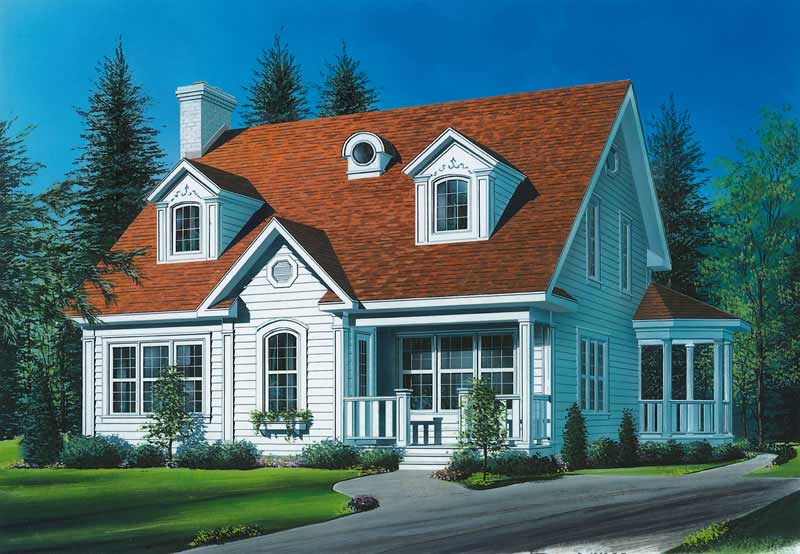
Plan#126-1511
Starting at$1740
2056
Sq Ft
2
Story
3
Bed
1
Bath
0
Car

Plan#153-1184
Starting at$1000
2056
Sq Ft
1
Story
3
Bed
2
Bath
2
Car
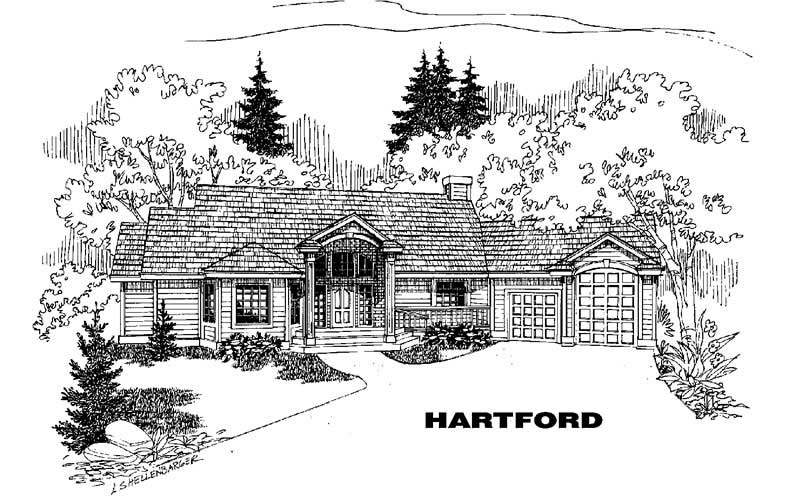
Plan#145-1286
Starting at$950
2056
Sq Ft
2
Story
4
Bed
3
Bath
3
Car

Plan#164-1052
Starting at$1313
2056
Sq Ft
1
Story
3
Bed
2
Bath
2
Car
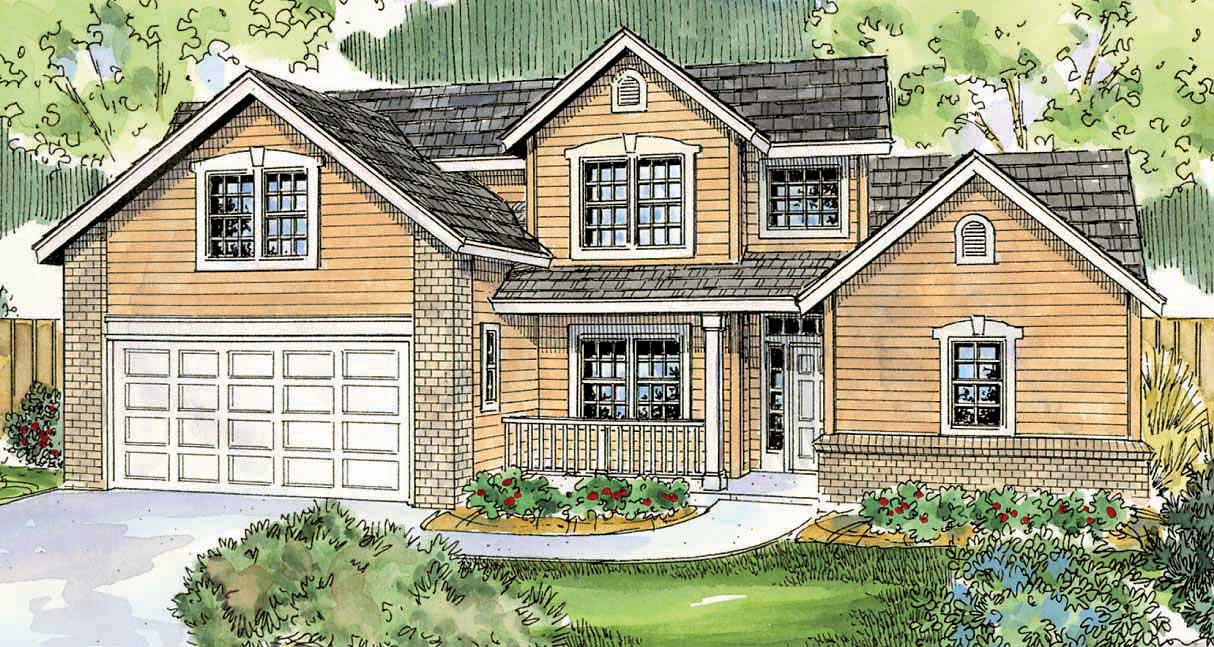
Plan#108-1533
Starting at$945
2057
Sq Ft
2
Story
3
Bed
2.5
Bath
2
Car
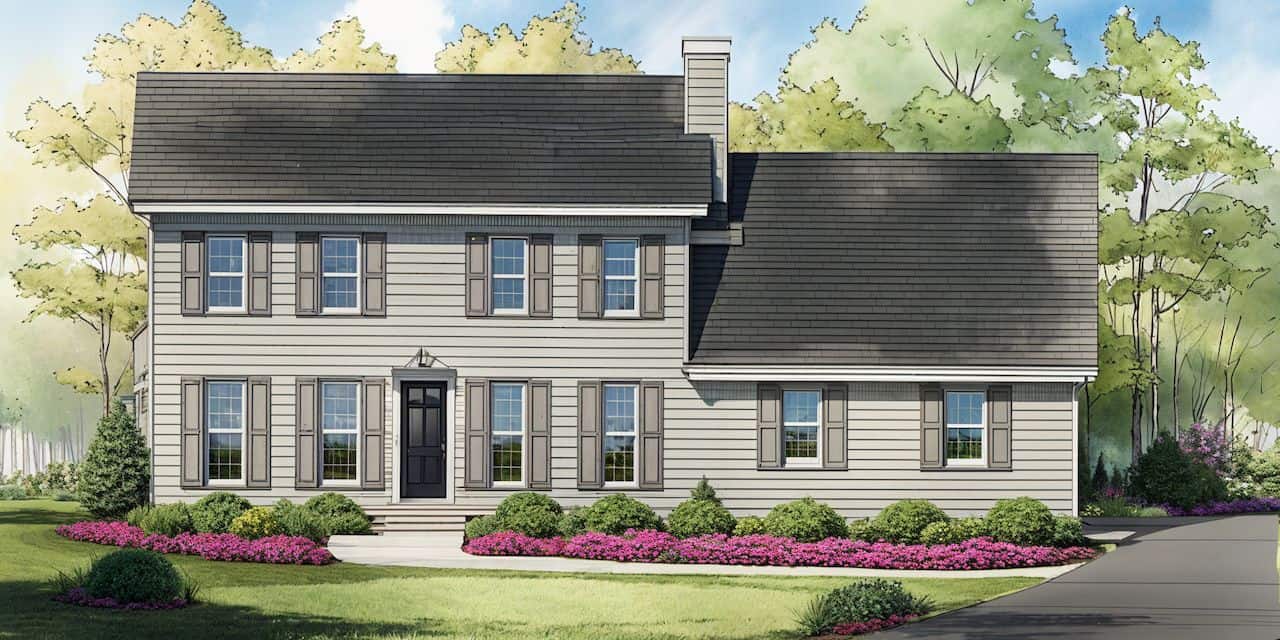
Plan#124-1136
Starting at$745
2057
Sq Ft
2
Story
3
Bed
2
Bath
2
Car
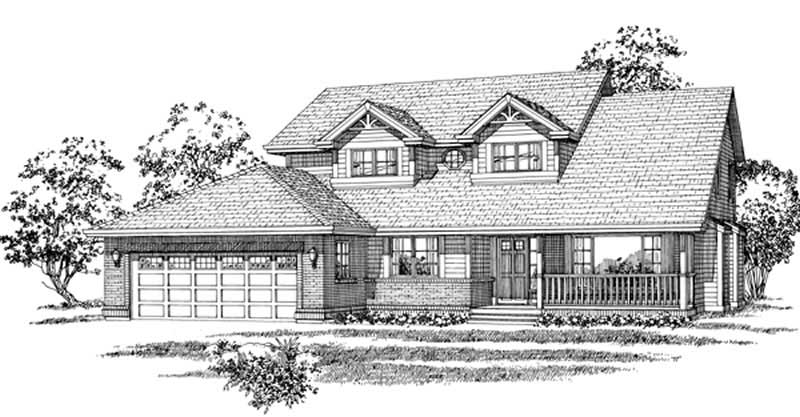
Plan#167-1114
Starting at$905
2057
Sq Ft
2
Story
3
Bed
2.5
Bath
2
Car
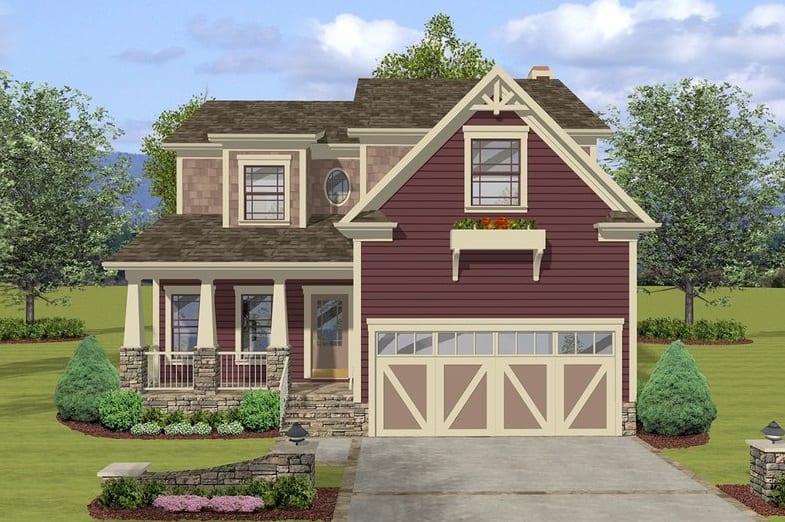
Plan#109-1033
Starting at$1395
2058
Sq Ft
2
Story
3
Bed
2.5
Bath
2
Car
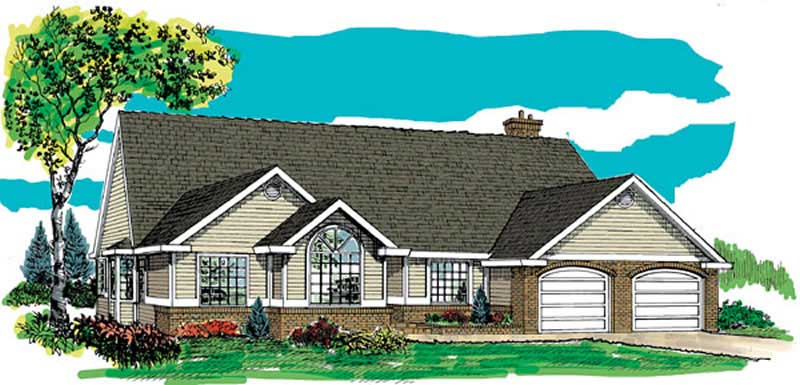
Plan#167-1347
Starting at$905
2058
Sq Ft
1
Story
3
Bed
2
Bath
2
Car
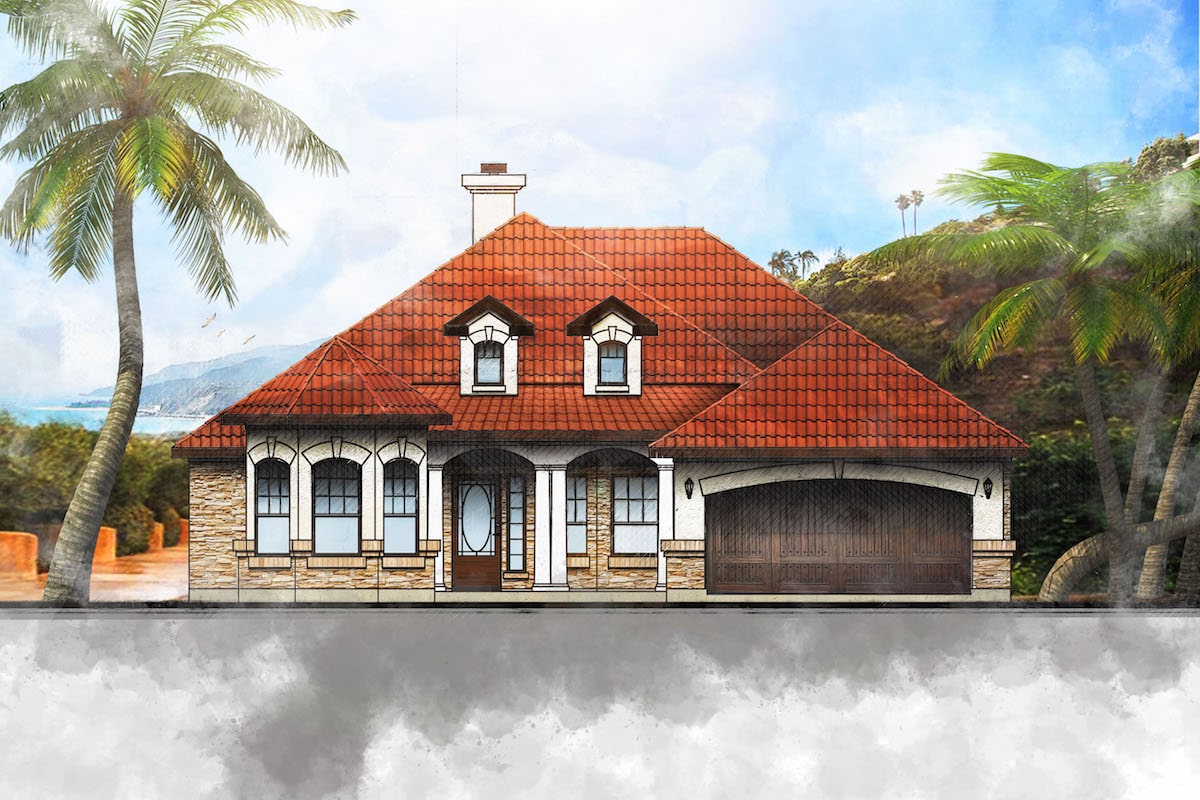
Plan#136-1027
Starting at$1650
2058
Sq Ft
1
Story
3
Bed
2.5
Bath
2
Car

Plan#135-1274
Starting at$1610
2059
Sq Ft
1
Story
5
Bed
4
Bath
2
Car
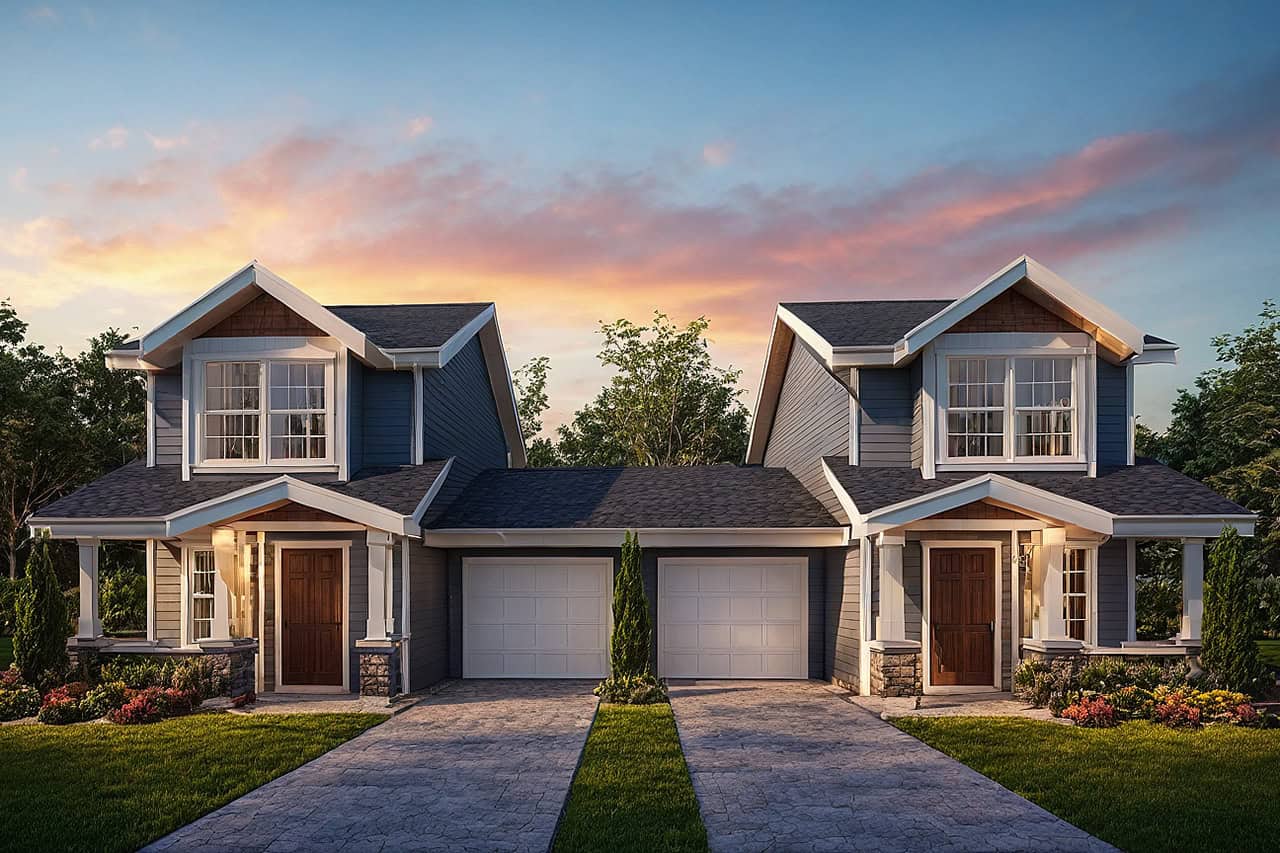
Plan#108-2142
Starting at$1125
2060
Sq Ft
2
Story
4
Bed
2.5
Bath
2
Car
Plan#156-1283
Starting at$900
2052
Sq Ft
2
Story
4
Bed
3
Bath
2
Car
Plan#156-1004
Starting at$900
2052
Sq Ft
1
Story
4
Bed
3
Bath
2
Car
Plan#142-1192
Starting at$1445
2053
Sq Ft
1
Story
4
Bed
2
Bath
2
Car
Plan#187-1002
Starting at$1250
2053
Sq Ft
1
Story
5
Bed
3
Bath
3
Car
Plan#147-1034
Starting at$1097
2053
Sq Ft
2
Story
4
Bed
2.5
Bath
2
Car
Plan#101-1823
Starting at$1055
2053
Sq Ft
2
Story
4
Bed
2
Bath
2
Car
Plan#138-1153
Starting at$1400
2054
Sq Ft
2
Story
3
Bed
2.5
Bath
2
Car
Plan#145-1603
Starting at$950
2055
Sq Ft
1
Story
3
Bed
2
Bath
2
Car
Plan#170-2895
Starting at$970
2055
Sq Ft
2
Story
3
Bed
2
Bath
2
Car
Plan#108-1211
Starting at$945
2055
Sq Ft
1
Story
3
Bed
2.5
Bath
2
Car
Plan#126-1048
Starting at$2025
2056
Sq Ft
1.5
Story
4
Bed
2
Bath
0
Car
Plan#135-1089
Starting at$1610
2056
Sq Ft
1
Story
3
Bed
2
Bath
3
Car
Plan#126-1511
Starting at$1740
2056
Sq Ft
2
Story
3
Bed
1
Bath
0
Car
Plan#153-1184
Starting at$1000
2056
Sq Ft
1
Story
3
Bed
2
Bath
2
Car
Plan#145-1286
Starting at$950
2056
Sq Ft
2
Story
4
Bed
3
Bath
3
Car
Plan#164-1052
Starting at$1313
2056
Sq Ft
1
Story
3
Bed
2
Bath
2
Car
Plan#108-1533
Starting at$945
2057
Sq Ft
2
Story
3
Bed
2.5
Bath
2
Car
Plan#124-1136
Starting at$745
2057
Sq Ft
2
Story
3
Bed
2
Bath
2
Car
Plan#167-1114
Starting at$905
2057
Sq Ft
2
Story
3
Bed
2.5
Bath
2
Car
Plan#109-1033
Starting at$1395
2058
Sq Ft
2
Story
3
Bed
2.5
Bath
2
Car
Plan#167-1347
Starting at$905
2058
Sq Ft
1
Story
3
Bed
2
Bath
2
Car
Plan#136-1027
Starting at$1650
2058
Sq Ft
1
Story
3
Bed
2.5
Bath
2
Car
Plan#135-1274
Starting at$1610
2059
Sq Ft
1
Story
5
Bed
4
Bath
2
Car
Plan#108-2142
Starting at$1125
2060
Sq Ft
2
Story
4
Bed
2.5
Bath
2
Car