Traditional House Plans
Clear AllSort ByTrending
9,742
Plan Results
Plan Results
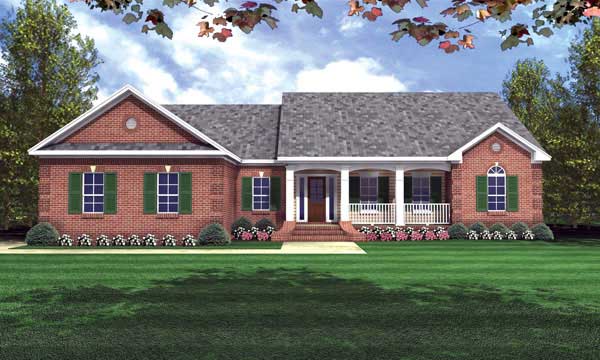
Plan#141-1119
Starting at$1300
1802
Sq Ft
1
Story
3
Bed
2
Bath
2
Car

Plan#108-1511
Starting at$845
1803
Sq Ft
1
Story
3
Bed
2
Bath
2
Car
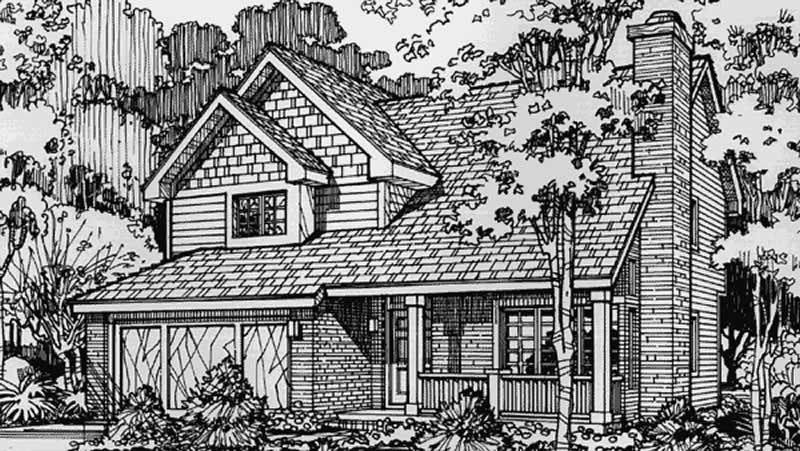
Plan#146-1438
Starting at$980
1803
Sq Ft
2
Story
2
Bed
2.5
Bath
2
Car
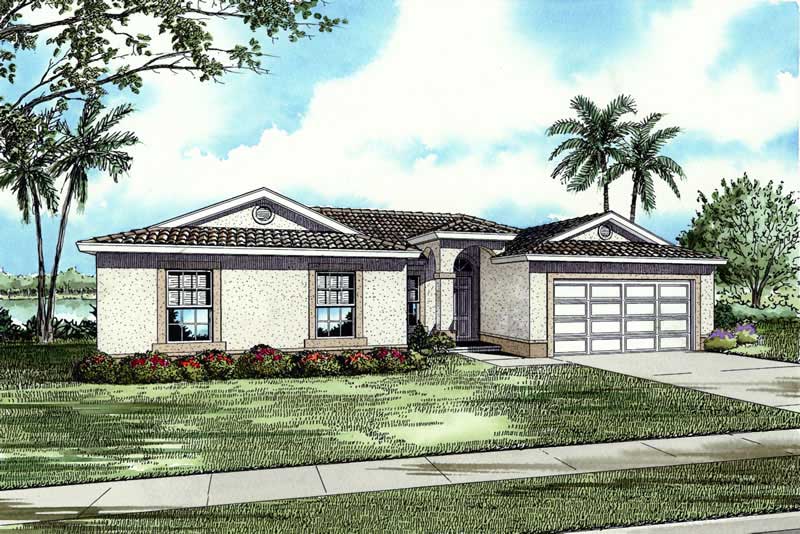
Plan#107-1138
Starting at$1150
1803
Sq Ft
1
Story
4
Bed
2
Bath
2
Car
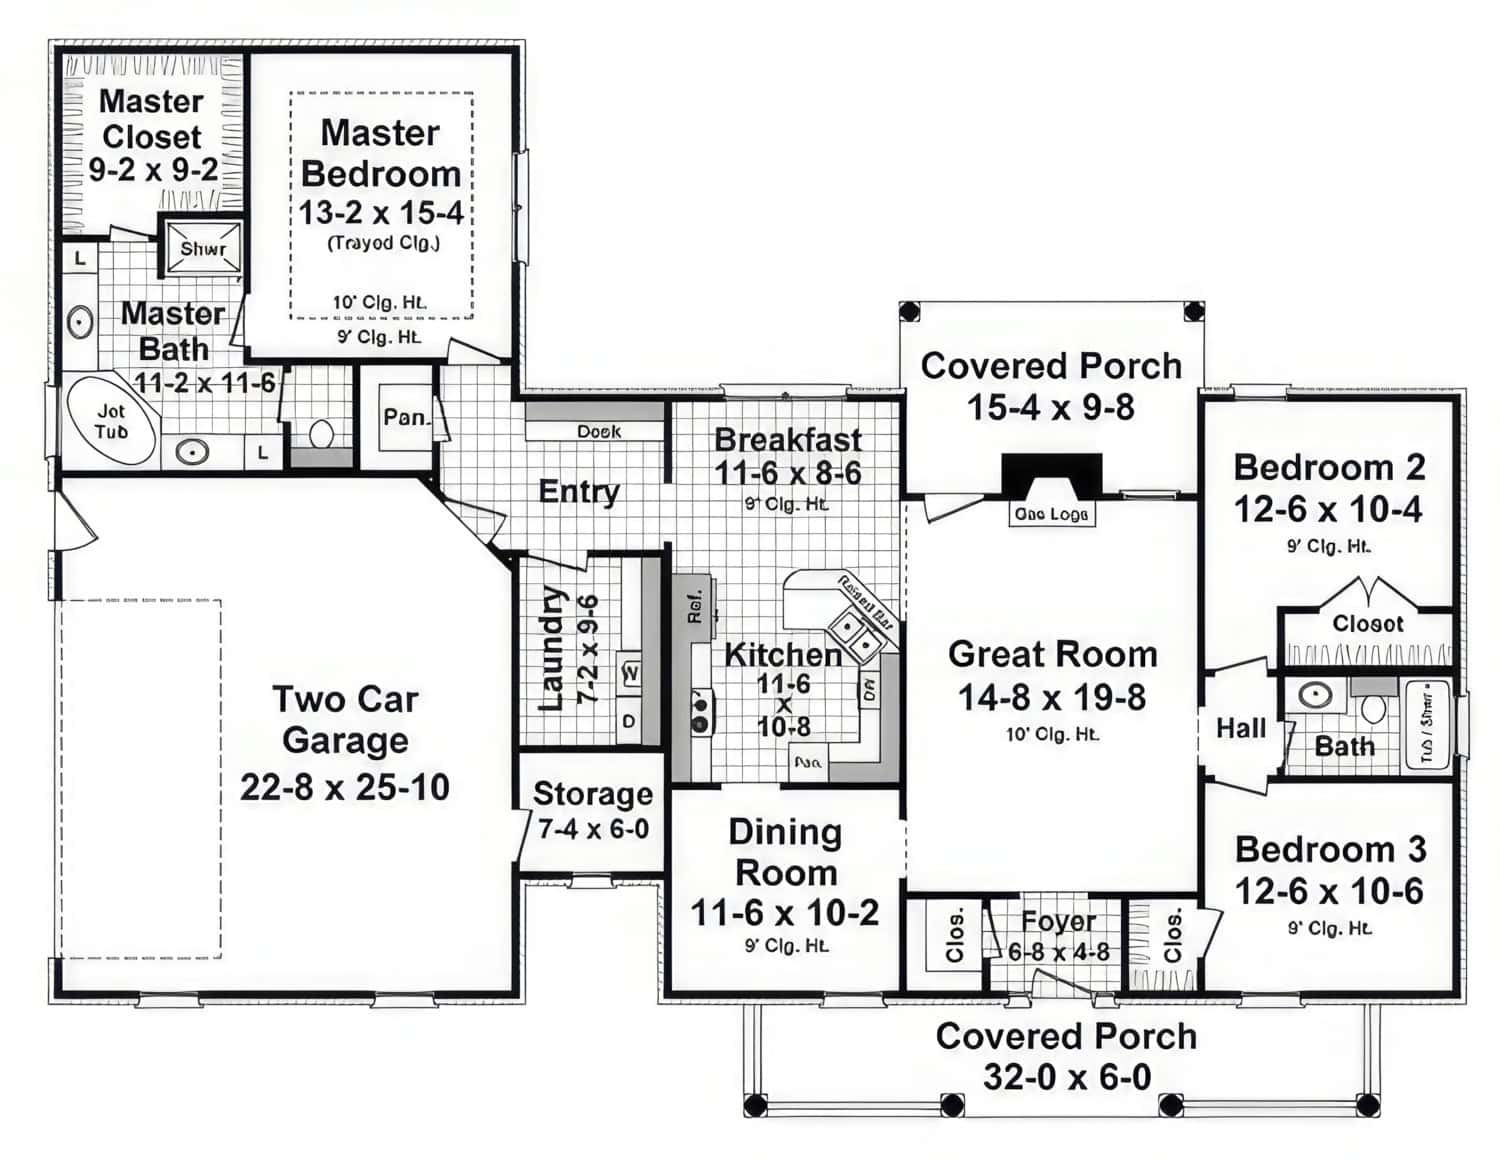
Plan#141-1395
Starting at$1300
1804
Sq Ft
1
Story
3
Bed
2
Bath
2
Car
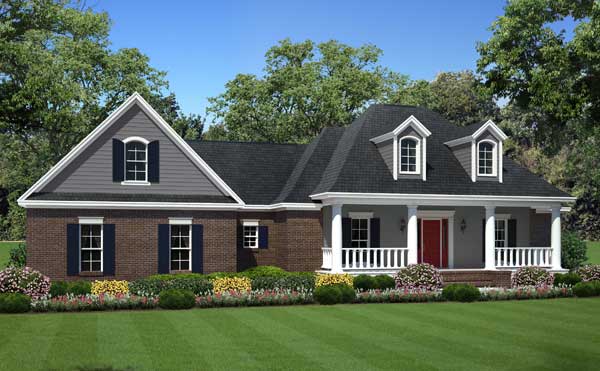
Plan#141-1095
Starting at$1300
1804
Sq Ft
1
Story
3
Bed
2
Bath
2
Car
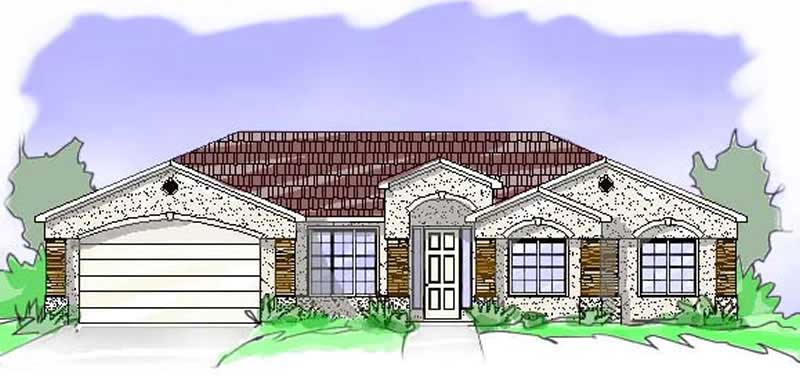
Plan#125-1014
Starting at$1353
1804
Sq Ft
1
Story
4
Bed
2
Bath
2
Car
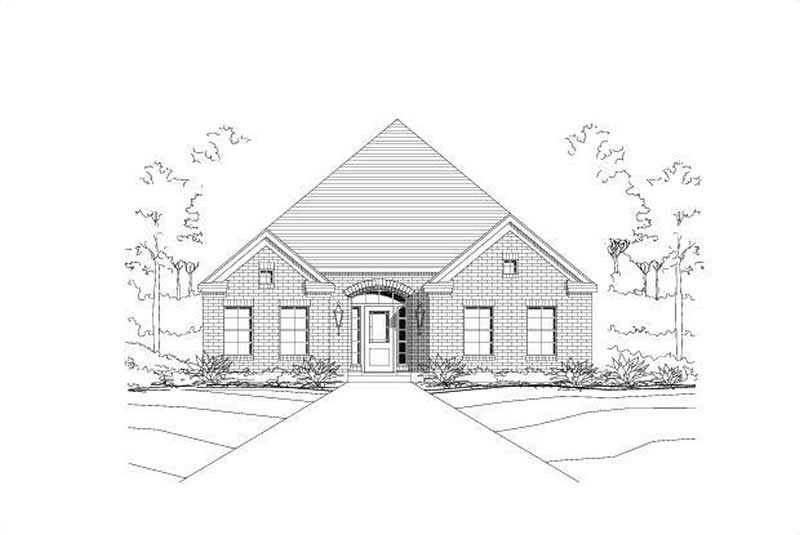
Plan#156-1218
Starting at$850
1804
Sq Ft
1
Story
3
Bed
2
Bath
2
Car
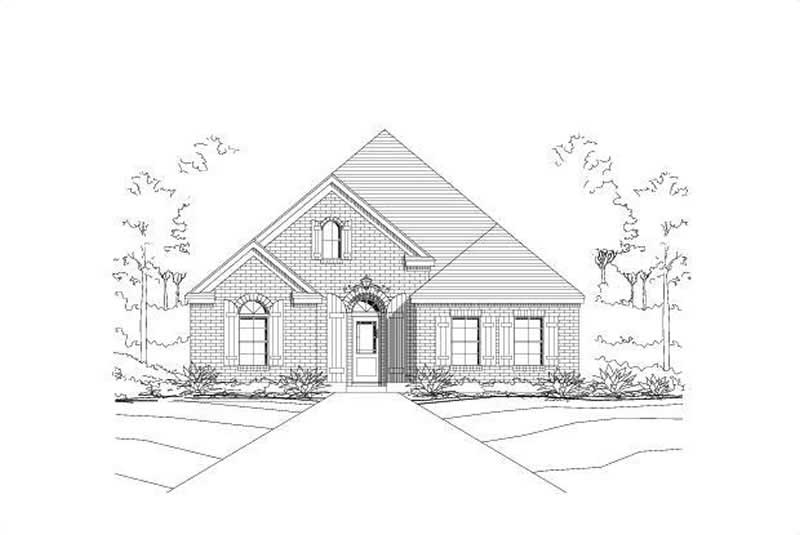
Plan#156-1219
Starting at$850
1804
Sq Ft
1
Story
3
Bed
2
Bath
2
Car
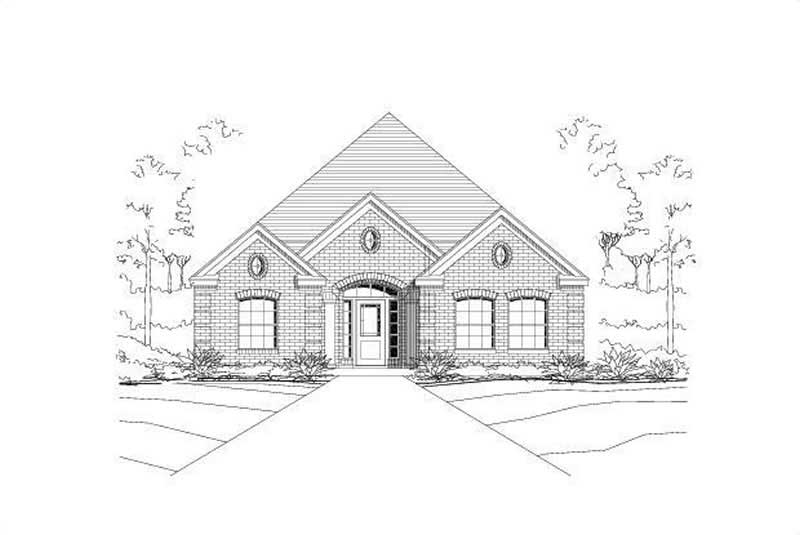
Plan#156-1478
Starting at$850
1804
Sq Ft
1
Story
3
Bed
2
Bath
2
Car
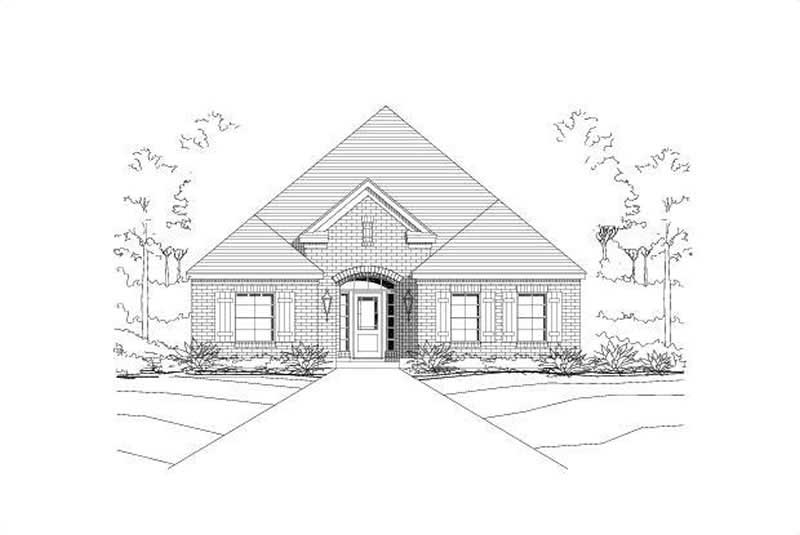
Plan#156-1323
Starting at$850
1804
Sq Ft
1
Story
3
Bed
2
Bath
2
Car
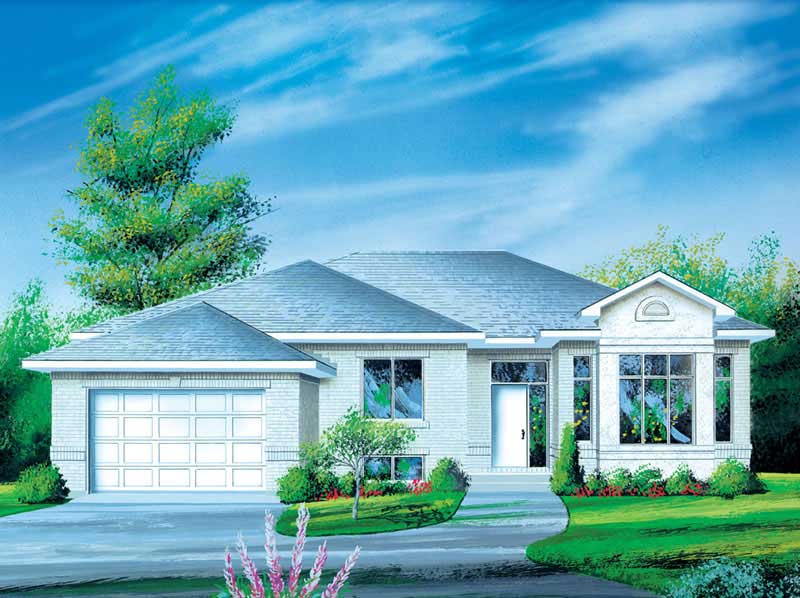
Plan#157-1426
Starting at$1350
1804
Sq Ft
1
Story
3
Bed
1
Bath
1
Car
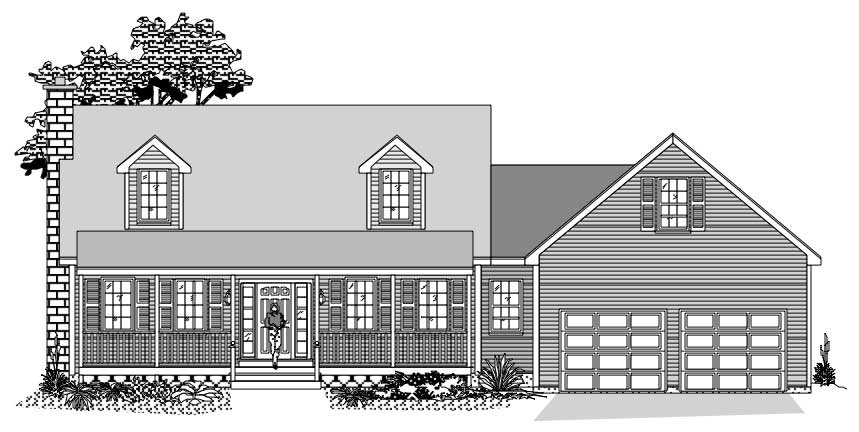
Plan#110-1031
Starting at$725
1805
Sq Ft
2
Story
3
Bed
2
Bath
2
Car
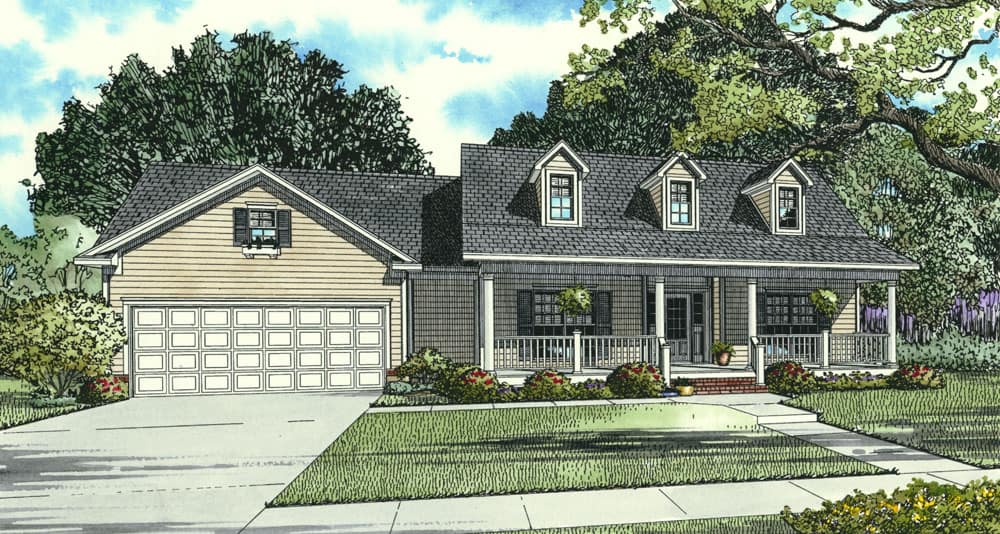
Plan#153-2116
Starting at$1100
1806
Sq Ft
1
Story
3
Bed
2
Bath
2
Car
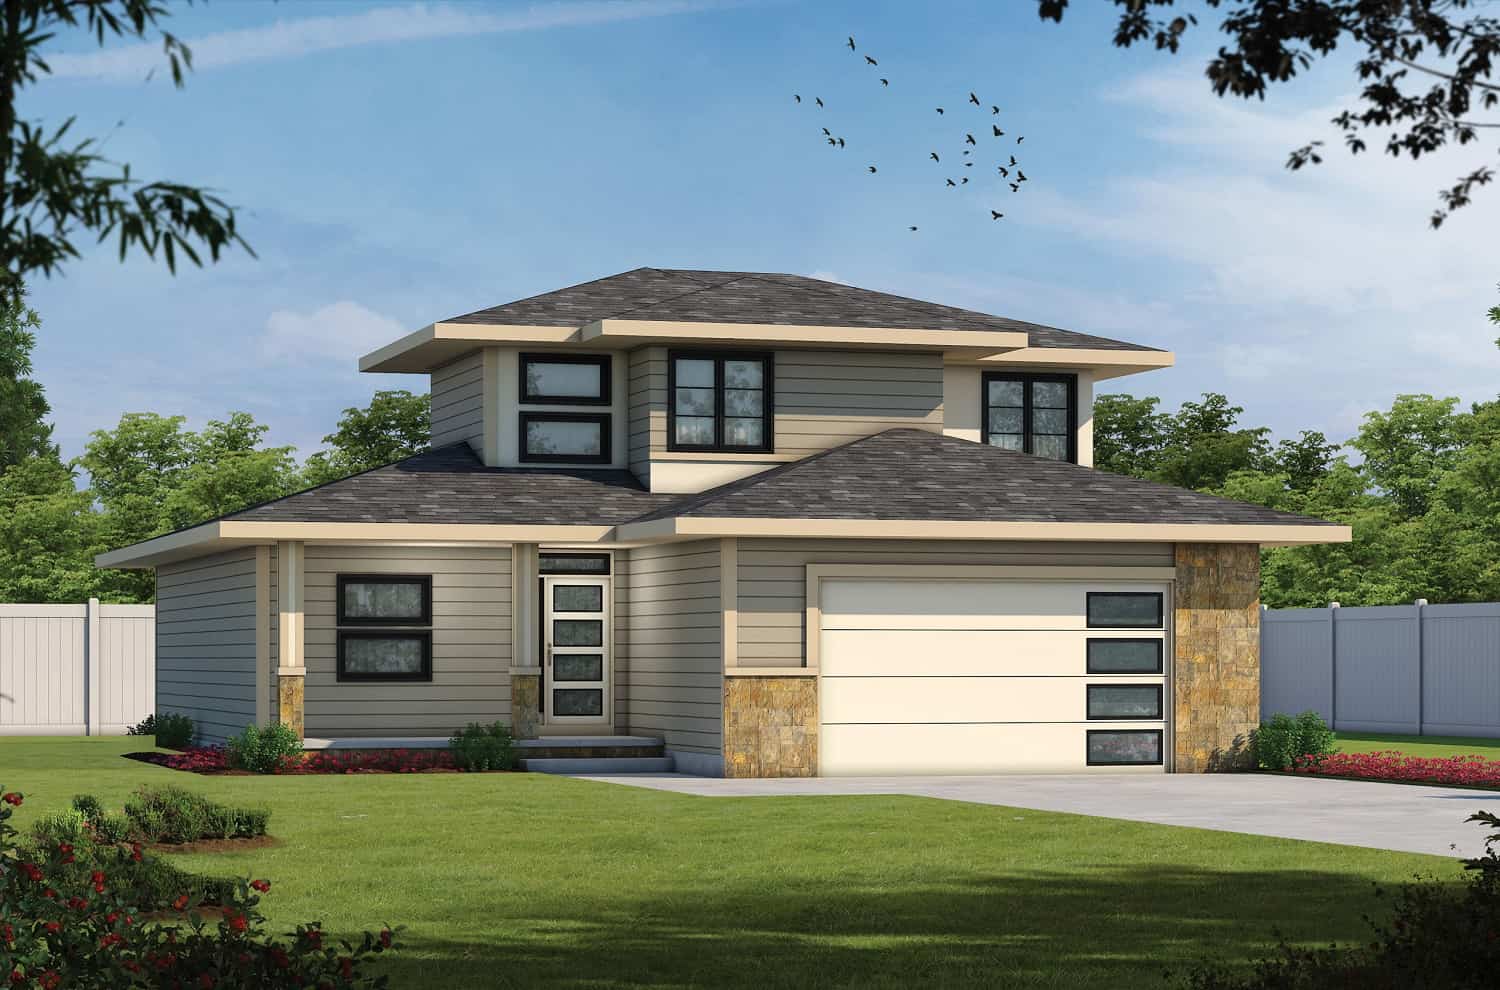
Plan#120-2715
Starting at$1255
1806
Sq Ft
1.5
Story
3
Bed
2.5
Bath
2
Car
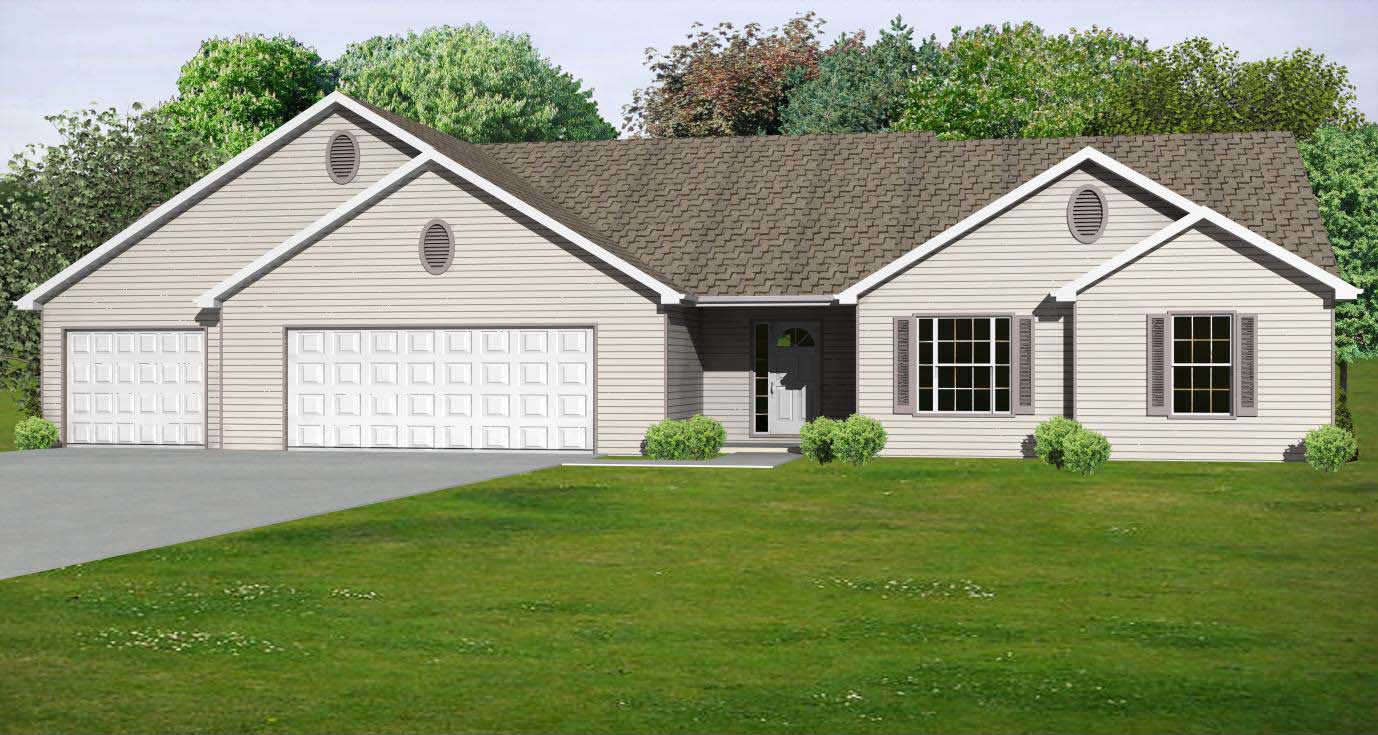
Plan#148-1028
Starting at$750
1806
Sq Ft
1
Story
3
Bed
2.5
Bath
3
Car
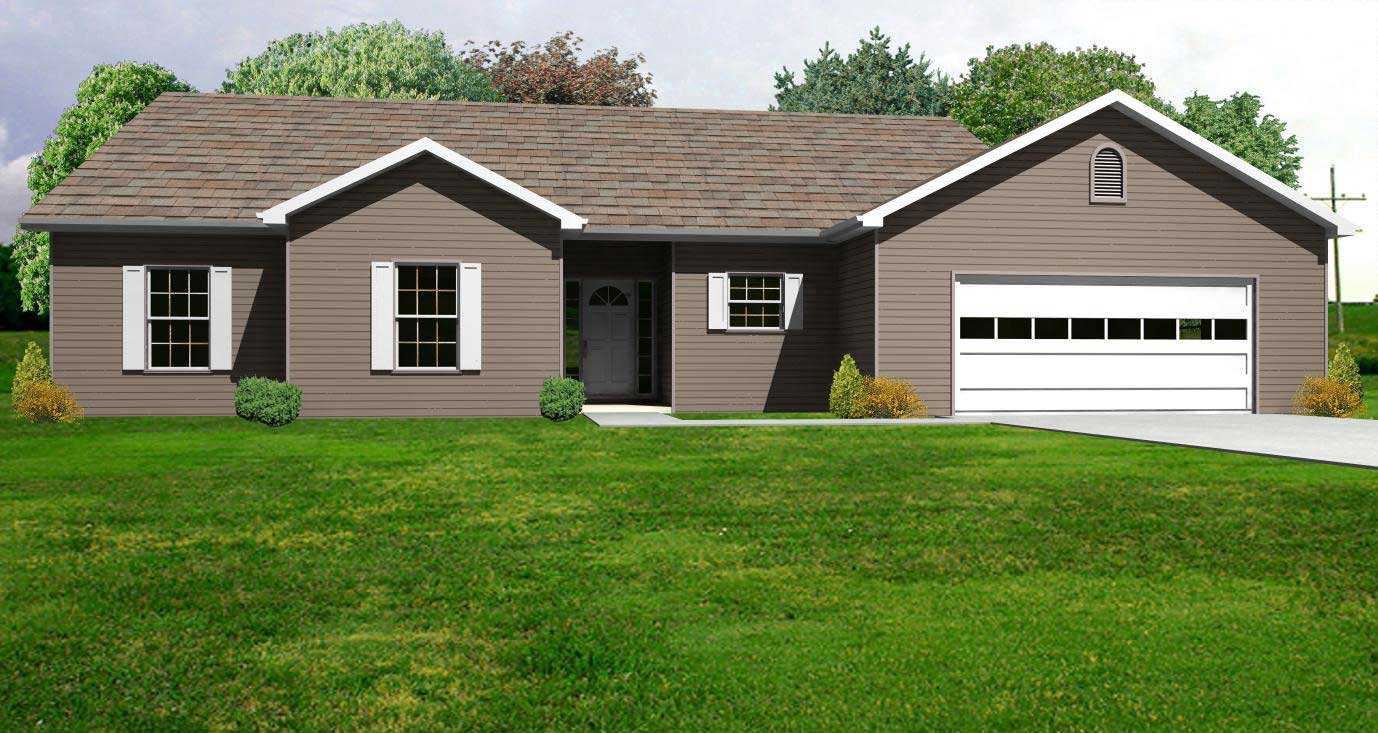
Plan#148-1055
Starting at$750
1806
Sq Ft
1
Story
3
Bed
2.5
Bath
2
Car
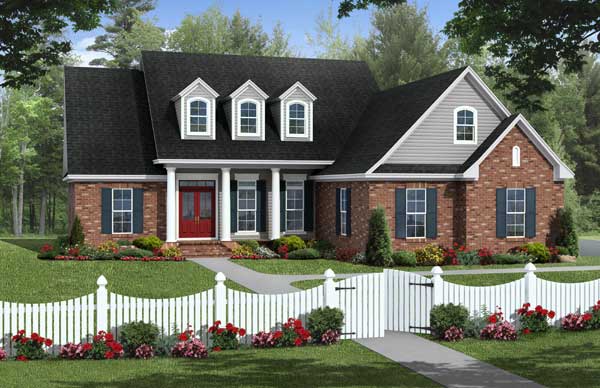
Plan#141-1112
Starting at$1300
1806
Sq Ft
1
Story
3
Bed
2
Bath
2
Car
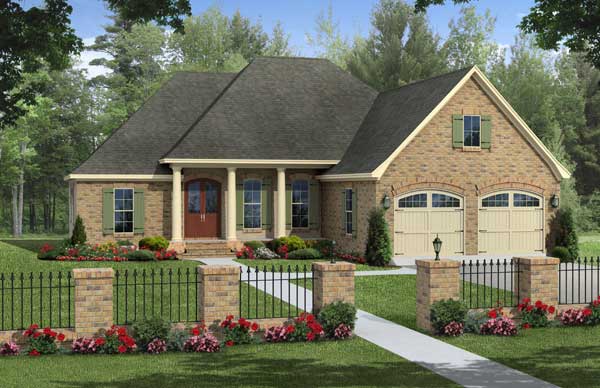
Plan#141-1022
Starting at$1300
1806
Sq Ft
1
Story
3
Bed
2
Bath
2
Car
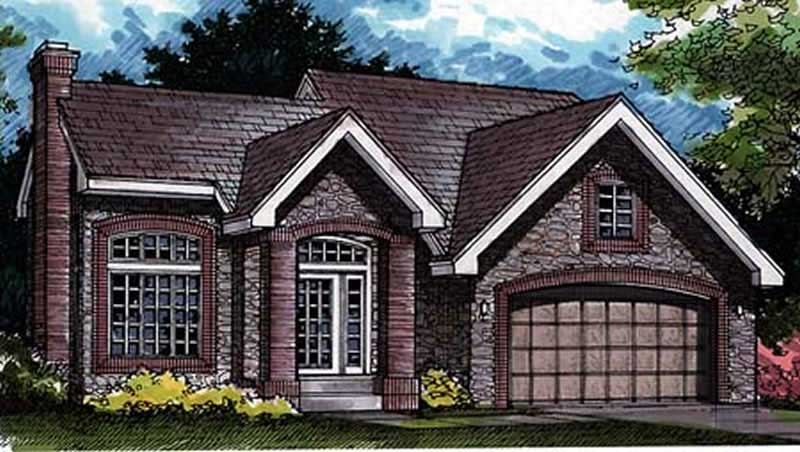
Plan#146-2512
Starting at$980
1806
Sq Ft
2
Story
3
Bed
2.5
Bath
2
Car
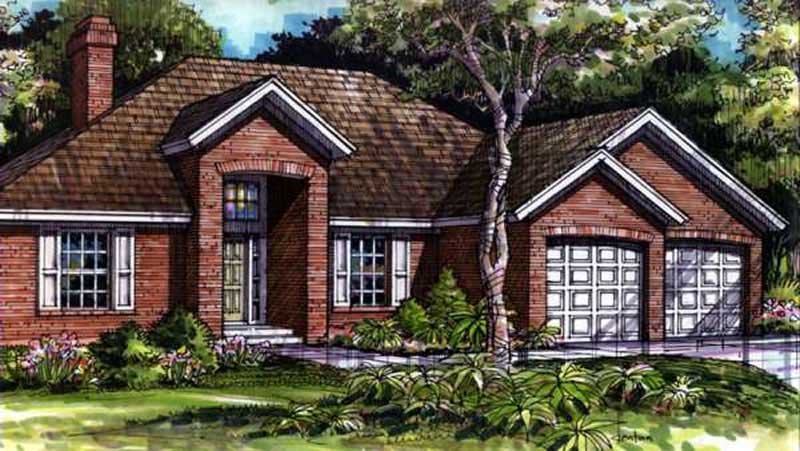
Plan#146-2912
Starting at$980
1806
Sq Ft
1
Story
3
Bed
2
Bath
2
Car
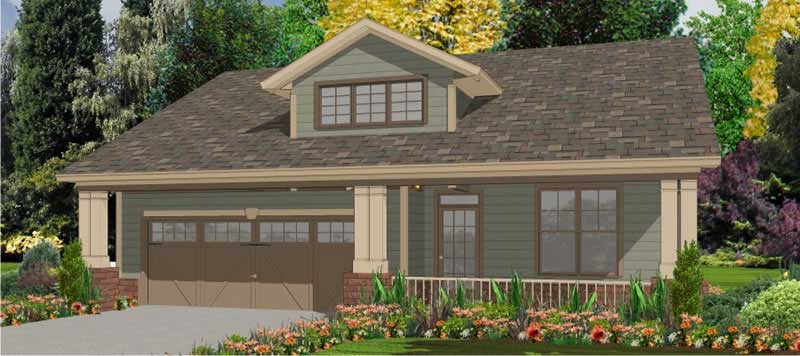
Plan#144-1062
Starting at$1110
1806
Sq Ft
1
Story
3
Bed
2
Bath
2
Car

Plan#101-1275
Starting at$1055
1806
Sq Ft
1
Story
3
Bed
2
Bath
2
Car

Plan#101-1241
Starting at$1055
1806
Sq Ft
1
Story
3
Bed
2
Bath
3
Car
Plan#141-1119
Starting at$1300
1802
Sq Ft
1
Story
3
Bed
2
Bath
2
Car
Plan#108-1511
Starting at$845
1803
Sq Ft
1
Story
3
Bed
2
Bath
2
Car
Plan#146-1438
Starting at$980
1803
Sq Ft
2
Story
2
Bed
2.5
Bath
2
Car
Plan#107-1138
Starting at$1150
1803
Sq Ft
1
Story
4
Bed
2
Bath
2
Car
Plan#141-1395
Starting at$1300
1804
Sq Ft
1
Story
3
Bed
2
Bath
2
Car
Plan#141-1095
Starting at$1300
1804
Sq Ft
1
Story
3
Bed
2
Bath
2
Car
Plan#125-1014
Starting at$1353
1804
Sq Ft
1
Story
4
Bed
2
Bath
2
Car
Plan#156-1218
Starting at$850
1804
Sq Ft
1
Story
3
Bed
2
Bath
2
Car
Plan#156-1219
Starting at$850
1804
Sq Ft
1
Story
3
Bed
2
Bath
2
Car
Plan#156-1478
Starting at$850
1804
Sq Ft
1
Story
3
Bed
2
Bath
2
Car
Plan#156-1323
Starting at$850
1804
Sq Ft
1
Story
3
Bed
2
Bath
2
Car
Plan#157-1426
Starting at$1350
1804
Sq Ft
1
Story
3
Bed
1
Bath
1
Car
Plan#110-1031
Starting at$725
1805
Sq Ft
2
Story
3
Bed
2
Bath
2
Car
Plan#153-2116
Starting at$1100
1806
Sq Ft
1
Story
3
Bed
2
Bath
2
Car
Plan#120-2715
Starting at$1255
1806
Sq Ft
1.5
Story
3
Bed
2.5
Bath
2
Car
Plan#148-1028
Starting at$750
1806
Sq Ft
1
Story
3
Bed
2.5
Bath
3
Car
Plan#148-1055
Starting at$750
1806
Sq Ft
1
Story
3
Bed
2.5
Bath
2
Car
Plan#141-1112
Starting at$1300
1806
Sq Ft
1
Story
3
Bed
2
Bath
2
Car
Plan#141-1022
Starting at$1300
1806
Sq Ft
1
Story
3
Bed
2
Bath
2
Car
Plan#146-2512
Starting at$980
1806
Sq Ft
2
Story
3
Bed
2.5
Bath
2
Car
Plan#146-2912
Starting at$980
1806
Sq Ft
1
Story
3
Bed
2
Bath
2
Car
Plan#144-1062
Starting at$1110
1806
Sq Ft
1
Story
3
Bed
2
Bath
2
Car
Plan#101-1275
Starting at$1055
1806
Sq Ft
1
Story
3
Bed
2
Bath
2
Car
Plan#101-1241
Starting at$1055
1806
Sq Ft
1
Story
3
Bed
2
Bath
3
Car