Traditional, Small House Plans House Plans

10,903
Plan Results
3-Bedroom, 1900 Sq Ft Acadian Home Plan - 142-1088 - Main Exterior
Plan Collection
3-Bedroom, 1900 Sq Ft Acadian Home Plan - 142-1088 - Main Exterior
Plan#142-1088
Starting at$1395
1900
Sq Ft
1.5
Story
3
Bed
2
Bath
2
Car

3-Bedroom, 1311 Sq Ft Ranch Home - Plan #123-1111 - Main Exterior
Plan Collection
3-Bedroom, 1311 Sq Ft Ranch Home - Plan #123-1111 - Main Exterior
Plan#123-1111
Starting at$990
1311
Sq Ft
1
Story
3
Bed
2
Bath
0
Car
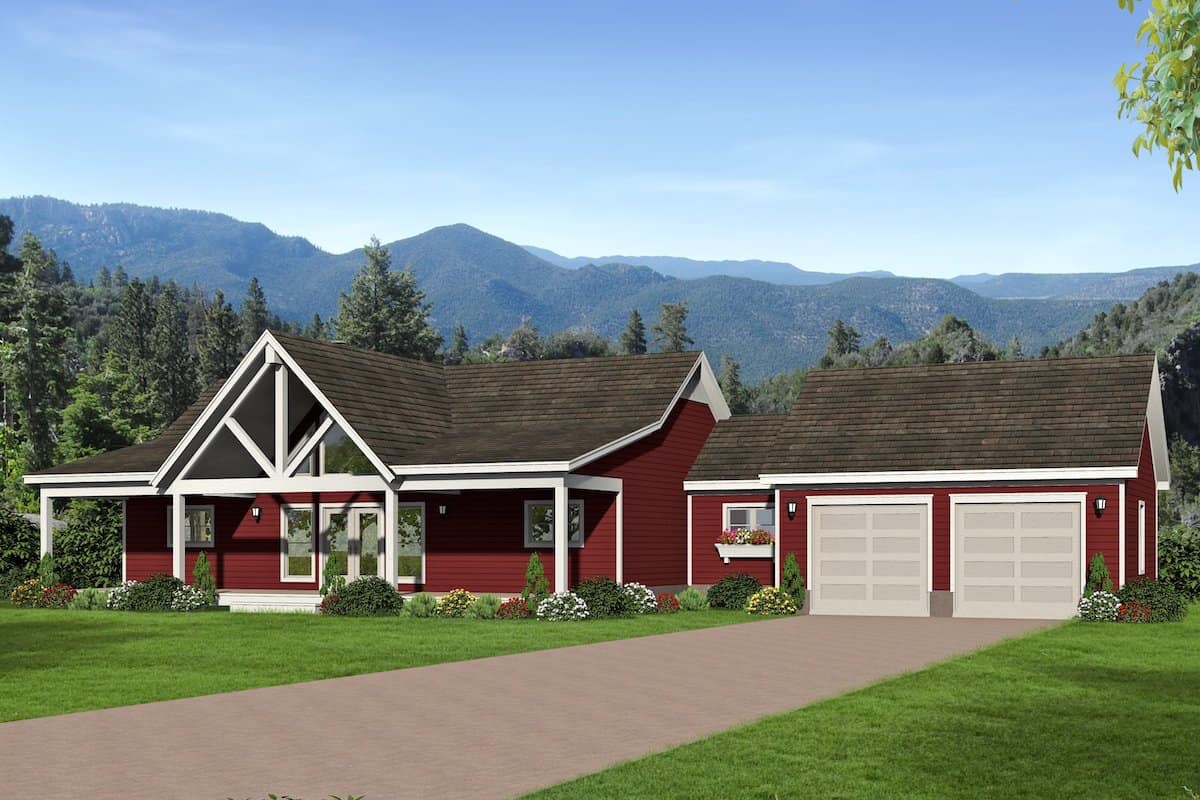
2-Bedroom, 1787 Sq Ft Ranch Home - Plan #196-1260 - Main Exterior
Plan Collection
2-Bedroom, 1787 Sq Ft Ranch Home - Plan #196-1260 - Main Exterior
Plan#196-1260
Starting at$940
1787
Sq Ft
1
Story
2
Bed
2
Bath
2
Car
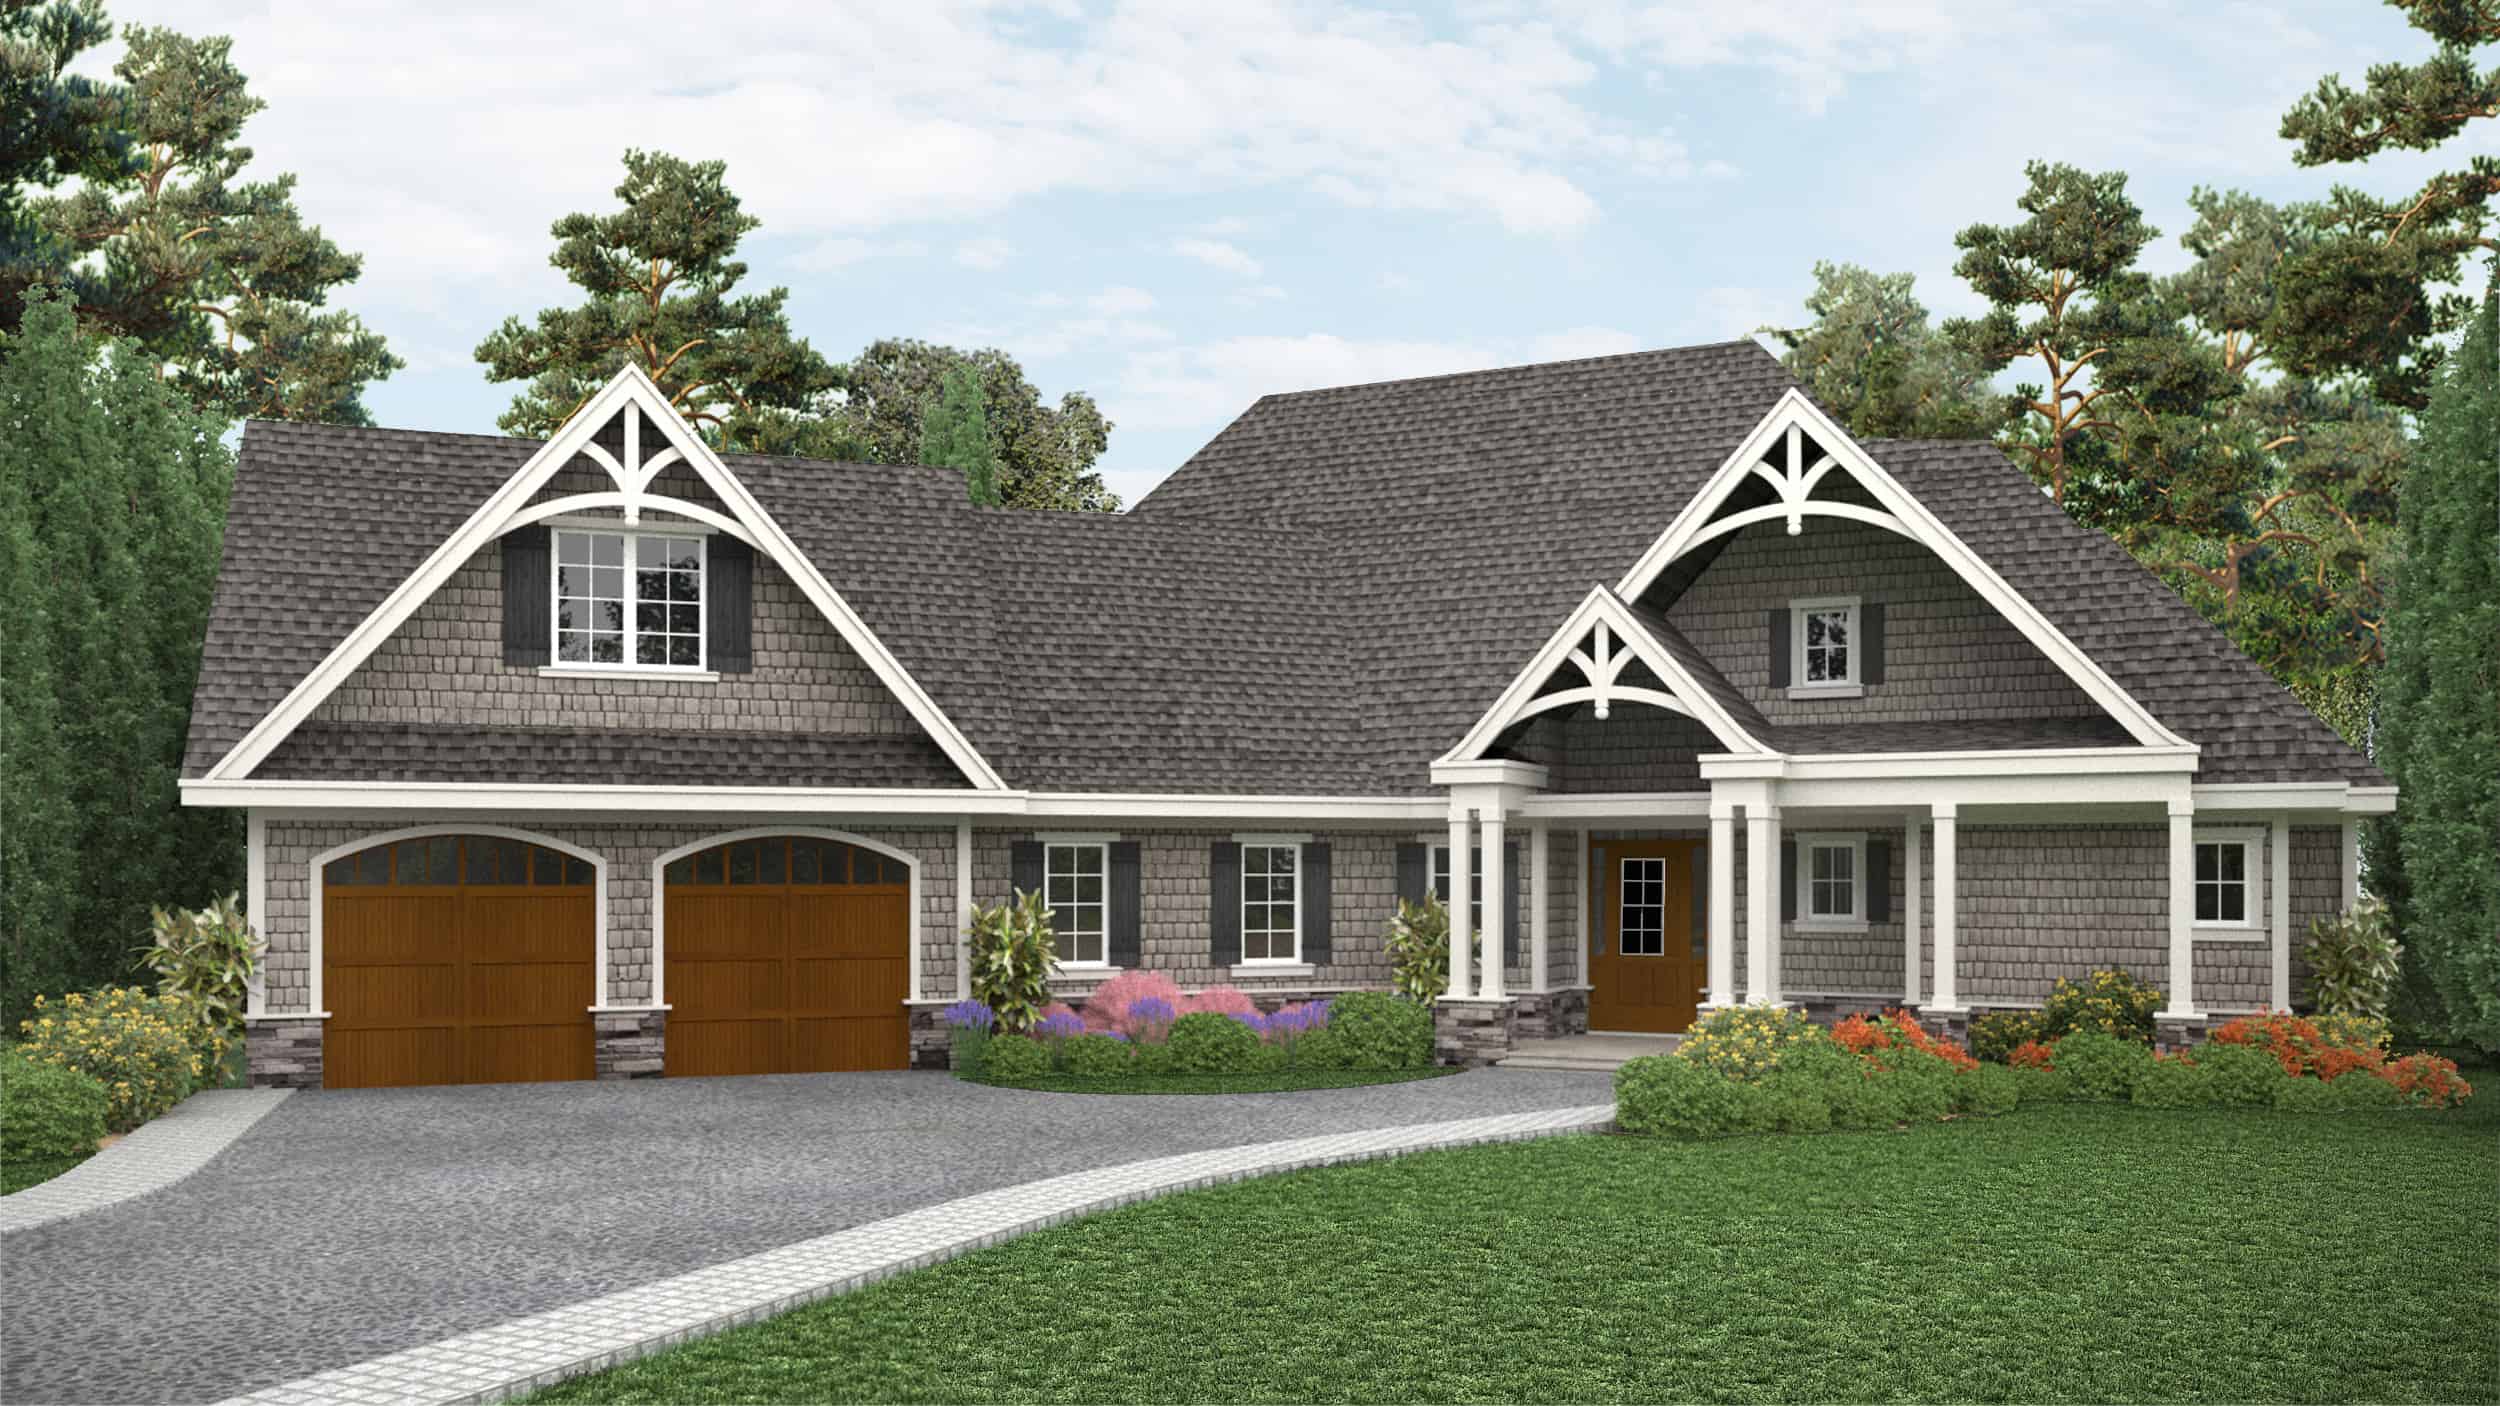
3-Bedroom, 2243 Sq Ft Cottage House - Plan #198-1115 - Front Exterior
Plan Collection
3-Bedroom, 2243 Sq Ft Cottage House - Plan #198-1115 - Front Exterior
Plan#198-1115
Starting at$1945
2243
Sq Ft
1
Story
3
Bed
2.5
Bath
2
Car
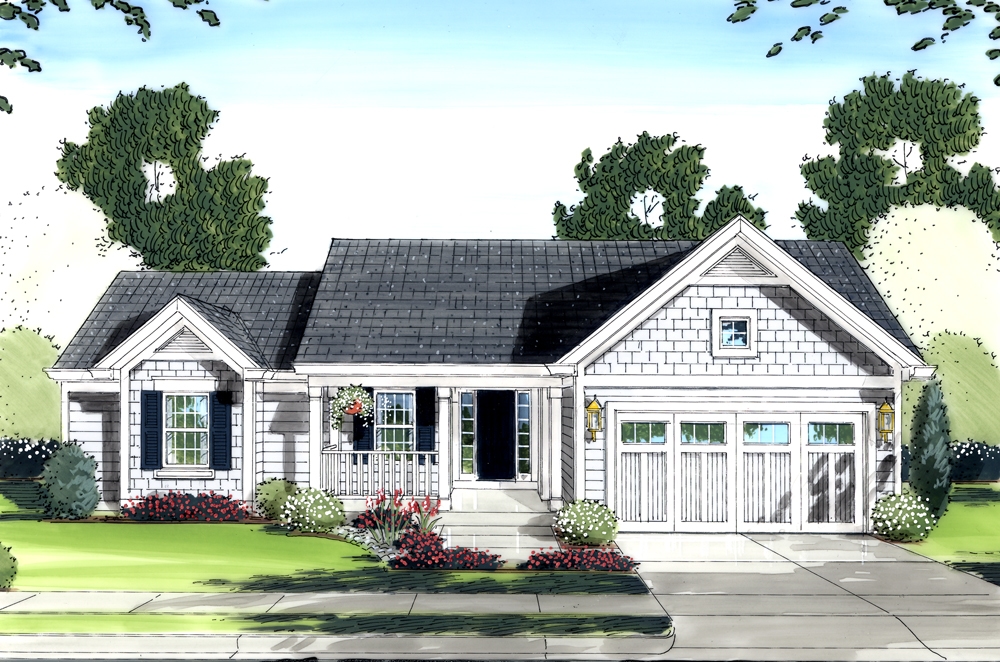
3-Bedroom, 1569 Sq Ft Traditional House Plan - 169-1088 - Front Exterior
Plan Collection
3-Bedroom, 1569 Sq Ft Traditional House Plan - 169-1088 - Front Exterior
Plan#169-1088
Starting at$770
1569
Sq Ft
1
Story
3
Bed
2
Bath
2
Car
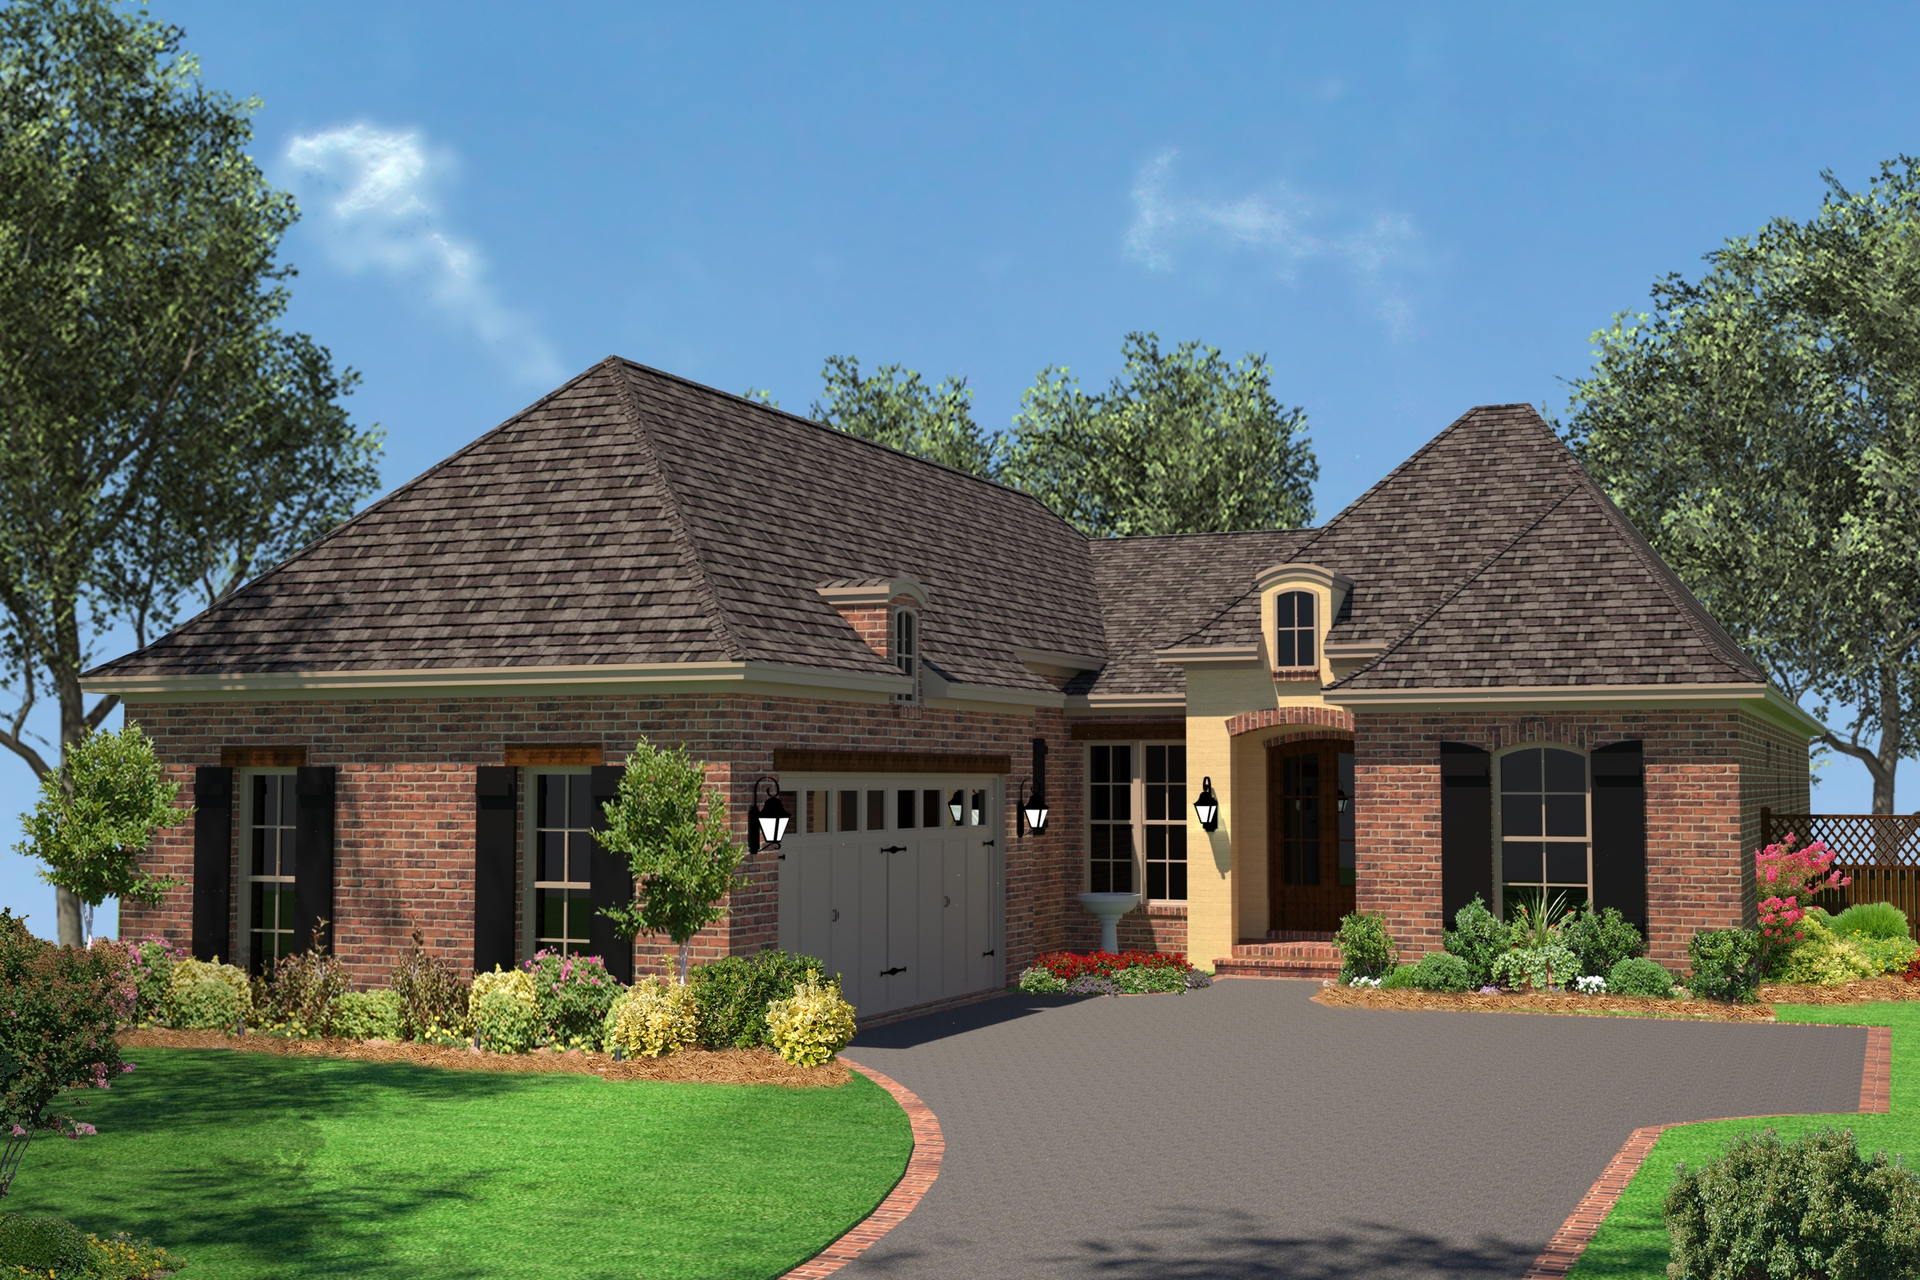
3-Bedroom, 1792 Sq Ft French Home Plan - 142-1077 - Main Exterior
Plan Collection
3-Bedroom, 1792 Sq Ft French Home Plan - 142-1077 - Main Exterior
Plan#142-1077
Starting at$1395
1792
Sq Ft
1
Story
3
Bed
2
Bath
2
Car
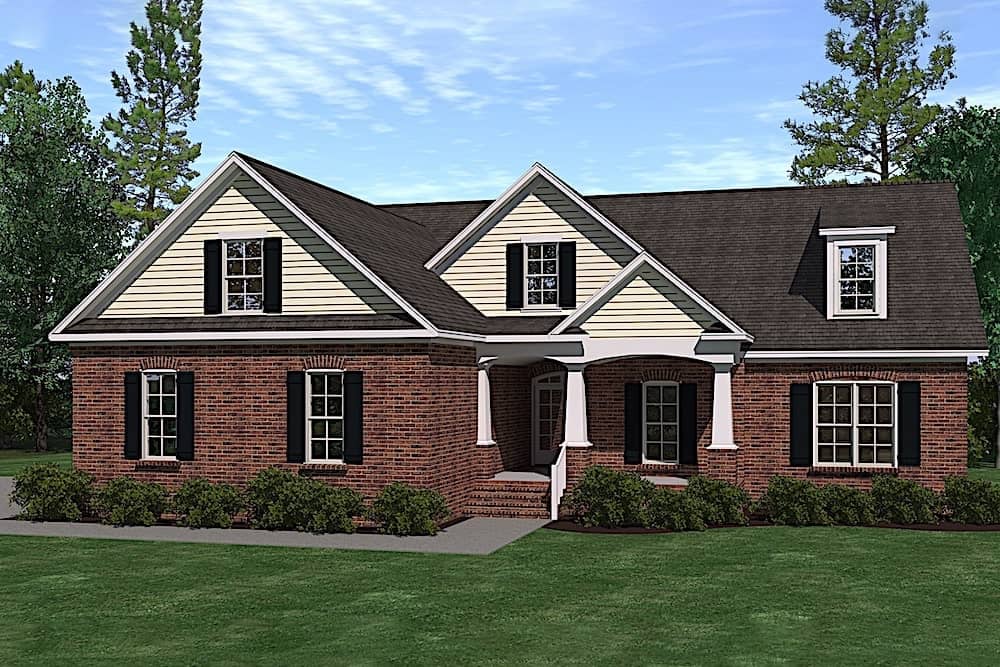
3–5-Bedroom, 2734 Sq Ft Traditional Home - Plan #201-1018 - Main Exterior
Plan Collection
3–5-Bedroom, 2734 Sq Ft Traditional Home - Plan #201-1018 - Main Exterior
Plan#201-1018
Starting at$970
2734
Sq Ft
1.5
Story
3
Bed
3.5
Bath
2
Car

3-Bedroom, 2526 Sq Ft Ranch House - Plan #123-1106 - Front Exterior
Plan Collection
3-Bedroom, 2526 Sq Ft Ranch House - Plan #123-1106 - Front Exterior
Plan#123-1106
Starting at$1290
2526
Sq Ft
1
Story
3
Bed
2.5
Bath
2
Car
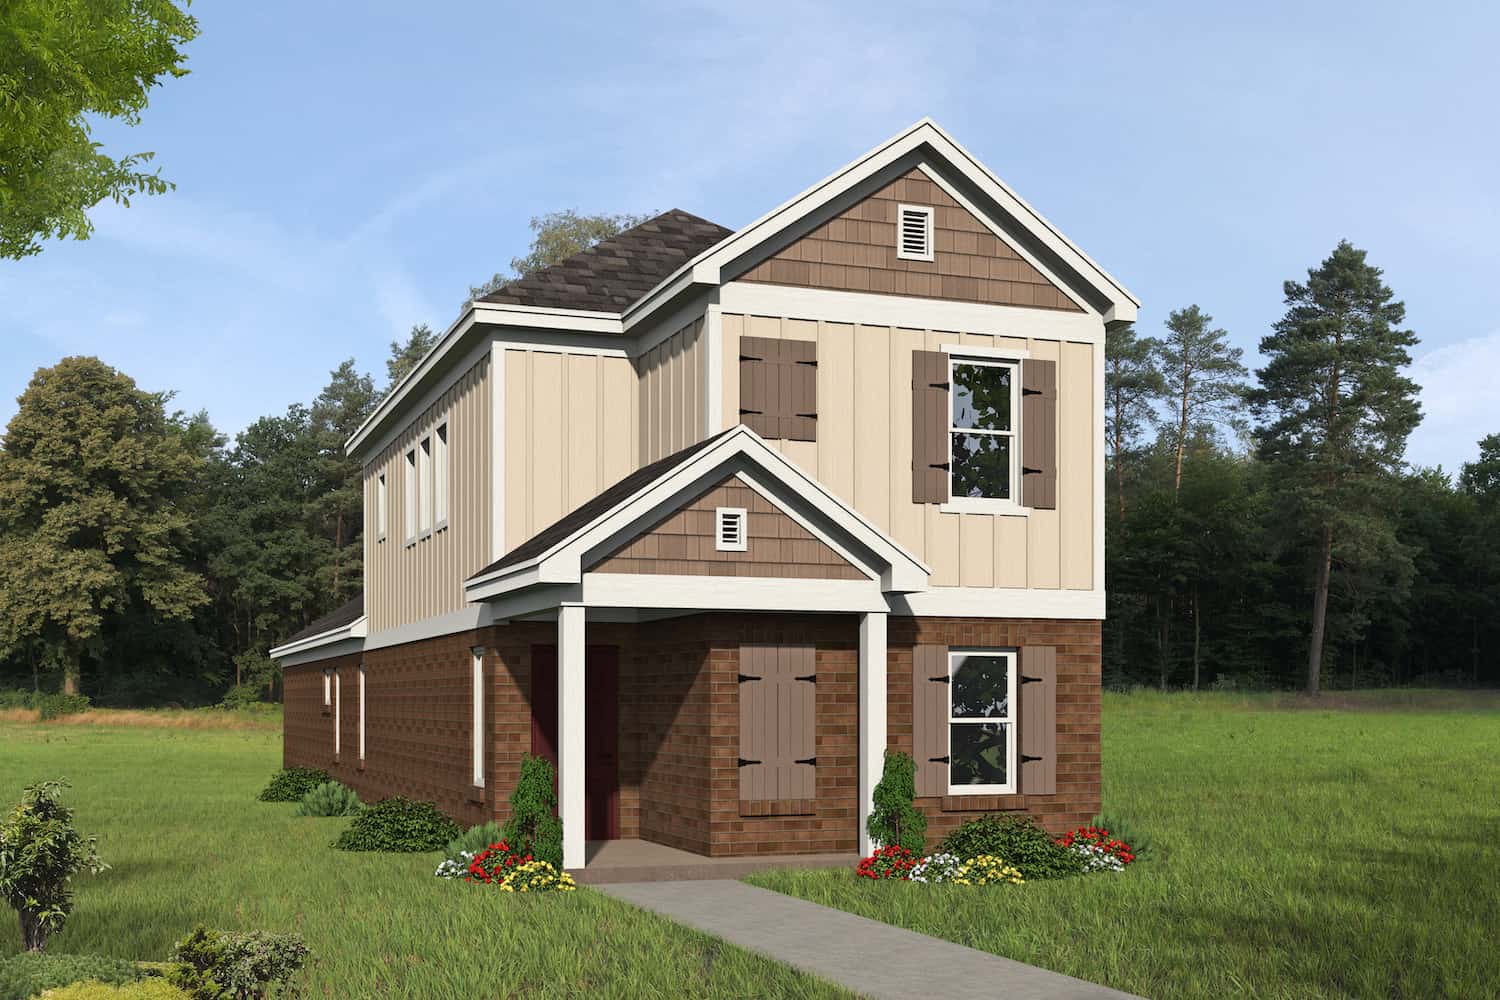
3-Bedroom, 1888 Sq Ft Colonial House - Plan #196-1279 - Front Exterior
Plan Collection
3-Bedroom, 1888 Sq Ft Colonial House - Plan #196-1279 - Front Exterior
Plan#196-1279
Starting at$940
1888
Sq Ft
2
Story
3
Bed
2.5
Bath
2
Car
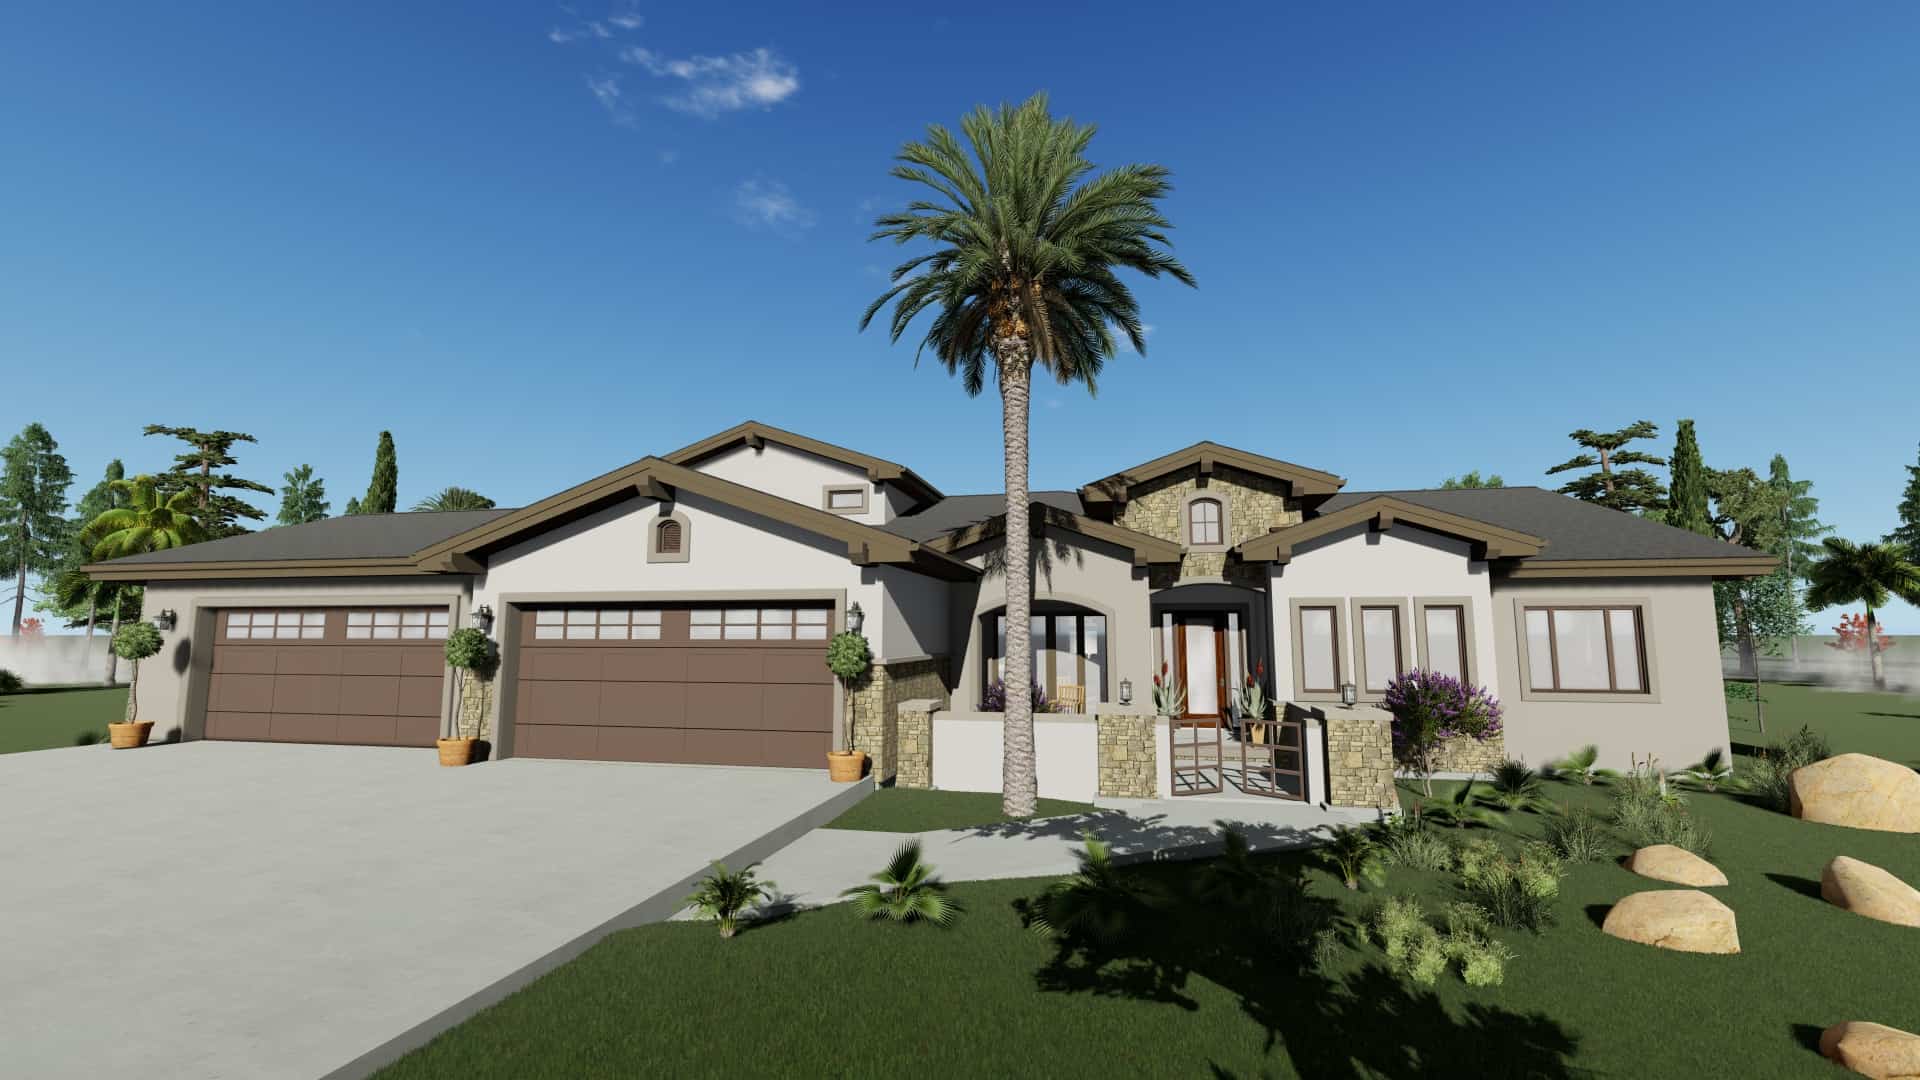
3-Bedroom, 3546 Sq Ft Farmhouse Home - Plan #194-1036 - Main Exterior
Plan Collection
3-Bedroom, 3546 Sq Ft Farmhouse Home - Plan #194-1036 - Main Exterior
Plan#194-1036
Starting at$1995
3546
Sq Ft
1.5
Story
3
Bed
3.5
Bath
4
Car
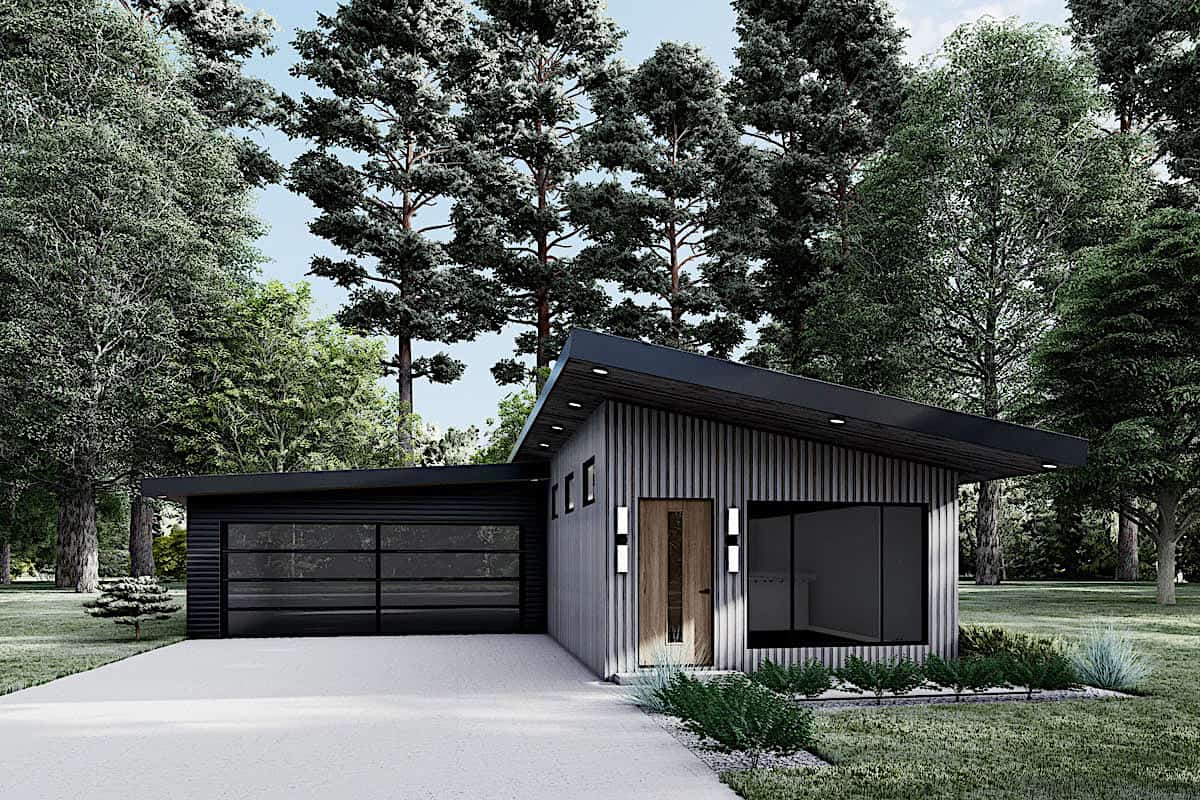
3-Bedroom, 1365 Sq Ft Contemporary Home - Plan #193-1206 - Main Exterior
Plan Collection
3-Bedroom, 1365 Sq Ft Contemporary Home - Plan #193-1206 - Main Exterior
Plan#193-1206
Starting at$1100
1365
Sq Ft
1
Story
3
Bed
2
Bath
2
Car
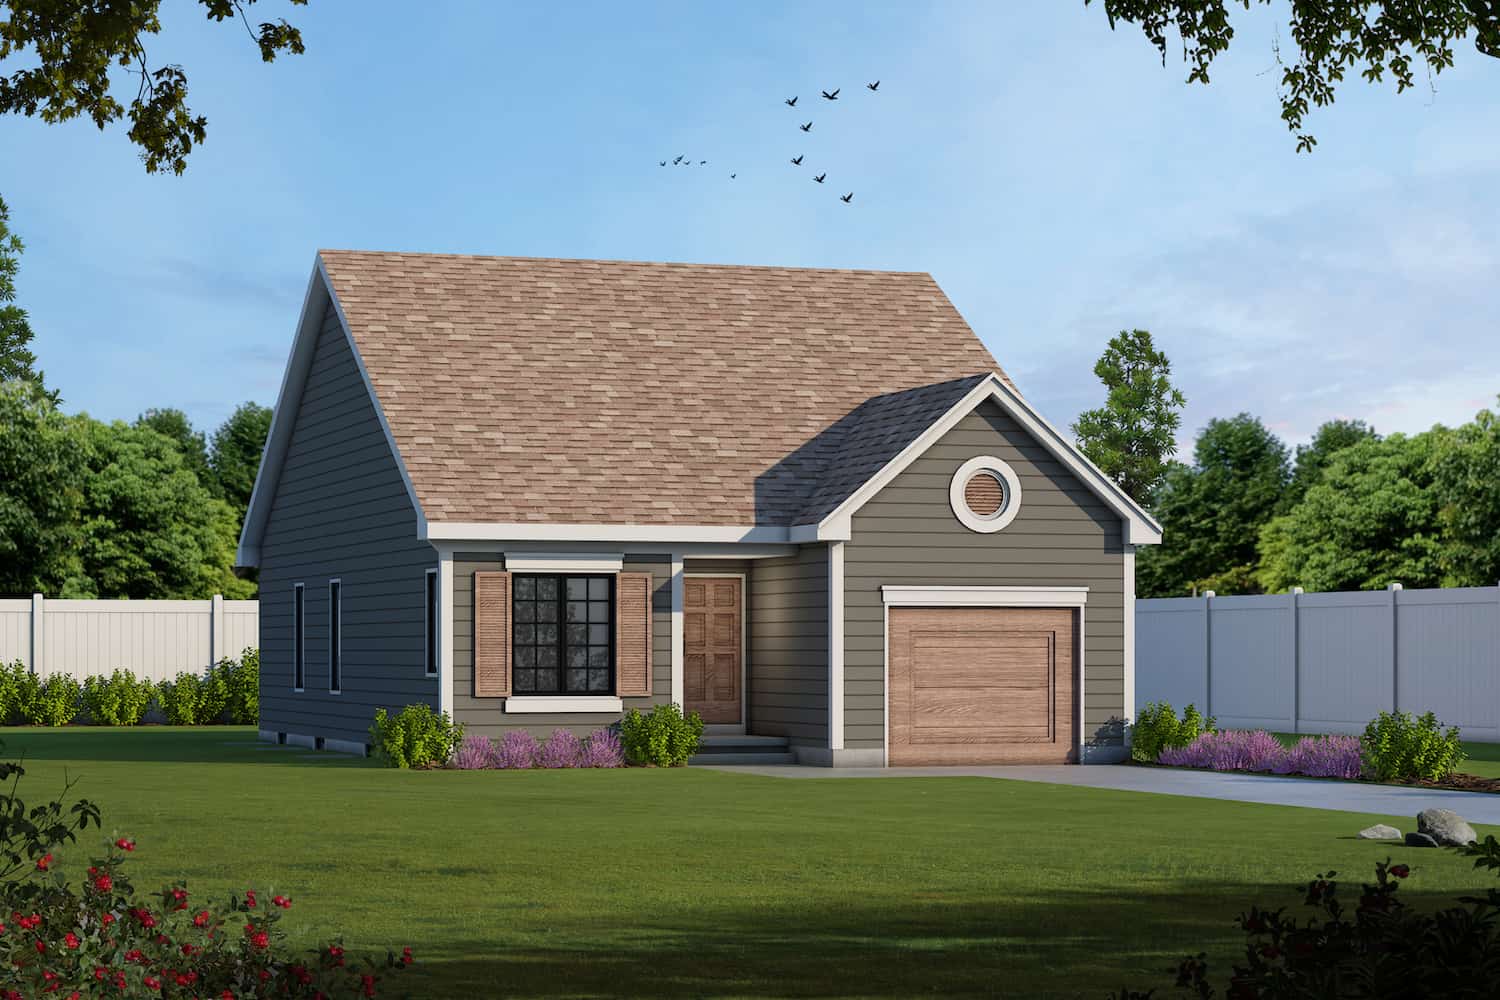
2-Bedroom, 1091 Sq Ft Ranch House - Plan #120-2069 - Front Exterior
Plan Collection
2-Bedroom, 1091 Sq Ft Ranch House - Plan #120-2069 - Front Exterior
Plan#120-2069
Starting at$1205
1091
Sq Ft
1
Story
2
Bed
2
Bath
1
Car
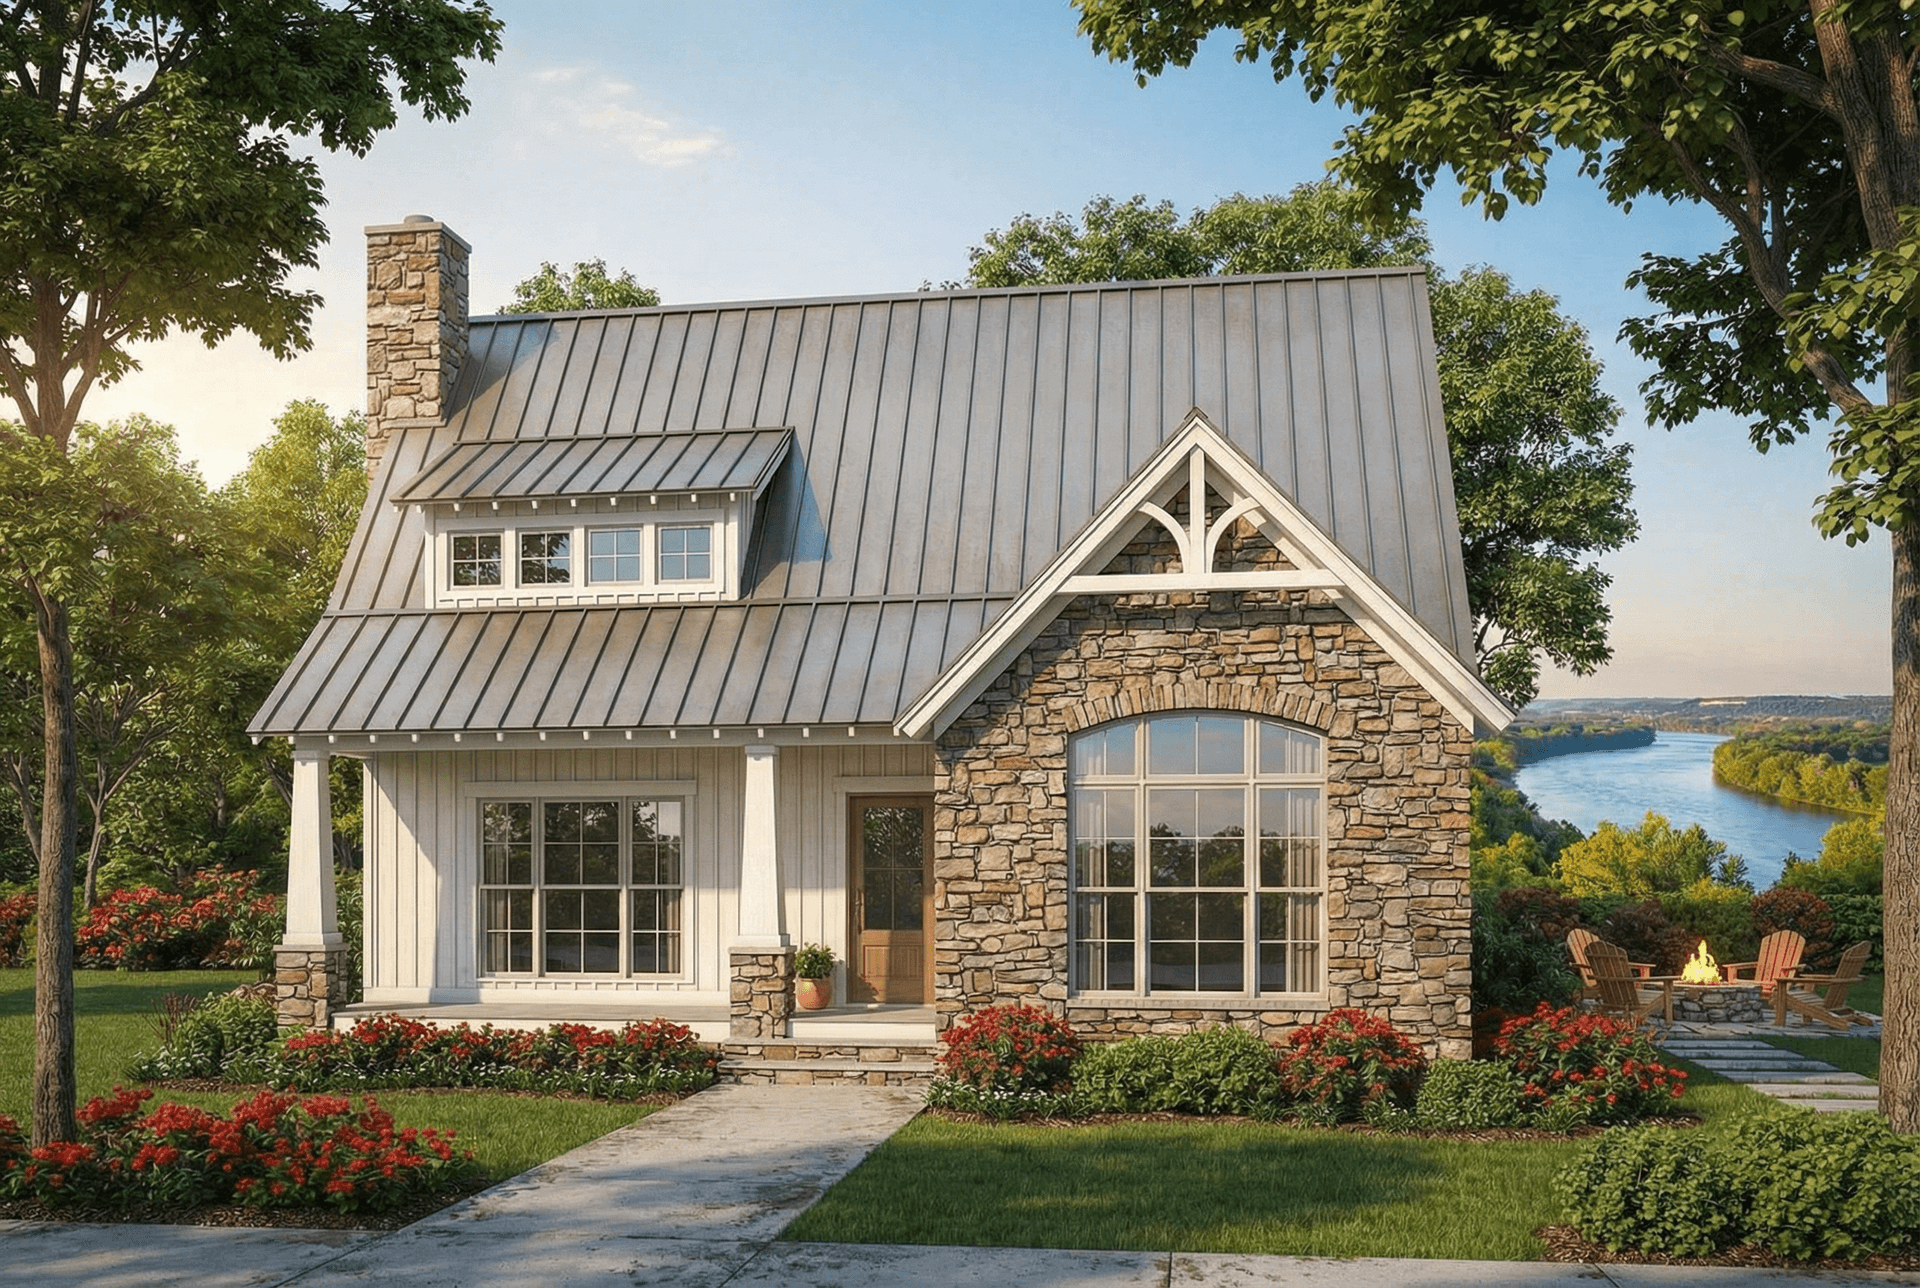
3-Bedroom, 1874 Sq Ft Cottage Home - Plan #153-1952 - Main Exterior
Plan Collection
3-Bedroom, 1874 Sq Ft Cottage Home - Plan #153-1952 - Main Exterior
Plan#153-1952
Starting at$1100
1874
Sq Ft
1.5
Story
3
Bed
2.5
Bath
0
Car
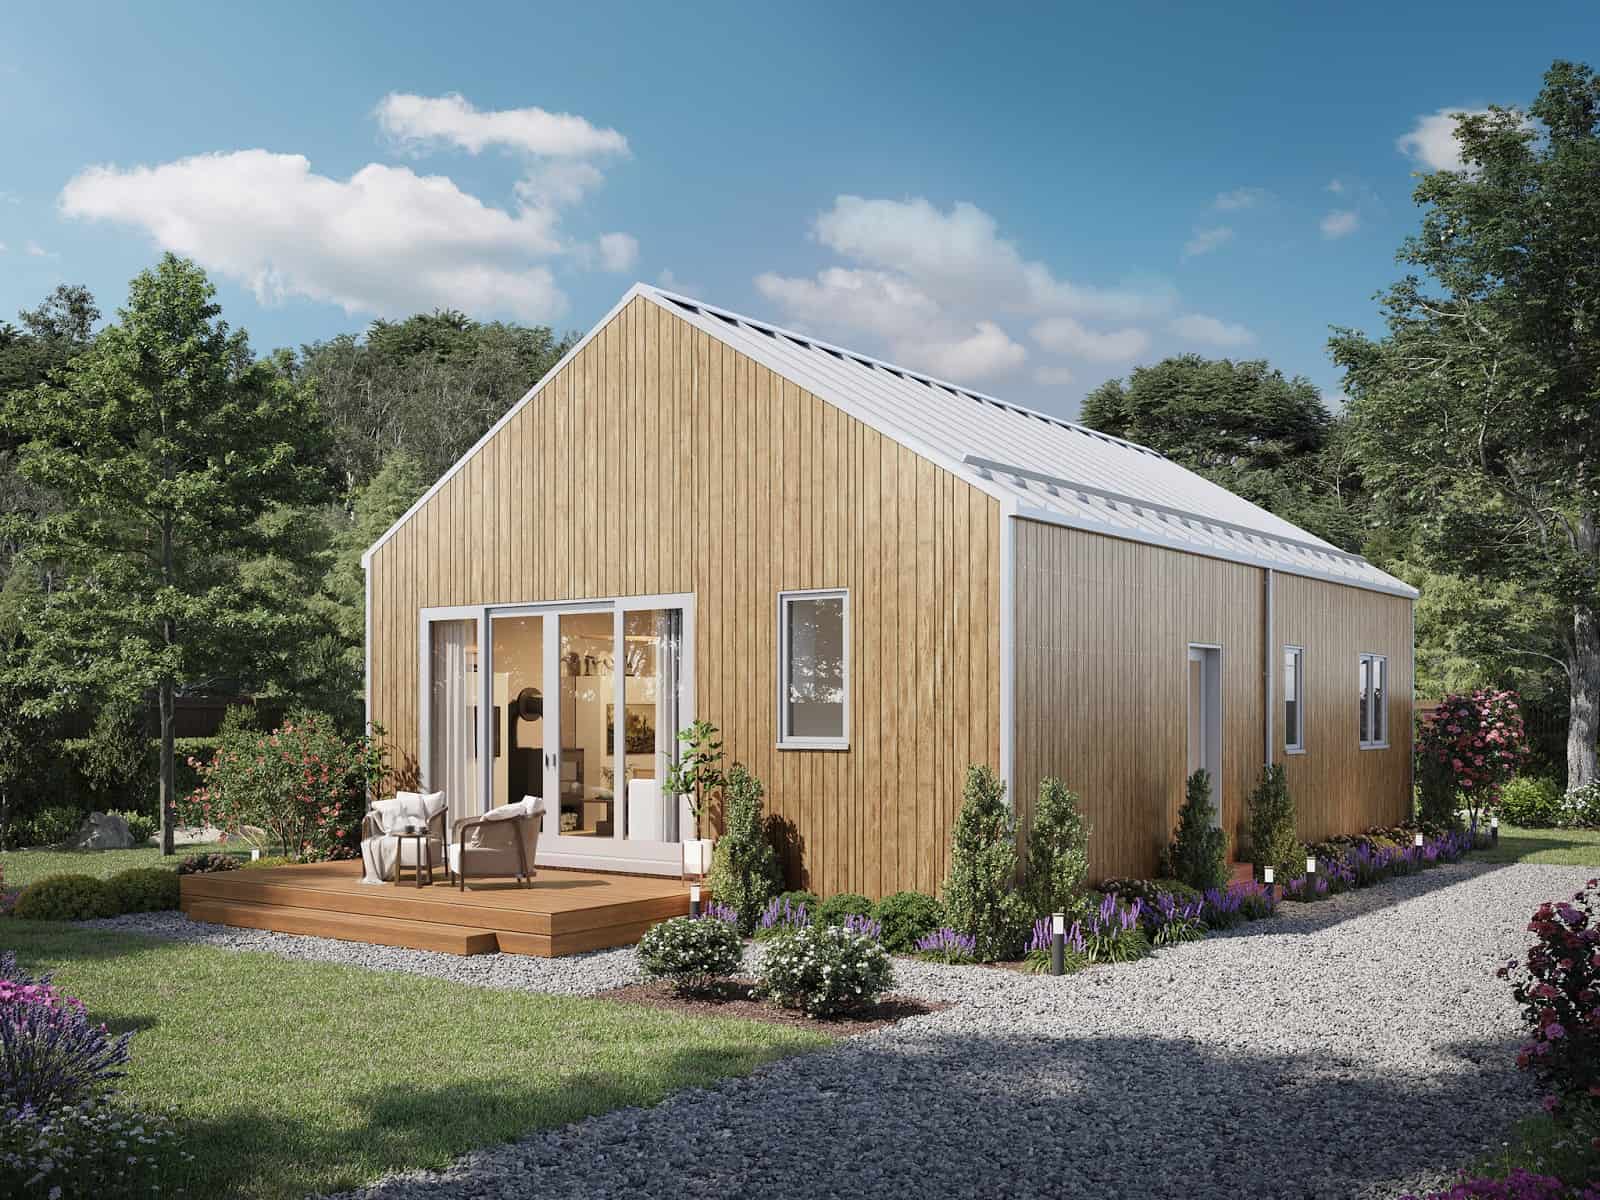
3-Bedroom, 967 Sq Ft Ranch House - Plan #211-1002 - Front Exterior
Plan Collection
3-Bedroom, 967 Sq Ft Ranch House - Plan #211-1002 - Front Exterior
Plan#211-1002
Starting at$900
967
Sq Ft
1
Story
3
Bed
2
Bath
0
Car
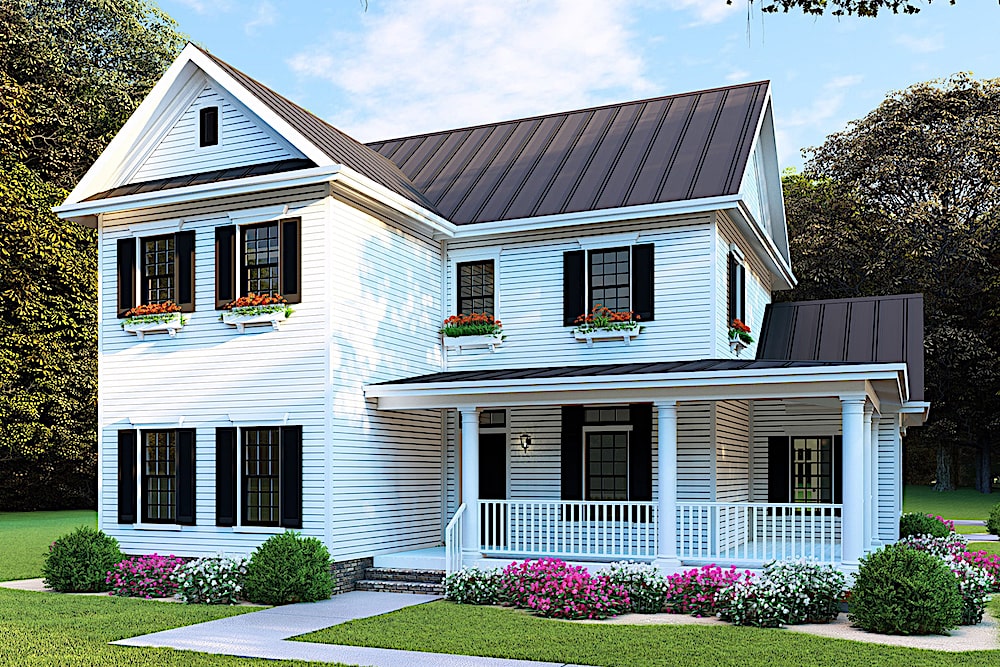
4-Bedroom, 2268 Sq Ft Farmhouse Home - Plan #193-1088 - Main Exterior
Plan Collection
4-Bedroom, 2268 Sq Ft Farmhouse Home - Plan #193-1088 - Main Exterior
Plan#193-1088
Starting at$1650
2268
Sq Ft
2
Story
4
Bed
2.5
Bath
2
Car
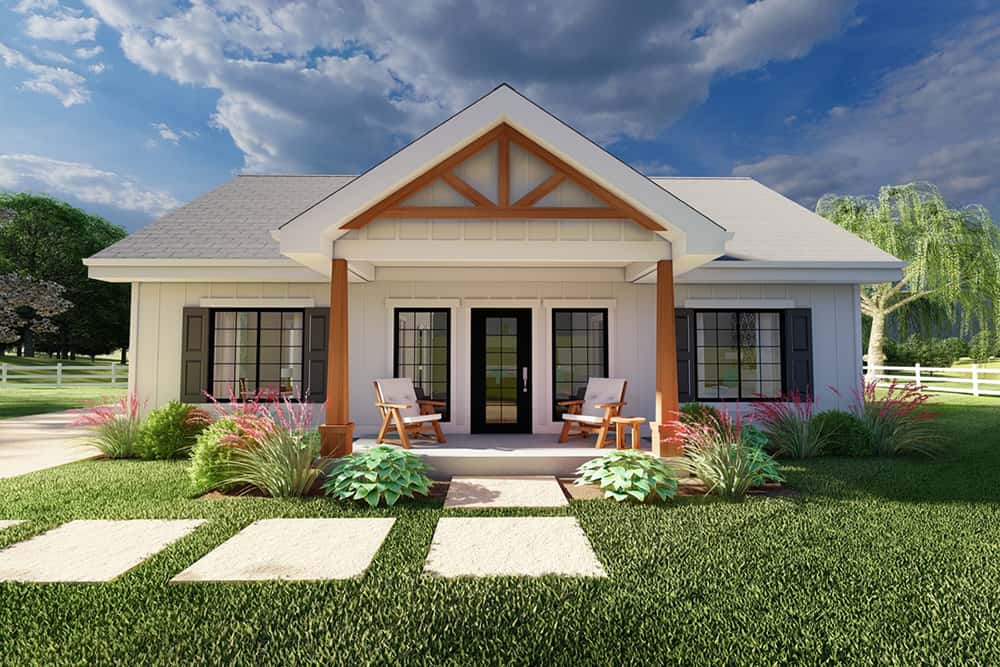
2-Bedroom, 988 Sq Ft Cottage House Plan - 177-1058 - Front Exterior
Plan Collection
2-Bedroom, 988 Sq Ft Cottage House Plan - 177-1058 - Front Exterior
Plan#177-1058
Starting at$1195
988
Sq Ft
1
Story
2
Bed
2
Bath
0
Car

3-Bedroom, 1654 Sq Ft Ranch Home - Plan #141-1134 - Main Exterior
Plan Collection
3-Bedroom, 1654 Sq Ft Ranch Home - Plan #141-1134 - Main Exterior
Plan#141-1134
Starting at$1300
1654
Sq Ft
1
Story
3
Bed
2
Bath
2
Car
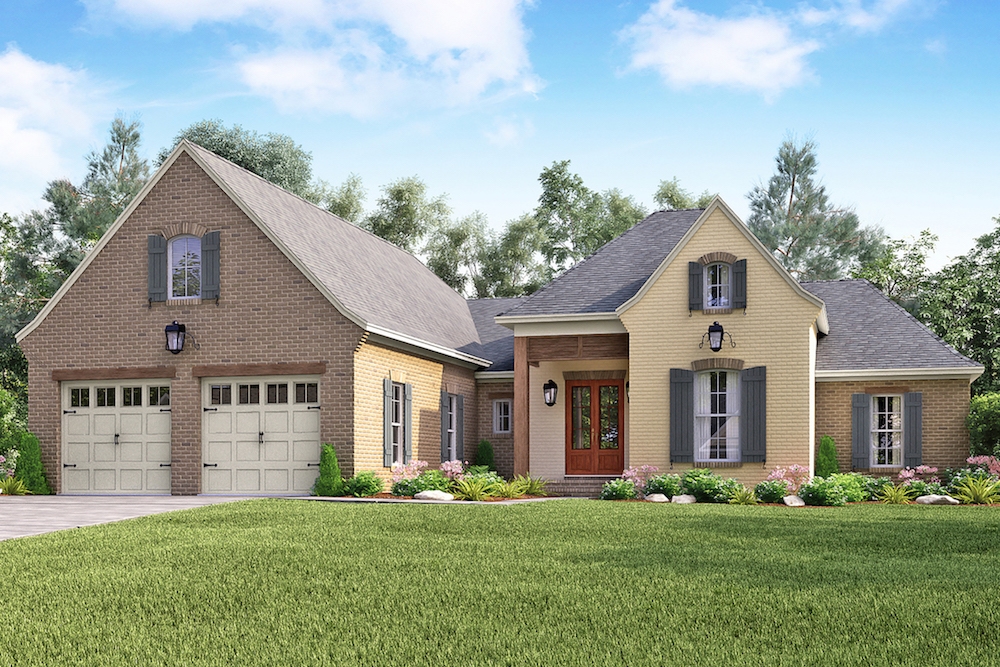
4-Bedroom, 2459 Sq Ft European Home Plan - 142-1157 - Main Exterior
Plan Collection
4-Bedroom, 2459 Sq Ft European Home Plan - 142-1157 - Main Exterior
Plan#142-1157
Starting at$1445
2459
Sq Ft
1.5
Story
4
Bed
2.5
Bath
2
Car
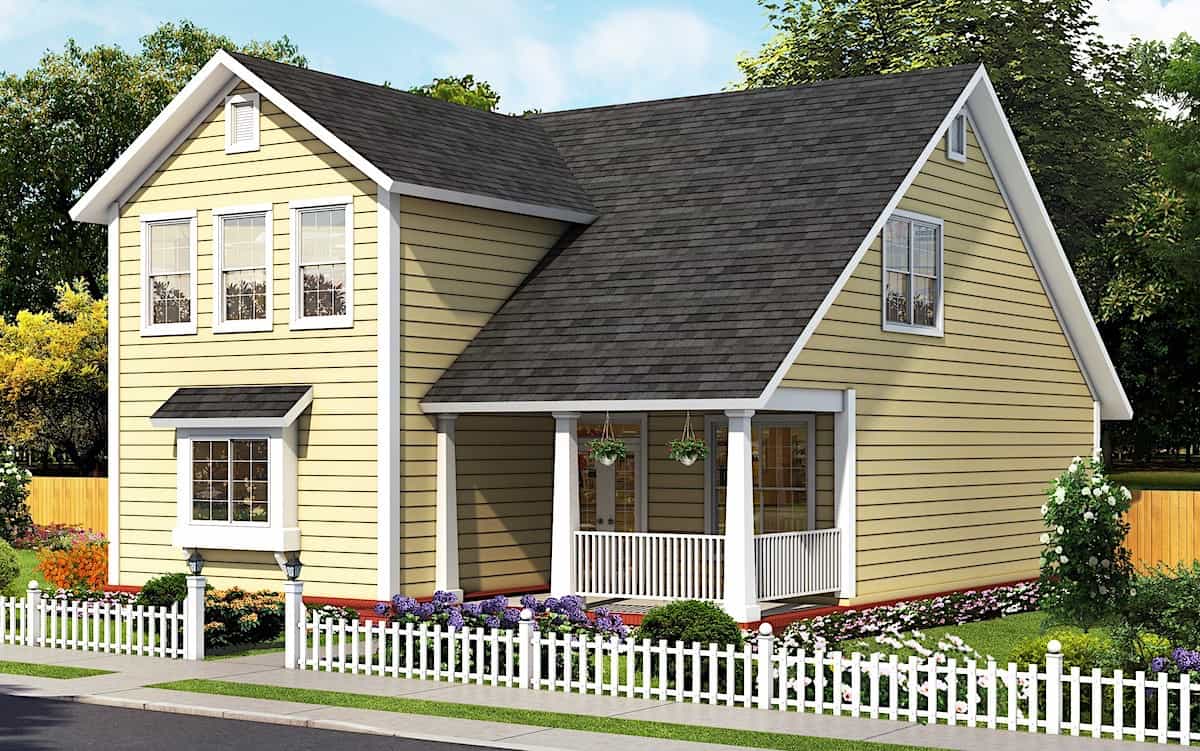
3-Bedroom, 1878 Sq Ft Cottage Home - Plan #178-1389 - Main Exterior
Plan Collection
3-Bedroom, 1878 Sq Ft Cottage Home - Plan #178-1389 - Main Exterior
Plan#178-1389
Starting at$1105
1878
Sq Ft
2
Story
3
Bed
3.5
Bath
0
Car
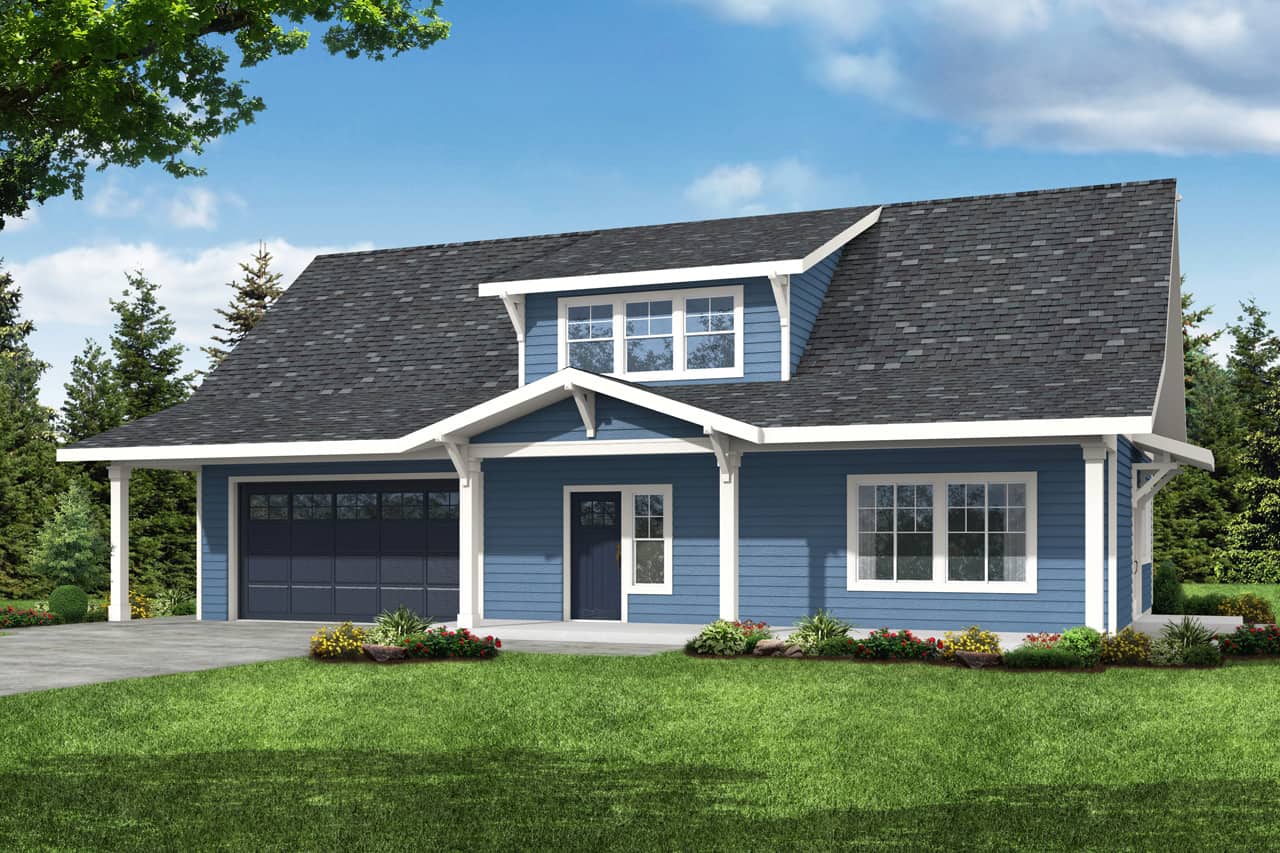
3-Bedroom, 2426 Sq Ft Country House Plan - 108-2008 - Front Exterior
Plan Collection
3-Bedroom, 2426 Sq Ft Country House Plan - 108-2008 - Front Exterior
Plan#108-2008
Starting at$1050
2426
Sq Ft
2
Story
3
Bed
2.5
Bath
2
Car
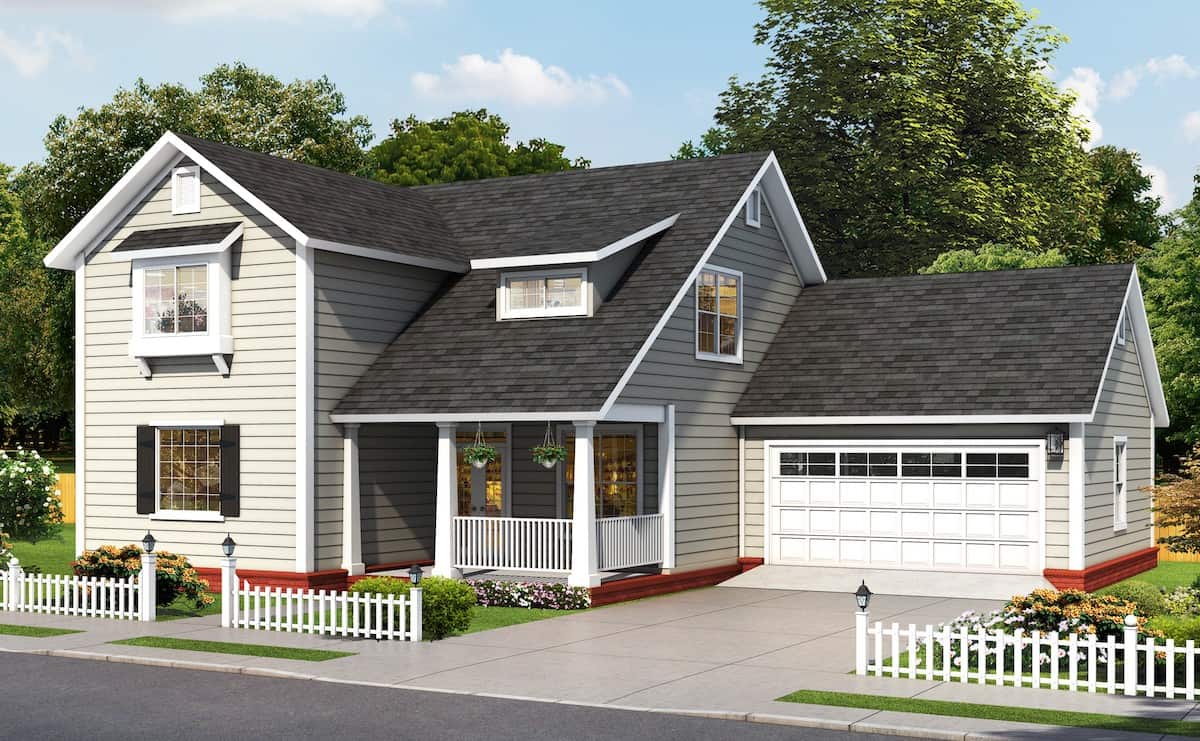
4-Bedroom, 2137 Sq Ft Farmhouse House Plan - 178-1390 - Front Exterior
Plan Collection
4-Bedroom, 2137 Sq Ft Farmhouse House Plan - 178-1390 - Front Exterior
Plan#178-1390
Starting at$1125
2137
Sq Ft
2
Story
4
Bed
4.5
Bath
2
Car
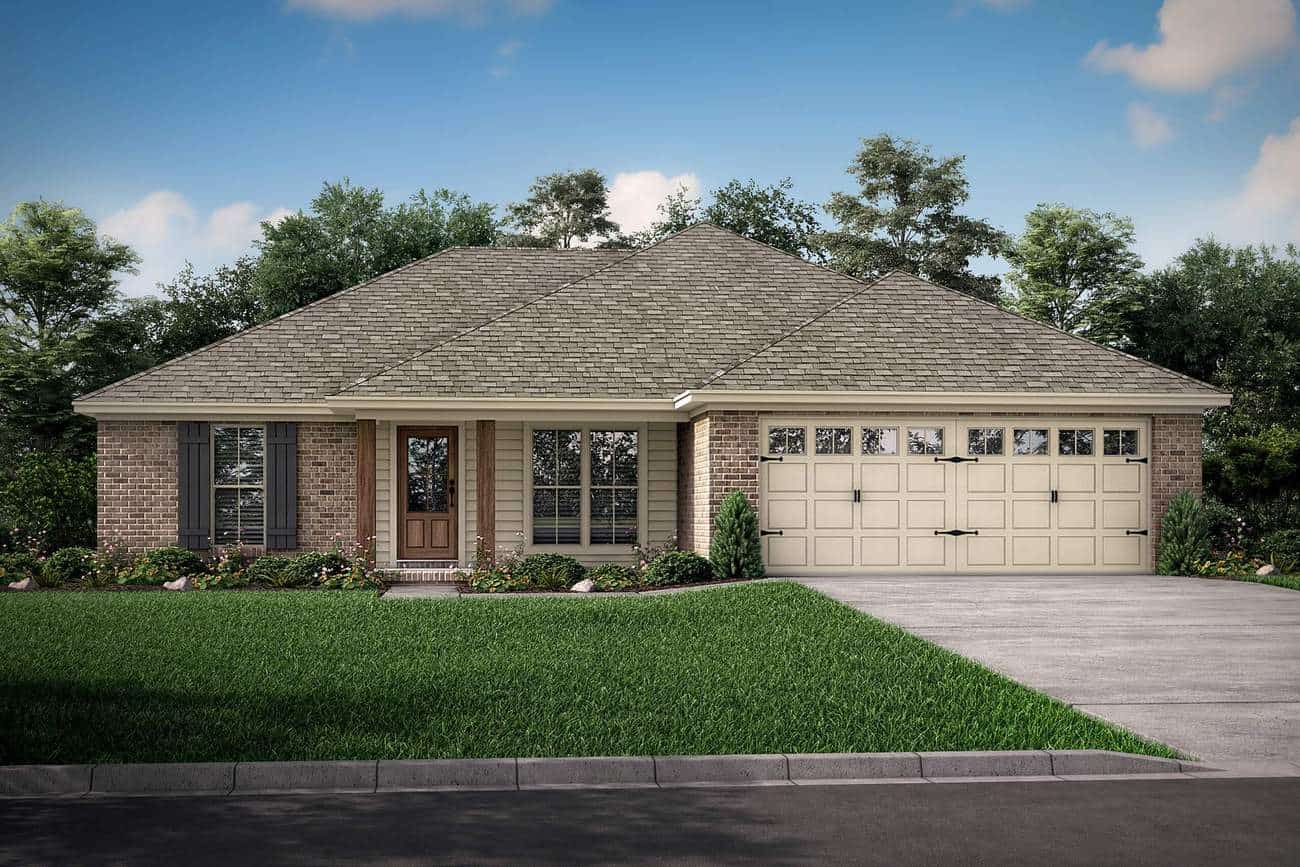
3-Bedroom, 1300 Sq Ft Southern Ranch Plan - 142-1046 - Front Exterior
Plan Collection
3-Bedroom, 1300 Sq Ft Southern Ranch Plan - 142-1046 - Front Exterior
Plan#142-1046
Starting at$1345
1300
Sq Ft
1
Story
3
Bed
2
Bath
2
Car
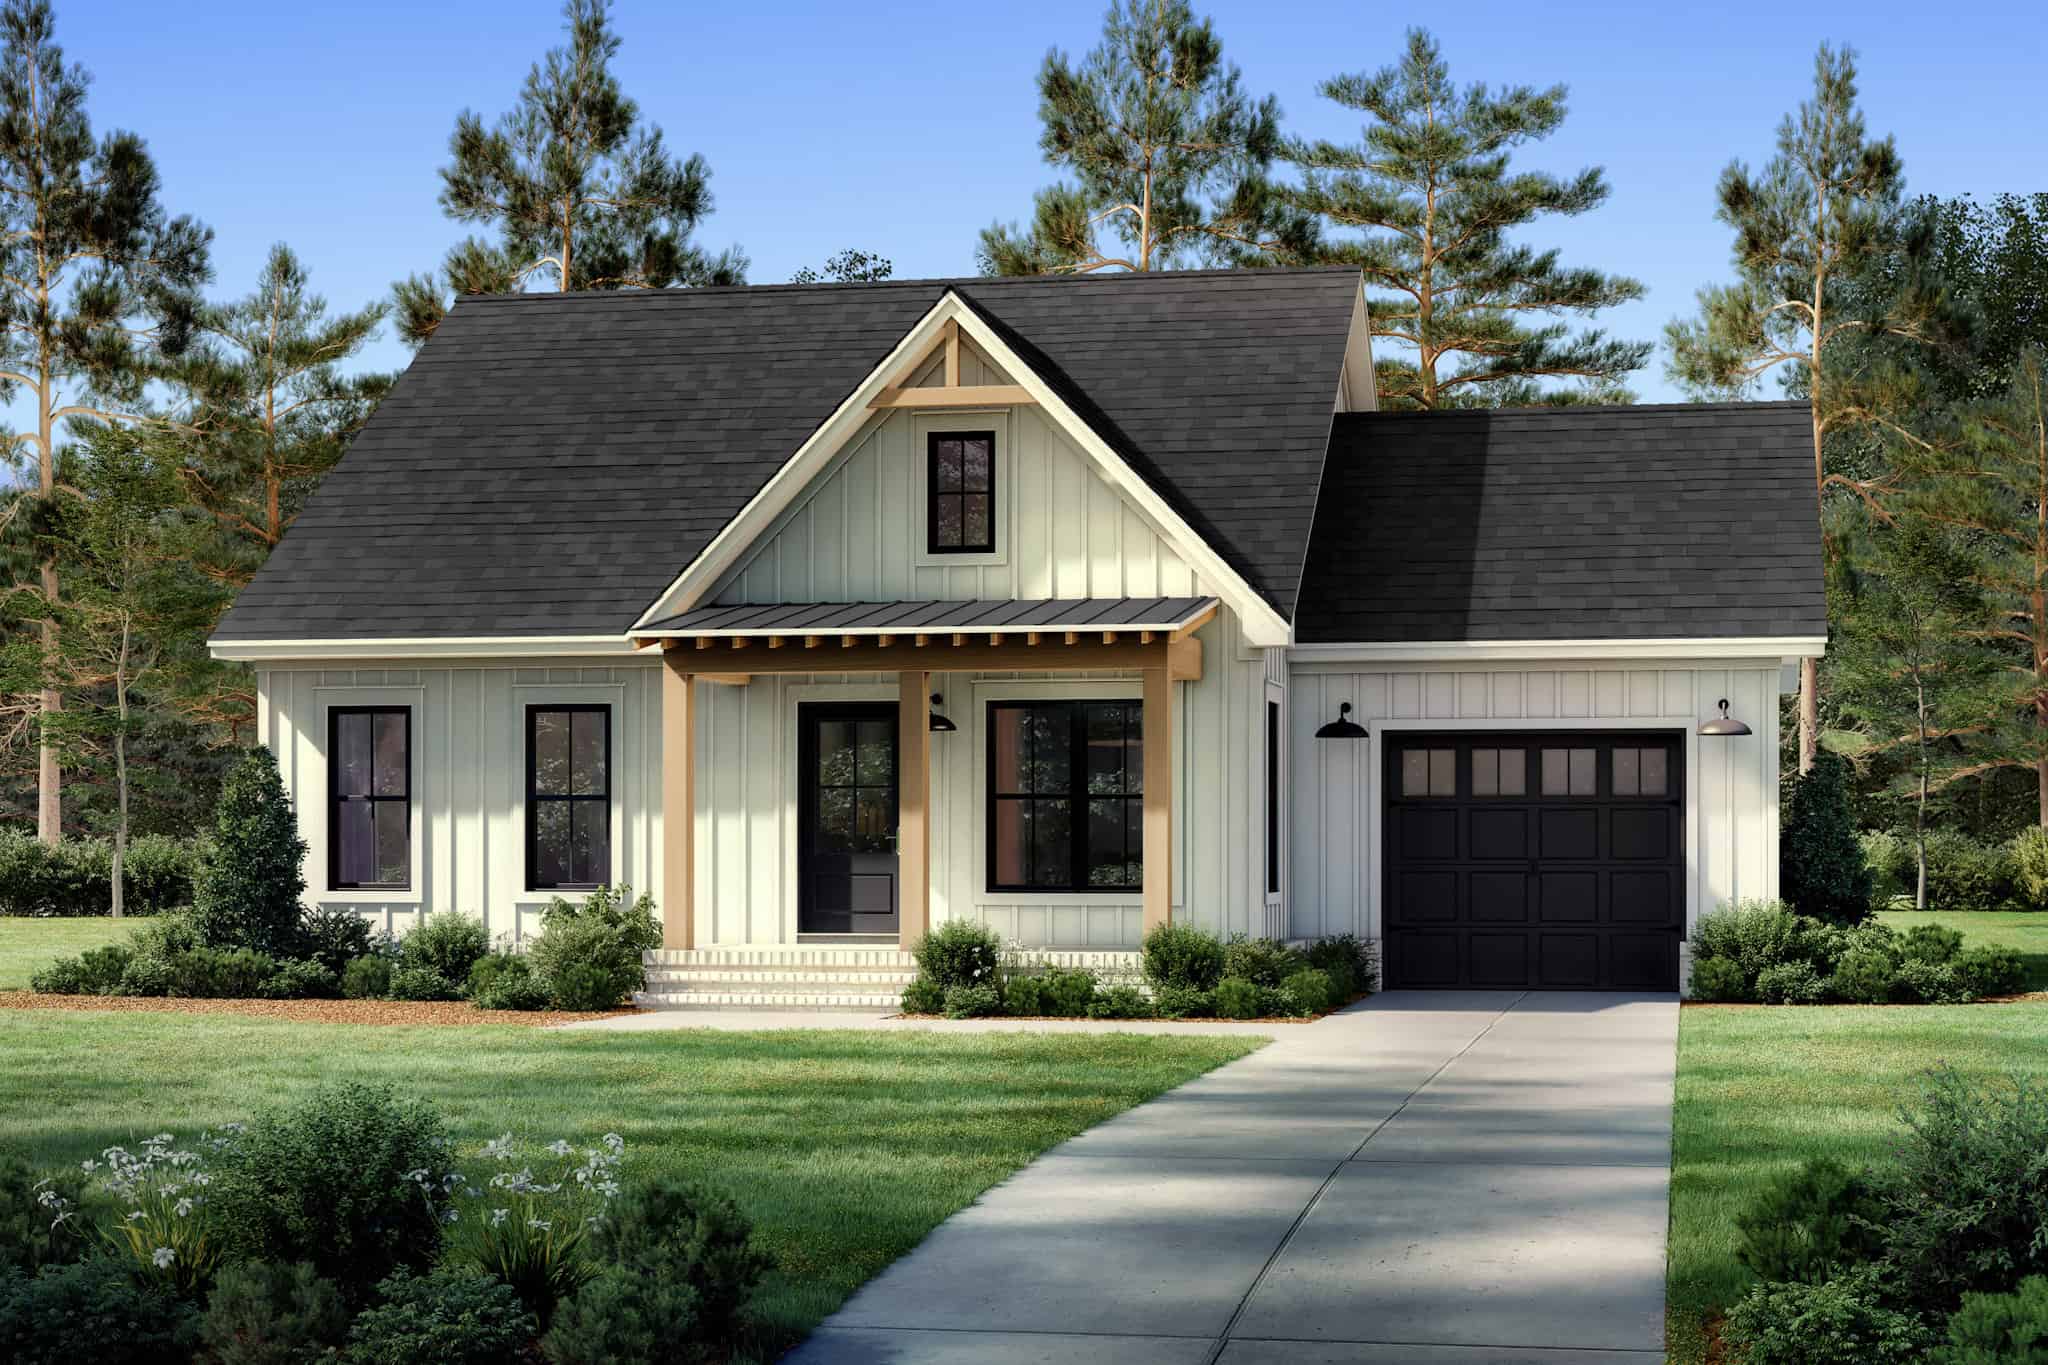
2-Bedroom, 996 Sq Ft Small House Plans - 142-1488 - Front Exterior
Plan Collection
2-Bedroom, 996 Sq Ft Small House Plans - 142-1488 - Front Exterior
Plan#142-1488
Starting at$1345
996
Sq Ft
1
Story
2
Bed
2
Bath
1
Car
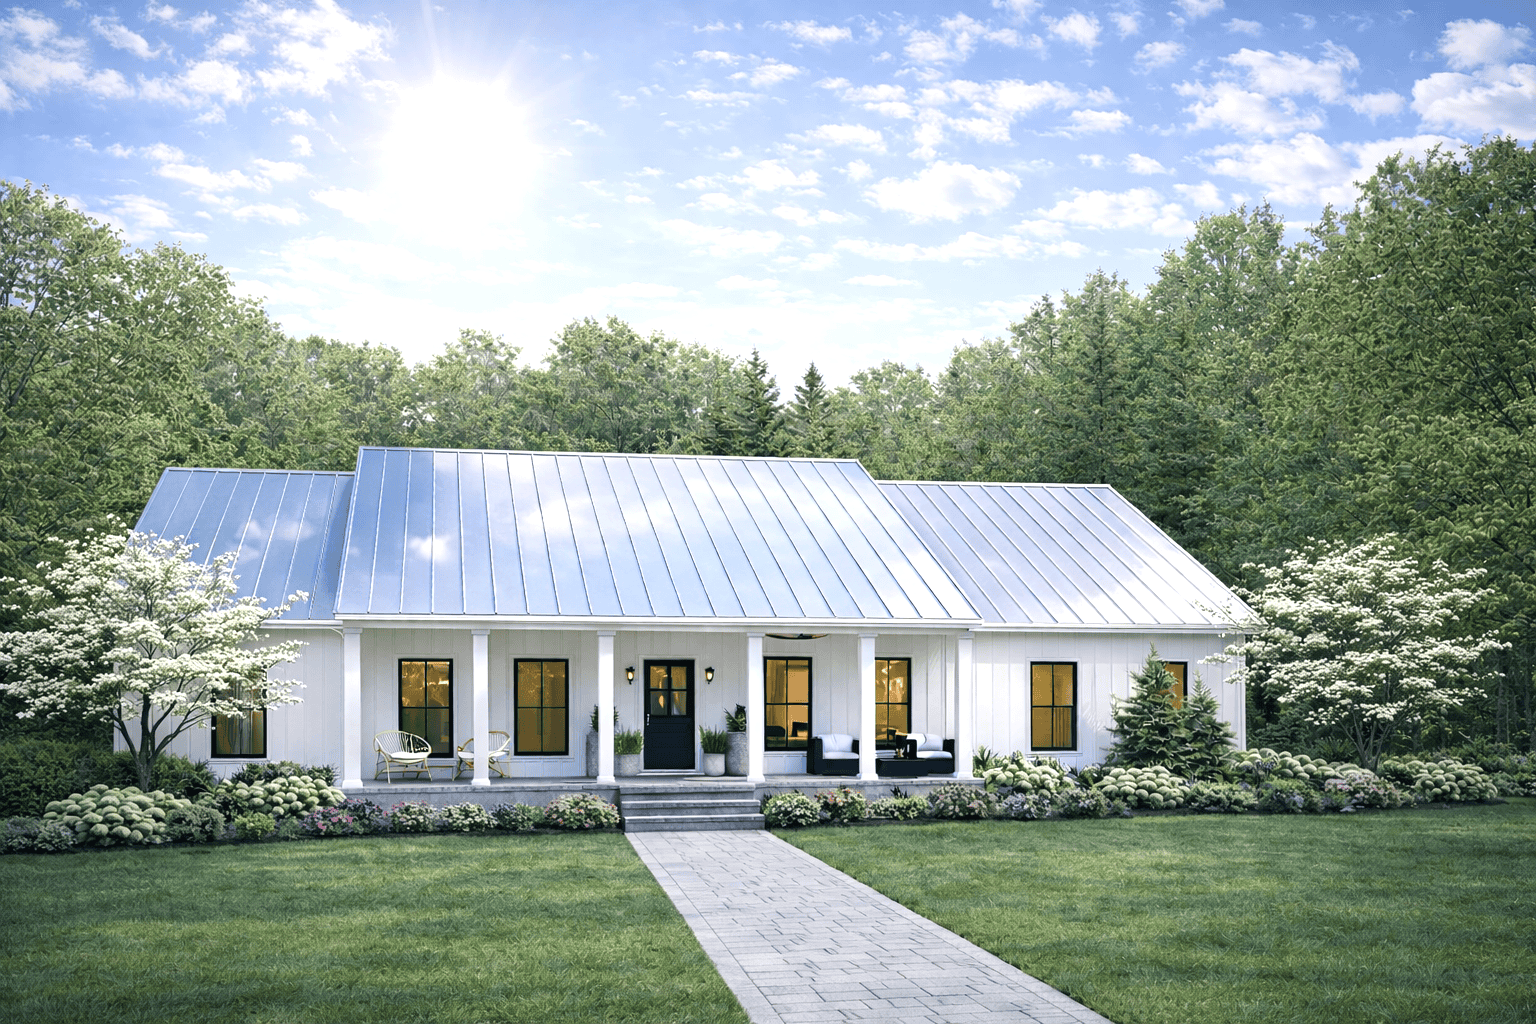
3-Bedroom, 1615 Sq Ft Country House Plan - 123-1128 - Front Exterior
Plan Collection
3-Bedroom, 1615 Sq Ft Country House Plan - 123-1128 - Front Exterior
Plan#123-1128
Starting at$1120
1615
Sq Ft
1
Story
3
Bed
2
Bath
2
Car
3-Bedroom, 1900 Sq Ft Acadian Home Plan - 142-1088 - Main Exterior
Plan Collection
3-Bedroom, 1900 Sq Ft Acadian Home Plan - 142-1088 - Main Exterior
Plan#142-1088
Starting at$1395
1900
Sq Ft
1.5
Story
3
Bed
2
Bath
2
Car
3-Bedroom, 1311 Sq Ft Ranch Home - Plan #123-1111 - Main Exterior
Plan Collection
3-Bedroom, 1311 Sq Ft Ranch Home - Plan #123-1111 - Main Exterior
Plan#123-1111
Starting at$990
1311
Sq Ft
1
Story
3
Bed
2
Bath
0
Car
2-Bedroom, 1787 Sq Ft Ranch Home - Plan #196-1260 - Main Exterior
Plan Collection
2-Bedroom, 1787 Sq Ft Ranch Home - Plan #196-1260 - Main Exterior
Plan#196-1260
Starting at$940
1787
Sq Ft
1
Story
2
Bed
2
Bath
2
Car
3-Bedroom, 2243 Sq Ft Cottage House - Plan #198-1115 - Front Exterior
Plan Collection
3-Bedroom, 2243 Sq Ft Cottage House - Plan #198-1115 - Front Exterior
Plan#198-1115
Starting at$1945
2243
Sq Ft
1
Story
3
Bed
2.5
Bath
2
Car
3-Bedroom, 1569 Sq Ft Traditional House Plan - 169-1088 - Front Exterior
Plan Collection
3-Bedroom, 1569 Sq Ft Traditional House Plan - 169-1088 - Front Exterior
Plan#169-1088
Starting at$770
1569
Sq Ft
1
Story
3
Bed
2
Bath
2
Car
3-Bedroom, 1792 Sq Ft French Home Plan - 142-1077 - Main Exterior
Plan Collection
3-Bedroom, 1792 Sq Ft French Home Plan - 142-1077 - Main Exterior
Plan#142-1077
Starting at$1395
1792
Sq Ft
1
Story
3
Bed
2
Bath
2
Car
3–5-Bedroom, 2734 Sq Ft Traditional Home - Plan #201-1018 - Main Exterior
Plan Collection
3–5-Bedroom, 2734 Sq Ft Traditional Home - Plan #201-1018 - Main Exterior
Plan#201-1018
Starting at$970
2734
Sq Ft
1.5
Story
3
Bed
3.5
Bath
2
Car
3-Bedroom, 2526 Sq Ft Ranch House - Plan #123-1106 - Front Exterior
Plan Collection
3-Bedroom, 2526 Sq Ft Ranch House - Plan #123-1106 - Front Exterior
Plan#123-1106
Starting at$1290
2526
Sq Ft
1
Story
3
Bed
2.5
Bath
2
Car
3-Bedroom, 1888 Sq Ft Colonial House - Plan #196-1279 - Front Exterior
Plan Collection
3-Bedroom, 1888 Sq Ft Colonial House - Plan #196-1279 - Front Exterior
Plan#196-1279
Starting at$940
1888
Sq Ft
2
Story
3
Bed
2.5
Bath
2
Car
3-Bedroom, 3546 Sq Ft Farmhouse Home - Plan #194-1036 - Main Exterior
Plan Collection
3-Bedroom, 3546 Sq Ft Farmhouse Home - Plan #194-1036 - Main Exterior
Plan#194-1036
Starting at$1995
3546
Sq Ft
1.5
Story
3
Bed
3.5
Bath
4
Car
3-Bedroom, 1365 Sq Ft Contemporary Home - Plan #193-1206 - Main Exterior
Plan Collection
3-Bedroom, 1365 Sq Ft Contemporary Home - Plan #193-1206 - Main Exterior
Plan#193-1206
Starting at$1100
1365
Sq Ft
1
Story
3
Bed
2
Bath
2
Car
2-Bedroom, 1091 Sq Ft Ranch House - Plan #120-2069 - Front Exterior
Plan Collection
2-Bedroom, 1091 Sq Ft Ranch House - Plan #120-2069 - Front Exterior
Plan#120-2069
Starting at$1205
1091
Sq Ft
1
Story
2
Bed
2
Bath
1
Car
3-Bedroom, 1874 Sq Ft Cottage Home - Plan #153-1952 - Main Exterior
Plan Collection
3-Bedroom, 1874 Sq Ft Cottage Home - Plan #153-1952 - Main Exterior
Plan#153-1952
Starting at$1100
1874
Sq Ft
1.5
Story
3
Bed
2.5
Bath
0
Car
3-Bedroom, 967 Sq Ft Ranch House - Plan #211-1002 - Front Exterior
Plan Collection
3-Bedroom, 967 Sq Ft Ranch House - Plan #211-1002 - Front Exterior
Plan#211-1002
Starting at$900
967
Sq Ft
1
Story
3
Bed
2
Bath
0
Car
4-Bedroom, 2268 Sq Ft Farmhouse Home - Plan #193-1088 - Main Exterior
Plan Collection
4-Bedroom, 2268 Sq Ft Farmhouse Home - Plan #193-1088 - Main Exterior
Plan#193-1088
Starting at$1650
2268
Sq Ft
2
Story
4
Bed
2.5
Bath
2
Car
2-Bedroom, 988 Sq Ft Cottage House Plan - 177-1058 - Front Exterior
Plan Collection
2-Bedroom, 988 Sq Ft Cottage House Plan - 177-1058 - Front Exterior
Plan#177-1058
Starting at$1195
988
Sq Ft
1
Story
2
Bed
2
Bath
0
Car
3-Bedroom, 1654 Sq Ft Ranch Home - Plan #141-1134 - Main Exterior
Plan Collection
3-Bedroom, 1654 Sq Ft Ranch Home - Plan #141-1134 - Main Exterior
Plan#141-1134
Starting at$1300
1654
Sq Ft
1
Story
3
Bed
2
Bath
2
Car
4-Bedroom, 2459 Sq Ft European Home Plan - 142-1157 - Main Exterior
Plan Collection
4-Bedroom, 2459 Sq Ft European Home Plan - 142-1157 - Main Exterior
Plan#142-1157
Starting at$1445
2459
Sq Ft
1.5
Story
4
Bed
2.5
Bath
2
Car
3-Bedroom, 1878 Sq Ft Cottage Home - Plan #178-1389 - Main Exterior
Plan Collection
3-Bedroom, 1878 Sq Ft Cottage Home - Plan #178-1389 - Main Exterior
Plan#178-1389
Starting at$1105
1878
Sq Ft
2
Story
3
Bed
3.5
Bath
0
Car
3-Bedroom, 2426 Sq Ft Country House Plan - 108-2008 - Front Exterior
Plan Collection
3-Bedroom, 2426 Sq Ft Country House Plan - 108-2008 - Front Exterior
Plan#108-2008
Starting at$1050
2426
Sq Ft
2
Story
3
Bed
2.5
Bath
2
Car
4-Bedroom, 2137 Sq Ft Farmhouse House Plan - 178-1390 - Front Exterior
Plan Collection
4-Bedroom, 2137 Sq Ft Farmhouse House Plan - 178-1390 - Front Exterior
Plan#178-1390
Starting at$1125
2137
Sq Ft
2
Story
4
Bed
4.5
Bath
2
Car
3-Bedroom, 1300 Sq Ft Southern Ranch Plan - 142-1046 - Front Exterior
Plan Collection
3-Bedroom, 1300 Sq Ft Southern Ranch Plan - 142-1046 - Front Exterior
Plan#142-1046
Starting at$1345
1300
Sq Ft
1
Story
3
Bed
2
Bath
2
Car
2-Bedroom, 996 Sq Ft Small House Plans - 142-1488 - Front Exterior
Plan Collection
2-Bedroom, 996 Sq Ft Small House Plans - 142-1488 - Front Exterior
Plan#142-1488
Starting at$1345
996
Sq Ft
1
Story
2
Bed
2
Bath
1
Car
3-Bedroom, 1615 Sq Ft Country House Plan - 123-1128 - Front Exterior
Plan Collection
3-Bedroom, 1615 Sq Ft Country House Plan - 123-1128 - Front Exterior
Plan#123-1128
Starting at$1120
1615
Sq Ft
1
Story
3
Bed
2
Bath
2
Car
1...1617181920...455
