Traditional, Ranch House Plans

12,276
Plan Results
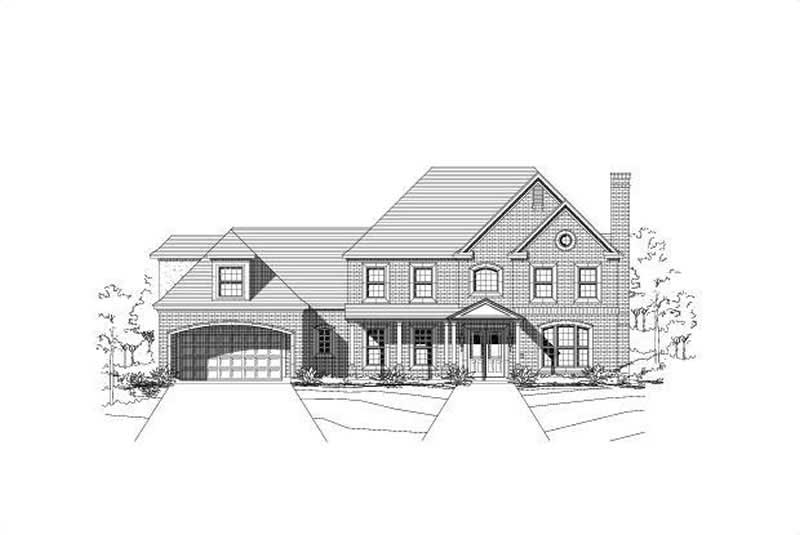
4-Bedroom, 5285 Sq Ft Luxury Home Plan - 156-2158 - Main Exterior
Plan Collection
4-Bedroom, 5285 Sq Ft Luxury Home Plan - 156-2158 - Main Exterior
Plan#156-2158
Starting at$1450
5285
Sq Ft
2
Story
4
Bed
4
Bath
3
Car
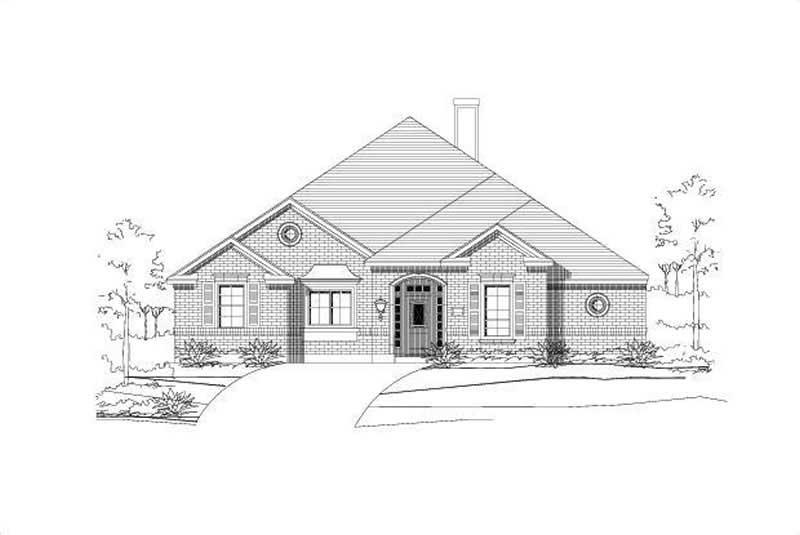
3-Bedroom, 2752 Sq Ft Ranch Home Plan - 156-1944 - Main Exterior
Plan Collection
3-Bedroom, 2752 Sq Ft Ranch Home Plan - 156-1944 - Main Exterior
Plan#156-1944
Starting at$975
2752
Sq Ft
1
Story
3
Bed
2
Bath
2
Car
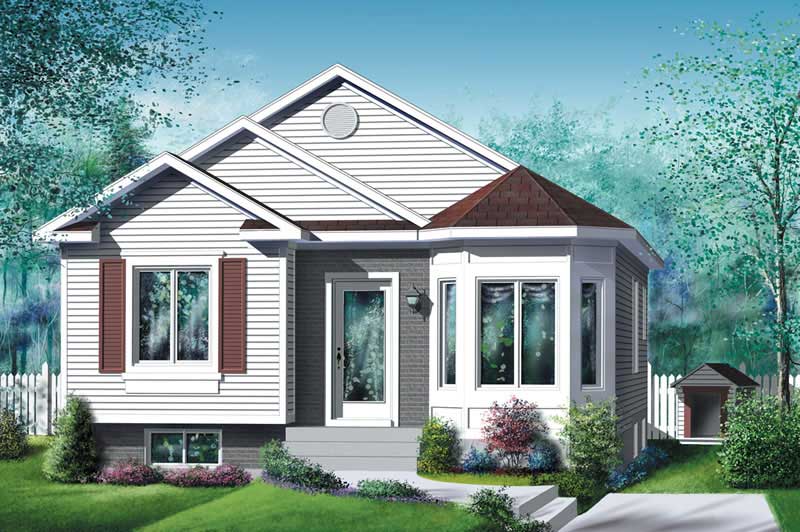
2-Bedroom, 928 Sq Ft Bungalow Home Plan - 157-1122 - Main Exterior
Plan Collection
2-Bedroom, 928 Sq Ft Bungalow Home Plan - 157-1122 - Main Exterior
Plan#157-1122
Starting at$855
928
Sq Ft
1
Story
2
Bed
1
Bath
0
Car
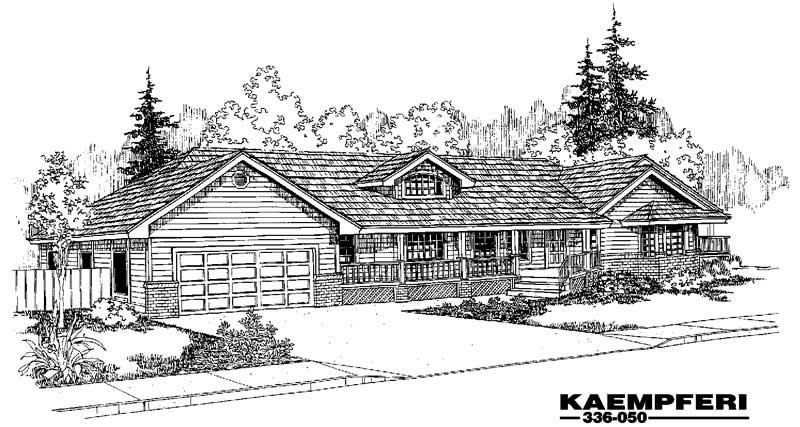
3-Bedroom, 1717 Sq Ft Ranch House Plan - 145-1628 - Front Exterior
Plan Collection
3-Bedroom, 1717 Sq Ft Ranch House Plan - 145-1628 - Front Exterior
Plan#145-1628
Starting at$900
1717
Sq Ft
1
Story
3
Bed
3
Bath
3
Car
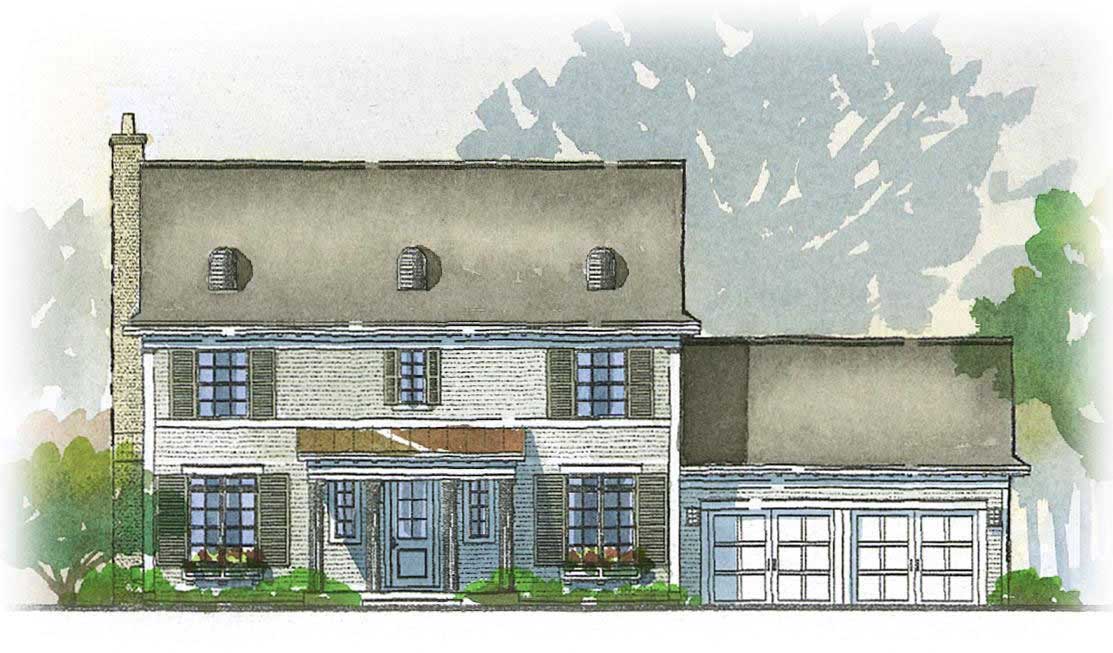
3-Bedroom, 2294 Sq Ft Country House Plan - 168-1004 - Front Exterior
Plan Collection
3-Bedroom, 2294 Sq Ft Country House Plan - 168-1004 - Front Exterior
Plan#168-1004
Starting at$1600
2294
Sq Ft
2
Story
3
Bed
2.5
Bath
2
Car
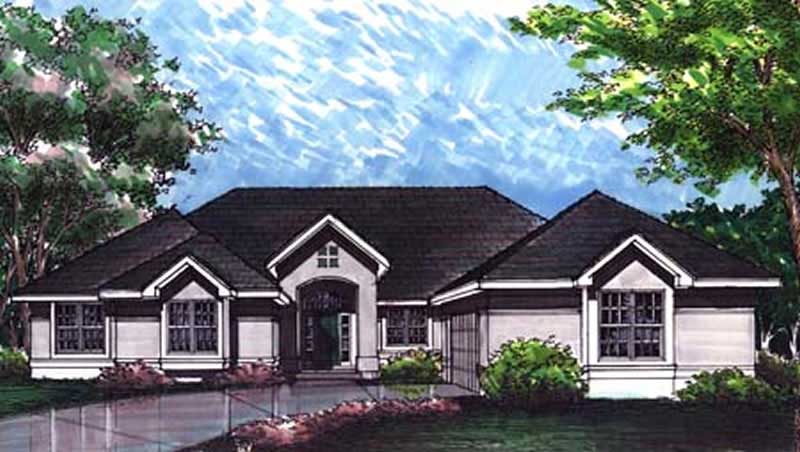
4-Bedroom, 2847 Sq Ft Florida Style House Plan - 146-2993 - Front Exterior
Plan Collection
4-Bedroom, 2847 Sq Ft Florida Style House Plan - 146-2993 - Front Exterior
Plan#146-2993
Starting at$1120
2847
Sq Ft
1
Story
4
Bed
3.5
Bath
2
Car
4-Bedroom, 3249 Sq Ft Country Home Plan - 165-1049 - Main Exterior
Plan Collection
4-Bedroom, 3249 Sq Ft Country Home Plan - 165-1049 - Main Exterior
Plan#165-1049
Starting at$2050
3249
Sq Ft
2
Story
4
Bed
3
Bath
3
Car
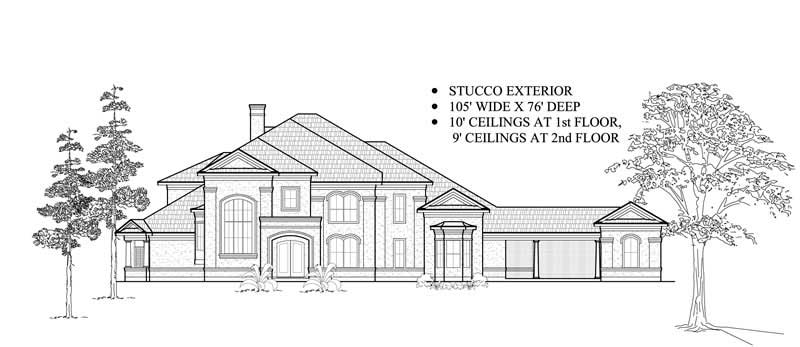
4-Bedroom, 5019 Sq Ft Luxury Home Plan - 134-1346 - Main Exterior
Plan Collection
4-Bedroom, 5019 Sq Ft Luxury Home Plan - 134-1346 - Main Exterior
Plan#134-1346
Starting at$12046
5019
Sq Ft
2
Story
4
Bed
5.5
Bath
3
Car
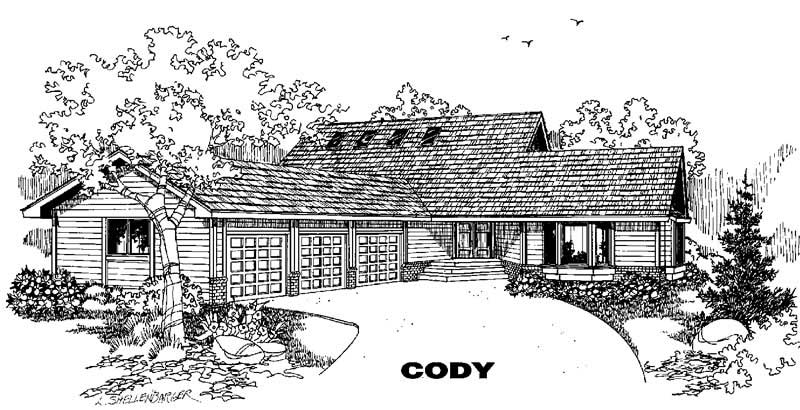
3-Bedroom, 1965 Sq Ft Ranch House Plan - 145-1020 - Front Exterior
Plan Collection
3-Bedroom, 1965 Sq Ft Ranch House Plan - 145-1020 - Front Exterior
Plan#145-1020
Starting at$900
1965
Sq Ft
1
Story
3
Bed
3
Bath
4
Car
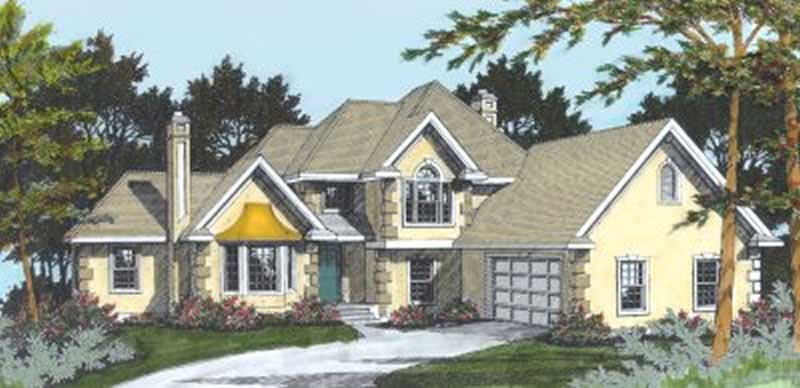
4-Bedroom, 2041 Sq Ft French House Plan - 119-1120 - Front Exterior
Plan Collection
4-Bedroom, 2041 Sq Ft French House Plan - 119-1120 - Front Exterior
Plan#119-1120
Starting at$1095
2041
Sq Ft
2
Story
4
Bed
3
Bath
2
Car
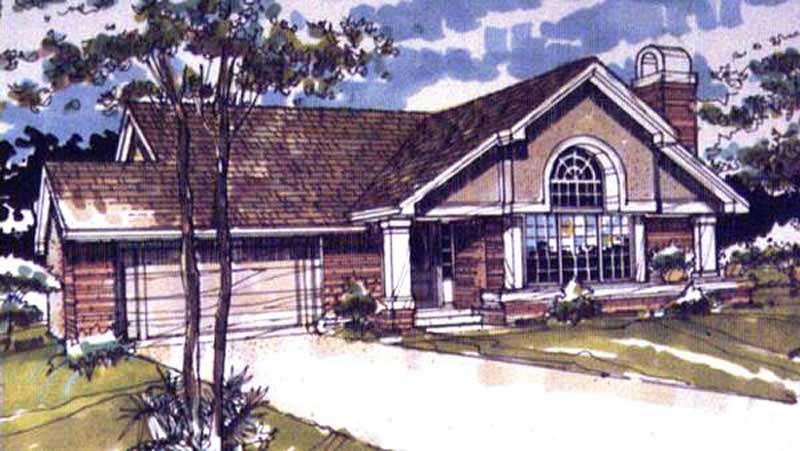
2-Bedroom, 1368 Sq Ft Country House Plan - 146-1190 - Front Exterior
Plan Collection
2-Bedroom, 1368 Sq Ft Country House Plan - 146-1190 - Front Exterior
Plan#146-1190
Starting at$885
1368
Sq Ft
1
Story
2
Bed
2
Bath
2
Car
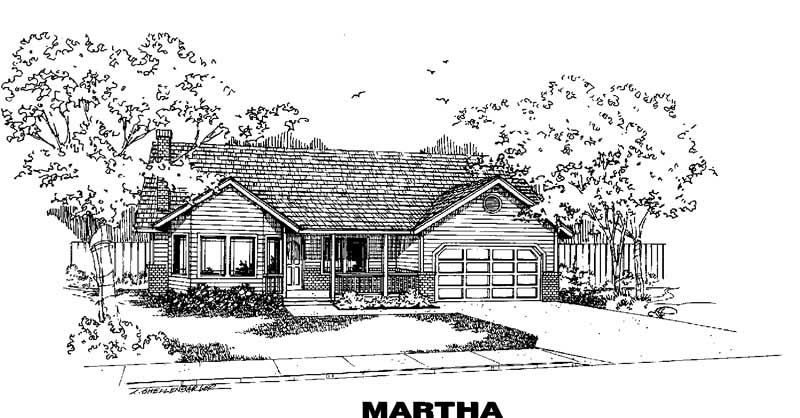
3-Bedroom, 1605 Sq Ft Country House Plan - 145-1474 - Front Exterior
Plan Collection
3-Bedroom, 1605 Sq Ft Country House Plan - 145-1474 - Front Exterior
Plan#145-1474
Starting at$900
1605
Sq Ft
1
Story
3
Bed
2
Bath
2
Car
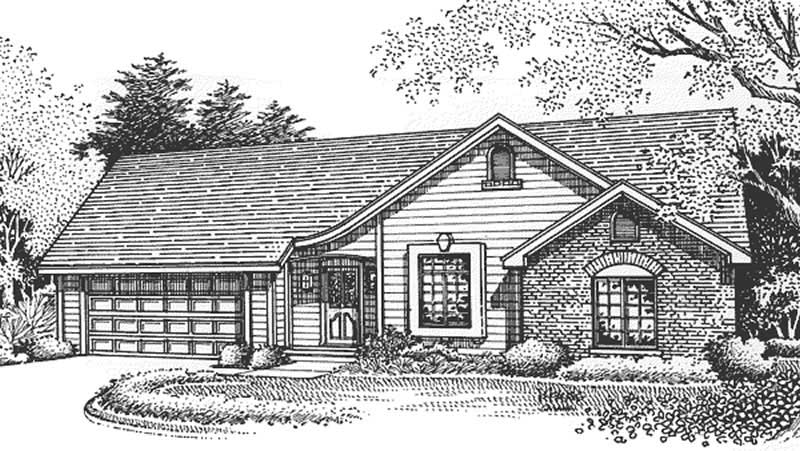
2-Bedroom, 1577 Sq Ft Country House Plan - 146-1344 - Front Exterior
Plan Collection
2-Bedroom, 1577 Sq Ft Country House Plan - 146-1344 - Front Exterior
Plan#146-1344
Starting at$980
1577
Sq Ft
1
Story
2
Bed
2
Bath
2
Car
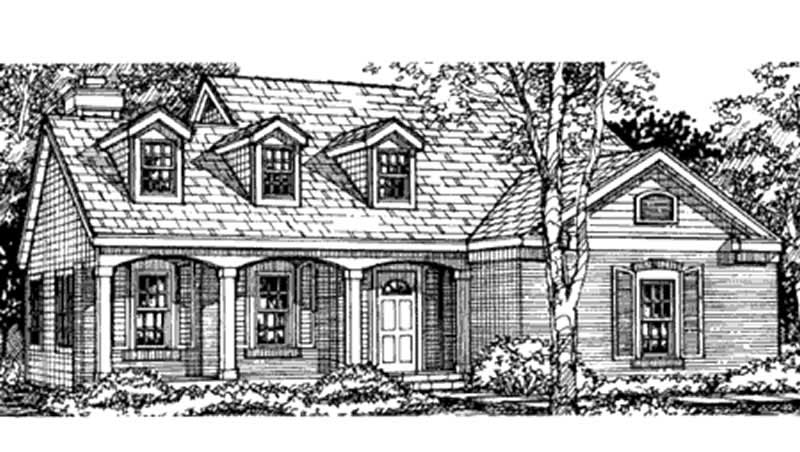
3-Bedroom, 1999 Sq Ft Cape Cod House Plan - 146-2532 - Front Exterior
Plan Collection
3-Bedroom, 1999 Sq Ft Cape Cod House Plan - 146-2532 - Front Exterior
Plan#146-2532
Starting at$980
1999
Sq Ft
2
Story
3
Bed
2.5
Bath
2
Car
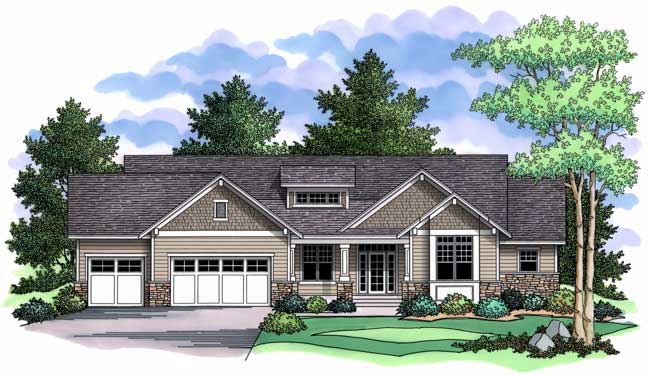
1-Bedroom, 1918 Sq Ft Country House Plan - 165-1108 - Front Exterior
Plan Collection
1-Bedroom, 1918 Sq Ft Country House Plan - 165-1108 - Front Exterior
Plan#165-1108
Starting at$1725
1918
Sq Ft
1
Story
1
Bed
2
Bath
3
Car
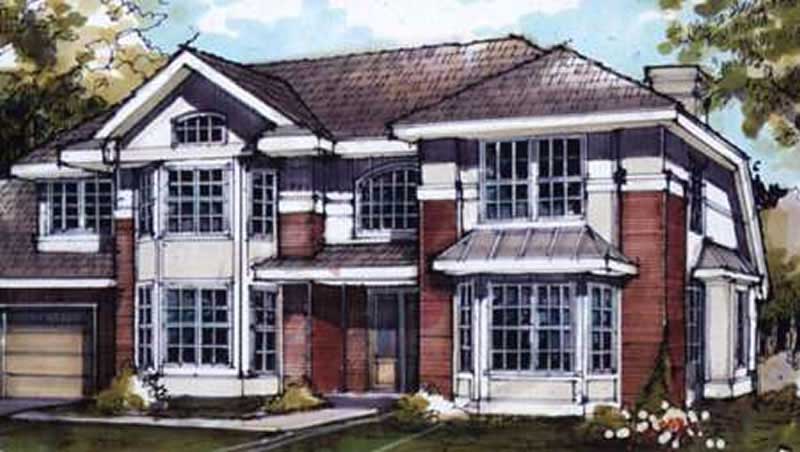
4-Bedroom, 3007 Sq Ft Country House Plan - 146-1547 - Front Exterior
Plan Collection
4-Bedroom, 3007 Sq Ft Country House Plan - 146-1547 - Front Exterior
Plan#146-1547
Starting at$1213
3007
Sq Ft
2
Story
4
Bed
2.5
Bath
3
Car
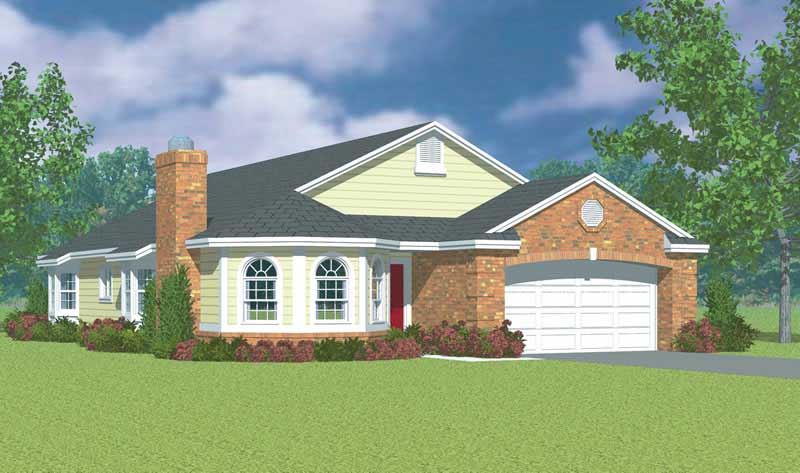
3-Bedroom, 1971 Sq Ft Ranch House Plan - 137-1141 - Front Exterior
Plan Collection
3-Bedroom, 1971 Sq Ft Ranch House Plan - 137-1141 - Front Exterior
Plan#137-1141
Starting at$800
1971
Sq Ft
1
Story
3
Bed
2
Bath
2
Car
4-Bedroom, 2339 Sq Ft French House Plan - 170-2765 - Front Exterior
Plan Collection
4-Bedroom, 2339 Sq Ft French House Plan - 170-2765 - Front Exterior
Plan#170-2765
Starting at$1105
2339
Sq Ft
2
Story
4
Bed
2
Bath
3
Car
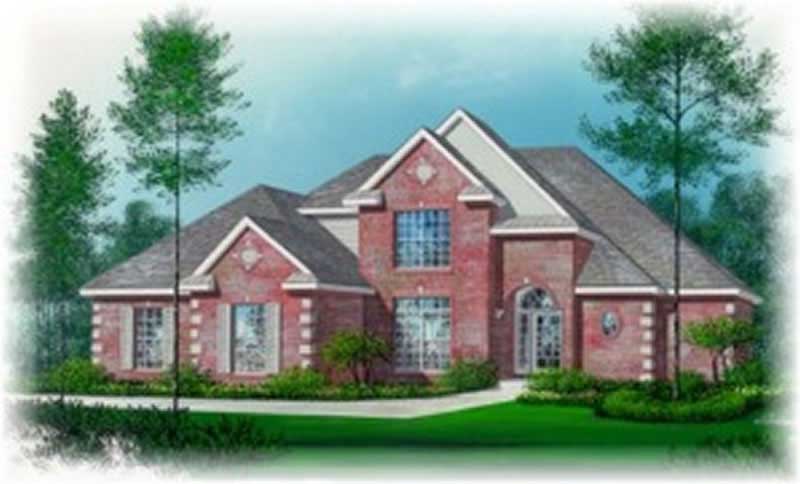
3-Bedroom, 2209 Sq Ft French Home Plan - 113-1046 - Main Exterior
Plan Collection
3-Bedroom, 2209 Sq Ft French Home Plan - 113-1046 - Main Exterior
Plan#113-1046
Starting at$350
2209
Sq Ft
2
Story
3
Bed
2
Bath
2
Car
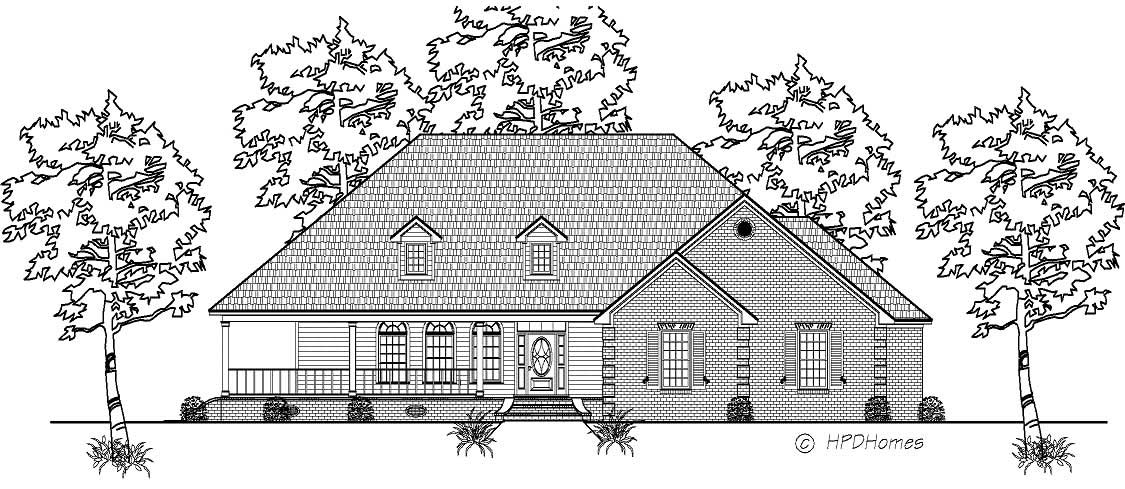
3-Bedroom, 2464 Sq Ft Country House Plan - 140-1036 - Front Exterior
Plan Collection
3-Bedroom, 2464 Sq Ft Country House Plan - 140-1036 - Front Exterior
Plan#140-1036
Starting at$945
2464
Sq Ft
1
Story
3
Bed
3
Bath
3
Car
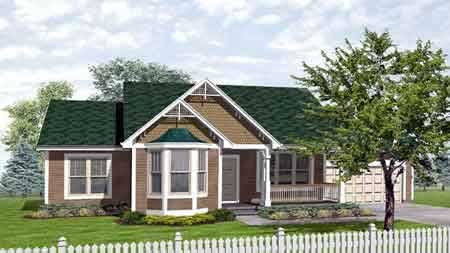
3-Bedroom, 1307 Sq Ft Country House Plan - 146-1905 - Front Exterior
Plan Collection
3-Bedroom, 1307 Sq Ft Country House Plan - 146-1905 - Front Exterior
Plan#146-1905
Starting at$885
1307
Sq Ft
1
Story
3
Bed
2
Bath
2
Car
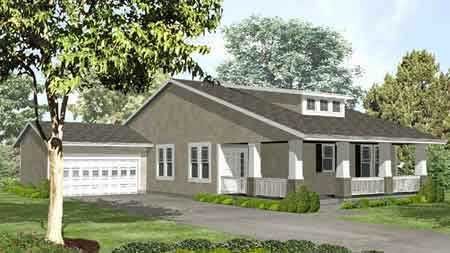
2-Bedroom, 1745 Sq Ft Bungalow House Plan - 146-1516 - Front Exterior
Plan Collection
2-Bedroom, 1745 Sq Ft Bungalow House Plan - 146-1516 - Front Exterior
Plan#146-1516
Starting at$980
1745
Sq Ft
1
Story
2
Bed
2.5
Bath
2
Car
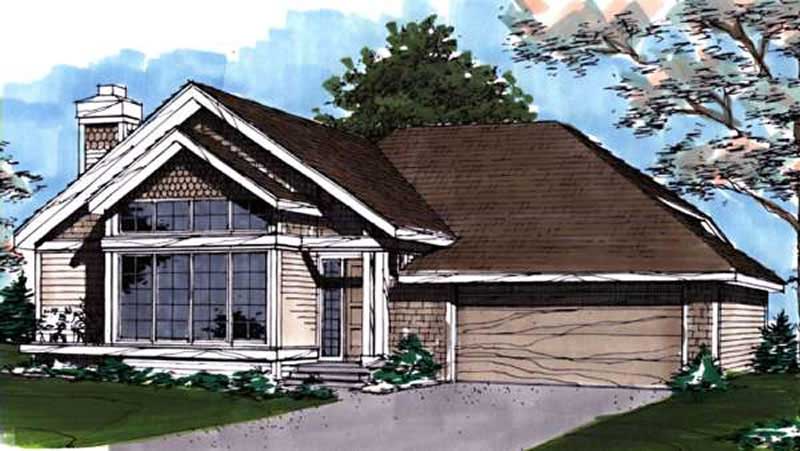
2-Bedroom, 1365 Sq Ft Ranch House Plan - 146-1850 - Front Exterior
Plan Collection
2-Bedroom, 1365 Sq Ft Ranch House Plan - 146-1850 - Front Exterior
Plan#146-1850
Starting at$885
1365
Sq Ft
1
Story
2
Bed
2
Bath
2
Car
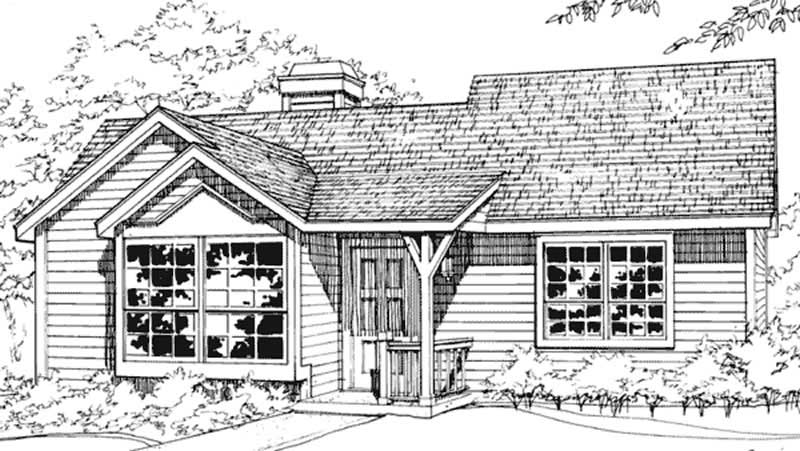
1-Bedroom, 784 Sq Ft Country House Plan - 146-1781 - Front Exterior
Plan Collection
1-Bedroom, 784 Sq Ft Country House Plan - 146-1781 - Front Exterior
Plan#146-1781
Starting at$885
784
Sq Ft
1
Story
1
Bed
1
Bath
0
Car
4-Bedroom, 5285 Sq Ft Luxury Home Plan - 156-2158 - Main Exterior
Plan Collection
4-Bedroom, 5285 Sq Ft Luxury Home Plan - 156-2158 - Main Exterior
Plan#156-2158
Starting at$1450
5285
Sq Ft
2
Story
4
Bed
4
Bath
3
Car
3-Bedroom, 2752 Sq Ft Ranch Home Plan - 156-1944 - Main Exterior
Plan Collection
3-Bedroom, 2752 Sq Ft Ranch Home Plan - 156-1944 - Main Exterior
Plan#156-1944
Starting at$975
2752
Sq Ft
1
Story
3
Bed
2
Bath
2
Car
2-Bedroom, 928 Sq Ft Bungalow Home Plan - 157-1122 - Main Exterior
Plan Collection
2-Bedroom, 928 Sq Ft Bungalow Home Plan - 157-1122 - Main Exterior
Plan#157-1122
Starting at$855
928
Sq Ft
1
Story
2
Bed
1
Bath
0
Car
3-Bedroom, 1717 Sq Ft Ranch House Plan - 145-1628 - Front Exterior
Plan Collection
3-Bedroom, 1717 Sq Ft Ranch House Plan - 145-1628 - Front Exterior
Plan#145-1628
Starting at$900
1717
Sq Ft
1
Story
3
Bed
3
Bath
3
Car
3-Bedroom, 2294 Sq Ft Country House Plan - 168-1004 - Front Exterior
Plan Collection
3-Bedroom, 2294 Sq Ft Country House Plan - 168-1004 - Front Exterior
Plan#168-1004
Starting at$1600
2294
Sq Ft
2
Story
3
Bed
2.5
Bath
2
Car
4-Bedroom, 2847 Sq Ft Florida Style House Plan - 146-2993 - Front Exterior
Plan Collection
4-Bedroom, 2847 Sq Ft Florida Style House Plan - 146-2993 - Front Exterior
Plan#146-2993
Starting at$1120
2847
Sq Ft
1
Story
4
Bed
3.5
Bath
2
Car
4-Bedroom, 3249 Sq Ft Country Home Plan - 165-1049 - Main Exterior
Plan Collection
4-Bedroom, 3249 Sq Ft Country Home Plan - 165-1049 - Main Exterior
Plan#165-1049
Starting at$2050
3249
Sq Ft
2
Story
4
Bed
3
Bath
3
Car
4-Bedroom, 5019 Sq Ft Luxury Home Plan - 134-1346 - Main Exterior
Plan Collection
4-Bedroom, 5019 Sq Ft Luxury Home Plan - 134-1346 - Main Exterior
Plan#134-1346
Starting at$12046
5019
Sq Ft
2
Story
4
Bed
5.5
Bath
3
Car
3-Bedroom, 1965 Sq Ft Ranch House Plan - 145-1020 - Front Exterior
Plan Collection
3-Bedroom, 1965 Sq Ft Ranch House Plan - 145-1020 - Front Exterior
Plan#145-1020
Starting at$900
1965
Sq Ft
1
Story
3
Bed
3
Bath
4
Car
4-Bedroom, 2041 Sq Ft French House Plan - 119-1120 - Front Exterior
Plan Collection
4-Bedroom, 2041 Sq Ft French House Plan - 119-1120 - Front Exterior
Plan#119-1120
Starting at$1095
2041
Sq Ft
2
Story
4
Bed
3
Bath
2
Car
2-Bedroom, 1368 Sq Ft Country House Plan - 146-1190 - Front Exterior
Plan Collection
2-Bedroom, 1368 Sq Ft Country House Plan - 146-1190 - Front Exterior
Plan#146-1190
Starting at$885
1368
Sq Ft
1
Story
2
Bed
2
Bath
2
Car
3-Bedroom, 1605 Sq Ft Country House Plan - 145-1474 - Front Exterior
Plan Collection
3-Bedroom, 1605 Sq Ft Country House Plan - 145-1474 - Front Exterior
Plan#145-1474
Starting at$900
1605
Sq Ft
1
Story
3
Bed
2
Bath
2
Car
2-Bedroom, 1577 Sq Ft Country House Plan - 146-1344 - Front Exterior
Plan Collection
2-Bedroom, 1577 Sq Ft Country House Plan - 146-1344 - Front Exterior
Plan#146-1344
Starting at$980
1577
Sq Ft
1
Story
2
Bed
2
Bath
2
Car
3-Bedroom, 1999 Sq Ft Cape Cod House Plan - 146-2532 - Front Exterior
Plan Collection
3-Bedroom, 1999 Sq Ft Cape Cod House Plan - 146-2532 - Front Exterior
Plan#146-2532
Starting at$980
1999
Sq Ft
2
Story
3
Bed
2.5
Bath
2
Car
1-Bedroom, 1918 Sq Ft Country House Plan - 165-1108 - Front Exterior
Plan Collection
1-Bedroom, 1918 Sq Ft Country House Plan - 165-1108 - Front Exterior
Plan#165-1108
Starting at$1725
1918
Sq Ft
1
Story
1
Bed
2
Bath
3
Car
4-Bedroom, 3007 Sq Ft Country House Plan - 146-1547 - Front Exterior
Plan Collection
4-Bedroom, 3007 Sq Ft Country House Plan - 146-1547 - Front Exterior
Plan#146-1547
Starting at$1213
3007
Sq Ft
2
Story
4
Bed
2.5
Bath
3
Car
3-Bedroom, 1971 Sq Ft Ranch House Plan - 137-1141 - Front Exterior
Plan Collection
3-Bedroom, 1971 Sq Ft Ranch House Plan - 137-1141 - Front Exterior
Plan#137-1141
Starting at$800
1971
Sq Ft
1
Story
3
Bed
2
Bath
2
Car
4-Bedroom, 2339 Sq Ft French House Plan - 170-2765 - Front Exterior
Plan Collection
4-Bedroom, 2339 Sq Ft French House Plan - 170-2765 - Front Exterior
Plan#170-2765
Starting at$1105
2339
Sq Ft
2
Story
4
Bed
2
Bath
3
Car
3-Bedroom, 2209 Sq Ft French Home Plan - 113-1046 - Main Exterior
Plan Collection
3-Bedroom, 2209 Sq Ft French Home Plan - 113-1046 - Main Exterior
Plan#113-1046
Starting at$350
2209
Sq Ft
2
Story
3
Bed
2
Bath
2
Car
3-Bedroom, 2464 Sq Ft Country House Plan - 140-1036 - Front Exterior
Plan Collection
3-Bedroom, 2464 Sq Ft Country House Plan - 140-1036 - Front Exterior
Plan#140-1036
Starting at$945
2464
Sq Ft
1
Story
3
Bed
3
Bath
3
Car
3-Bedroom, 1307 Sq Ft Country House Plan - 146-1905 - Front Exterior
Plan Collection
3-Bedroom, 1307 Sq Ft Country House Plan - 146-1905 - Front Exterior
Plan#146-1905
Starting at$885
1307
Sq Ft
1
Story
3
Bed
2
Bath
2
Car
2-Bedroom, 1745 Sq Ft Bungalow House Plan - 146-1516 - Front Exterior
Plan Collection
2-Bedroom, 1745 Sq Ft Bungalow House Plan - 146-1516 - Front Exterior
Plan#146-1516
Starting at$980
1745
Sq Ft
1
Story
2
Bed
2.5
Bath
2
Car
2-Bedroom, 1365 Sq Ft Ranch House Plan - 146-1850 - Front Exterior
Plan Collection
2-Bedroom, 1365 Sq Ft Ranch House Plan - 146-1850 - Front Exterior
Plan#146-1850
Starting at$885
1365
Sq Ft
1
Story
2
Bed
2
Bath
2
Car
1-Bedroom, 784 Sq Ft Country House Plan - 146-1781 - Front Exterior
Plan Collection
1-Bedroom, 784 Sq Ft Country House Plan - 146-1781 - Front Exterior
Plan#146-1781
Starting at$885
784
Sq Ft
1
Story
1
Bed
1
Bath
0
Car
1...287288289290291...512