Traditional, Passive Solar House Plans

9,669
Plan Results
3-Bedroom, 2554 Sq Ft Traditional House Plan - 169-1140 - Front Exterior
Plan Collection
3-Bedroom, 2554 Sq Ft Traditional House Plan - 169-1140 - Front Exterior
Plan#169-1140
Starting at$870
2554
Sq Ft
1
Story
3
Bed
2.5
Bath
2
Car

4-Bedroom, 3075 Sq Ft Cottage Home Plan - 132-1668 - Main Exterior
Plan Collection
4-Bedroom, 3075 Sq Ft Cottage Home Plan - 132-1668 - Main Exterior
Plan#132-1668
Starting at$1480
3075
Sq Ft
1.5
Story
4
Bed
2.5
Bath
2
Car

4-Bedroom, 1954 Sq Ft Traditional House - Plan #147-1061 - Front Exterior
Plan Collection
4-Bedroom, 1954 Sq Ft Traditional House - Plan #147-1061 - Front Exterior
Plan#147-1061
Starting at$1097
1954
Sq Ft
2
Story
4
Bed
3
Bath
2
Car

3-Bedroom, 2099 Sq Ft Contemporary Home Plan - 169-1130 - Main Exterior
Plan Collection
3-Bedroom, 2099 Sq Ft Contemporary Home Plan - 169-1130 - Main Exterior
Plan#169-1130
Starting at$870
2099
Sq Ft
1
Story
3
Bed
2
Bath
3
Car

3-Bedroom, 1572 Sq Ft Country Home Plan - 148-1031 - Main Exterior
Plan Collection
3-Bedroom, 1572 Sq Ft Country Home Plan - 148-1031 - Main Exterior
Plan#148-1031
Starting at$750
1572
Sq Ft
1
Story
3
Bed
2
Bath
2
Car

3-Car. 1624 Sq Ft Garage Plan - 109-1024 - Main Exterior
Plan Collection
3-Car. 1624 Sq Ft Garage Plan - 109-1024 - Main Exterior
Plan#109-1024
Starting at$1295
1624
Sq Ft
2
Story
0
Bed
0
Bath
3
Car

3-Bedroom, 1253 Sq Ft Country Home Plan - 174-1086 - Main Exterior
Plan Collection
3-Bedroom, 1253 Sq Ft Country Home Plan - 174-1086 - Main Exterior
Plan#174-1086
Starting at$610
1253
Sq Ft
1
Story
3
Bed
2
Bath
2
Car

5-Bedroom, 3261 Sq Ft Multi-Level House Plan - 115-1090 - Front Exterior
Plan Collection
5-Bedroom, 3261 Sq Ft Multi-Level House Plan - 115-1090 - Front Exterior
Plan#115-1090
Starting at$2150
3261
Sq Ft
2
Story
5
Bed
3
Bath
3
Car

3-Bedroom, 3773 Sq Ft Craftsman Home Plan - 195-1158 - Main Exterior
Plan Collection
3-Bedroom, 3773 Sq Ft Craftsman Home Plan - 195-1158 - Main Exterior
Plan#195-1158
Starting at$1290
3773
Sq Ft
2
Story
3
Bed
3.5
Bath
3
Car
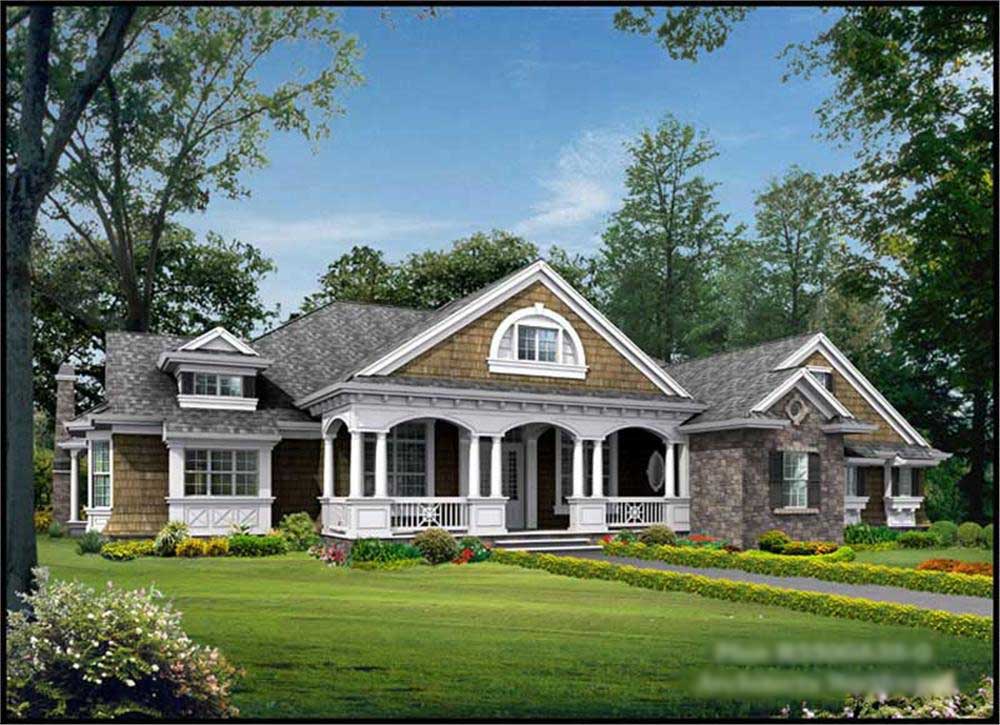
4-Bedroom, 3500 Sq Ft Country Home Plan - 115-1124 - Main Exterior
Plan Collection
4-Bedroom, 3500 Sq Ft Country Home Plan - 115-1124 - Main Exterior
Plan#115-1124
Starting at$2400
3500
Sq Ft
2
Story
4
Bed
3
Bath
3
Car
3-Bedroom, 1564 Sq Ft Ranch Home Plan - 109-1085 - Main Exterior
Plan Collection
3-Bedroom, 1564 Sq Ft Ranch Home Plan - 109-1085 - Main Exterior
Plan#109-1085
Starting at$1295
1564
Sq Ft
1
Story
3
Bed
2
Bath
0
Car

3-Bedroom, 2591 Sq Ft Country Home Plan - 108-1335 - Main Exterior
Plan Collection
3-Bedroom, 2591 Sq Ft Country Home Plan - 108-1335 - Main Exterior
Plan#108-1335
Starting at$1100
2591
Sq Ft
2
Story
3
Bed
2.5
Bath
2
Car
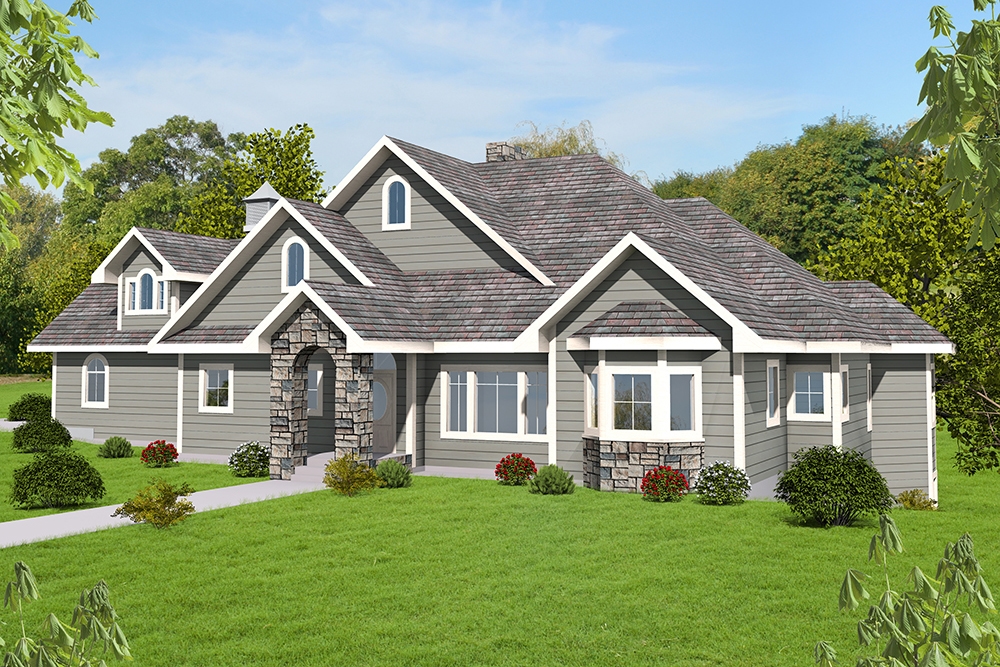
5-Bedroom, 3692 Sq Ft Victorian Home Plan - 132-1695 - Main Exterior
Plan Collection
5-Bedroom, 3692 Sq Ft Victorian Home Plan - 132-1695 - Main Exterior
Plan#132-1695
Starting at$2085
3692
Sq Ft
2
Story
5
Bed
4
Bath
2
Car

3-Bedroom, 2391 Sq Ft Country Home Plan - 126-1572 - Main Exterior
Plan Collection
3-Bedroom, 2391 Sq Ft Country Home Plan - 126-1572 - Main Exterior
Plan#126-1572
Starting at$2310
2391
Sq Ft
2
Story
3
Bed
2
Bath
2
Car

3-Bedroom, 2513 Sq Ft Country House Plan - 108-1830 - Front Exterior
Plan Collection
3-Bedroom, 2513 Sq Ft Country House Plan - 108-1830 - Front Exterior
Plan#108-1830
Starting at$1100
2513
Sq Ft
2
Story
3
Bed
2.5
Bath
2
Car

3-Bedroom, 2910 Sq Ft Tudor House Plan - 132-1699 - Front Exterior
Plan Collection
3-Bedroom, 2910 Sq Ft Tudor House Plan - 132-1699 - Front Exterior
Plan#132-1699
Starting at$1480
2910
Sq Ft
2
Story
3
Bed
3.5
Bath
2
Car

5-Bedroom, 4410 Sq Ft Shingle Home Plan - 115-1470 - Main Exterior
Plan Collection
5-Bedroom, 4410 Sq Ft Shingle Home Plan - 115-1470 - Main Exterior
Plan#115-1470
Starting at$2600
4410
Sq Ft
3
Story
5
Bed
3.5
Bath
3
Car

5-Bedroom, 3062 Sq Ft European Home Plan - 195-1014 - Main Exterior
Plan Collection
5-Bedroom, 3062 Sq Ft European Home Plan - 195-1014 - Main Exterior
Plan#195-1014
Starting at$1200
3062
Sq Ft
2
Story
5
Bed
4
Bath
2
Car

4-Bedroom, 4958 Sq Ft Colonial Home Plan - 106-1312 - Main Exterior
Plan Collection
4-Bedroom, 4958 Sq Ft Colonial Home Plan - 106-1312 - Main Exterior
Plan#106-1312
Starting at$1695
4958
Sq Ft
2
Story
4
Bed
4.5
Bath
3
Car

4-Bedroom, 3679 Sq Ft Farmhouse House Plan - 115-1006 - Front Exterior
Plan Collection
4-Bedroom, 3679 Sq Ft Farmhouse House Plan - 115-1006 - Front Exterior
Plan#115-1006
Starting at$2400
3679
Sq Ft
2
Story
4
Bed
2
Bath
4
Car

2-Bedroom, 2588 Sq Ft Craftsman House Plan - 132-1608 - Front Exterior
Plan Collection
2-Bedroom, 2588 Sq Ft Craftsman House Plan - 132-1608 - Front Exterior
Plan#132-1608
Starting at$1480
2588
Sq Ft
1
Story
2
Bed
2
Bath
2
Car

3-Bedroom, 1997 Sq Ft Cottage Home Plan - 168-1128 - Main Exterior
Plan Collection
3-Bedroom, 1997 Sq Ft Cottage Home Plan - 168-1128 - Main Exterior
Plan#168-1128
Starting at$2500
1997
Sq Ft
2
Story
3
Bed
2.5
Bath
2
Car

2-Bedroom, 1890 Sq Ft Ranch Home Plan - 132-1680 - Main Exterior
Plan Collection
2-Bedroom, 1890 Sq Ft Ranch Home Plan - 132-1680 - Main Exterior
Plan#132-1680
Starting at$1370
1890
Sq Ft
2
Story
2
Bed
2.5
Bath
2
Car

4-Bedroom, 2645 Sq Ft Ranch Home Plan - 102-1043 - Main Exterior
Plan Collection
4-Bedroom, 2645 Sq Ft Ranch Home Plan - 102-1043 - Main Exterior
Plan#102-1043
Starting at$1300
2645
Sq Ft
1
Story
4
Bed
2.5
Bath
2
Car
3-Bedroom, 2554 Sq Ft Traditional House Plan - 169-1140 - Front Exterior
Plan Collection
3-Bedroom, 2554 Sq Ft Traditional House Plan - 169-1140 - Front Exterior
Plan#169-1140
Starting at$870
2554
Sq Ft
1
Story
3
Bed
2.5
Bath
2
Car
4-Bedroom, 3075 Sq Ft Cottage Home Plan - 132-1668 - Main Exterior
Plan Collection
4-Bedroom, 3075 Sq Ft Cottage Home Plan - 132-1668 - Main Exterior
Plan#132-1668
Starting at$1480
3075
Sq Ft
1.5
Story
4
Bed
2.5
Bath
2
Car
4-Bedroom, 1954 Sq Ft Traditional House - Plan #147-1061 - Front Exterior
Plan Collection
4-Bedroom, 1954 Sq Ft Traditional House - Plan #147-1061 - Front Exterior
Plan#147-1061
Starting at$1097
1954
Sq Ft
2
Story
4
Bed
3
Bath
2
Car
3-Bedroom, 2099 Sq Ft Contemporary Home Plan - 169-1130 - Main Exterior
Plan Collection
3-Bedroom, 2099 Sq Ft Contemporary Home Plan - 169-1130 - Main Exterior
Plan#169-1130
Starting at$870
2099
Sq Ft
1
Story
3
Bed
2
Bath
3
Car
3-Bedroom, 1572 Sq Ft Country Home Plan - 148-1031 - Main Exterior
Plan Collection
3-Bedroom, 1572 Sq Ft Country Home Plan - 148-1031 - Main Exterior
Plan#148-1031
Starting at$750
1572
Sq Ft
1
Story
3
Bed
2
Bath
2
Car
3-Car. 1624 Sq Ft Garage Plan - 109-1024 - Main Exterior
Plan Collection
3-Car. 1624 Sq Ft Garage Plan - 109-1024 - Main Exterior
Plan#109-1024
Starting at$1295
1624
Sq Ft
2
Story
0
Bed
0
Bath
3
Car
3-Bedroom, 1253 Sq Ft Country Home Plan - 174-1086 - Main Exterior
Plan Collection
3-Bedroom, 1253 Sq Ft Country Home Plan - 174-1086 - Main Exterior
Plan#174-1086
Starting at$610
1253
Sq Ft
1
Story
3
Bed
2
Bath
2
Car
5-Bedroom, 3261 Sq Ft Multi-Level House Plan - 115-1090 - Front Exterior
Plan Collection
5-Bedroom, 3261 Sq Ft Multi-Level House Plan - 115-1090 - Front Exterior
Plan#115-1090
Starting at$2150
3261
Sq Ft
2
Story
5
Bed
3
Bath
3
Car
3-Bedroom, 3773 Sq Ft Craftsman Home Plan - 195-1158 - Main Exterior
Plan Collection
3-Bedroom, 3773 Sq Ft Craftsman Home Plan - 195-1158 - Main Exterior
Plan#195-1158
Starting at$1290
3773
Sq Ft
2
Story
3
Bed
3.5
Bath
3
Car
4-Bedroom, 3500 Sq Ft Country Home Plan - 115-1124 - Main Exterior
Plan Collection
4-Bedroom, 3500 Sq Ft Country Home Plan - 115-1124 - Main Exterior
Plan#115-1124
Starting at$2400
3500
Sq Ft
2
Story
4
Bed
3
Bath
3
Car
3-Bedroom, 1564 Sq Ft Ranch Home Plan - 109-1085 - Main Exterior
Plan Collection
3-Bedroom, 1564 Sq Ft Ranch Home Plan - 109-1085 - Main Exterior
Plan#109-1085
Starting at$1295
1564
Sq Ft
1
Story
3
Bed
2
Bath
0
Car
3-Bedroom, 2591 Sq Ft Country Home Plan - 108-1335 - Main Exterior
Plan Collection
3-Bedroom, 2591 Sq Ft Country Home Plan - 108-1335 - Main Exterior
Plan#108-1335
Starting at$1100
2591
Sq Ft
2
Story
3
Bed
2.5
Bath
2
Car
5-Bedroom, 3692 Sq Ft Victorian Home Plan - 132-1695 - Main Exterior
Plan Collection
5-Bedroom, 3692 Sq Ft Victorian Home Plan - 132-1695 - Main Exterior
Plan#132-1695
Starting at$2085
3692
Sq Ft
2
Story
5
Bed
4
Bath
2
Car
3-Bedroom, 2391 Sq Ft Country Home Plan - 126-1572 - Main Exterior
Plan Collection
3-Bedroom, 2391 Sq Ft Country Home Plan - 126-1572 - Main Exterior
Plan#126-1572
Starting at$2310
2391
Sq Ft
2
Story
3
Bed
2
Bath
2
Car
3-Bedroom, 2513 Sq Ft Country House Plan - 108-1830 - Front Exterior
Plan Collection
3-Bedroom, 2513 Sq Ft Country House Plan - 108-1830 - Front Exterior
Plan#108-1830
Starting at$1100
2513
Sq Ft
2
Story
3
Bed
2.5
Bath
2
Car
3-Bedroom, 2910 Sq Ft Tudor House Plan - 132-1699 - Front Exterior
Plan Collection
3-Bedroom, 2910 Sq Ft Tudor House Plan - 132-1699 - Front Exterior
Plan#132-1699
Starting at$1480
2910
Sq Ft
2
Story
3
Bed
3.5
Bath
2
Car
5-Bedroom, 4410 Sq Ft Shingle Home Plan - 115-1470 - Main Exterior
Plan Collection
5-Bedroom, 4410 Sq Ft Shingle Home Plan - 115-1470 - Main Exterior
Plan#115-1470
Starting at$2600
4410
Sq Ft
3
Story
5
Bed
3.5
Bath
3
Car
5-Bedroom, 3062 Sq Ft European Home Plan - 195-1014 - Main Exterior
Plan Collection
5-Bedroom, 3062 Sq Ft European Home Plan - 195-1014 - Main Exterior
Plan#195-1014
Starting at$1200
3062
Sq Ft
2
Story
5
Bed
4
Bath
2
Car
4-Bedroom, 4958 Sq Ft Colonial Home Plan - 106-1312 - Main Exterior
Plan Collection
4-Bedroom, 4958 Sq Ft Colonial Home Plan - 106-1312 - Main Exterior
Plan#106-1312
Starting at$1695
4958
Sq Ft
2
Story
4
Bed
4.5
Bath
3
Car
4-Bedroom, 3679 Sq Ft Farmhouse House Plan - 115-1006 - Front Exterior
Plan Collection
4-Bedroom, 3679 Sq Ft Farmhouse House Plan - 115-1006 - Front Exterior
Plan#115-1006
Starting at$2400
3679
Sq Ft
2
Story
4
Bed
2
Bath
4
Car
2-Bedroom, 2588 Sq Ft Craftsman House Plan - 132-1608 - Front Exterior
Plan Collection
2-Bedroom, 2588 Sq Ft Craftsman House Plan - 132-1608 - Front Exterior
Plan#132-1608
Starting at$1480
2588
Sq Ft
1
Story
2
Bed
2
Bath
2
Car
3-Bedroom, 1997 Sq Ft Cottage Home Plan - 168-1128 - Main Exterior
Plan Collection
3-Bedroom, 1997 Sq Ft Cottage Home Plan - 168-1128 - Main Exterior
Plan#168-1128
Starting at$2500
1997
Sq Ft
2
Story
3
Bed
2.5
Bath
2
Car
2-Bedroom, 1890 Sq Ft Ranch Home Plan - 132-1680 - Main Exterior
Plan Collection
2-Bedroom, 1890 Sq Ft Ranch Home Plan - 132-1680 - Main Exterior
Plan#132-1680
Starting at$1370
1890
Sq Ft
2
Story
2
Bed
2.5
Bath
2
Car
4-Bedroom, 2645 Sq Ft Ranch Home Plan - 102-1043 - Main Exterior
Plan Collection
4-Bedroom, 2645 Sq Ft Ranch Home Plan - 102-1043 - Main Exterior
Plan#102-1043
Starting at$1300
2645
Sq Ft
1
Story
4
Bed
2.5
Bath
2
Car
1...136137138139140...403
