Traditional House Plans

9,644
Plan Results
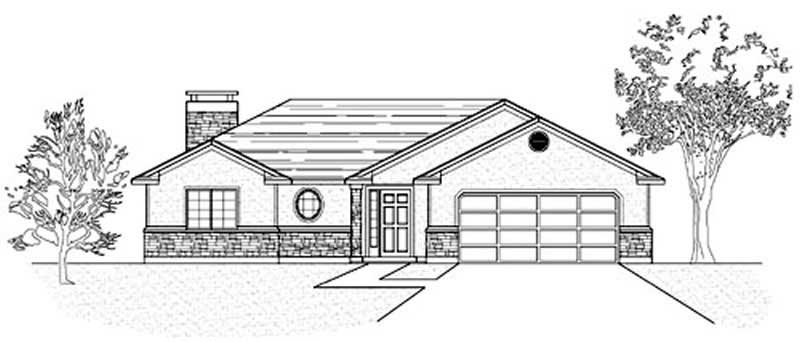
3-Bedroom, 1362 Sq Ft Country Home Plan - 135-1342 - Main Exterior
Plan Collection
3-Bedroom, 1362 Sq Ft Country Home Plan - 135-1342 - Main Exterior
Plan#135-1342
Starting at$1265
1362
Sq Ft
1
Story
3
Bed
2
Bath
2
Car
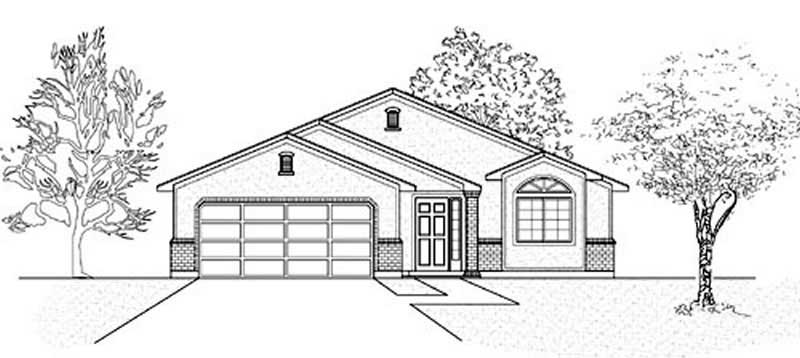
3-Bedroom, 1355 Sq Ft Ranch Home Plan - 135-1190 - Main Exterior
Plan Collection
3-Bedroom, 1355 Sq Ft Ranch Home Plan - 135-1190 - Main Exterior
Plan#135-1190
Starting at$1265
1355
Sq Ft
1
Story
3
Bed
2
Bath
2
Car
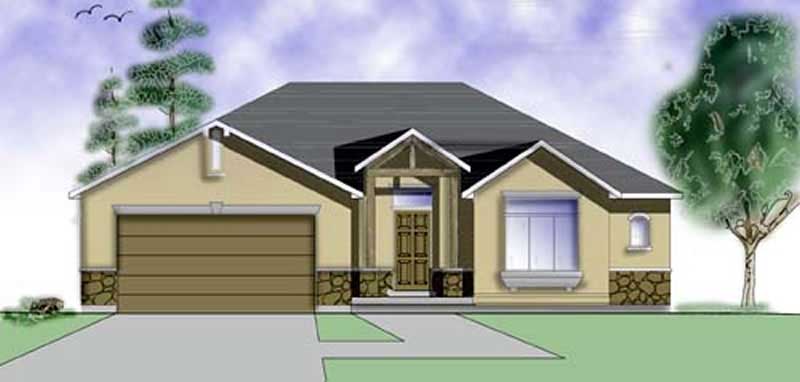
2-Bedroom, 1320 Sq Ft European Home Plan - 135-1336 - Main Exterior
Plan Collection
2-Bedroom, 1320 Sq Ft European Home Plan - 135-1336 - Main Exterior
Plan#135-1336
Starting at$1265
1320
Sq Ft
1
Story
2
Bed
2
Bath
2
Car
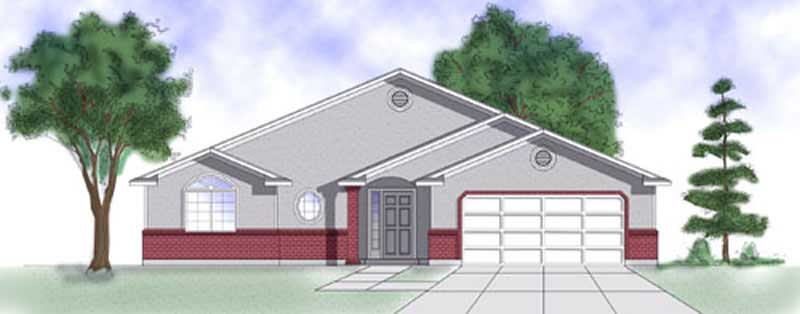
3-Bedroom, 1227 Sq Ft Ranch Home Plan - 135-1344 - Main Exterior
Plan Collection
3-Bedroom, 1227 Sq Ft Ranch Home Plan - 135-1344 - Main Exterior
Plan#135-1344
Starting at$1265
1227
Sq Ft
1
Story
3
Bed
2
Bath
2
Car
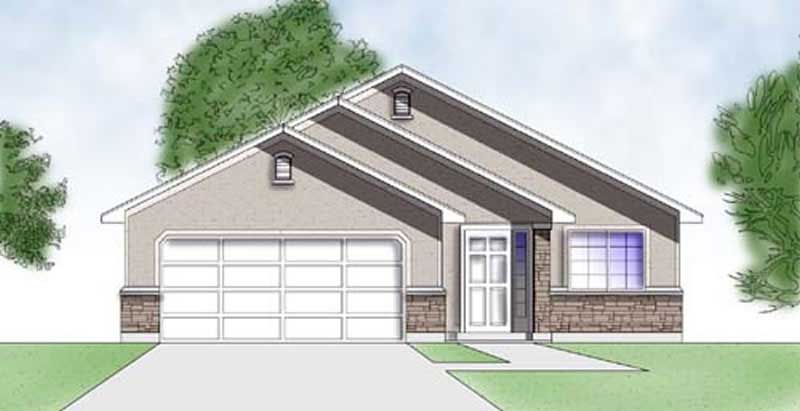
2-Bedroom, 998 Sq Ft Ranch Home Plan - 135-1187 - Main Exterior
Plan Collection
2-Bedroom, 998 Sq Ft Ranch Home Plan - 135-1187 - Main Exterior
Plan#135-1187
Starting at$1265
998
Sq Ft
1
Story
2
Bed
1
Bath
2
Car
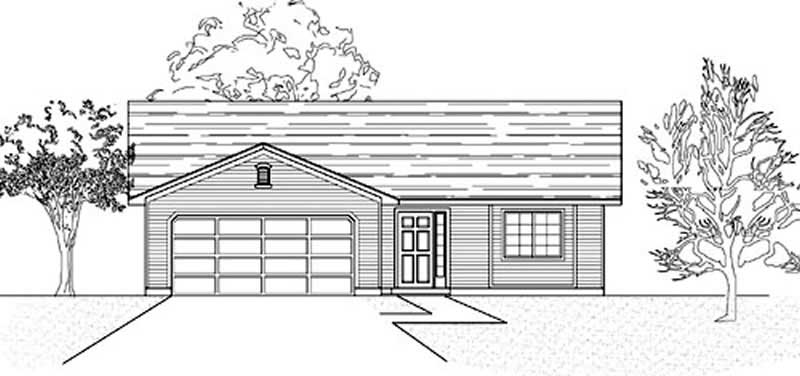
3-Bedroom, 1355 Sq Ft Ranch Home Plan - 135-1189 - Main Exterior
Plan Collection
3-Bedroom, 1355 Sq Ft Ranch Home Plan - 135-1189 - Main Exterior
Plan#135-1189
Starting at$1265
1355
Sq Ft
1
Story
3
Bed
2
Bath
2
Car
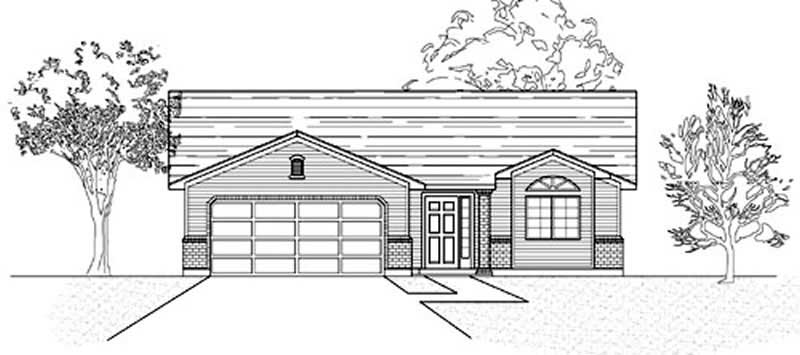
3-Bedroom, 1355 Sq Ft Ranch Home Plan - 135-1343 - Main Exterior
Plan Collection
3-Bedroom, 1355 Sq Ft Ranch Home Plan - 135-1343 - Main Exterior
Plan#135-1343
Starting at$1265
1355
Sq Ft
1
Story
3
Bed
2
Bath
2
Car
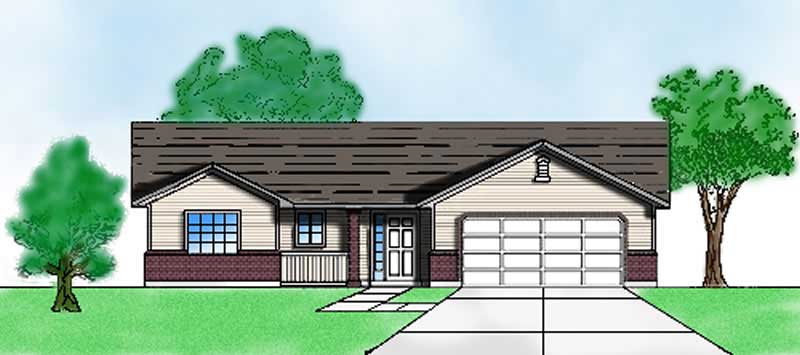
3-Bedroom, 1245 Sq Ft Ranch Home Plan - 135-1188 - Main Exterior
Plan Collection
3-Bedroom, 1245 Sq Ft Ranch Home Plan - 135-1188 - Main Exterior
Plan#135-1188
Starting at$1265
1245
Sq Ft
1
Story
3
Bed
2
Bath
2
Car
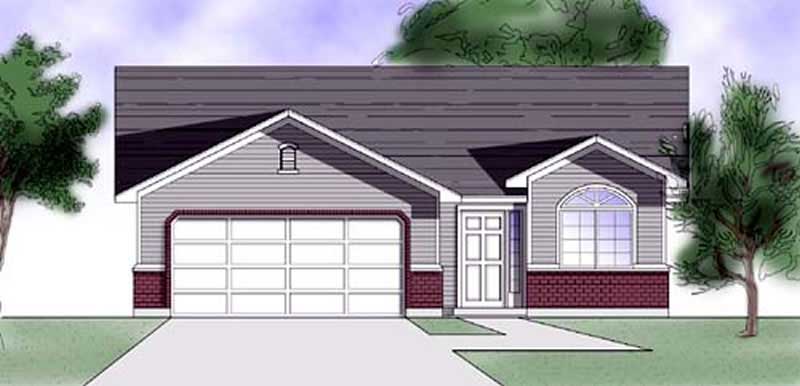
2-Bedroom, 998 Sq Ft Ranch House Plan - 135-1186 - Front Exterior
Plan Collection
2-Bedroom, 998 Sq Ft Ranch House Plan - 135-1186 - Front Exterior
Plan#135-1186
Starting at$1265
998
Sq Ft
1
Story
2
Bed
1
Bath
2
Car
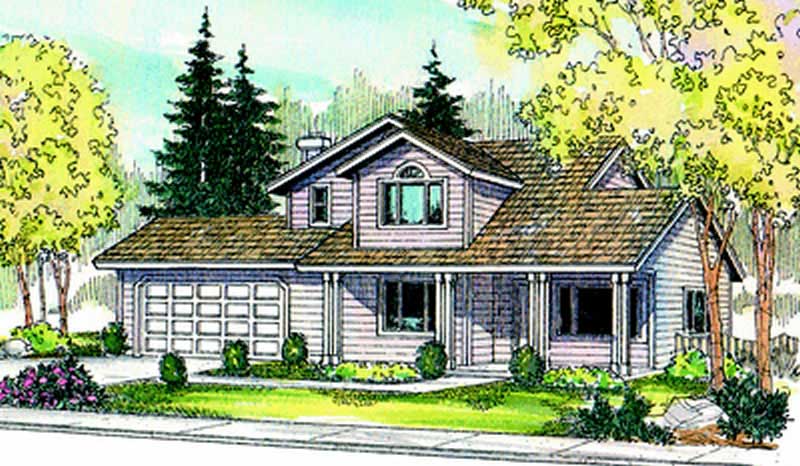
4-Bedroom, 1802 Sq Ft Country Home Plan - 108-1466 - Main Exterior
Plan Collection
4-Bedroom, 1802 Sq Ft Country Home Plan - 108-1466 - Main Exterior
Plan#108-1466
Starting at$845
1802
Sq Ft
2
Story
4
Bed
3
Bath
2
Car

3-Bedroom, 2533 Sq Ft Country Home Plan - 153-1694 - Main Exterior
Plan Collection
3-Bedroom, 2533 Sq Ft Country Home Plan - 153-1694 - Main Exterior
Plan#153-1694
Starting at$1350
2533
Sq Ft
2
Story
3
Bed
2
Bath
2
Car
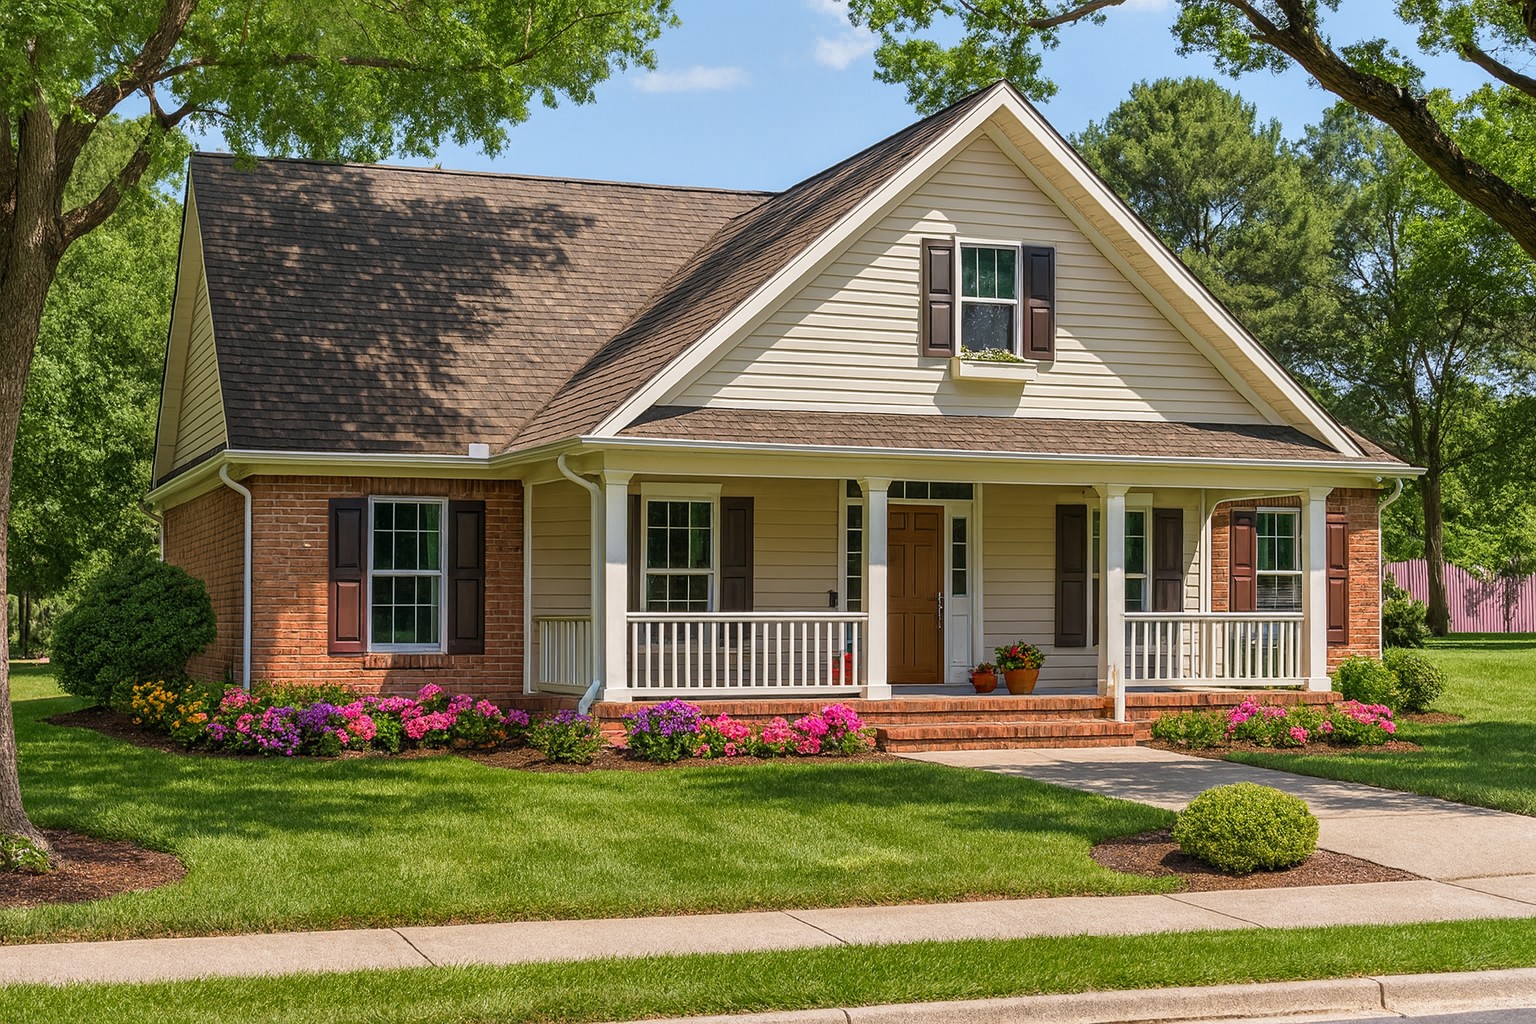
3-Bedroom, 2290 Sq Ft Country Home Plan - 153-1508 - Main Exterior
Plan Collection
3-Bedroom, 2290 Sq Ft Country Home Plan - 153-1508 - Main Exterior
Plan#153-1508
Starting at$1000
2290
Sq Ft
2
Story
3
Bed
2
Bath
2
Car
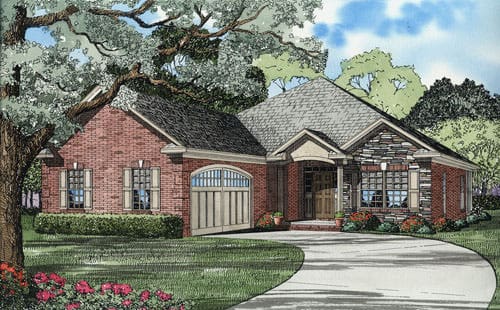
3-Bedroom, 1806 Sq Ft French Country Ranch Plan - 153-1536 - Front Exterior
Plan Collection
3-Bedroom, 1806 Sq Ft French Country Ranch Plan - 153-1536 - Front Exterior
Plan#153-1536
Starting at$1100
1806
Sq Ft
1
Story
3
Bed
2
Bath
2
Car
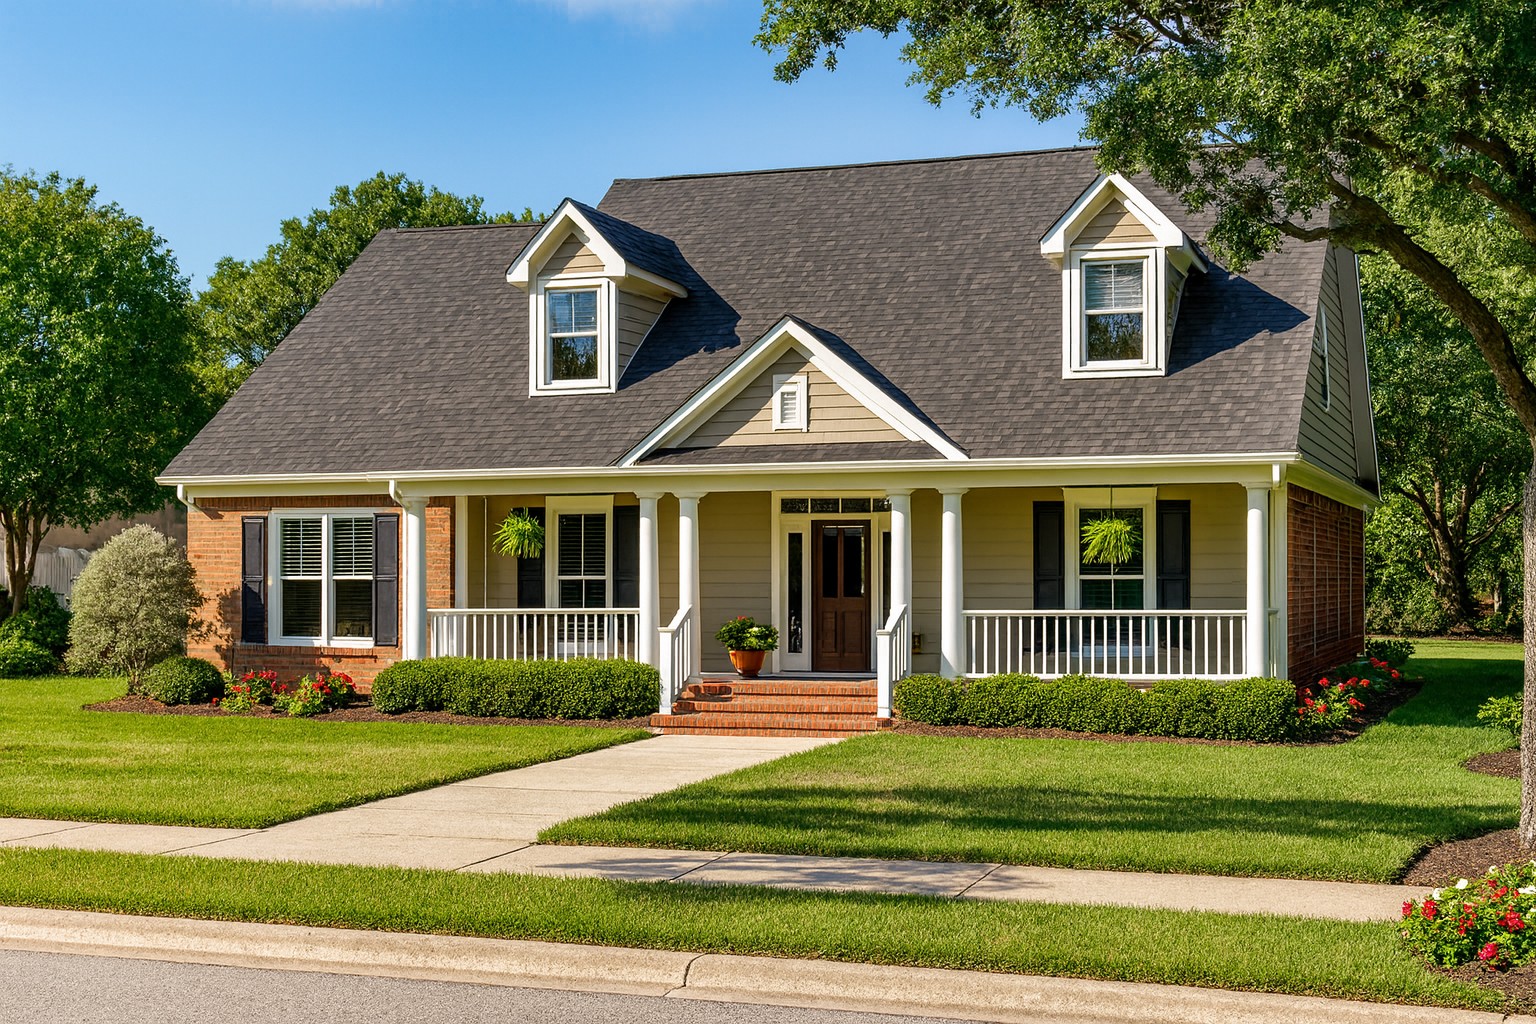
4-Bedroom, 3002 Sq Ft Country House Plan - 153-1420 - Front Exterior
Plan Collection
4-Bedroom, 3002 Sq Ft Country House Plan - 153-1420 - Front Exterior
Plan#153-1420
Starting at$1200
3002
Sq Ft
1.5
Story
4
Bed
3
Bath
2
Car
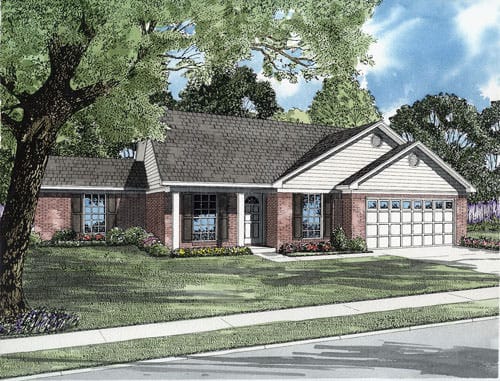
4-Bedroom, 1271 Sq Ft Ranch Home Plan - 153-1461 - Main Exterior
Plan Collection
4-Bedroom, 1271 Sq Ft Ranch Home Plan - 153-1461 - Main Exterior
Plan#153-1461
Starting at$1000
1271
Sq Ft
1
Story
4
Bed
2
Bath
2
Car

4-Bedroom, 4054 Sq Ft Traditional House Plan - 153-1444 - Front Exterior
Plan Collection
4-Bedroom, 4054 Sq Ft Traditional House Plan - 153-1444 - Front Exterior
Plan#153-1444
Starting at$1550
4054
Sq Ft
1.5
Story
4
Bed
3.5
Bath
3
Car

2-Bedroom, 900 Sq Ft Cape Cod Home Plan - 142-1036 - Main Exterior
Plan Collection
2-Bedroom, 900 Sq Ft Cape Cod Home Plan - 142-1036 - Main Exterior
Plan#142-1036
Starting at$1345
900
Sq Ft
1
Story
2
Bed
2
Bath
1
Car
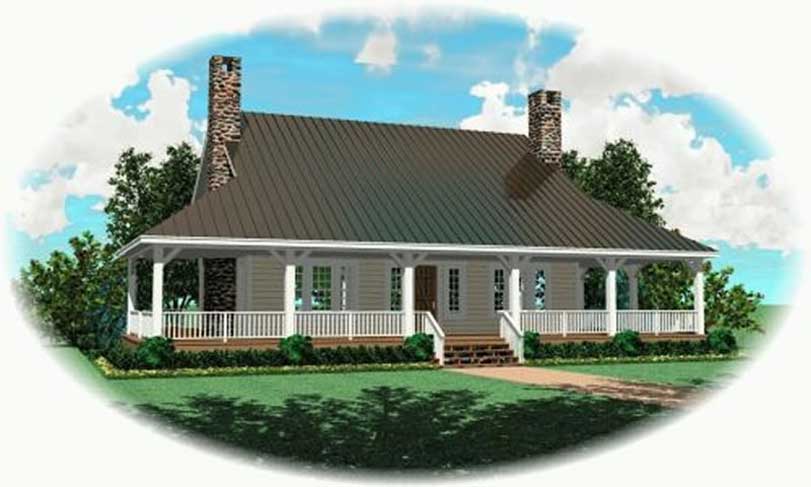
3-Bedroom, 2200 Sq Ft Country House Plan - 170-2424 - Front Exterior
Plan Collection
3-Bedroom, 2200 Sq Ft Country House Plan - 170-2424 - Front Exterior
Plan#170-2424
Starting at$970
2200
Sq Ft
2
Story
3
Bed
2
Bath
0
Car
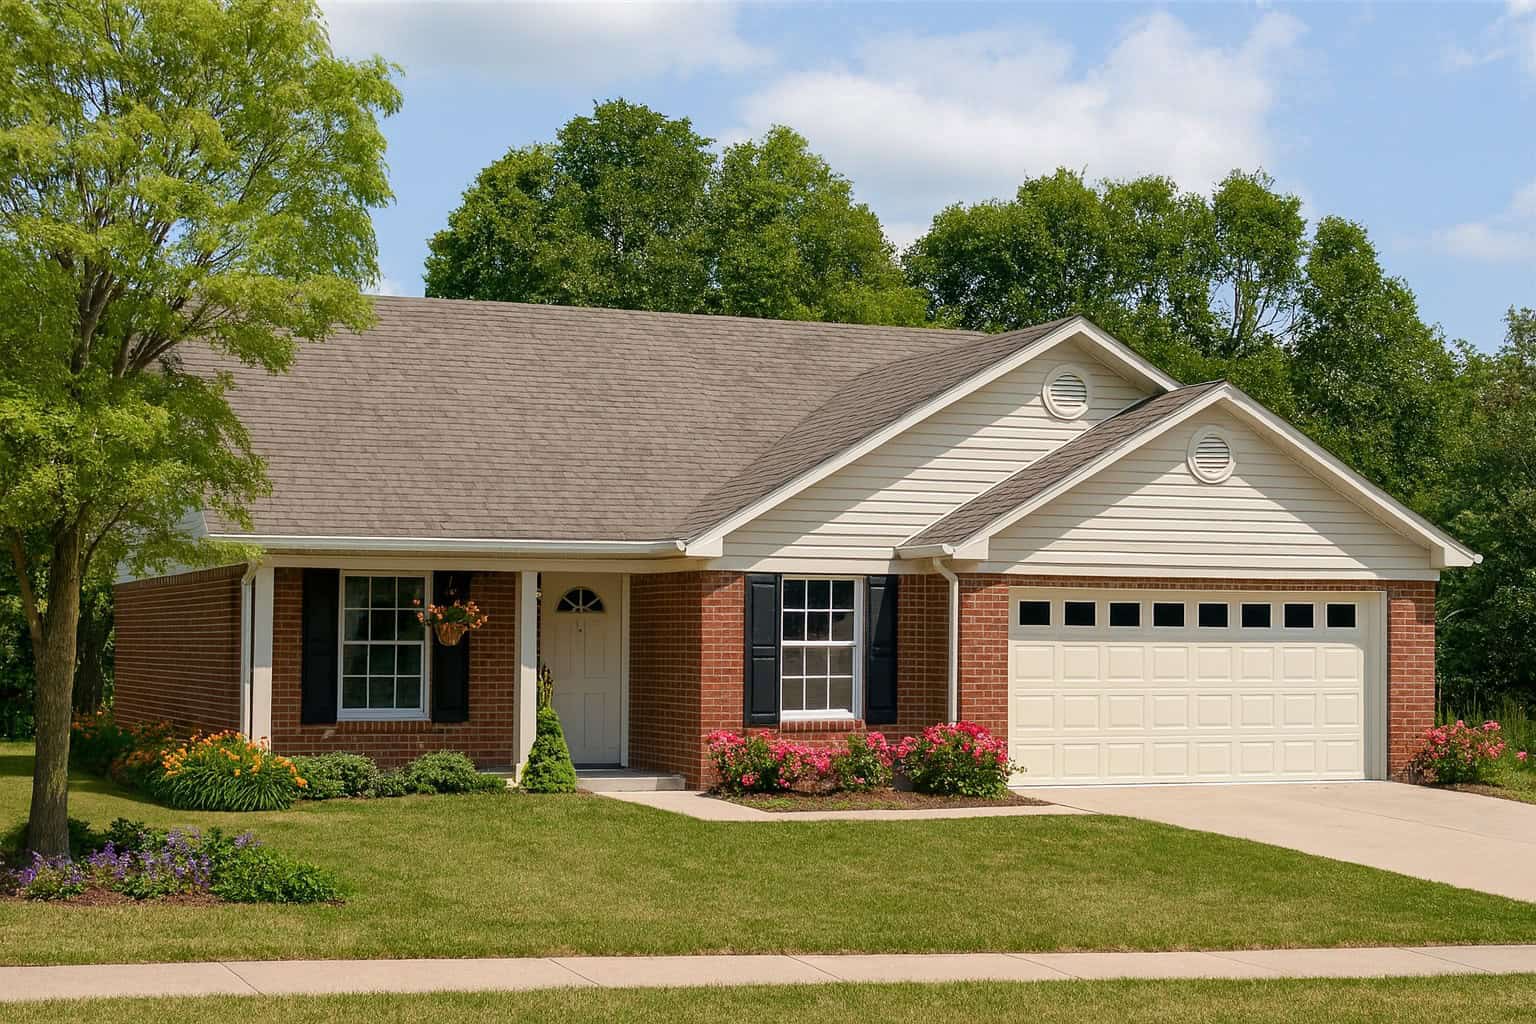
3-Bedroom, 1082 Sq Ft Ranch Home Plan - 153-1564 - Main Exterior
Plan Collection
3-Bedroom, 1082 Sq Ft Ranch Home Plan - 153-1564 - Main Exterior
Plan#153-1564
Starting at$1000
1082
Sq Ft
1
Story
3
Bed
2
Bath
2
Car
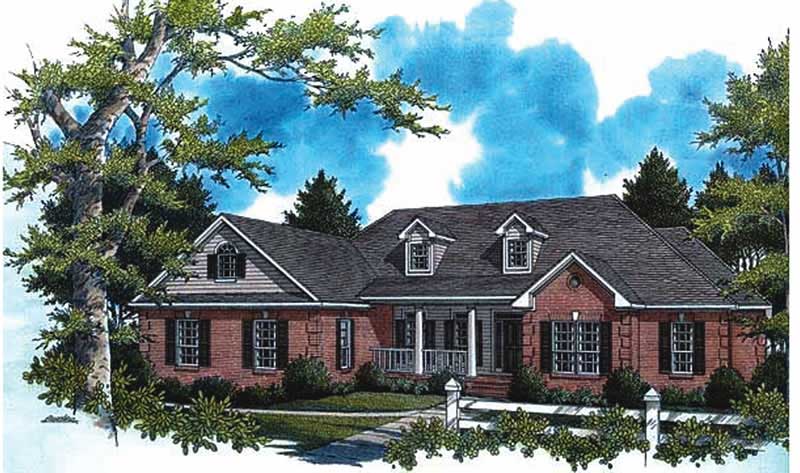
4-Bedroom, 2805 Sq Ft Country House Plan - 141-1130 - Front Exterior
Plan Collection
4-Bedroom, 2805 Sq Ft Country House Plan - 141-1130 - Front Exterior
Plan#141-1130
Starting at$1550
2805
Sq Ft
1
Story
4
Bed
3
Bath
2
Car
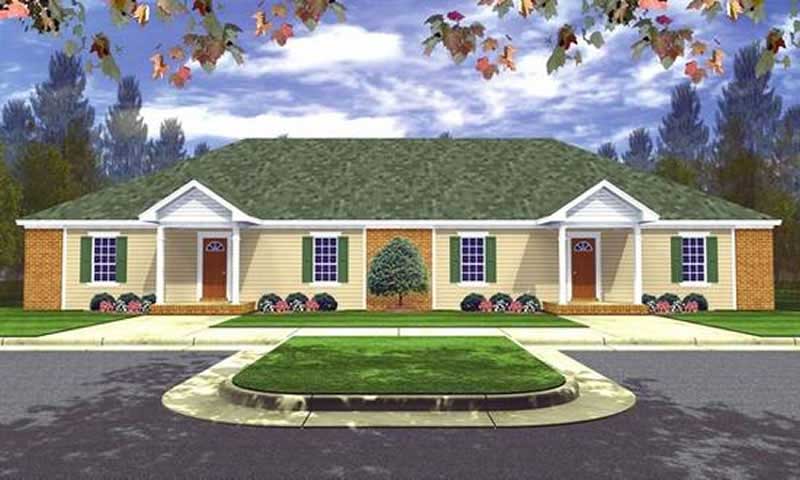
3-Bedroom, 1364 Sq Ft Duplex Plan - 141-1201 - Main Exterior
Plan Collection
3-Bedroom, 1364 Sq Ft Duplex Plan - 141-1201 - Main Exterior
Plan#141-1201
Starting at$1550
1364
Sq Ft
1
Story
3
Bed
2
Bath
0
Car
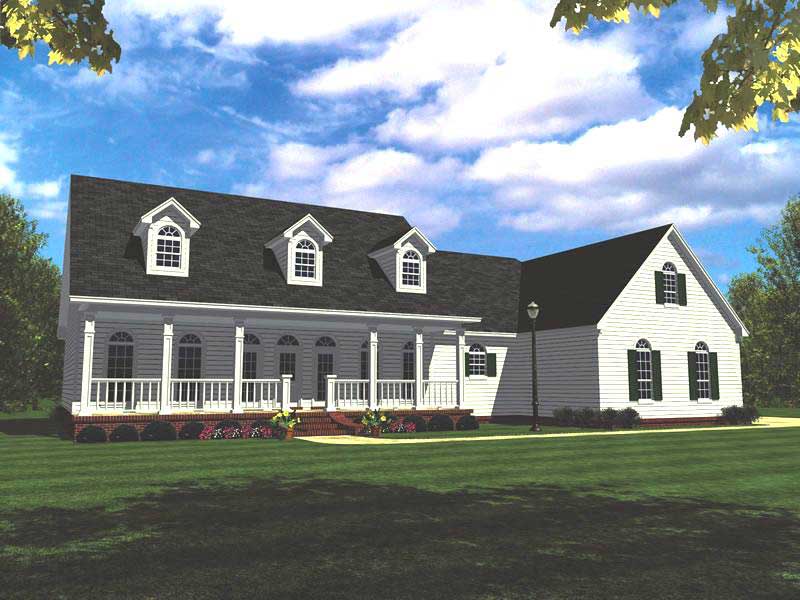
4-Bedroom, 2505 Sq Ft Country Home Plan - 141-1165 - Main Exterior
Plan Collection
4-Bedroom, 2505 Sq Ft Country Home Plan - 141-1165 - Main Exterior
Plan#141-1165
Starting at$1550
2505
Sq Ft
2
Story
4
Bed
3
Bath
2
Car
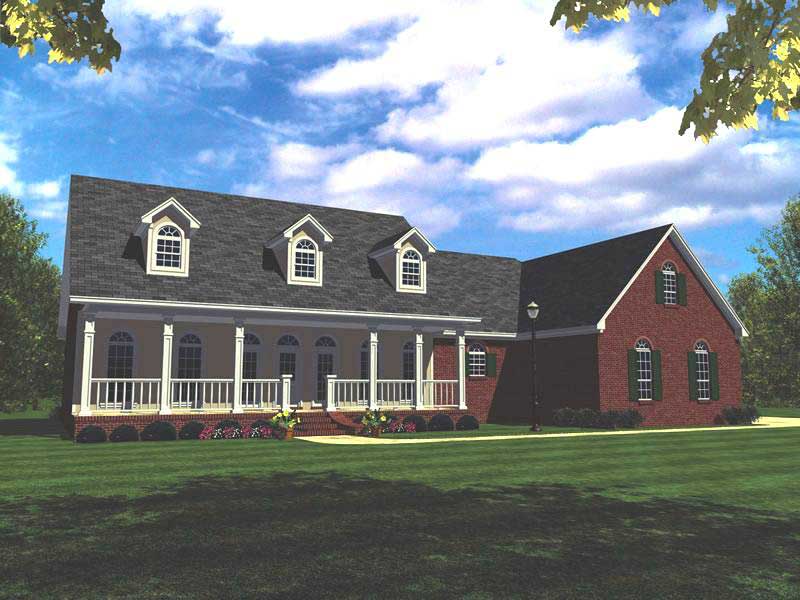
3-Bedroom, 2505 Sq Ft Country Home Plan - 141-1122 - Main Exterior
Plan Collection
3-Bedroom, 2505 Sq Ft Country Home Plan - 141-1122 - Main Exterior
Plan#141-1122
Starting at$1550
2505
Sq Ft
1
Story
3
Bed
3
Bath
2
Car

3-Bedroom, 2307 Sq Ft Country Home Plan - 141-1121 - Main Exterior
Plan Collection
3-Bedroom, 2307 Sq Ft Country Home Plan - 141-1121 - Main Exterior
Plan#141-1121
Starting at$1400
2307
Sq Ft
1
Story
3
Bed
2.5
Bath
2
Car
3-Bedroom, 1362 Sq Ft Country Home Plan - 135-1342 - Main Exterior
Plan Collection
3-Bedroom, 1362 Sq Ft Country Home Plan - 135-1342 - Main Exterior
Plan#135-1342
Starting at$1265
1362
Sq Ft
1
Story
3
Bed
2
Bath
2
Car
3-Bedroom, 1355 Sq Ft Ranch Home Plan - 135-1190 - Main Exterior
Plan Collection
3-Bedroom, 1355 Sq Ft Ranch Home Plan - 135-1190 - Main Exterior
Plan#135-1190
Starting at$1265
1355
Sq Ft
1
Story
3
Bed
2
Bath
2
Car
2-Bedroom, 1320 Sq Ft European Home Plan - 135-1336 - Main Exterior
Plan Collection
2-Bedroom, 1320 Sq Ft European Home Plan - 135-1336 - Main Exterior
Plan#135-1336
Starting at$1265
1320
Sq Ft
1
Story
2
Bed
2
Bath
2
Car
3-Bedroom, 1227 Sq Ft Ranch Home Plan - 135-1344 - Main Exterior
Plan Collection
3-Bedroom, 1227 Sq Ft Ranch Home Plan - 135-1344 - Main Exterior
Plan#135-1344
Starting at$1265
1227
Sq Ft
1
Story
3
Bed
2
Bath
2
Car
2-Bedroom, 998 Sq Ft Ranch Home Plan - 135-1187 - Main Exterior
Plan Collection
2-Bedroom, 998 Sq Ft Ranch Home Plan - 135-1187 - Main Exterior
Plan#135-1187
Starting at$1265
998
Sq Ft
1
Story
2
Bed
1
Bath
2
Car
3-Bedroom, 1355 Sq Ft Ranch Home Plan - 135-1189 - Main Exterior
Plan Collection
3-Bedroom, 1355 Sq Ft Ranch Home Plan - 135-1189 - Main Exterior
Plan#135-1189
Starting at$1265
1355
Sq Ft
1
Story
3
Bed
2
Bath
2
Car
3-Bedroom, 1355 Sq Ft Ranch Home Plan - 135-1343 - Main Exterior
Plan Collection
3-Bedroom, 1355 Sq Ft Ranch Home Plan - 135-1343 - Main Exterior
Plan#135-1343
Starting at$1265
1355
Sq Ft
1
Story
3
Bed
2
Bath
2
Car
3-Bedroom, 1245 Sq Ft Ranch Home Plan - 135-1188 - Main Exterior
Plan Collection
3-Bedroom, 1245 Sq Ft Ranch Home Plan - 135-1188 - Main Exterior
Plan#135-1188
Starting at$1265
1245
Sq Ft
1
Story
3
Bed
2
Bath
2
Car
2-Bedroom, 998 Sq Ft Ranch House Plan - 135-1186 - Front Exterior
Plan Collection
2-Bedroom, 998 Sq Ft Ranch House Plan - 135-1186 - Front Exterior
Plan#135-1186
Starting at$1265
998
Sq Ft
1
Story
2
Bed
1
Bath
2
Car
4-Bedroom, 1802 Sq Ft Country Home Plan - 108-1466 - Main Exterior
Plan Collection
4-Bedroom, 1802 Sq Ft Country Home Plan - 108-1466 - Main Exterior
Plan#108-1466
Starting at$845
1802
Sq Ft
2
Story
4
Bed
3
Bath
2
Car
3-Bedroom, 2533 Sq Ft Country Home Plan - 153-1694 - Main Exterior
Plan Collection
3-Bedroom, 2533 Sq Ft Country Home Plan - 153-1694 - Main Exterior
Plan#153-1694
Starting at$1350
2533
Sq Ft
2
Story
3
Bed
2
Bath
2
Car
3-Bedroom, 2290 Sq Ft Country Home Plan - 153-1508 - Main Exterior
Plan Collection
3-Bedroom, 2290 Sq Ft Country Home Plan - 153-1508 - Main Exterior
Plan#153-1508
Starting at$1000
2290
Sq Ft
2
Story
3
Bed
2
Bath
2
Car
3-Bedroom, 1806 Sq Ft French Country Ranch Plan - 153-1536 - Front Exterior
Plan Collection
3-Bedroom, 1806 Sq Ft French Country Ranch Plan - 153-1536 - Front Exterior
Plan#153-1536
Starting at$1100
1806
Sq Ft
1
Story
3
Bed
2
Bath
2
Car
4-Bedroom, 3002 Sq Ft Country House Plan - 153-1420 - Front Exterior
Plan Collection
4-Bedroom, 3002 Sq Ft Country House Plan - 153-1420 - Front Exterior
Plan#153-1420
Starting at$1200
3002
Sq Ft
1.5
Story
4
Bed
3
Bath
2
Car
4-Bedroom, 1271 Sq Ft Ranch Home Plan - 153-1461 - Main Exterior
Plan Collection
4-Bedroom, 1271 Sq Ft Ranch Home Plan - 153-1461 - Main Exterior
Plan#153-1461
Starting at$1000
1271
Sq Ft
1
Story
4
Bed
2
Bath
2
Car
4-Bedroom, 4054 Sq Ft Traditional House Plan - 153-1444 - Front Exterior
Plan Collection
4-Bedroom, 4054 Sq Ft Traditional House Plan - 153-1444 - Front Exterior
Plan#153-1444
Starting at$1550
4054
Sq Ft
1.5
Story
4
Bed
3.5
Bath
3
Car
2-Bedroom, 900 Sq Ft Cape Cod Home Plan - 142-1036 - Main Exterior
Plan Collection
2-Bedroom, 900 Sq Ft Cape Cod Home Plan - 142-1036 - Main Exterior
Plan#142-1036
Starting at$1345
900
Sq Ft
1
Story
2
Bed
2
Bath
1
Car
3-Bedroom, 2200 Sq Ft Country House Plan - 170-2424 - Front Exterior
Plan Collection
3-Bedroom, 2200 Sq Ft Country House Plan - 170-2424 - Front Exterior
Plan#170-2424
Starting at$970
2200
Sq Ft
2
Story
3
Bed
2
Bath
0
Car
3-Bedroom, 1082 Sq Ft Ranch Home Plan - 153-1564 - Main Exterior
Plan Collection
3-Bedroom, 1082 Sq Ft Ranch Home Plan - 153-1564 - Main Exterior
Plan#153-1564
Starting at$1000
1082
Sq Ft
1
Story
3
Bed
2
Bath
2
Car
4-Bedroom, 2805 Sq Ft Country House Plan - 141-1130 - Front Exterior
Plan Collection
4-Bedroom, 2805 Sq Ft Country House Plan - 141-1130 - Front Exterior
Plan#141-1130
Starting at$1550
2805
Sq Ft
1
Story
4
Bed
3
Bath
2
Car
3-Bedroom, 1364 Sq Ft Duplex Plan - 141-1201 - Main Exterior
Plan Collection
3-Bedroom, 1364 Sq Ft Duplex Plan - 141-1201 - Main Exterior
Plan#141-1201
Starting at$1550
1364
Sq Ft
1
Story
3
Bed
2
Bath
0
Car
4-Bedroom, 2505 Sq Ft Country Home Plan - 141-1165 - Main Exterior
Plan Collection
4-Bedroom, 2505 Sq Ft Country Home Plan - 141-1165 - Main Exterior
Plan#141-1165
Starting at$1550
2505
Sq Ft
2
Story
4
Bed
3
Bath
2
Car
3-Bedroom, 2505 Sq Ft Country Home Plan - 141-1122 - Main Exterior
Plan Collection
3-Bedroom, 2505 Sq Ft Country Home Plan - 141-1122 - Main Exterior
Plan#141-1122
Starting at$1550
2505
Sq Ft
1
Story
3
Bed
3
Bath
2
Car
3-Bedroom, 2307 Sq Ft Country Home Plan - 141-1121 - Main Exterior
Plan Collection
3-Bedroom, 2307 Sq Ft Country Home Plan - 141-1121 - Main Exterior
Plan#141-1121
Starting at$1400
2307
Sq Ft
1
Story
3
Bed
2.5
Bath
2
Car
1...347348349350351...402