Traditional House Plans

9,643
Plan Results
3-Bedroom, 2232 Sq Ft Ranch Home Plan - 101-1627 - Main Exterior
Plan Collection
3-Bedroom, 2232 Sq Ft Ranch Home Plan - 101-1627 - Main Exterior
Plan#101-1627
Starting at$1090
2232
Sq Ft
1
Story
3
Bed
2
Bath
3
Car

3-Bedroom, 1859 Sq Ft Country Home Plan - 101-1629 - Main Exterior
Plan Collection
3-Bedroom, 1859 Sq Ft Country Home Plan - 101-1629 - Main Exterior
Plan#101-1629
Starting at$1055
1859
Sq Ft
1
Story
3
Bed
2
Bath
3
Car

3-Bedroom, 2378 Sq Ft Ranch Home Plan - 101-1372 - Main Exterior
Plan Collection
3-Bedroom, 2378 Sq Ft Ranch Home Plan - 101-1372 - Main Exterior
Plan#101-1372
Starting at$1130
2378
Sq Ft
1
Story
3
Bed
2
Bath
2
Car
3-Bedroom, 2438 Sq Ft Cape Cod Home Plan - 101-1297 - Main Exterior
Plan Collection
3-Bedroom, 2438 Sq Ft Cape Cod Home Plan - 101-1297 - Main Exterior
Plan#101-1297
Starting at$1130
2438
Sq Ft
2
Story
3
Bed
2
Bath
3
Car

3-Bedroom, 2007 Sq Ft Ranch Home Plan - 101-1079 - Main Exterior
Plan Collection
3-Bedroom, 2007 Sq Ft Ranch Home Plan - 101-1079 - Main Exterior
Plan#101-1079
Starting at$1090
2007
Sq Ft
1
Story
3
Bed
2
Bath
3
Car
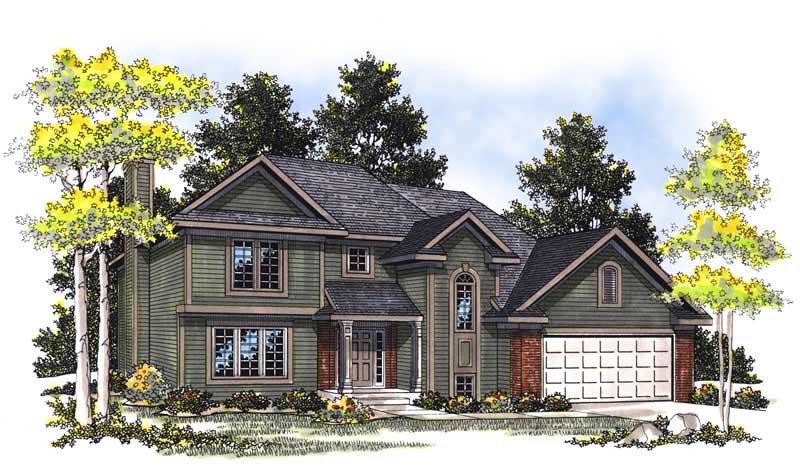
3-Bedroom, 1679 Sq Ft Craftsman Home Plan - 101-1245 - Main Exterior
Plan Collection
3-Bedroom, 1679 Sq Ft Craftsman Home Plan - 101-1245 - Main Exterior
Plan#101-1245
Starting at$1025
1679
Sq Ft
2
Story
3
Bed
2
Bath
2
Car
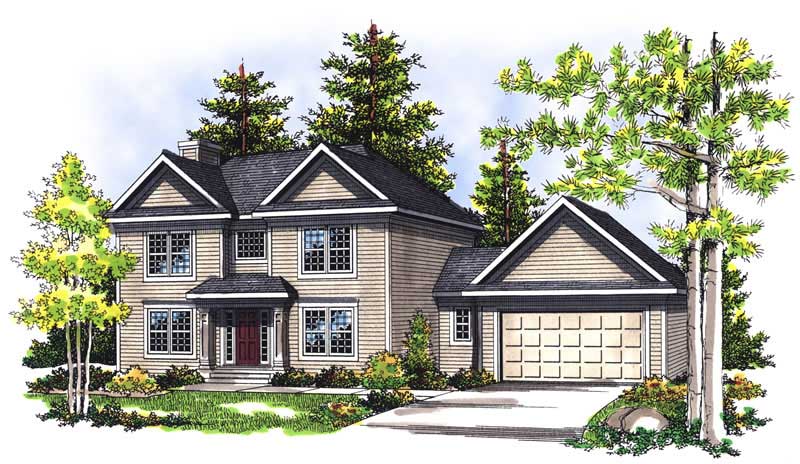
3-Bedroom, 1966 Sq Ft Colonial Home Plan - 101-1324 - Main Exterior
Plan Collection
3-Bedroom, 1966 Sq Ft Colonial Home Plan - 101-1324 - Main Exterior
Plan#101-1324
Starting at$1055
1966
Sq Ft
2
Story
3
Bed
2
Bath
2
Car
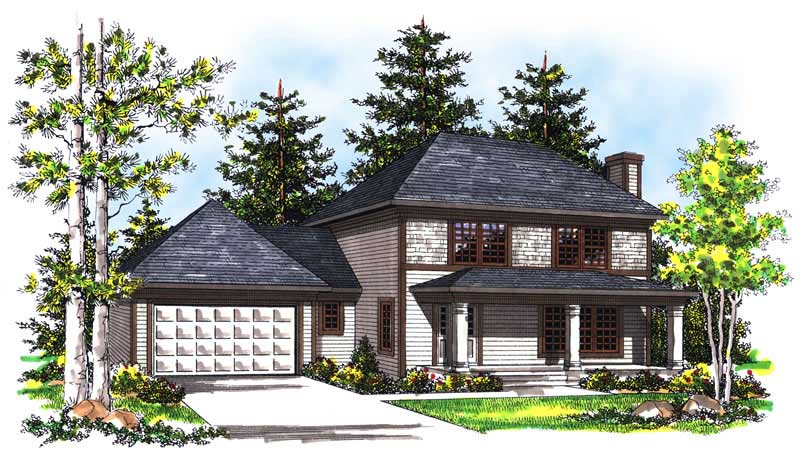
3-Bedroom, 1561 Sq Ft Country Home Plan - 101-1631 - Main Exterior
Plan Collection
3-Bedroom, 1561 Sq Ft Country Home Plan - 101-1631 - Main Exterior
Plan#101-1631
Starting at$1025
1561
Sq Ft
2
Story
3
Bed
1
Bath
2
Car

3-Bedroom, 1686 Sq Ft Farmhouse House Plan - 101-1603 - Front Exterior
Plan Collection
3-Bedroom, 1686 Sq Ft Farmhouse House Plan - 101-1603 - Front Exterior
Plan#101-1603
Starting at$1025
1686
Sq Ft
2
Story
3
Bed
1
Bath
2
Car
3-Bedroom, 2229 Sq Ft Country Home Plan - 101-1077 - Main Exterior
Plan Collection
3-Bedroom, 2229 Sq Ft Country Home Plan - 101-1077 - Main Exterior
Plan#101-1077
Starting at$1130
2229
Sq Ft
1
Story
3
Bed
2
Bath
2
Car
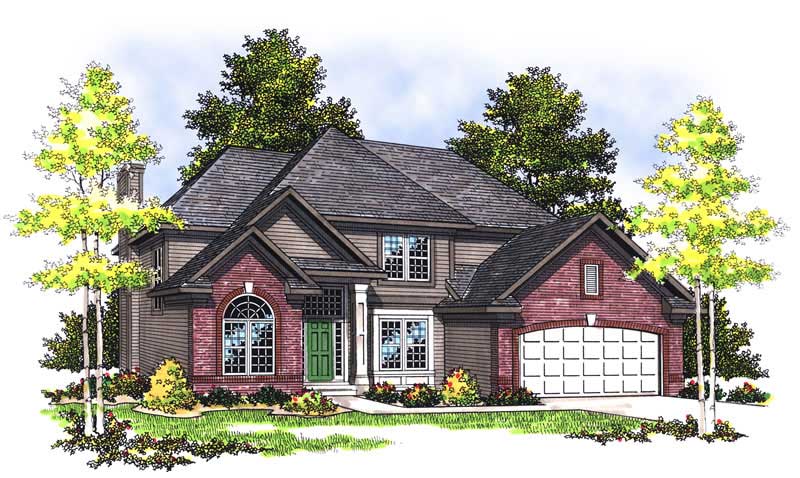
4-Bedroom, 2410 Sq Ft Traditional House Plan - 101-1089 - Front Exterior
Plan Collection
4-Bedroom, 2410 Sq Ft Traditional House Plan - 101-1089 - Front Exterior
Plan#101-1089
Starting at$1130
2410
Sq Ft
2
Story
4
Bed
2
Bath
2
Car

3-Bedroom, 1806 Sq Ft Ranch House Plan - 101-1275 - Front Exterior
Plan Collection
3-Bedroom, 1806 Sq Ft Ranch House Plan - 101-1275 - Front Exterior
Plan#101-1275
Starting at$1055
1806
Sq Ft
1
Story
3
Bed
2
Bath
2
Car

3-Bedroom, 1907 Sq Ft Ranch House Plan - 101-1265 - Front Exterior
Plan Collection
3-Bedroom, 1907 Sq Ft Ranch House Plan - 101-1265 - Front Exterior
Plan#101-1265
Starting at$1055
1907
Sq Ft
1
Story
3
Bed
2
Bath
3
Car
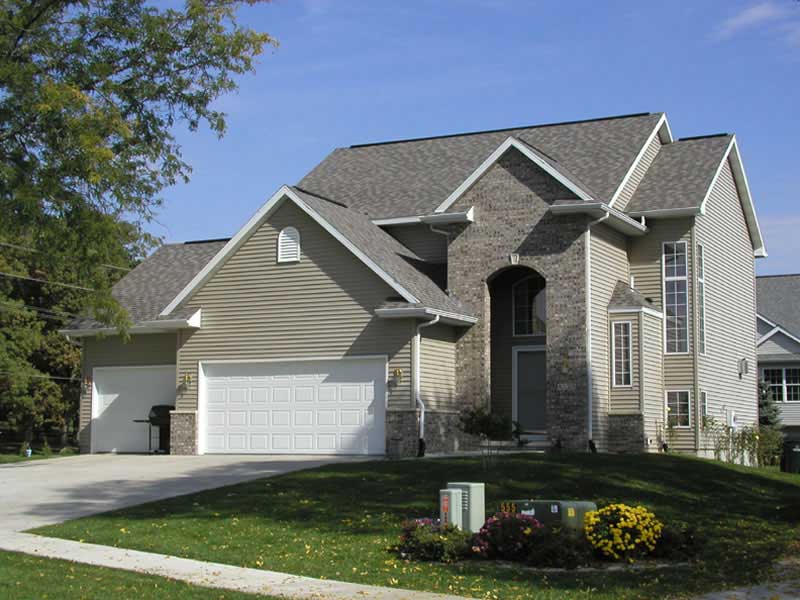
3-Bedroom, 1720 Sq Ft Craftsman House Plan - 101-1256 - Front Exterior
Plan Collection
3-Bedroom, 1720 Sq Ft Craftsman House Plan - 101-1256 - Front Exterior
Plan#101-1256
Starting at$1025
1720
Sq Ft
2
Story
3
Bed
2
Bath
3
Car
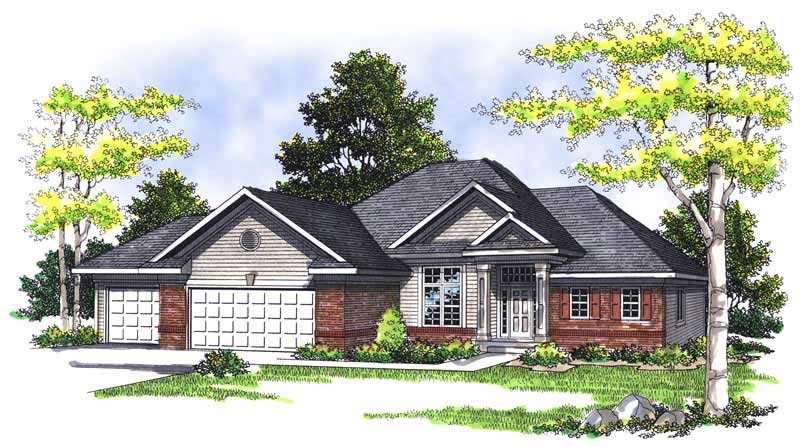
3-Bedroom, 2731 Sq Ft Craftsman House Plan - 101-1267 - Front Exterior
Plan Collection
3-Bedroom, 2731 Sq Ft Craftsman House Plan - 101-1267 - Front Exterior
Plan#101-1267
Starting at$1155
2731
Sq Ft
1
Story
3
Bed
3
Bath
3
Car

2-Bedroom, 1692 Sq Ft Craftsman House Plan - 101-1730 - Front Exterior
Plan Collection
2-Bedroom, 1692 Sq Ft Craftsman House Plan - 101-1730 - Front Exterior
Plan#101-1730
Starting at$1025
1692
Sq Ft
1
Story
2
Bed
2
Bath
3
Car
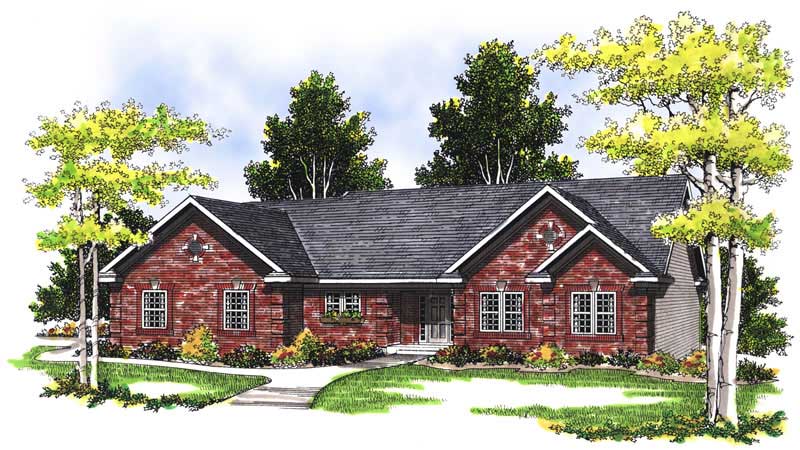
3-Bedroom, 1700 Sq Ft Ranch House Plan - 101-1805 - Front Exterior
Plan Collection
3-Bedroom, 1700 Sq Ft Ranch House Plan - 101-1805 - Front Exterior
Plan#101-1805
Starting at$1025
1700
Sq Ft
1
Story
3
Bed
2
Bath
3
Car
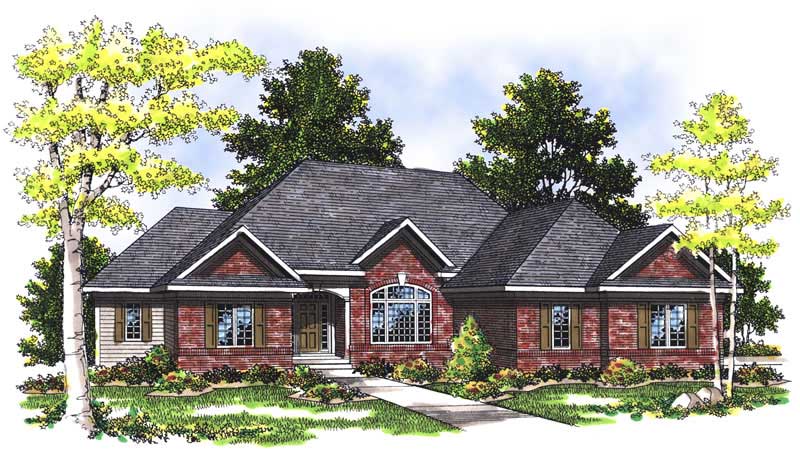
4-Bedroom, 3050 Sq Ft Craftsman House Plan - 101-1268 - Front Exterior
Plan Collection
4-Bedroom, 3050 Sq Ft Craftsman House Plan - 101-1268 - Front Exterior
Plan#101-1268
Starting at$1240
3050
Sq Ft
1
Story
4
Bed
2
Bath
3
Car

3-Bedroom, 1509 Sq Ft Craftsman Home Plan - 101-1269 - Main Exterior
Plan Collection
3-Bedroom, 1509 Sq Ft Craftsman Home Plan - 101-1269 - Main Exterior
Plan#101-1269
Starting at$1025
1509
Sq Ft
2
Story
3
Bed
2
Bath
2
Car

3-Bedroom, 1557 Sq Ft Ranch Home Plan - 101-1090 - Main Exterior
Plan Collection
3-Bedroom, 1557 Sq Ft Ranch Home Plan - 101-1090 - Main Exterior
Plan#101-1090
Starting at$1025
1557
Sq Ft
1
Story
3
Bed
2
Bath
2
Car

4-Bedroom, 3130 Sq Ft Country Home Plan - 101-1270 - Main Exterior
Plan Collection
4-Bedroom, 3130 Sq Ft Country Home Plan - 101-1270 - Main Exterior
Plan#101-1270
Starting at$1240
3130
Sq Ft
1
Story
4
Bed
3
Bath
3
Car

3-Bedroom, 2263 Sq Ft Country Home Plan - 101-1091 - Main Exterior
Plan Collection
3-Bedroom, 2263 Sq Ft Country Home Plan - 101-1091 - Main Exterior
Plan#101-1091
Starting at$1130
2263
Sq Ft
1
Story
3
Bed
2
Bath
3
Car

3-Bedroom, 1461 Sq Ft Country Home Plan - 101-1541 - Main Exterior
Plan Collection
3-Bedroom, 1461 Sq Ft Country Home Plan - 101-1541 - Main Exterior
Plan#101-1541
Starting at$985
1461
Sq Ft
1
Story
3
Bed
2
Bath
2
Car

3-Bedroom, 1600 Sq Ft Ranch Home Plan - 101-1271 - Main Exterior
Plan Collection
3-Bedroom, 1600 Sq Ft Ranch Home Plan - 101-1271 - Main Exterior
Plan#101-1271
Starting at$1025
1600
Sq Ft
1
Story
3
Bed
2
Bath
2
Car
3-Bedroom, 2232 Sq Ft Ranch Home Plan - 101-1627 - Main Exterior
Plan Collection
3-Bedroom, 2232 Sq Ft Ranch Home Plan - 101-1627 - Main Exterior
Plan#101-1627
Starting at$1090
2232
Sq Ft
1
Story
3
Bed
2
Bath
3
Car
3-Bedroom, 1859 Sq Ft Country Home Plan - 101-1629 - Main Exterior
Plan Collection
3-Bedroom, 1859 Sq Ft Country Home Plan - 101-1629 - Main Exterior
Plan#101-1629
Starting at$1055
1859
Sq Ft
1
Story
3
Bed
2
Bath
3
Car
3-Bedroom, 2378 Sq Ft Ranch Home Plan - 101-1372 - Main Exterior
Plan Collection
3-Bedroom, 2378 Sq Ft Ranch Home Plan - 101-1372 - Main Exterior
Plan#101-1372
Starting at$1130
2378
Sq Ft
1
Story
3
Bed
2
Bath
2
Car
3-Bedroom, 2438 Sq Ft Cape Cod Home Plan - 101-1297 - Main Exterior
Plan Collection
3-Bedroom, 2438 Sq Ft Cape Cod Home Plan - 101-1297 - Main Exterior
Plan#101-1297
Starting at$1130
2438
Sq Ft
2
Story
3
Bed
2
Bath
3
Car
3-Bedroom, 2007 Sq Ft Ranch Home Plan - 101-1079 - Main Exterior
Plan Collection
3-Bedroom, 2007 Sq Ft Ranch Home Plan - 101-1079 - Main Exterior
Plan#101-1079
Starting at$1090
2007
Sq Ft
1
Story
3
Bed
2
Bath
3
Car
3-Bedroom, 1679 Sq Ft Craftsman Home Plan - 101-1245 - Main Exterior
Plan Collection
3-Bedroom, 1679 Sq Ft Craftsman Home Plan - 101-1245 - Main Exterior
Plan#101-1245
Starting at$1025
1679
Sq Ft
2
Story
3
Bed
2
Bath
2
Car
3-Bedroom, 1966 Sq Ft Colonial Home Plan - 101-1324 - Main Exterior
Plan Collection
3-Bedroom, 1966 Sq Ft Colonial Home Plan - 101-1324 - Main Exterior
Plan#101-1324
Starting at$1055
1966
Sq Ft
2
Story
3
Bed
2
Bath
2
Car
3-Bedroom, 1561 Sq Ft Country Home Plan - 101-1631 - Main Exterior
Plan Collection
3-Bedroom, 1561 Sq Ft Country Home Plan - 101-1631 - Main Exterior
Plan#101-1631
Starting at$1025
1561
Sq Ft
2
Story
3
Bed
1
Bath
2
Car
3-Bedroom, 1686 Sq Ft Farmhouse House Plan - 101-1603 - Front Exterior
Plan Collection
3-Bedroom, 1686 Sq Ft Farmhouse House Plan - 101-1603 - Front Exterior
Plan#101-1603
Starting at$1025
1686
Sq Ft
2
Story
3
Bed
1
Bath
2
Car
3-Bedroom, 2229 Sq Ft Country Home Plan - 101-1077 - Main Exterior
Plan Collection
3-Bedroom, 2229 Sq Ft Country Home Plan - 101-1077 - Main Exterior
Plan#101-1077
Starting at$1130
2229
Sq Ft
1
Story
3
Bed
2
Bath
2
Car
4-Bedroom, 2410 Sq Ft Traditional House Plan - 101-1089 - Front Exterior
Plan Collection
4-Bedroom, 2410 Sq Ft Traditional House Plan - 101-1089 - Front Exterior
Plan#101-1089
Starting at$1130
2410
Sq Ft
2
Story
4
Bed
2
Bath
2
Car
3-Bedroom, 1806 Sq Ft Ranch House Plan - 101-1275 - Front Exterior
Plan Collection
3-Bedroom, 1806 Sq Ft Ranch House Plan - 101-1275 - Front Exterior
Plan#101-1275
Starting at$1055
1806
Sq Ft
1
Story
3
Bed
2
Bath
2
Car
3-Bedroom, 1907 Sq Ft Ranch House Plan - 101-1265 - Front Exterior
Plan Collection
3-Bedroom, 1907 Sq Ft Ranch House Plan - 101-1265 - Front Exterior
Plan#101-1265
Starting at$1055
1907
Sq Ft
1
Story
3
Bed
2
Bath
3
Car
3-Bedroom, 1720 Sq Ft Craftsman House Plan - 101-1256 - Front Exterior
Plan Collection
3-Bedroom, 1720 Sq Ft Craftsman House Plan - 101-1256 - Front Exterior
Plan#101-1256
Starting at$1025
1720
Sq Ft
2
Story
3
Bed
2
Bath
3
Car
3-Bedroom, 2731 Sq Ft Craftsman House Plan - 101-1267 - Front Exterior
Plan Collection
3-Bedroom, 2731 Sq Ft Craftsman House Plan - 101-1267 - Front Exterior
Plan#101-1267
Starting at$1155
2731
Sq Ft
1
Story
3
Bed
3
Bath
3
Car
2-Bedroom, 1692 Sq Ft Craftsman House Plan - 101-1730 - Front Exterior
Plan Collection
2-Bedroom, 1692 Sq Ft Craftsman House Plan - 101-1730 - Front Exterior
Plan#101-1730
Starting at$1025
1692
Sq Ft
1
Story
2
Bed
2
Bath
3
Car
3-Bedroom, 1700 Sq Ft Ranch House Plan - 101-1805 - Front Exterior
Plan Collection
3-Bedroom, 1700 Sq Ft Ranch House Plan - 101-1805 - Front Exterior
Plan#101-1805
Starting at$1025
1700
Sq Ft
1
Story
3
Bed
2
Bath
3
Car
4-Bedroom, 3050 Sq Ft Craftsman House Plan - 101-1268 - Front Exterior
Plan Collection
4-Bedroom, 3050 Sq Ft Craftsman House Plan - 101-1268 - Front Exterior
Plan#101-1268
Starting at$1240
3050
Sq Ft
1
Story
4
Bed
2
Bath
3
Car
3-Bedroom, 1509 Sq Ft Craftsman Home Plan - 101-1269 - Main Exterior
Plan Collection
3-Bedroom, 1509 Sq Ft Craftsman Home Plan - 101-1269 - Main Exterior
Plan#101-1269
Starting at$1025
1509
Sq Ft
2
Story
3
Bed
2
Bath
2
Car
3-Bedroom, 1557 Sq Ft Ranch Home Plan - 101-1090 - Main Exterior
Plan Collection
3-Bedroom, 1557 Sq Ft Ranch Home Plan - 101-1090 - Main Exterior
Plan#101-1090
Starting at$1025
1557
Sq Ft
1
Story
3
Bed
2
Bath
2
Car
4-Bedroom, 3130 Sq Ft Country Home Plan - 101-1270 - Main Exterior
Plan Collection
4-Bedroom, 3130 Sq Ft Country Home Plan - 101-1270 - Main Exterior
Plan#101-1270
Starting at$1240
3130
Sq Ft
1
Story
4
Bed
3
Bath
3
Car
3-Bedroom, 2263 Sq Ft Country Home Plan - 101-1091 - Main Exterior
Plan Collection
3-Bedroom, 2263 Sq Ft Country Home Plan - 101-1091 - Main Exterior
Plan#101-1091
Starting at$1130
2263
Sq Ft
1
Story
3
Bed
2
Bath
3
Car
3-Bedroom, 1461 Sq Ft Country Home Plan - 101-1541 - Main Exterior
Plan Collection
3-Bedroom, 1461 Sq Ft Country Home Plan - 101-1541 - Main Exterior
Plan#101-1541
Starting at$985
1461
Sq Ft
1
Story
3
Bed
2
Bath
2
Car
3-Bedroom, 1600 Sq Ft Ranch Home Plan - 101-1271 - Main Exterior
Plan Collection
3-Bedroom, 1600 Sq Ft Ranch Home Plan - 101-1271 - Main Exterior
Plan#101-1271
Starting at$1025
1600
Sq Ft
1
Story
3
Bed
2
Bath
2
Car
1...278279280281282...402
