Traditional House Plans

9,625
Plan Results
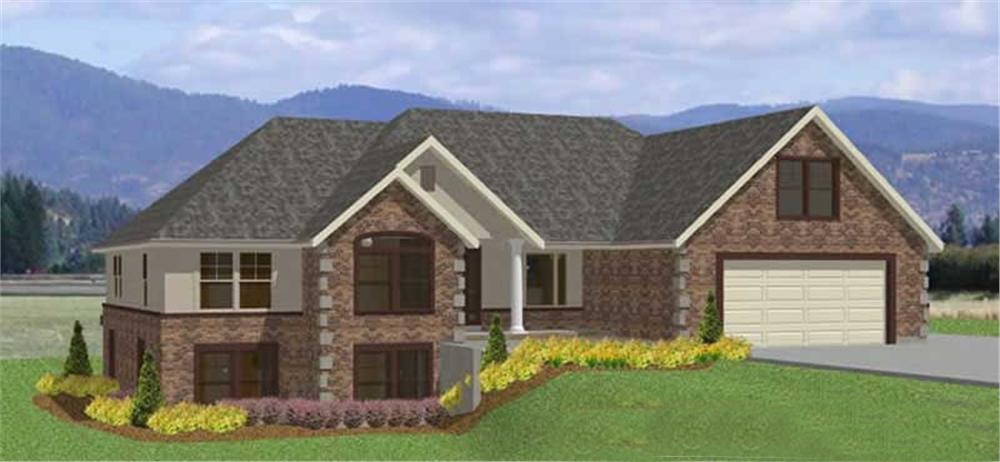
3-Bedroom, 4486 Sq Ft Luxury House Plan - 129-1007 - Front Exterior
Plan Collection
3-Bedroom, 4486 Sq Ft Luxury House Plan - 129-1007 - Front Exterior
Plan#129-1007
Starting at$1392
4486
Sq Ft
1
Story
3
Bed
2
Bath
3
Car
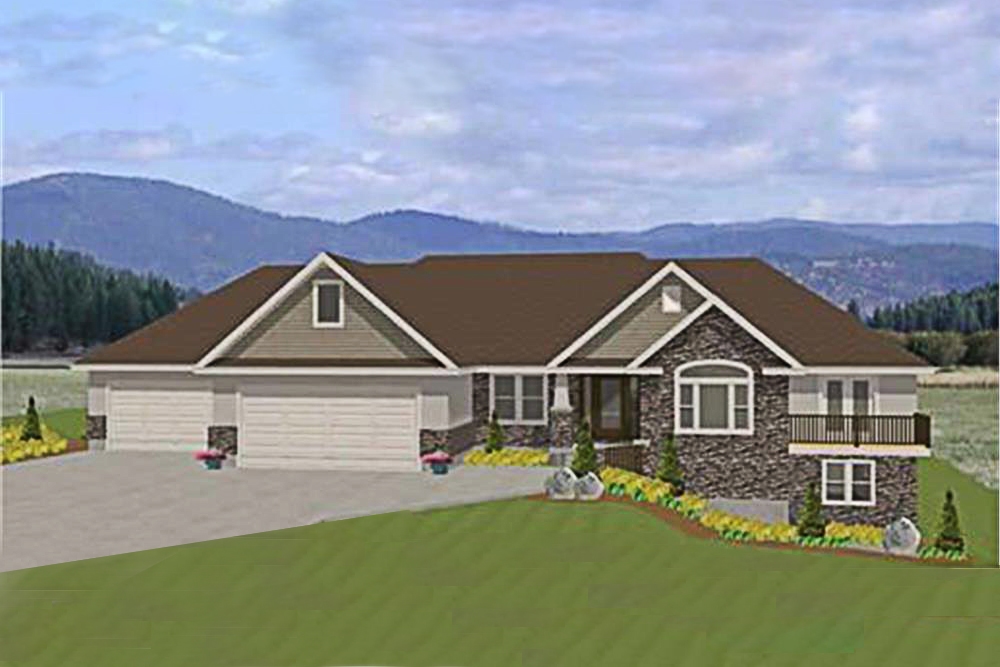
3-Bedroom, 4603 Sq Ft Luxury House Plan - 129-1000 - Front Exterior
Plan Collection
3-Bedroom, 4603 Sq Ft Luxury House Plan - 129-1000 - Front Exterior
Plan#129-1000
Starting at$1392
4603
Sq Ft
1
Story
3
Bed
3
Bath
3
Car
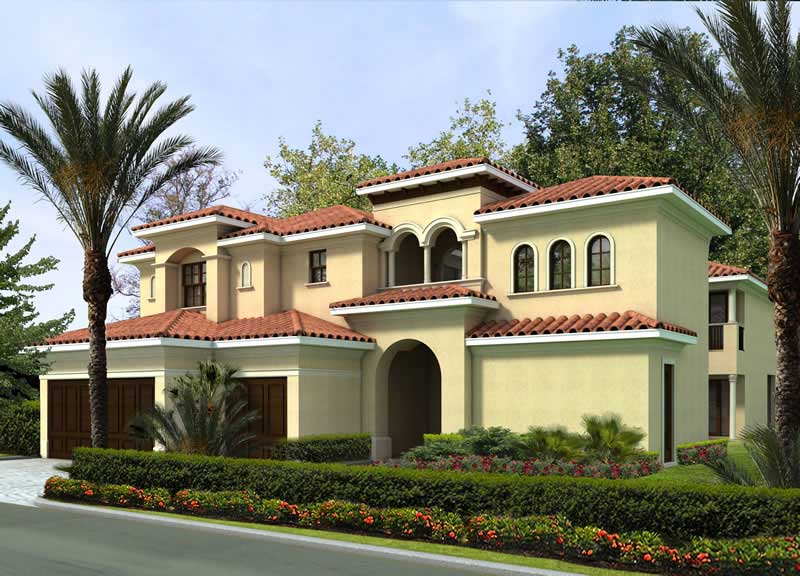
5-Bedroom, 4537 Sq Ft Luxury House Plan - 107-1007 - Front Exterior
Plan Collection
5-Bedroom, 4537 Sq Ft Luxury House Plan - 107-1007 - Front Exterior
Plan#107-1007
Starting at$1600
4537
Sq Ft
2
Story
5
Bed
4.5
Bath
3
Car
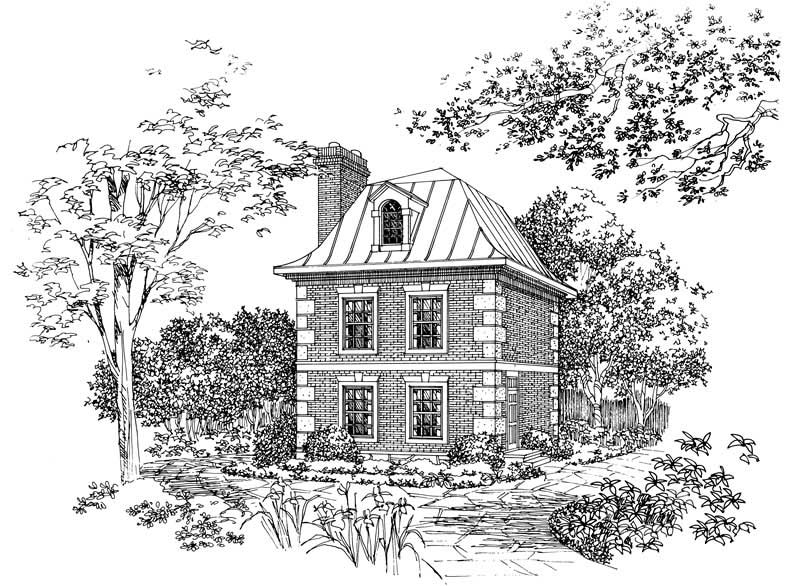
1-Bedroom, 763 Sq Ft European House Plan - 137-1057 - Front Exterior
Plan Collection
1-Bedroom, 763 Sq Ft European House Plan - 137-1057 - Front Exterior
Plan#137-1057
Starting at$550
763
Sq Ft
2
Story
1
Bed
1
Bath
0
Car
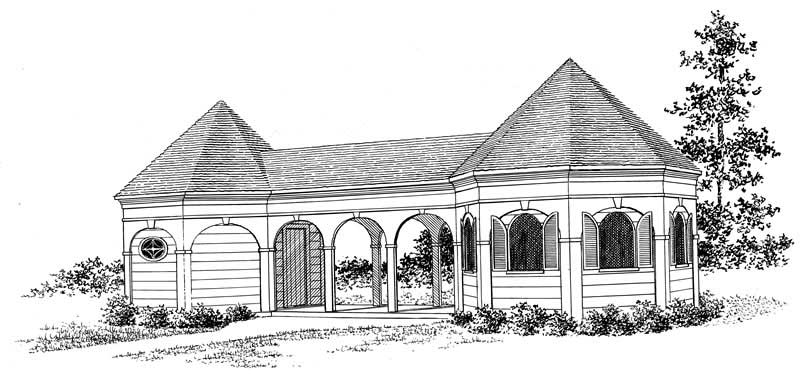
Changing Rooms Cabana, 560 Sq Ft Plan - 137-1052 - Front Exterior
Plan Collection
Changing Rooms Cabana, 560 Sq Ft Plan - 137-1052 - Front Exterior
Plan#137-1052
Starting at$550
560
Sq Ft
1
Story
0
Bed
0
Bath
0
Car
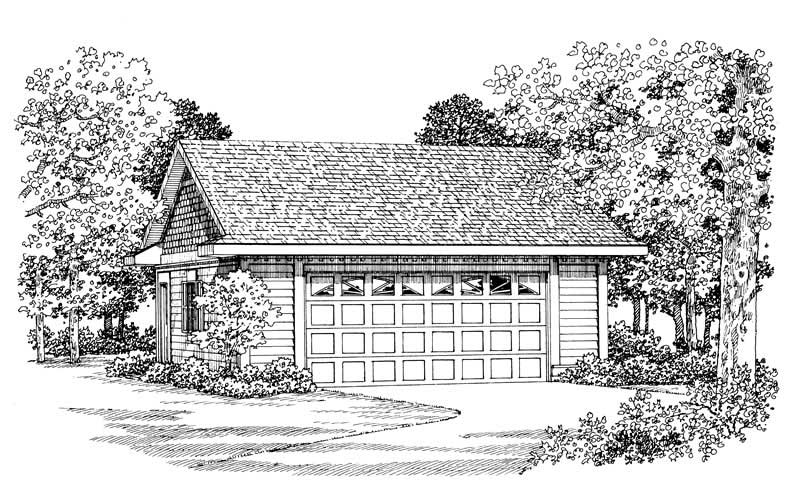
2-Car, 600 Sq Ft Garage Plan - 137-1080 - Main Exterior
Plan Collection
2-Car, 600 Sq Ft Garage Plan - 137-1080 - Main Exterior
Plan#137-1080
Starting at$550
600
Sq Ft
1
Story
0
Bed
0
Bath
2
Car
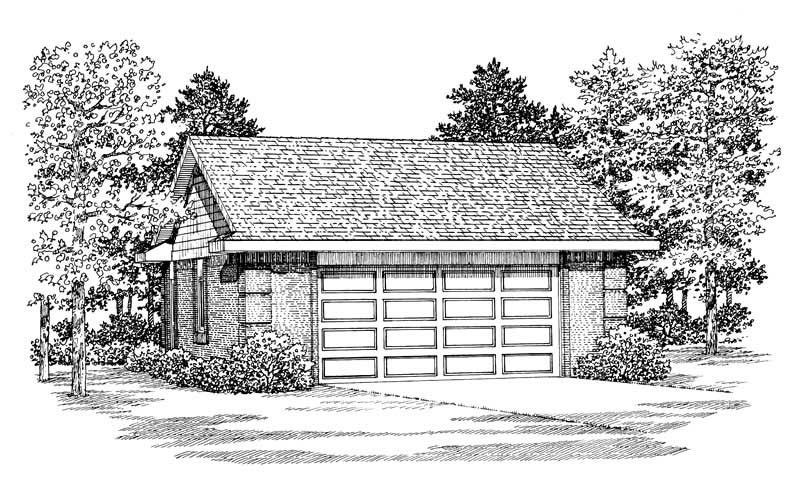
600 Sq Ft Garage Plan - 137-1108 - Front Exterior
Plan Collection
600 Sq Ft Garage Plan - 137-1108 - Front Exterior
Plan#137-1108
Starting at$550
600
Sq Ft
1
Story
0
Bed
0
Bath
2
Car
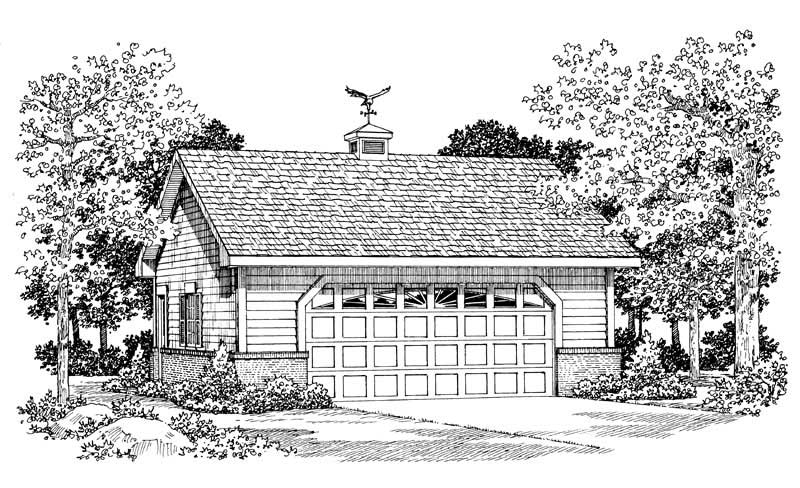
2-Car, 600 Sq Ft Garage Plan - 137-1064 - Main Exterior
Plan Collection
2-Car, 600 Sq Ft Garage Plan - 137-1064 - Main Exterior
Plan#137-1064
Starting at$550
600
Sq Ft
1
Story
0
Bed
0
Bath
2
Car
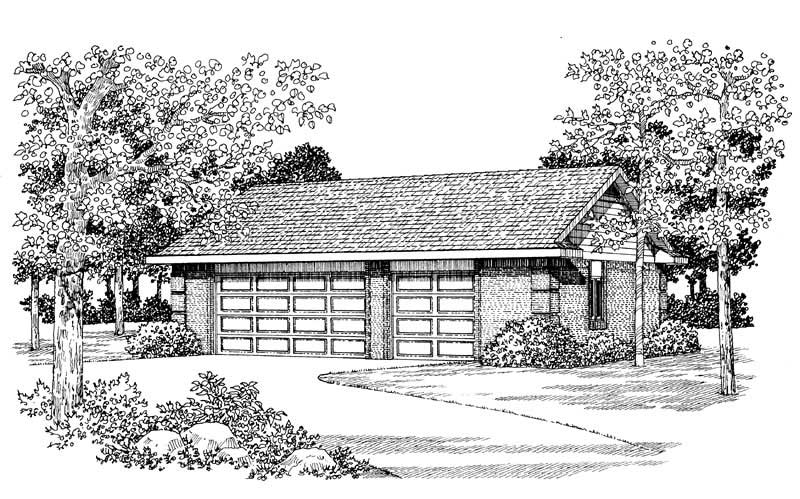
2-Car, 876 Sq Ft Woodshop Garage Plan - 137-1042 - Front Exterior
Plan Collection
2-Car, 876 Sq Ft Woodshop Garage Plan - 137-1042 - Front Exterior
Plan#137-1042
Starting at$550
876
Sq Ft
1
Story
0
Bed
0
Bath
2
Car
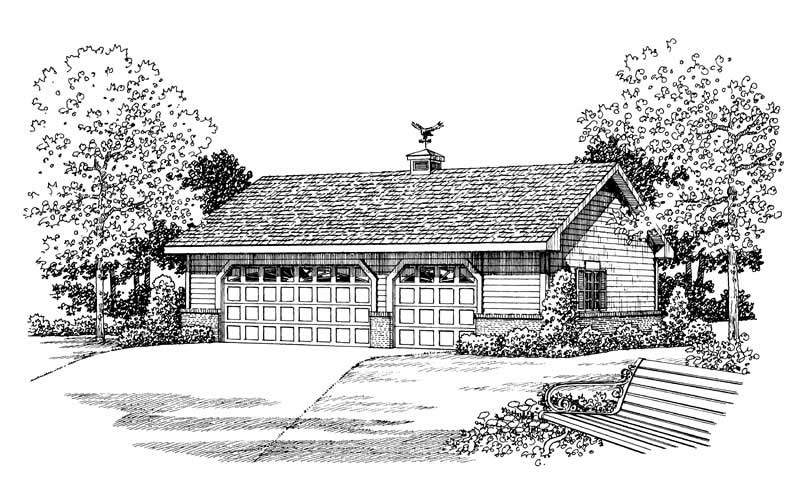
876 Sq Ft Workshp Plus 2-Car Garage Plan - 137-1091 - Front Exterior
Plan Collection
876 Sq Ft Workshp Plus 2-Car Garage Plan - 137-1091 - Front Exterior
Plan#137-1091
Starting at$550
876
Sq Ft
1
Story
0
Bed
0
Bath
2
Car
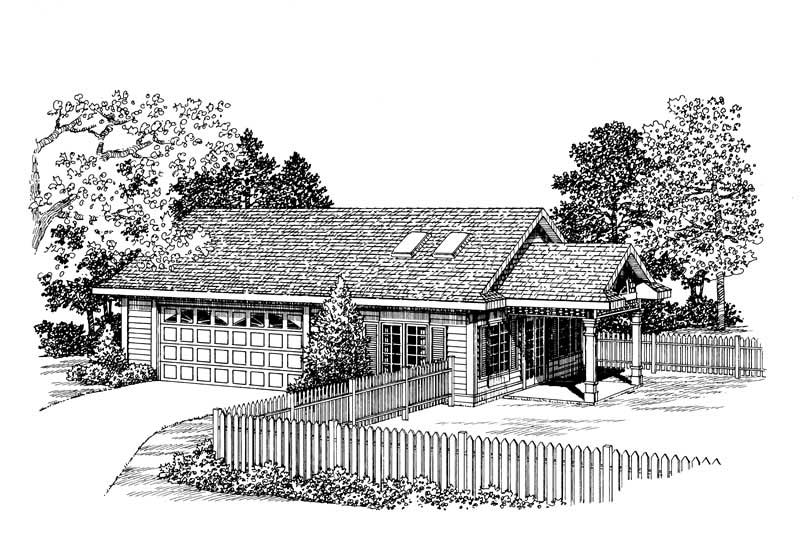
321 Sq Ft Indoor Lap Pool Plus 2-Car Garage Plan - 137-1107 - Front Exterior
Plan Collection
321 Sq Ft Indoor Lap Pool Plus 2-Car Garage Plan - 137-1107 - Front Exterior
Plan#137-1107
Starting at$550
321
Sq Ft
1
Story
0
Bed
0
Bath
2
Car
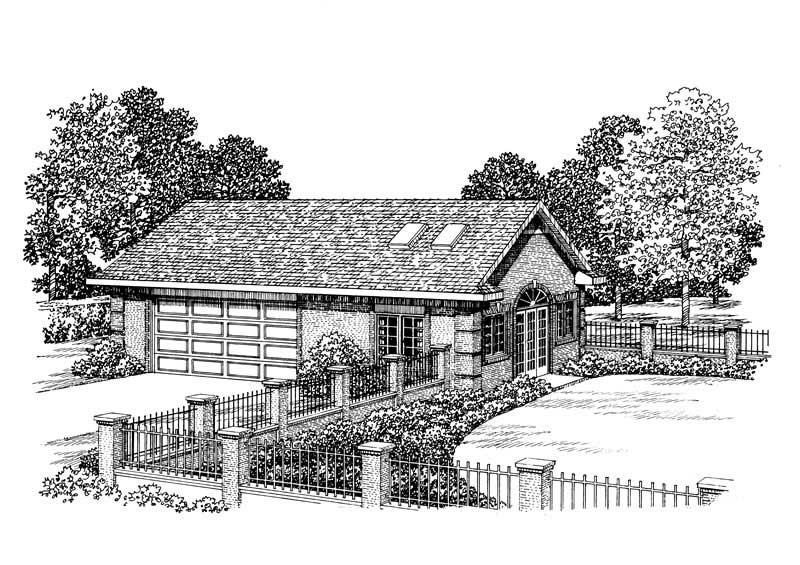
876 Sq Ft Indoor Lap Pool Plus 2-Car Garage Plan - 137-1082 - Front Exterior
Plan Collection
876 Sq Ft Indoor Lap Pool Plus 2-Car Garage Plan - 137-1082 - Front Exterior
Plan#137-1082
Starting at$550
876
Sq Ft
1
Story
1
Bed
0
Bath
2
Car
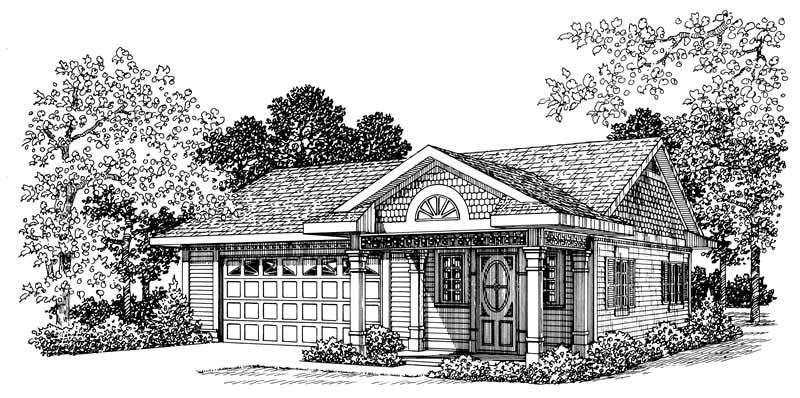
Office with 861 Sq Ft Plus 2-Car Garage Plan - 137-1074 - Front Exterior
Plan Collection
Office with 861 Sq Ft Plus 2-Car Garage Plan - 137-1074 - Front Exterior
Plan#137-1074
Starting at$550
861
Sq Ft
1
Story
0
Bed
1
Bath
2
Car
 861 Living Sq Ft Garage Plan with Home Office - 137-1066 - Front Exterior
Plan Collection
 861 Living Sq Ft Garage Plan with Home Office - 137-1066 - Front Exterior
Plan#137-1066
Starting at$550
861
Sq Ft
1
Story
0
Bed
1
Bath
2
Car
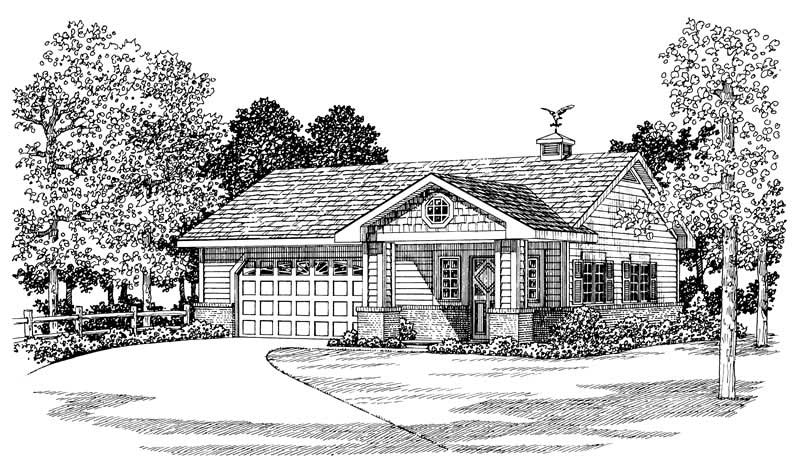
861 Sq Ft Garage with Multi-Use Room Plan - 137-1034 - Front Exterior
Plan Collection
861 Sq Ft Garage with Multi-Use Room Plan - 137-1034 - Front Exterior
Plan#137-1034
Starting at$550
861
Sq Ft
1
Story
0
Bed
1
Bath
2
Car
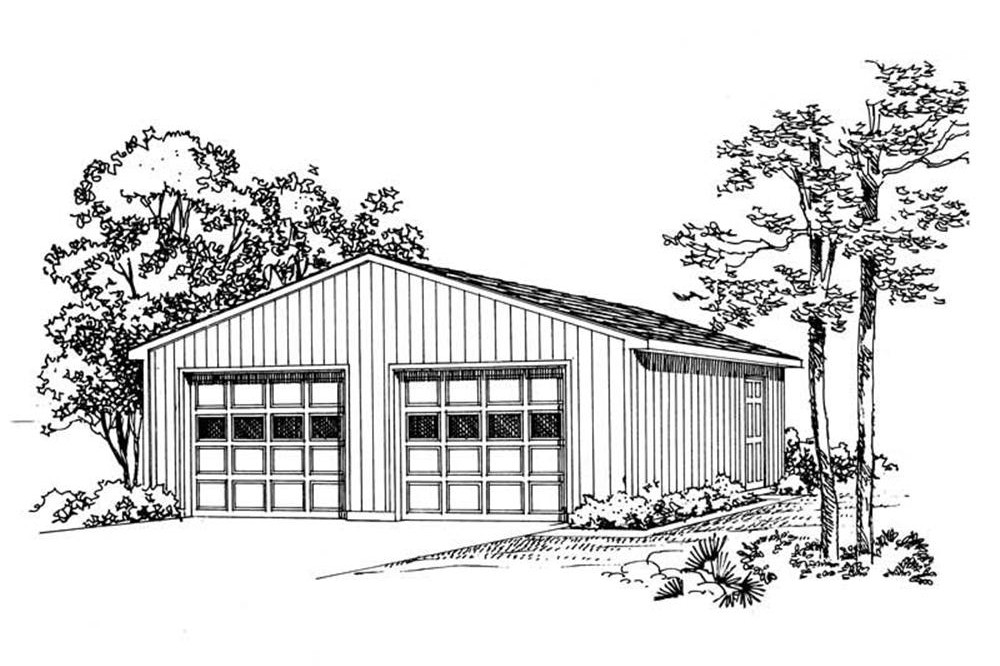
0-Bedroom, 50 Sq Ft Garage Home Plan - 137-1026 - Main Exterior
Plan Collection
0-Bedroom, 50 Sq Ft Garage Home Plan - 137-1026 - Main Exterior
Plan#137-1026
Starting at$550
50
Sq Ft
1
Story
0
Bed
0
Bath
2
Car
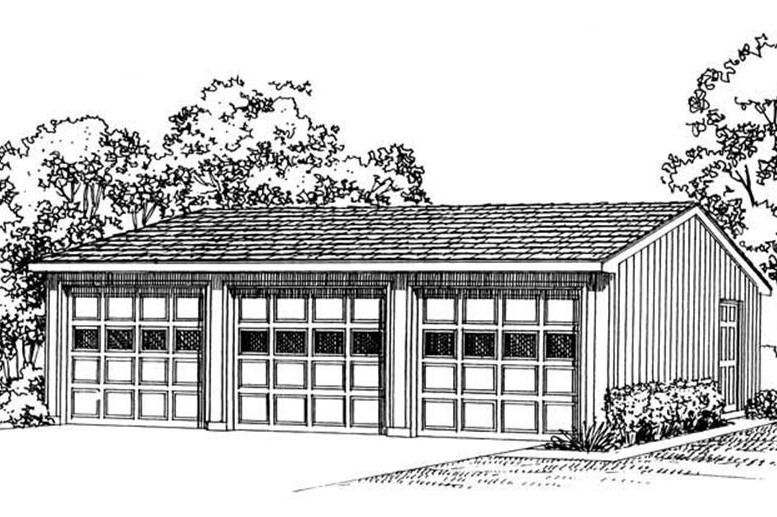
0-Bedroom, 75 Sq Ft Garage Home Plan - 137-1017 - Main Exterior
Plan Collection
0-Bedroom, 75 Sq Ft Garage Home Plan - 137-1017 - Main Exterior
Plan#137-1017
Starting at$550
75
Sq Ft
1
Story
0
Bed
0
Bath
3
Car
0-Bedroom, 50 Sq Ft Garage Home Plan - 137-1516 - Main Exterior
Plan Collection
0-Bedroom, 50 Sq Ft Garage Home Plan - 137-1516 - Main Exterior
Plan#137-1516
Starting at$550
50
Sq Ft
1
Story
0
Bed
0
Bath
2
Car
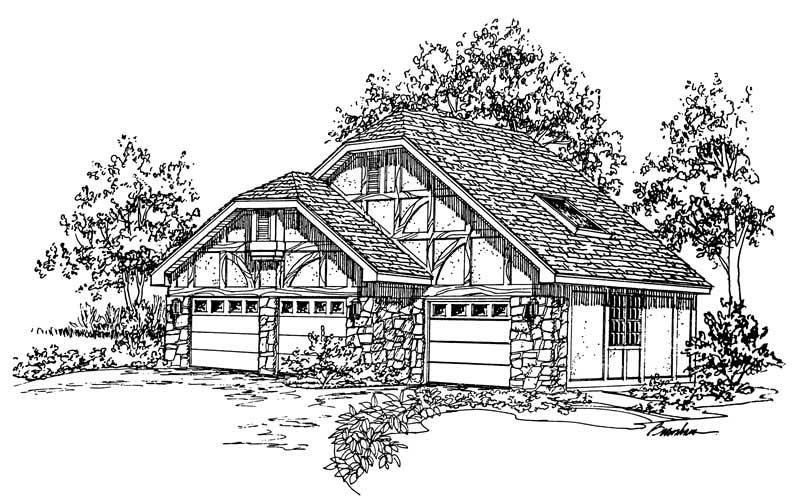
0-Bedroom, 225 Sq Ft Garage Home Plan - 137-1055 - Main Exterior
Plan Collection
0-Bedroom, 225 Sq Ft Garage Home Plan - 137-1055 - Main Exterior
Plan#137-1055
Starting at$550
225
Sq Ft
1
Story
0
Bed
0
Bath
2
Car
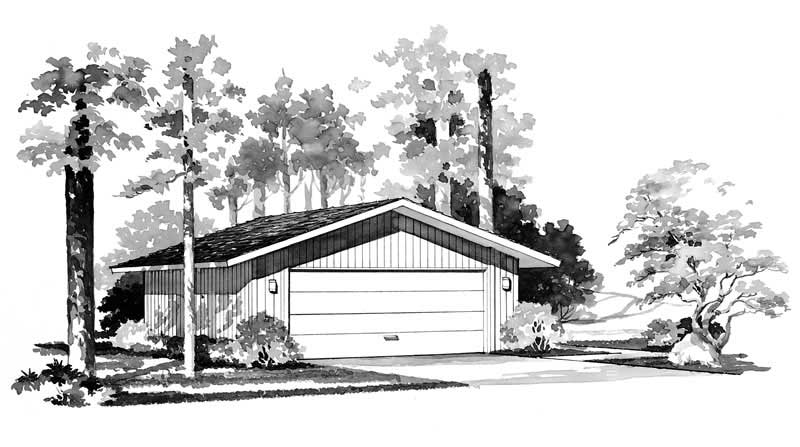
0-Bedroom, 50 Sq Ft Garage Home Plan - 137-1515 - Main Exterior
Plan Collection
0-Bedroom, 50 Sq Ft Garage Home Plan - 137-1515 - Main Exterior
Plan#137-1515
Starting at$550
50
Sq Ft
1
Story
0
Bed
0
Bath
2
Car
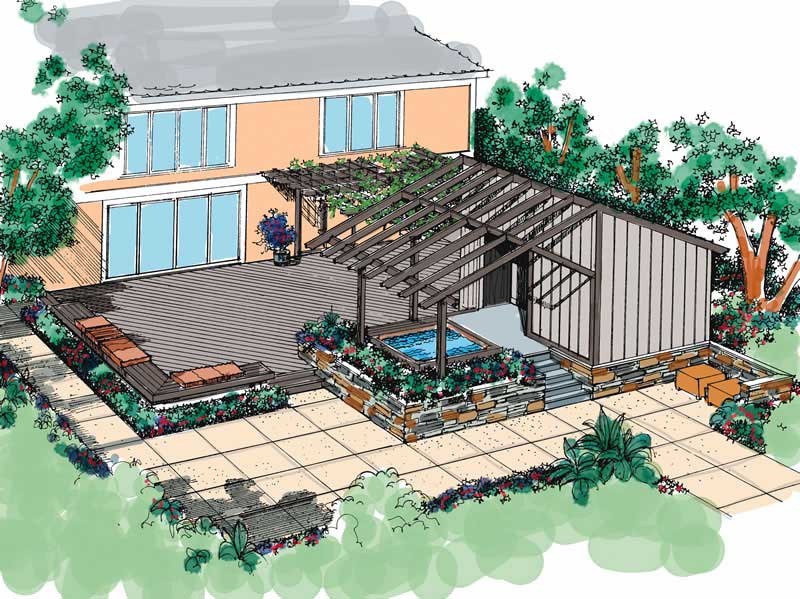
1440 Sq Ft Cabana Plan - 137-1292 - Front Exterior
Plan Collection
1440 Sq Ft Cabana Plan - 137-1292 - Front Exterior
Plan#137-1292
Starting at$550
1440
Sq Ft
1
Story
0
Bed
1
Bath
0
Car

2-Bedroom, 1346 Sq Ft Ranch House Plan - 101-1025 - Front Exterior
Plan Collection
2-Bedroom, 1346 Sq Ft Ranch House Plan - 101-1025 - Front Exterior
Plan#101-1025
Starting at$985
1346
Sq Ft
1
Story
2
Bed
2
Bath
2
Car
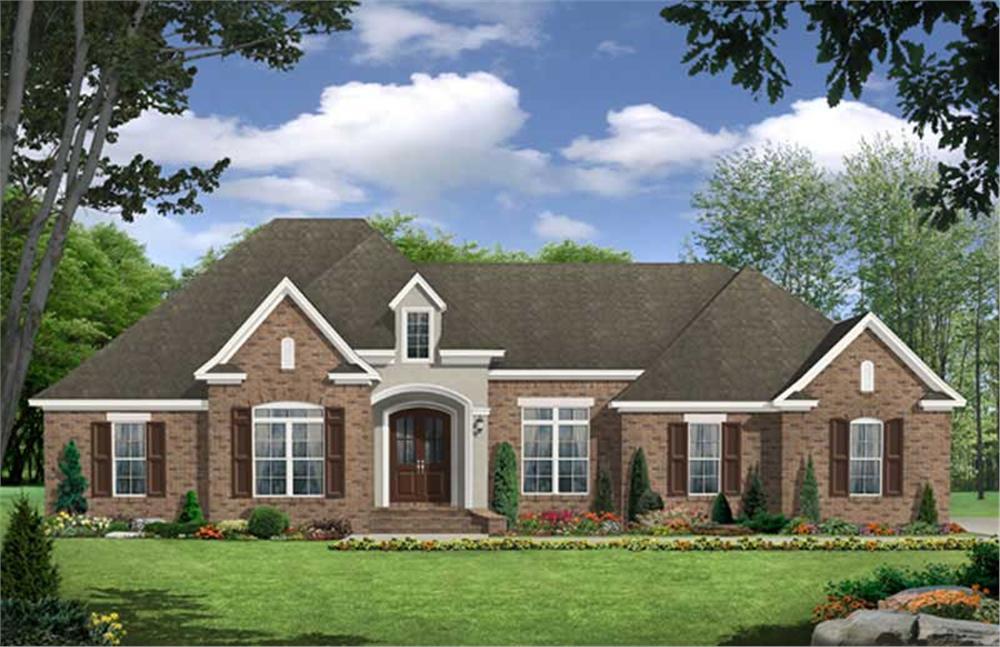
3-Bedroom, 2389 Sq Ft Country House Plan - 141-1069 - Front Exterior
Plan Collection
3-Bedroom, 2389 Sq Ft Country House Plan - 141-1069 - Front Exterior
Plan#141-1069
Starting at$1400
2389
Sq Ft
1
Story
3
Bed
2.5
Bath
2
Car
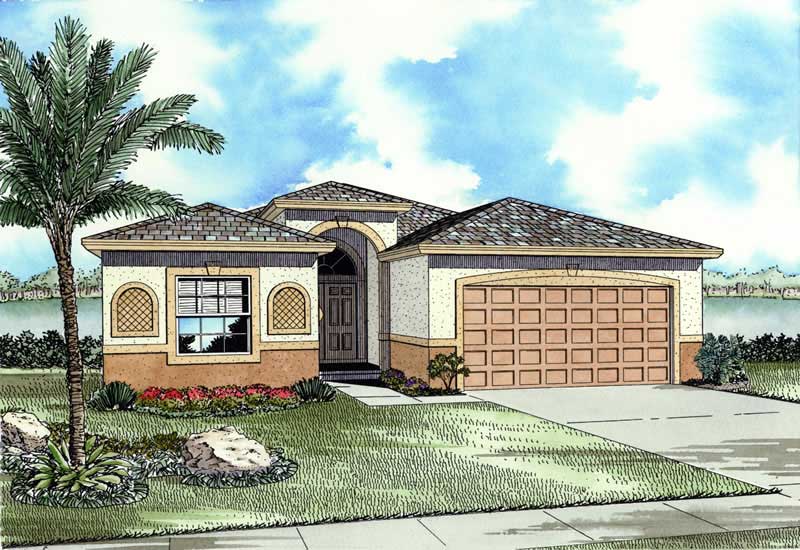
3-Bedroom, 1646 Sq Ft Mediterranean House Plan - 107-1022 - Front Exterior
Plan Collection
3-Bedroom, 1646 Sq Ft Mediterranean House Plan - 107-1022 - Front Exterior
Plan#107-1022
Starting at$1150
1646
Sq Ft
1
Story
3
Bed
2
Bath
1
Car
3-Bedroom, 4486 Sq Ft Luxury House Plan - 129-1007 - Front Exterior
Plan Collection
3-Bedroom, 4486 Sq Ft Luxury House Plan - 129-1007 - Front Exterior
Plan#129-1007
Starting at$1392
4486
Sq Ft
1
Story
3
Bed
2
Bath
3
Car
3-Bedroom, 4603 Sq Ft Luxury House Plan - 129-1000 - Front Exterior
Plan Collection
3-Bedroom, 4603 Sq Ft Luxury House Plan - 129-1000 - Front Exterior
Plan#129-1000
Starting at$1392
4603
Sq Ft
1
Story
3
Bed
3
Bath
3
Car
5-Bedroom, 4537 Sq Ft Luxury House Plan - 107-1007 - Front Exterior
Plan Collection
5-Bedroom, 4537 Sq Ft Luxury House Plan - 107-1007 - Front Exterior
Plan#107-1007
Starting at$1600
4537
Sq Ft
2
Story
5
Bed
4.5
Bath
3
Car
1-Bedroom, 763 Sq Ft European House Plan - 137-1057 - Front Exterior
Plan Collection
1-Bedroom, 763 Sq Ft European House Plan - 137-1057 - Front Exterior
Plan#137-1057
Starting at$550
763
Sq Ft
2
Story
1
Bed
1
Bath
0
Car
Changing Rooms Cabana, 560 Sq Ft Plan - 137-1052 - Front Exterior
Plan Collection
Changing Rooms Cabana, 560 Sq Ft Plan - 137-1052 - Front Exterior
Plan#137-1052
Starting at$550
560
Sq Ft
1
Story
0
Bed
0
Bath
0
Car
2-Car, 600 Sq Ft Garage Plan - 137-1080 - Main Exterior
Plan Collection
2-Car, 600 Sq Ft Garage Plan - 137-1080 - Main Exterior
Plan#137-1080
Starting at$550
600
Sq Ft
1
Story
0
Bed
0
Bath
2
Car
600 Sq Ft Garage Plan - 137-1108 - Front Exterior
Plan Collection
600 Sq Ft Garage Plan - 137-1108 - Front Exterior
Plan#137-1108
Starting at$550
600
Sq Ft
1
Story
0
Bed
0
Bath
2
Car
2-Car, 600 Sq Ft Garage Plan - 137-1064 - Main Exterior
Plan Collection
2-Car, 600 Sq Ft Garage Plan - 137-1064 - Main Exterior
Plan#137-1064
Starting at$550
600
Sq Ft
1
Story
0
Bed
0
Bath
2
Car
2-Car, 876 Sq Ft Woodshop Garage Plan - 137-1042 - Front Exterior
Plan Collection
2-Car, 876 Sq Ft Woodshop Garage Plan - 137-1042 - Front Exterior
Plan#137-1042
Starting at$550
876
Sq Ft
1
Story
0
Bed
0
Bath
2
Car
876 Sq Ft Workshp Plus 2-Car Garage Plan - 137-1091 - Front Exterior
Plan Collection
876 Sq Ft Workshp Plus 2-Car Garage Plan - 137-1091 - Front Exterior
Plan#137-1091
Starting at$550
876
Sq Ft
1
Story
0
Bed
0
Bath
2
Car
321 Sq Ft Indoor Lap Pool Plus 2-Car Garage Plan - 137-1107 - Front Exterior
Plan Collection
321 Sq Ft Indoor Lap Pool Plus 2-Car Garage Plan - 137-1107 - Front Exterior
Plan#137-1107
Starting at$550
321
Sq Ft
1
Story
0
Bed
0
Bath
2
Car
876 Sq Ft Indoor Lap Pool Plus 2-Car Garage Plan - 137-1082 - Front Exterior
Plan Collection
876 Sq Ft Indoor Lap Pool Plus 2-Car Garage Plan - 137-1082 - Front Exterior
Plan#137-1082
Starting at$550
876
Sq Ft
1
Story
1
Bed
0
Bath
2
Car
Office with 861 Sq Ft Plus 2-Car Garage Plan - 137-1074 - Front Exterior
Plan Collection
Office with 861 Sq Ft Plus 2-Car Garage Plan - 137-1074 - Front Exterior
Plan#137-1074
Starting at$550
861
Sq Ft
1
Story
0
Bed
1
Bath
2
Car
 861 Living Sq Ft Garage Plan with Home Office - 137-1066 - Front Exterior
Plan Collection
 861 Living Sq Ft Garage Plan with Home Office - 137-1066 - Front Exterior
Plan#137-1066
Starting at$550
861
Sq Ft
1
Story
0
Bed
1
Bath
2
Car
861 Sq Ft Garage with Multi-Use Room Plan - 137-1034 - Front Exterior
Plan Collection
861 Sq Ft Garage with Multi-Use Room Plan - 137-1034 - Front Exterior
Plan#137-1034
Starting at$550
861
Sq Ft
1
Story
0
Bed
1
Bath
2
Car
0-Bedroom, 50 Sq Ft Garage Home Plan - 137-1026 - Main Exterior
Plan Collection
0-Bedroom, 50 Sq Ft Garage Home Plan - 137-1026 - Main Exterior
Plan#137-1026
Starting at$550
50
Sq Ft
1
Story
0
Bed
0
Bath
2
Car
0-Bedroom, 75 Sq Ft Garage Home Plan - 137-1017 - Main Exterior
Plan Collection
0-Bedroom, 75 Sq Ft Garage Home Plan - 137-1017 - Main Exterior
Plan#137-1017
Starting at$550
75
Sq Ft
1
Story
0
Bed
0
Bath
3
Car
0-Bedroom, 50 Sq Ft Garage Home Plan - 137-1516 - Main Exterior
Plan Collection
0-Bedroom, 50 Sq Ft Garage Home Plan - 137-1516 - Main Exterior
Plan#137-1516
Starting at$550
50
Sq Ft
1
Story
0
Bed
0
Bath
2
Car
0-Bedroom, 225 Sq Ft Garage Home Plan - 137-1055 - Main Exterior
Plan Collection
0-Bedroom, 225 Sq Ft Garage Home Plan - 137-1055 - Main Exterior
Plan#137-1055
Starting at$550
225
Sq Ft
1
Story
0
Bed
0
Bath
2
Car
0-Bedroom, 50 Sq Ft Garage Home Plan - 137-1515 - Main Exterior
Plan Collection
0-Bedroom, 50 Sq Ft Garage Home Plan - 137-1515 - Main Exterior
Plan#137-1515
Starting at$550
50
Sq Ft
1
Story
0
Bed
0
Bath
2
Car
1440 Sq Ft Cabana Plan - 137-1292 - Front Exterior
Plan Collection
1440 Sq Ft Cabana Plan - 137-1292 - Front Exterior
Plan#137-1292
Starting at$550
1440
Sq Ft
1
Story
0
Bed
1
Bath
0
Car
2-Bedroom, 1346 Sq Ft Ranch House Plan - 101-1025 - Front Exterior
Plan Collection
2-Bedroom, 1346 Sq Ft Ranch House Plan - 101-1025 - Front Exterior
Plan#101-1025
Starting at$985
1346
Sq Ft
1
Story
2
Bed
2
Bath
2
Car
3-Bedroom, 2389 Sq Ft Country House Plan - 141-1069 - Front Exterior
Plan Collection
3-Bedroom, 2389 Sq Ft Country House Plan - 141-1069 - Front Exterior
Plan#141-1069
Starting at$1400
2389
Sq Ft
1
Story
3
Bed
2.5
Bath
2
Car
3-Bedroom, 1646 Sq Ft Mediterranean House Plan - 107-1022 - Front Exterior
Plan Collection
3-Bedroom, 1646 Sq Ft Mediterranean House Plan - 107-1022 - Front Exterior
Plan#107-1022
Starting at$1150
1646
Sq Ft
1
Story
3
Bed
2
Bath
1
Car
1...204205206207208...402