Traditional House Plans

9,625
Plan Results
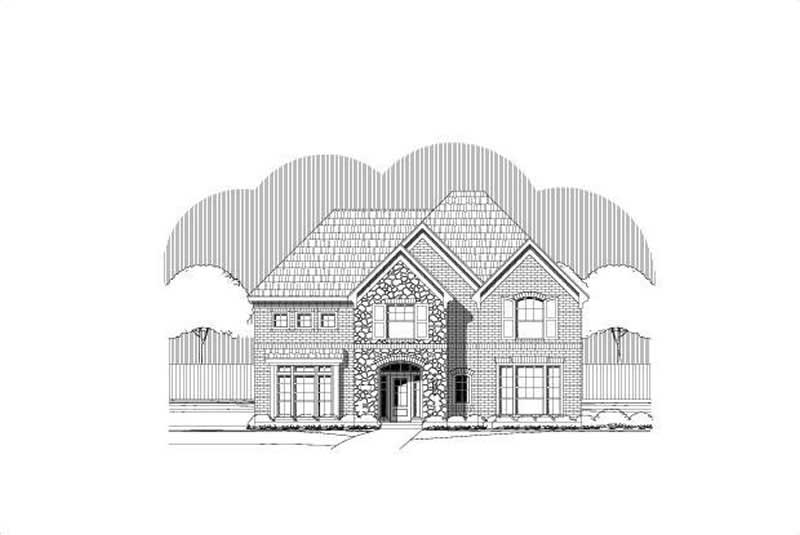
4-Bedroom, 3630 Sq Ft Luxury House Plan - 156-2038 - Front Exterior
Plan Collection
4-Bedroom, 3630 Sq Ft Luxury House Plan - 156-2038 - Front Exterior
Plan#156-2038
Starting at$1100
3630
Sq Ft
2
Story
4
Bed
2.5
Bath
2
Car
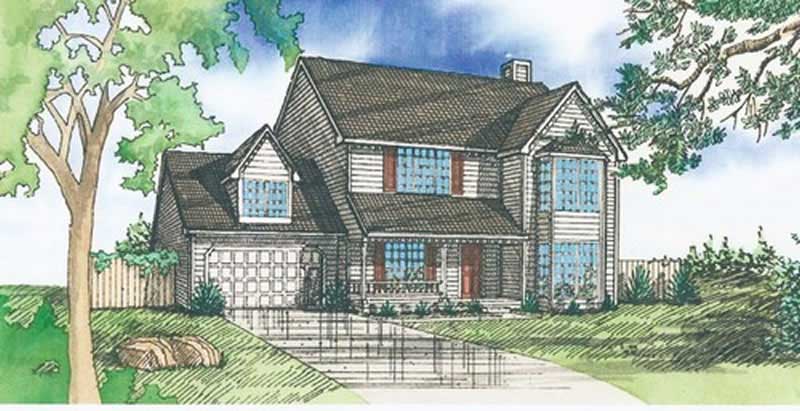
4-Bedroom, 2119 Sq Ft Traditional House Plan - 147-1073 - Front Exterior
Plan Collection
4-Bedroom, 2119 Sq Ft Traditional House Plan - 147-1073 - Front Exterior
Plan#147-1073
Starting at$1097
2119
Sq Ft
2
Story
4
Bed
2.5
Bath
2
Car
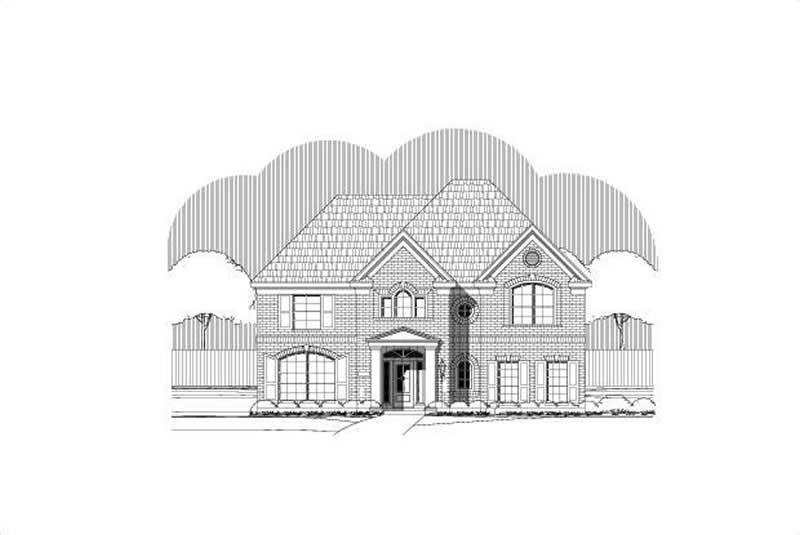
4-Bedroom, 3630 Sq Ft Luxury Home Plan - 156-2191 - Main Exterior
Plan Collection
4-Bedroom, 3630 Sq Ft Luxury Home Plan - 156-2191 - Main Exterior
Plan#156-2191
Starting at$1100
3630
Sq Ft
2
Story
4
Bed
2.5
Bath
2
Car
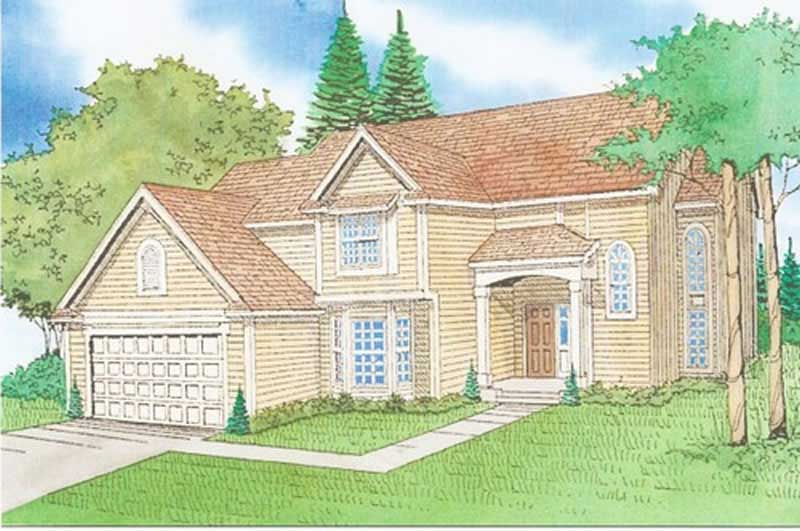
4-Bedroom, 2167 Sq Ft Traditional Home Plan - 147-1123 - Main Exterior
Plan Collection
4-Bedroom, 2167 Sq Ft Traditional Home Plan - 147-1123 - Main Exterior
Plan#147-1123
Starting at$1097
2167
Sq Ft
2
Story
4
Bed
2.5
Bath
2
Car
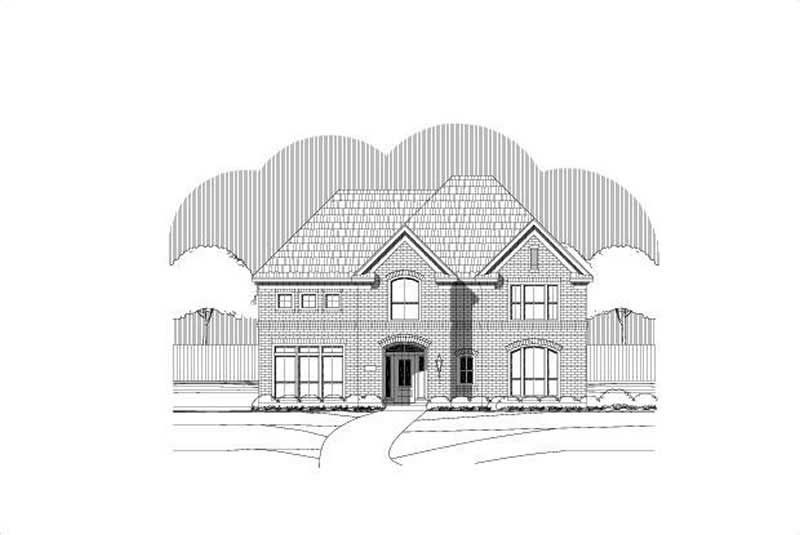
4-Bedroom, 3630 Sq Ft Luxury Home Plan - 156-2078 - Main Exterior
Plan Collection
4-Bedroom, 3630 Sq Ft Luxury Home Plan - 156-2078 - Main Exterior
Plan#156-2078
Starting at$1100
3630
Sq Ft
2
Story
4
Bed
2.5
Bath
2
Car
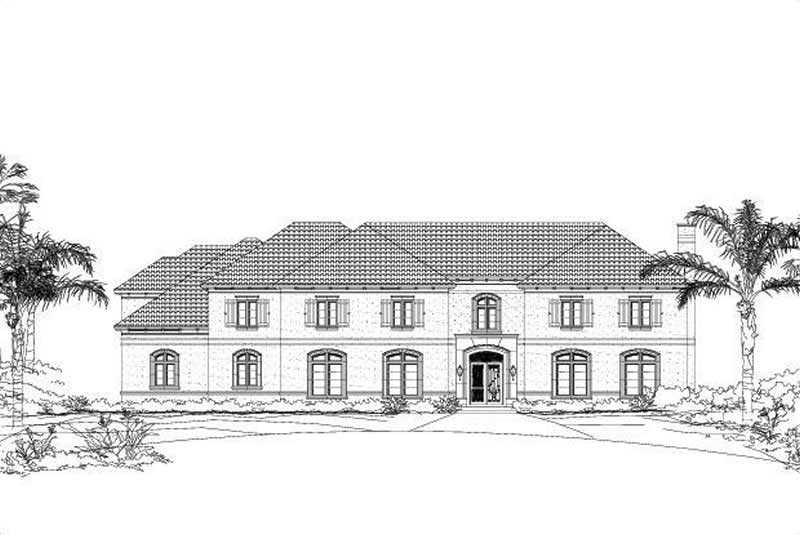
5-Bedroom, 7804 Sq Ft Luxury Home Plan - 156-1972 - Main Exterior
Plan Collection
5-Bedroom, 7804 Sq Ft Luxury Home Plan - 156-1972 - Main Exterior
Plan#156-1972
Starting at$1450
7804
Sq Ft
2
Story
5
Bed
6.5
Bath
3
Car
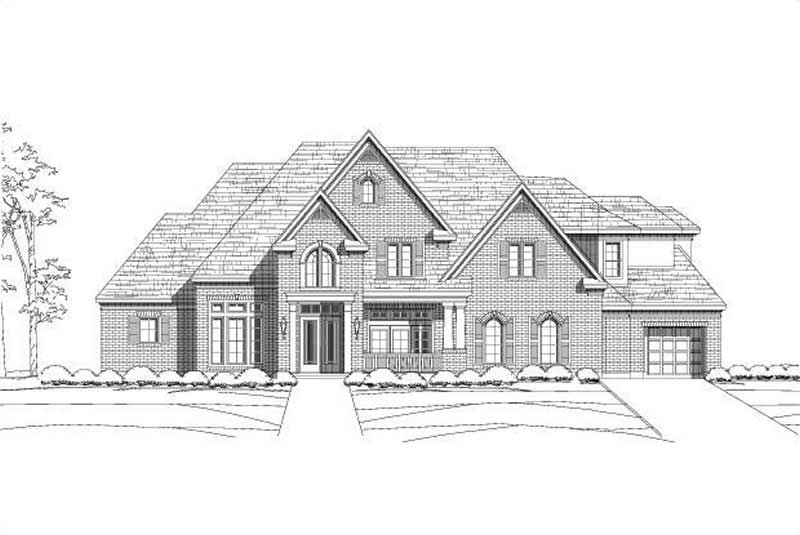
5-Bedroom, 5306 Sq Ft Luxury Home Plan - 156-1986 - Main Exterior
Plan Collection
5-Bedroom, 5306 Sq Ft Luxury Home Plan - 156-1986 - Main Exterior
Plan#156-1986
Starting at$1450
5306
Sq Ft
2
Story
5
Bed
4.5
Bath
3
Car
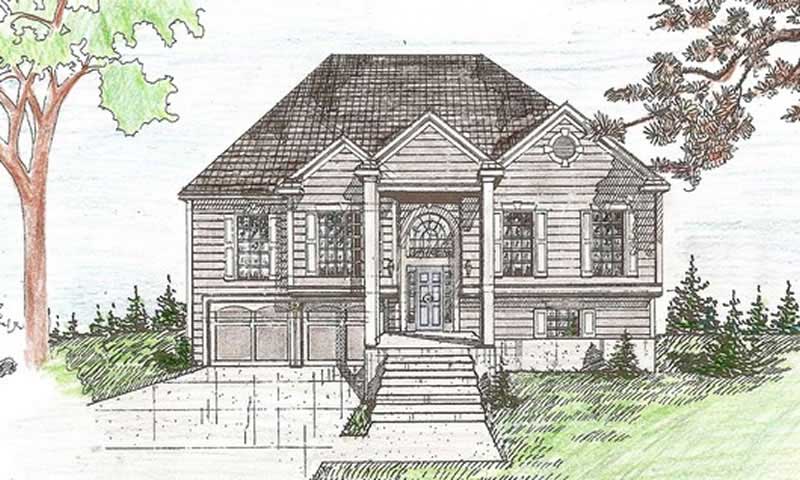
4-Bedroom, 3106 Sq Ft Traditional House Plan - 147-1104 - Front Exterior
Plan Collection
4-Bedroom, 3106 Sq Ft Traditional House Plan - 147-1104 - Front Exterior
Plan#147-1104
Starting at$1323
3106
Sq Ft
2
Story
4
Bed
3
Bath
2
Car
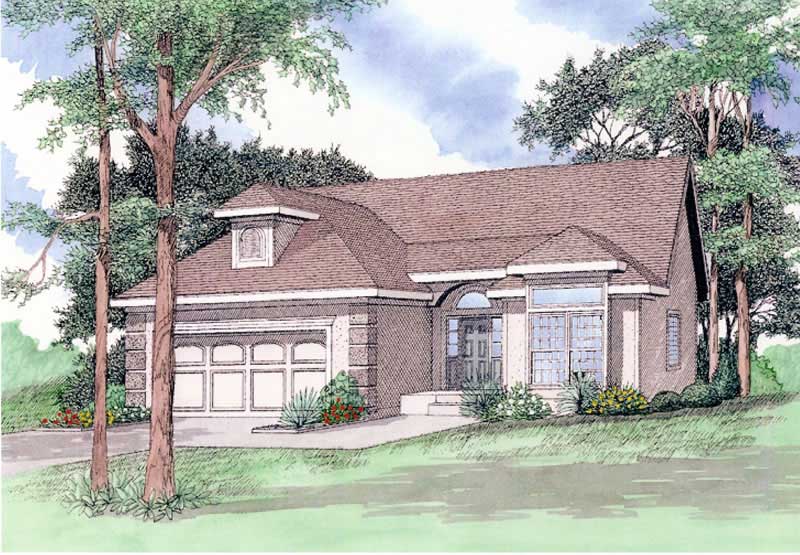
4-Bedroom, 2710 Sq Ft Ranch House Plan - 147-1097 - Front Exterior
Plan Collection
4-Bedroom, 2710 Sq Ft Ranch House Plan - 147-1097 - Front Exterior
Plan#147-1097
Starting at$1234
2710
Sq Ft
1
Story
4
Bed
2.5
Bath
2
Car
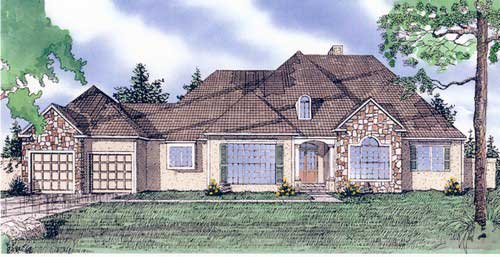
3-Bedroom, 2585 Sq Ft Ranch House Plan - 147-1130 - Front Exterior
Plan Collection
3-Bedroom, 2585 Sq Ft Ranch House Plan - 147-1130 - Front Exterior
Plan#147-1130
Starting at$1234
2585
Sq Ft
1
Story
3
Bed
2.5
Bath
2
Car
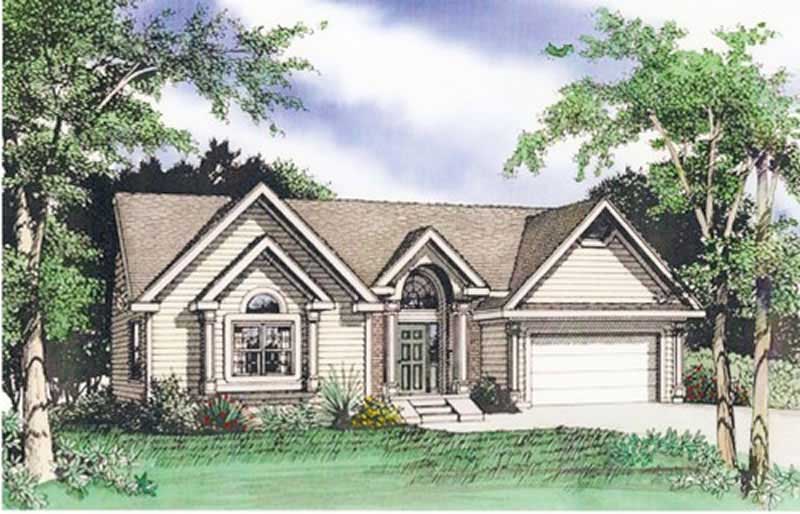
4-Bedroom, 2904 Sq Ft Traditional Home Plan - 147-1079 - Main Exterior
Plan Collection
4-Bedroom, 2904 Sq Ft Traditional Home Plan - 147-1079 - Main Exterior
Plan#147-1079
Starting at$1097
2904
Sq Ft
2
Story
4
Bed
2.5
Bath
2
Car
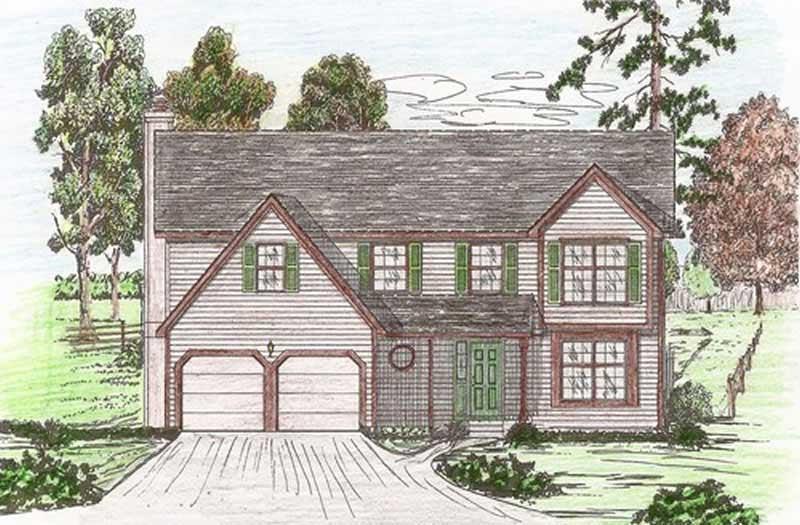
4-Bedroom, 2415 Sq Ft Traditional Home Plan - 147-1144 - Main Exterior
Plan Collection
4-Bedroom, 2415 Sq Ft Traditional Home Plan - 147-1144 - Main Exterior
Plan#147-1144
Starting at$1097
2415
Sq Ft
2
Story
4
Bed
2.5
Bath
2
Car
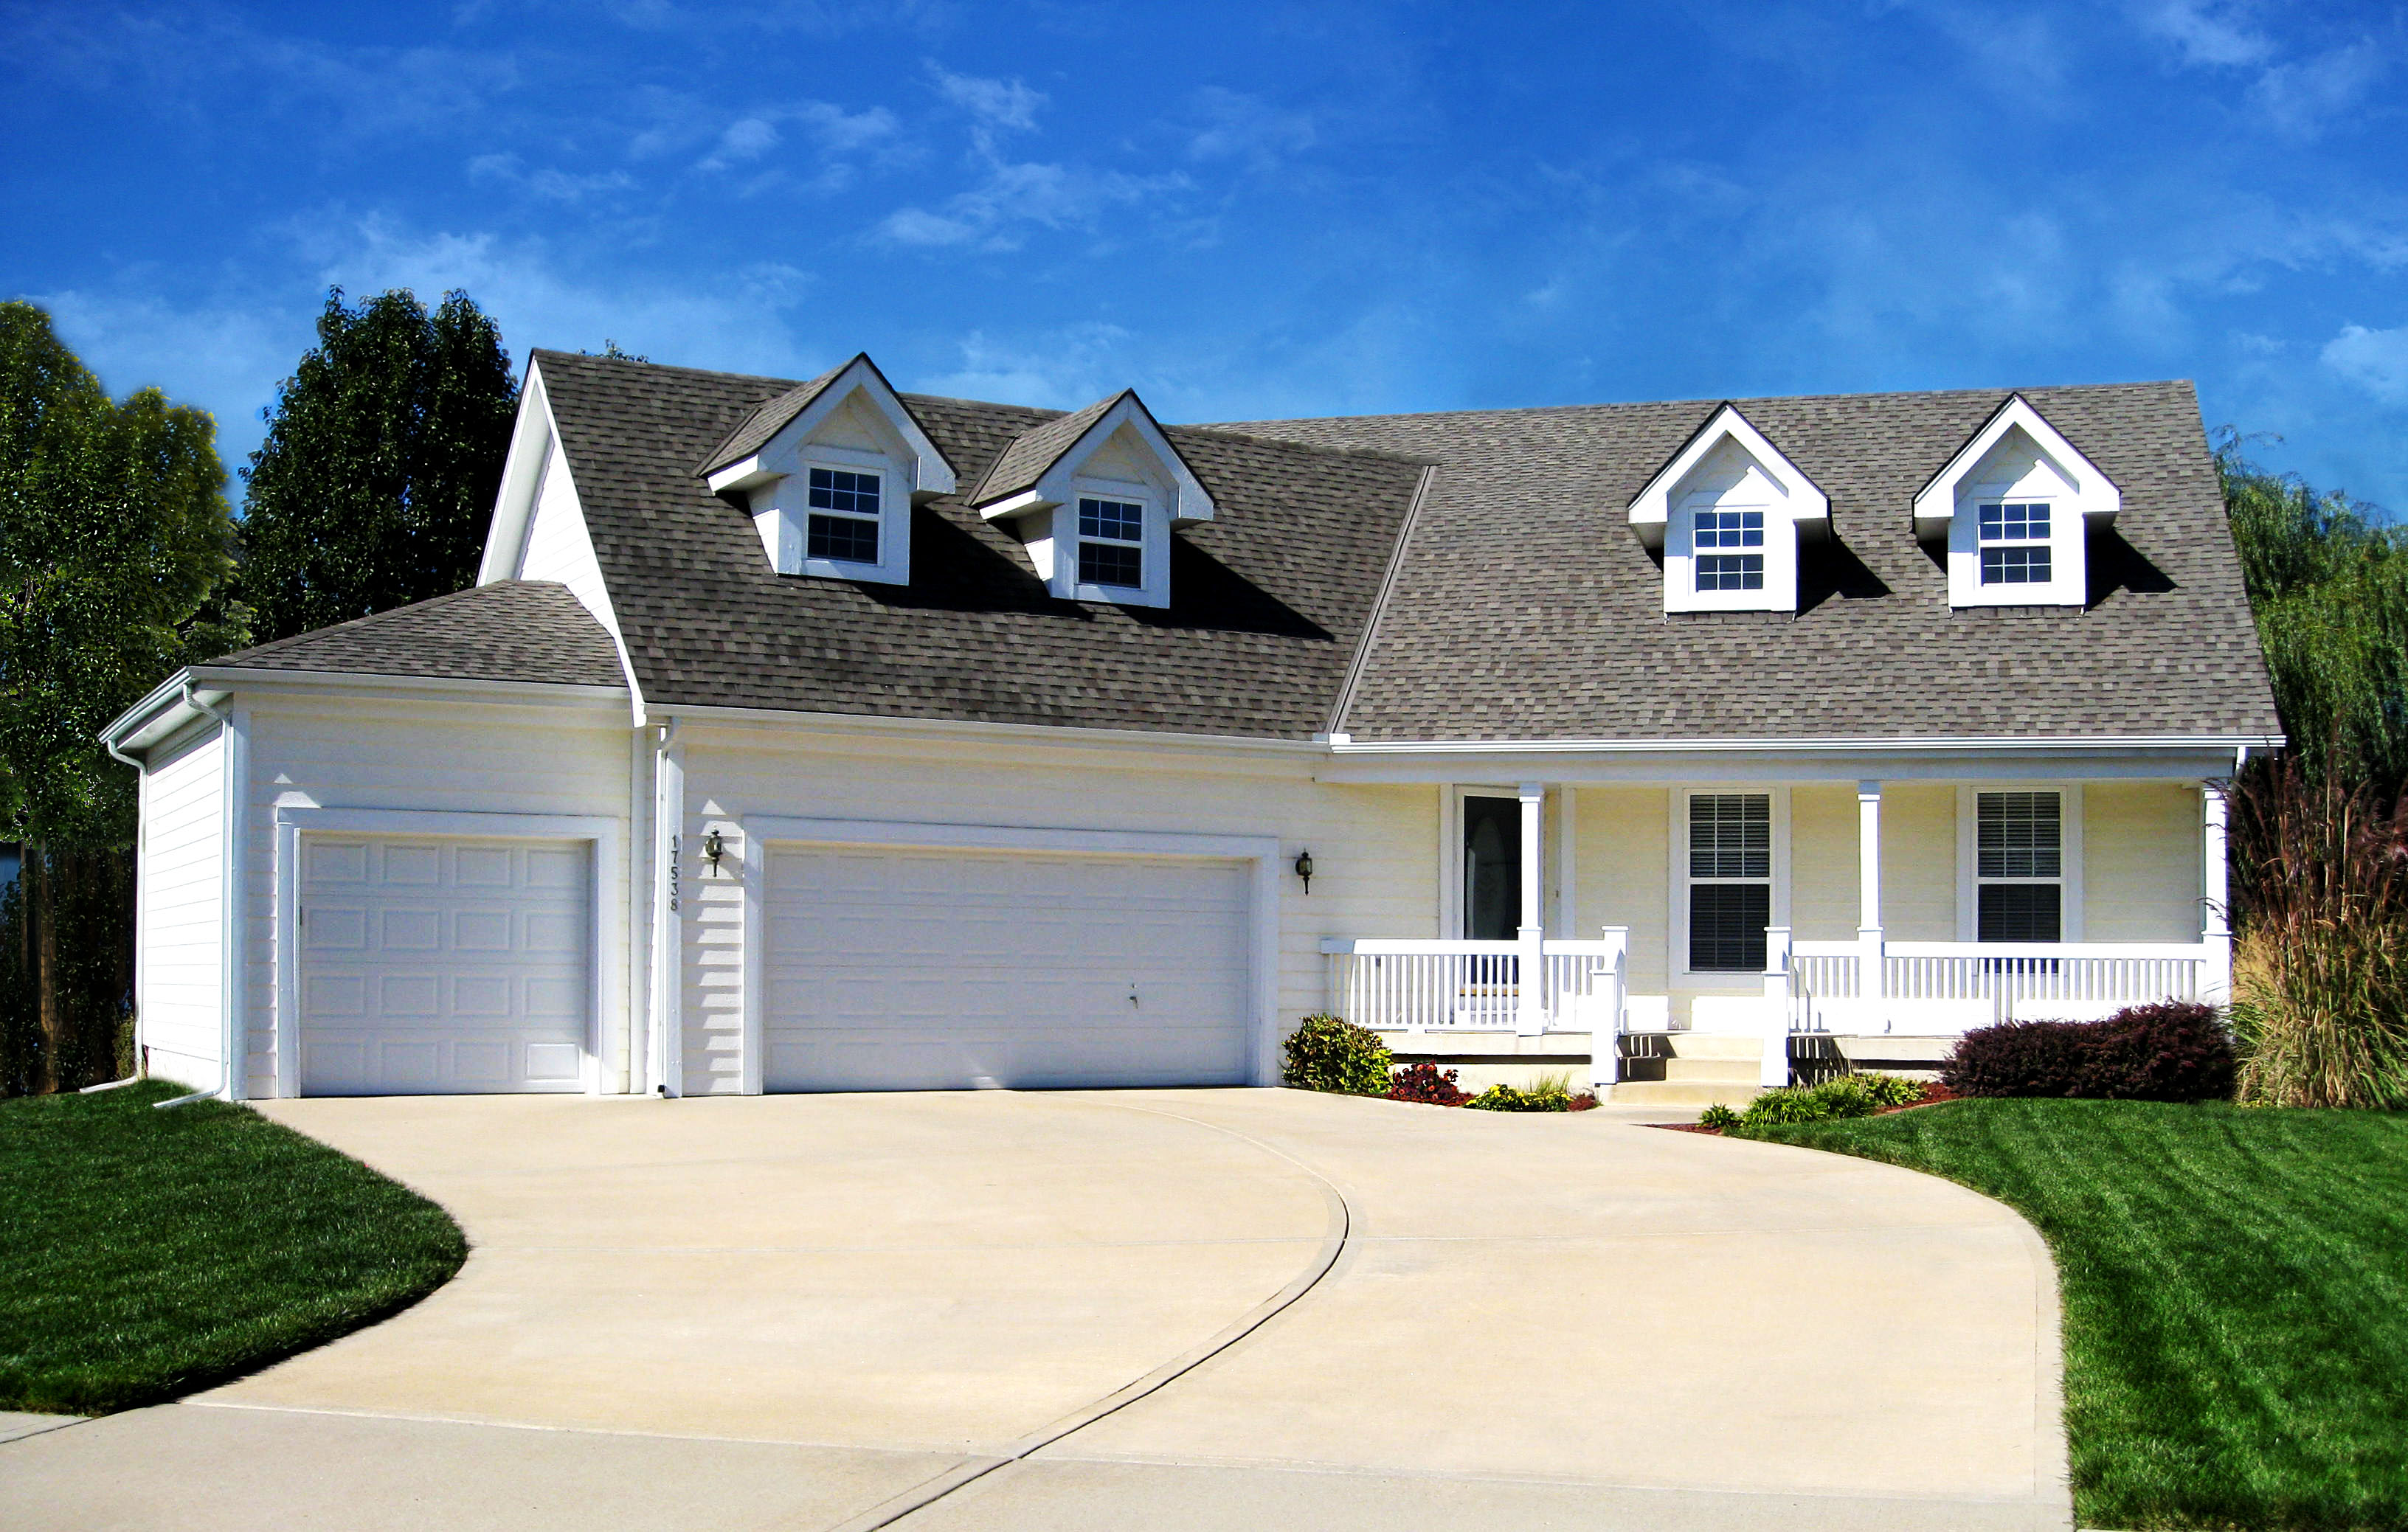
4-Bedroom, 2160 Sq Ft Country Home Plan - 147-1077 - Main Exterior
Plan Collection
4-Bedroom, 2160 Sq Ft Country Home Plan - 147-1077 - Main Exterior
Plan#147-1077
Starting at$1097
2160
Sq Ft
2
Story
4
Bed
3.5
Bath
3
Car
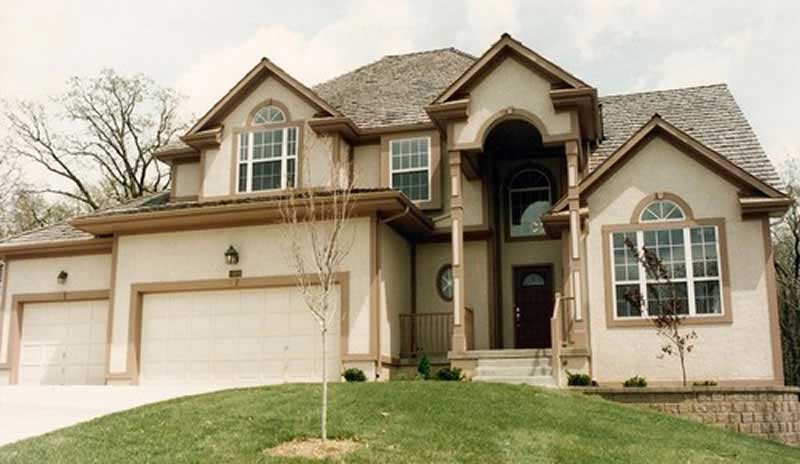
3-Bedroom, 2217 Sq Ft Traditional Home Plan - 147-1095 - Main Exterior
Plan Collection
3-Bedroom, 2217 Sq Ft Traditional Home Plan - 147-1095 - Main Exterior
Plan#147-1095
Starting at$1097
2217
Sq Ft
2
Story
3
Bed
2.5
Bath
3
Car
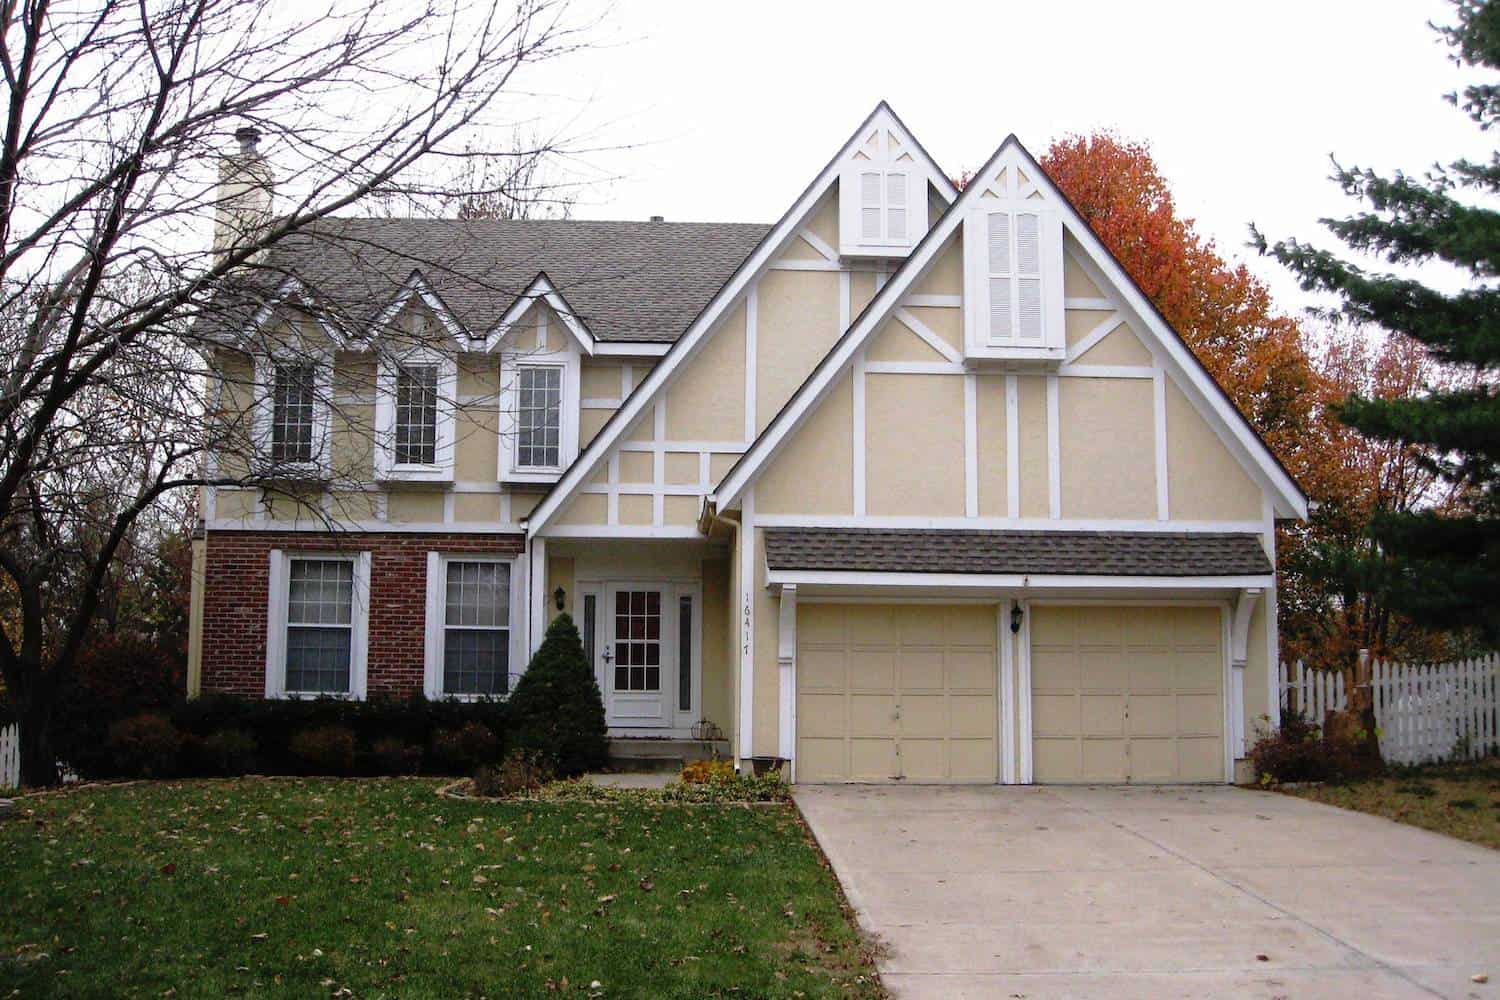
4-Bedroom, 2147 Sq Ft European Home - Plan #147-1142 - Main Exterior
Plan Collection
4-Bedroom, 2147 Sq Ft European Home - Plan #147-1142 - Main Exterior
Plan#147-1142
Starting at$1097
2147
Sq Ft
2
Story
4
Bed
2.5
Bath
2
Car
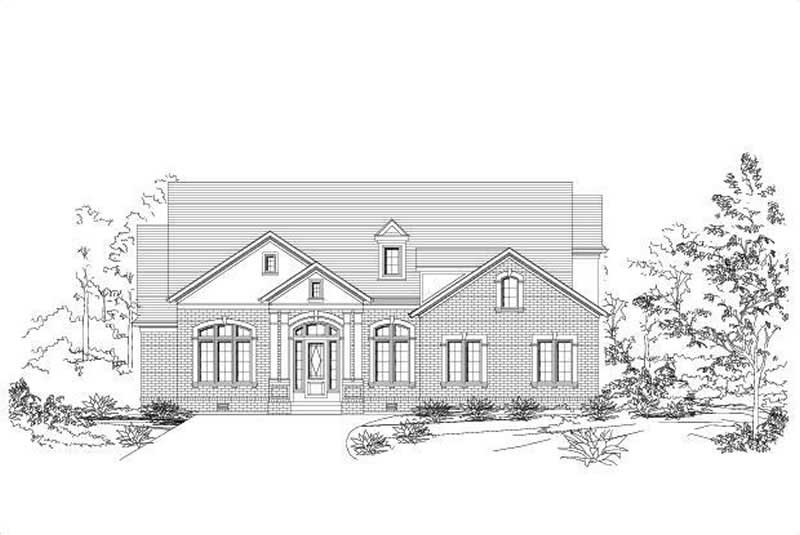
4-Bedroom, 3903 Sq Ft Luxury Home Plan - 156-2149 - Main Exterior
Plan Collection
4-Bedroom, 3903 Sq Ft Luxury Home Plan - 156-2149 - Main Exterior
Plan#156-2149
Starting at$1100
3903
Sq Ft
2
Story
4
Bed
3.5
Bath
3
Car
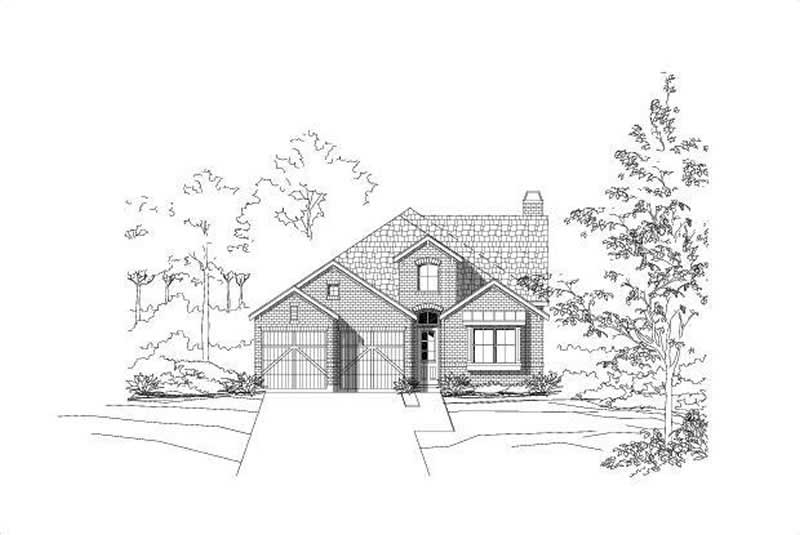
3-Bedroom, 2522 Sq Ft Ranch Home Plan - 156-1994 - Main Exterior
Plan Collection
3-Bedroom, 2522 Sq Ft Ranch Home Plan - 156-1994 - Main Exterior
Plan#156-1994
Starting at$975
2522
Sq Ft
1
Story
3
Bed
3
Bath
2
Car
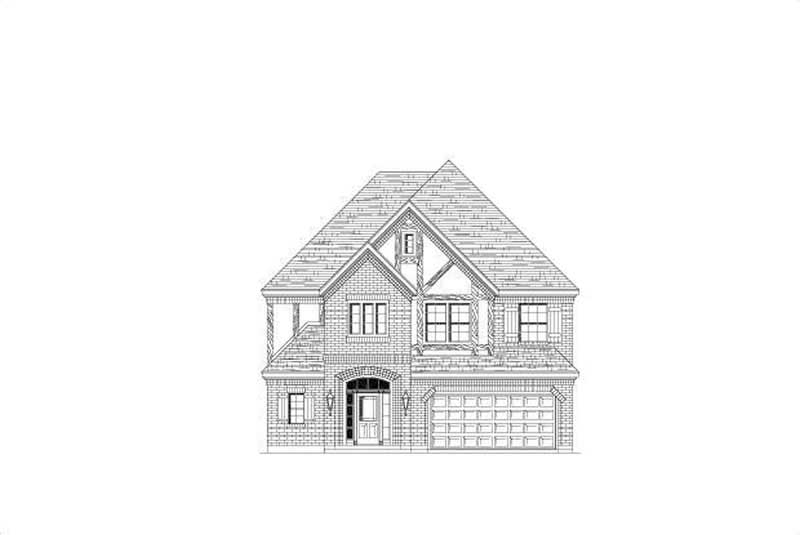
3-Bedroom, 3070 Sq Ft Traditional Home Plan - 156-2296 - Main Exterior
Plan Collection
3-Bedroom, 3070 Sq Ft Traditional Home Plan - 156-2296 - Main Exterior
Plan#156-2296
Starting at$1000
3070
Sq Ft
2
Story
3
Bed
2.5
Bath
2
Car
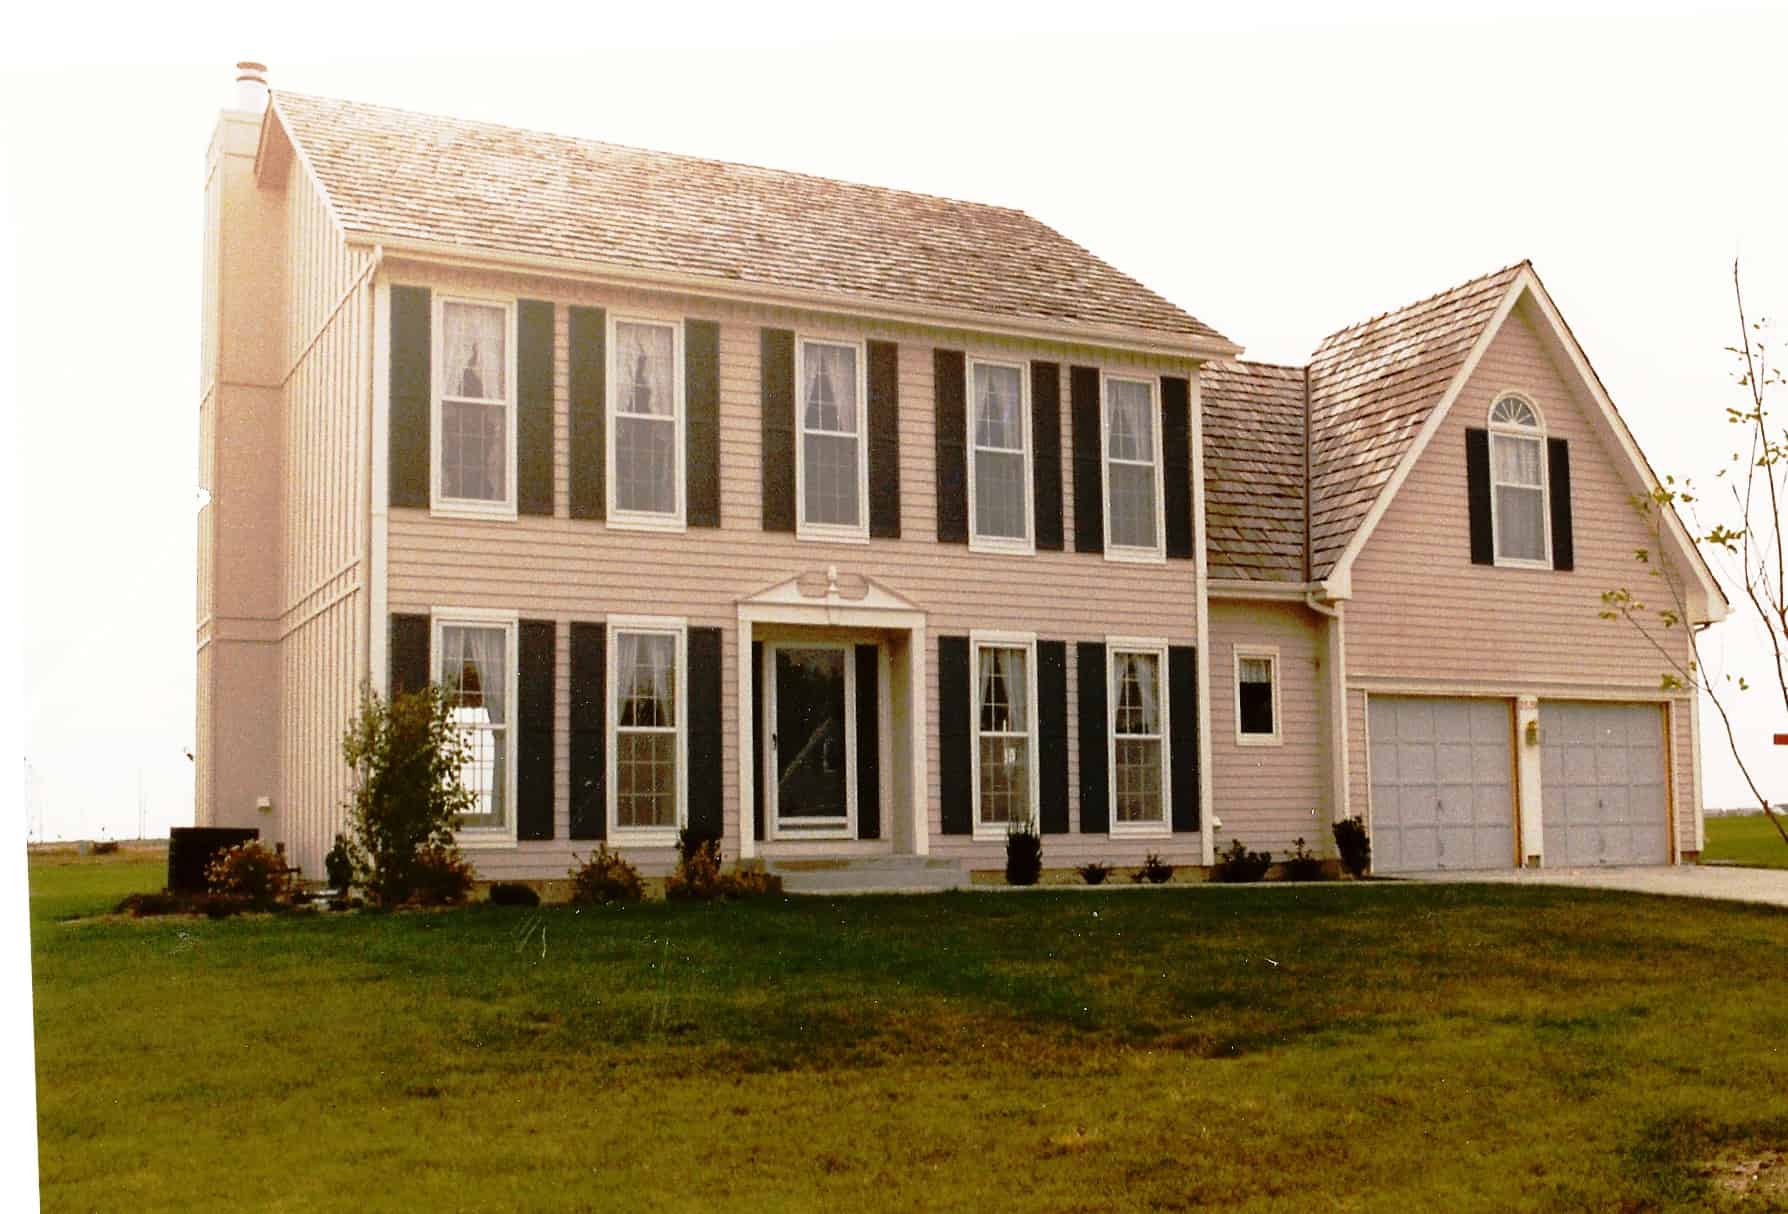
4-Bedroom, 2448 Sq Ft Colonial House - Plan #147-1128 - Front Exterior
Plan Collection
4-Bedroom, 2448 Sq Ft Colonial House - Plan #147-1128 - Front Exterior
Plan#147-1128
Starting at$1097
2448
Sq Ft
2
Story
4
Bed
2.5
Bath
2
Car
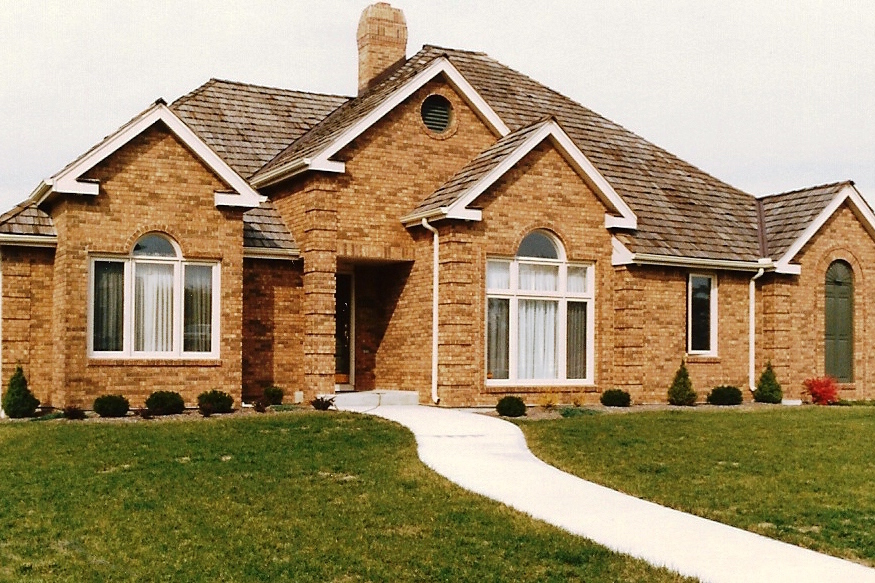
3-Bedroom, 2228 Sq Ft European House Plan - 147-1101 - Front Exterior
Plan Collection
3-Bedroom, 2228 Sq Ft European House Plan - 147-1101 - Front Exterior
Plan#147-1101
Starting at$1097
2228
Sq Ft
1
Story
3
Bed
2.5
Bath
2
Car
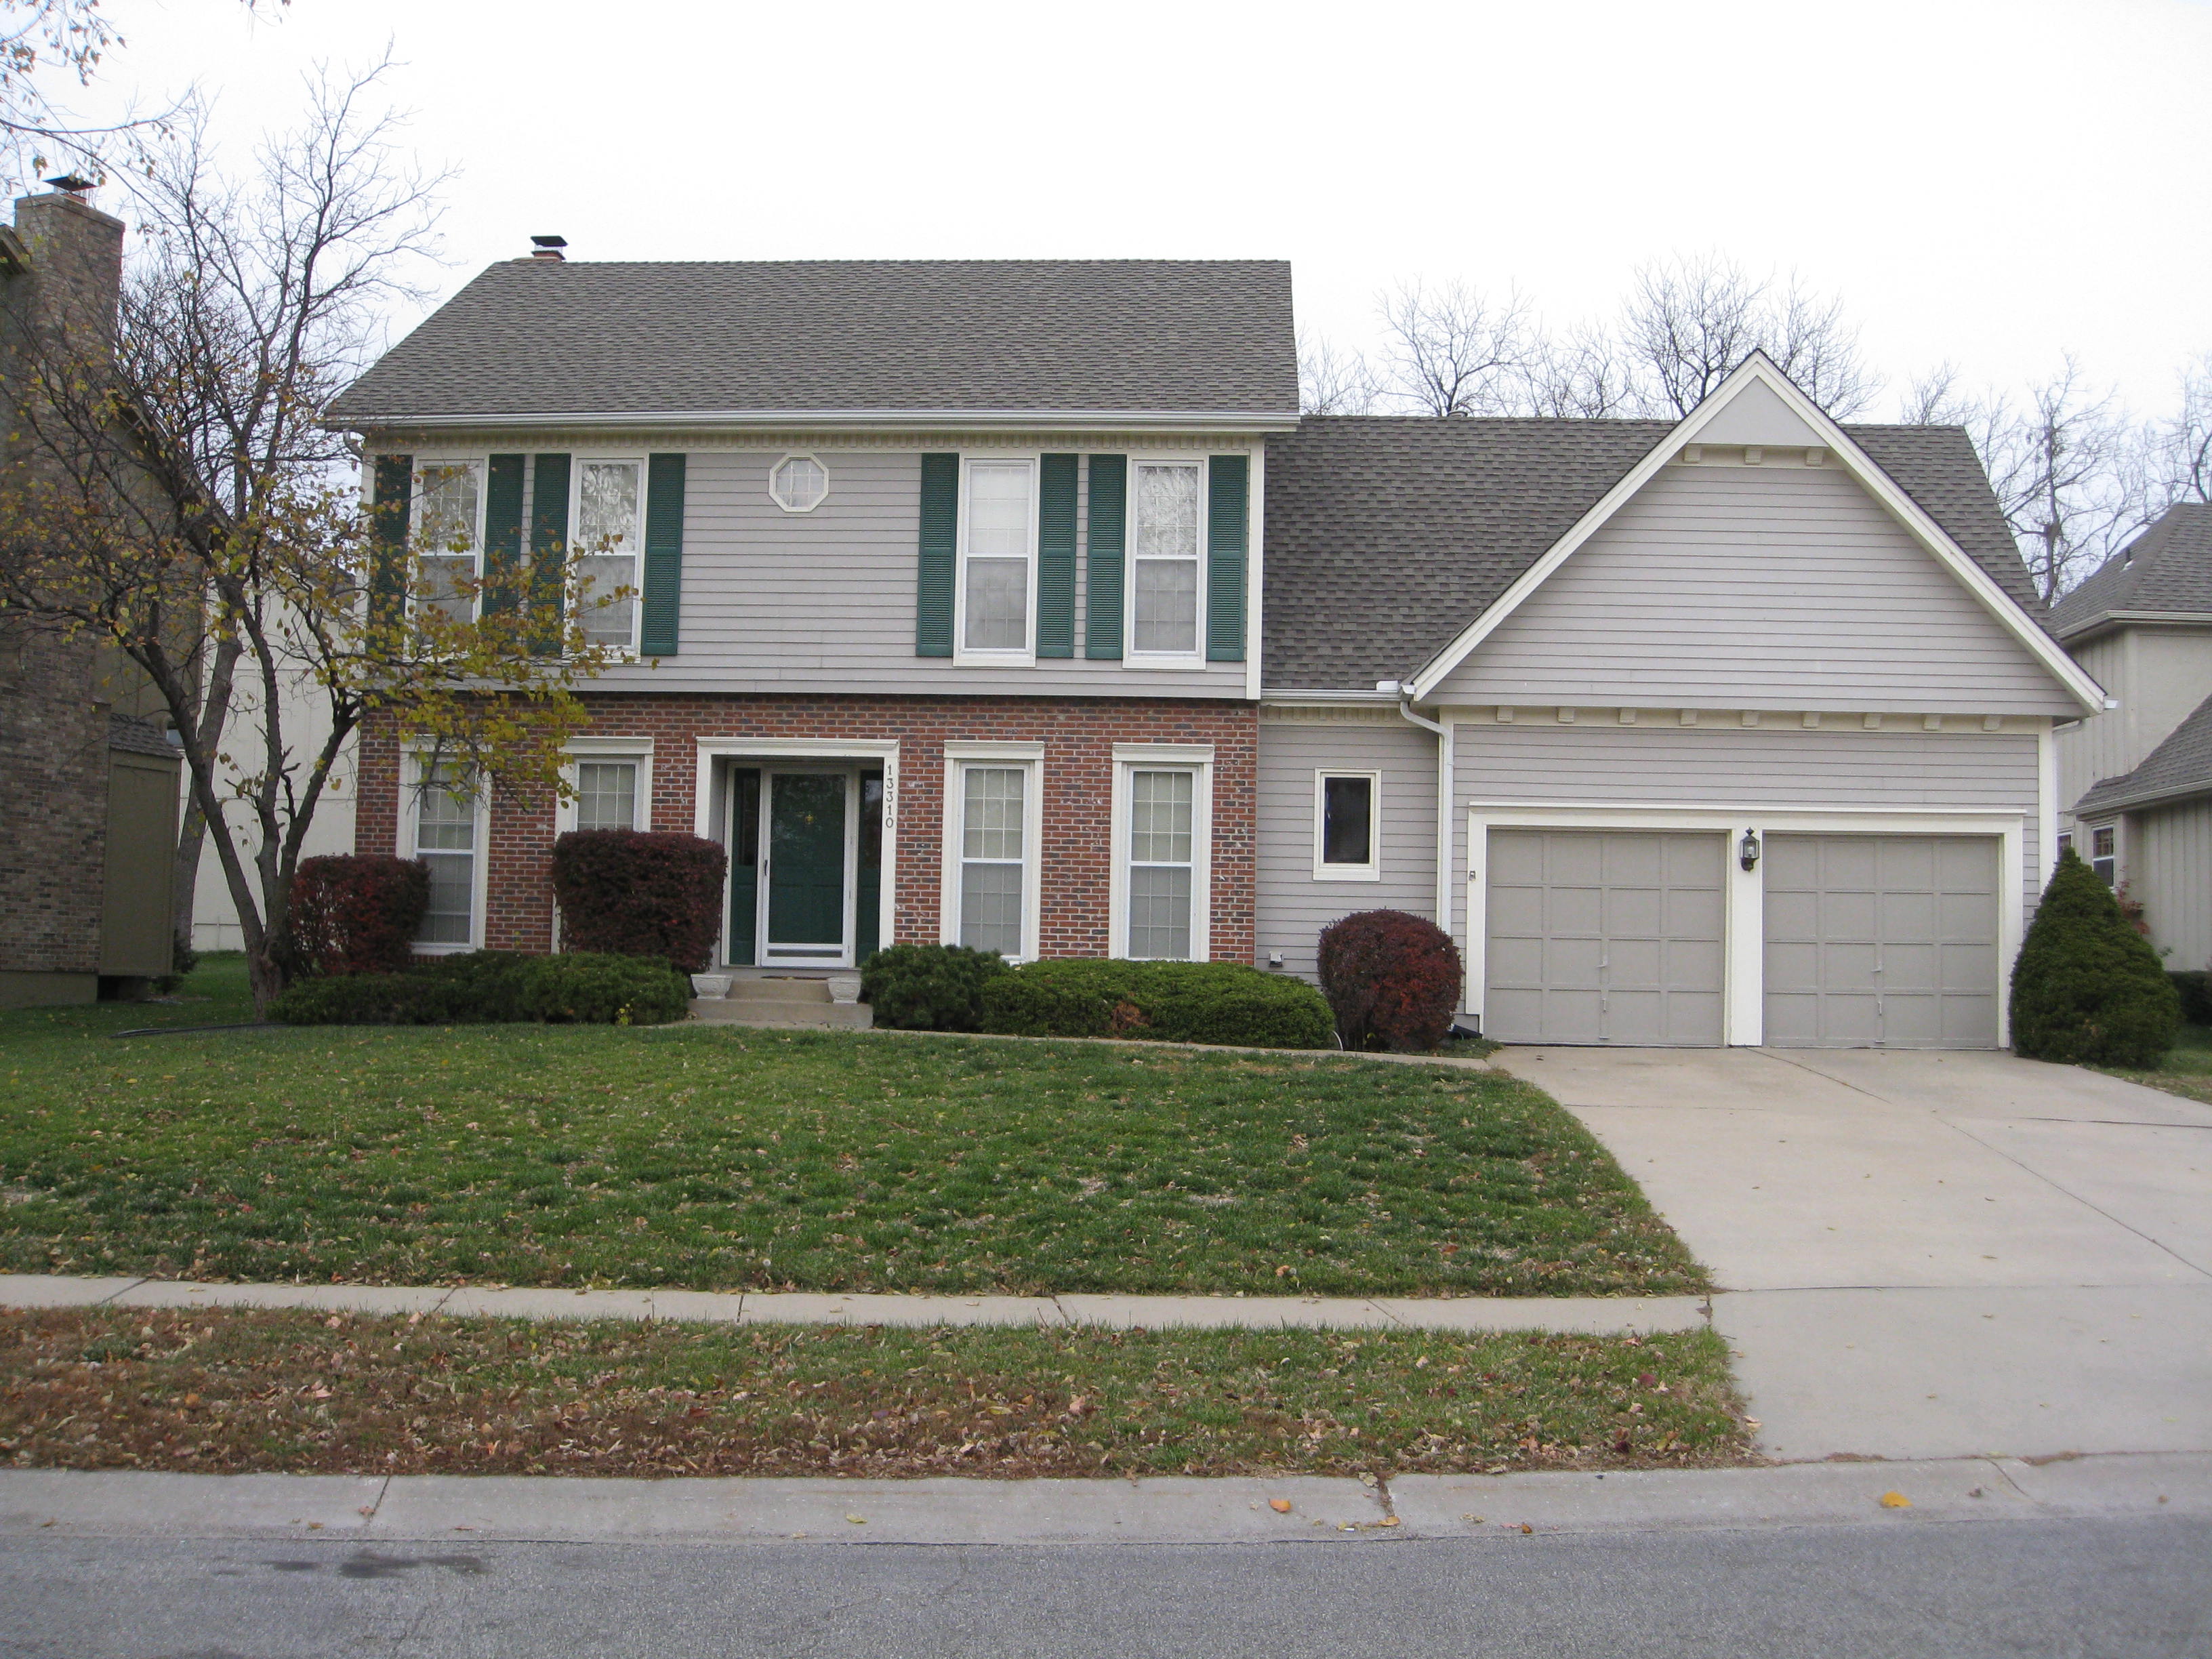
4-Bedroom, 2530 Sq Ft Colonial House Plan - 147-1110 - Front Exterior
Plan Collection
4-Bedroom, 2530 Sq Ft Colonial House Plan - 147-1110 - Front Exterior
Plan#147-1110
Starting at$1097
2530
Sq Ft
2
Story
4
Bed
2.5
Bath
2
Car
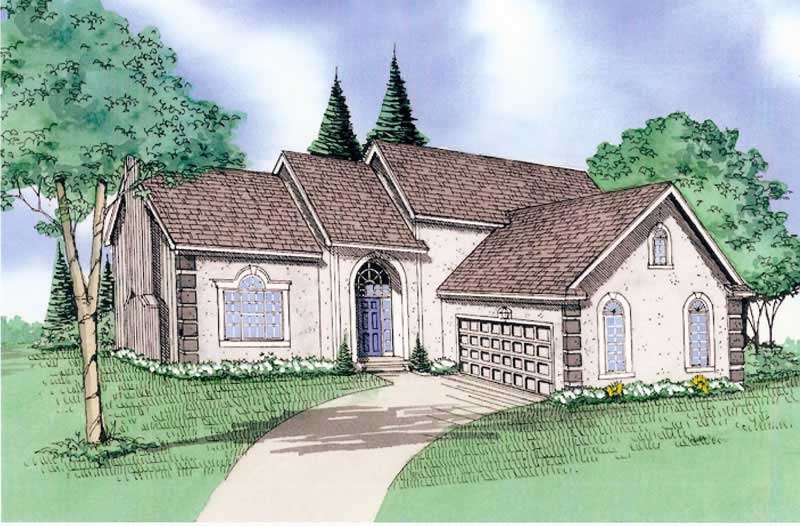
4-Bedroom, 2340 Sq Ft Traditional House Plan - 147-1124 - Front Exterior
Plan Collection
4-Bedroom, 2340 Sq Ft Traditional House Plan - 147-1124 - Front Exterior
Plan#147-1124
Starting at$1097
2340
Sq Ft
2
Story
4
Bed
2.5
Bath
2
Car

3-Bedroom, 1888 Sq Ft Multi-Level Home - Plan #147-1090 - Main Exterior
Plan Collection
3-Bedroom, 1888 Sq Ft Multi-Level Home - Plan #147-1090 - Main Exterior
Plan#147-1090
Starting at$924
1888
Sq Ft
2
Story
3
Bed
2
Bath
2
Car

4-Bedroom, 2628 Sq Ft Tudor Home - Plan #147-1083 - Main Exterior
Plan Collection
4-Bedroom, 2628 Sq Ft Tudor Home - Plan #147-1083 - Main Exterior
Plan#147-1083
Starting at$1234
2628
Sq Ft
2
Story
4
Bed
2.5
Bath
2
Car
4-Bedroom, 3630 Sq Ft Luxury House Plan - 156-2038 - Front Exterior
Plan Collection
4-Bedroom, 3630 Sq Ft Luxury House Plan - 156-2038 - Front Exterior
Plan#156-2038
Starting at$1100
3630
Sq Ft
2
Story
4
Bed
2.5
Bath
2
Car
4-Bedroom, 2119 Sq Ft Traditional House Plan - 147-1073 - Front Exterior
Plan Collection
4-Bedroom, 2119 Sq Ft Traditional House Plan - 147-1073 - Front Exterior
Plan#147-1073
Starting at$1097
2119
Sq Ft
2
Story
4
Bed
2.5
Bath
2
Car
4-Bedroom, 3630 Sq Ft Luxury Home Plan - 156-2191 - Main Exterior
Plan Collection
4-Bedroom, 3630 Sq Ft Luxury Home Plan - 156-2191 - Main Exterior
Plan#156-2191
Starting at$1100
3630
Sq Ft
2
Story
4
Bed
2.5
Bath
2
Car
4-Bedroom, 2167 Sq Ft Traditional Home Plan - 147-1123 - Main Exterior
Plan Collection
4-Bedroom, 2167 Sq Ft Traditional Home Plan - 147-1123 - Main Exterior
Plan#147-1123
Starting at$1097
2167
Sq Ft
2
Story
4
Bed
2.5
Bath
2
Car
4-Bedroom, 3630 Sq Ft Luxury Home Plan - 156-2078 - Main Exterior
Plan Collection
4-Bedroom, 3630 Sq Ft Luxury Home Plan - 156-2078 - Main Exterior
Plan#156-2078
Starting at$1100
3630
Sq Ft
2
Story
4
Bed
2.5
Bath
2
Car
5-Bedroom, 7804 Sq Ft Luxury Home Plan - 156-1972 - Main Exterior
Plan Collection
5-Bedroom, 7804 Sq Ft Luxury Home Plan - 156-1972 - Main Exterior
Plan#156-1972
Starting at$1450
7804
Sq Ft
2
Story
5
Bed
6.5
Bath
3
Car
5-Bedroom, 5306 Sq Ft Luxury Home Plan - 156-1986 - Main Exterior
Plan Collection
5-Bedroom, 5306 Sq Ft Luxury Home Plan - 156-1986 - Main Exterior
Plan#156-1986
Starting at$1450
5306
Sq Ft
2
Story
5
Bed
4.5
Bath
3
Car
4-Bedroom, 3106 Sq Ft Traditional House Plan - 147-1104 - Front Exterior
Plan Collection
4-Bedroom, 3106 Sq Ft Traditional House Plan - 147-1104 - Front Exterior
Plan#147-1104
Starting at$1323
3106
Sq Ft
2
Story
4
Bed
3
Bath
2
Car
4-Bedroom, 2710 Sq Ft Ranch House Plan - 147-1097 - Front Exterior
Plan Collection
4-Bedroom, 2710 Sq Ft Ranch House Plan - 147-1097 - Front Exterior
Plan#147-1097
Starting at$1234
2710
Sq Ft
1
Story
4
Bed
2.5
Bath
2
Car
3-Bedroom, 2585 Sq Ft Ranch House Plan - 147-1130 - Front Exterior
Plan Collection
3-Bedroom, 2585 Sq Ft Ranch House Plan - 147-1130 - Front Exterior
Plan#147-1130
Starting at$1234
2585
Sq Ft
1
Story
3
Bed
2.5
Bath
2
Car
4-Bedroom, 2904 Sq Ft Traditional Home Plan - 147-1079 - Main Exterior
Plan Collection
4-Bedroom, 2904 Sq Ft Traditional Home Plan - 147-1079 - Main Exterior
Plan#147-1079
Starting at$1097
2904
Sq Ft
2
Story
4
Bed
2.5
Bath
2
Car
4-Bedroom, 2415 Sq Ft Traditional Home Plan - 147-1144 - Main Exterior
Plan Collection
4-Bedroom, 2415 Sq Ft Traditional Home Plan - 147-1144 - Main Exterior
Plan#147-1144
Starting at$1097
2415
Sq Ft
2
Story
4
Bed
2.5
Bath
2
Car
4-Bedroom, 2160 Sq Ft Country Home Plan - 147-1077 - Main Exterior
Plan Collection
4-Bedroom, 2160 Sq Ft Country Home Plan - 147-1077 - Main Exterior
Plan#147-1077
Starting at$1097
2160
Sq Ft
2
Story
4
Bed
3.5
Bath
3
Car
3-Bedroom, 2217 Sq Ft Traditional Home Plan - 147-1095 - Main Exterior
Plan Collection
3-Bedroom, 2217 Sq Ft Traditional Home Plan - 147-1095 - Main Exterior
Plan#147-1095
Starting at$1097
2217
Sq Ft
2
Story
3
Bed
2.5
Bath
3
Car
4-Bedroom, 2147 Sq Ft European Home - Plan #147-1142 - Main Exterior
Plan Collection
4-Bedroom, 2147 Sq Ft European Home - Plan #147-1142 - Main Exterior
Plan#147-1142
Starting at$1097
2147
Sq Ft
2
Story
4
Bed
2.5
Bath
2
Car
4-Bedroom, 3903 Sq Ft Luxury Home Plan - 156-2149 - Main Exterior
Plan Collection
4-Bedroom, 3903 Sq Ft Luxury Home Plan - 156-2149 - Main Exterior
Plan#156-2149
Starting at$1100
3903
Sq Ft
2
Story
4
Bed
3.5
Bath
3
Car
3-Bedroom, 2522 Sq Ft Ranch Home Plan - 156-1994 - Main Exterior
Plan Collection
3-Bedroom, 2522 Sq Ft Ranch Home Plan - 156-1994 - Main Exterior
Plan#156-1994
Starting at$975
2522
Sq Ft
1
Story
3
Bed
3
Bath
2
Car
3-Bedroom, 3070 Sq Ft Traditional Home Plan - 156-2296 - Main Exterior
Plan Collection
3-Bedroom, 3070 Sq Ft Traditional Home Plan - 156-2296 - Main Exterior
Plan#156-2296
Starting at$1000
3070
Sq Ft
2
Story
3
Bed
2.5
Bath
2
Car
4-Bedroom, 2448 Sq Ft Colonial House - Plan #147-1128 - Front Exterior
Plan Collection
4-Bedroom, 2448 Sq Ft Colonial House - Plan #147-1128 - Front Exterior
Plan#147-1128
Starting at$1097
2448
Sq Ft
2
Story
4
Bed
2.5
Bath
2
Car
3-Bedroom, 2228 Sq Ft European House Plan - 147-1101 - Front Exterior
Plan Collection
3-Bedroom, 2228 Sq Ft European House Plan - 147-1101 - Front Exterior
Plan#147-1101
Starting at$1097
2228
Sq Ft
1
Story
3
Bed
2.5
Bath
2
Car
4-Bedroom, 2530 Sq Ft Colonial House Plan - 147-1110 - Front Exterior
Plan Collection
4-Bedroom, 2530 Sq Ft Colonial House Plan - 147-1110 - Front Exterior
Plan#147-1110
Starting at$1097
2530
Sq Ft
2
Story
4
Bed
2.5
Bath
2
Car
4-Bedroom, 2340 Sq Ft Traditional House Plan - 147-1124 - Front Exterior
Plan Collection
4-Bedroom, 2340 Sq Ft Traditional House Plan - 147-1124 - Front Exterior
Plan#147-1124
Starting at$1097
2340
Sq Ft
2
Story
4
Bed
2.5
Bath
2
Car
3-Bedroom, 1888 Sq Ft Multi-Level Home - Plan #147-1090 - Main Exterior
Plan Collection
3-Bedroom, 1888 Sq Ft Multi-Level Home - Plan #147-1090 - Main Exterior
Plan#147-1090
Starting at$924
1888
Sq Ft
2
Story
3
Bed
2
Bath
2
Car
4-Bedroom, 2628 Sq Ft Tudor Home - Plan #147-1083 - Main Exterior
Plan Collection
4-Bedroom, 2628 Sq Ft Tudor Home - Plan #147-1083 - Main Exterior
Plan#147-1083
Starting at$1234
2628
Sq Ft
2
Story
4
Bed
2.5
Bath
2
Car
1...194195196197198...402