Traditional House Plans

9,622
Plan Results
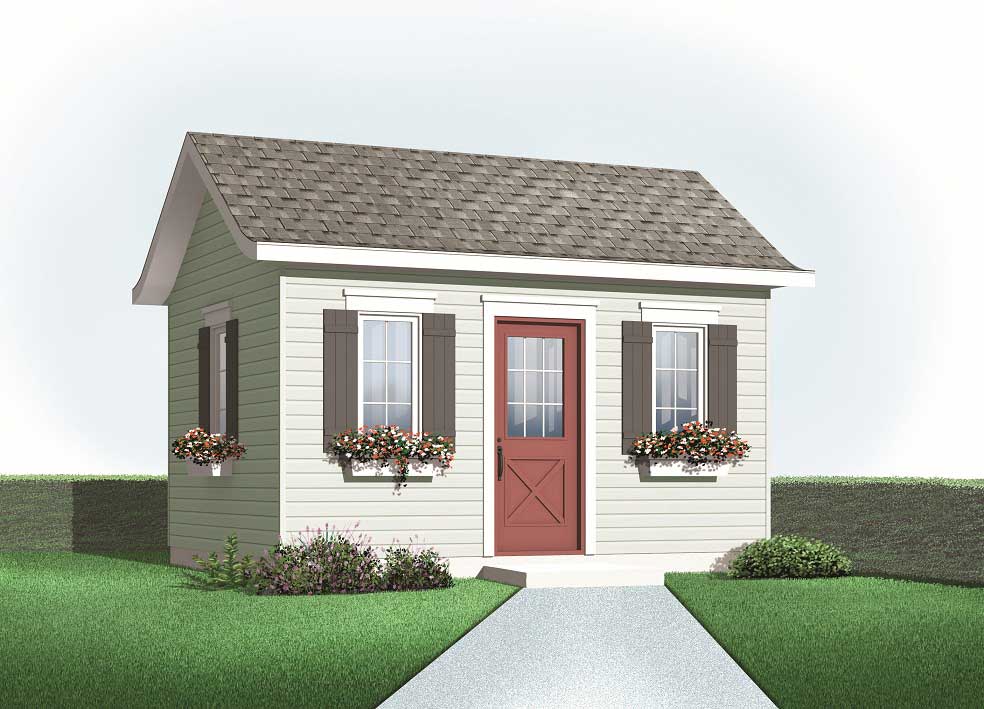
92 Sq Ft Shed Plan - 126-1085 - Main Exterior
Plan Collection
92 Sq Ft Shed Plan - 126-1085 - Main Exterior
Plan#126-1085
Starting at$500
192
Sq Ft
1
Story
0
Bed
0
Bath
0
Car
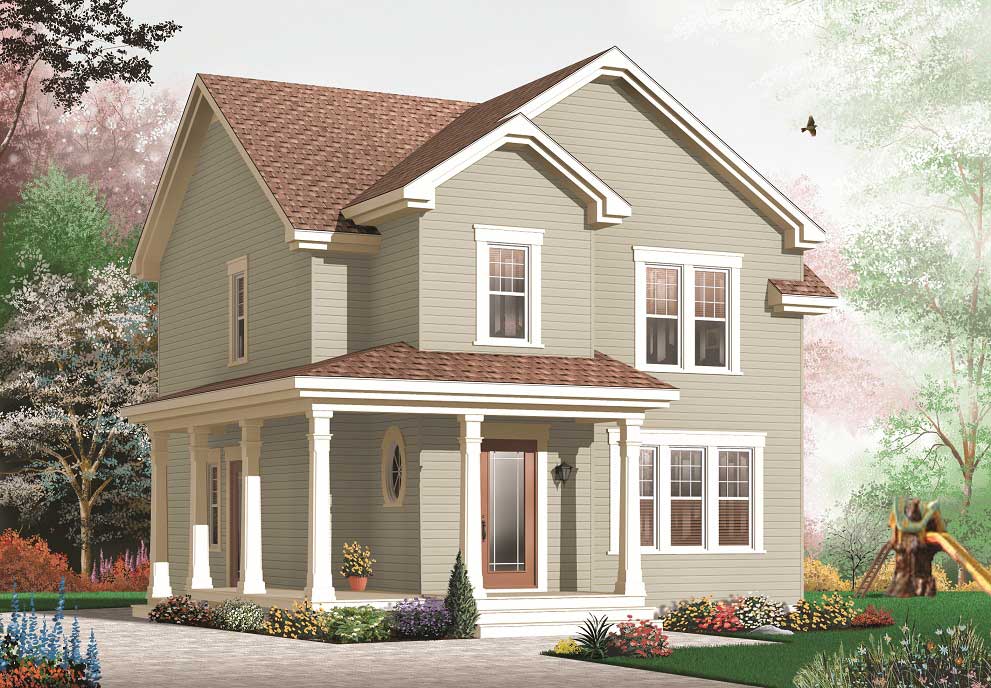
3-Bedroom, 1660 Sq Ft Country Home Plan - 126-1098 - Main Exterior
Plan Collection
3-Bedroom, 1660 Sq Ft Country Home Plan - 126-1098 - Main Exterior
Plan#126-1098
Starting at$1680
1660
Sq Ft
2
Story
3
Bed
1.5
Bath
0
Car
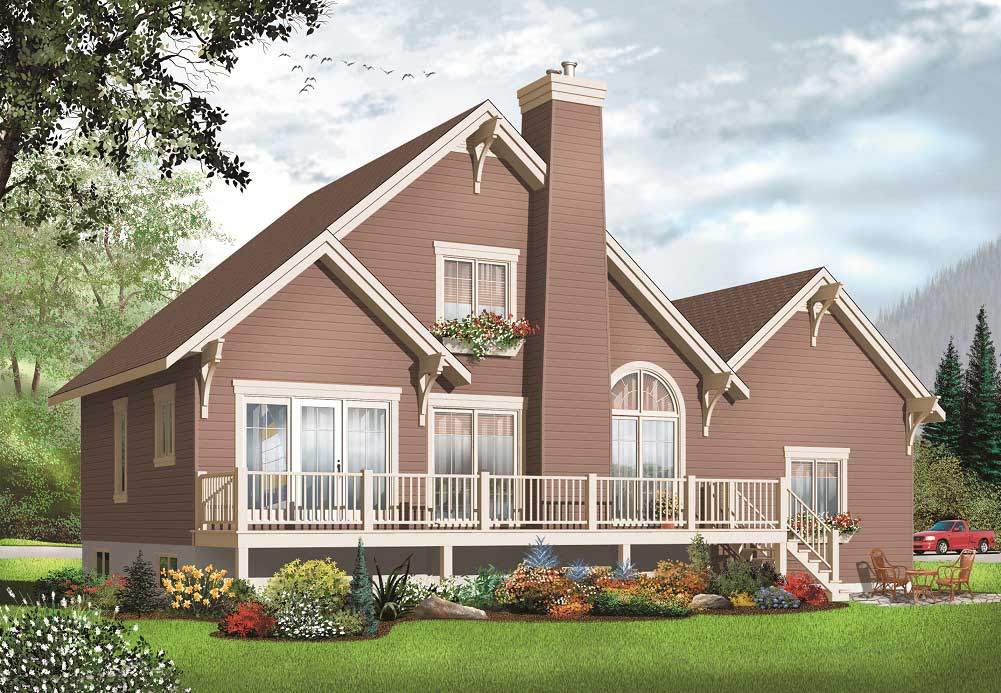
3-Bedroom, 1499 Sq Ft Country Home Plan - 126-1144 - Main Exterior
Plan Collection
3-Bedroom, 1499 Sq Ft Country Home Plan - 126-1144 - Main Exterior
Plan#126-1144
Starting at$1510
1499
Sq Ft
2
Story
3
Bed
2
Bath
1
Car
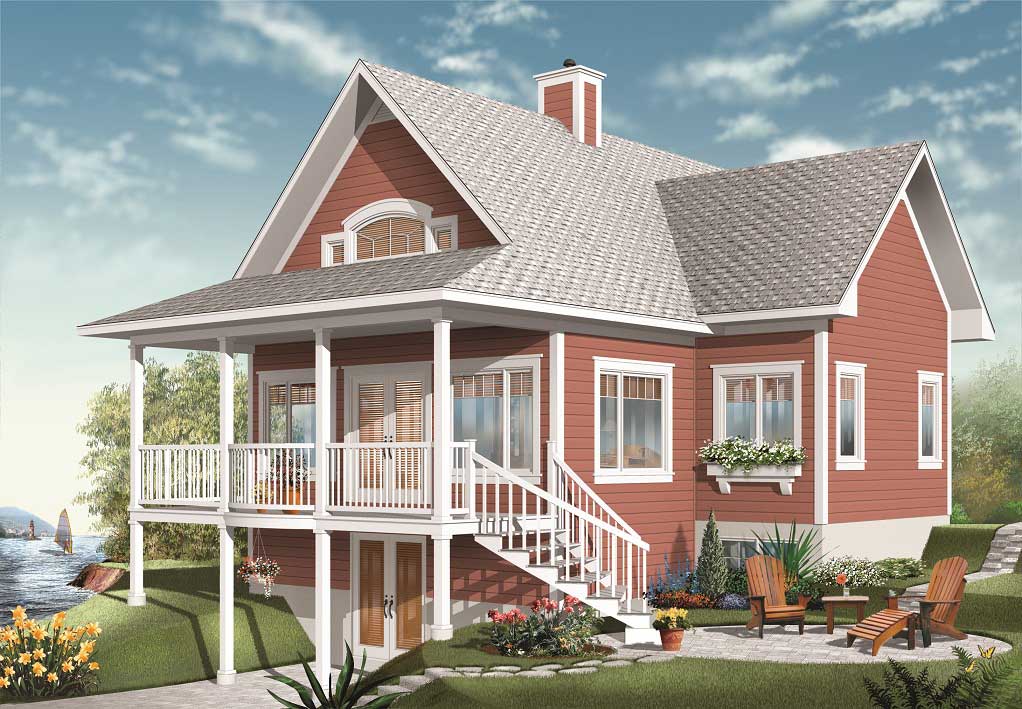
3-Bedroom, 2048 Sq Ft Country House Plan - 126-1077 - Front Exterior
Plan Collection
3-Bedroom, 2048 Sq Ft Country House Plan - 126-1077 - Front Exterior
Plan#126-1077
Starting at$1740
2048
Sq Ft
1
Story
3
Bed
2
Bath
0
Car
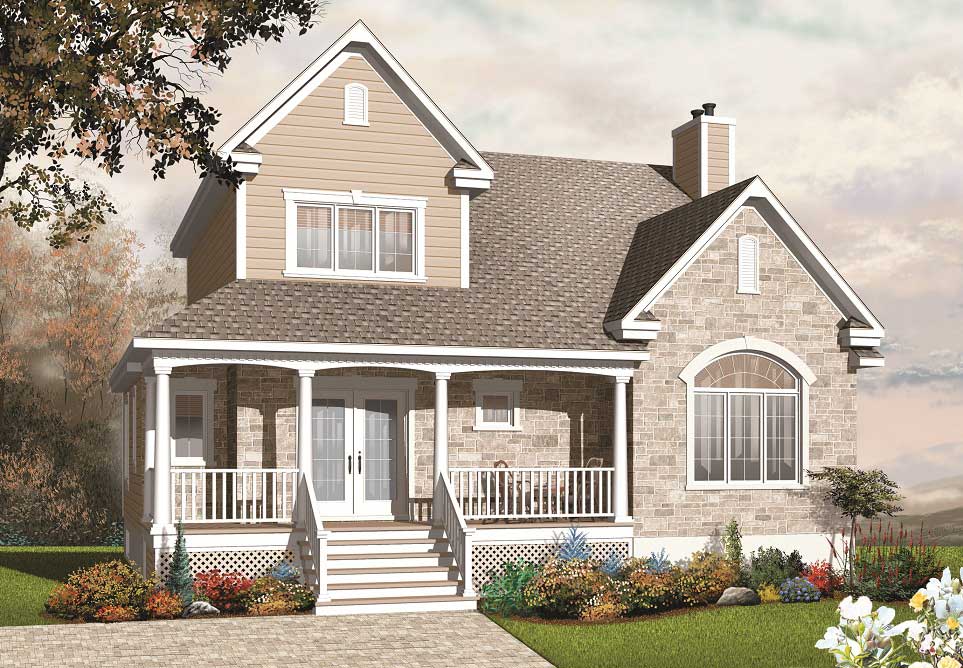
3-Bedroom, 2154 Sq Ft Country Home Plan - 126-1099 - Main Exterior
Plan Collection
3-Bedroom, 2154 Sq Ft Country Home Plan - 126-1099 - Main Exterior
Plan#126-1099
Starting at$1740
2154
Sq Ft
2
Story
3
Bed
2
Bath
0
Car
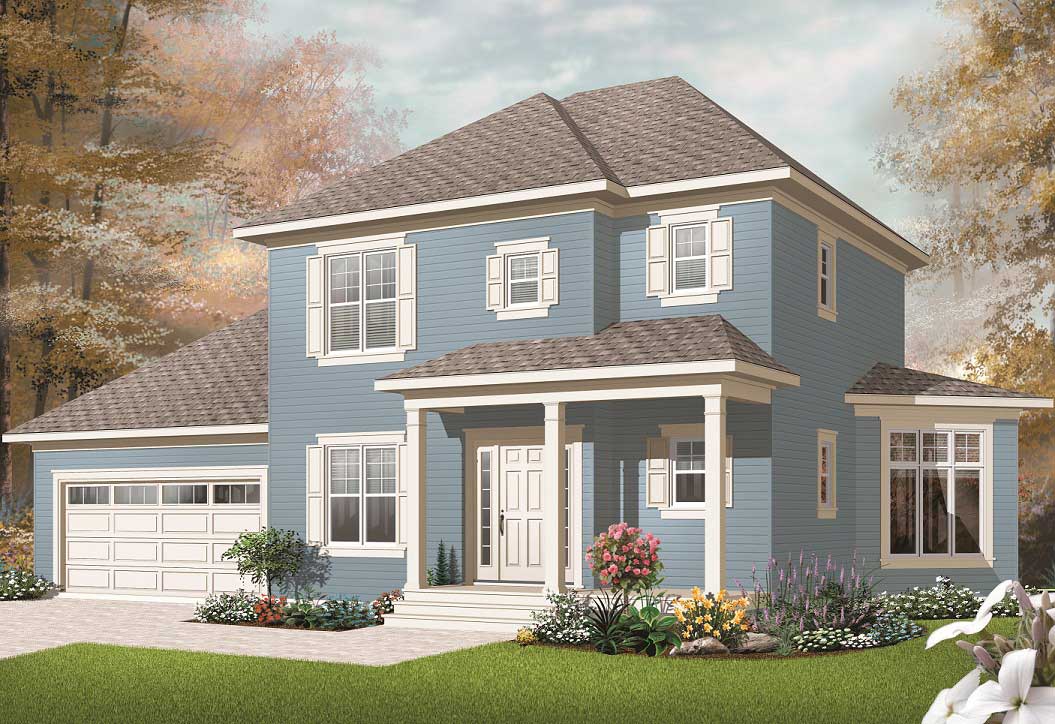
3-Bedroom, 1662 Sq Ft Small House Plans - 126-1172 - Main Exterior
Plan Collection
3-Bedroom, 1662 Sq Ft Small House Plans - 126-1172 - Main Exterior
Plan#126-1172
Starting at$1680
1662
Sq Ft
2
Story
3
Bed
1.5
Bath
2
Car
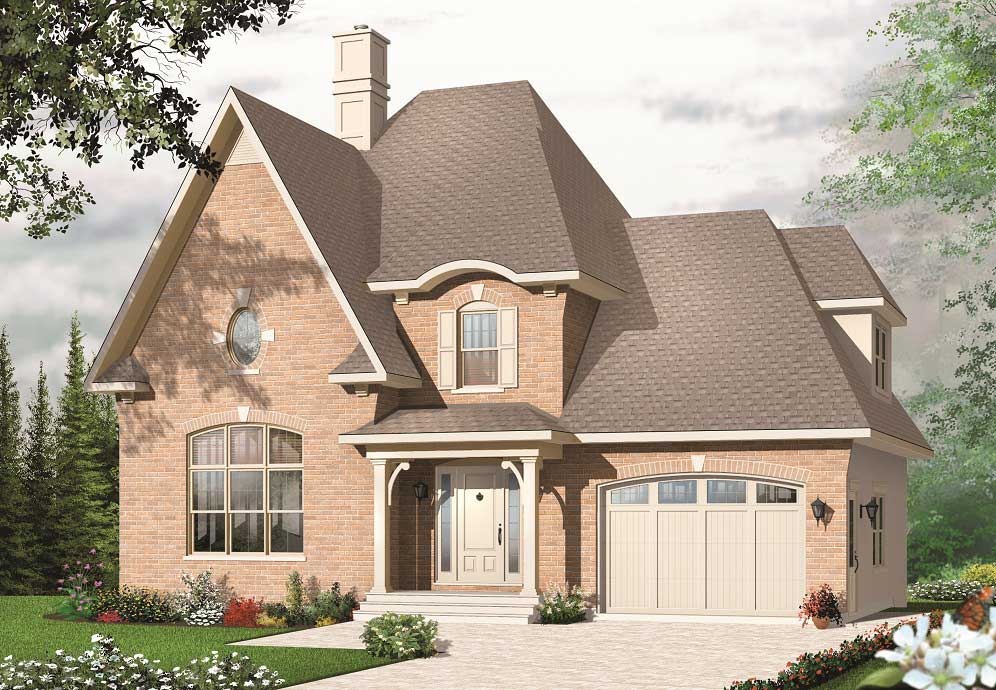
3-Bedroom, 1758 Sq Ft European Home Plan - 126-1082 - Main Exterior
Plan Collection
3-Bedroom, 1758 Sq Ft European Home Plan - 126-1082 - Main Exterior
Plan#126-1082
Starting at$1680
1758
Sq Ft
2
Story
3
Bed
1.5
Bath
1
Car
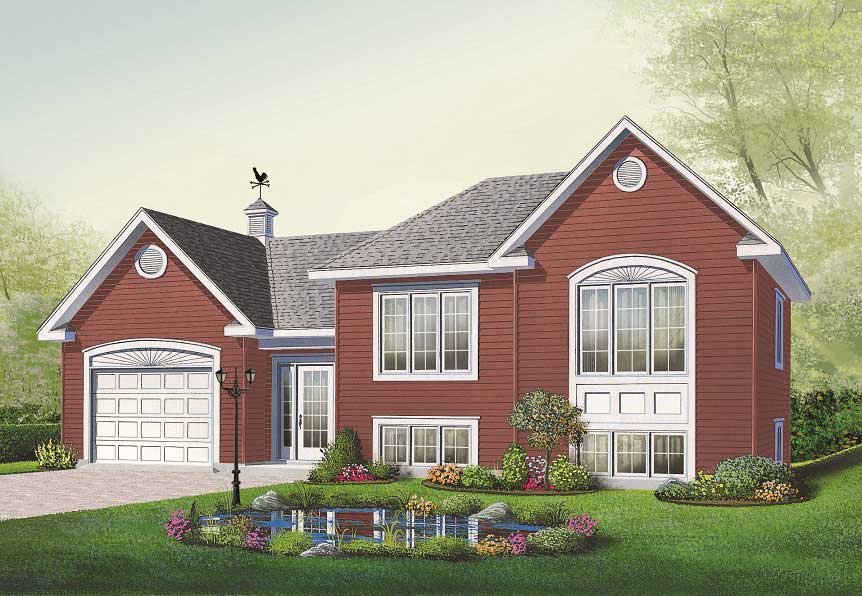
2-Bedroom, 1059 Sq Ft Split-Level Home Plan - 126-1055 - Main Exterior
Plan Collection
2-Bedroom, 1059 Sq Ft Split-Level Home Plan - 126-1055 - Main Exterior
Plan#126-1055
Starting at$1450
1059
Sq Ft
1.5
Story
2
Bed
1
Bath
1
Car
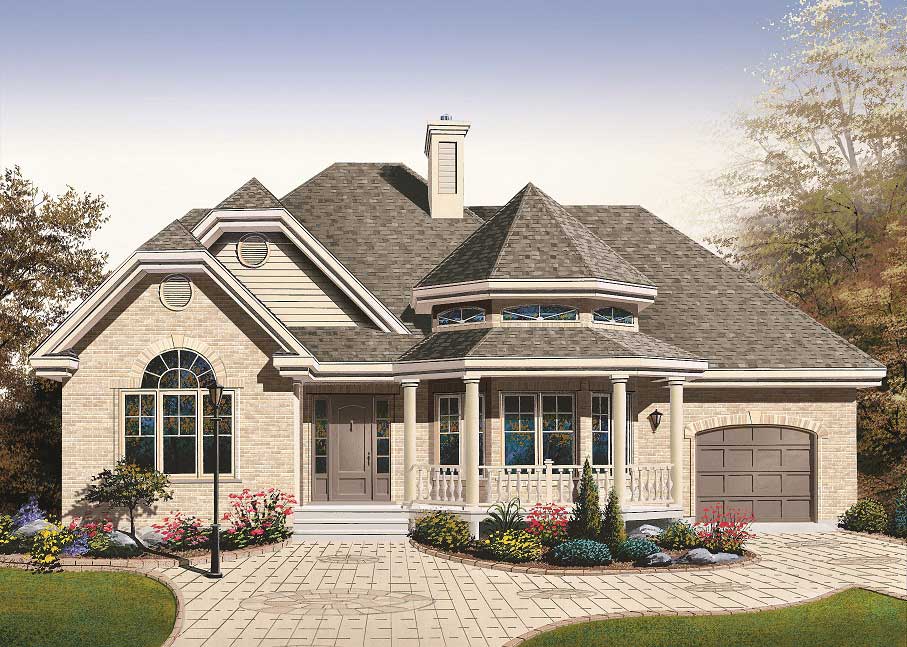
2-Bedroom, 1243 Sq Ft European Home Plan - 126-1183 - Main Exterior
Plan Collection
2-Bedroom, 1243 Sq Ft European Home Plan - 126-1183 - Main Exterior
Plan#126-1183
Starting at$1510
1243
Sq Ft
1
Story
2
Bed
1
Bath
1
Car
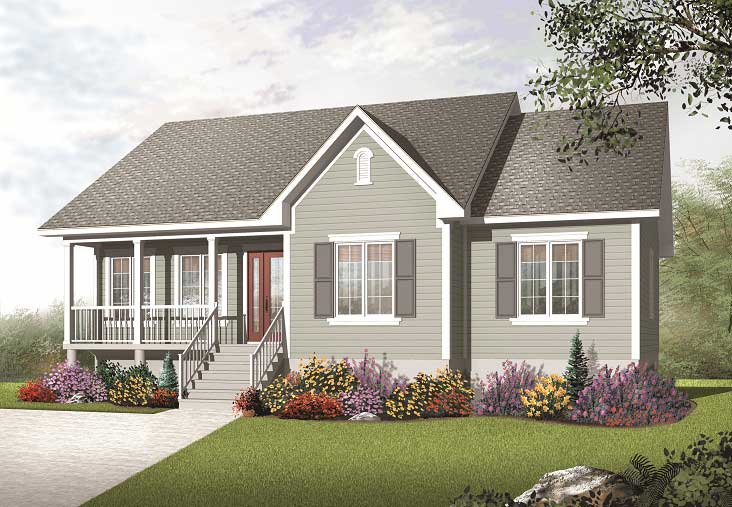
3-Bedroom, 1708 Sq Ft Country Home Plan - 126-1177 - Main Exterior
Plan Collection
3-Bedroom, 1708 Sq Ft Country Home Plan - 126-1177 - Main Exterior
Plan#126-1177
Starting at$1680
1708
Sq Ft
1
Story
3
Bed
1
Bath
0
Car
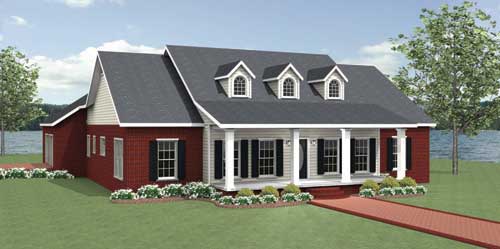
3-Bedroom, 2048 Sq Ft Country Home Plan - 123-1005 - Main Exterior
Plan Collection
3-Bedroom, 2048 Sq Ft Country Home Plan - 123-1005 - Main Exterior
Plan#123-1005
Starting at$1190
2048
Sq Ft
1
Story
3
Bed
2.5
Bath
2
Car
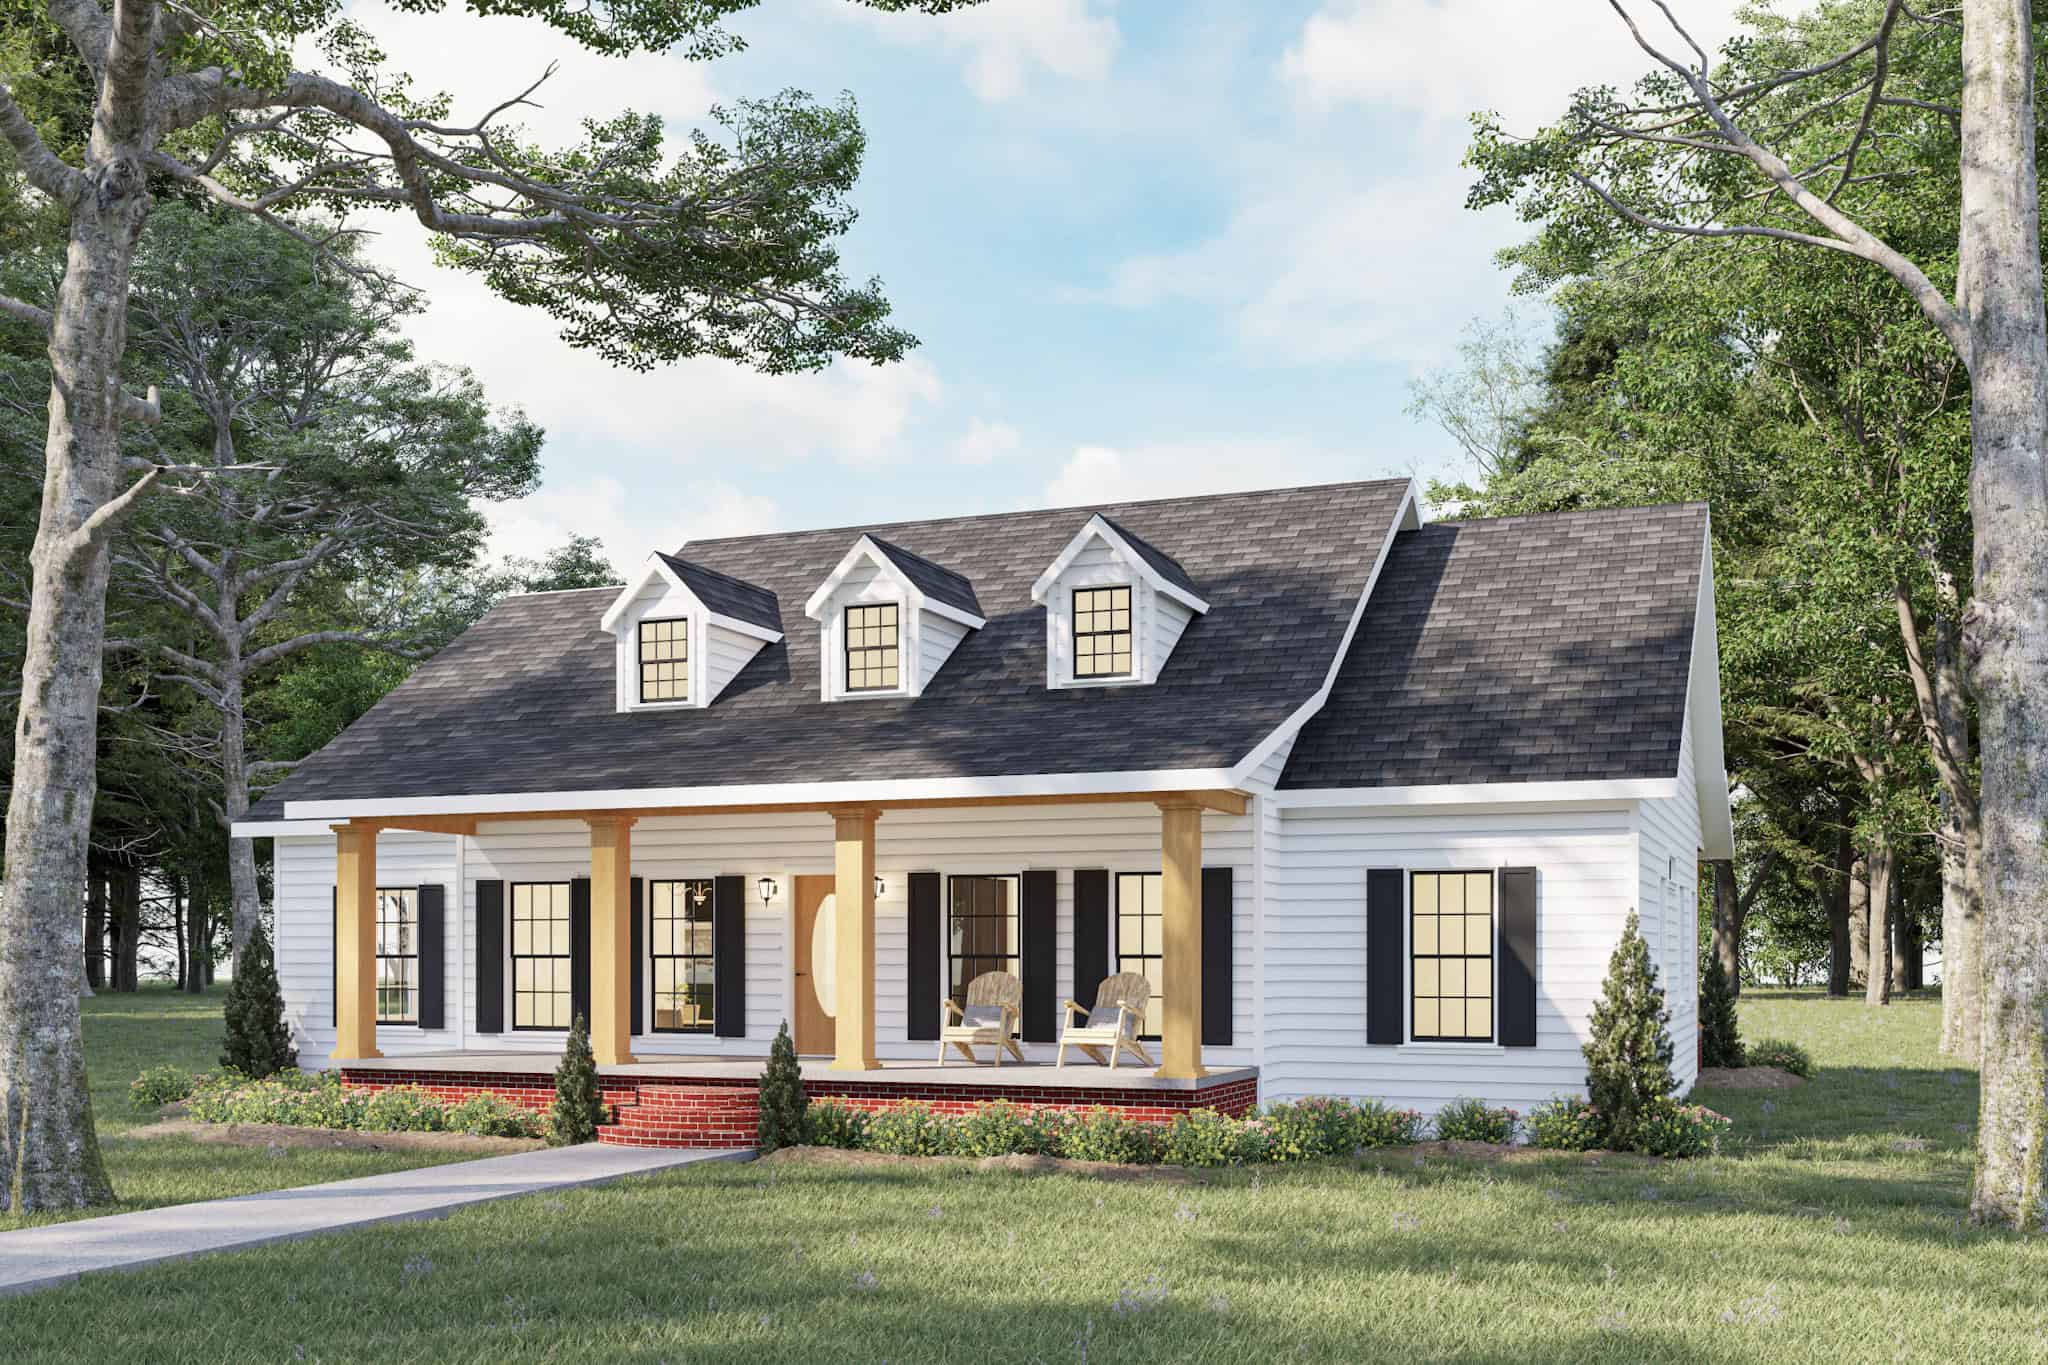
3-Bedroom, 1958 Sq Ft Cape Cod House Plan - 123-1046 - Front Exterior
Plan Collection
3-Bedroom, 1958 Sq Ft Cape Cod House Plan - 123-1046 - Front Exterior
Plan#123-1046
Starting at$1120
1958
Sq Ft
1
Story
3
Bed
2.5
Bath
0
Car

0-Bedroom, 1362 Sq Ft Garage House Plan - 100-1153 - Front Exterior
Plan Collection
0-Bedroom, 1362 Sq Ft Garage House Plan - 100-1153 - Front Exterior
Plan#100-1153
Starting at$700
1
Sq Ft
1
Story
0
Bed
0
Bath
3
Car
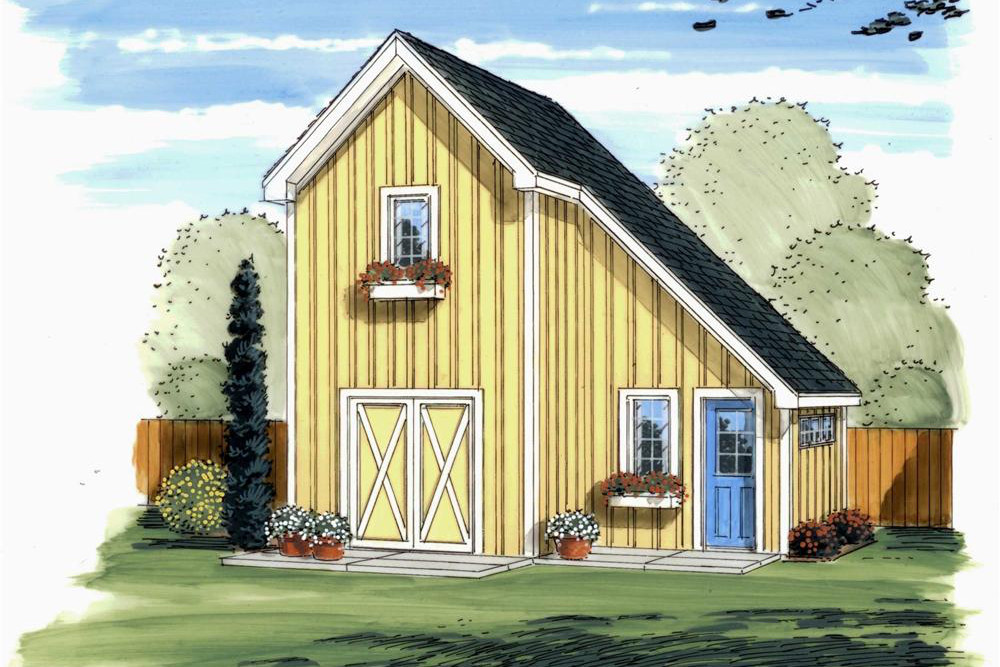
267 Sq Ft Barn-Style Shed Plan - 100-1152 - Front Exterior
Plan Collection
267 Sq Ft Barn-Style Shed Plan - 100-1152 - Front Exterior
Plan#100-1152
Starting at$500
267
Sq Ft
1
Story
0
Bed
0
Bath
0
Car
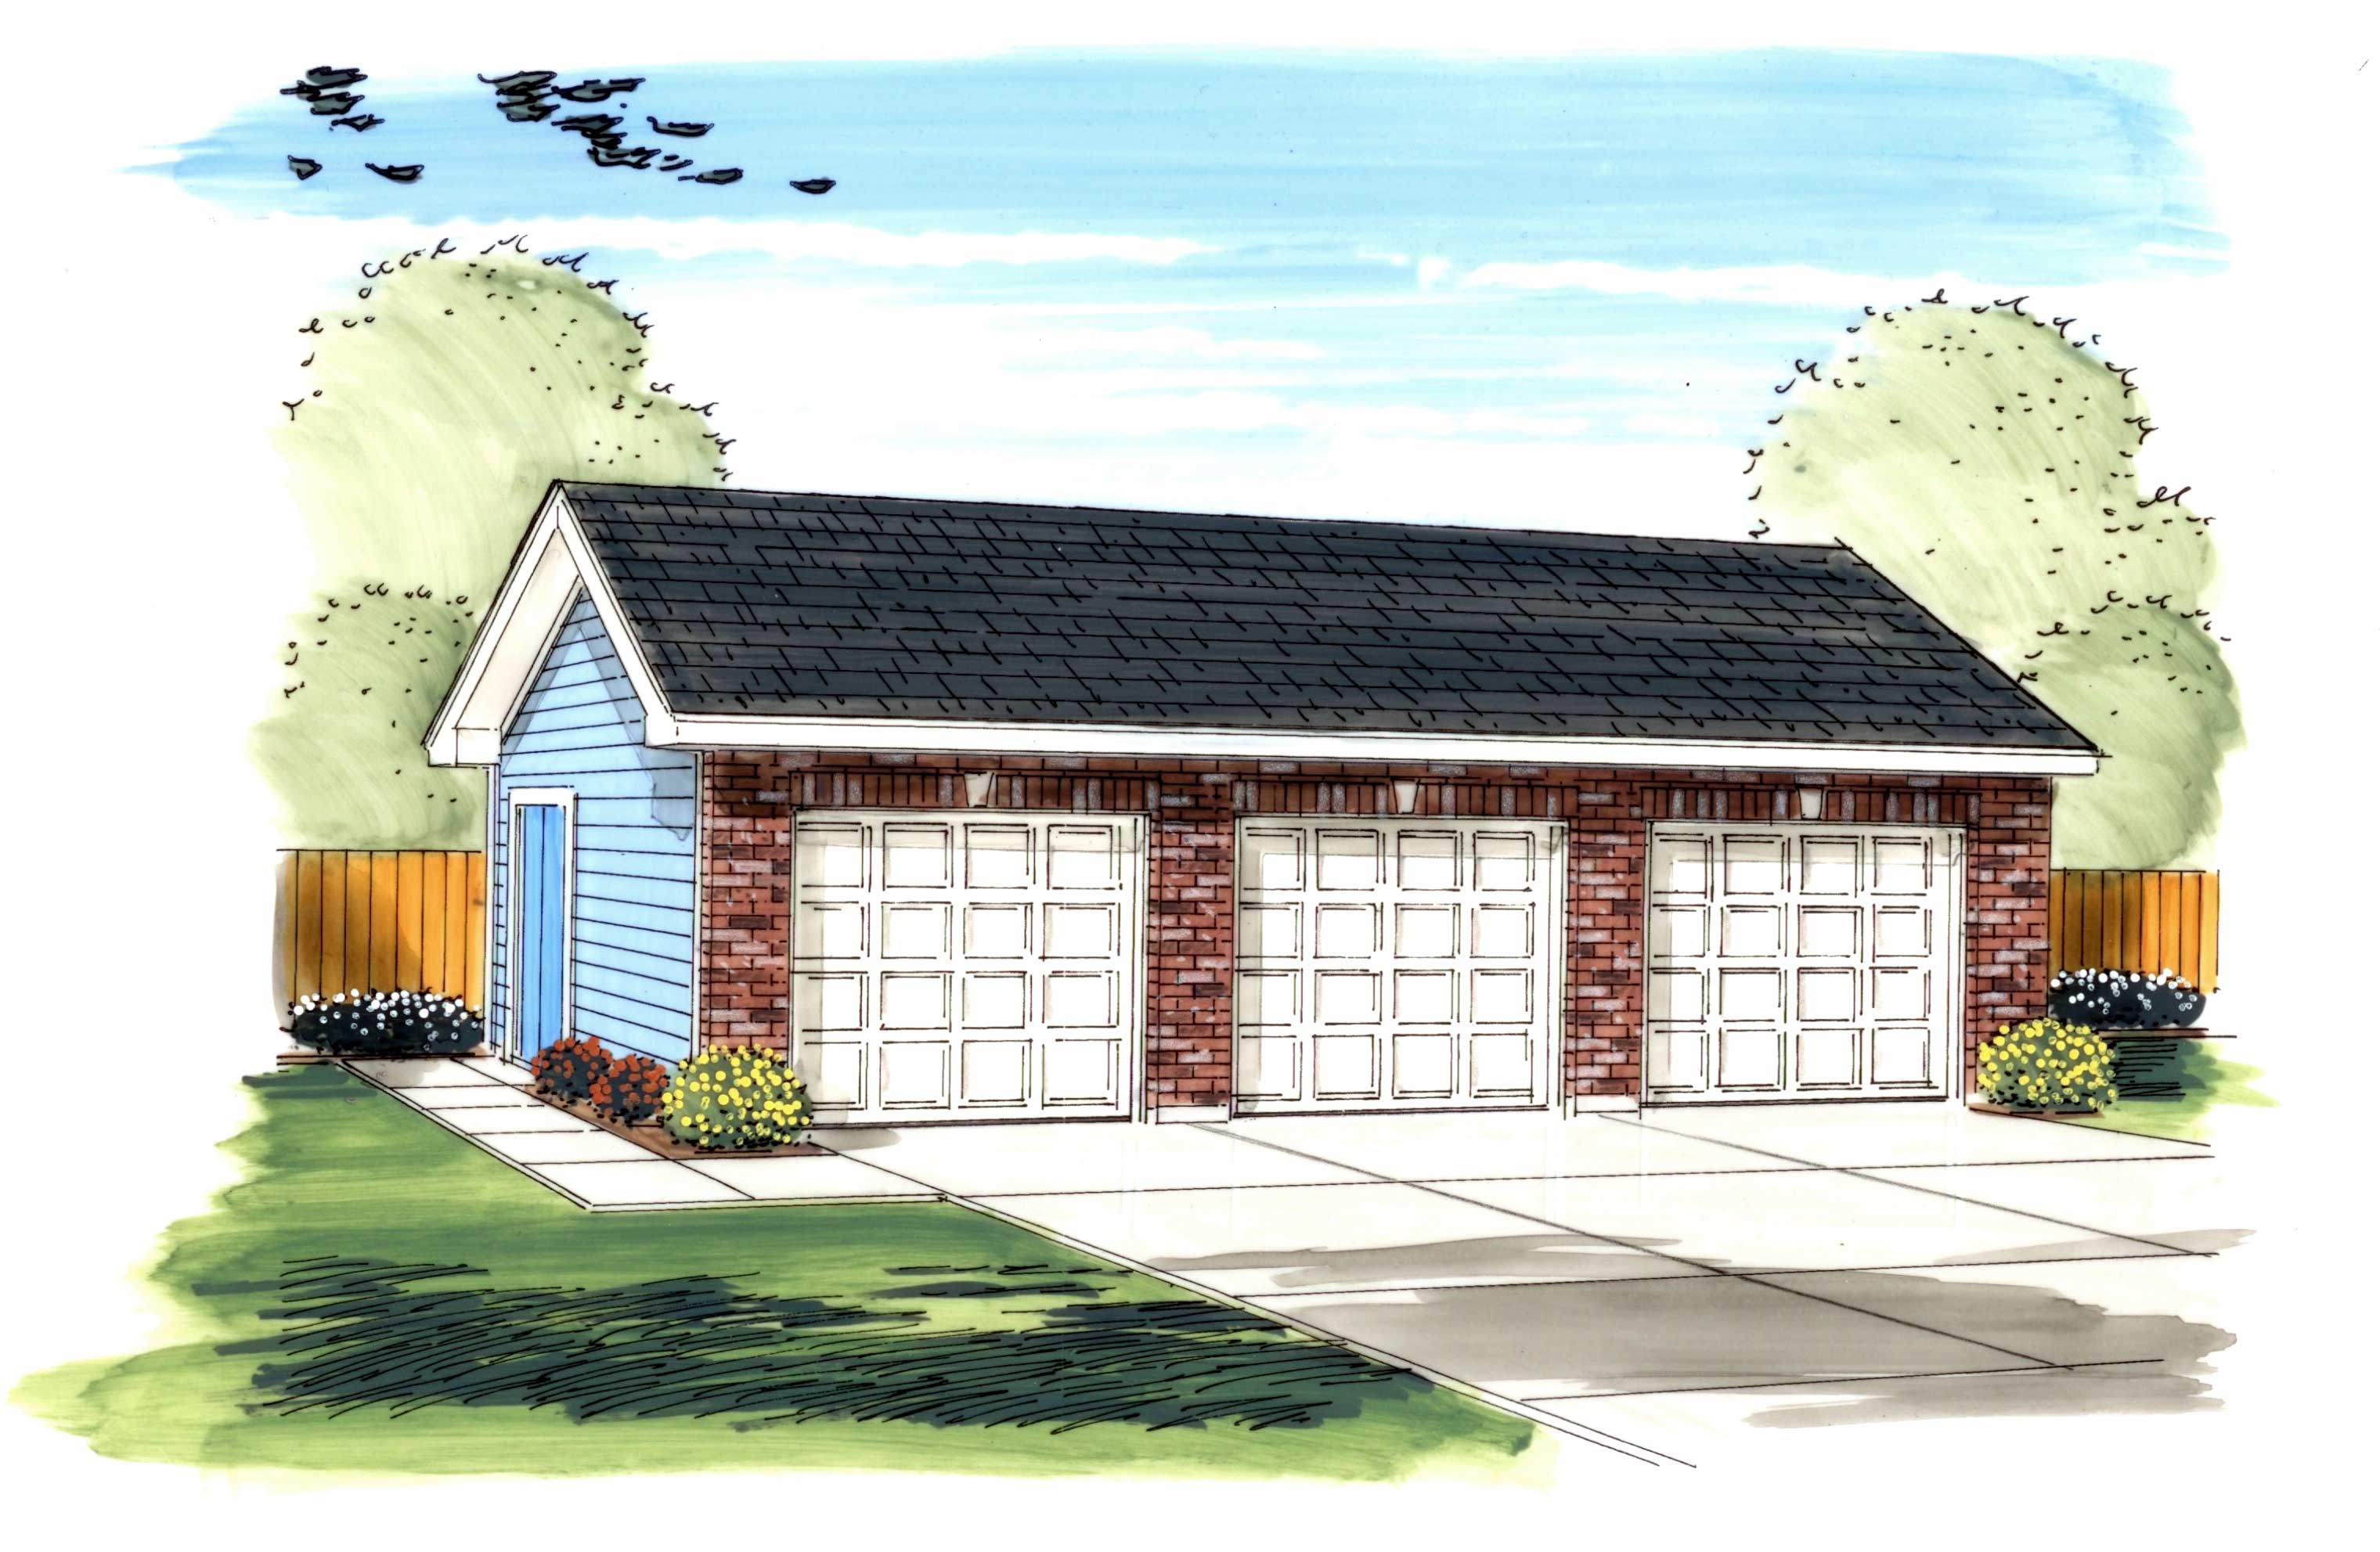
3-Car, 805 Sq Ft Garage Plan - 100-1186 - Front Exterior
Plan Collection
3-Car, 805 Sq Ft Garage Plan - 100-1186 - Front Exterior
Plan#100-1186
Starting at$600
805
Sq Ft
1
Story
0
Bed
0
Bath
3
Car

1-Bay, 668 Sq Ft Garage Plan - 100-1148 - Main Exterior
Plan Collection
1-Bay, 668 Sq Ft Garage Plan - 100-1148 - Main Exterior
Plan#100-1148
Starting at$600
668
Sq Ft
1
Story
0
Bed
0
Bath
1
Car
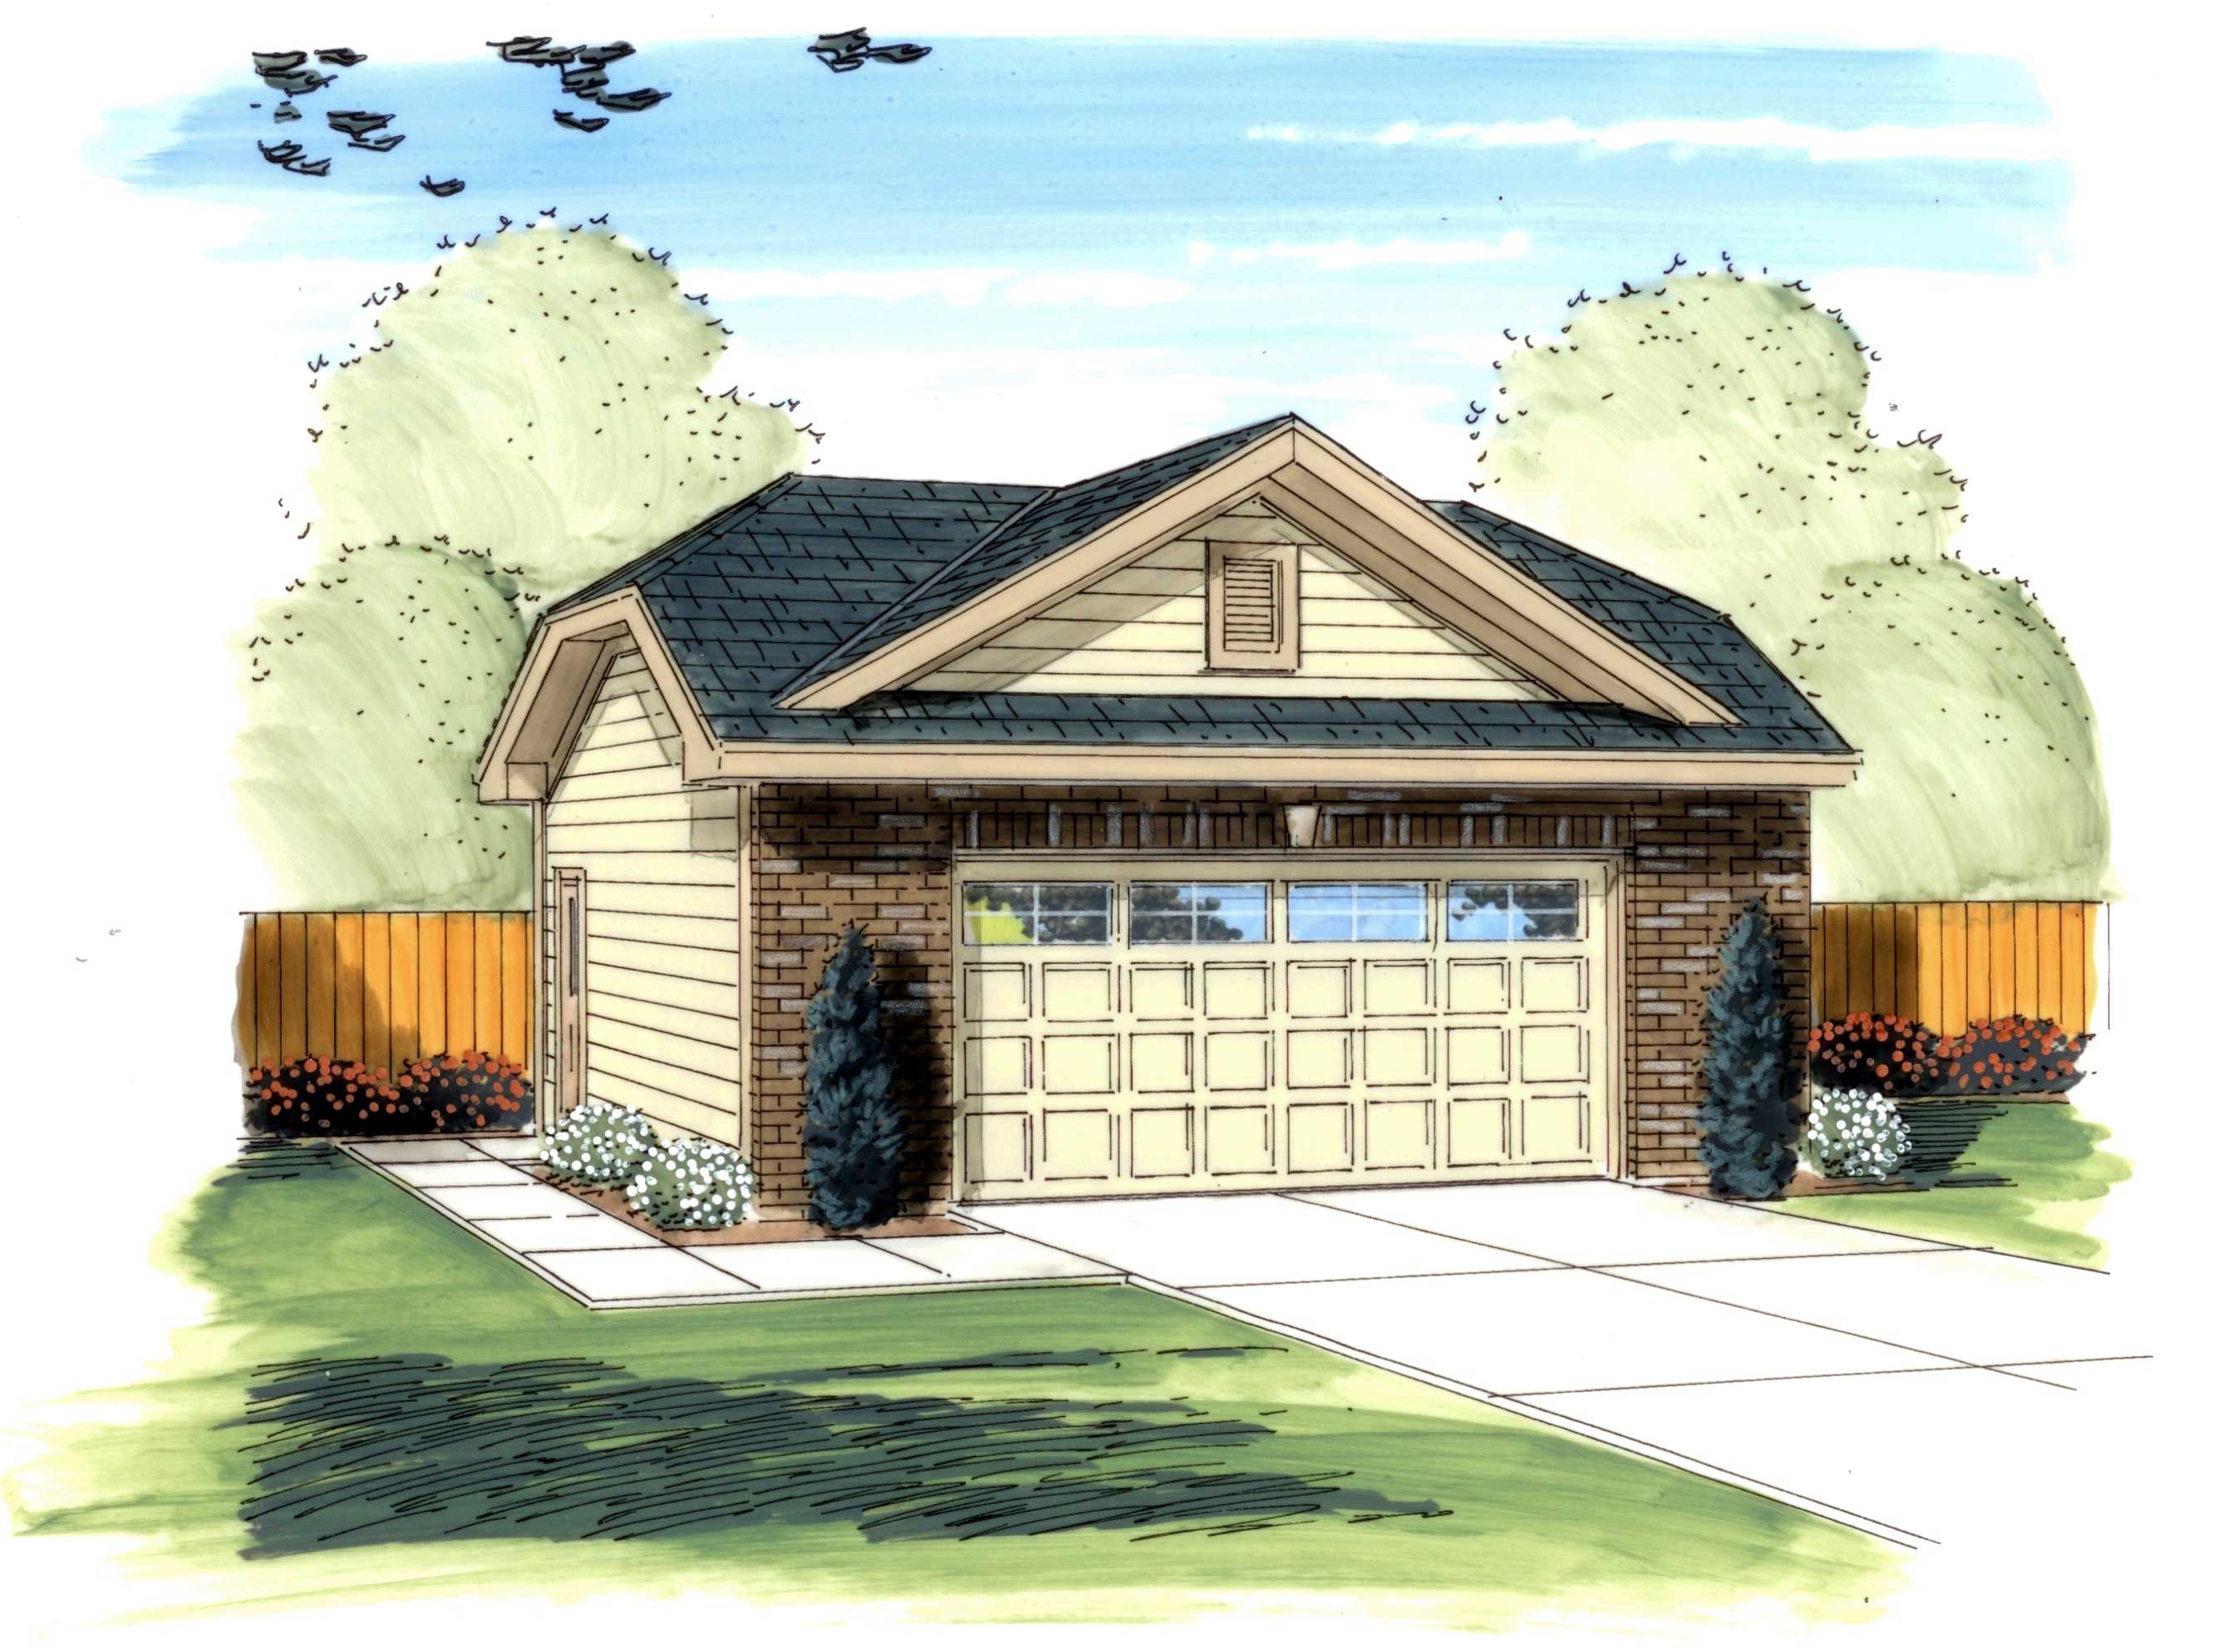
2-Car, 544 Sq Ft Traditional Garage Plan - 100-1185 - Main Exterior
Plan Collection
2-Car, 544 Sq Ft Traditional Garage Plan - 100-1185 - Main Exterior
Plan#100-1185
Starting at$600
544
Sq Ft
1
Story
0
Bed
0
Bath
2
Car
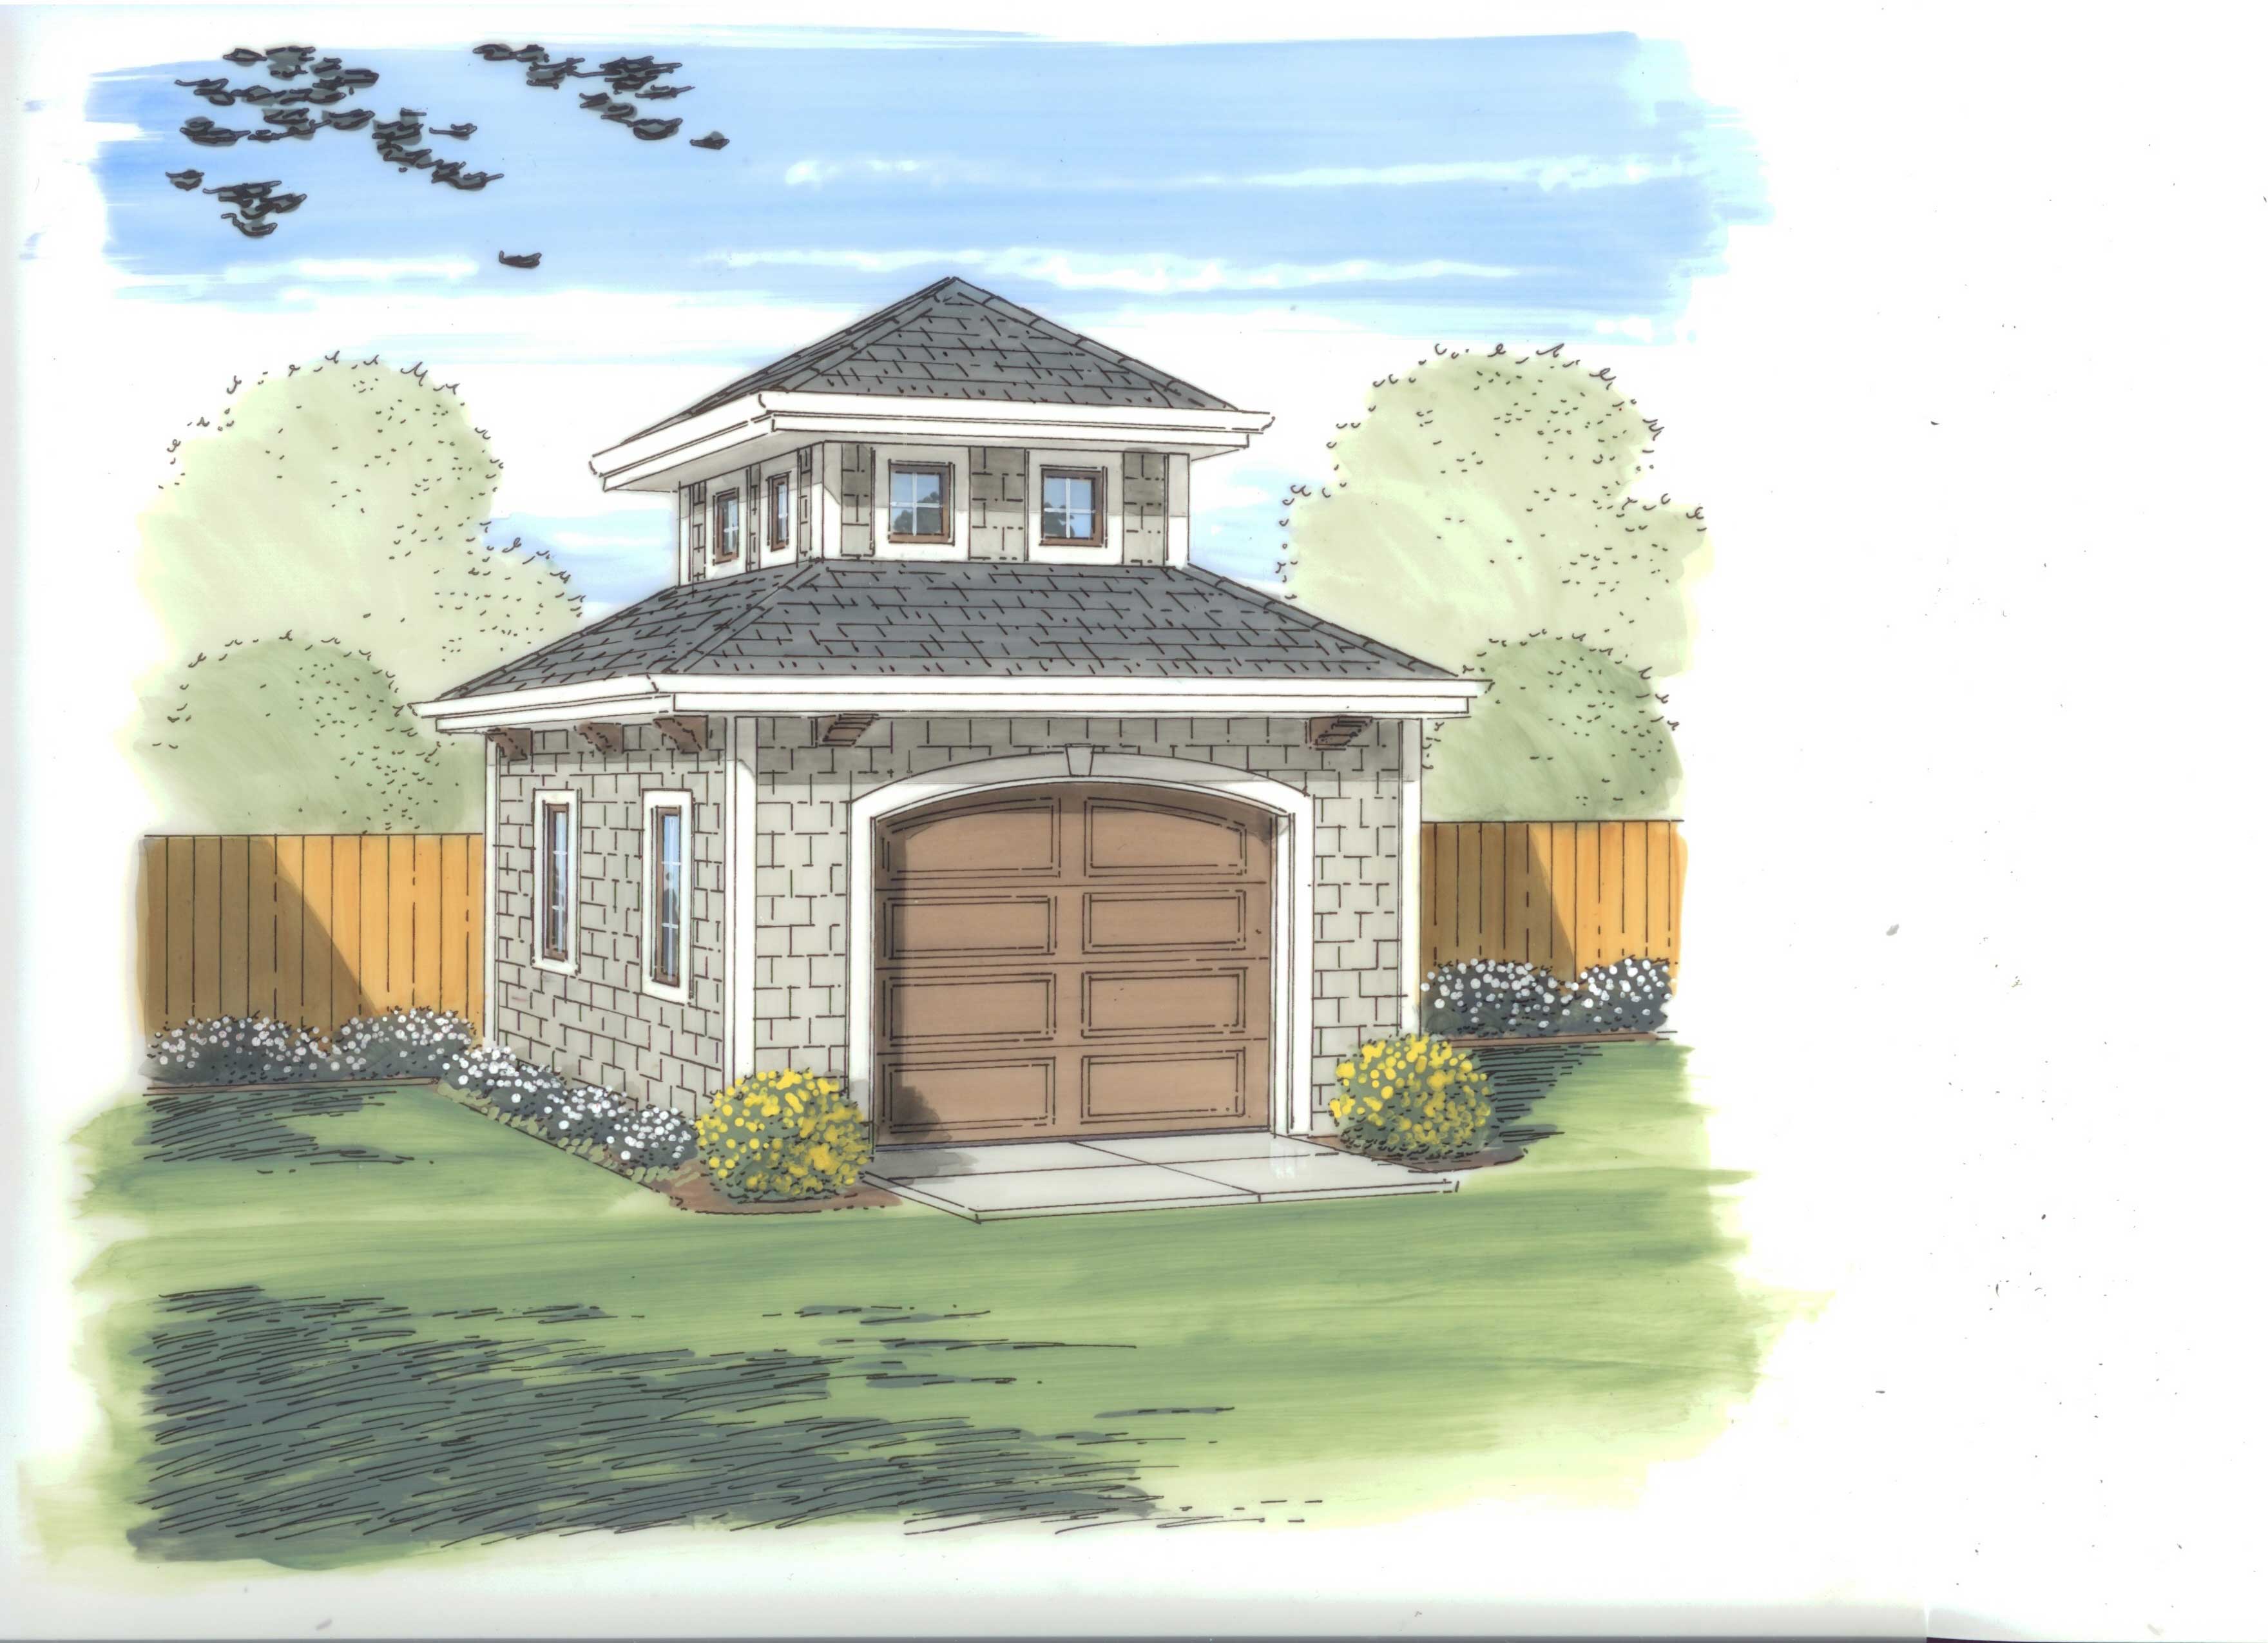
Workshop or Garden Shed Plan - 100-1130 - Main Exterior
Plan Collection
Workshop or Garden Shed Plan - 100-1130 - Main Exterior
Plan#100-1130
Starting at$400
170
Sq Ft
1
Story
0
Bed
0
Bath
0
Car
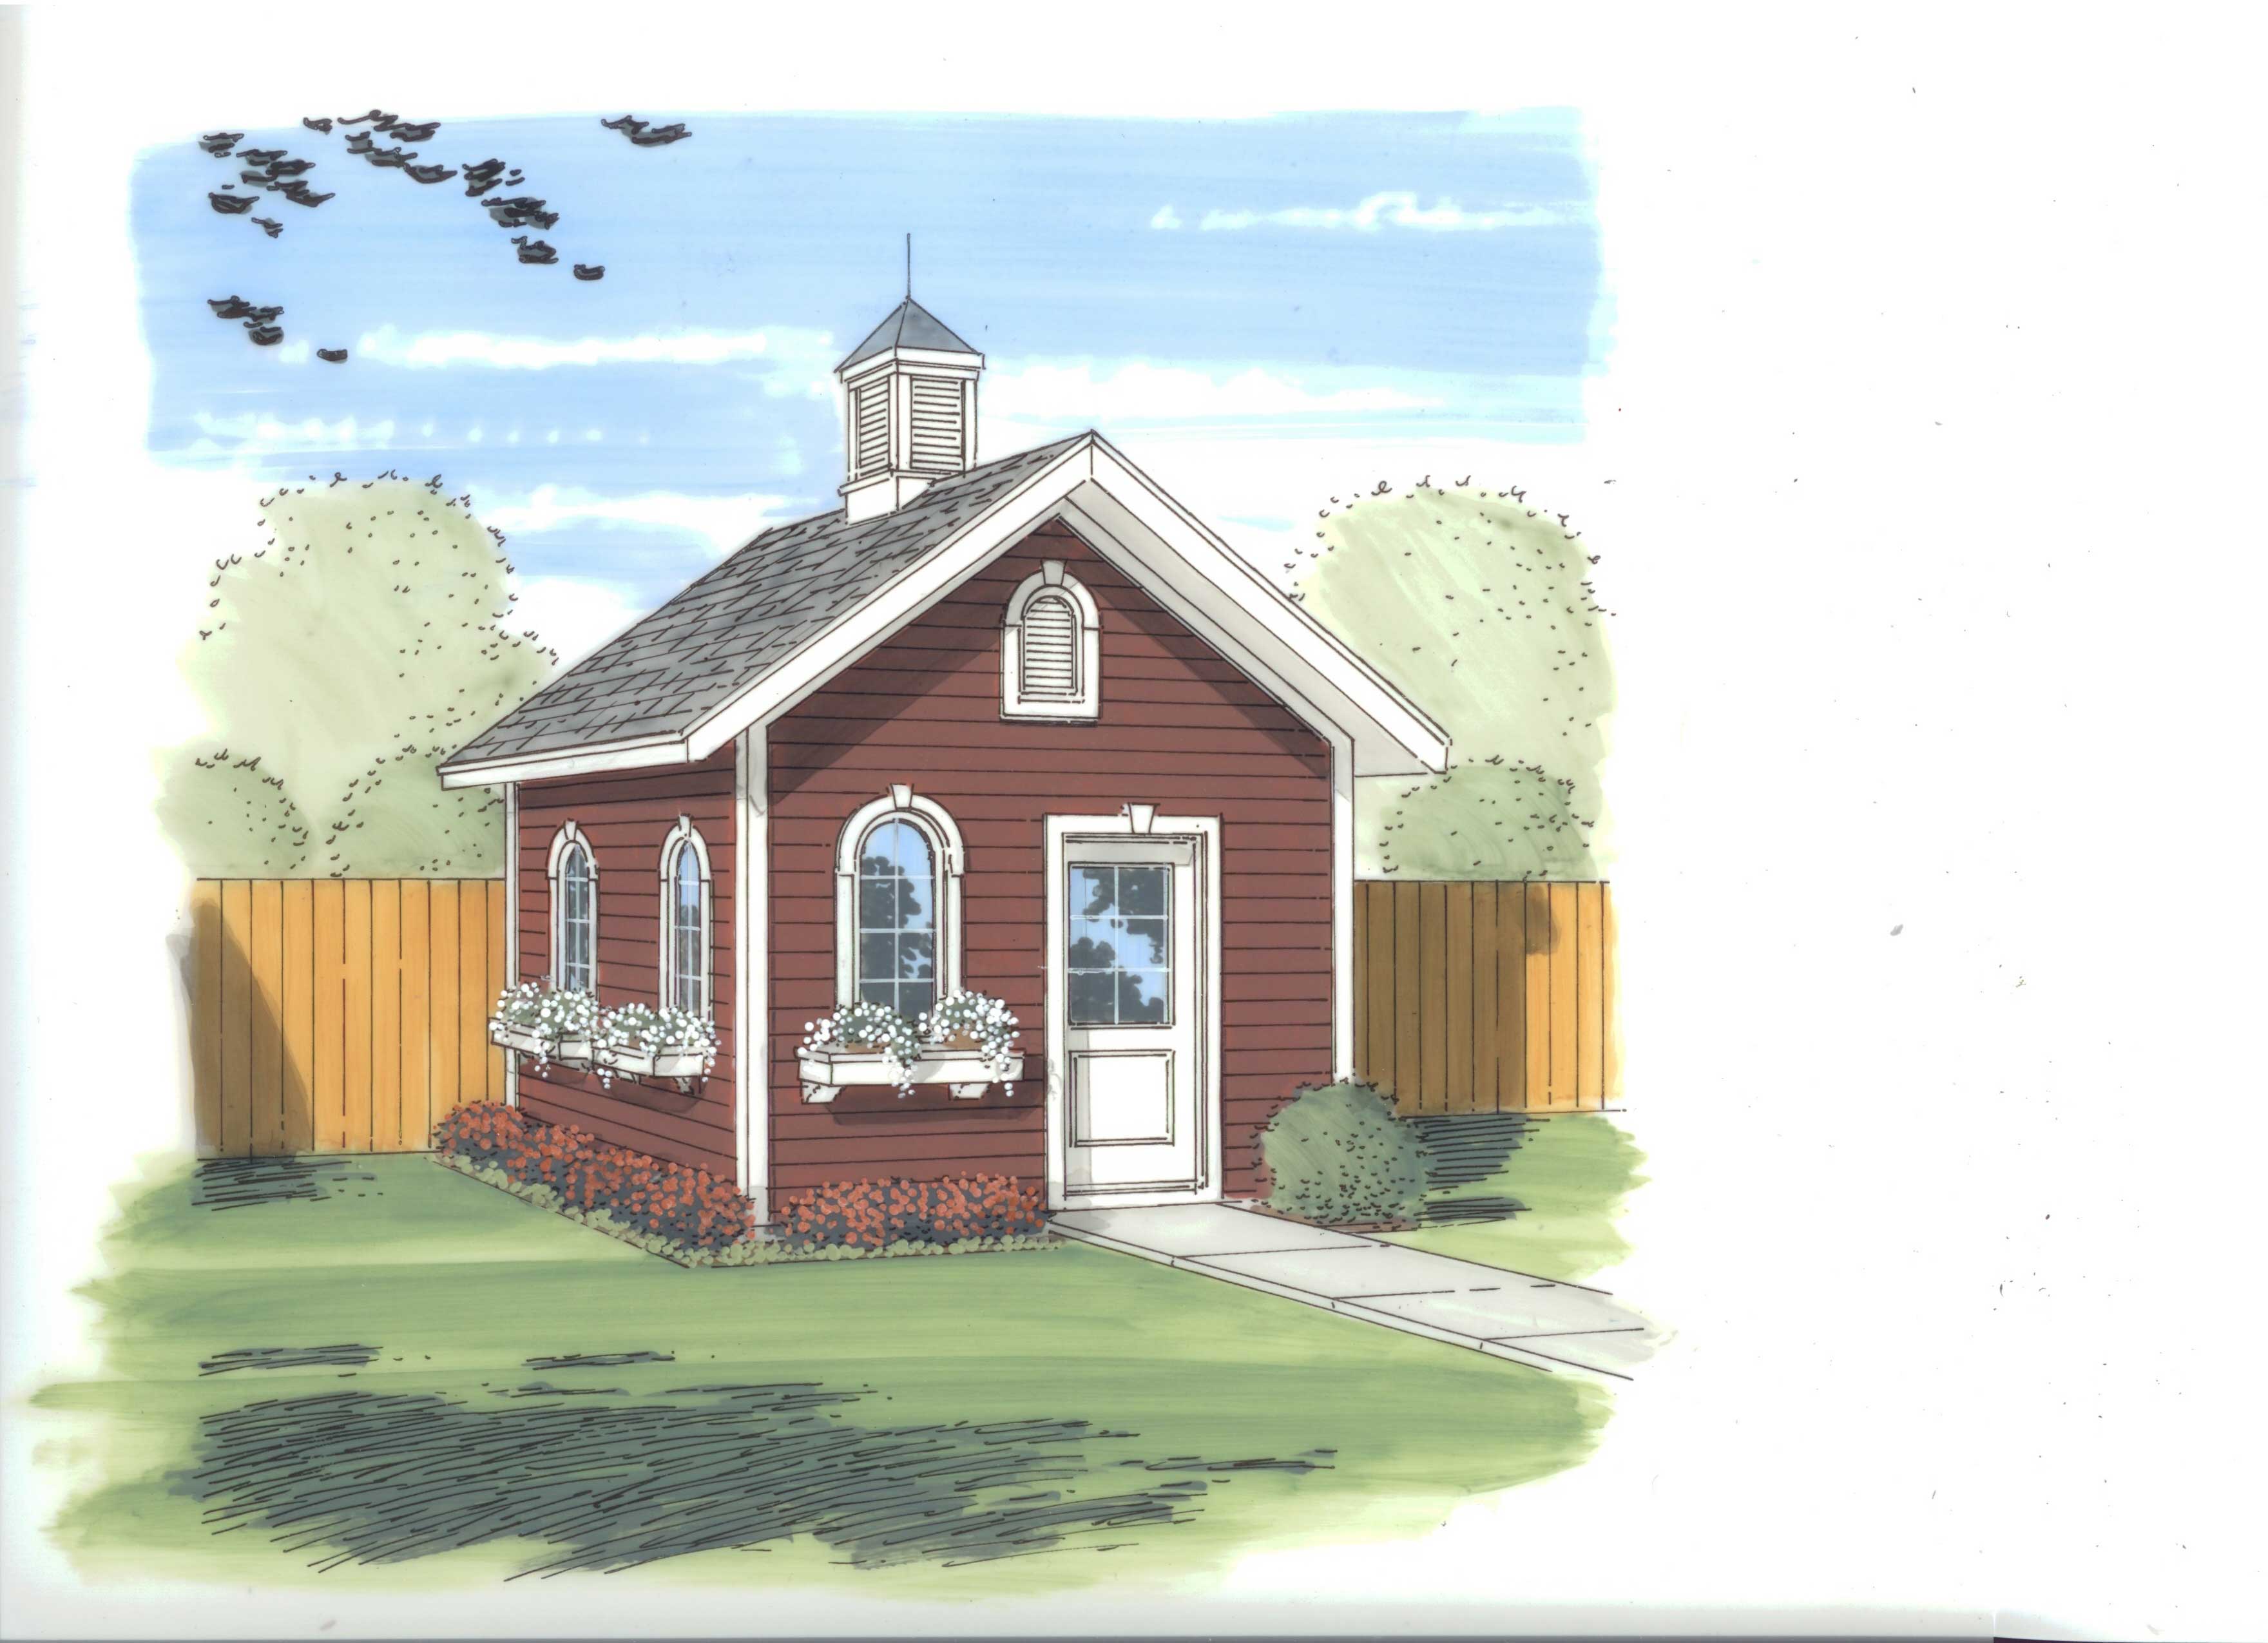
154 Sq Ft Traditional-Style Shed Plan - 100-1124 - Main Exterior
Plan Collection
154 Sq Ft Traditional-Style Shed Plan - 100-1124 - Main Exterior
Plan#100-1124
Starting at$400
154
Sq Ft
1
Story
0
Bed
0
Bath
0
Car
204 Sq Ft Cottage Style Shed Plan - 100-1058 - Main Exterior
Plan Collection
204 Sq Ft Cottage Style Shed Plan - 100-1058 - Main Exterior
Plan#100-1058
Starting at$400
204
Sq Ft
1
Story
0
Bed
0
Bath
0
Car
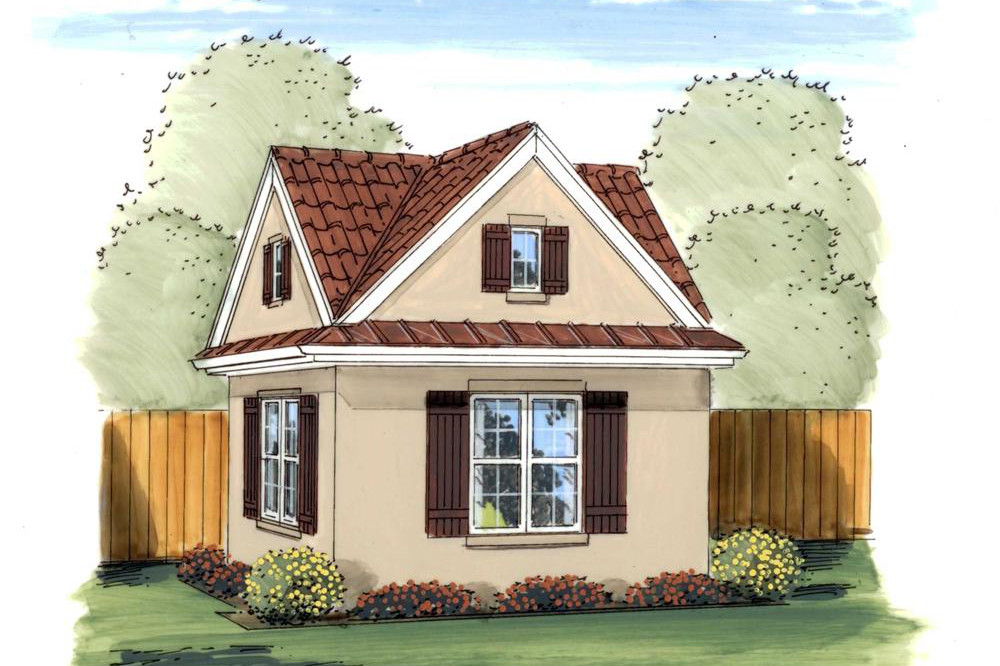
204 Sq Ft Cottage-Style Shed Plan - 100-1187 - Main Exterior
Plan Collection
204 Sq Ft Cottage-Style Shed Plan - 100-1187 - Main Exterior
Plan#100-1187
Starting at$400
204
Sq Ft
1
Story
0
Bed
0
Bath
0
Car
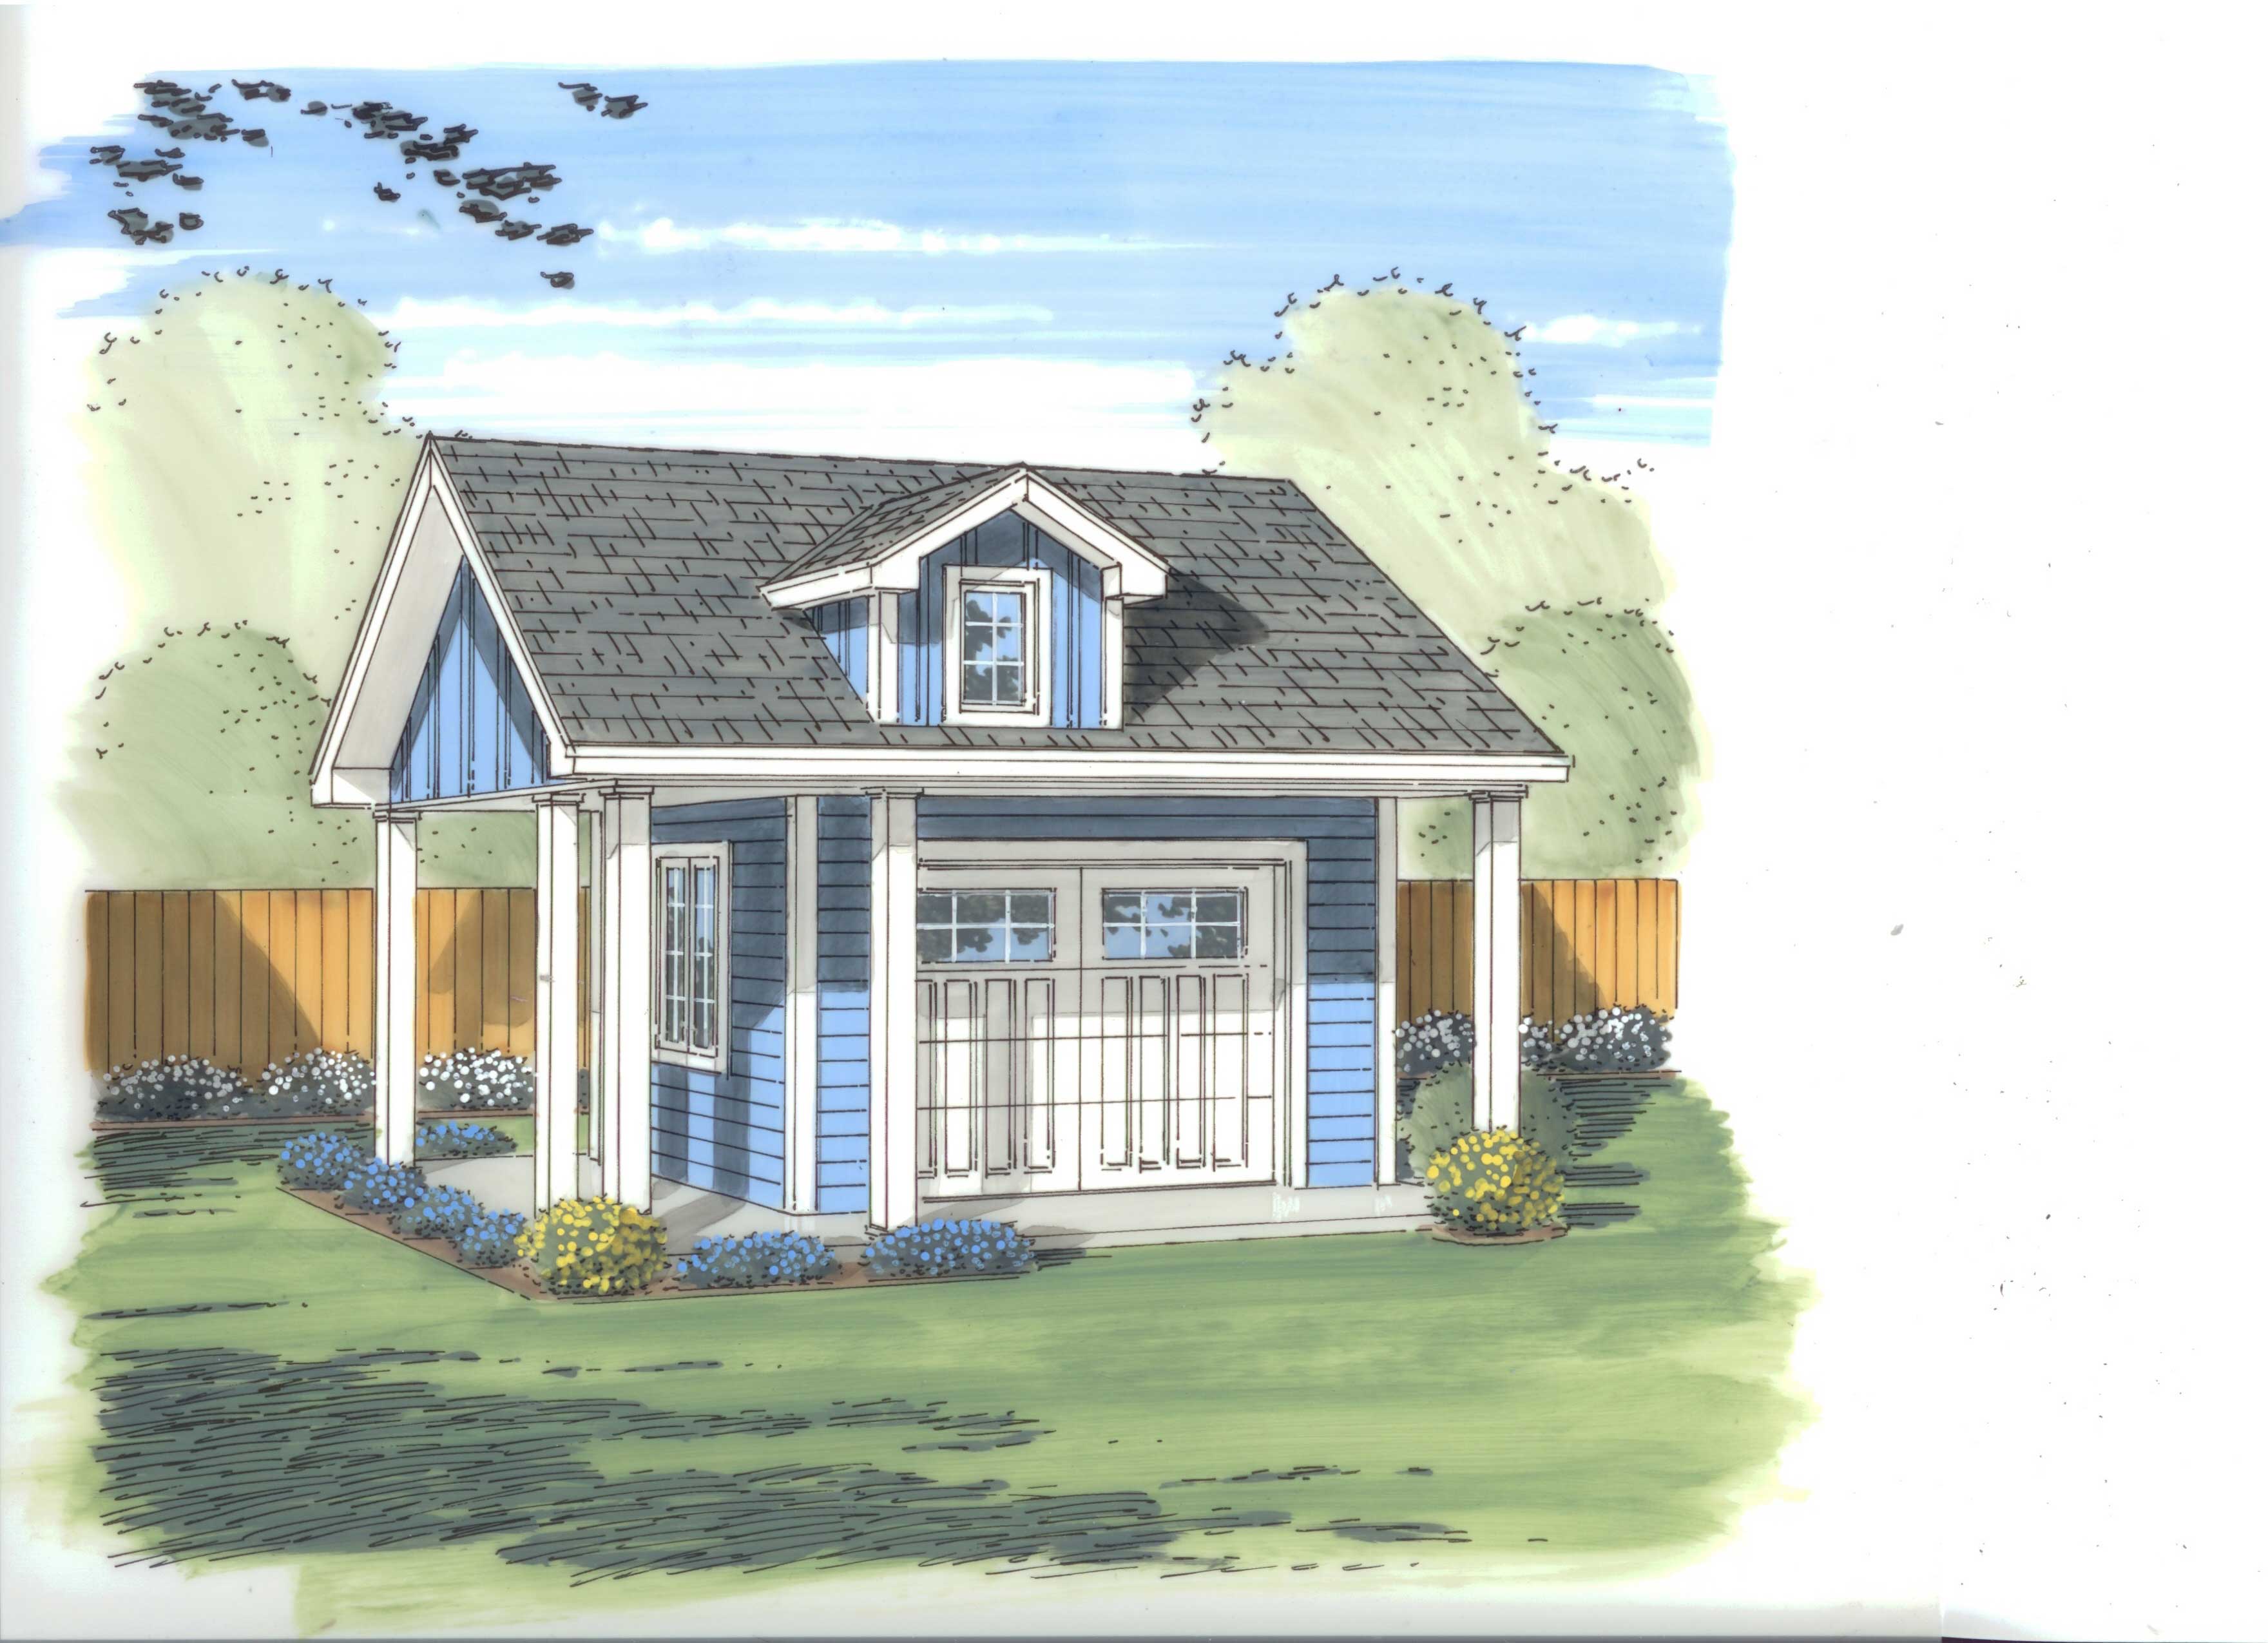
151 Sq Ft Shed House Plan - 100-1057 - Front Exterior
Plan Collection
151 Sq Ft Shed House Plan - 100-1057 - Front Exterior
Plan#100-1057
Starting at$400
151
Sq Ft
1
Story
0
Bed
0
Bath
0
Car
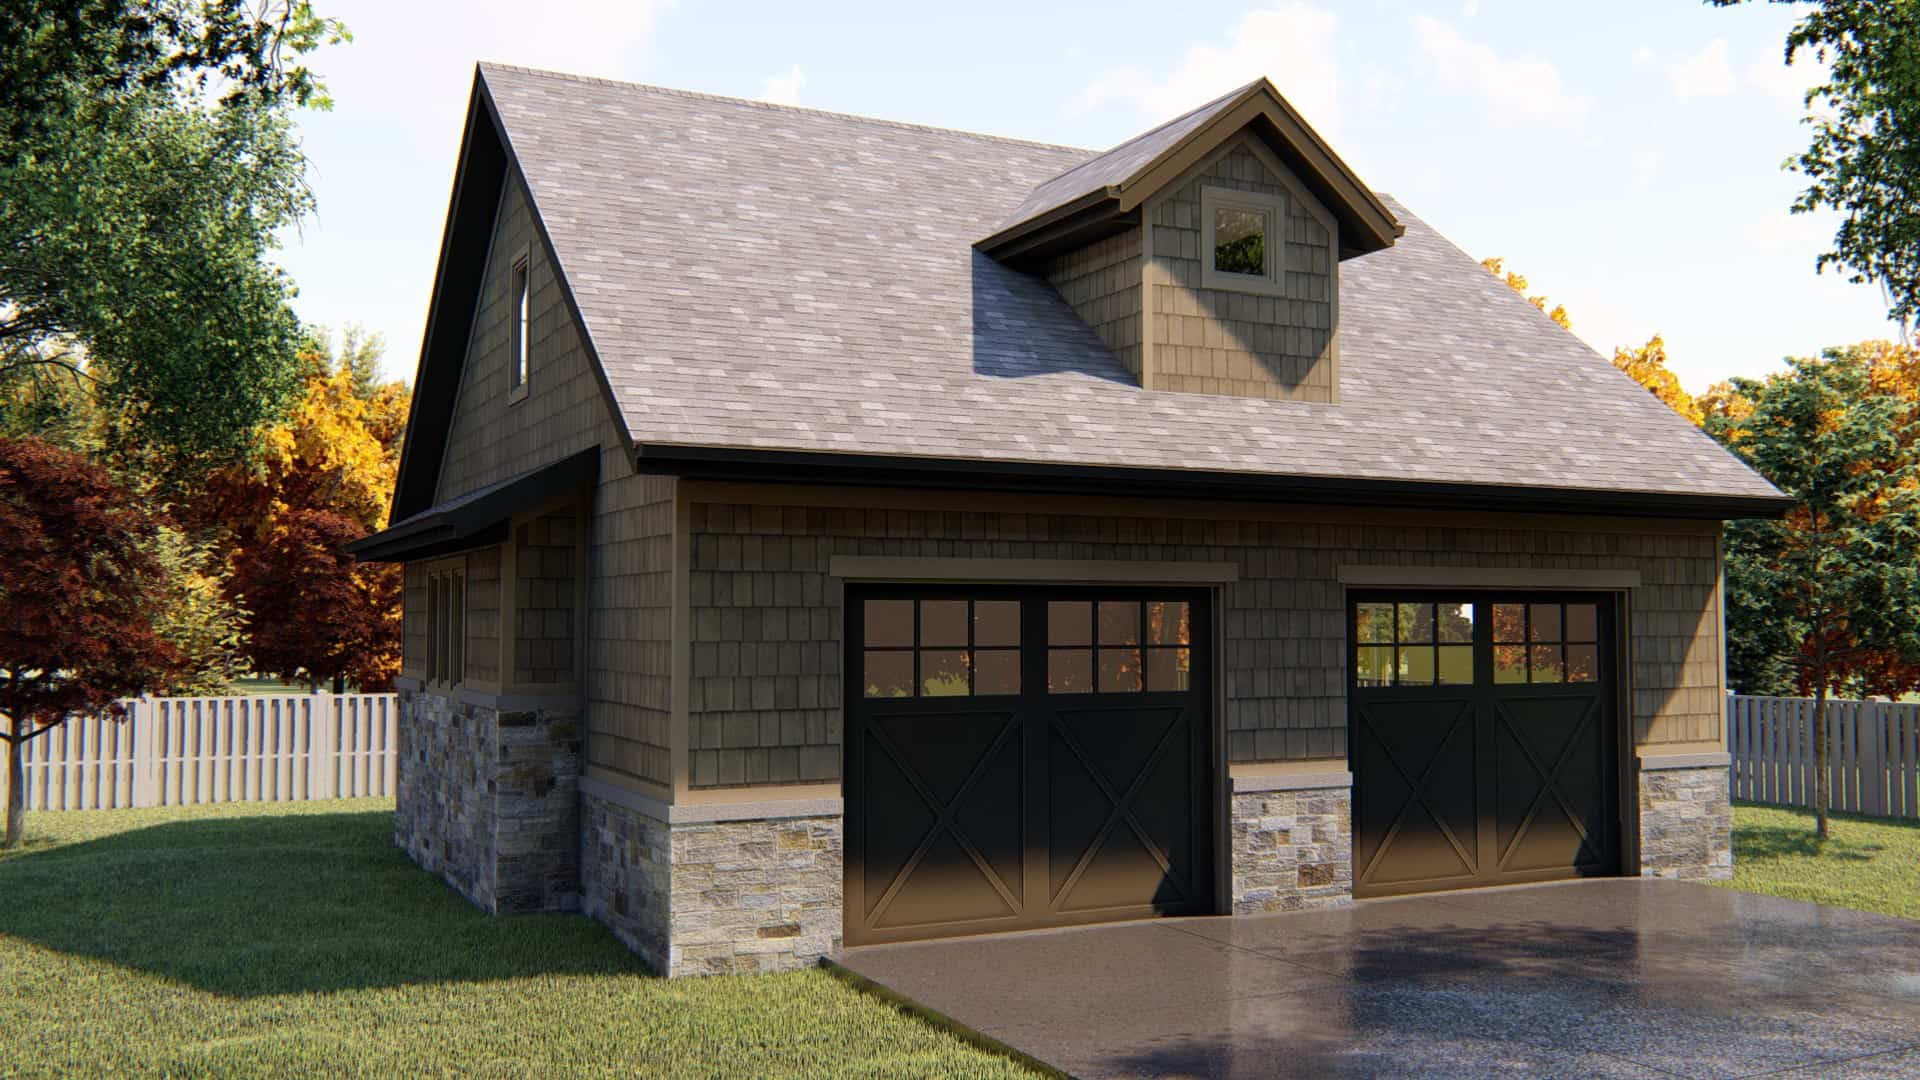
2-Car Garage with 556 Sq Ft Studio Apartment Plan - 100-1055 - Main Exterior
Plan Collection
2-Car Garage with 556 Sq Ft Studio Apartment Plan - 100-1055 - Main Exterior
Plan#100-1055
Starting at$700
556
Sq Ft
2
Story
0
Bed
1
Bath
2
Car
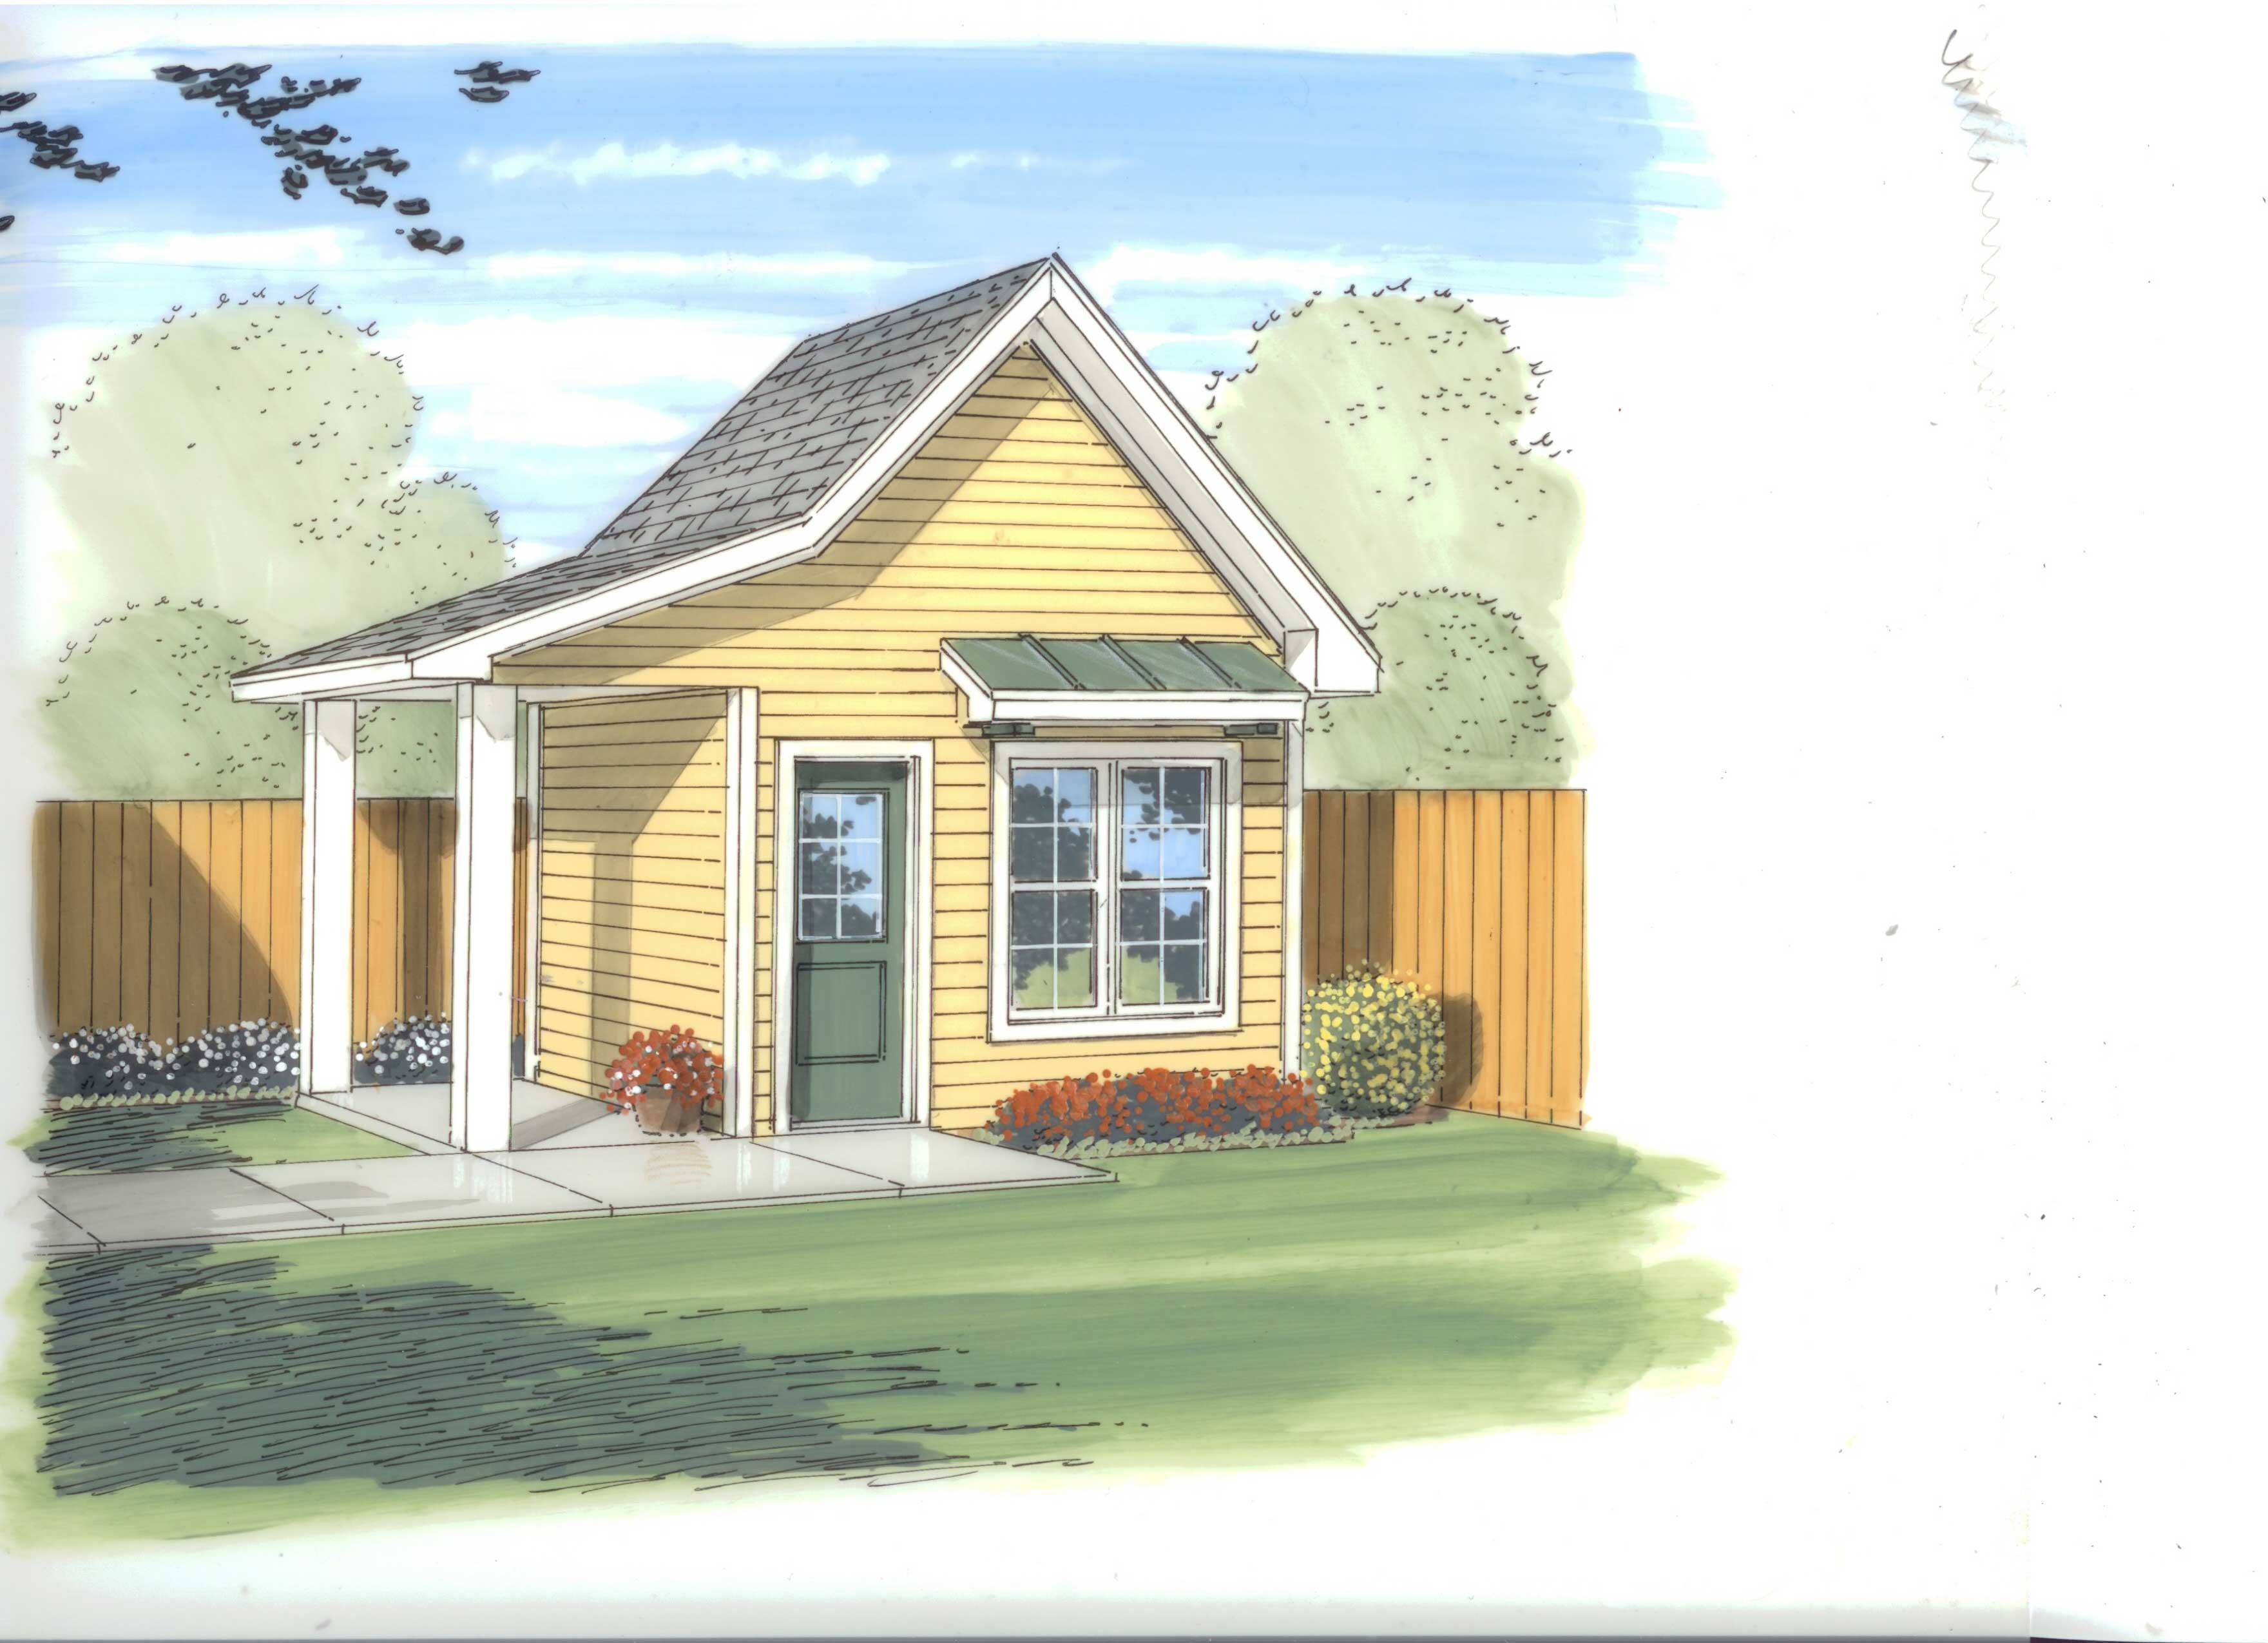
122 Sq Ft Shed Plan - 100-1176 - Main Exterior
Plan Collection
122 Sq Ft Shed Plan - 100-1176 - Main Exterior
Plan#100-1176
Starting at$400
122
Sq Ft
1
Story
0
Bed
0
Bath
0
Car
92 Sq Ft Shed Plan - 126-1085 - Main Exterior
Plan Collection
92 Sq Ft Shed Plan - 126-1085 - Main Exterior
Plan#126-1085
Starting at$500
192
Sq Ft
1
Story
0
Bed
0
Bath
0
Car
3-Bedroom, 1660 Sq Ft Country Home Plan - 126-1098 - Main Exterior
Plan Collection
3-Bedroom, 1660 Sq Ft Country Home Plan - 126-1098 - Main Exterior
Plan#126-1098
Starting at$1680
1660
Sq Ft
2
Story
3
Bed
1.5
Bath
0
Car
3-Bedroom, 1499 Sq Ft Country Home Plan - 126-1144 - Main Exterior
Plan Collection
3-Bedroom, 1499 Sq Ft Country Home Plan - 126-1144 - Main Exterior
Plan#126-1144
Starting at$1510
1499
Sq Ft
2
Story
3
Bed
2
Bath
1
Car
3-Bedroom, 2048 Sq Ft Country House Plan - 126-1077 - Front Exterior
Plan Collection
3-Bedroom, 2048 Sq Ft Country House Plan - 126-1077 - Front Exterior
Plan#126-1077
Starting at$1740
2048
Sq Ft
1
Story
3
Bed
2
Bath
0
Car
3-Bedroom, 2154 Sq Ft Country Home Plan - 126-1099 - Main Exterior
Plan Collection
3-Bedroom, 2154 Sq Ft Country Home Plan - 126-1099 - Main Exterior
Plan#126-1099
Starting at$1740
2154
Sq Ft
2
Story
3
Bed
2
Bath
0
Car
3-Bedroom, 1662 Sq Ft Small House Plans - 126-1172 - Main Exterior
Plan Collection
3-Bedroom, 1662 Sq Ft Small House Plans - 126-1172 - Main Exterior
Plan#126-1172
Starting at$1680
1662
Sq Ft
2
Story
3
Bed
1.5
Bath
2
Car
3-Bedroom, 1758 Sq Ft European Home Plan - 126-1082 - Main Exterior
Plan Collection
3-Bedroom, 1758 Sq Ft European Home Plan - 126-1082 - Main Exterior
Plan#126-1082
Starting at$1680
1758
Sq Ft
2
Story
3
Bed
1.5
Bath
1
Car
2-Bedroom, 1059 Sq Ft Split-Level Home Plan - 126-1055 - Main Exterior
Plan Collection
2-Bedroom, 1059 Sq Ft Split-Level Home Plan - 126-1055 - Main Exterior
Plan#126-1055
Starting at$1450
1059
Sq Ft
1.5
Story
2
Bed
1
Bath
1
Car
2-Bedroom, 1243 Sq Ft European Home Plan - 126-1183 - Main Exterior
Plan Collection
2-Bedroom, 1243 Sq Ft European Home Plan - 126-1183 - Main Exterior
Plan#126-1183
Starting at$1510
1243
Sq Ft
1
Story
2
Bed
1
Bath
1
Car
3-Bedroom, 1708 Sq Ft Country Home Plan - 126-1177 - Main Exterior
Plan Collection
3-Bedroom, 1708 Sq Ft Country Home Plan - 126-1177 - Main Exterior
Plan#126-1177
Starting at$1680
1708
Sq Ft
1
Story
3
Bed
1
Bath
0
Car
3-Bedroom, 2048 Sq Ft Country Home Plan - 123-1005 - Main Exterior
Plan Collection
3-Bedroom, 2048 Sq Ft Country Home Plan - 123-1005 - Main Exterior
Plan#123-1005
Starting at$1190
2048
Sq Ft
1
Story
3
Bed
2.5
Bath
2
Car
3-Bedroom, 1958 Sq Ft Cape Cod House Plan - 123-1046 - Front Exterior
Plan Collection
3-Bedroom, 1958 Sq Ft Cape Cod House Plan - 123-1046 - Front Exterior
Plan#123-1046
Starting at$1120
1958
Sq Ft
1
Story
3
Bed
2.5
Bath
0
Car
0-Bedroom, 1362 Sq Ft Garage House Plan - 100-1153 - Front Exterior
Plan Collection
0-Bedroom, 1362 Sq Ft Garage House Plan - 100-1153 - Front Exterior
Plan#100-1153
Starting at$700
1
Sq Ft
1
Story
0
Bed
0
Bath
3
Car
267 Sq Ft Barn-Style Shed Plan - 100-1152 - Front Exterior
Plan Collection
267 Sq Ft Barn-Style Shed Plan - 100-1152 - Front Exterior
Plan#100-1152
Starting at$500
267
Sq Ft
1
Story
0
Bed
0
Bath
0
Car
3-Car, 805 Sq Ft Garage Plan - 100-1186 - Front Exterior
Plan Collection
3-Car, 805 Sq Ft Garage Plan - 100-1186 - Front Exterior
Plan#100-1186
Starting at$600
805
Sq Ft
1
Story
0
Bed
0
Bath
3
Car
1-Bay, 668 Sq Ft Garage Plan - 100-1148 - Main Exterior
Plan Collection
1-Bay, 668 Sq Ft Garage Plan - 100-1148 - Main Exterior
Plan#100-1148
Starting at$600
668
Sq Ft
1
Story
0
Bed
0
Bath
1
Car
2-Car, 544 Sq Ft Traditional Garage Plan - 100-1185 - Main Exterior
Plan Collection
2-Car, 544 Sq Ft Traditional Garage Plan - 100-1185 - Main Exterior
Plan#100-1185
Starting at$600
544
Sq Ft
1
Story
0
Bed
0
Bath
2
Car
Workshop or Garden Shed Plan - 100-1130 - Main Exterior
Plan Collection
Workshop or Garden Shed Plan - 100-1130 - Main Exterior
Plan#100-1130
Starting at$400
170
Sq Ft
1
Story
0
Bed
0
Bath
0
Car
154 Sq Ft Traditional-Style Shed Plan - 100-1124 - Main Exterior
Plan Collection
154 Sq Ft Traditional-Style Shed Plan - 100-1124 - Main Exterior
Plan#100-1124
Starting at$400
154
Sq Ft
1
Story
0
Bed
0
Bath
0
Car
204 Sq Ft Cottage Style Shed Plan - 100-1058 - Main Exterior
Plan Collection
204 Sq Ft Cottage Style Shed Plan - 100-1058 - Main Exterior
Plan#100-1058
Starting at$400
204
Sq Ft
1
Story
0
Bed
0
Bath
0
Car
204 Sq Ft Cottage-Style Shed Plan - 100-1187 - Main Exterior
Plan Collection
204 Sq Ft Cottage-Style Shed Plan - 100-1187 - Main Exterior
Plan#100-1187
Starting at$400
204
Sq Ft
1
Story
0
Bed
0
Bath
0
Car
151 Sq Ft Shed House Plan - 100-1057 - Front Exterior
Plan Collection
151 Sq Ft Shed House Plan - 100-1057 - Front Exterior
Plan#100-1057
Starting at$400
151
Sq Ft
1
Story
0
Bed
0
Bath
0
Car
2-Car Garage with 556 Sq Ft Studio Apartment Plan - 100-1055 - Main Exterior
Plan Collection
2-Car Garage with 556 Sq Ft Studio Apartment Plan - 100-1055 - Main Exterior
Plan#100-1055
Starting at$700
556
Sq Ft
2
Story
0
Bed
1
Bath
2
Car
122 Sq Ft Shed Plan - 100-1176 - Main Exterior
Plan Collection
122 Sq Ft Shed Plan - 100-1176 - Main Exterior
Plan#100-1176
Starting at$400
122
Sq Ft
1
Story
0
Bed
0
Bath
0
Car
1...130131132133134...401