Traditional House Plans

9,622
Plan Results
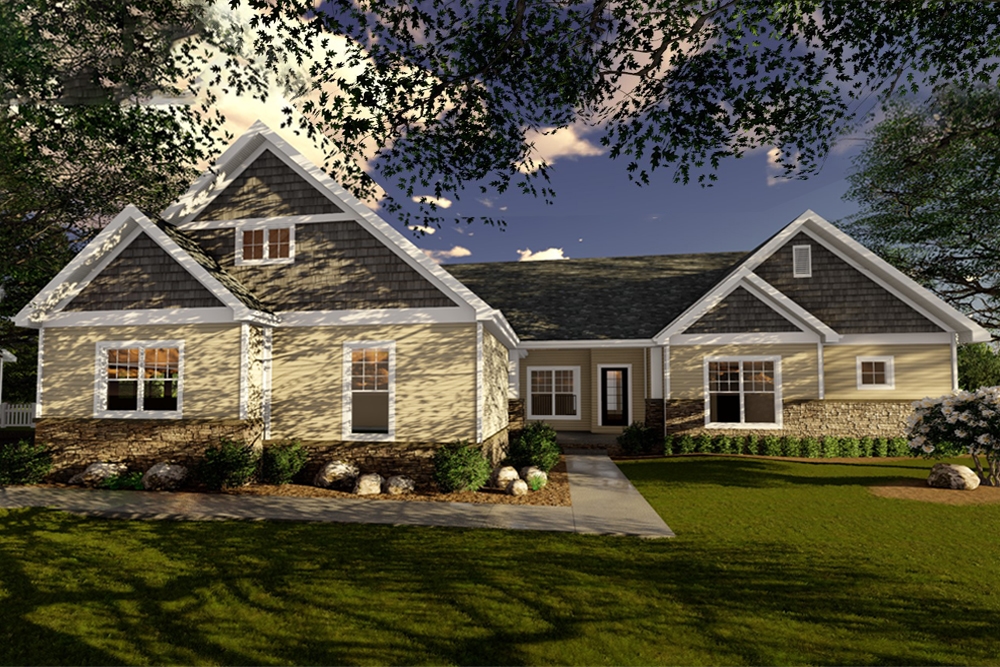
2-Bedroom, 1996 Sq Ft Cottage Home Plan - 100-1320 - Main Exterior
Plan Collection
2-Bedroom, 1996 Sq Ft Cottage Home Plan - 100-1320 - Main Exterior
Plan#100-1320
Starting at$1500
1996
Sq Ft
1
Story
2
Bed
2.5
Bath
2
Car

3-Bedroom, 1631 Sq Ft Farmhouse House Plan - 100-1319 - Front Exterior
Plan Collection
3-Bedroom, 1631 Sq Ft Farmhouse House Plan - 100-1319 - Front Exterior
Plan#100-1319
Starting at$1400
1631
Sq Ft
1
Story
3
Bed
2
Bath
2
Car
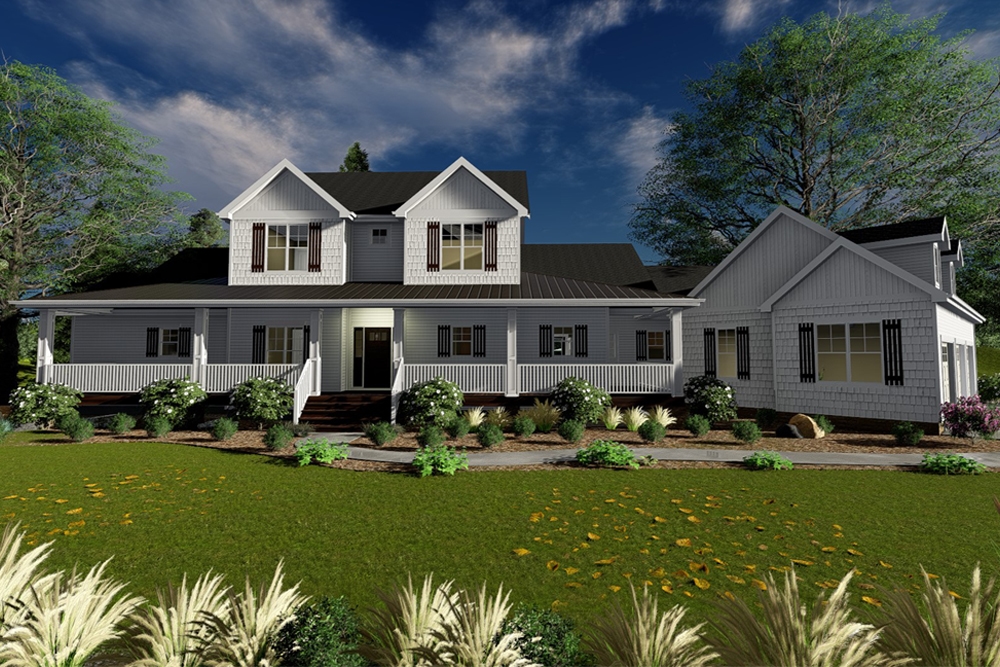
4-Bedroom, 2904 Sq Ft Farmhouse House Plan - 100-1318 - Front Exterior
Plan Collection
4-Bedroom, 2904 Sq Ft Farmhouse House Plan - 100-1318 - Front Exterior
Plan#100-1318
Starting at$1800
2904
Sq Ft
1
Story
4
Bed
3
Bath
3
Car
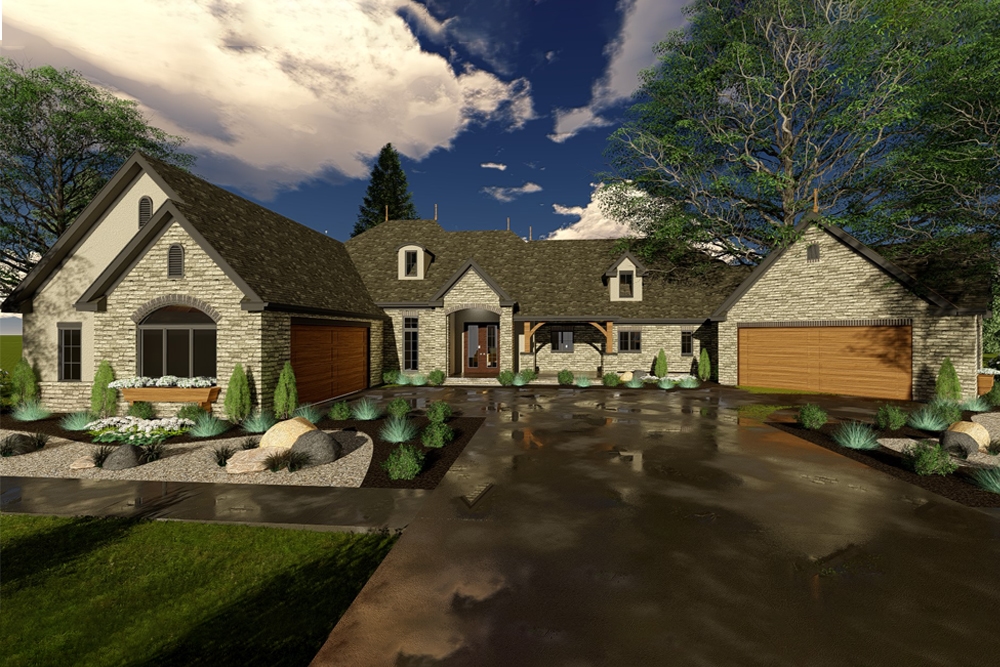
2-Bedroom, 2901 Sq Ft Craftsman House Plan - 100-1314 - Front Exterior
Plan Collection
2-Bedroom, 2901 Sq Ft Craftsman House Plan - 100-1314 - Front Exterior
Plan#100-1314
Starting at$1800
2901
Sq Ft
1
Story
2
Bed
2.5
Bath
4
Car
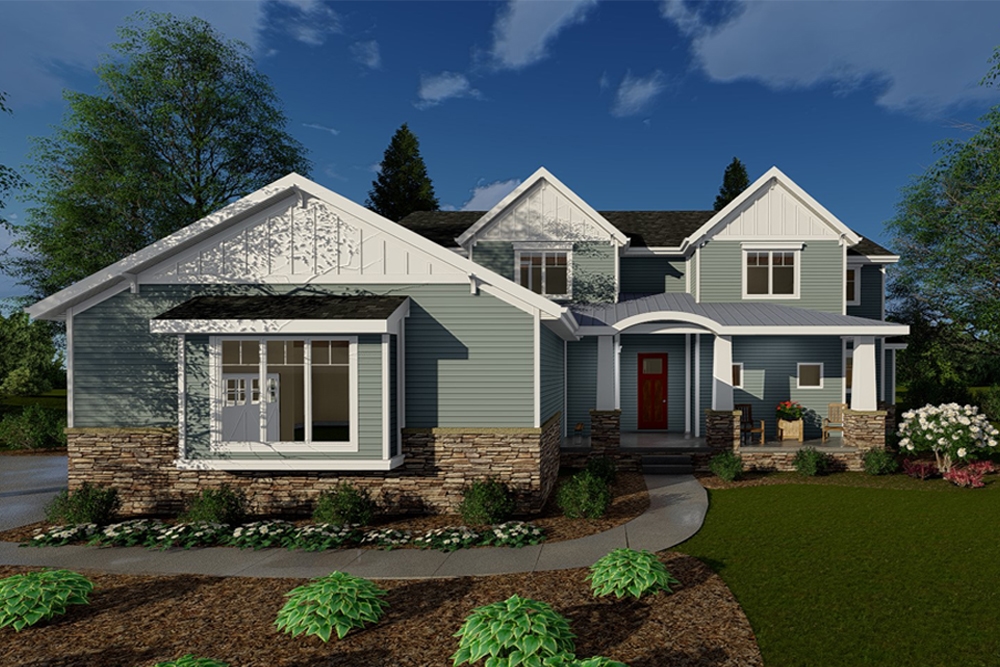
4-Bedroom, 3808 Sq Ft Craftsman House Plan - 100-1313 - Front Exterior
Plan Collection
4-Bedroom, 3808 Sq Ft Craftsman House Plan - 100-1313 - Front Exterior
Plan#100-1313
Starting at$2000
3808
Sq Ft
1.5
Story
4
Bed
4.5
Bath
3
Car
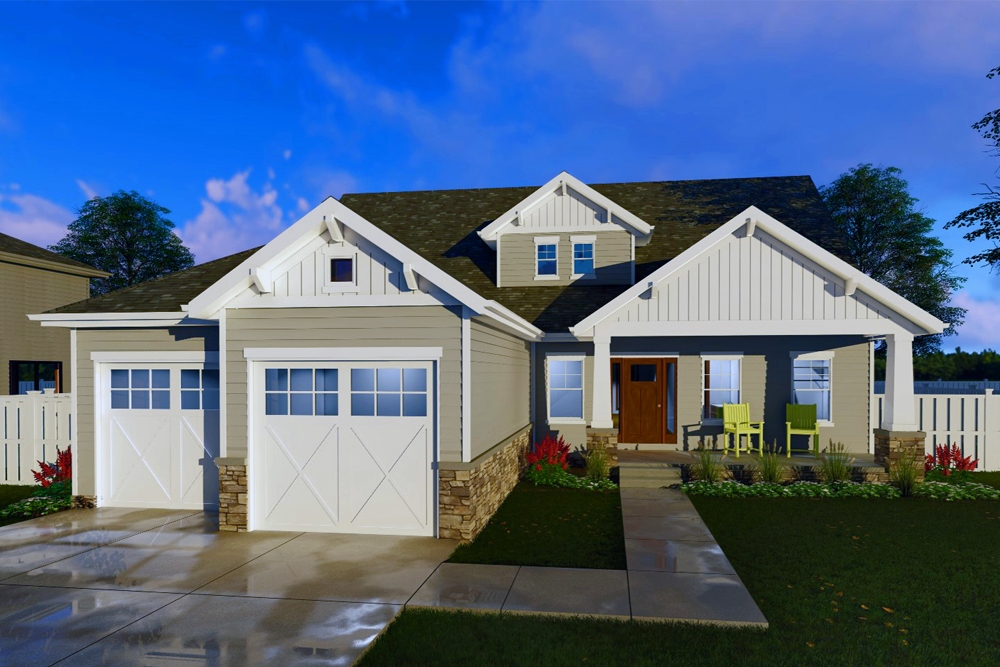
4-Bedroom, 2293 Sq Ft Craftsman House Plan - 100-1312 - Front Exterior
Plan Collection
4-Bedroom, 2293 Sq Ft Craftsman House Plan - 100-1312 - Front Exterior
Plan#100-1312
Starting at$1600
2293
Sq Ft
1.5
Story
4
Bed
2.5
Bath
2
Car
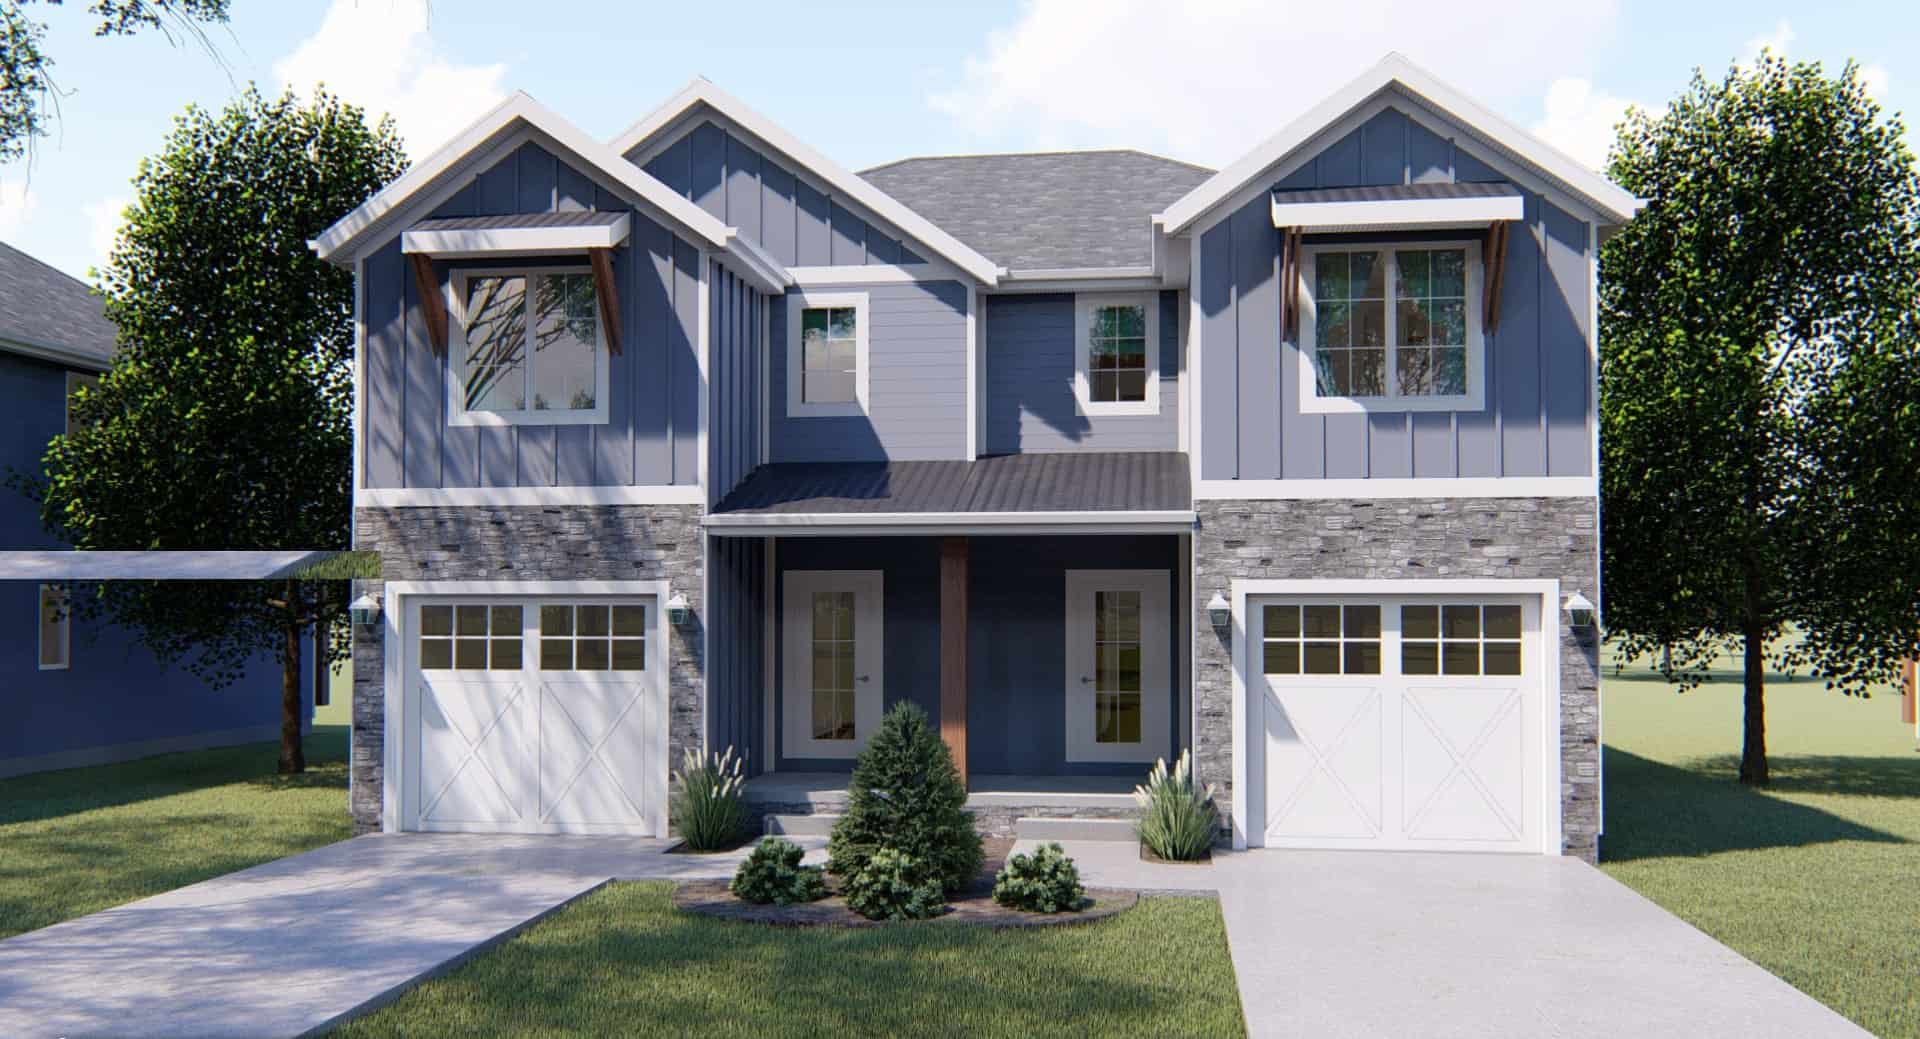
3-Bedroom, 1489 Sq Ft Craftsman House - Plan #100-1311 - Front Exterior
Plan Collection
3-Bedroom, 1489 Sq Ft Craftsman House - Plan #100-1311 - Front Exterior
Plan#100-1311
Starting at$2000
2978
Sq Ft
2
Story
6
Bed
2.5
Bath
2
Car
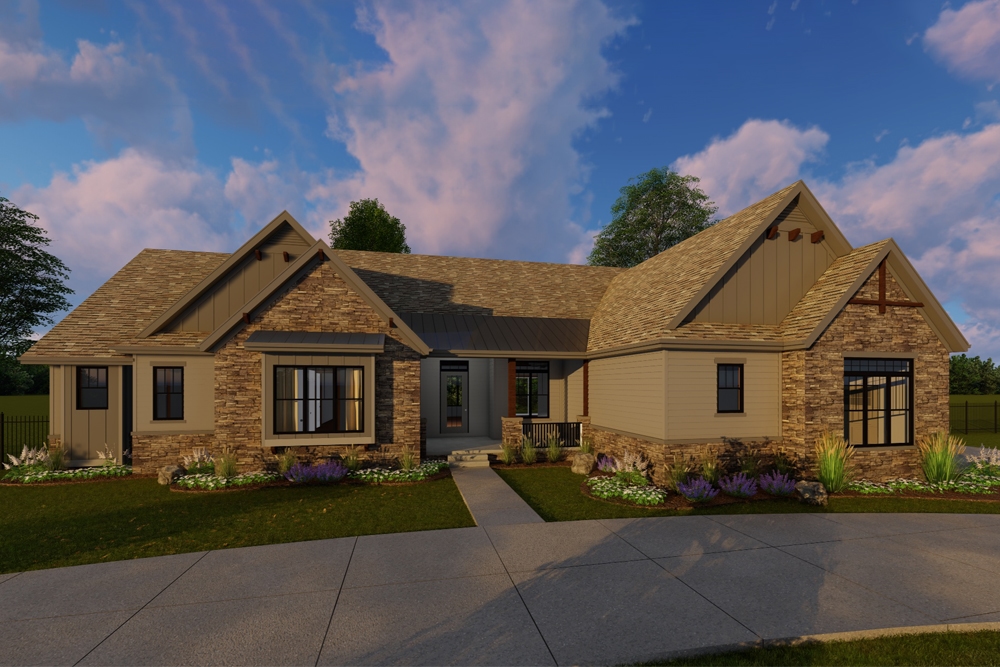
3-Bedroom, 2448 Sq Ft Craftsman Home Plan - 100-1306 - Main Exterior
Plan Collection
3-Bedroom, 2448 Sq Ft Craftsman Home Plan - 100-1306 - Main Exterior
Plan#100-1306
Starting at$1700
2448
Sq Ft
1
Story
3
Bed
2.5
Bath
2
Car
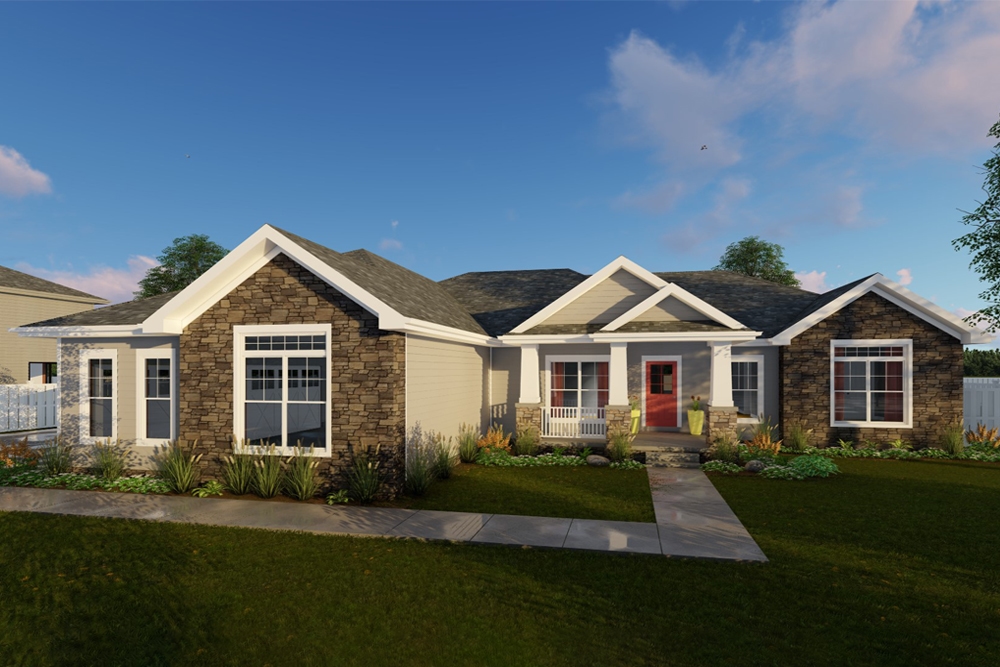
3-Bedroom, 2257 Sq Ft Traditional Home Plan - 100-1305 - Main Exterior
Plan Collection
3-Bedroom, 2257 Sq Ft Traditional Home Plan - 100-1305 - Main Exterior
Plan#100-1305
Starting at$1600
2257
Sq Ft
1
Story
3
Bed
2.5
Bath
3
Car
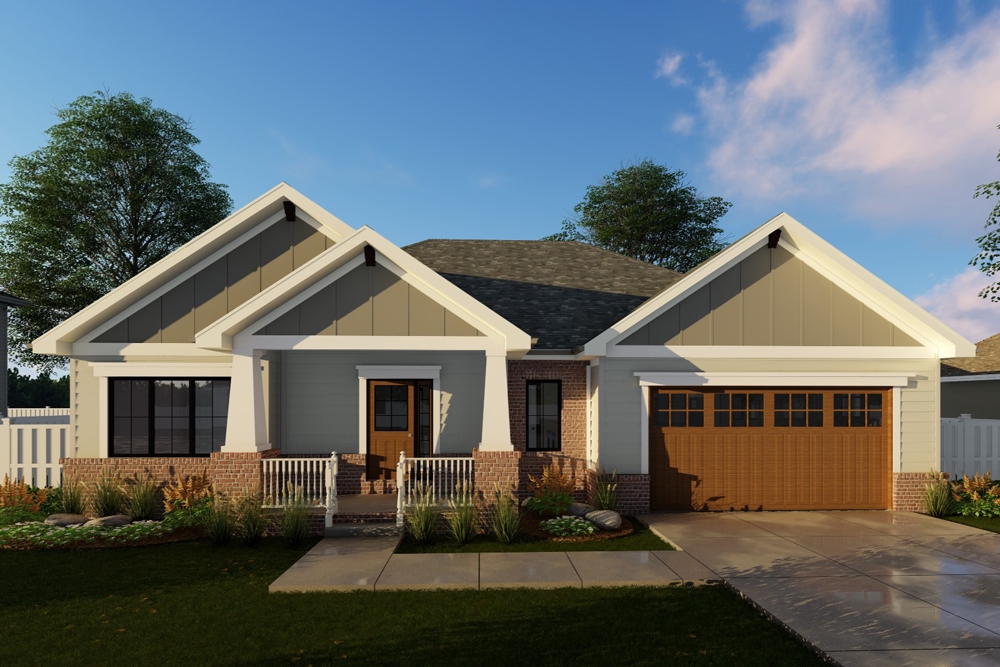
3-Bedroom, 1691 Sq Ft Cottage Home Plan - 100-1304 - Main Exterior
Plan Collection
3-Bedroom, 1691 Sq Ft Cottage Home Plan - 100-1304 - Main Exterior
Plan#100-1304
Starting at$1400
1691
Sq Ft
1
Story
3
Bed
2
Bath
2
Car
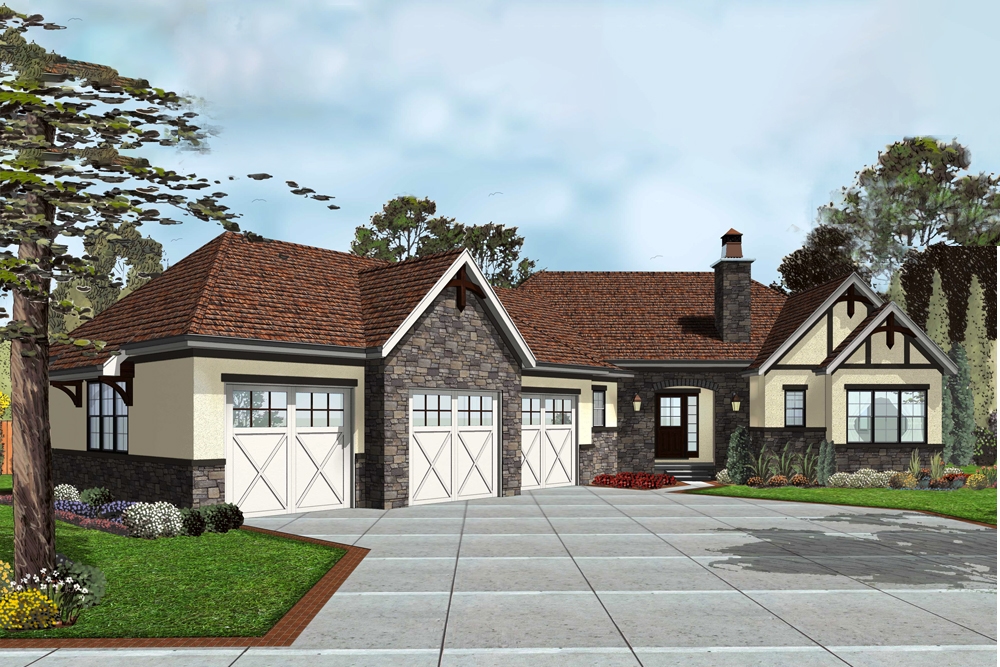
2-Bedroom, 1904 Sq Ft Craftsman House Plan - 100-1302 - Front Exterior
Plan Collection
2-Bedroom, 1904 Sq Ft Craftsman House Plan - 100-1302 - Front Exterior
Plan#100-1302
Starting at$1500
1904
Sq Ft
1
Story
2
Bed
2
Bath
3
Car

3-Bedroom, 1889 Sq Ft Traditional House Plan - 100-1301 - Front Exterior
Plan Collection
3-Bedroom, 1889 Sq Ft Traditional House Plan - 100-1301 - Front Exterior
Plan#100-1301
Starting at$1500
1889
Sq Ft
1
Story
3
Bed
2
Bath
2
Car
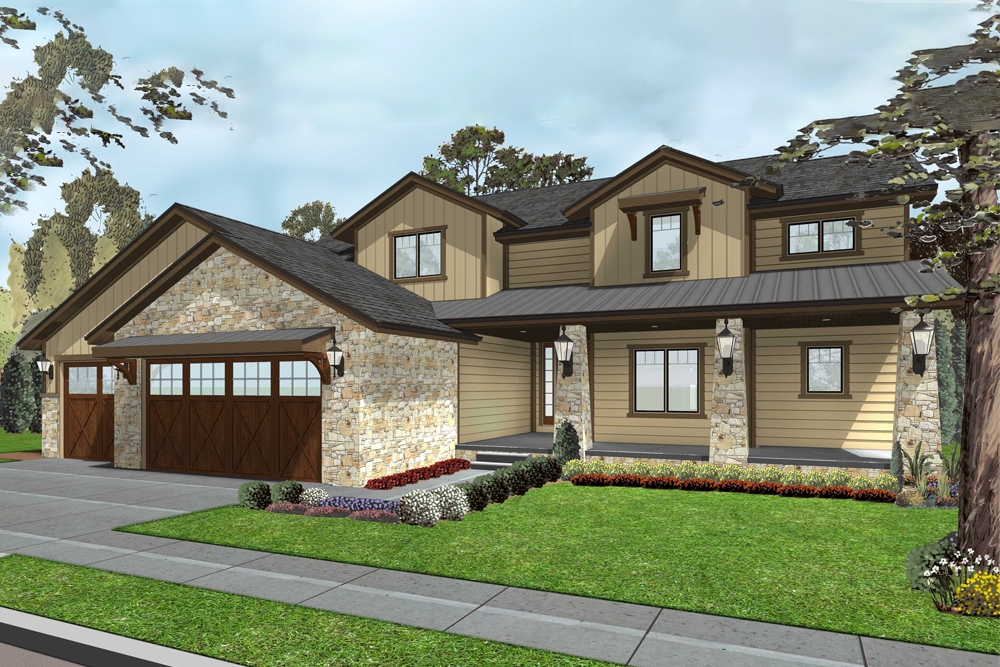
4-Bedroom, 2955 Sq Ft Tuscan House Plan - 100-1300 - Front Exterior
Plan Collection
4-Bedroom, 2955 Sq Ft Tuscan House Plan - 100-1300 - Front Exterior
Plan#100-1300
Starting at$1800
2955
Sq Ft
1.5
Story
4
Bed
3.5
Bath
3
Car
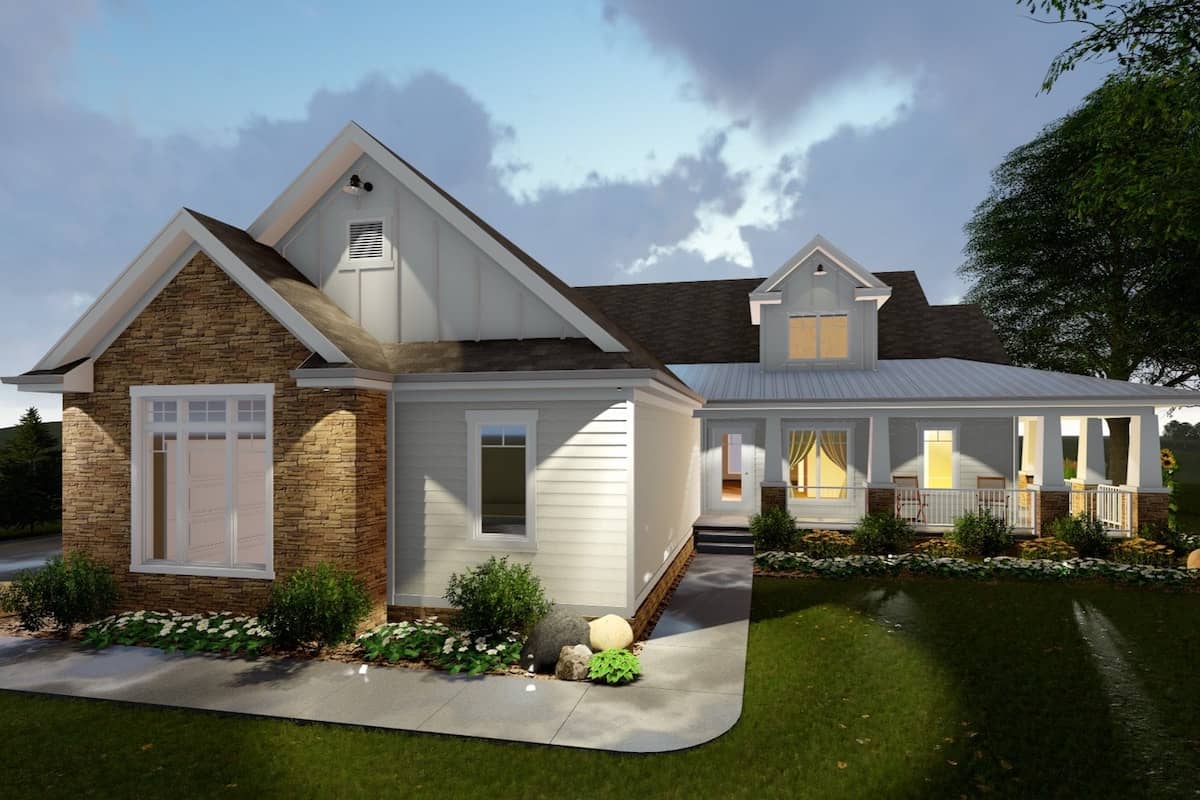
3-Bedroom, 2135 Sq Ft Farmhouse House Plan - 100-1299 - Front Exterior
Plan Collection
3-Bedroom, 2135 Sq Ft Farmhouse House Plan - 100-1299 - Front Exterior
Plan#100-1299
Starting at$1600
2135
Sq Ft
1
Story
3
Bed
2.5
Bath
3
Car
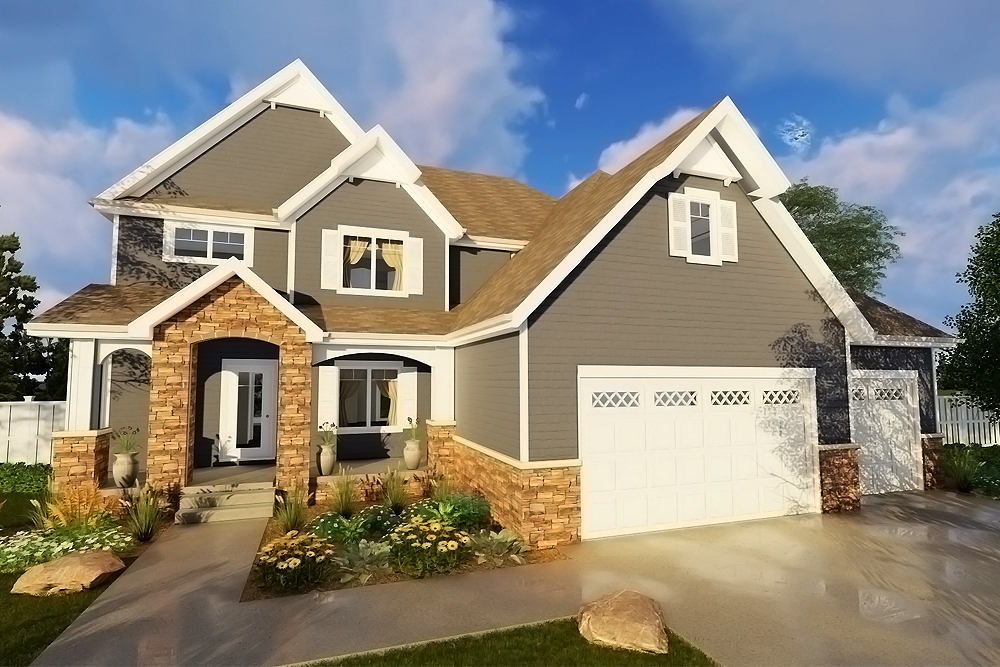
4-Bedroom, 2664 Sq Ft Traditional House Plan - 100-1298 - Front Exterior
Plan Collection
4-Bedroom, 2664 Sq Ft Traditional House Plan - 100-1298 - Front Exterior
Plan#100-1298
Starting at$1800
2664
Sq Ft
2
Story
4
Bed
3.5
Bath
3
Car
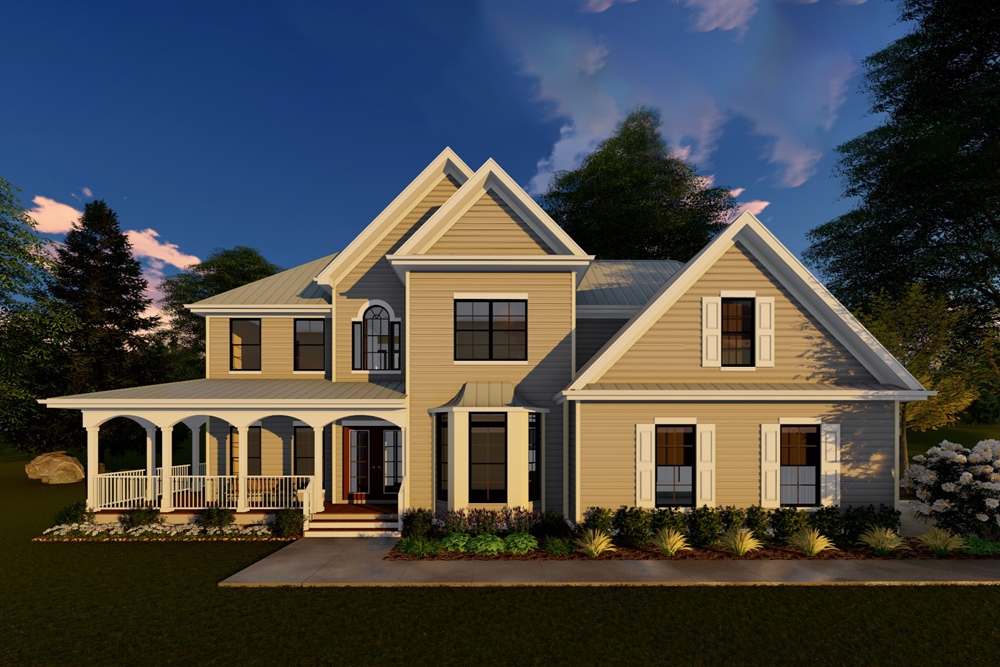
4-Bedroom, 2727 Sq Ft Traditional Home Plan - 100-1293 - Main Exterior
Plan Collection
4-Bedroom, 2727 Sq Ft Traditional Home Plan - 100-1293 - Main Exterior
Plan#100-1293
Starting at$1800
2727
Sq Ft
2
Story
4
Bed
2.5
Bath
2
Car
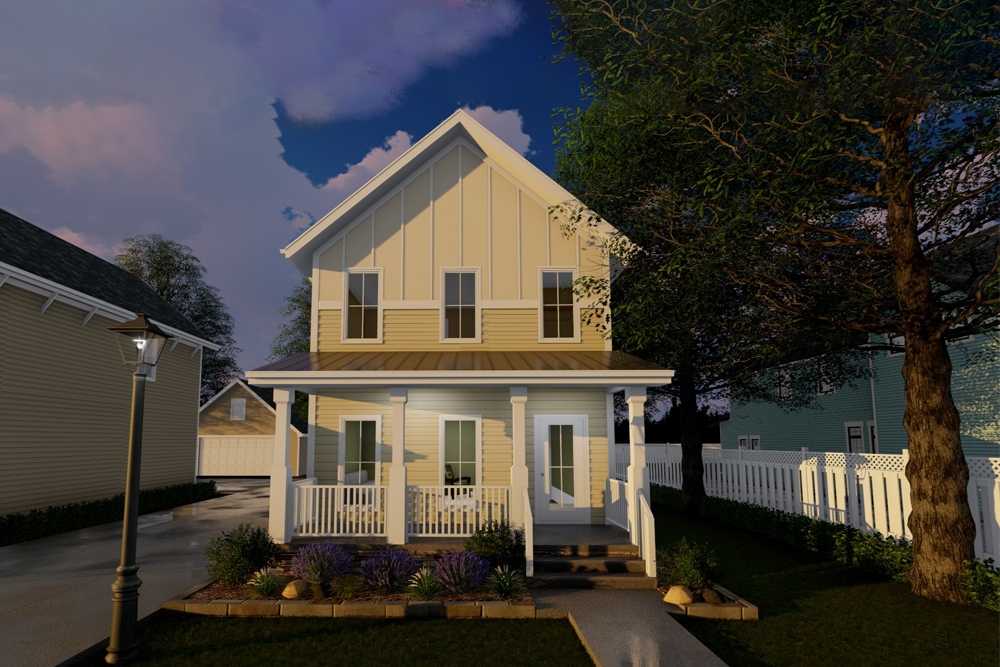
2-Bedroom, 1228 Sq Ft Traditional Home Plan - 100-1292 - Main Exterior
Plan Collection
2-Bedroom, 1228 Sq Ft Traditional Home Plan - 100-1292 - Main Exterior
Plan#100-1292
Starting at$1300
1228
Sq Ft
2
Story
2
Bed
2.5
Bath
0
Car
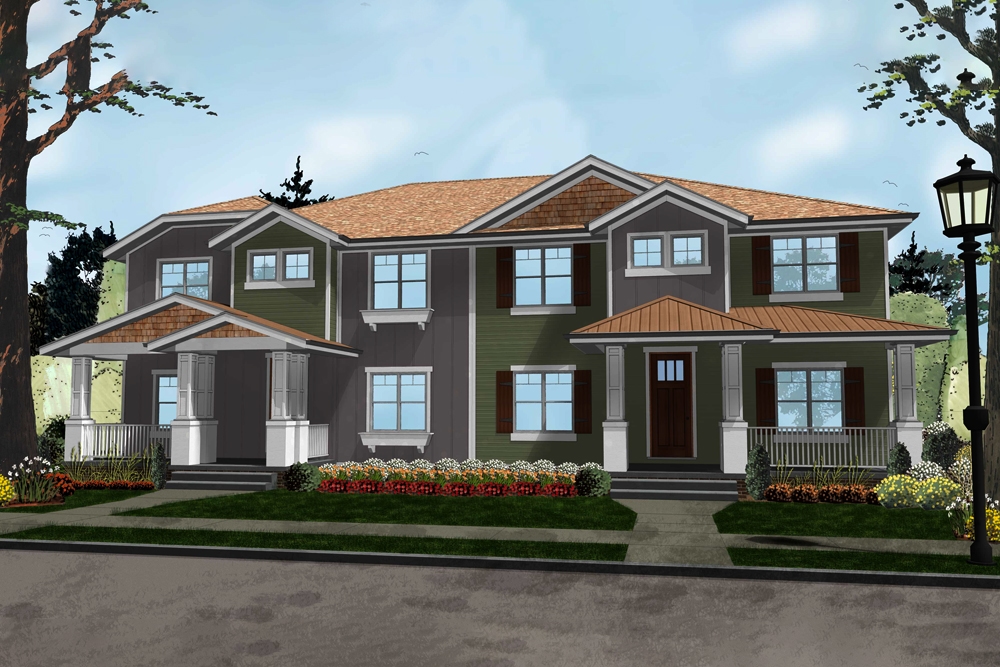
4-Bedroom, 3002 Sq Ft Craftsman Home Plan - 100-1291 - Main Exterior
Plan Collection
4-Bedroom, 3002 Sq Ft Craftsman Home Plan - 100-1291 - Main Exterior
Plan#100-1291
Starting at$1900
3002
Sq Ft
2
Story
4
Bed
3.5
Bath
2
Car
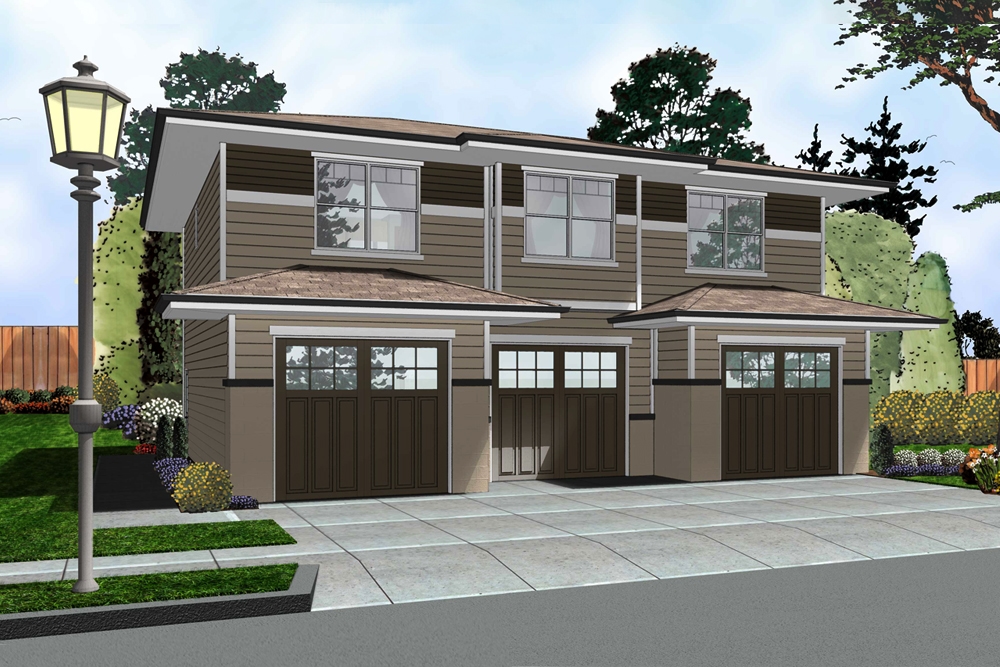
1-Bedroom, 1001 Sq Ft Garage w/Apartments House Plan - 100-1289 - Front Exterior
Plan Collection
1-Bedroom, 1001 Sq Ft Garage w/Apartments House Plan - 100-1289 - Front Exterior
Plan#100-1289
Starting at$1300
1001
Sq Ft
2
Story
1
Bed
1
Bath
3
Car
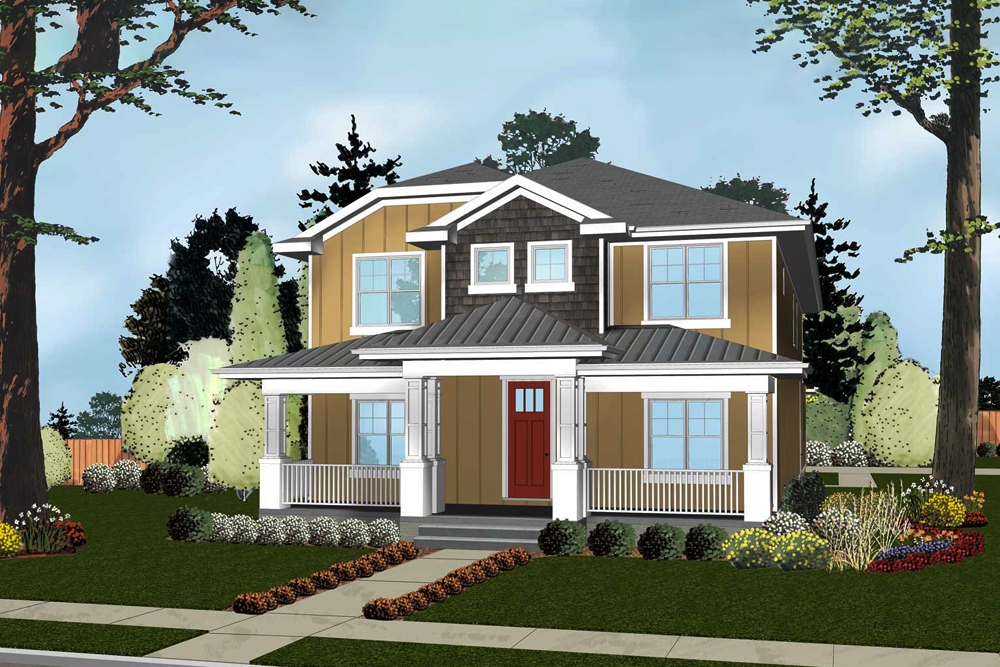
4-Bedroom, 3474 Sq Ft Cottage Home Plan - 100-1287 - Main Exterior
Plan Collection
4-Bedroom, 3474 Sq Ft Cottage Home Plan - 100-1287 - Main Exterior
Plan#100-1287
Starting at$1900
3474
Sq Ft
2
Story
4
Bed
3
Bath
2
Car
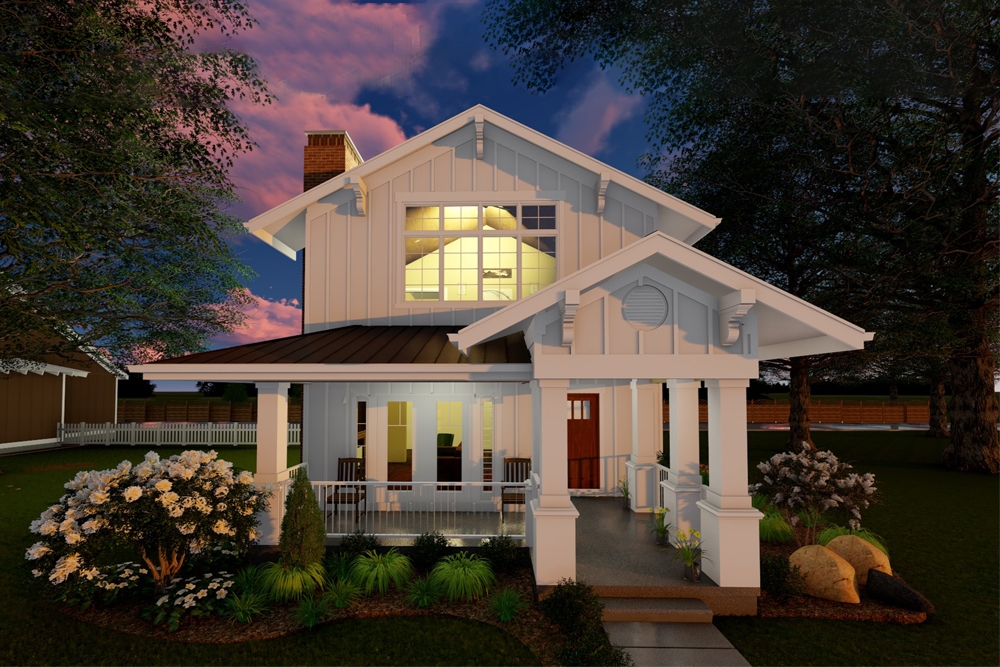
3-Bedroom, 2307 Sq Ft Craftsman House Plan - 100-1285 - Front Exterior
Plan Collection
3-Bedroom, 2307 Sq Ft Craftsman House Plan - 100-1285 - Front Exterior
Plan#100-1285
Starting at$1700
2307
Sq Ft
2
Story
3
Bed
2.5
Bath
2
Car
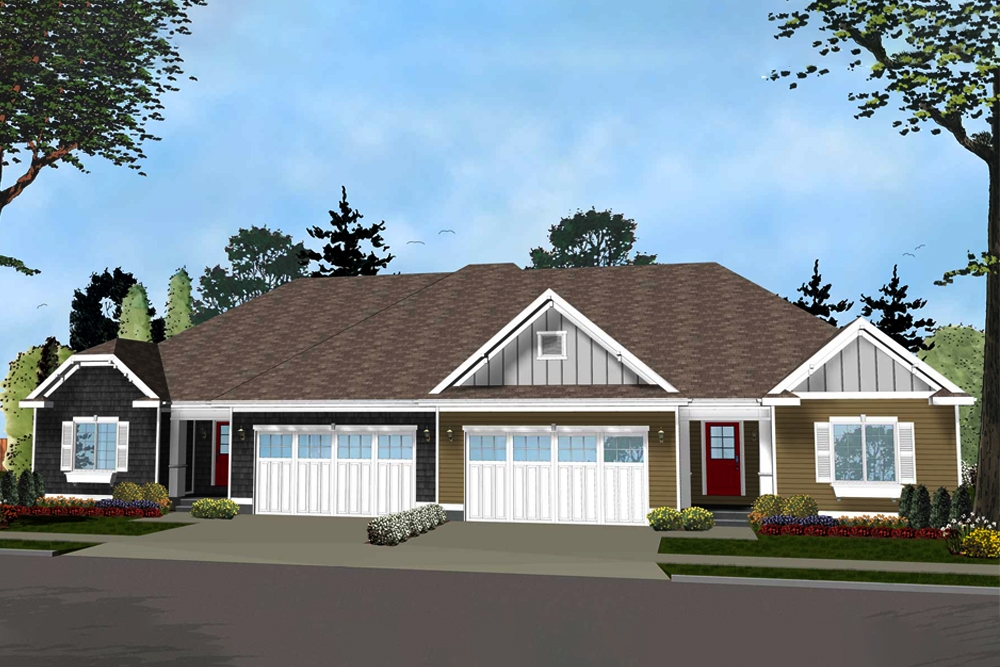
3-Bedroom, 1438 Sq Ft Multi-Unit House Plan - 100-1283 - Front Exterior
Plan Collection
3-Bedroom, 1438 Sq Ft Multi-Unit House Plan - 100-1283 - Front Exterior
Plan#100-1283
Starting at$2000
1438
Sq Ft
1
Story
3
Bed
2
Bath
2
Car
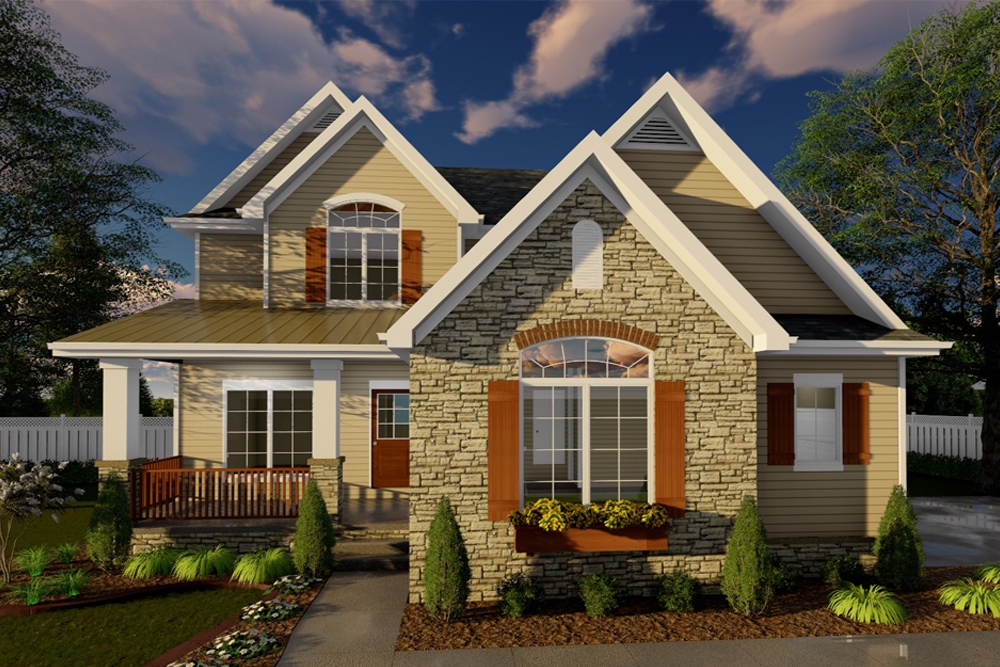
4-Bedroom, 3208 Sq Ft Traditional House Plan - 100-1282 - Front Exterior
Plan Collection
4-Bedroom, 3208 Sq Ft Traditional House Plan - 100-1282 - Front Exterior
Plan#100-1282
Starting at$1900
3208
Sq Ft
2
Story
4
Bed
2.5
Bath
2
Car
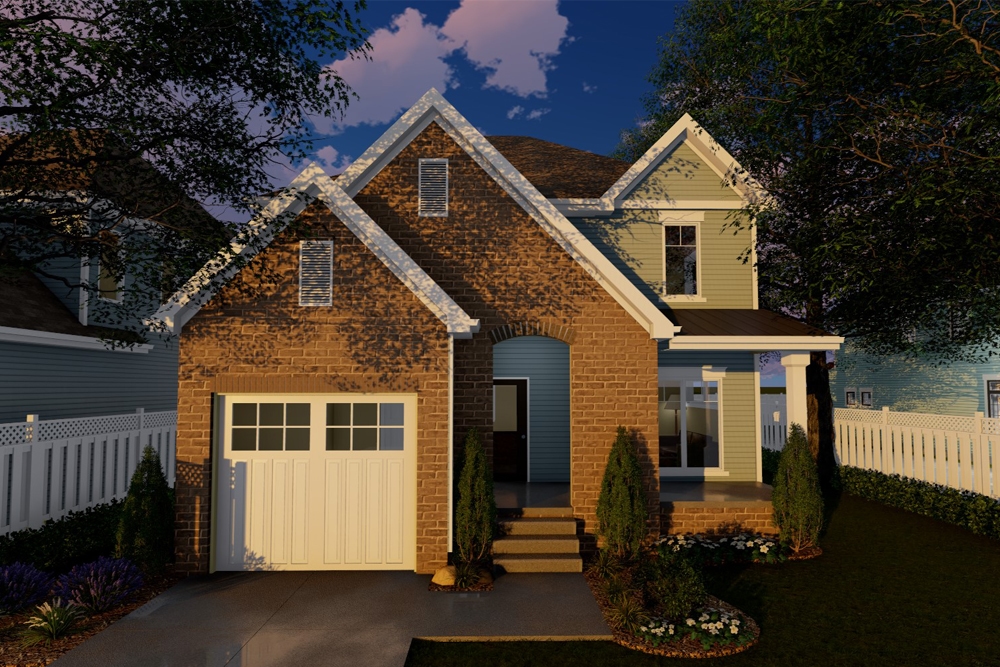
4-Bedroom, 2294 Sq Ft Traditional Home Plan - 100-1276 - Main Exterior
Plan Collection
4-Bedroom, 2294 Sq Ft Traditional Home Plan - 100-1276 - Main Exterior
Plan#100-1276
Starting at$1600
2294
Sq Ft
2
Story
4
Bed
2.5
Bath
1
Car
2-Bedroom, 1996 Sq Ft Cottage Home Plan - 100-1320 - Main Exterior
Plan Collection
2-Bedroom, 1996 Sq Ft Cottage Home Plan - 100-1320 - Main Exterior
Plan#100-1320
Starting at$1500
1996
Sq Ft
1
Story
2
Bed
2.5
Bath
2
Car
3-Bedroom, 1631 Sq Ft Farmhouse House Plan - 100-1319 - Front Exterior
Plan Collection
3-Bedroom, 1631 Sq Ft Farmhouse House Plan - 100-1319 - Front Exterior
Plan#100-1319
Starting at$1400
1631
Sq Ft
1
Story
3
Bed
2
Bath
2
Car
4-Bedroom, 2904 Sq Ft Farmhouse House Plan - 100-1318 - Front Exterior
Plan Collection
4-Bedroom, 2904 Sq Ft Farmhouse House Plan - 100-1318 - Front Exterior
Plan#100-1318
Starting at$1800
2904
Sq Ft
1
Story
4
Bed
3
Bath
3
Car
2-Bedroom, 2901 Sq Ft Craftsman House Plan - 100-1314 - Front Exterior
Plan Collection
2-Bedroom, 2901 Sq Ft Craftsman House Plan - 100-1314 - Front Exterior
Plan#100-1314
Starting at$1800
2901
Sq Ft
1
Story
2
Bed
2.5
Bath
4
Car
4-Bedroom, 3808 Sq Ft Craftsman House Plan - 100-1313 - Front Exterior
Plan Collection
4-Bedroom, 3808 Sq Ft Craftsman House Plan - 100-1313 - Front Exterior
Plan#100-1313
Starting at$2000
3808
Sq Ft
1.5
Story
4
Bed
4.5
Bath
3
Car
4-Bedroom, 2293 Sq Ft Craftsman House Plan - 100-1312 - Front Exterior
Plan Collection
4-Bedroom, 2293 Sq Ft Craftsman House Plan - 100-1312 - Front Exterior
Plan#100-1312
Starting at$1600
2293
Sq Ft
1.5
Story
4
Bed
2.5
Bath
2
Car
3-Bedroom, 1489 Sq Ft Craftsman House - Plan #100-1311 - Front Exterior
Plan Collection
3-Bedroom, 1489 Sq Ft Craftsman House - Plan #100-1311 - Front Exterior
Plan#100-1311
Starting at$2000
2978
Sq Ft
2
Story
6
Bed
2.5
Bath
2
Car
3-Bedroom, 2448 Sq Ft Craftsman Home Plan - 100-1306 - Main Exterior
Plan Collection
3-Bedroom, 2448 Sq Ft Craftsman Home Plan - 100-1306 - Main Exterior
Plan#100-1306
Starting at$1700
2448
Sq Ft
1
Story
3
Bed
2.5
Bath
2
Car
3-Bedroom, 2257 Sq Ft Traditional Home Plan - 100-1305 - Main Exterior
Plan Collection
3-Bedroom, 2257 Sq Ft Traditional Home Plan - 100-1305 - Main Exterior
Plan#100-1305
Starting at$1600
2257
Sq Ft
1
Story
3
Bed
2.5
Bath
3
Car
3-Bedroom, 1691 Sq Ft Cottage Home Plan - 100-1304 - Main Exterior
Plan Collection
3-Bedroom, 1691 Sq Ft Cottage Home Plan - 100-1304 - Main Exterior
Plan#100-1304
Starting at$1400
1691
Sq Ft
1
Story
3
Bed
2
Bath
2
Car
2-Bedroom, 1904 Sq Ft Craftsman House Plan - 100-1302 - Front Exterior
Plan Collection
2-Bedroom, 1904 Sq Ft Craftsman House Plan - 100-1302 - Front Exterior
Plan#100-1302
Starting at$1500
1904
Sq Ft
1
Story
2
Bed
2
Bath
3
Car
3-Bedroom, 1889 Sq Ft Traditional House Plan - 100-1301 - Front Exterior
Plan Collection
3-Bedroom, 1889 Sq Ft Traditional House Plan - 100-1301 - Front Exterior
Plan#100-1301
Starting at$1500
1889
Sq Ft
1
Story
3
Bed
2
Bath
2
Car
4-Bedroom, 2955 Sq Ft Tuscan House Plan - 100-1300 - Front Exterior
Plan Collection
4-Bedroom, 2955 Sq Ft Tuscan House Plan - 100-1300 - Front Exterior
Plan#100-1300
Starting at$1800
2955
Sq Ft
1.5
Story
4
Bed
3.5
Bath
3
Car
3-Bedroom, 2135 Sq Ft Farmhouse House Plan - 100-1299 - Front Exterior
Plan Collection
3-Bedroom, 2135 Sq Ft Farmhouse House Plan - 100-1299 - Front Exterior
Plan#100-1299
Starting at$1600
2135
Sq Ft
1
Story
3
Bed
2.5
Bath
3
Car
4-Bedroom, 2664 Sq Ft Traditional House Plan - 100-1298 - Front Exterior
Plan Collection
4-Bedroom, 2664 Sq Ft Traditional House Plan - 100-1298 - Front Exterior
Plan#100-1298
Starting at$1800
2664
Sq Ft
2
Story
4
Bed
3.5
Bath
3
Car
4-Bedroom, 2727 Sq Ft Traditional Home Plan - 100-1293 - Main Exterior
Plan Collection
4-Bedroom, 2727 Sq Ft Traditional Home Plan - 100-1293 - Main Exterior
Plan#100-1293
Starting at$1800
2727
Sq Ft
2
Story
4
Bed
2.5
Bath
2
Car
2-Bedroom, 1228 Sq Ft Traditional Home Plan - 100-1292 - Main Exterior
Plan Collection
2-Bedroom, 1228 Sq Ft Traditional Home Plan - 100-1292 - Main Exterior
Plan#100-1292
Starting at$1300
1228
Sq Ft
2
Story
2
Bed
2.5
Bath
0
Car
4-Bedroom, 3002 Sq Ft Craftsman Home Plan - 100-1291 - Main Exterior
Plan Collection
4-Bedroom, 3002 Sq Ft Craftsman Home Plan - 100-1291 - Main Exterior
Plan#100-1291
Starting at$1900
3002
Sq Ft
2
Story
4
Bed
3.5
Bath
2
Car
1-Bedroom, 1001 Sq Ft Garage w/Apartments House Plan - 100-1289 - Front Exterior
Plan Collection
1-Bedroom, 1001 Sq Ft Garage w/Apartments House Plan - 100-1289 - Front Exterior
Plan#100-1289
Starting at$1300
1001
Sq Ft
2
Story
1
Bed
1
Bath
3
Car
4-Bedroom, 3474 Sq Ft Cottage Home Plan - 100-1287 - Main Exterior
Plan Collection
4-Bedroom, 3474 Sq Ft Cottage Home Plan - 100-1287 - Main Exterior
Plan#100-1287
Starting at$1900
3474
Sq Ft
2
Story
4
Bed
3
Bath
2
Car
3-Bedroom, 2307 Sq Ft Craftsman House Plan - 100-1285 - Front Exterior
Plan Collection
3-Bedroom, 2307 Sq Ft Craftsman House Plan - 100-1285 - Front Exterior
Plan#100-1285
Starting at$1700
2307
Sq Ft
2
Story
3
Bed
2.5
Bath
2
Car
3-Bedroom, 1438 Sq Ft Multi-Unit House Plan - 100-1283 - Front Exterior
Plan Collection
3-Bedroom, 1438 Sq Ft Multi-Unit House Plan - 100-1283 - Front Exterior
Plan#100-1283
Starting at$2000
1438
Sq Ft
1
Story
3
Bed
2
Bath
2
Car
4-Bedroom, 3208 Sq Ft Traditional House Plan - 100-1282 - Front Exterior
Plan Collection
4-Bedroom, 3208 Sq Ft Traditional House Plan - 100-1282 - Front Exterior
Plan#100-1282
Starting at$1900
3208
Sq Ft
2
Story
4
Bed
2.5
Bath
2
Car
4-Bedroom, 2294 Sq Ft Traditional Home Plan - 100-1276 - Main Exterior
Plan Collection
4-Bedroom, 2294 Sq Ft Traditional Home Plan - 100-1276 - Main Exterior
Plan#100-1276
Starting at$1600
2294
Sq Ft
2
Story
4
Bed
2.5
Bath
1
Car
1...6566676869...401