Traditional House Plans

9,661
Plan Results
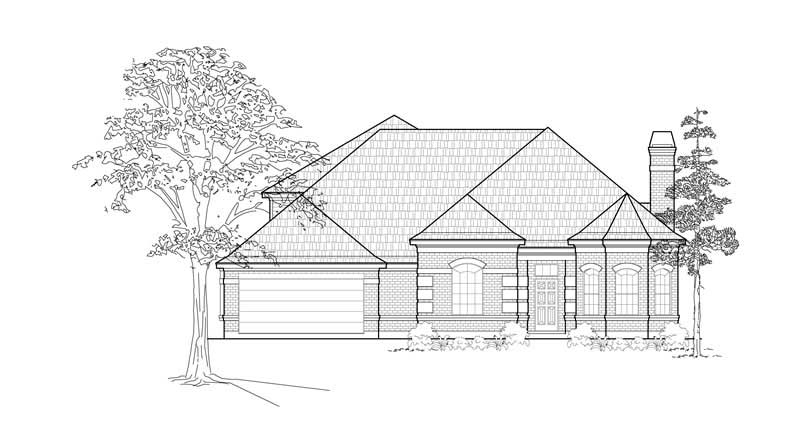
4-Bedroom, 2879 Sq Ft Traditional House Plan - 134-1278 - Front Exterior
Plan Collection
4-Bedroom, 2879 Sq Ft Traditional House Plan - 134-1278 - Front Exterior
Plan#134-1278
Starting at$9501
2879
Sq Ft
2
Story
4
Bed
3
Bath
2
Car
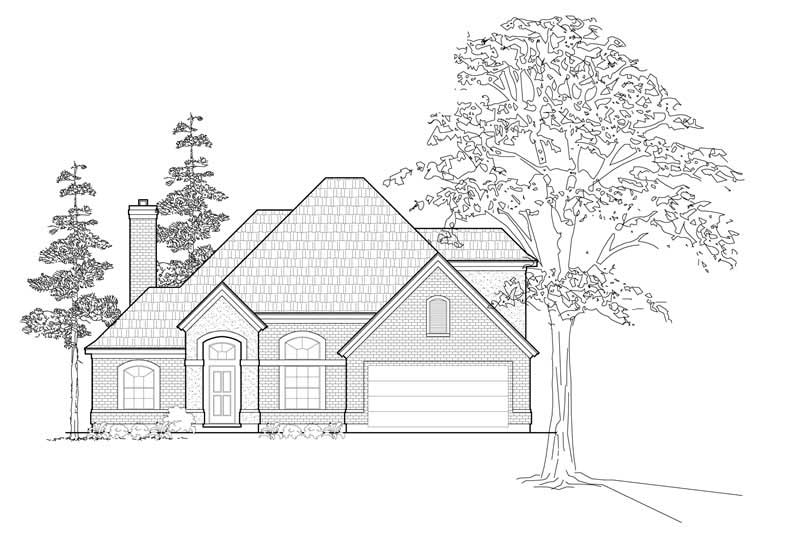
3-Bedroom, 2834 Sq Ft Traditional House Plan - 134-1215 - Front Exterior
Plan Collection
3-Bedroom, 2834 Sq Ft Traditional House Plan - 134-1215 - Front Exterior
Plan#134-1215
Starting at$9352
2834
Sq Ft
2
Story
3
Bed
2.5
Bath
2
Car
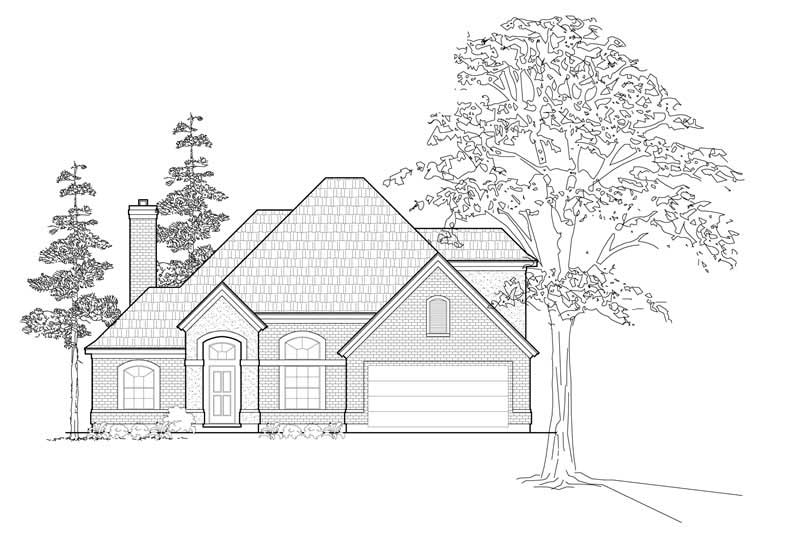
3-Bedroom, 2834 Sq Ft Traditional House Plan - 134-1240 - Front Exterior
Plan Collection
3-Bedroom, 2834 Sq Ft Traditional House Plan - 134-1240 - Front Exterior
Plan#134-1240
Starting at$9352
2834
Sq Ft
2
Story
3
Bed
2.5
Bath
2
Car
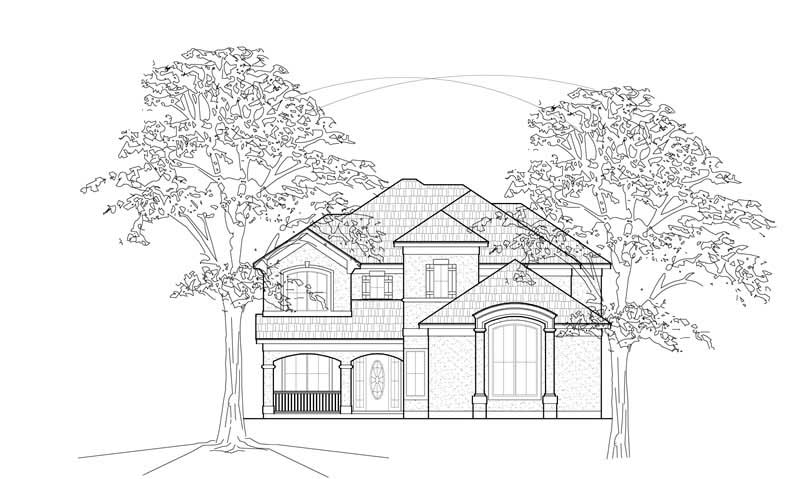
3-Bedroom, 2756 Sq Ft Traditional House Plan - 134-1167 - Front Exterior
Plan Collection
3-Bedroom, 2756 Sq Ft Traditional House Plan - 134-1167 - Front Exterior
Plan#134-1167
Starting at$9095
2756
Sq Ft
2
Story
3
Bed
3.5
Bath
2
Car
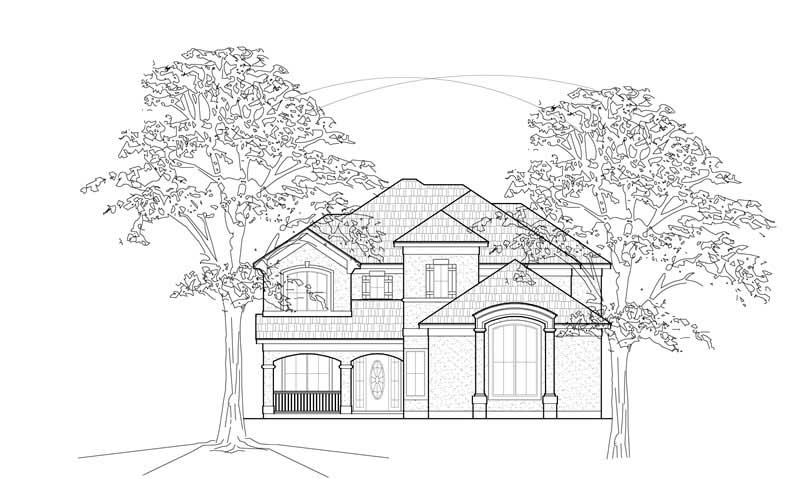
3-Bedroom, 2756 Sq Ft Traditional House Plan - 134-1238 - Front Exterior
Plan Collection
3-Bedroom, 2756 Sq Ft Traditional House Plan - 134-1238 - Front Exterior
Plan#134-1238
Starting at$9095
2756
Sq Ft
2
Story
3
Bed
3.5
Bath
2
Car
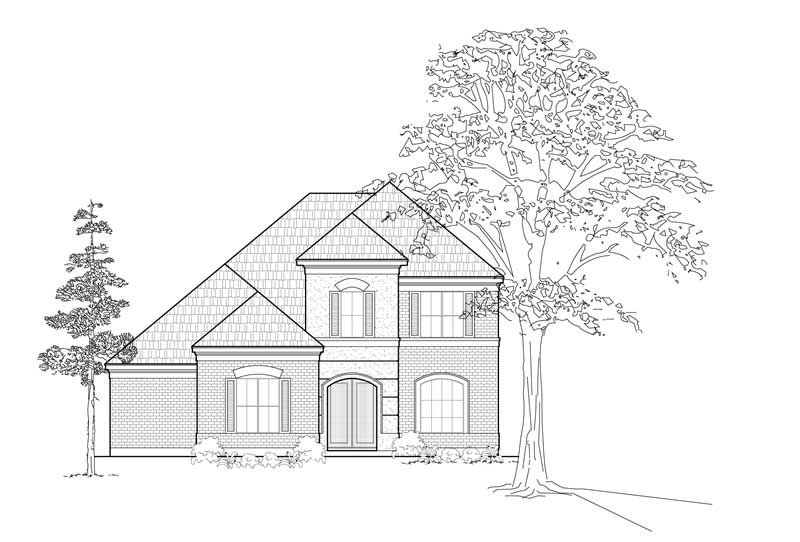
3-Bedroom, 2753 Sq Ft Traditional House Plan - 134-1274 - Front Exterior
Plan Collection
3-Bedroom, 2753 Sq Ft Traditional House Plan - 134-1274 - Front Exterior
Plan#134-1274
Starting at$9085
2753
Sq Ft
2
Story
3
Bed
3.5
Bath
2
Car
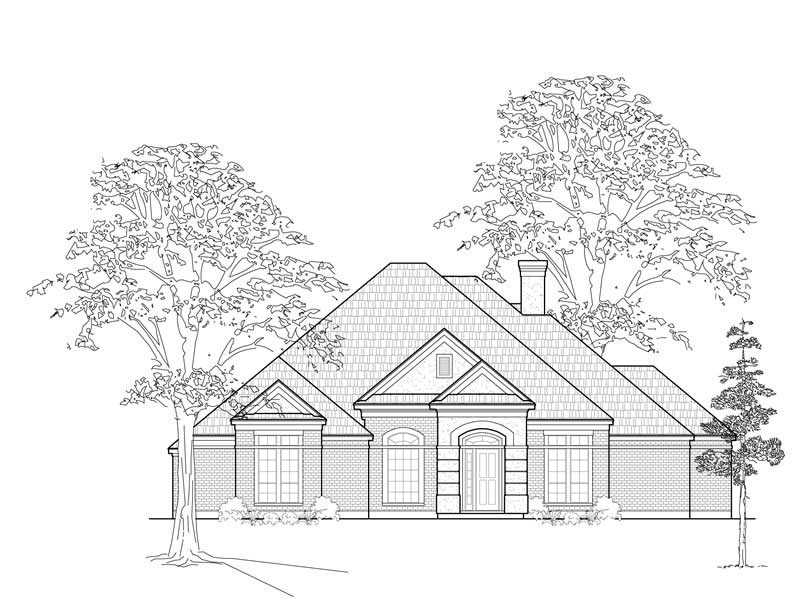
3-Bedroom, 2701 Sq Ft Contemporary House Plan - 134-1234 - Front Exterior
Plan Collection
3-Bedroom, 2701 Sq Ft Contemporary House Plan - 134-1234 - Front Exterior
Plan#134-1234
Starting at$8913
2701
Sq Ft
1
Story
3
Bed
2.5
Bath
2
Car
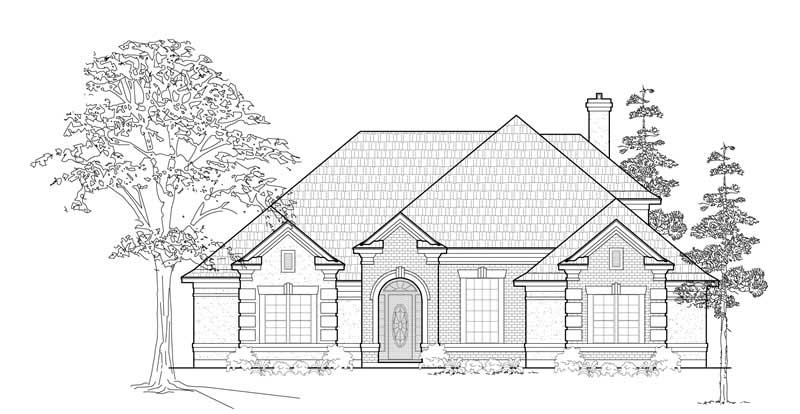
3-Bedroom, 2591 Sq Ft Contemporary House Plan - 134-1285 - Front Exterior
Plan Collection
3-Bedroom, 2591 Sq Ft Contemporary House Plan - 134-1285 - Front Exterior
Plan#134-1285
Starting at$8550
2591
Sq Ft
2
Story
3
Bed
2.5
Bath
2
Car
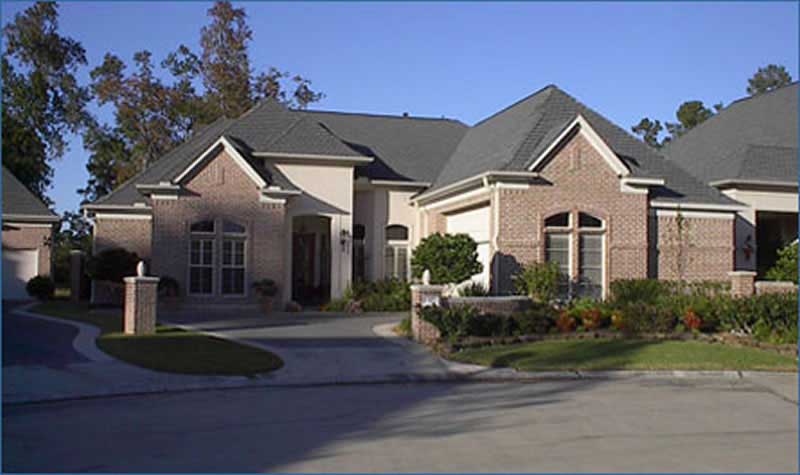
2-Bedroom, 2581 Sq Ft Contemporary House Plan - 134-1284 - Front Exterior
Plan Collection
2-Bedroom, 2581 Sq Ft Contemporary House Plan - 134-1284 - Front Exterior
Plan#134-1284
Starting at$8517
2581
Sq Ft
1
Story
2
Bed
2
Bath
2
Car
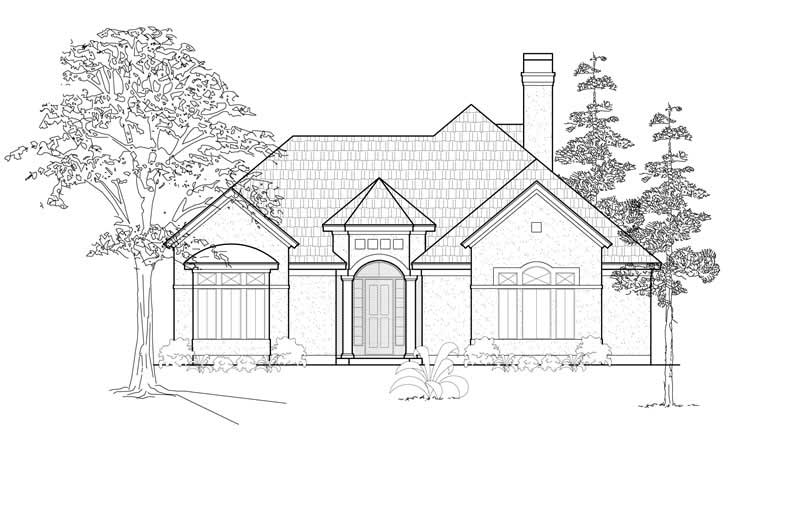
3-Bedroom, 2489 Sq Ft Contemporary House Plan - 134-1283 - Front Exterior
Plan Collection
3-Bedroom, 2489 Sq Ft Contemporary House Plan - 134-1283 - Front Exterior
Plan#134-1283
Starting at$5974
2489
Sq Ft
1
Story
3
Bed
2
Bath
2
Car
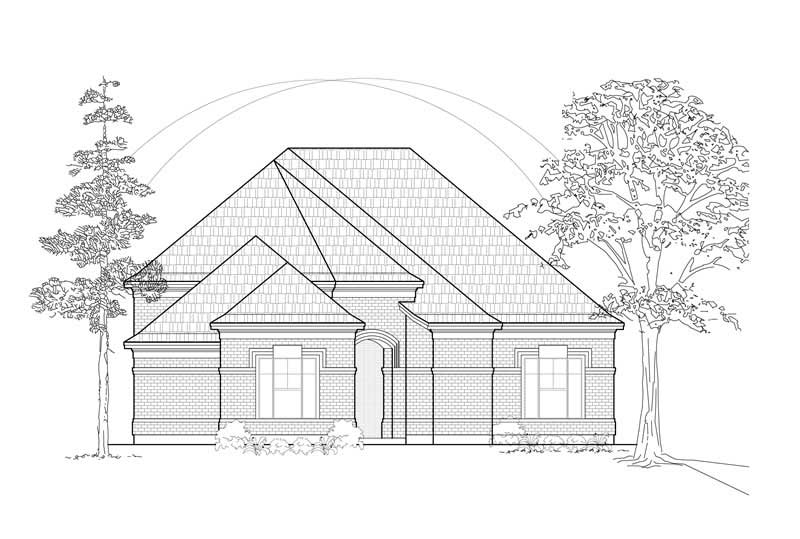
3-Bedroom, 2484 Sq Ft European House Plan - 134-1230 - Front Exterior
Plan Collection
3-Bedroom, 2484 Sq Ft European House Plan - 134-1230 - Front Exterior
Plan#134-1230
Starting at$5962
2484
Sq Ft
1
Story
3
Bed
2
Bath
2
Car
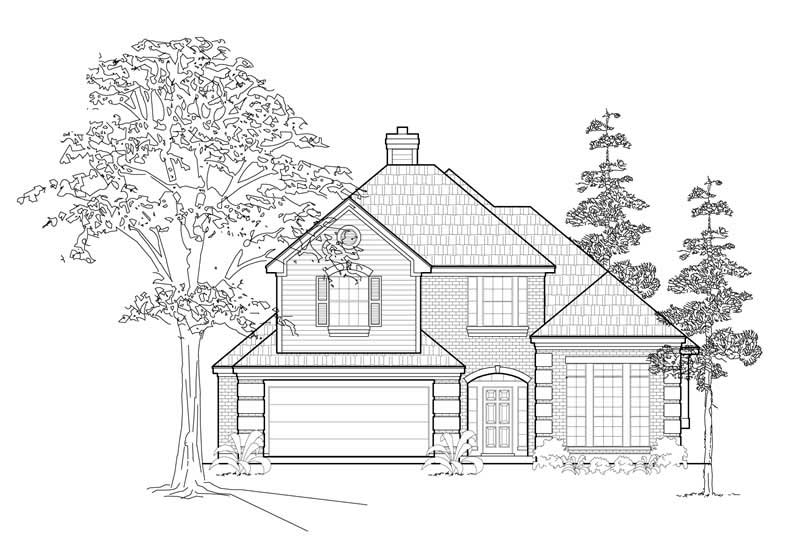
3-Bedroom, 2479 Sq Ft Traditional House Plan - 134-1229 - Front Exterior
Plan Collection
3-Bedroom, 2479 Sq Ft Traditional House Plan - 134-1229 - Front Exterior
Plan#134-1229
Starting at$5950
2479
Sq Ft
2
Story
3
Bed
2.5
Bath
2
Car
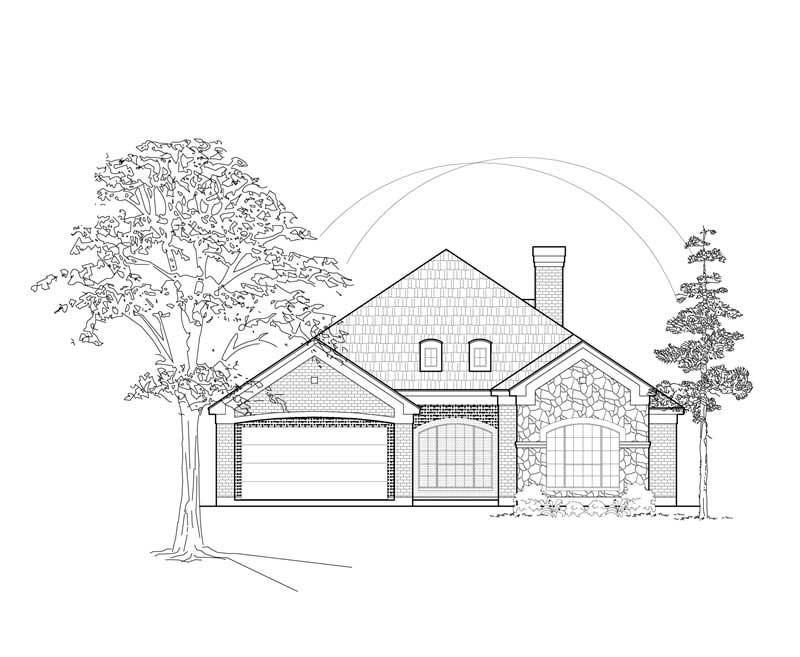
3-Bedroom, 2390 Sq Ft European House Plan - 134-1228 - Front Exterior
Plan Collection
3-Bedroom, 2390 Sq Ft European House Plan - 134-1228 - Front Exterior
Plan#134-1228
Starting at$5736
2390
Sq Ft
1
Story
3
Bed
2.5
Bath
2
Car
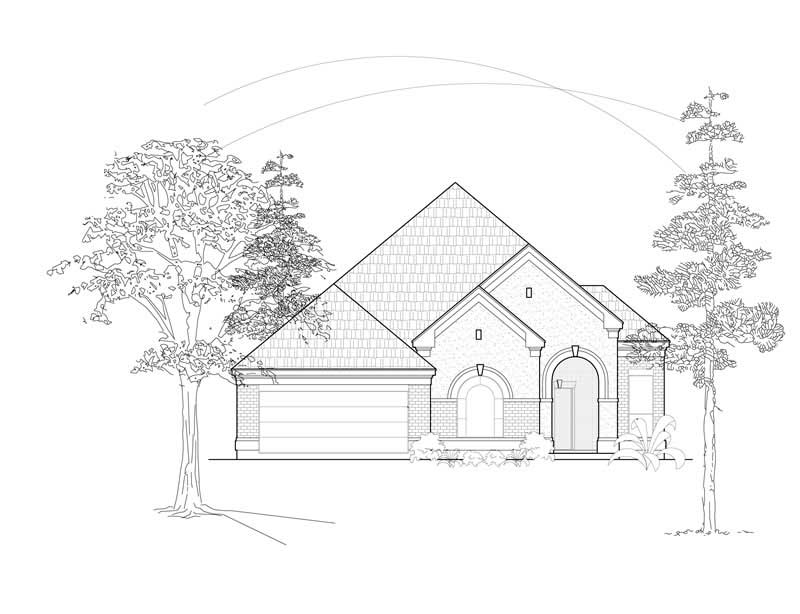
3-Bedroom, 2387 Sq Ft Contemporary House Plan - 134-1227 - Front Exterior
Plan Collection
3-Bedroom, 2387 Sq Ft Contemporary House Plan - 134-1227 - Front Exterior
Plan#134-1227
Starting at$5729
2387
Sq Ft
1
Story
3
Bed
2
Bath
2
Car

2-Bedroom, 2314 Sq Ft European House Plan - 134-1226 - Front Exterior
Plan Collection
2-Bedroom, 2314 Sq Ft European House Plan - 134-1226 - Front Exterior
Plan#134-1226
Starting at$5554
2314
Sq Ft
1
Story
2
Bed
2
Bath
2
Car
3-Bedroom, 1968 Sq Ft Ranch House Plan - 134-1225 - Front Exterior
Plan Collection
3-Bedroom, 1968 Sq Ft Ranch House Plan - 134-1225 - Front Exterior
Plan#134-1225
Starting at$6494
1968
Sq Ft
1
Story
3
Bed
2
Bath
2
Car
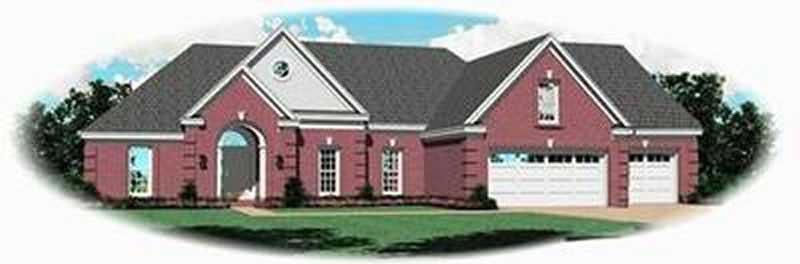
3-Bedroom, 1982 Sq Ft Contemporary House Plan - 170-2243 - Front Exterior
Plan Collection
3-Bedroom, 1982 Sq Ft Contemporary House Plan - 170-2243 - Front Exterior
Plan#170-2243
Starting at$910
1982
Sq Ft
1
Story
3
Bed
2
Bath
3
Car
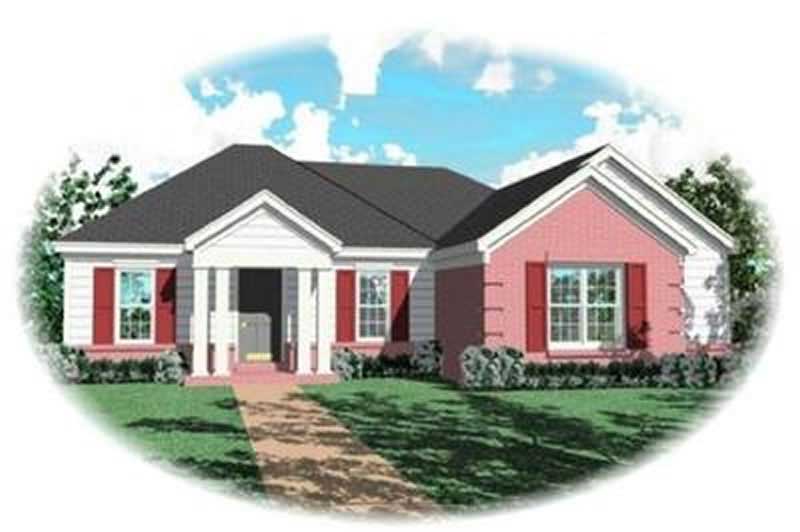
4-Bedroom, 1551 Sq Ft Contemporary House Plan - 170-3254 - Front Exterior
Plan Collection
4-Bedroom, 1551 Sq Ft Contemporary House Plan - 170-3254 - Front Exterior
Plan#170-3254
Starting at$905
1551
Sq Ft
1
Story
4
Bed
2
Bath
0
Car
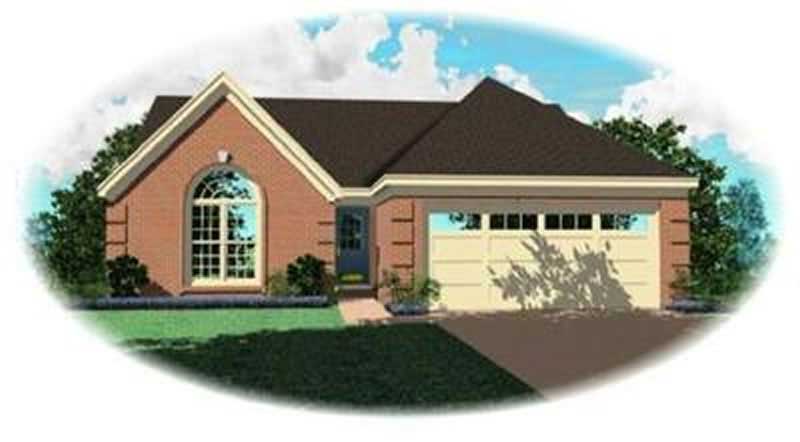
3-Bedroom, 1360 Sq Ft Contemporary House Plan - 170-3249 - Front Exterior
Plan Collection
3-Bedroom, 1360 Sq Ft Contemporary House Plan - 170-3249 - Front Exterior
Plan#170-3249
Starting at$830
1360
Sq Ft
1
Story
3
Bed
2
Bath
2
Car
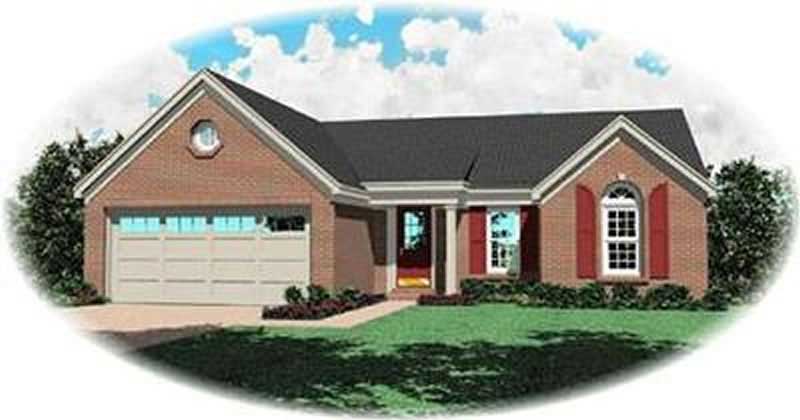
3-Bedroom, 1199 Sq Ft Ranch House Plan - 170-2123 - Front Exterior
Plan Collection
3-Bedroom, 1199 Sq Ft Ranch House Plan - 170-2123 - Front Exterior
Plan#170-2123
Starting at$770
1199
Sq Ft
1
Story
3
Bed
2
Bath
2
Car
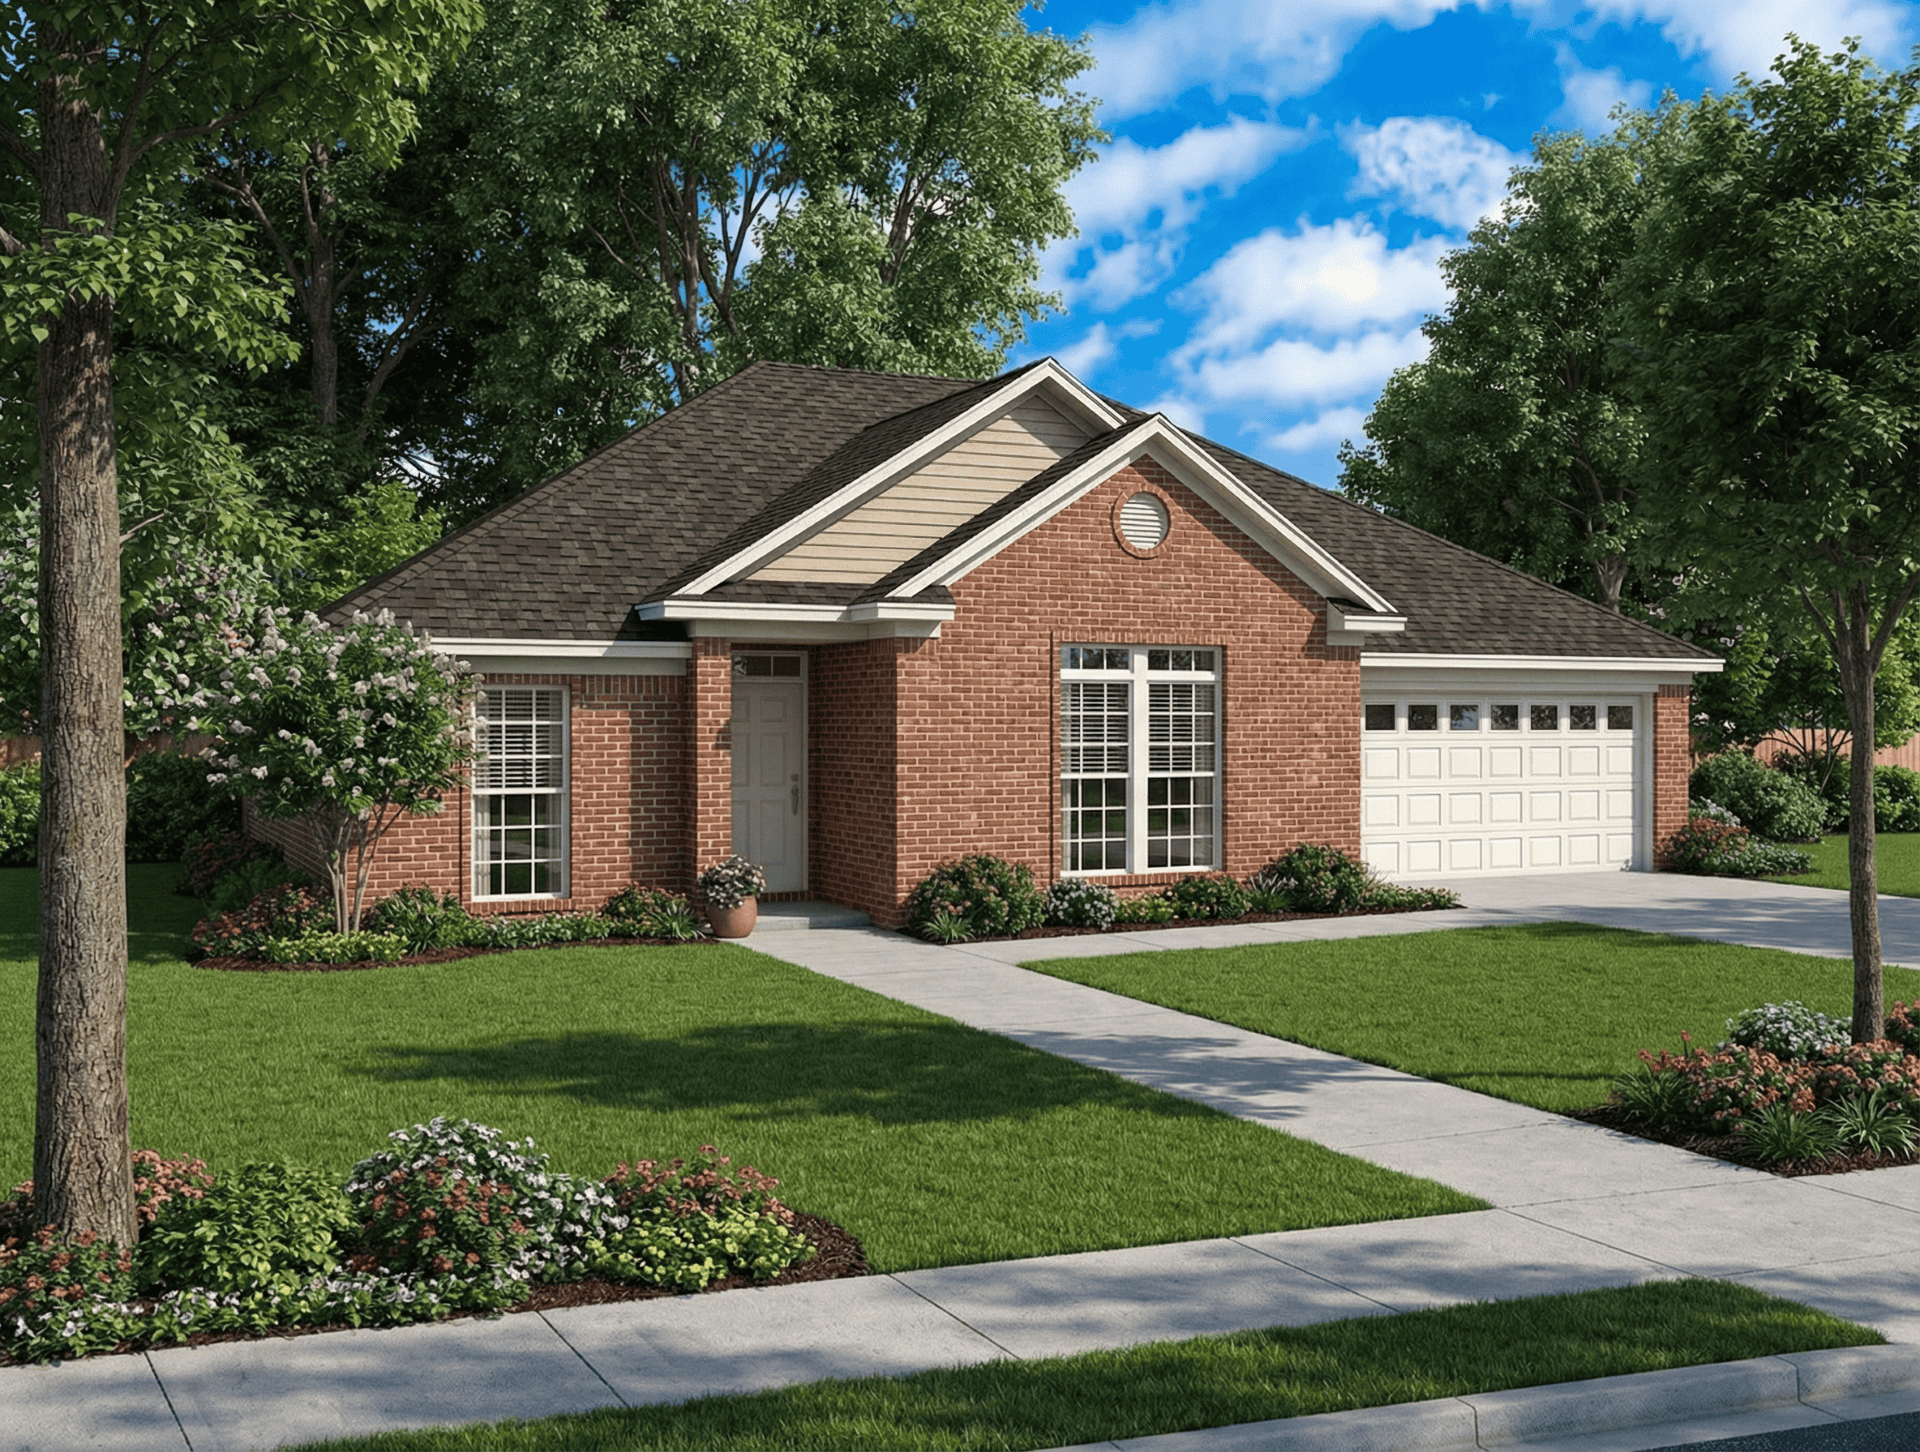
4-Bedroom, 1756 Sq Ft Ranch Home Plan - 153-1739 - Main Exterior
Plan Collection
4-Bedroom, 1756 Sq Ft Ranch Home Plan - 153-1739 - Main Exterior
Plan#153-1739
Starting at$800
1756
Sq Ft
1
Story
4
Bed
2
Bath
2
Car
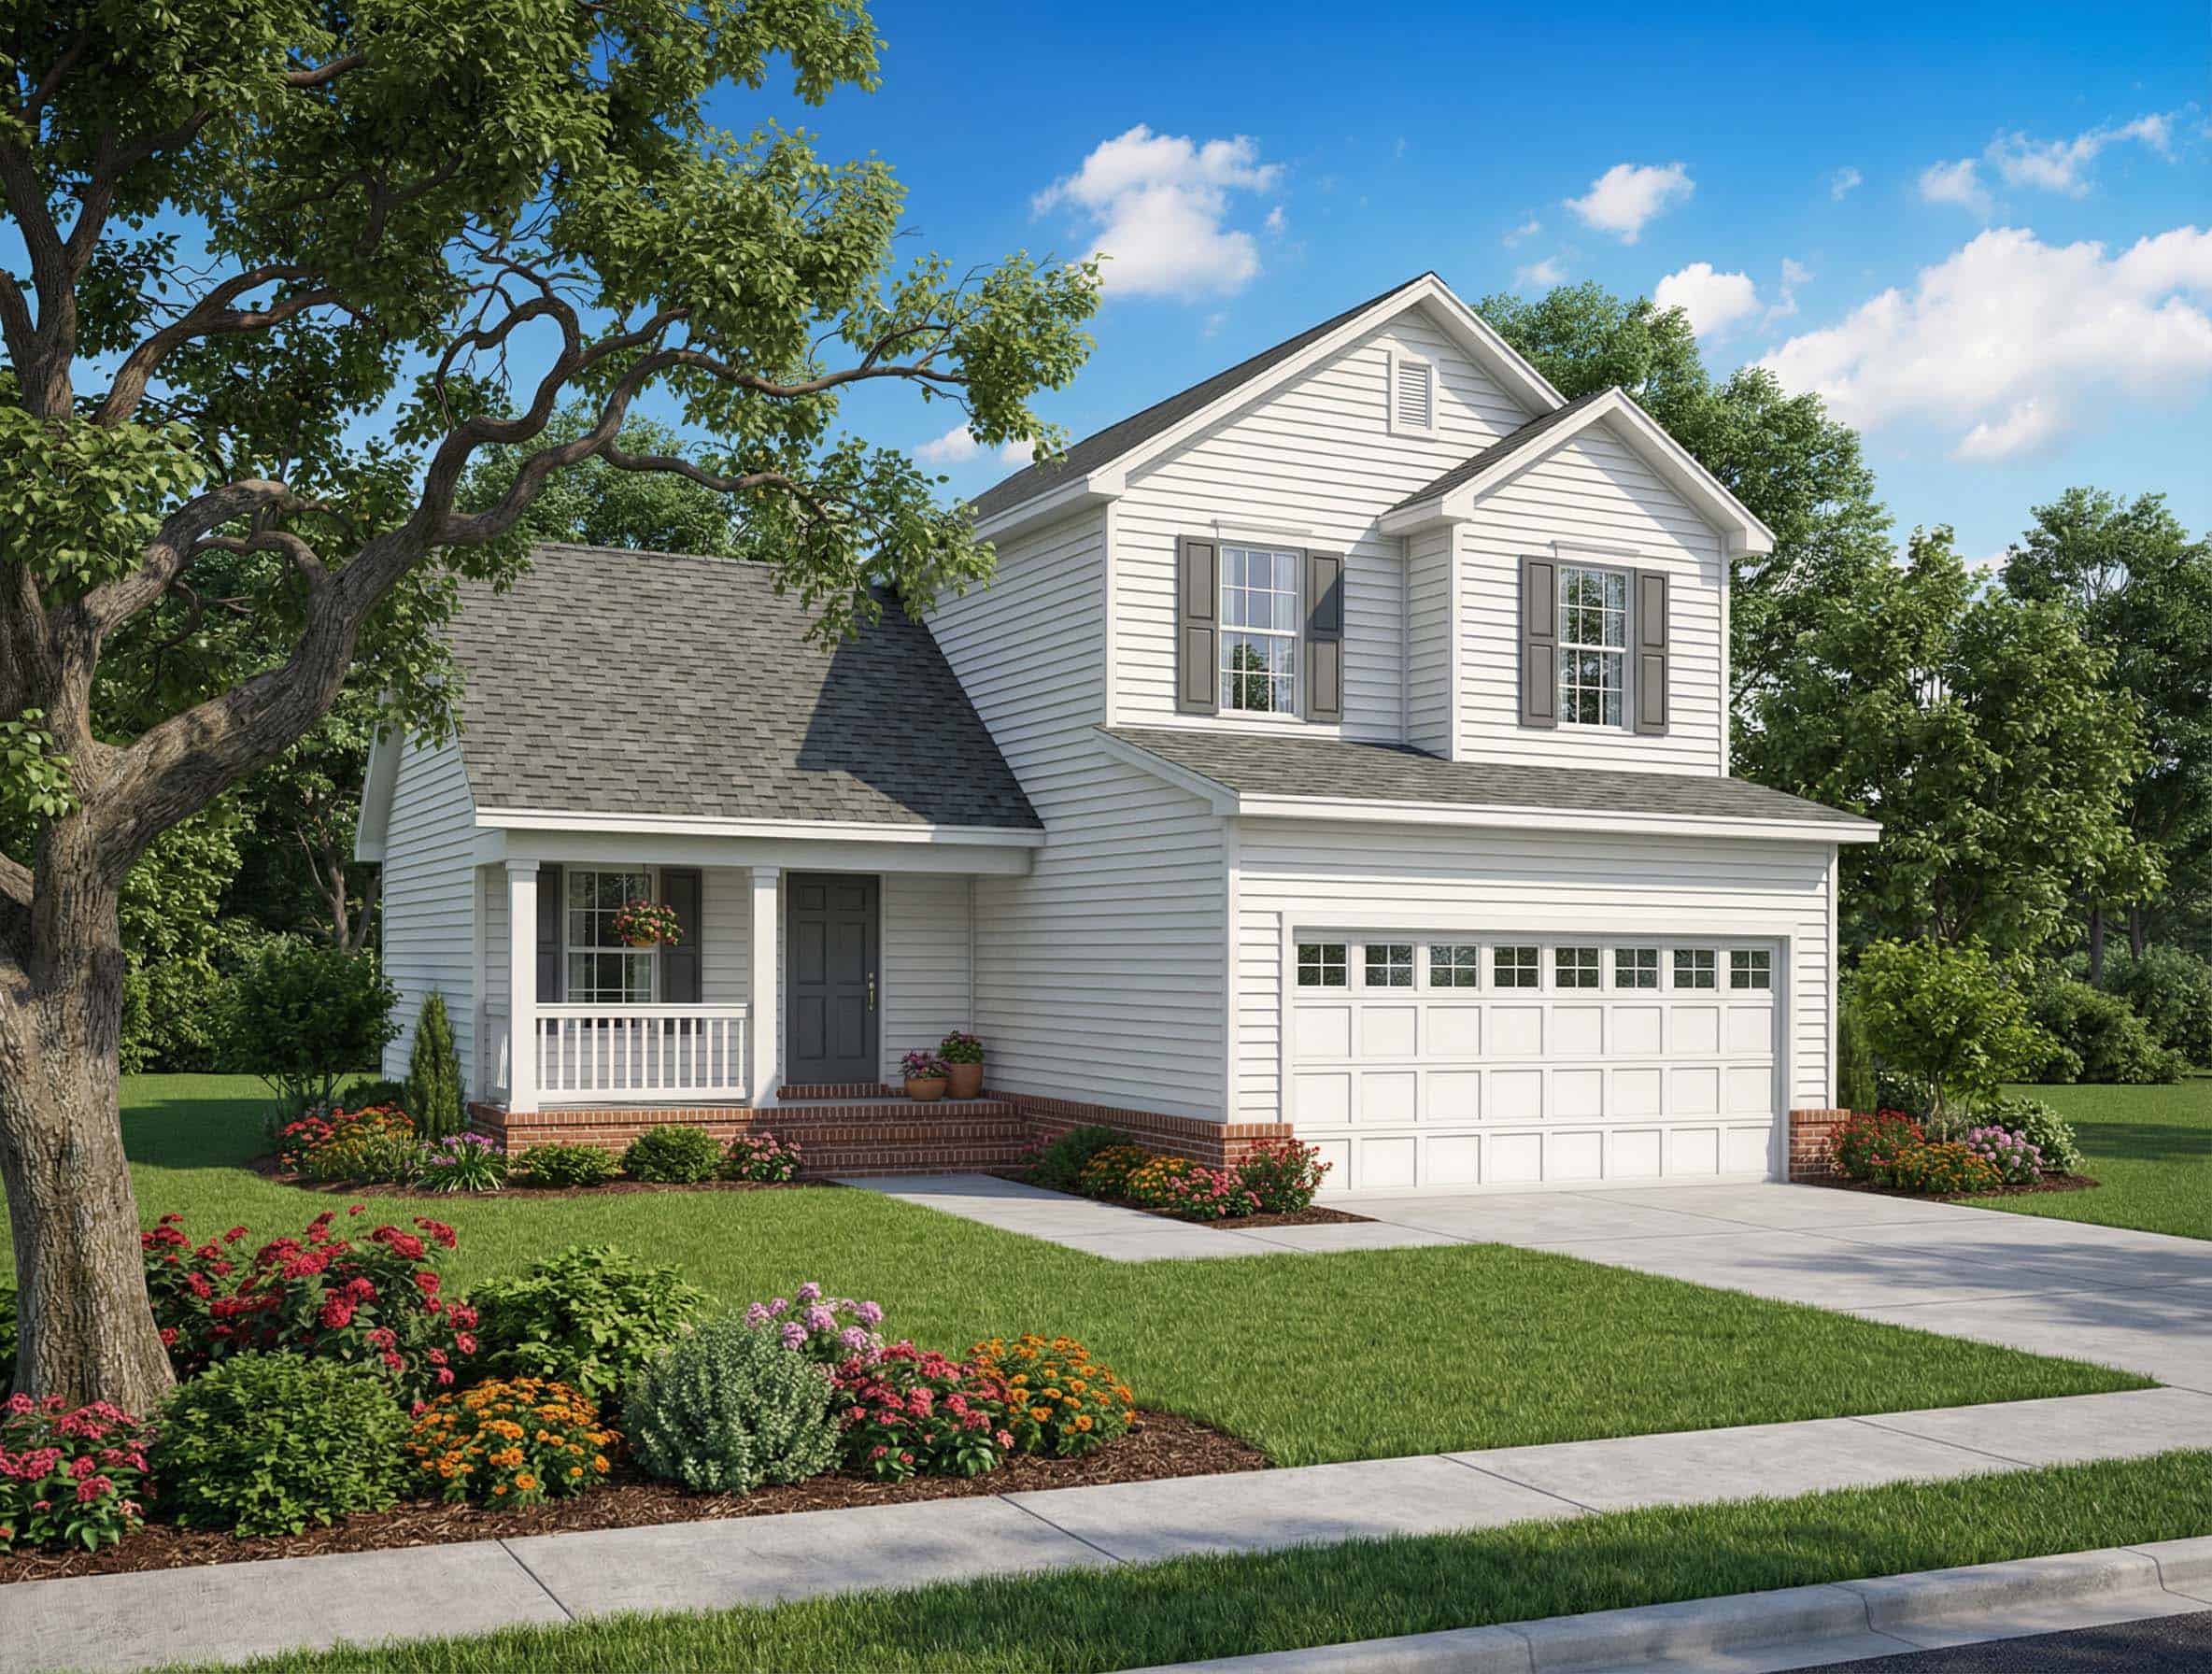
3-Bedroom, 1267 Sq Ft Multi-Level Home Plan - 153-1740 - Main Exterior
Plan Collection
3-Bedroom, 1267 Sq Ft Multi-Level Home Plan - 153-1740 - Main Exterior
Plan#153-1740
Starting at$1100
1267
Sq Ft
2
Story
3
Bed
2
Bath
2
Car
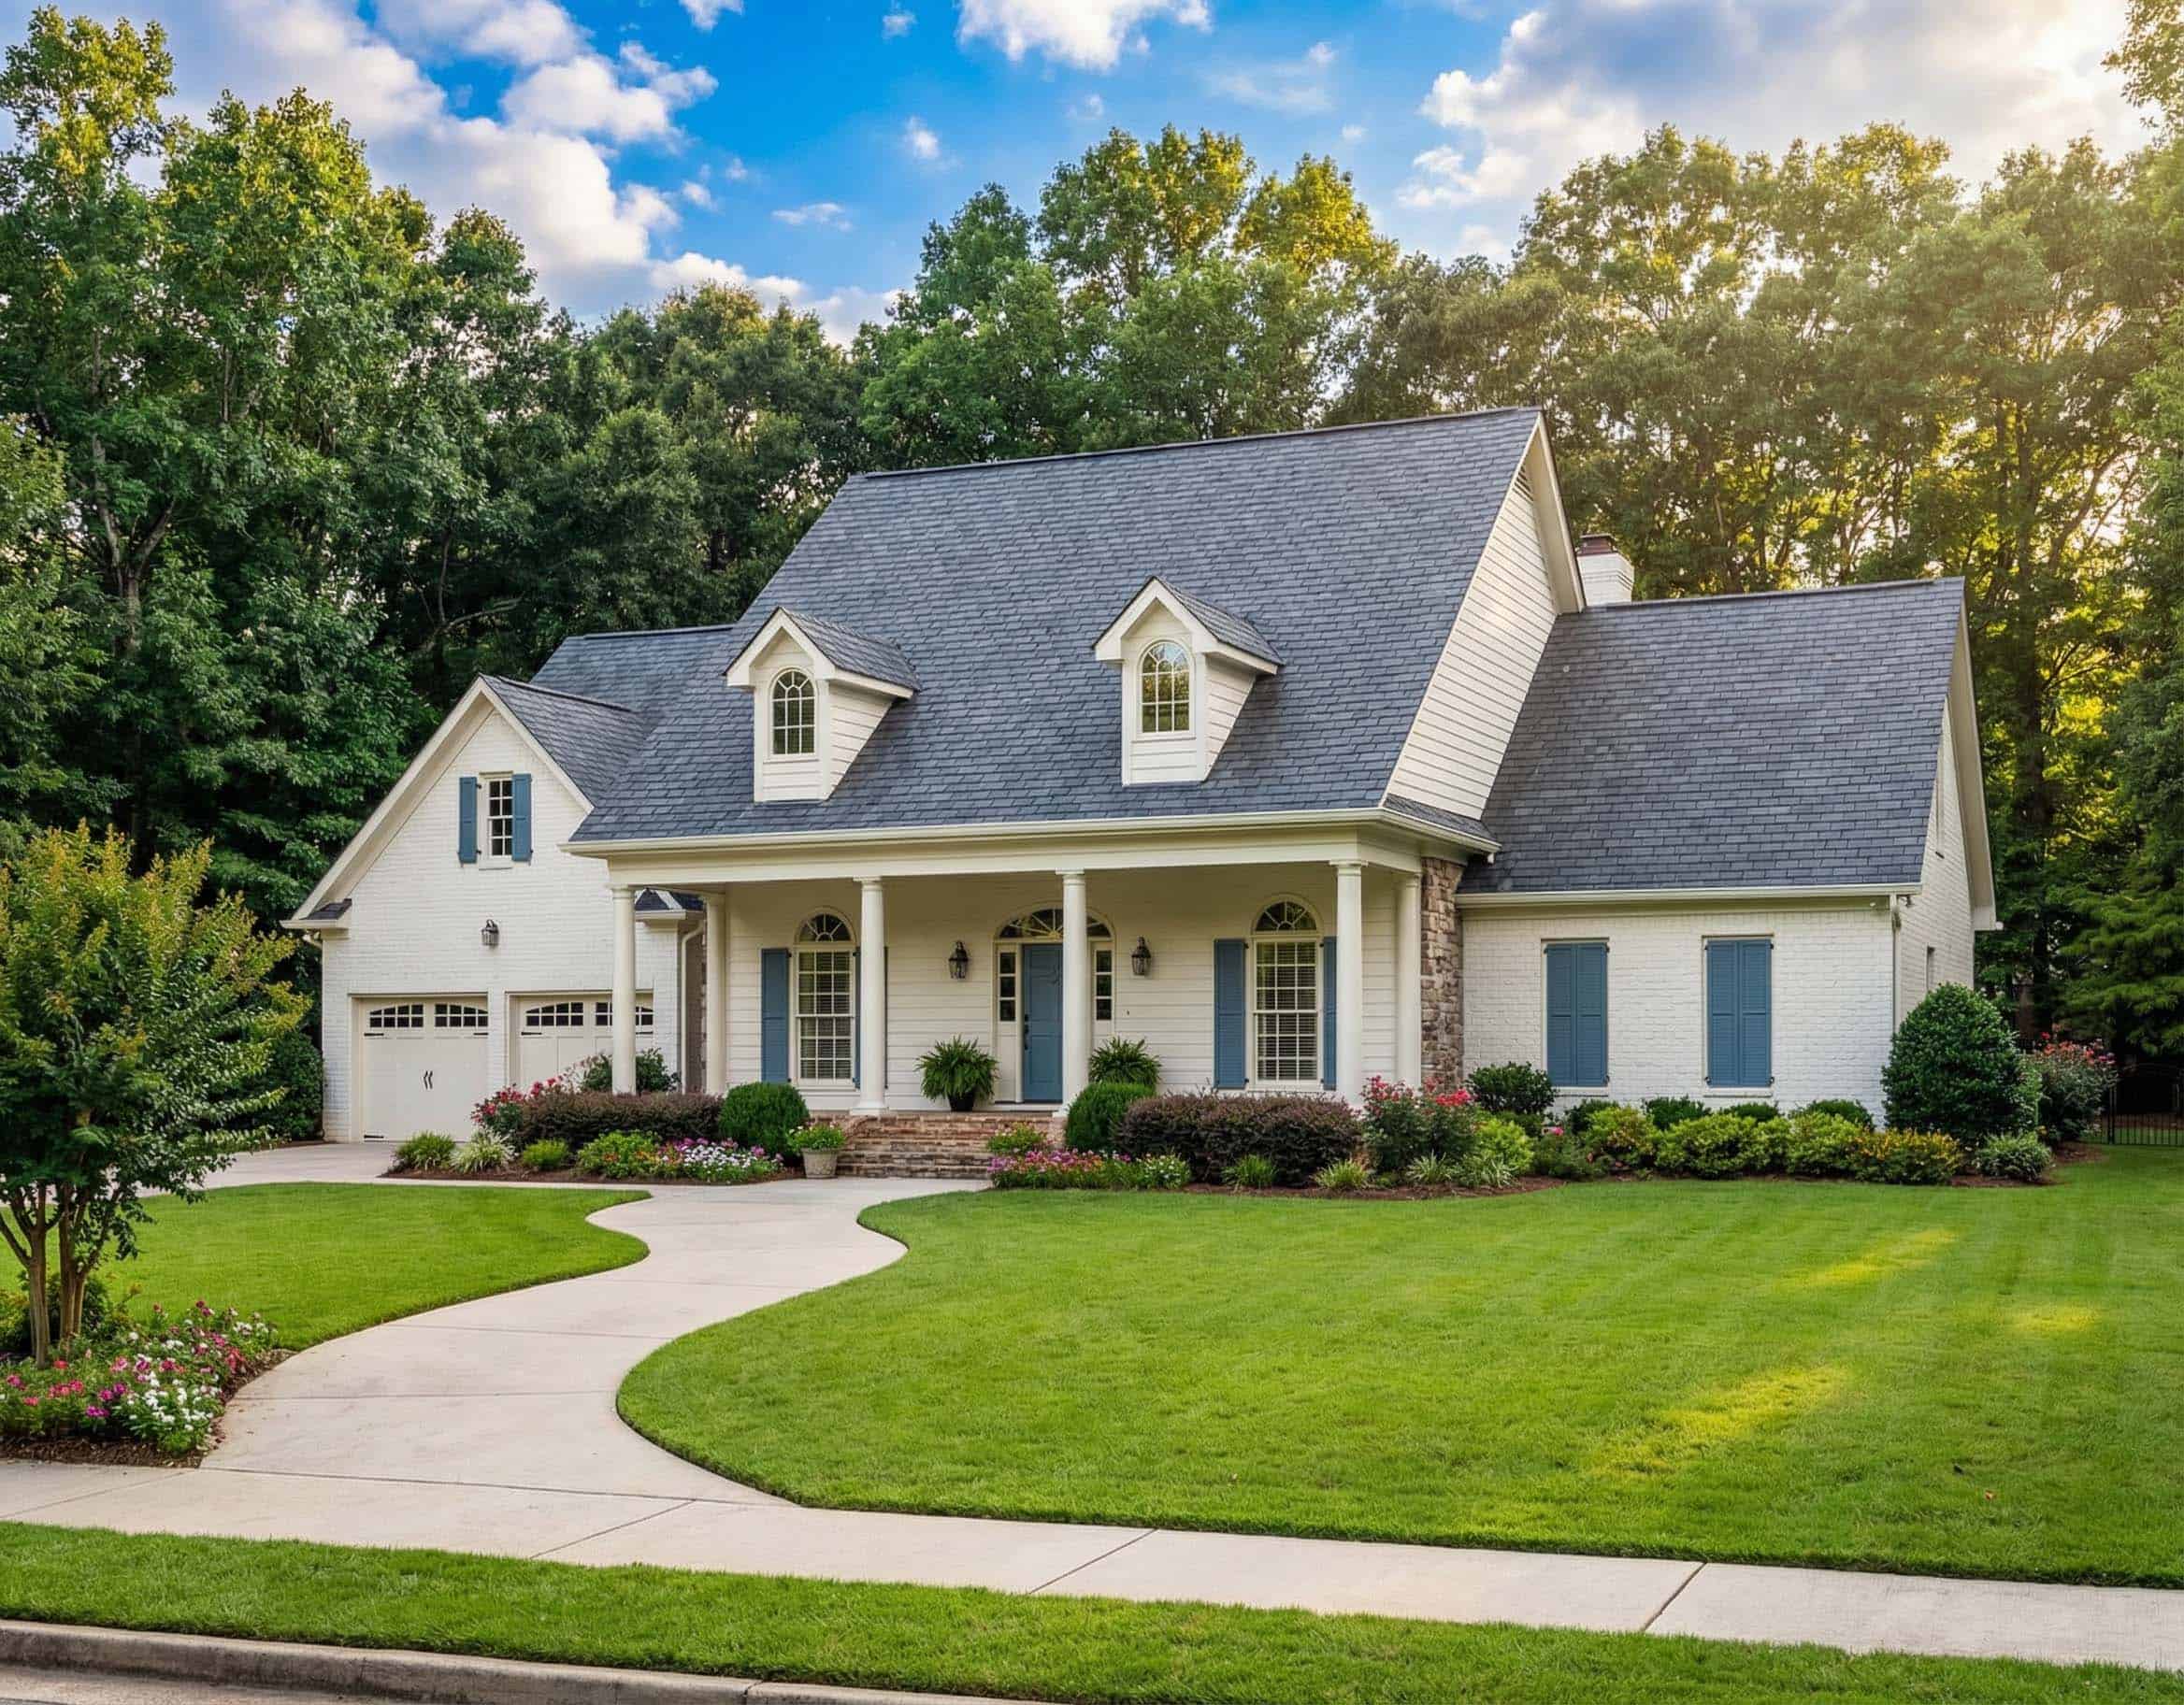
3-Bedroom, 2422 Sq Ft Cape Cod Home Plan - 153-1760 - Main Exterior
Plan Collection
3-Bedroom, 2422 Sq Ft Cape Cod Home Plan - 153-1760 - Main Exterior
Plan#153-1760
Starting at$1350
2422
Sq Ft
2
Story
3
Bed
2.5
Bath
2
Car
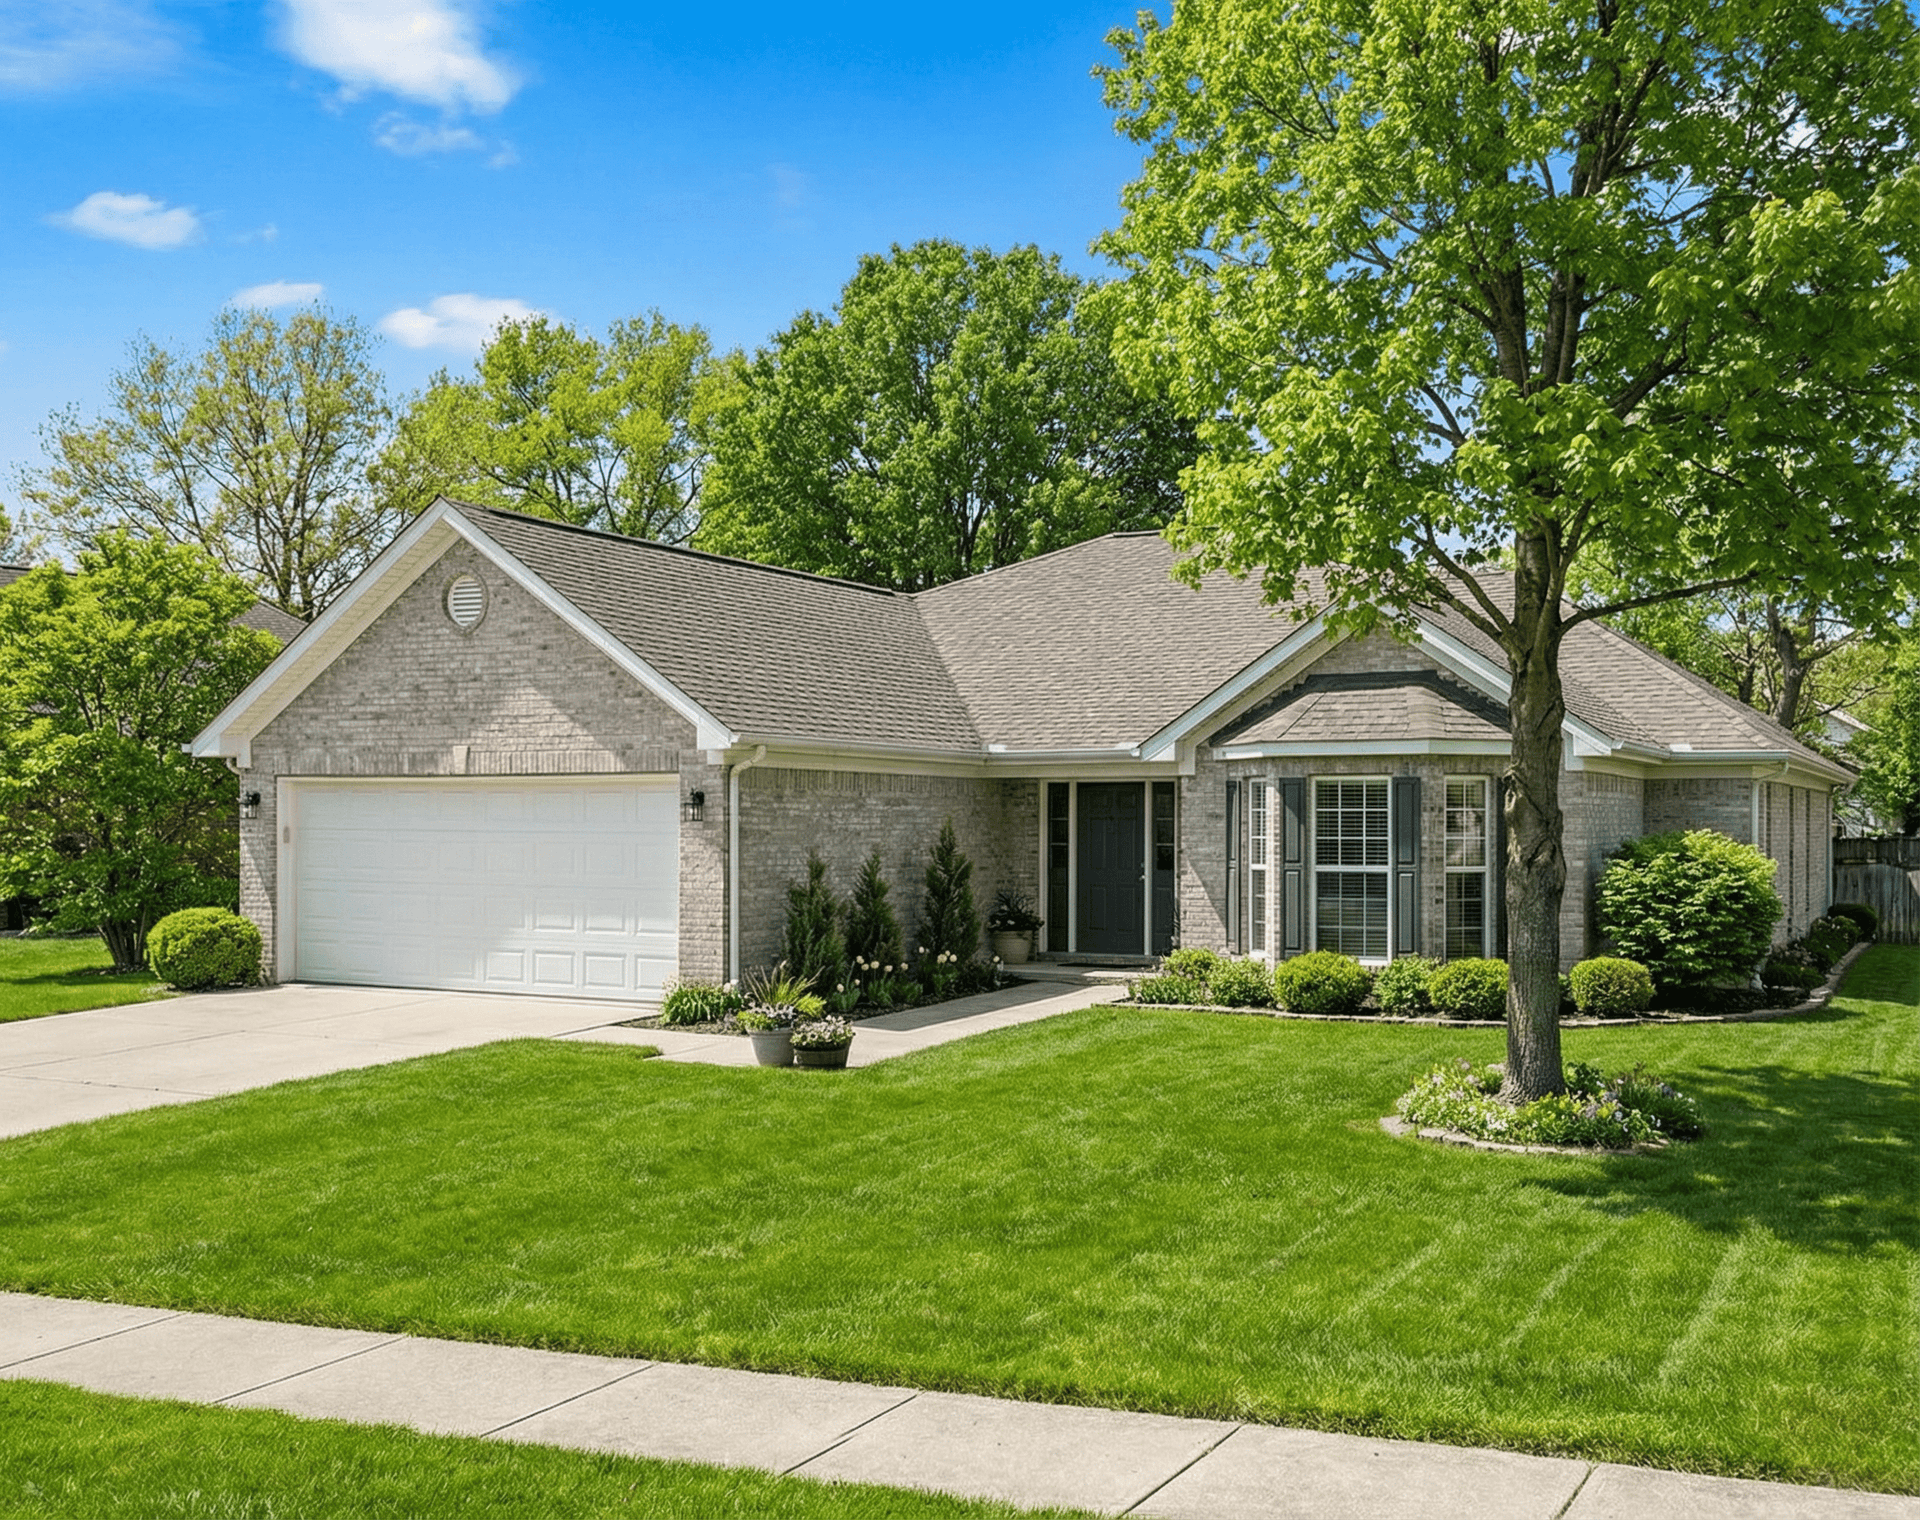
3-Bedroom, 2471 Sq Ft Cape Cod Home Plan - 153-1761 - Main Exterior
Plan Collection
3-Bedroom, 2471 Sq Ft Cape Cod Home Plan - 153-1761 - Main Exterior
Plan#153-1761
Starting at$1000
2471
Sq Ft
2
Story
3
Bed
3.5
Bath
2
Car
4-Bedroom, 2879 Sq Ft Traditional House Plan - 134-1278 - Front Exterior
Plan Collection
4-Bedroom, 2879 Sq Ft Traditional House Plan - 134-1278 - Front Exterior
Plan#134-1278
Starting at$9501
2879
Sq Ft
2
Story
4
Bed
3
Bath
2
Car
3-Bedroom, 2834 Sq Ft Traditional House Plan - 134-1215 - Front Exterior
Plan Collection
3-Bedroom, 2834 Sq Ft Traditional House Plan - 134-1215 - Front Exterior
Plan#134-1215
Starting at$9352
2834
Sq Ft
2
Story
3
Bed
2.5
Bath
2
Car
3-Bedroom, 2834 Sq Ft Traditional House Plan - 134-1240 - Front Exterior
Plan Collection
3-Bedroom, 2834 Sq Ft Traditional House Plan - 134-1240 - Front Exterior
Plan#134-1240
Starting at$9352
2834
Sq Ft
2
Story
3
Bed
2.5
Bath
2
Car
3-Bedroom, 2756 Sq Ft Traditional House Plan - 134-1167 - Front Exterior
Plan Collection
3-Bedroom, 2756 Sq Ft Traditional House Plan - 134-1167 - Front Exterior
Plan#134-1167
Starting at$9095
2756
Sq Ft
2
Story
3
Bed
3.5
Bath
2
Car
3-Bedroom, 2756 Sq Ft Traditional House Plan - 134-1238 - Front Exterior
Plan Collection
3-Bedroom, 2756 Sq Ft Traditional House Plan - 134-1238 - Front Exterior
Plan#134-1238
Starting at$9095
2756
Sq Ft
2
Story
3
Bed
3.5
Bath
2
Car
3-Bedroom, 2753 Sq Ft Traditional House Plan - 134-1274 - Front Exterior
Plan Collection
3-Bedroom, 2753 Sq Ft Traditional House Plan - 134-1274 - Front Exterior
Plan#134-1274
Starting at$9085
2753
Sq Ft
2
Story
3
Bed
3.5
Bath
2
Car
3-Bedroom, 2701 Sq Ft Contemporary House Plan - 134-1234 - Front Exterior
Plan Collection
3-Bedroom, 2701 Sq Ft Contemporary House Plan - 134-1234 - Front Exterior
Plan#134-1234
Starting at$8913
2701
Sq Ft
1
Story
3
Bed
2.5
Bath
2
Car
3-Bedroom, 2591 Sq Ft Contemporary House Plan - 134-1285 - Front Exterior
Plan Collection
3-Bedroom, 2591 Sq Ft Contemporary House Plan - 134-1285 - Front Exterior
Plan#134-1285
Starting at$8550
2591
Sq Ft
2
Story
3
Bed
2.5
Bath
2
Car
2-Bedroom, 2581 Sq Ft Contemporary House Plan - 134-1284 - Front Exterior
Plan Collection
2-Bedroom, 2581 Sq Ft Contemporary House Plan - 134-1284 - Front Exterior
Plan#134-1284
Starting at$8517
2581
Sq Ft
1
Story
2
Bed
2
Bath
2
Car
3-Bedroom, 2489 Sq Ft Contemporary House Plan - 134-1283 - Front Exterior
Plan Collection
3-Bedroom, 2489 Sq Ft Contemporary House Plan - 134-1283 - Front Exterior
Plan#134-1283
Starting at$5974
2489
Sq Ft
1
Story
3
Bed
2
Bath
2
Car
3-Bedroom, 2484 Sq Ft European House Plan - 134-1230 - Front Exterior
Plan Collection
3-Bedroom, 2484 Sq Ft European House Plan - 134-1230 - Front Exterior
Plan#134-1230
Starting at$5962
2484
Sq Ft
1
Story
3
Bed
2
Bath
2
Car
3-Bedroom, 2479 Sq Ft Traditional House Plan - 134-1229 - Front Exterior
Plan Collection
3-Bedroom, 2479 Sq Ft Traditional House Plan - 134-1229 - Front Exterior
Plan#134-1229
Starting at$5950
2479
Sq Ft
2
Story
3
Bed
2.5
Bath
2
Car
3-Bedroom, 2390 Sq Ft European House Plan - 134-1228 - Front Exterior
Plan Collection
3-Bedroom, 2390 Sq Ft European House Plan - 134-1228 - Front Exterior
Plan#134-1228
Starting at$5736
2390
Sq Ft
1
Story
3
Bed
2.5
Bath
2
Car
3-Bedroom, 2387 Sq Ft Contemporary House Plan - 134-1227 - Front Exterior
Plan Collection
3-Bedroom, 2387 Sq Ft Contemporary House Plan - 134-1227 - Front Exterior
Plan#134-1227
Starting at$5729
2387
Sq Ft
1
Story
3
Bed
2
Bath
2
Car
2-Bedroom, 2314 Sq Ft European House Plan - 134-1226 - Front Exterior
Plan Collection
2-Bedroom, 2314 Sq Ft European House Plan - 134-1226 - Front Exterior
Plan#134-1226
Starting at$5554
2314
Sq Ft
1
Story
2
Bed
2
Bath
2
Car
3-Bedroom, 1968 Sq Ft Ranch House Plan - 134-1225 - Front Exterior
Plan Collection
3-Bedroom, 1968 Sq Ft Ranch House Plan - 134-1225 - Front Exterior
Plan#134-1225
Starting at$6494
1968
Sq Ft
1
Story
3
Bed
2
Bath
2
Car
3-Bedroom, 1982 Sq Ft Contemporary House Plan - 170-2243 - Front Exterior
Plan Collection
3-Bedroom, 1982 Sq Ft Contemporary House Plan - 170-2243 - Front Exterior
Plan#170-2243
Starting at$910
1982
Sq Ft
1
Story
3
Bed
2
Bath
3
Car
4-Bedroom, 1551 Sq Ft Contemporary House Plan - 170-3254 - Front Exterior
Plan Collection
4-Bedroom, 1551 Sq Ft Contemporary House Plan - 170-3254 - Front Exterior
Plan#170-3254
Starting at$905
1551
Sq Ft
1
Story
4
Bed
2
Bath
0
Car
3-Bedroom, 1360 Sq Ft Contemporary House Plan - 170-3249 - Front Exterior
Plan Collection
3-Bedroom, 1360 Sq Ft Contemporary House Plan - 170-3249 - Front Exterior
Plan#170-3249
Starting at$830
1360
Sq Ft
1
Story
3
Bed
2
Bath
2
Car
3-Bedroom, 1199 Sq Ft Ranch House Plan - 170-2123 - Front Exterior
Plan Collection
3-Bedroom, 1199 Sq Ft Ranch House Plan - 170-2123 - Front Exterior
Plan#170-2123
Starting at$770
1199
Sq Ft
1
Story
3
Bed
2
Bath
2
Car
4-Bedroom, 1756 Sq Ft Ranch Home Plan - 153-1739 - Main Exterior
Plan Collection
4-Bedroom, 1756 Sq Ft Ranch Home Plan - 153-1739 - Main Exterior
Plan#153-1739
Starting at$800
1756
Sq Ft
1
Story
4
Bed
2
Bath
2
Car
3-Bedroom, 1267 Sq Ft Multi-Level Home Plan - 153-1740 - Main Exterior
Plan Collection
3-Bedroom, 1267 Sq Ft Multi-Level Home Plan - 153-1740 - Main Exterior
Plan#153-1740
Starting at$1100
1267
Sq Ft
2
Story
3
Bed
2
Bath
2
Car
3-Bedroom, 2422 Sq Ft Cape Cod Home Plan - 153-1760 - Main Exterior
Plan Collection
3-Bedroom, 2422 Sq Ft Cape Cod Home Plan - 153-1760 - Main Exterior
Plan#153-1760
Starting at$1350
2422
Sq Ft
2
Story
3
Bed
2.5
Bath
2
Car
3-Bedroom, 2471 Sq Ft Cape Cod Home Plan - 153-1761 - Main Exterior
Plan Collection
3-Bedroom, 2471 Sq Ft Cape Cod Home Plan - 153-1761 - Main Exterior
Plan#153-1761
Starting at$1000
2471
Sq Ft
2
Story
3
Bed
3.5
Bath
2
Car
1...344345346347348...403