Traditional, Modern House Plans

10,193
Plan Results
European House Plan - 4 Bedrms, 2 Baths - 1761 Sq Ft - #204-1042
Plan Collection
European House Plan - 4 Bedrms, 2 Baths - 1761 Sq Ft - #204-1042
Plan#204-1042
Starting at$1440
1761
Sq Ft
1
Story
4
Bed
2
Bath
2
Car
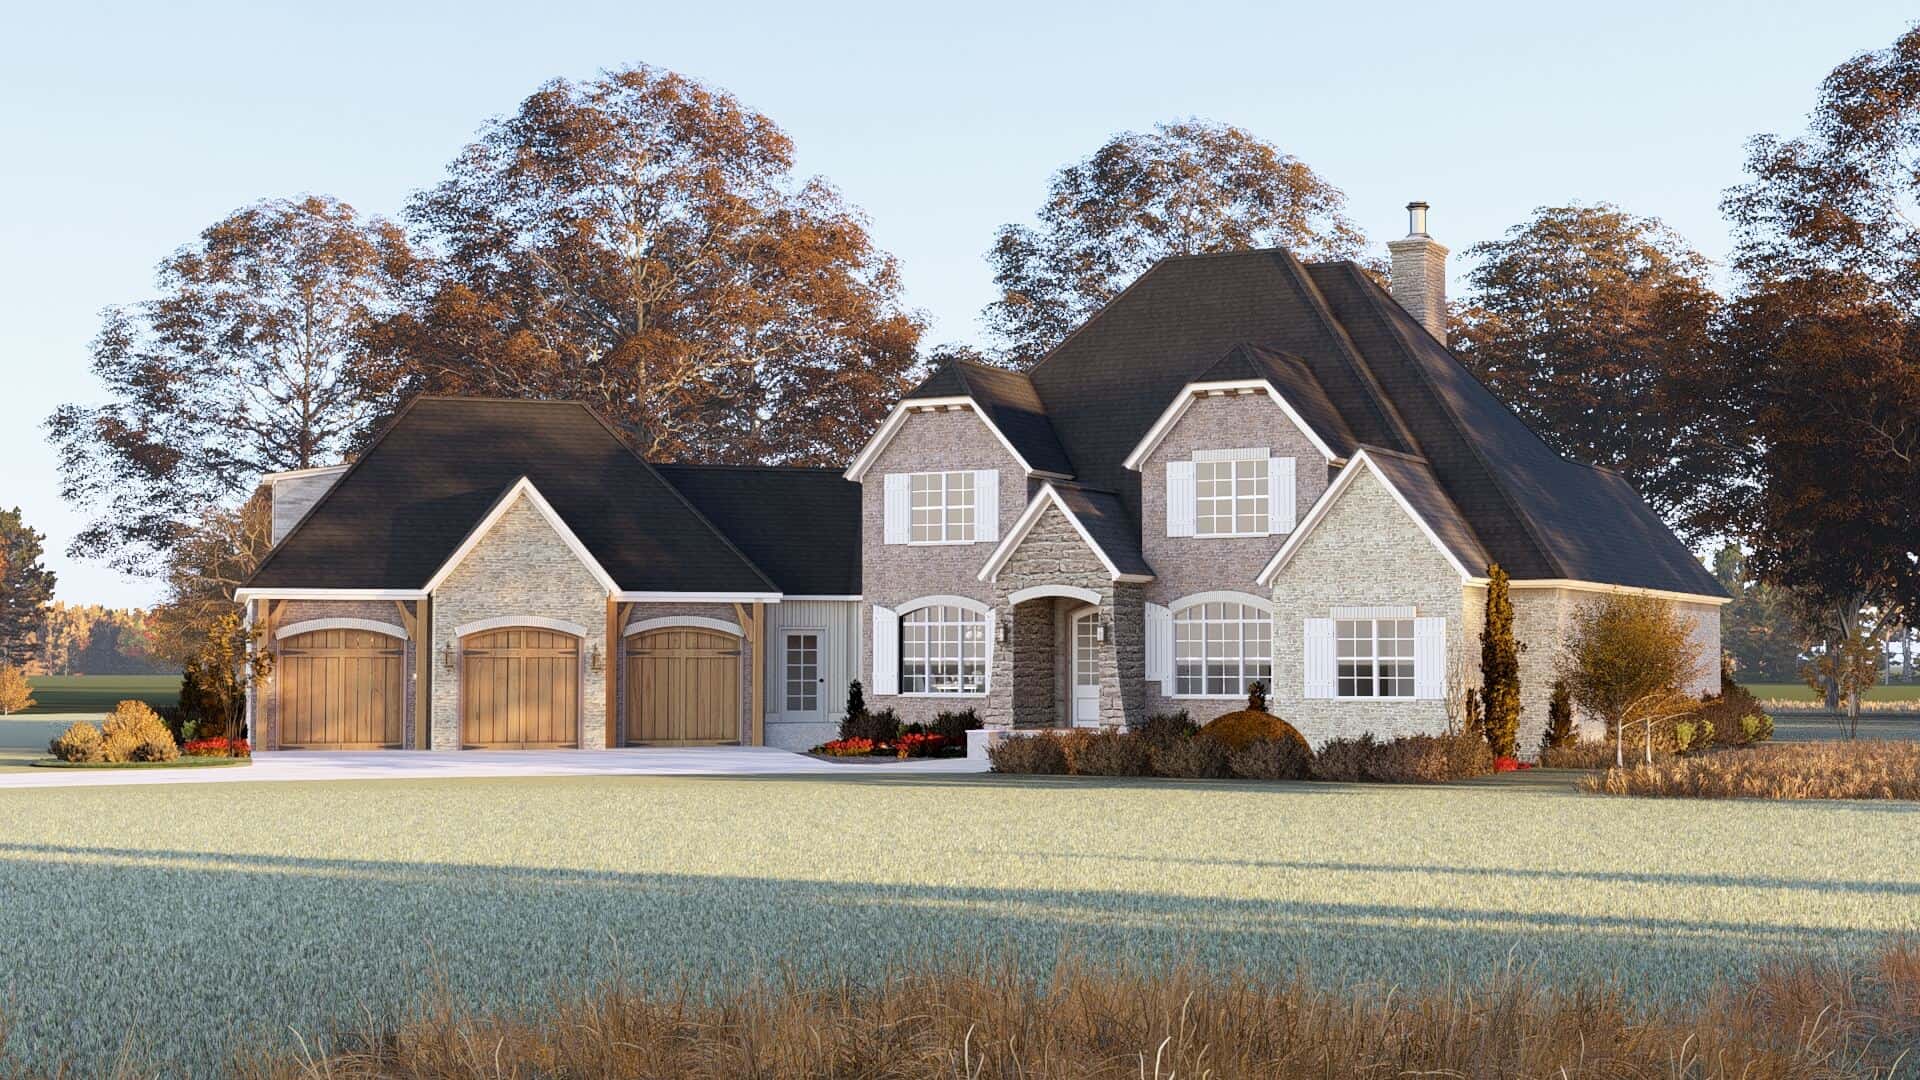
European Floor Plan - 5 Bedrms, 3.5 Baths - 3346 Sq Ft - #193-1352
Plan Collection
European Floor Plan - 5 Bedrms, 3.5 Baths - 3346 Sq Ft - #193-1352
Plan#193-1352
Starting at$1650
3346
Sq Ft
1.5
Story
5
Bed
3.5
Bath
3
Car
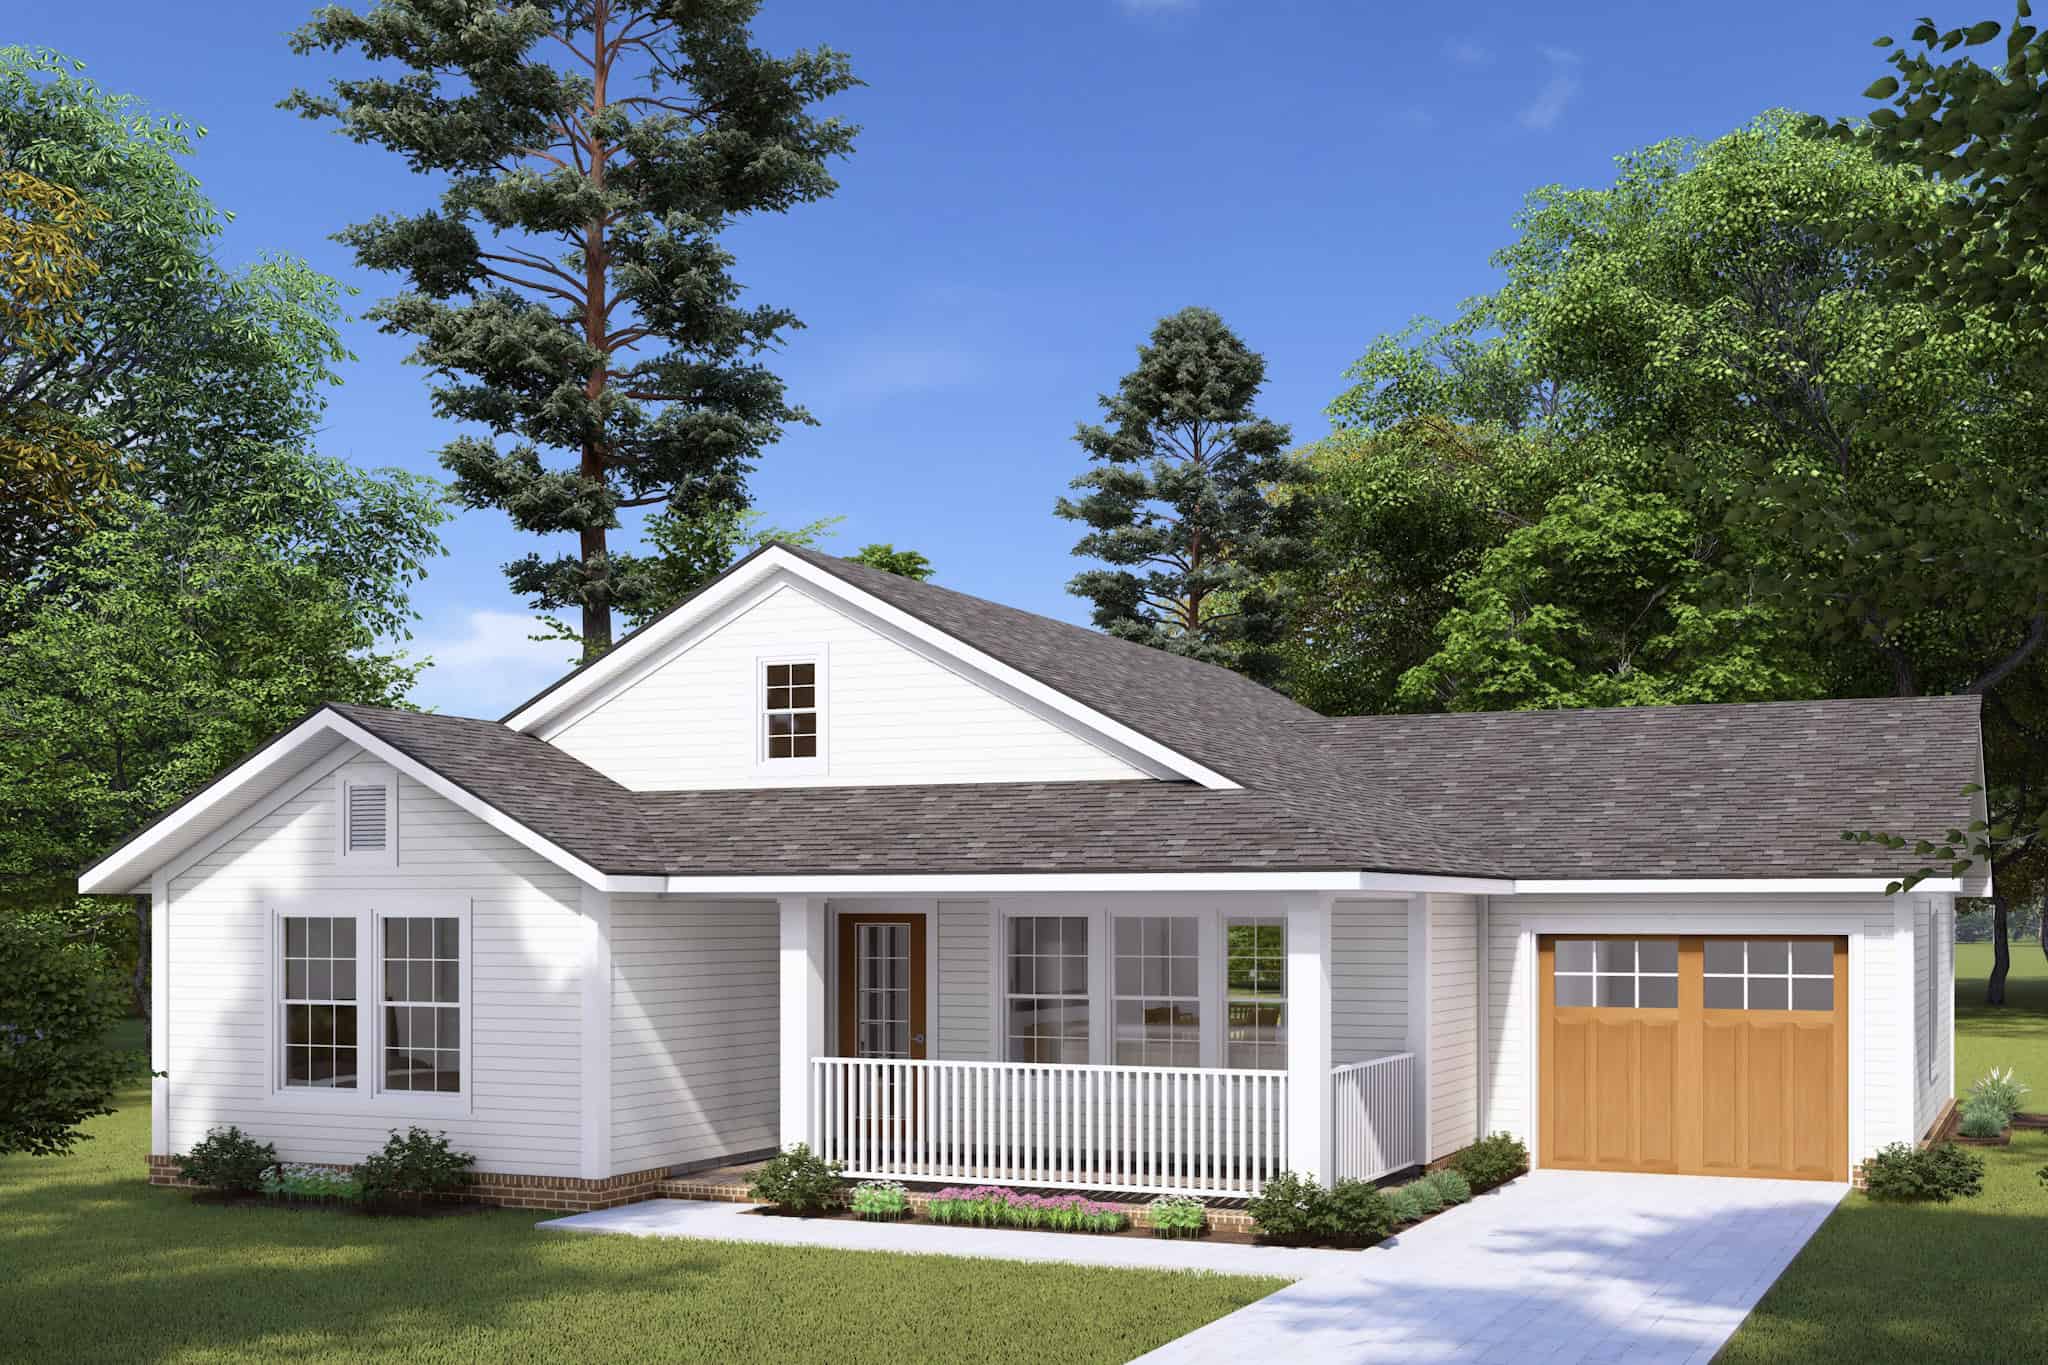
Craftsman Home Plan - 2 Bedrms, 2 Baths - 997 Sq Ft - #178-1467
Plan Collection
Craftsman Home Plan - 2 Bedrms, 2 Baths - 997 Sq Ft - #178-1467
Plan#178-1467
Starting at$1025
997
Sq Ft
1
Story
2
Bed
2
Bath
1
Car

Ranch Floor Plan - 4 Bedrms, 2 Baths - 1931 Sq Ft - #178-1465
Plan Collection
Ranch Floor Plan - 4 Bedrms, 2 Baths - 1931 Sq Ft - #178-1465
Plan#178-1465
Starting at$1105
1931
Sq Ft
1
Story
4
Bed
2
Bath
2
Car
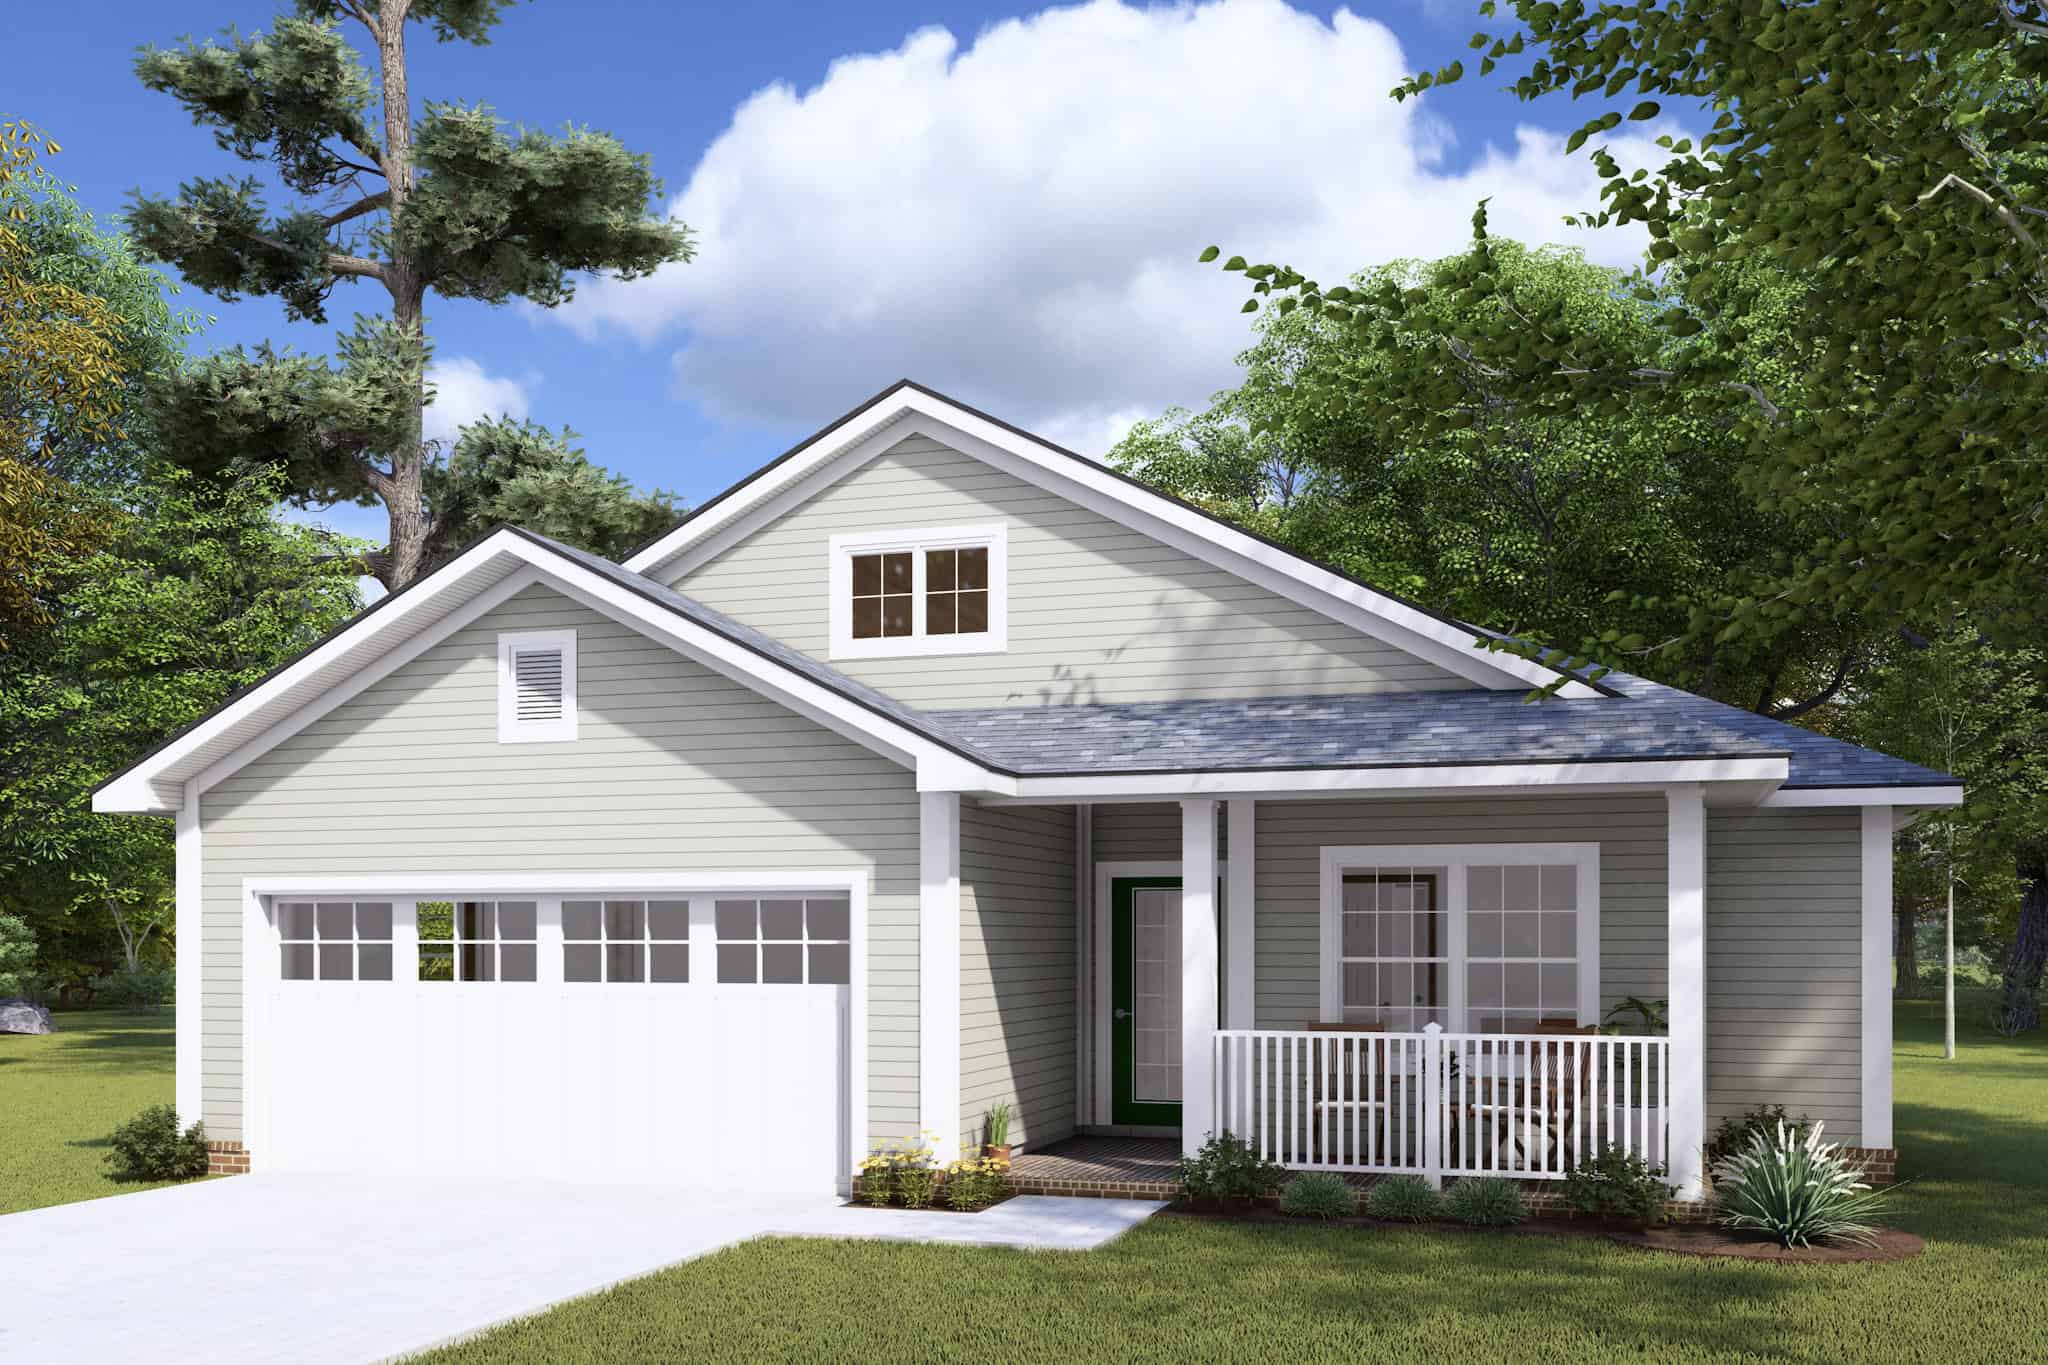
Cottage Home Plan - 3 Bedrms, 2 Baths - 1521 Sq Ft - #178-1462
Plan Collection
Cottage Home Plan - 3 Bedrms, 2 Baths - 1521 Sq Ft - #178-1462
Plan#178-1462
Starting at$1105
1521
Sq Ft
1
Story
3
Bed
2
Bath
2
Car
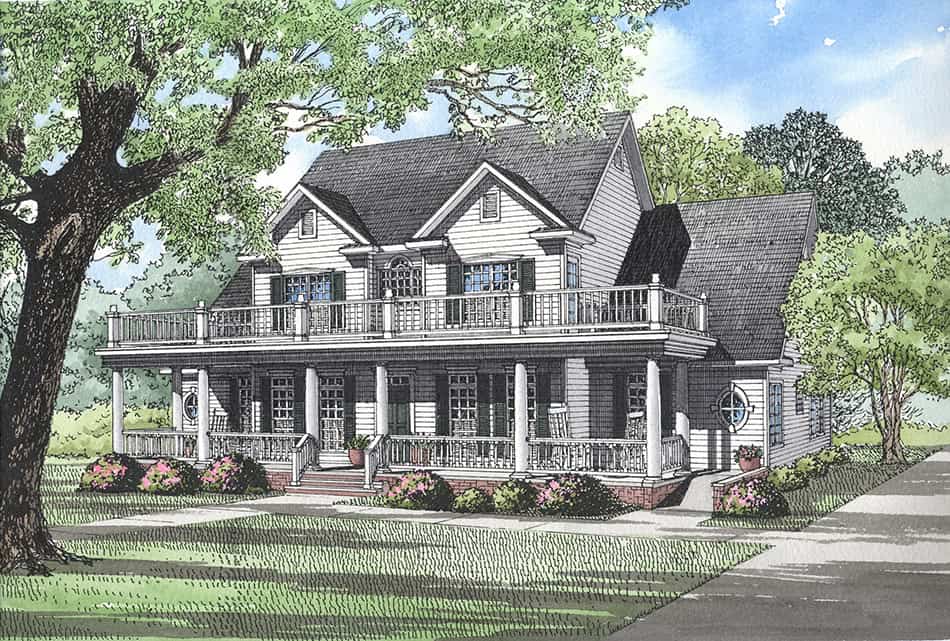
3-Bedroom, 3706 Sq Ft Traditional House Plan - 153-2126 - Front Exterior
Plan Collection
3-Bedroom, 3706 Sq Ft Traditional House Plan - 153-2126 - Front Exterior
Plan#153-2126
Starting at$1350
3706
Sq Ft
2
Story
3
Bed
2.5
Bath
3
Car
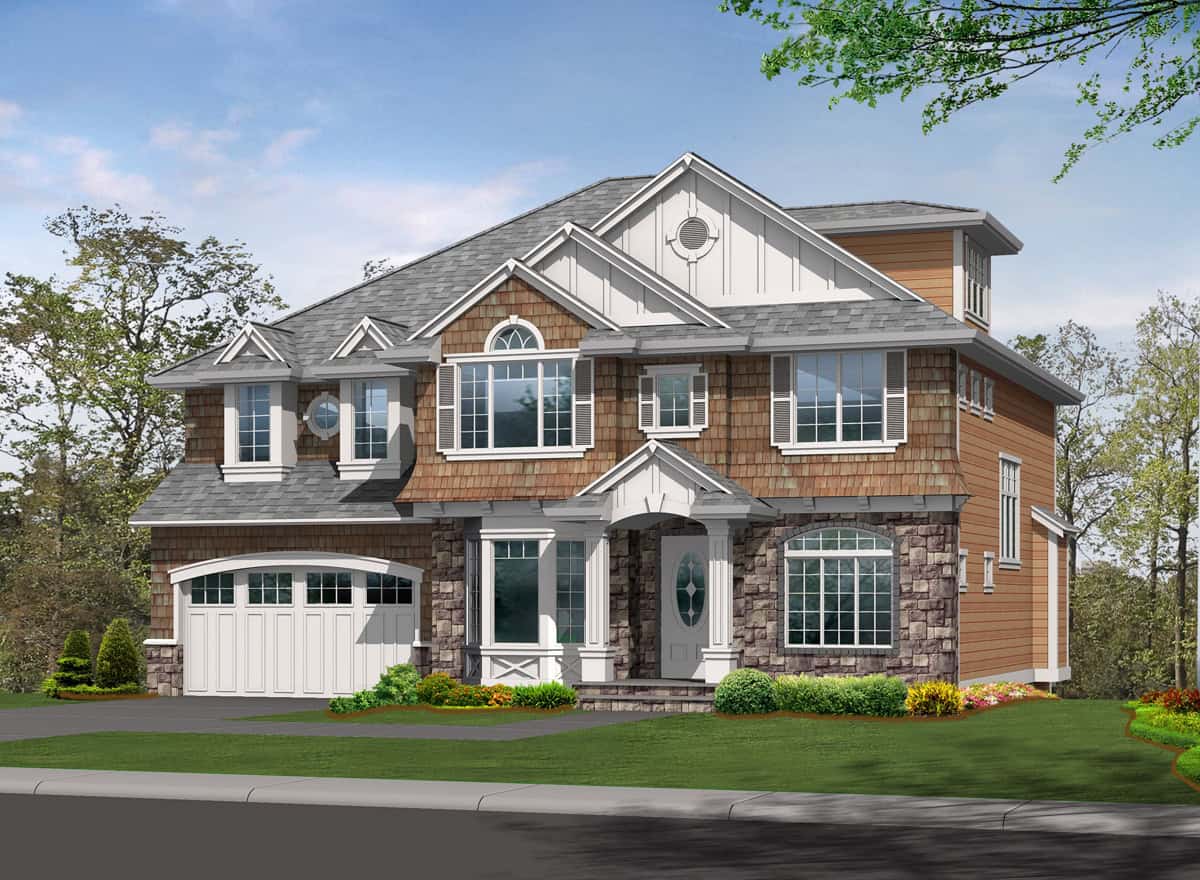
4-Bedroom, 2940 Sq Ft Traditional House Plan - 115-1471 - Front Exterior
Plan Collection
4-Bedroom, 2940 Sq Ft Traditional House Plan - 115-1471 - Front Exterior
Plan#115-1471
Starting at$1950
2940
Sq Ft
2
Story
4
Bed
2.5
Bath
2
Car

European Floor Plan - 3-5 Bedrms, 2.5-4 Baths - 3049-6090 Sq Ft - 194-1073
Plan Collection
European Floor Plan - 3-5 Bedrms, 2.5-4 Baths - 3049-6090 Sq Ft - 194-1073
Plan#194-1073
Starting at$1995
3049
Sq Ft
1
Story
3
Bed
2.5
Bath
3
Car
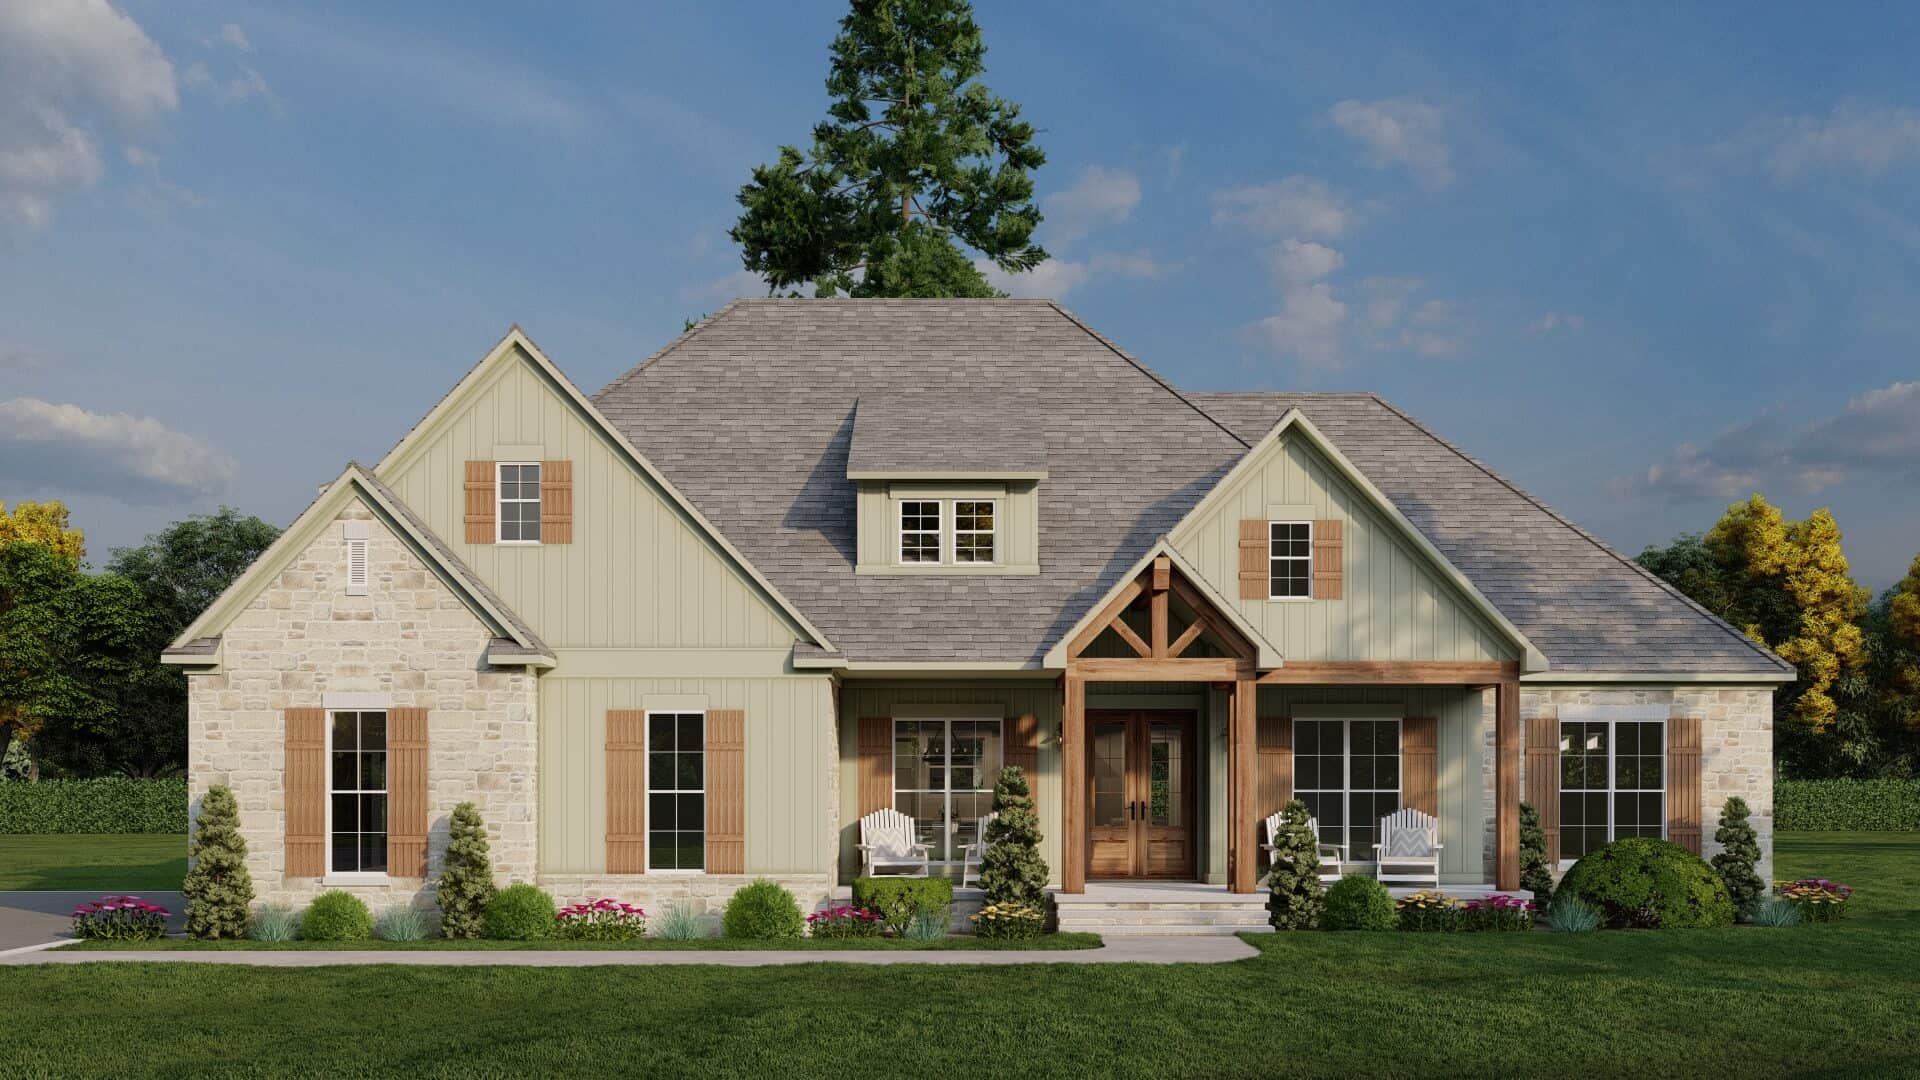
Farmhouse Home Plan - 3 Bedrms, 4.5 Baths - 2755 Sq Ft - #193-1347
Plan Collection
Farmhouse Home Plan - 3 Bedrms, 4.5 Baths - 2755 Sq Ft - #193-1347
Plan#193-1347
Starting at$1550
2755
Sq Ft
1
Story
3
Bed
4.5
Bath
2
Car
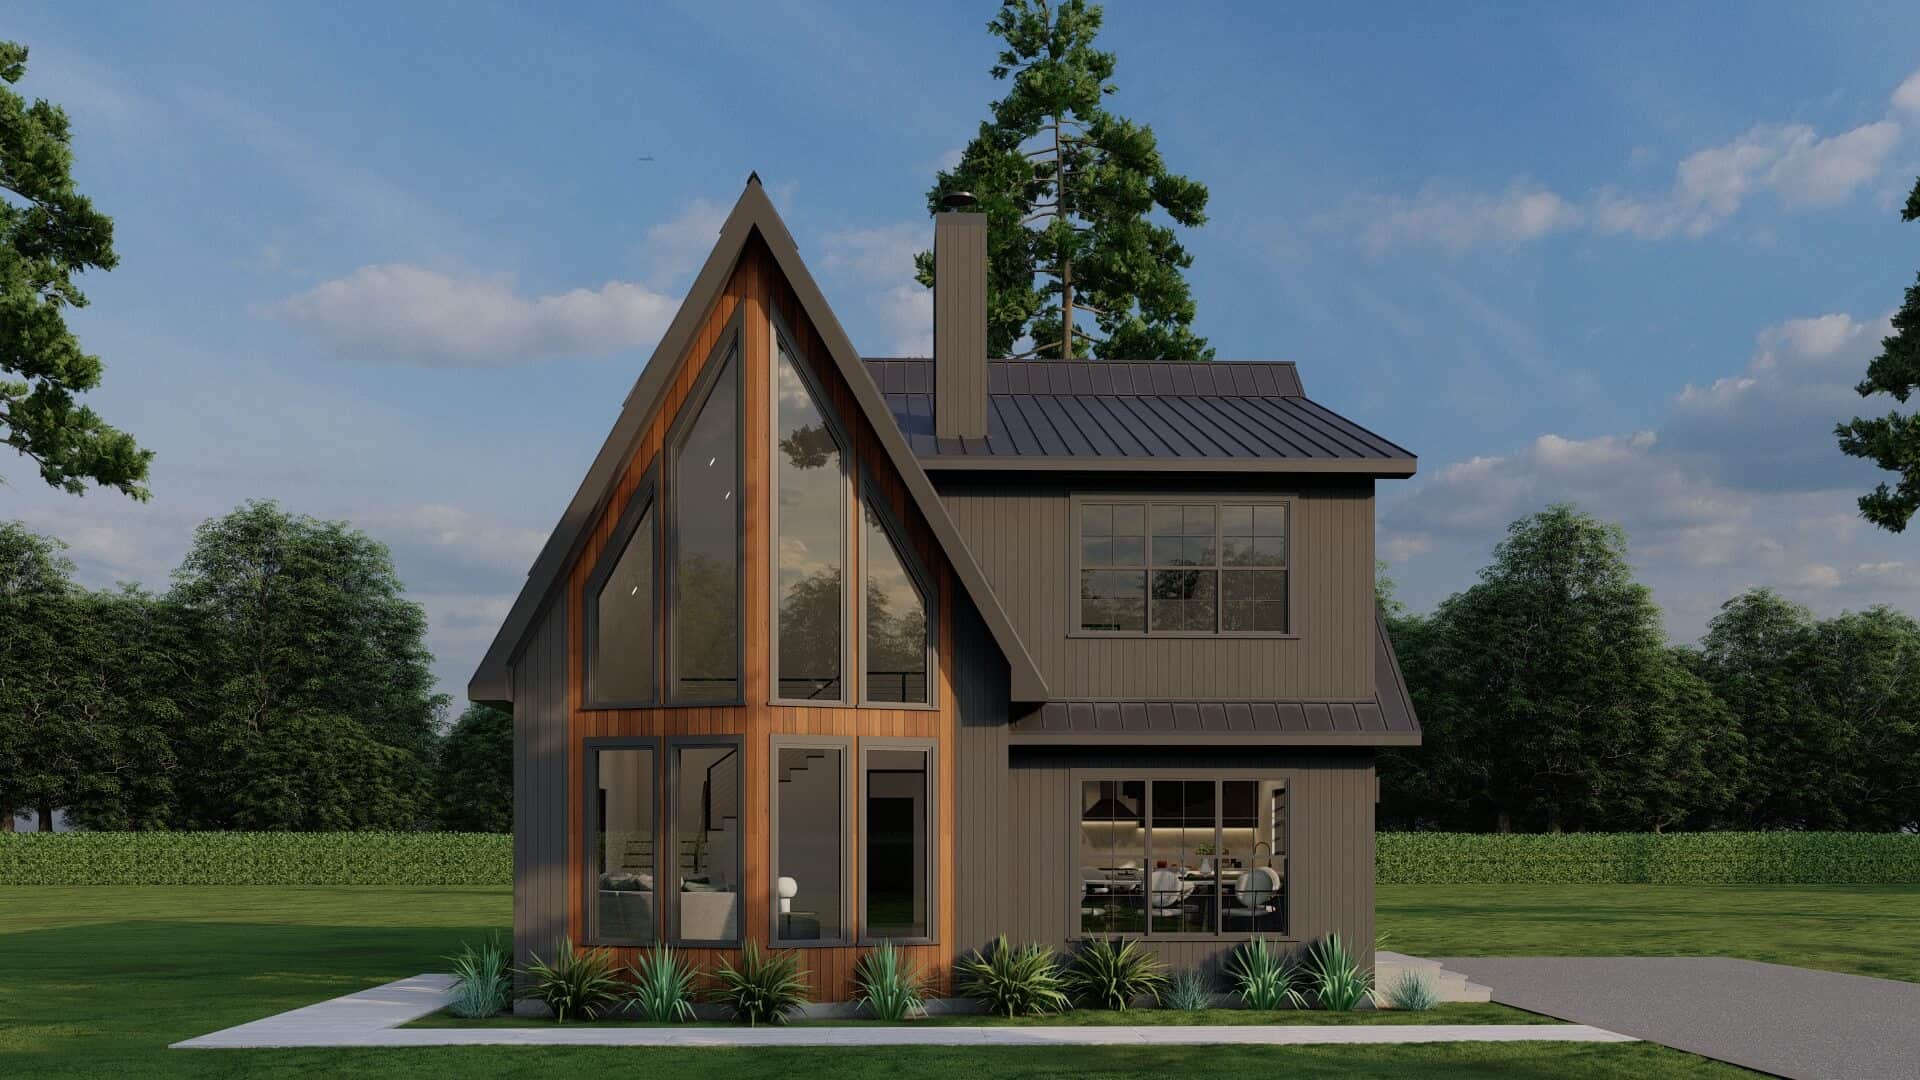
Cabin House Plan - 3 Bedrms, 2.5 Baths - 2321 Sq Ft - #193-1346
Plan Collection
Cabin House Plan - 3 Bedrms, 2.5 Baths - 2321 Sq Ft - #193-1346
Plan#193-1346
Starting at$1200
2321
Sq Ft
2
Story
3
Bed
2.5
Bath
0
Car
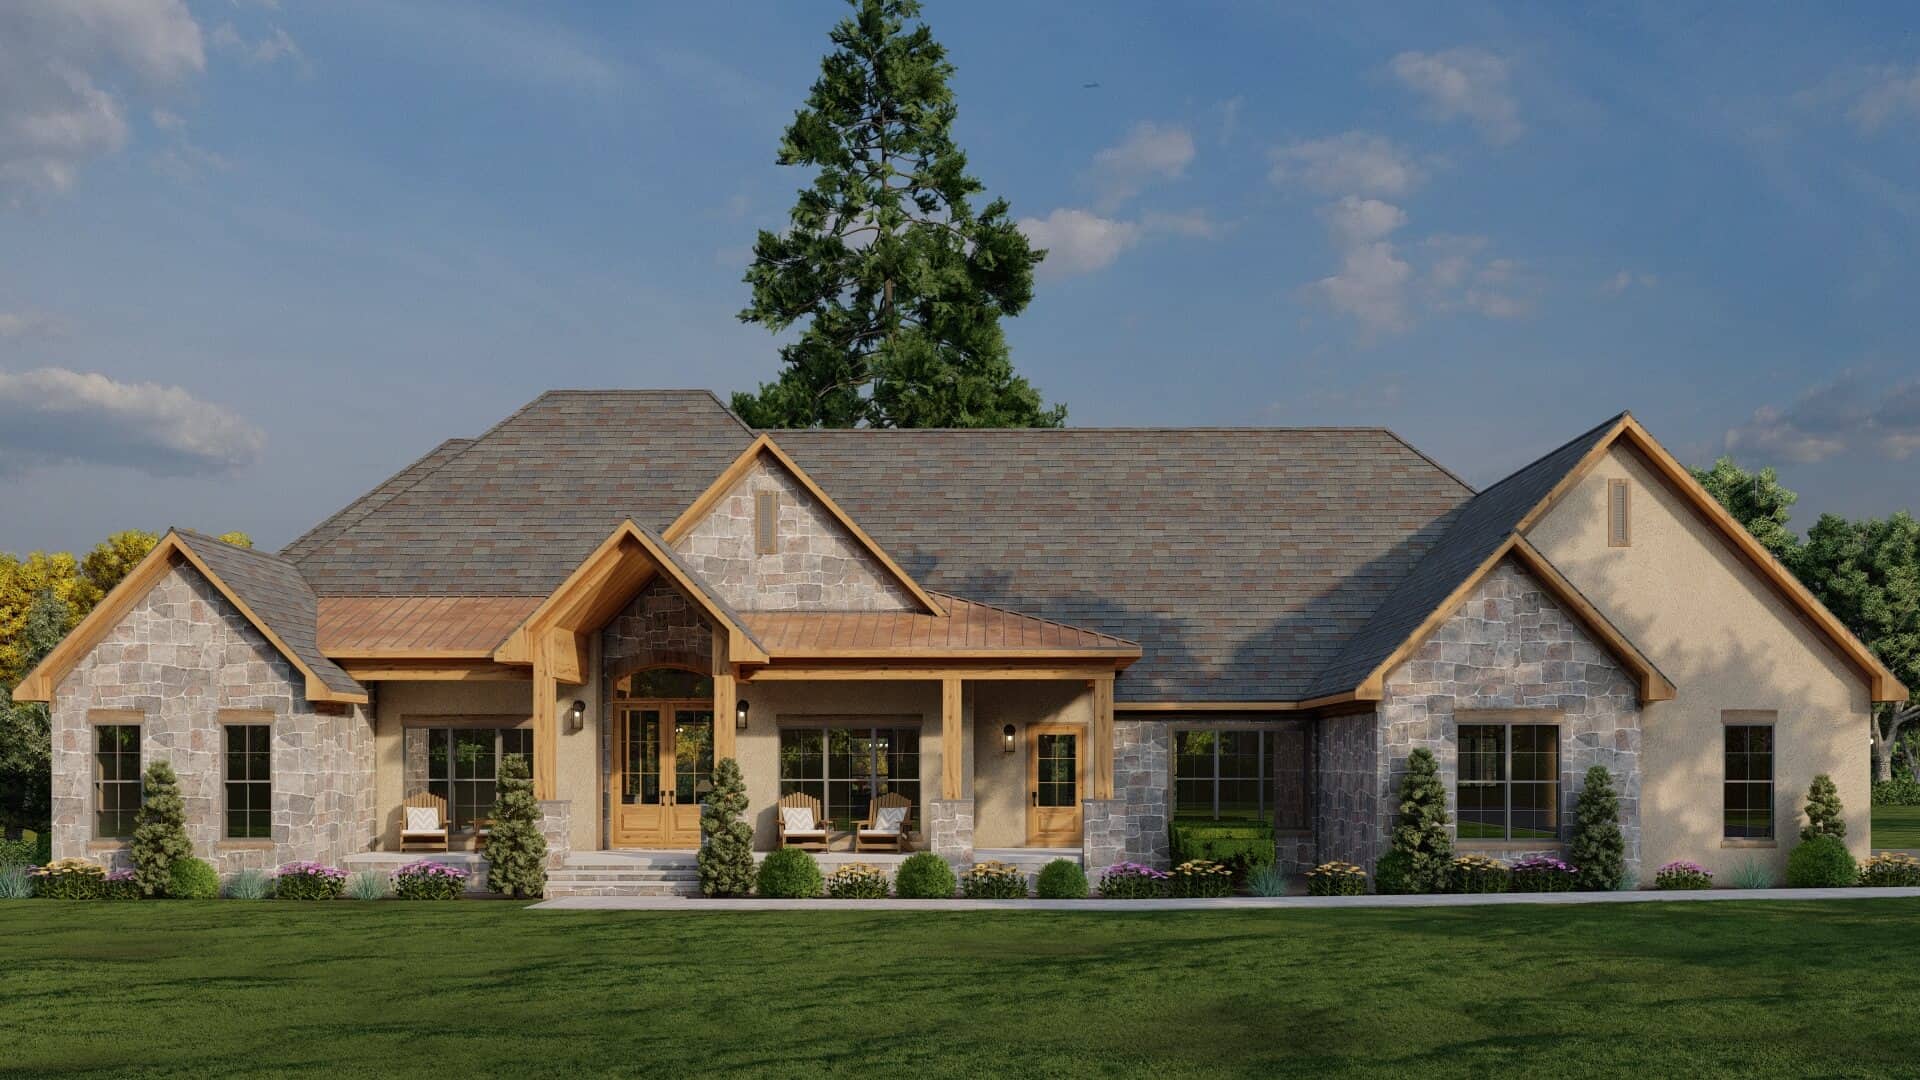
Rustic Home Plan - 3 Bedrms, 3.5 Baths - 4320 Sq Ft - #193-1344
Plan Collection
Rustic Home Plan - 3 Bedrms, 3.5 Baths - 4320 Sq Ft - #193-1344
Plan#193-1344
Starting at$1850
4320
Sq Ft
2
Story
3
Bed
3.5
Bath
2
Car
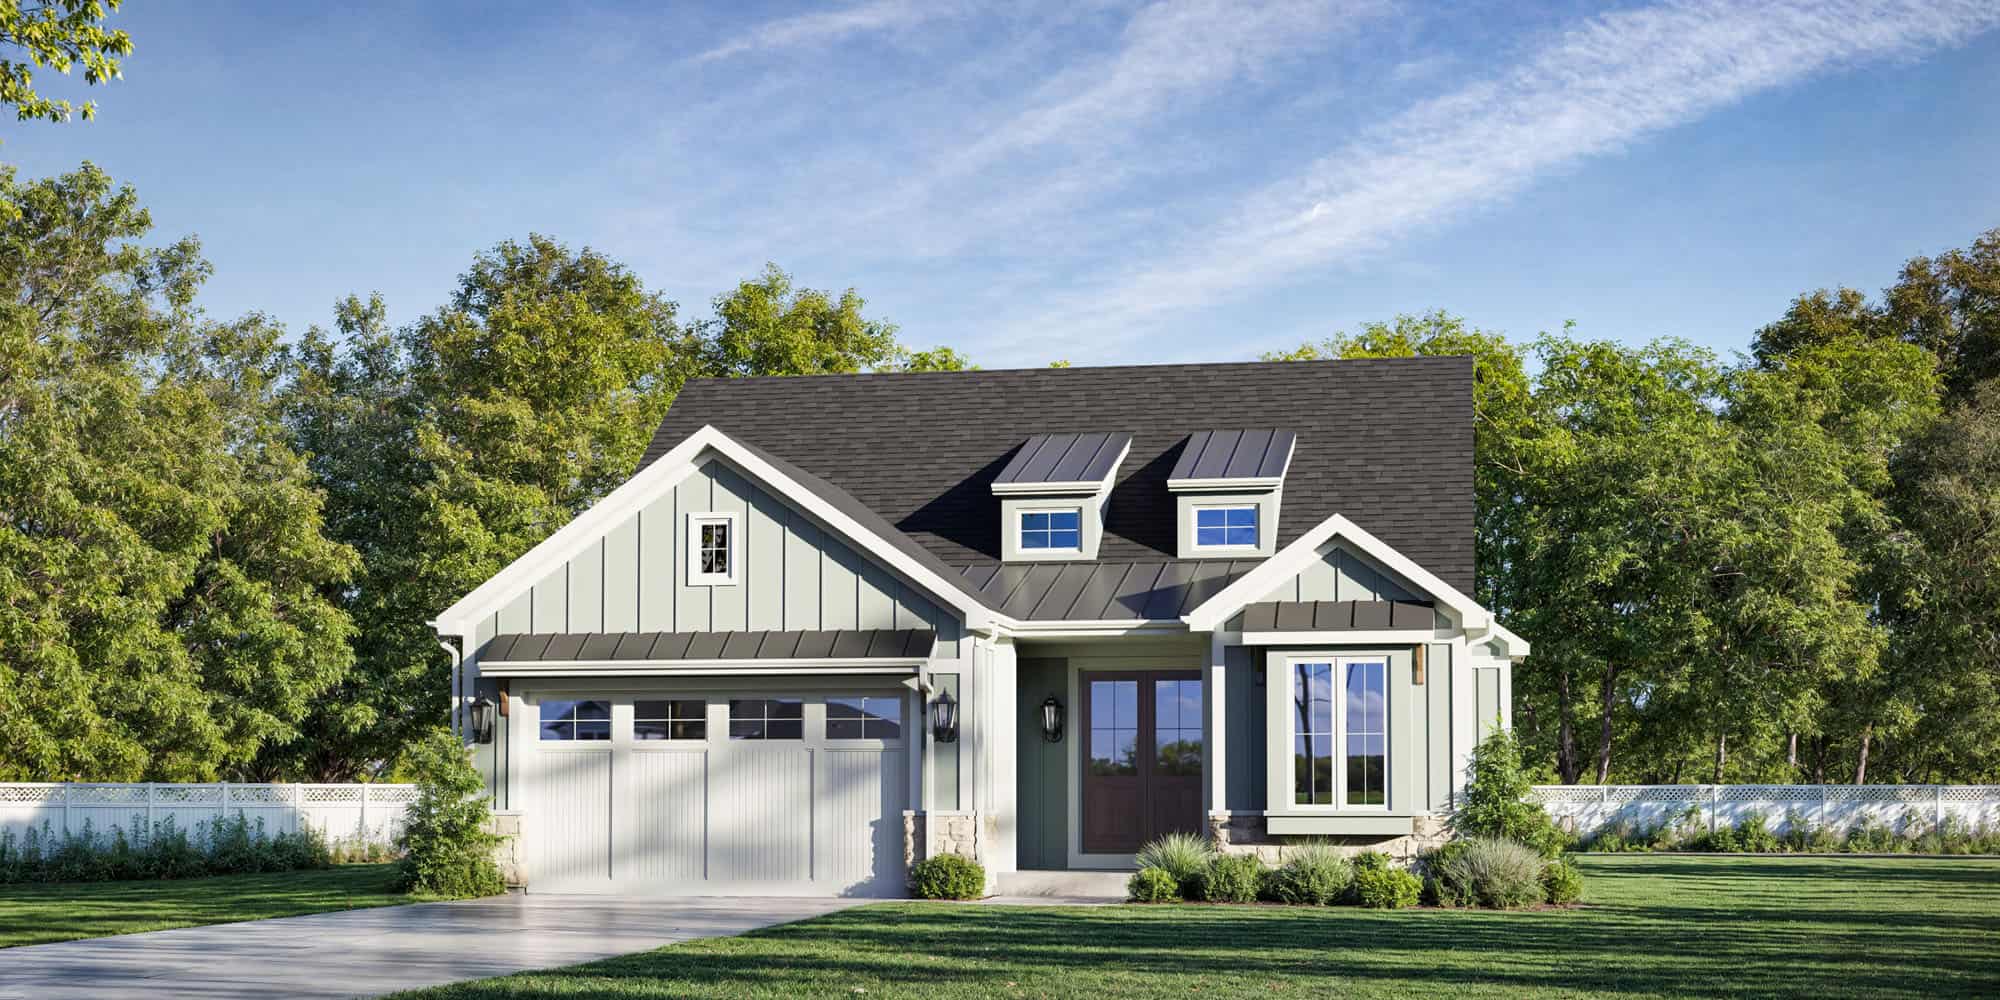
3-Bedroom, 1994 Sq Ft Country House Plan - 169-1205 - Front Exterior
Plan Collection
3-Bedroom, 1994 Sq Ft Country House Plan - 169-1205 - Front Exterior
Plan#169-1205
Starting at$770
1994
Sq Ft
2
Story
3
Bed
2.5
Bath
0
Car
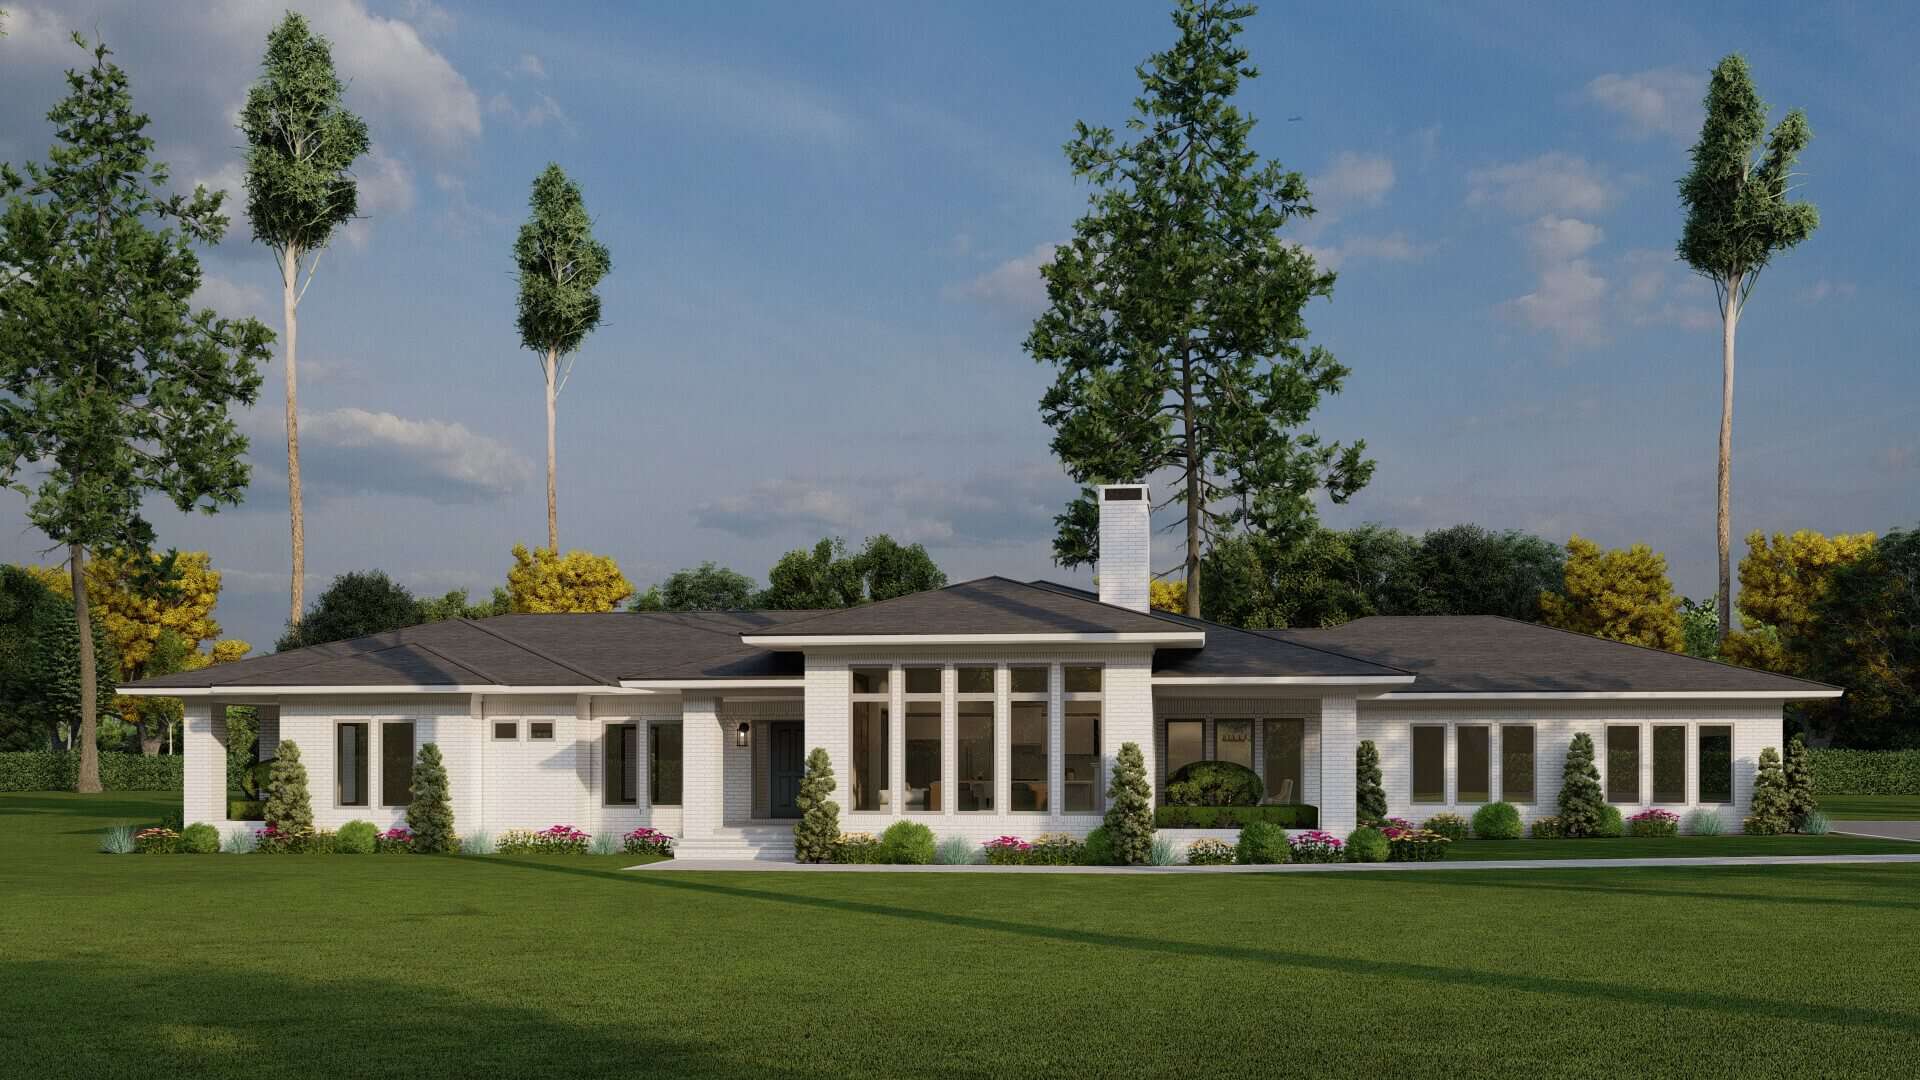
Prairie House Plan - 4 Bedrms, 2.5 Baths - 4197 Sq Ft - #193-1340
Plan Collection
Prairie House Plan - 4 Bedrms, 2.5 Baths - 4197 Sq Ft - #193-1340
Plan#193-1340
Starting at$1650
4197
Sq Ft
1
Story
4
Bed
2.5
Bath
2
Car
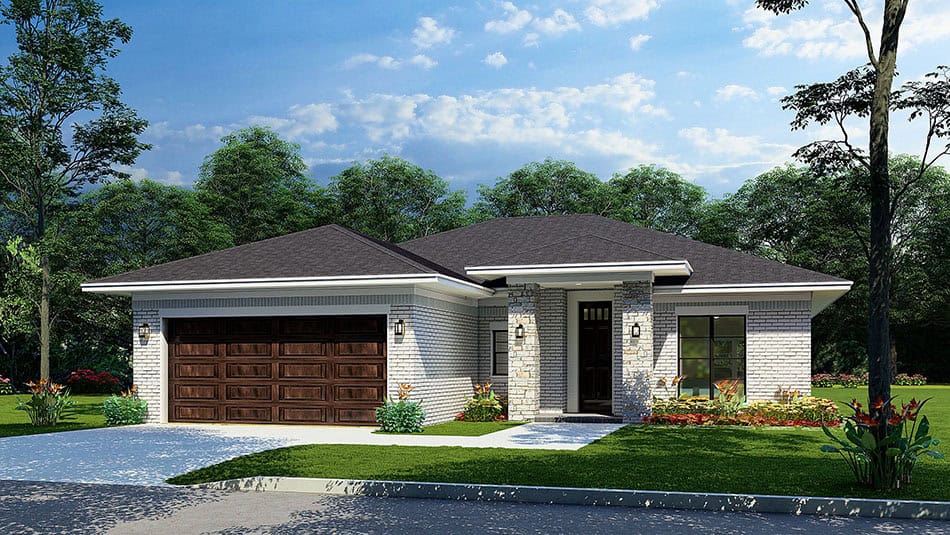
Contemporary Floor Plan - 3 Bedrms, 2 Baths - 1491 Sq Ft - #193-1331
Plan Collection
Contemporary Floor Plan - 3 Bedrms, 2 Baths - 1491 Sq Ft - #193-1331
Plan#193-1331
Starting at$1200
1491
Sq Ft
1
Story
3
Bed
2
Bath
2
Car
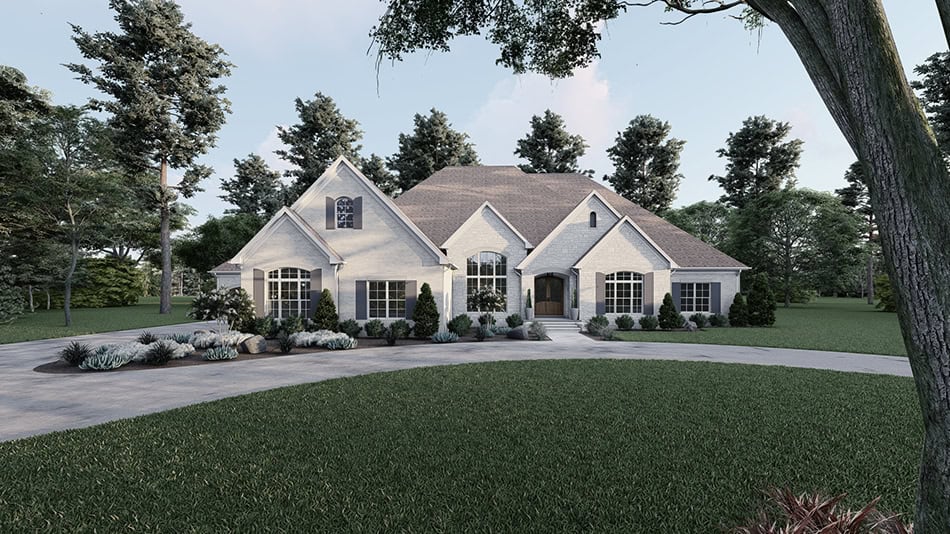
European Home Plan - 3 Bedrms, 3.5 Baths - 5070 Sq Ft - #193-1328
Plan Collection
European Home Plan - 3 Bedrms, 3.5 Baths - 5070 Sq Ft - #193-1328
Plan#193-1328
Starting at$2050
5070
Sq Ft
1.5
Story
3
Bed
3.5
Bath
4
Car
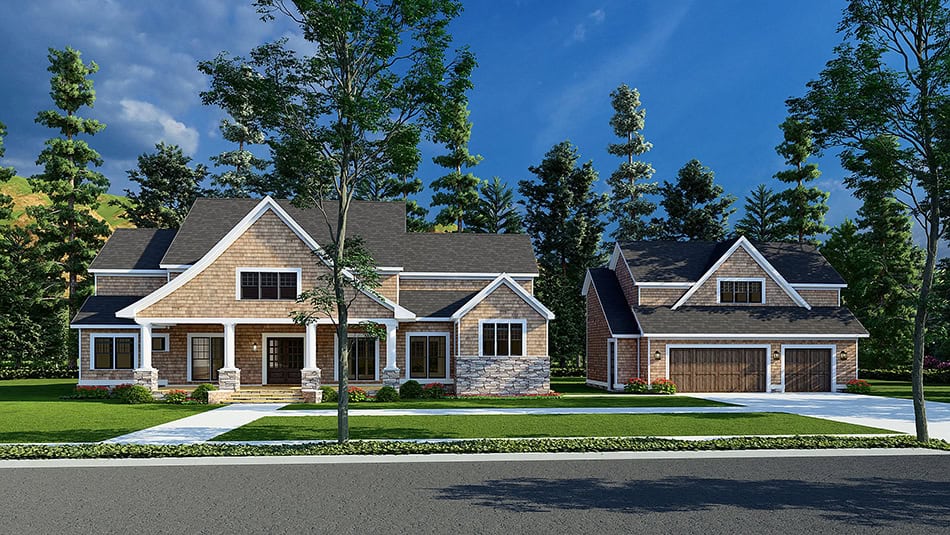
Country House Plan - 6 Bedrms, 5.5 Baths - 3448 Sq Ft - #193-1327
Plan Collection
Country House Plan - 6 Bedrms, 5.5 Baths - 3448 Sq Ft - #193-1327
Plan#193-1327
Starting at$2250
3448
Sq Ft
2
Story
6
Bed
5.5
Bath
3
Car
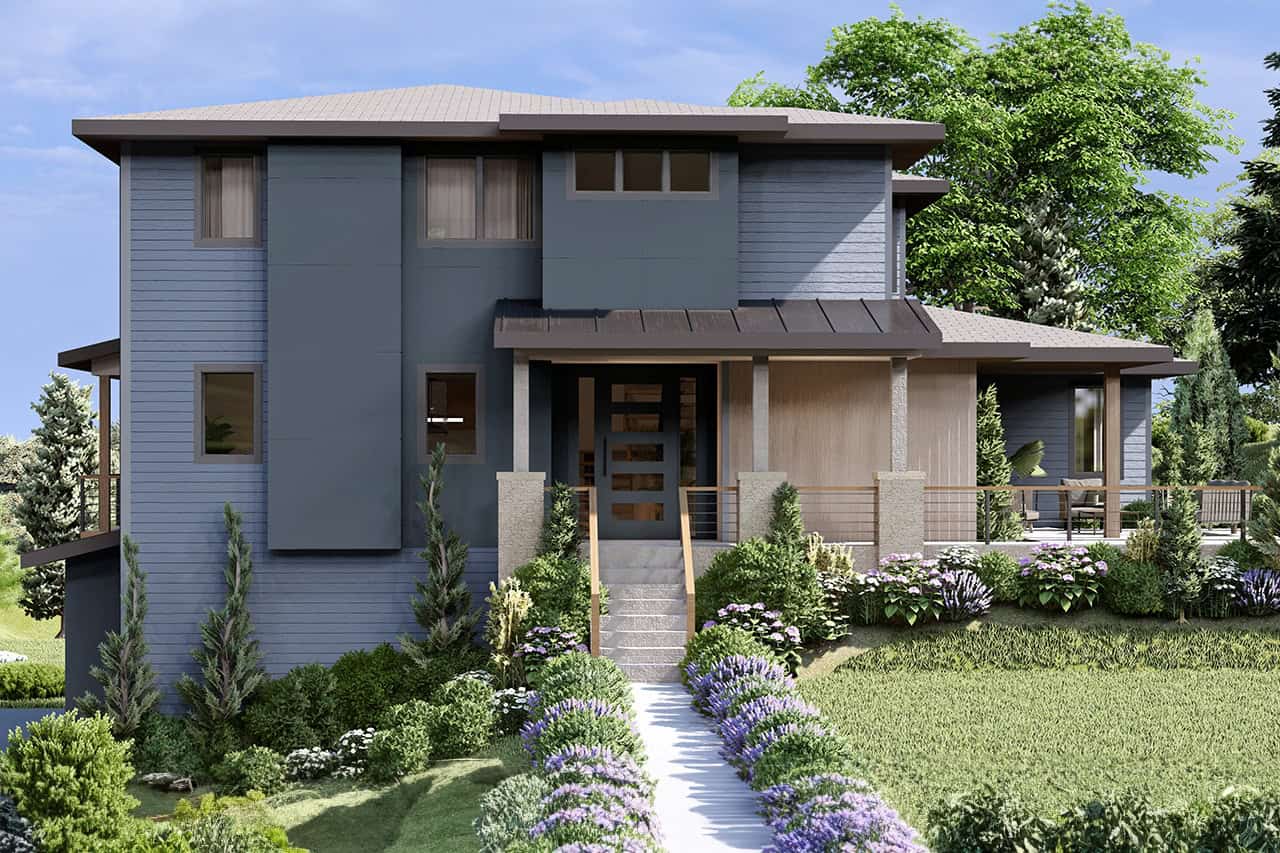
4-Bedroom, 2945 Sq Ft Contemporary Home Plan - 108-2123 - Main Exterior
Plan Collection
4-Bedroom, 2945 Sq Ft Contemporary Home Plan - 108-2123 - Main Exterior
Plan#108-2123
Starting at$1280
2945
Sq Ft
2
Story
4
Bed
3.5
Bath
2
Car
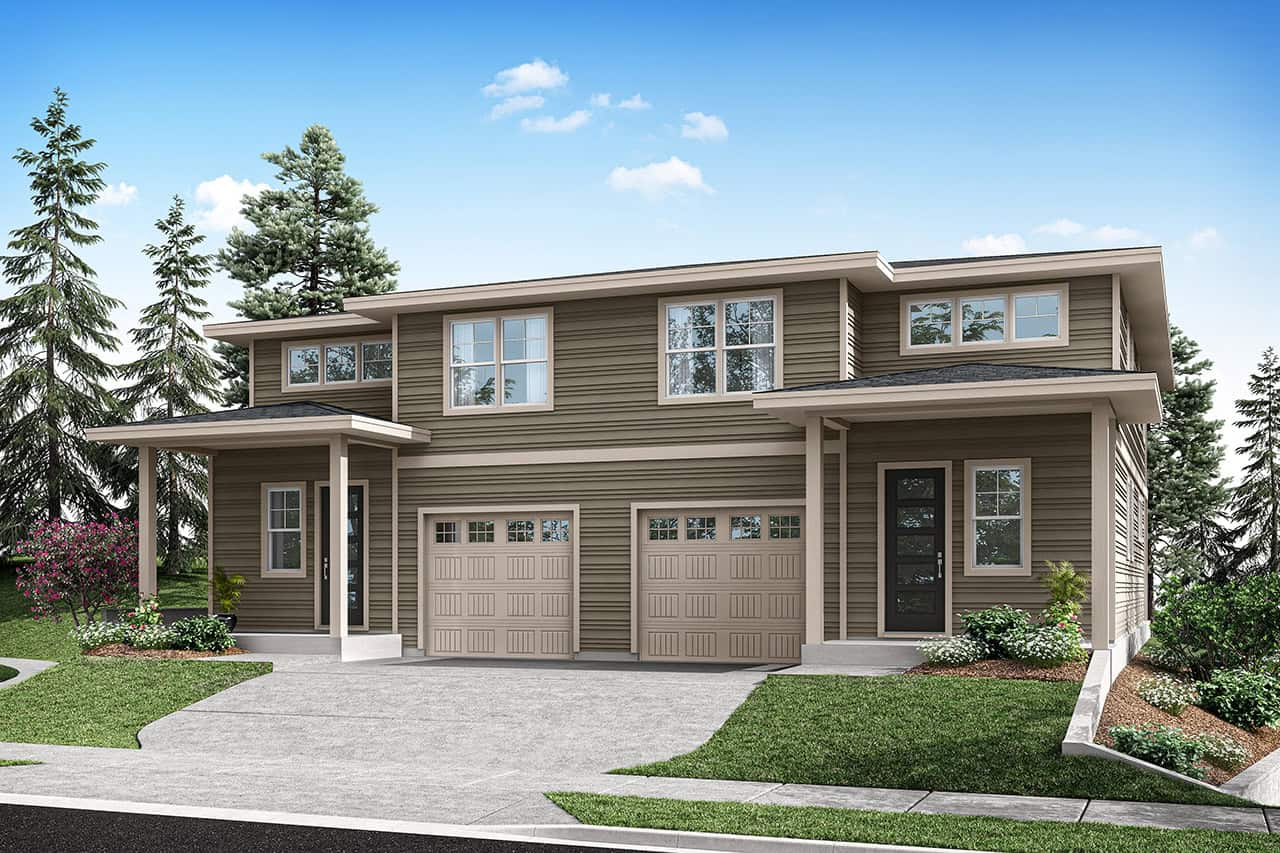
6-Bedroom, 3872 Sq Ft Prairie Duplex Plan #108-2110
Plan Collection
6-Bedroom, 3872 Sq Ft Prairie Duplex Plan #108-2110
Plan#108-2110
Starting at$2120
3872
Sq Ft
2
Story
6
Bed
4.5
Bath
2
Car
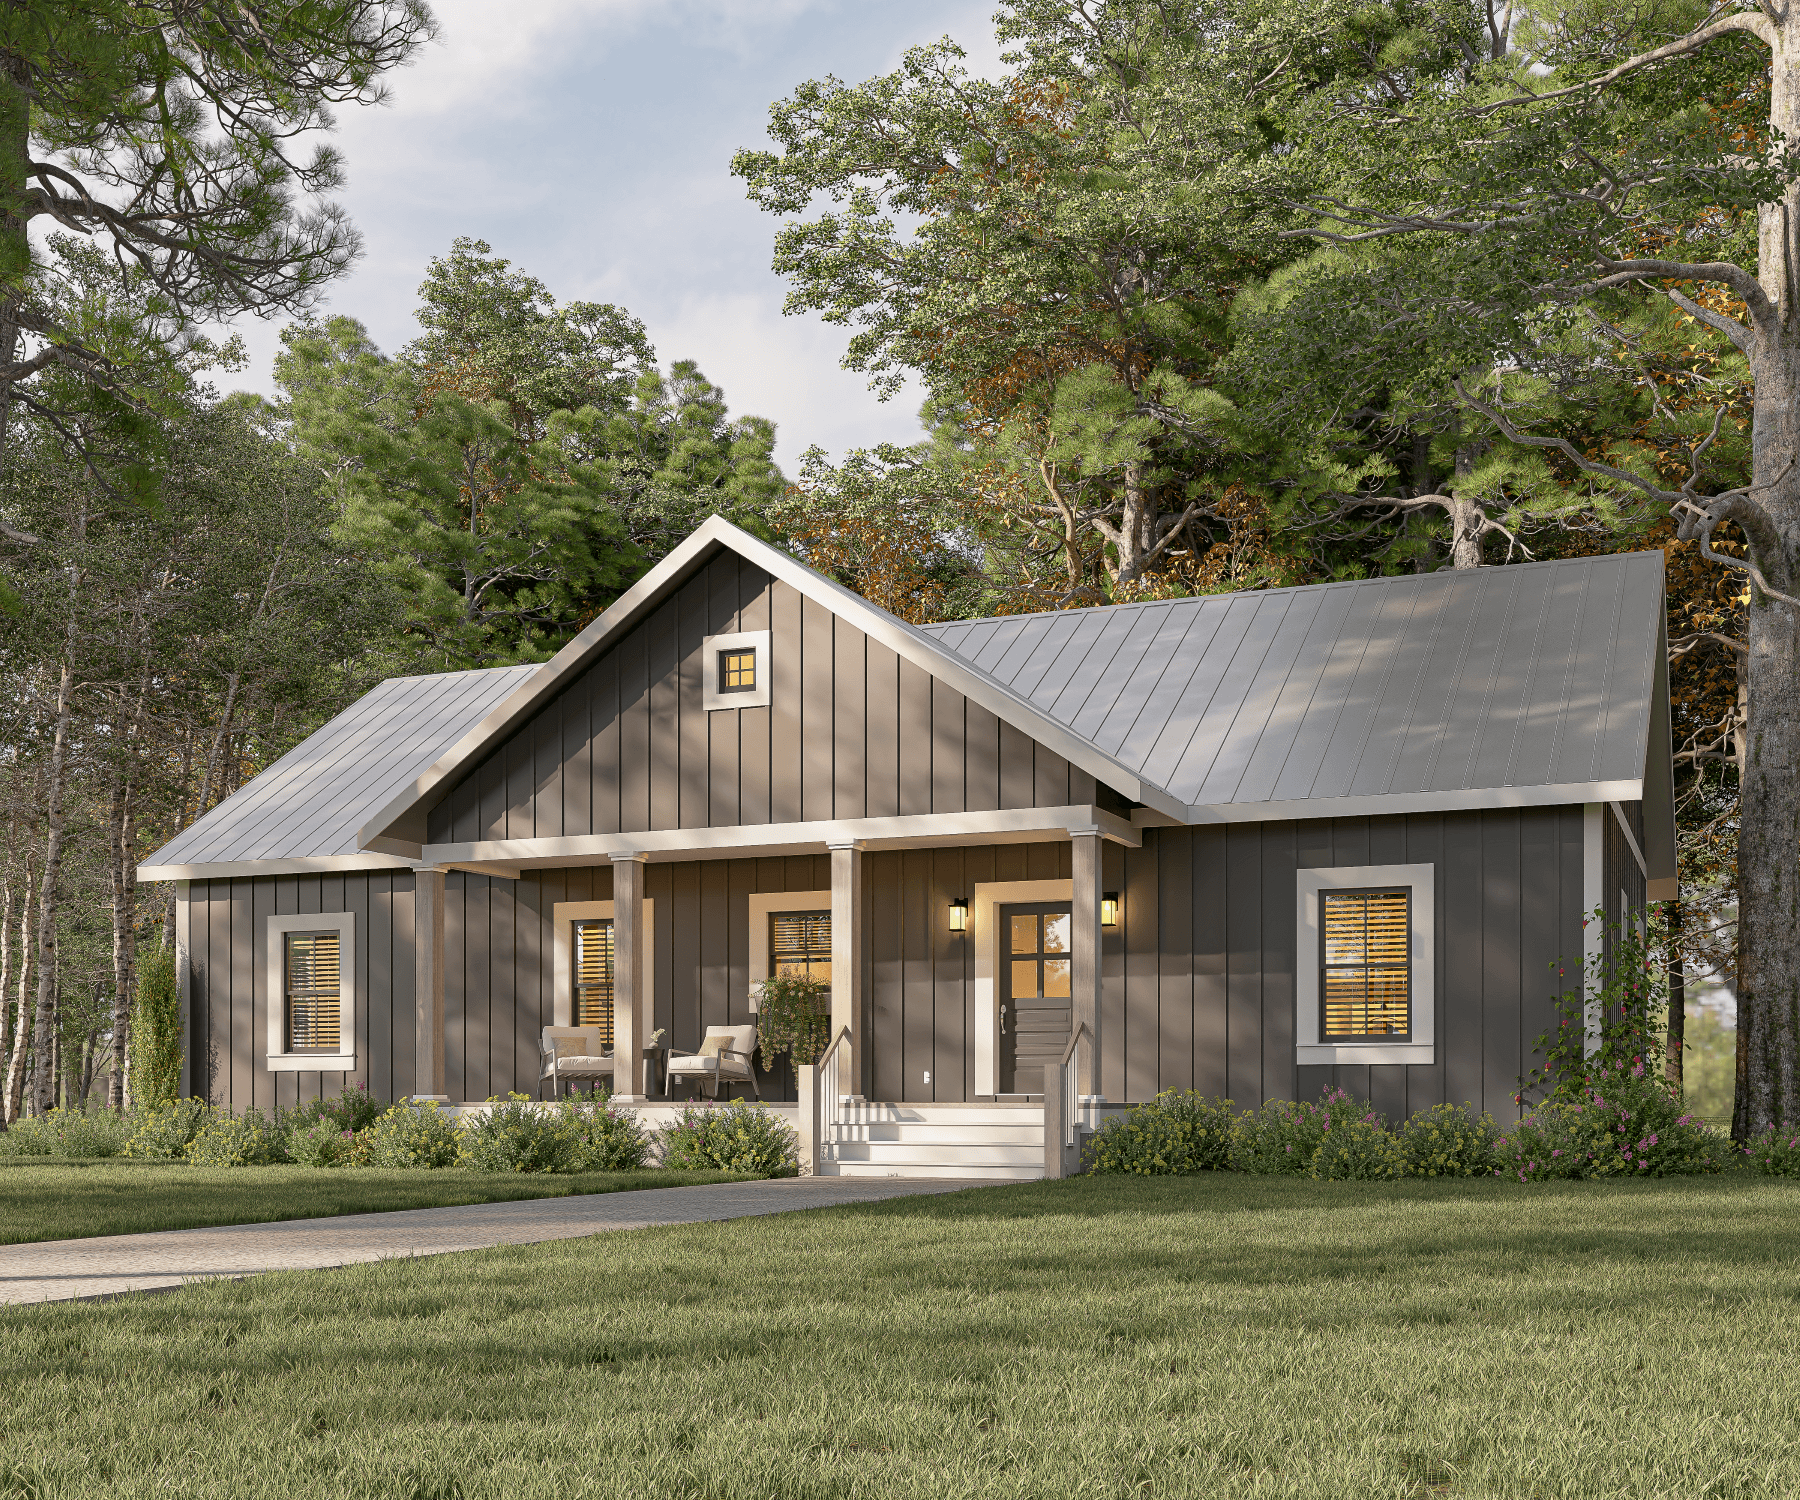
3-Bedroom, 1622 Sq Ft Country House Plan - 123-1138 - Front Exterior
Plan Collection
3-Bedroom, 1622 Sq Ft Country House Plan - 123-1138 - Front Exterior
Plan#123-1138
Starting at$1120
1622
Sq Ft
1
Story
3
Bed
2
Bath
0
Car
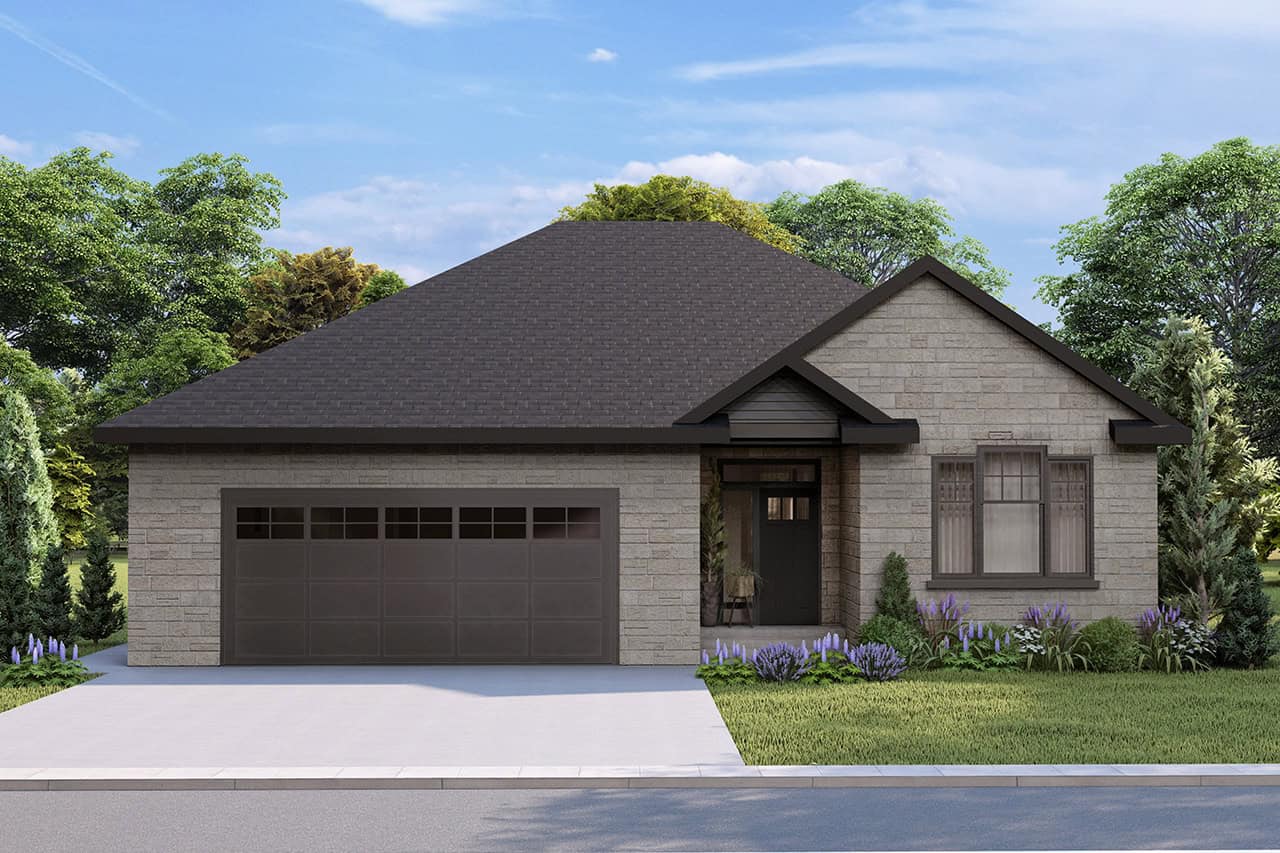
Southern House Plan - 3 Bedrms, 2 Baths - 1932 Sq Ft - #108-2102
Plan Collection
Southern House Plan - 3 Bedrms, 2 Baths - 1932 Sq Ft - #108-2102
Plan#108-2102
Starting at$845
1932
Sq Ft
1
Story
3
Bed
2
Bath
2
Car
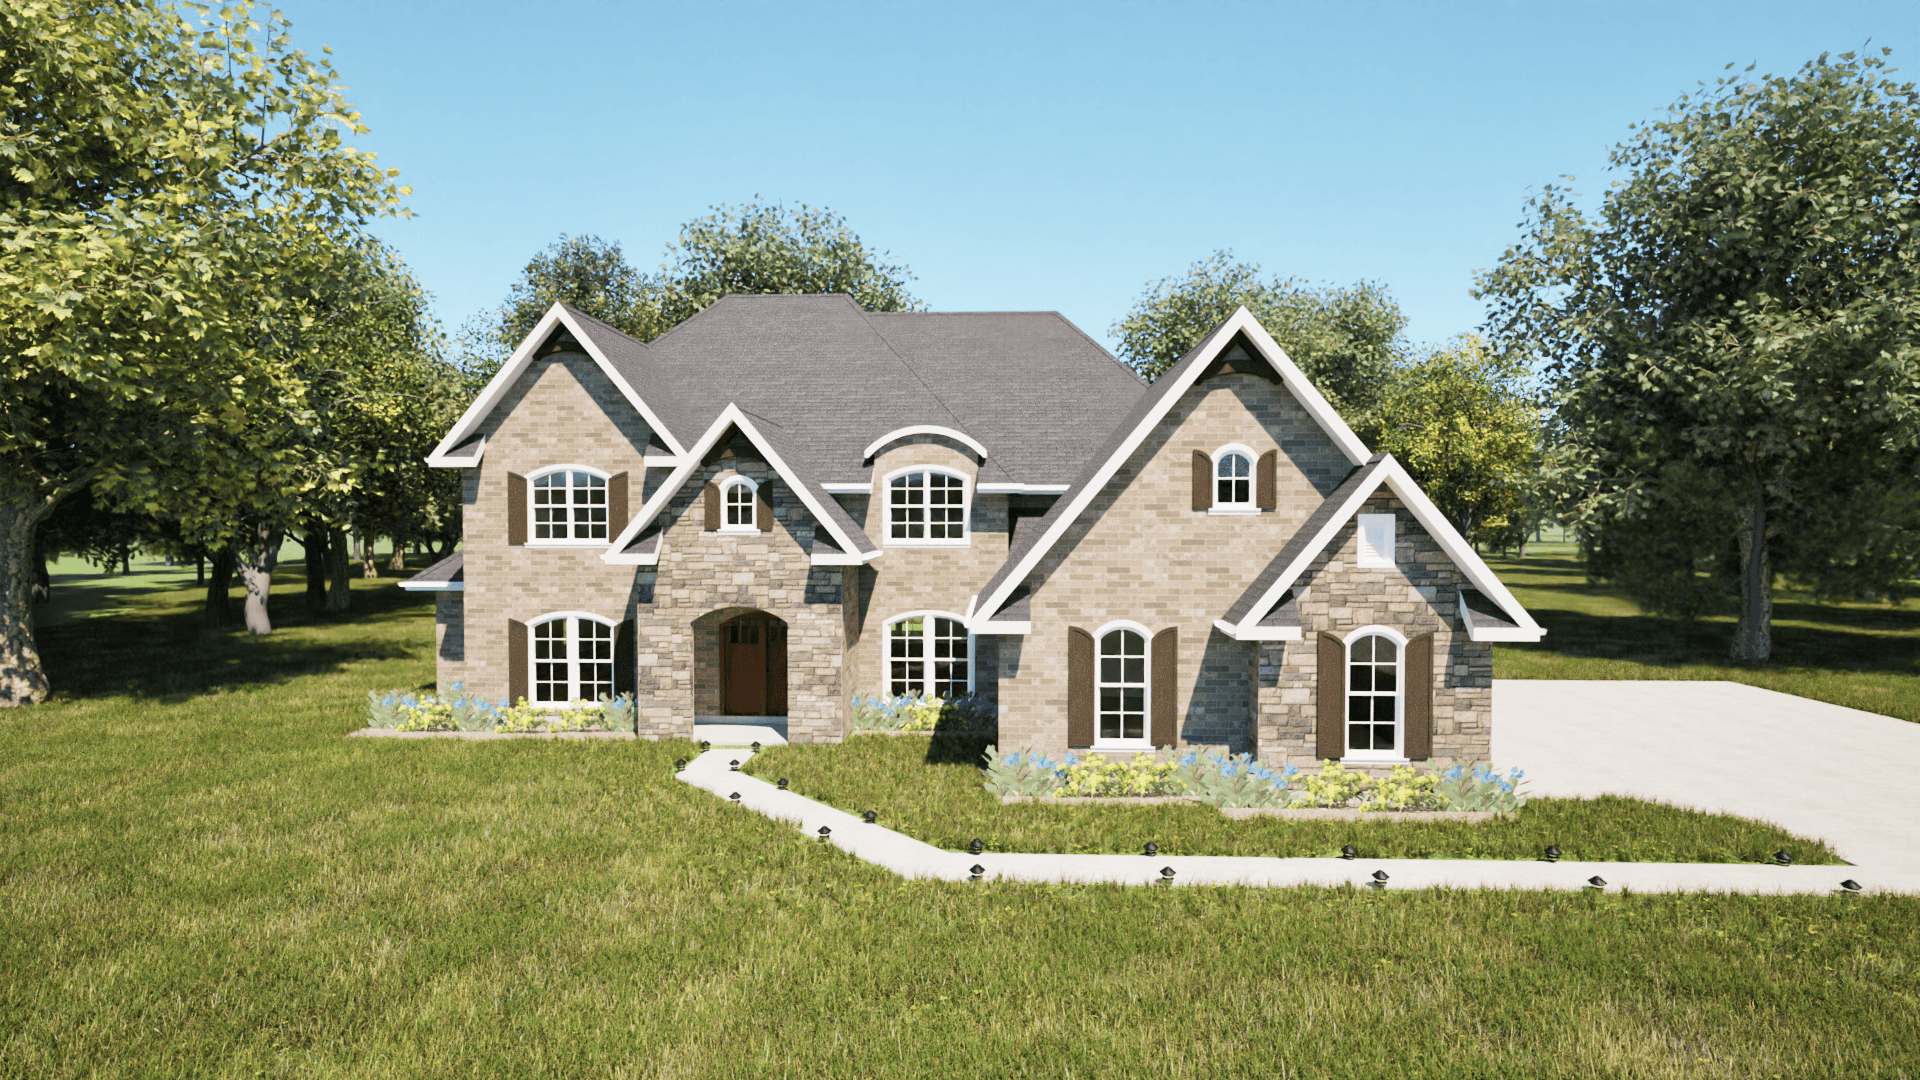
Front image of luxury traditional home with 5 bedrooms & 4.1 baths
Plan Collection
Front image of luxury traditional home with 5 bedrooms & 4.1 baths
Plan#203-1045
Starting at$2750
3553
Sq Ft
2
Story
5
Bed
4.5
Bath
3
Car
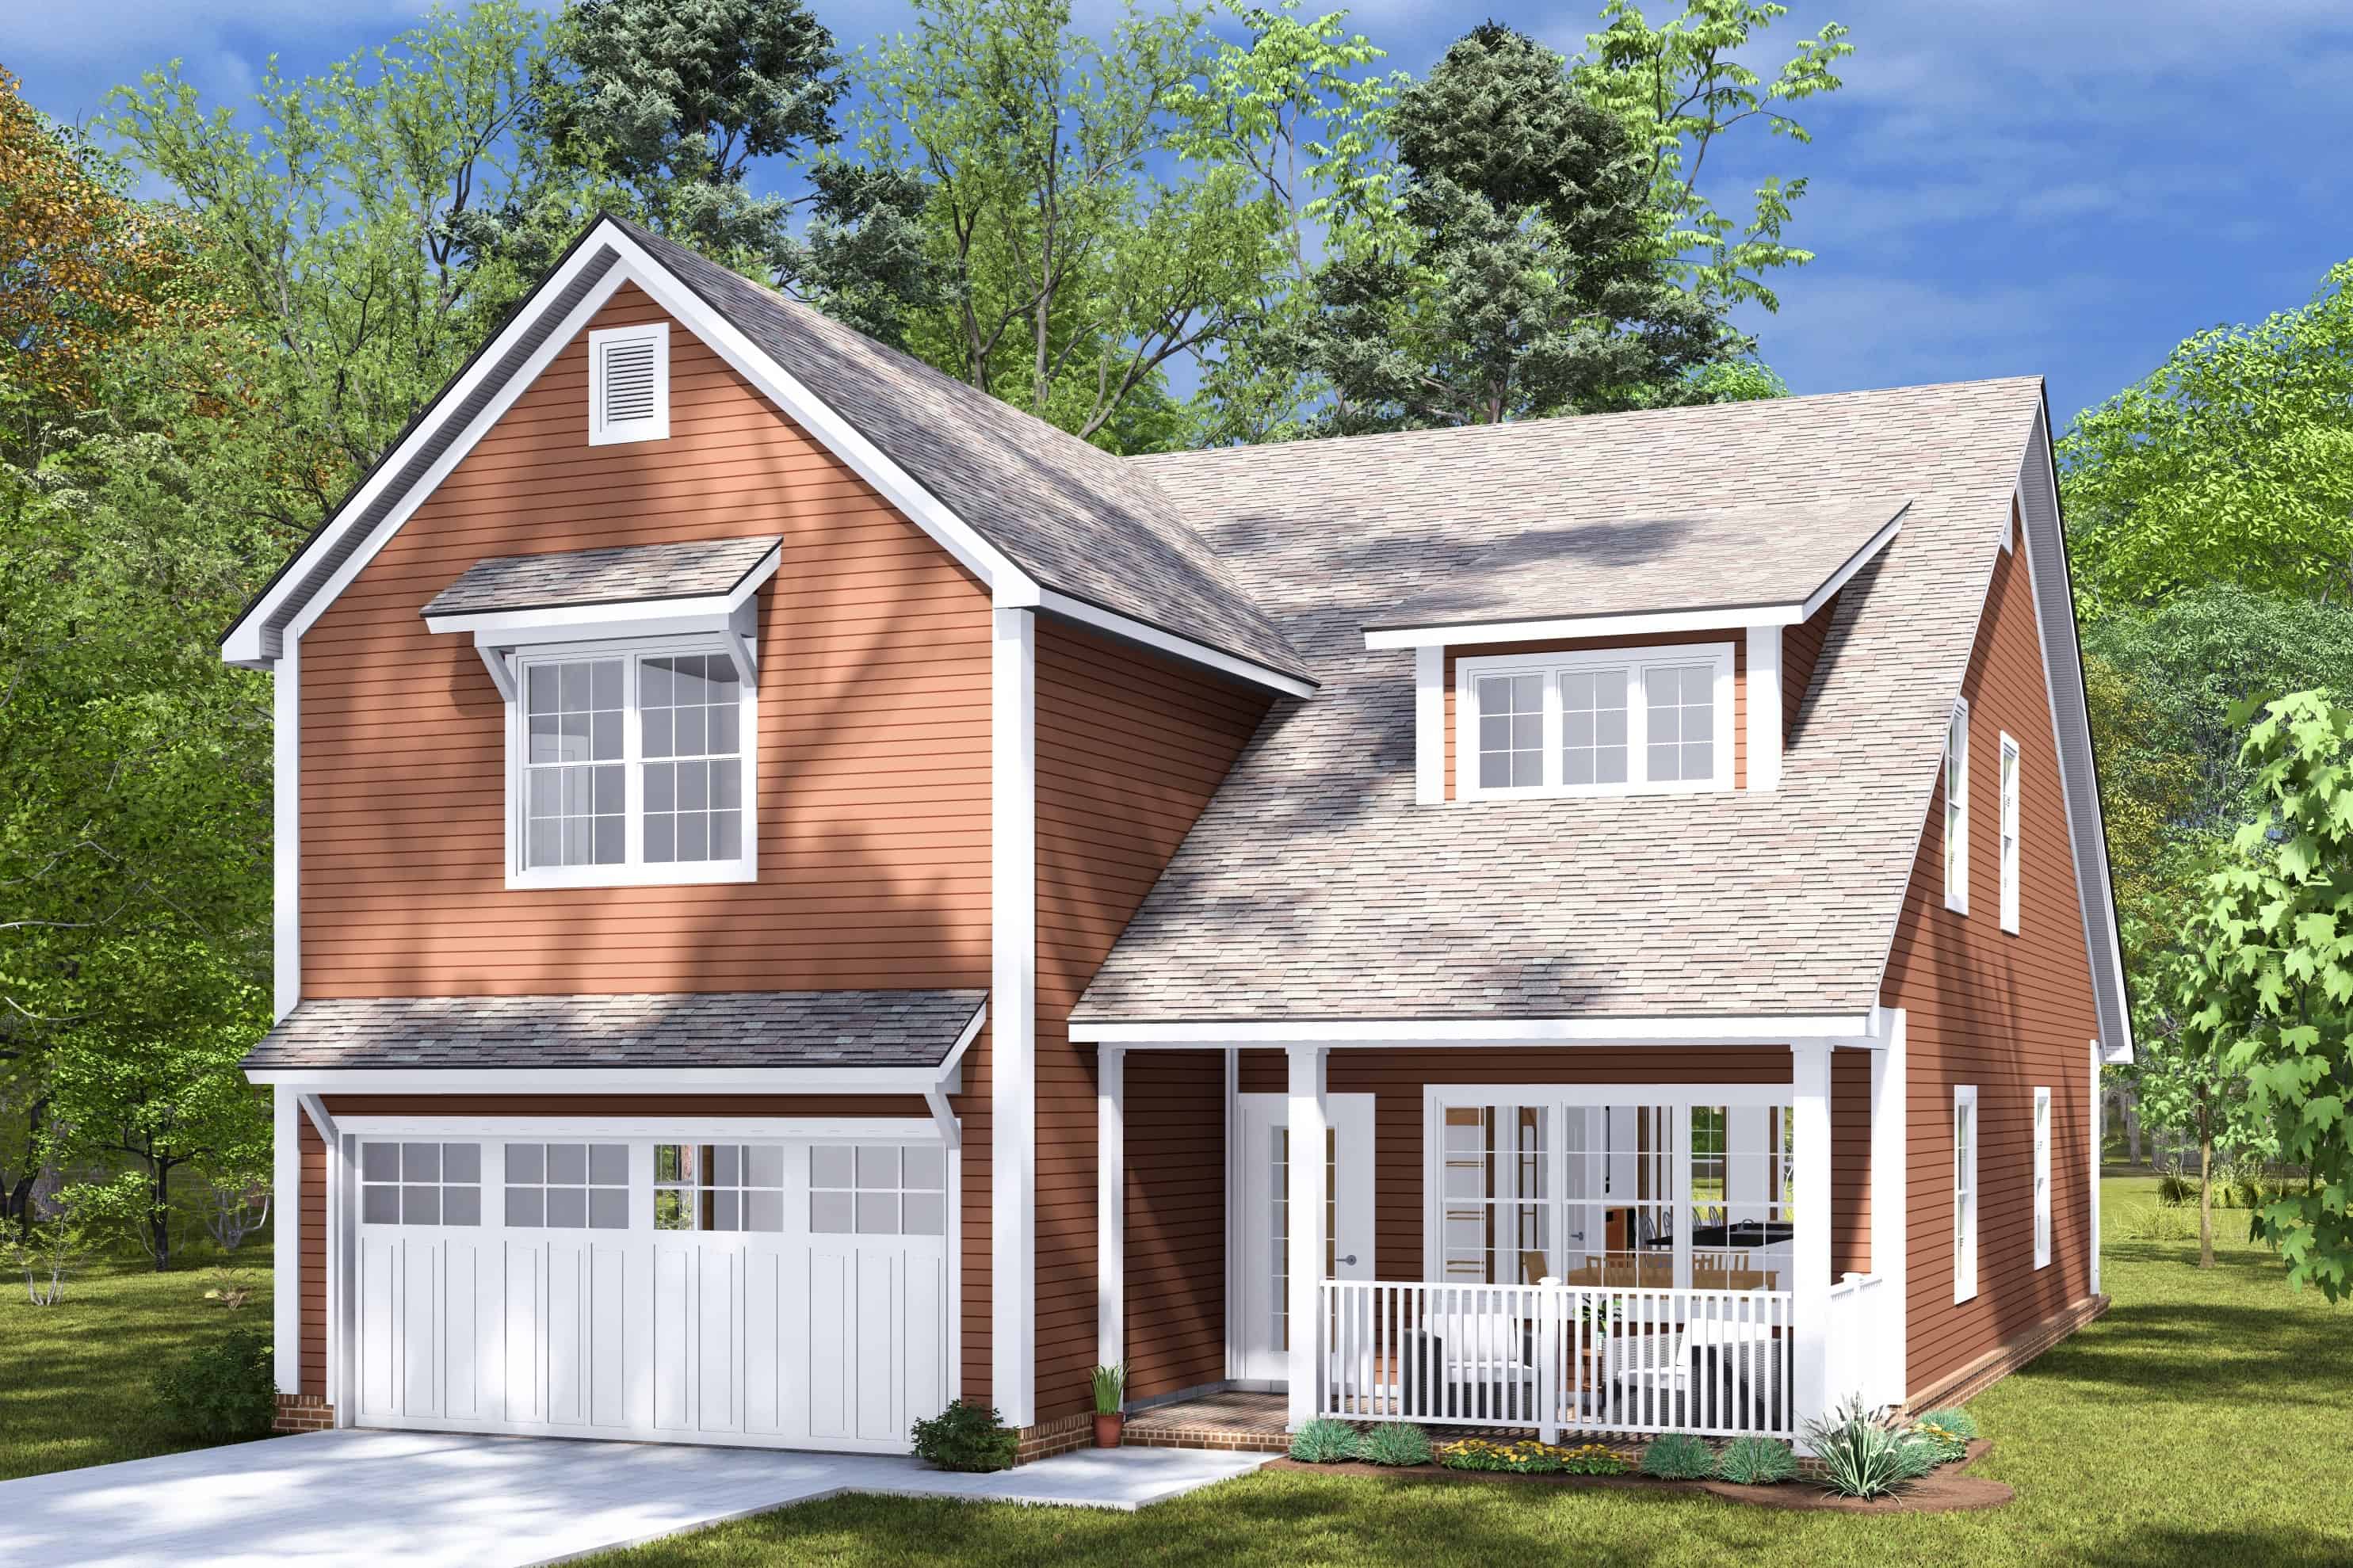
4-Bedroom, 2400 Sq Ft Cottage Home Plan - 178-1456 - Main Exterior
Plan Collection
4-Bedroom, 2400 Sq Ft Cottage Home Plan - 178-1456 - Main Exterior
Plan#178-1456
Starting at$1155
2400
Sq Ft
2
Story
4
Bed
3.5
Bath
2
Car
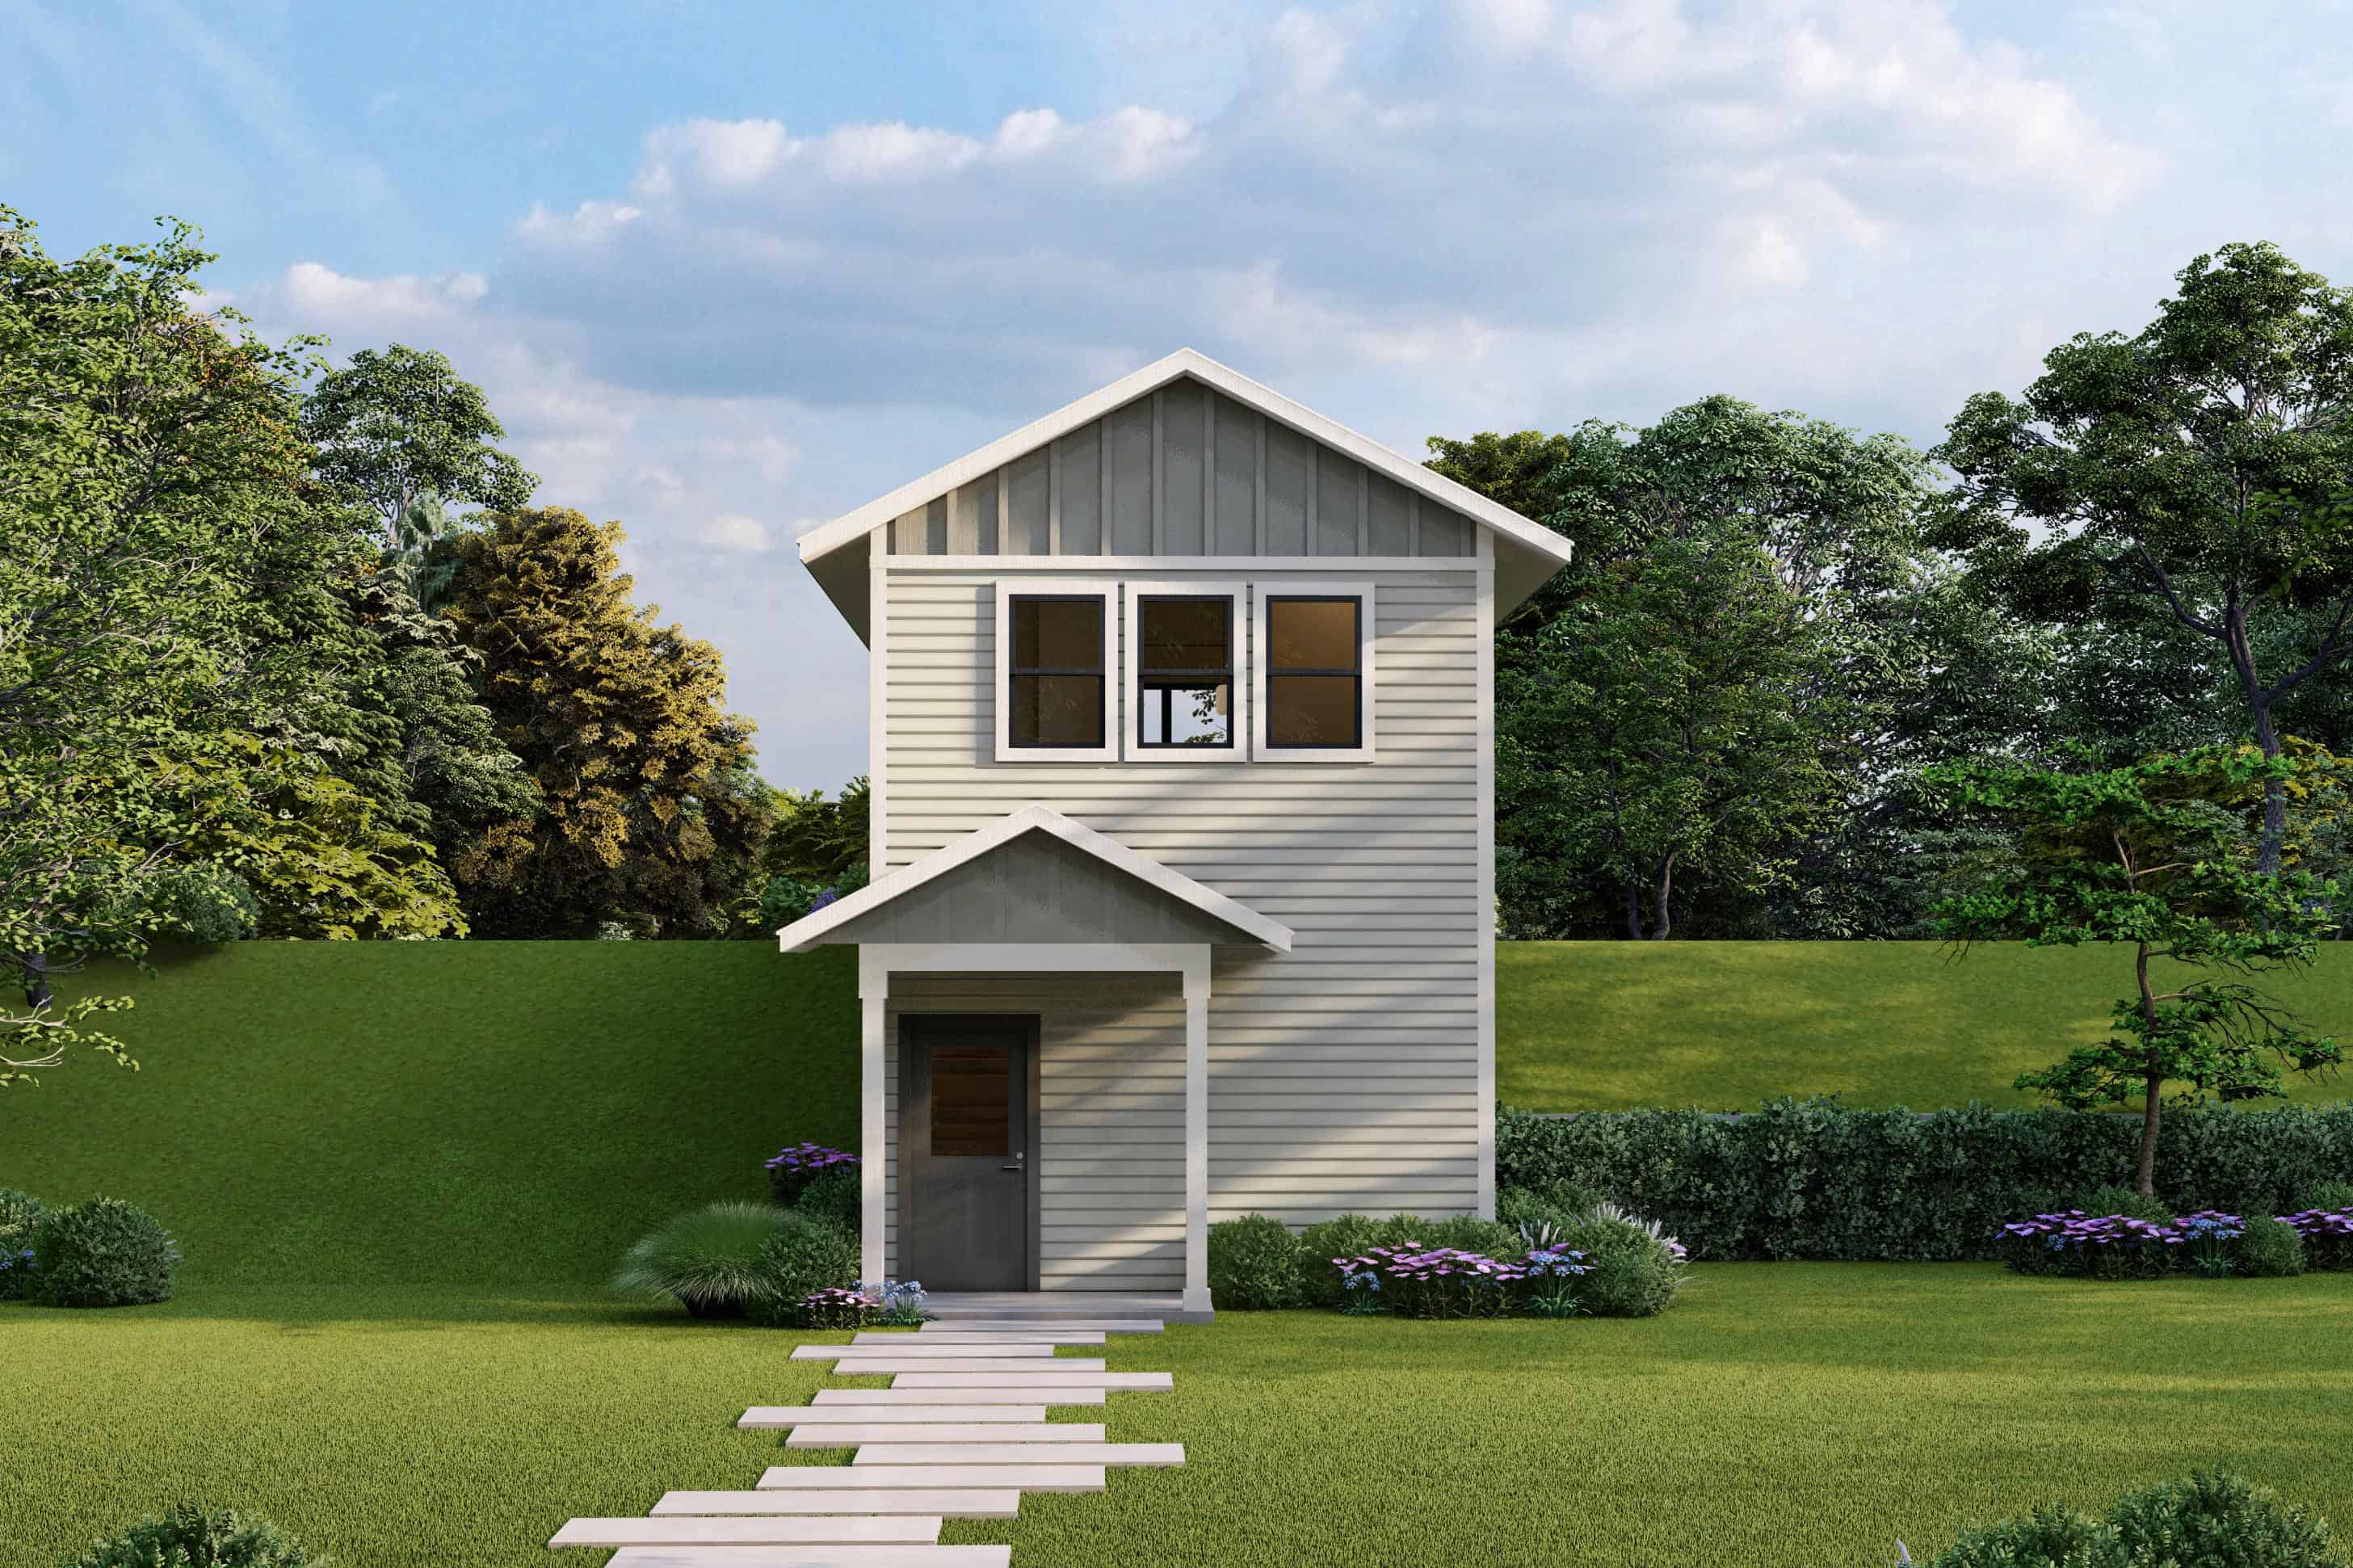
Cottage House Plan - 1 Bedrms, 1.5 Baths - 703 Sq Ft - #108-2099
Plan Collection
Cottage House Plan - 1 Bedrms, 1.5 Baths - 703 Sq Ft - #108-2099
Plan#108-2099
Starting at$560
703
Sq Ft
2
Story
1
Bed
1.5
Bath
0
Car
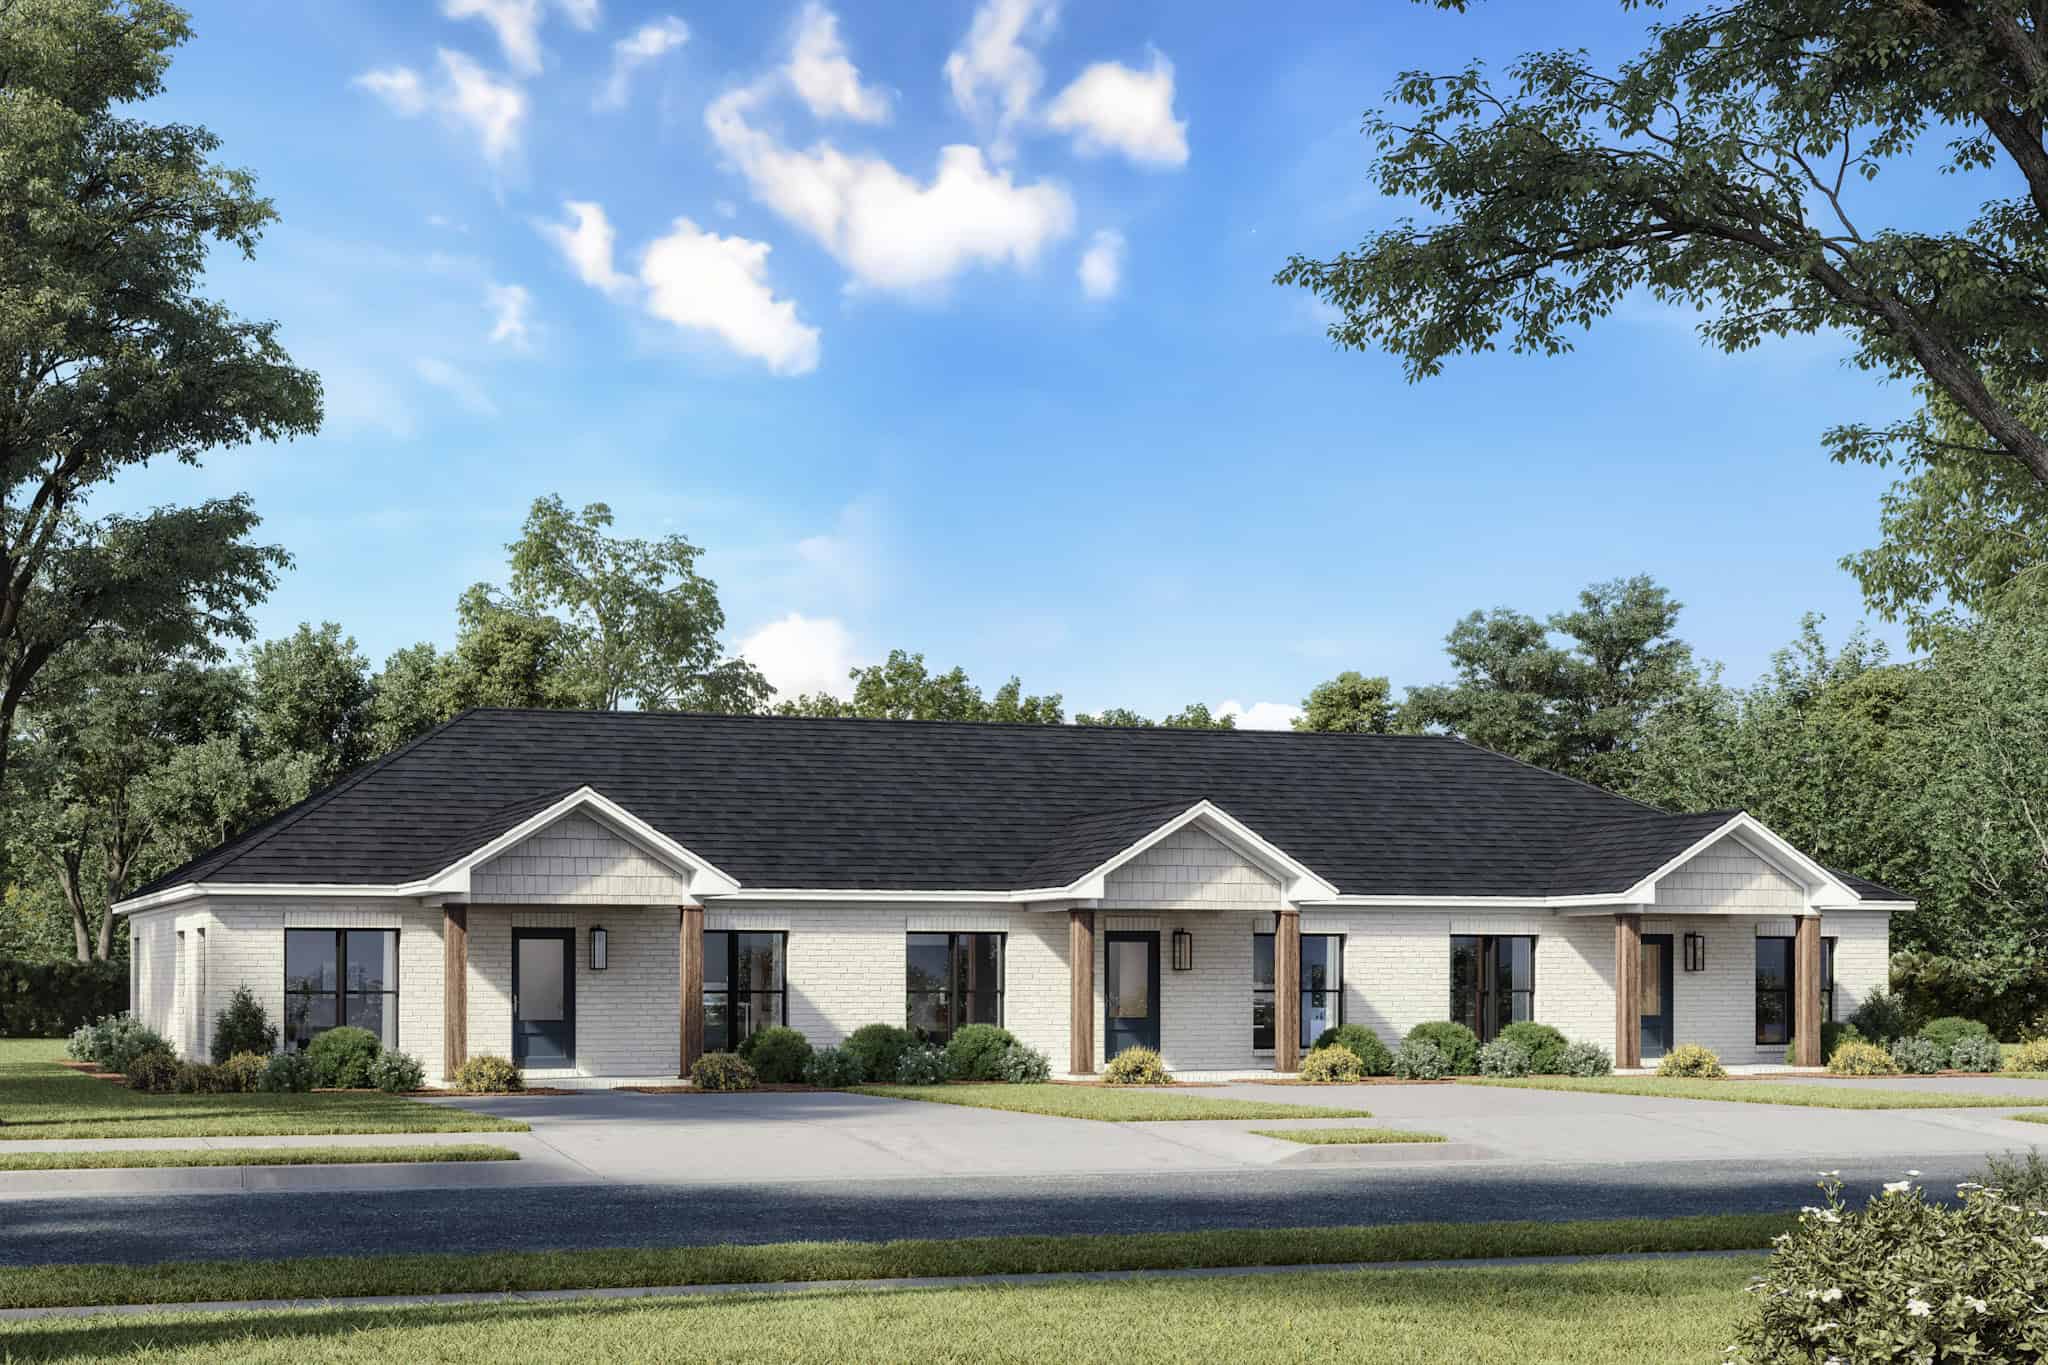
6-Bedroom, 2991 Sq Ft Traditional House Plan - 142-1512 - Front Exterior
Plan Collection
6-Bedroom, 2991 Sq Ft Traditional House Plan - 142-1512 - Front Exterior
Plan#142-1512
Starting at$1495
2991
Sq Ft
1
Story
6
Bed
6
Bath
0
Car
European House Plan - 4 Bedrms, 2 Baths - 1761 Sq Ft - #204-1042
Plan Collection
European House Plan - 4 Bedrms, 2 Baths - 1761 Sq Ft - #204-1042
Plan#204-1042
Starting at$1440
1761
Sq Ft
1
Story
4
Bed
2
Bath
2
Car
European Floor Plan - 5 Bedrms, 3.5 Baths - 3346 Sq Ft - #193-1352
Plan Collection
European Floor Plan - 5 Bedrms, 3.5 Baths - 3346 Sq Ft - #193-1352
Plan#193-1352
Starting at$1650
3346
Sq Ft
1.5
Story
5
Bed
3.5
Bath
3
Car
Craftsman Home Plan - 2 Bedrms, 2 Baths - 997 Sq Ft - #178-1467
Plan Collection
Craftsman Home Plan - 2 Bedrms, 2 Baths - 997 Sq Ft - #178-1467
Plan#178-1467
Starting at$1025
997
Sq Ft
1
Story
2
Bed
2
Bath
1
Car
Ranch Floor Plan - 4 Bedrms, 2 Baths - 1931 Sq Ft - #178-1465
Plan Collection
Ranch Floor Plan - 4 Bedrms, 2 Baths - 1931 Sq Ft - #178-1465
Plan#178-1465
Starting at$1105
1931
Sq Ft
1
Story
4
Bed
2
Bath
2
Car
Cottage Home Plan - 3 Bedrms, 2 Baths - 1521 Sq Ft - #178-1462
Plan Collection
Cottage Home Plan - 3 Bedrms, 2 Baths - 1521 Sq Ft - #178-1462
Plan#178-1462
Starting at$1105
1521
Sq Ft
1
Story
3
Bed
2
Bath
2
Car
3-Bedroom, 3706 Sq Ft Traditional House Plan - 153-2126 - Front Exterior
Plan Collection
3-Bedroom, 3706 Sq Ft Traditional House Plan - 153-2126 - Front Exterior
Plan#153-2126
Starting at$1350
3706
Sq Ft
2
Story
3
Bed
2.5
Bath
3
Car
4-Bedroom, 2940 Sq Ft Traditional House Plan - 115-1471 - Front Exterior
Plan Collection
4-Bedroom, 2940 Sq Ft Traditional House Plan - 115-1471 - Front Exterior
Plan#115-1471
Starting at$1950
2940
Sq Ft
2
Story
4
Bed
2.5
Bath
2
Car
European Floor Plan - 3-5 Bedrms, 2.5-4 Baths - 3049-6090 Sq Ft - 194-1073
Plan Collection
European Floor Plan - 3-5 Bedrms, 2.5-4 Baths - 3049-6090 Sq Ft - 194-1073
Plan#194-1073
Starting at$1995
3049
Sq Ft
1
Story
3
Bed
2.5
Bath
3
Car
Farmhouse Home Plan - 3 Bedrms, 4.5 Baths - 2755 Sq Ft - #193-1347
Plan Collection
Farmhouse Home Plan - 3 Bedrms, 4.5 Baths - 2755 Sq Ft - #193-1347
Plan#193-1347
Starting at$1550
2755
Sq Ft
1
Story
3
Bed
4.5
Bath
2
Car
Cabin House Plan - 3 Bedrms, 2.5 Baths - 2321 Sq Ft - #193-1346
Plan Collection
Cabin House Plan - 3 Bedrms, 2.5 Baths - 2321 Sq Ft - #193-1346
Plan#193-1346
Starting at$1200
2321
Sq Ft
2
Story
3
Bed
2.5
Bath
0
Car
Rustic Home Plan - 3 Bedrms, 3.5 Baths - 4320 Sq Ft - #193-1344
Plan Collection
Rustic Home Plan - 3 Bedrms, 3.5 Baths - 4320 Sq Ft - #193-1344
Plan#193-1344
Starting at$1850
4320
Sq Ft
2
Story
3
Bed
3.5
Bath
2
Car
3-Bedroom, 1994 Sq Ft Country House Plan - 169-1205 - Front Exterior
Plan Collection
3-Bedroom, 1994 Sq Ft Country House Plan - 169-1205 - Front Exterior
Plan#169-1205
Starting at$770
1994
Sq Ft
2
Story
3
Bed
2.5
Bath
0
Car
Prairie House Plan - 4 Bedrms, 2.5 Baths - 4197 Sq Ft - #193-1340
Plan Collection
Prairie House Plan - 4 Bedrms, 2.5 Baths - 4197 Sq Ft - #193-1340
Plan#193-1340
Starting at$1650
4197
Sq Ft
1
Story
4
Bed
2.5
Bath
2
Car
Contemporary Floor Plan - 3 Bedrms, 2 Baths - 1491 Sq Ft - #193-1331
Plan Collection
Contemporary Floor Plan - 3 Bedrms, 2 Baths - 1491 Sq Ft - #193-1331
Plan#193-1331
Starting at$1200
1491
Sq Ft
1
Story
3
Bed
2
Bath
2
Car
European Home Plan - 3 Bedrms, 3.5 Baths - 5070 Sq Ft - #193-1328
Plan Collection
European Home Plan - 3 Bedrms, 3.5 Baths - 5070 Sq Ft - #193-1328
Plan#193-1328
Starting at$2050
5070
Sq Ft
1.5
Story
3
Bed
3.5
Bath
4
Car
Country House Plan - 6 Bedrms, 5.5 Baths - 3448 Sq Ft - #193-1327
Plan Collection
Country House Plan - 6 Bedrms, 5.5 Baths - 3448 Sq Ft - #193-1327
Plan#193-1327
Starting at$2250
3448
Sq Ft
2
Story
6
Bed
5.5
Bath
3
Car
4-Bedroom, 2945 Sq Ft Contemporary Home Plan - 108-2123 - Main Exterior
Plan Collection
4-Bedroom, 2945 Sq Ft Contemporary Home Plan - 108-2123 - Main Exterior
Plan#108-2123
Starting at$1280
2945
Sq Ft
2
Story
4
Bed
3.5
Bath
2
Car
6-Bedroom, 3872 Sq Ft Prairie Duplex Plan #108-2110
Plan Collection
6-Bedroom, 3872 Sq Ft Prairie Duplex Plan #108-2110
Plan#108-2110
Starting at$2120
3872
Sq Ft
2
Story
6
Bed
4.5
Bath
2
Car
3-Bedroom, 1622 Sq Ft Country House Plan - 123-1138 - Front Exterior
Plan Collection
3-Bedroom, 1622 Sq Ft Country House Plan - 123-1138 - Front Exterior
Plan#123-1138
Starting at$1120
1622
Sq Ft
1
Story
3
Bed
2
Bath
0
Car
Southern House Plan - 3 Bedrms, 2 Baths - 1932 Sq Ft - #108-2102
Plan Collection
Southern House Plan - 3 Bedrms, 2 Baths - 1932 Sq Ft - #108-2102
Plan#108-2102
Starting at$845
1932
Sq Ft
1
Story
3
Bed
2
Bath
2
Car
Front image of luxury traditional home with 5 bedrooms & 4.1 baths
Plan Collection
Front image of luxury traditional home with 5 bedrooms & 4.1 baths
Plan#203-1045
Starting at$2750
3553
Sq Ft
2
Story
5
Bed
4.5
Bath
3
Car
4-Bedroom, 2400 Sq Ft Cottage Home Plan - 178-1456 - Main Exterior
Plan Collection
4-Bedroom, 2400 Sq Ft Cottage Home Plan - 178-1456 - Main Exterior
Plan#178-1456
Starting at$1155
2400
Sq Ft
2
Story
4
Bed
3.5
Bath
2
Car
Cottage House Plan - 1 Bedrms, 1.5 Baths - 703 Sq Ft - #108-2099
Plan Collection
Cottage House Plan - 1 Bedrms, 1.5 Baths - 703 Sq Ft - #108-2099
Plan#108-2099
Starting at$560
703
Sq Ft
2
Story
1
Bed
1.5
Bath
0
Car
6-Bedroom, 2991 Sq Ft Traditional House Plan - 142-1512 - Front Exterior
Plan Collection
6-Bedroom, 2991 Sq Ft Traditional House Plan - 142-1512 - Front Exterior
Plan#142-1512
Starting at$1495
2991
Sq Ft
1
Story
6
Bed
6
Bath
0
Car
1...268269270271272...425
