Traditional, Mediterranean House Plans

10,905
Plan Results
4-Bedroom, 2271 Sq Ft Farmhouse House - Plan #191-1030 - Front Exterior
Plan Collection
4-Bedroom, 2271 Sq Ft Farmhouse House - Plan #191-1030 - Front Exterior
Plan#191-1030
Starting at$1575
2271
Sq Ft
2
Story
4
Bed
3
Bath
1
Car

3-Bedroom, 1344 Sq Ft Ranch Home Plan - 102-1007 - Main Exterior
Plan Collection
3-Bedroom, 1344 Sq Ft Ranch Home Plan - 102-1007 - Main Exterior
Plan#102-1007
Starting at$800
1344
Sq Ft
1
Story
3
Bed
2
Bath
2
Car

3-Bedroom, 3096 Sq Ft Craftsman House Plan - 132-1580 - Front Exterior
Plan Collection
3-Bedroom, 3096 Sq Ft Craftsman House Plan - 132-1580 - Front Exterior
Plan#132-1580
Starting at$1480
3096
Sq Ft
2
Story
3
Bed
2.5
Bath
0
Car
3-Bedroom, 2178 Sq Ft Craftsman Home Plan - 171-1315 - Main Exterior
Plan Collection
3-Bedroom, 2178 Sq Ft Craftsman Home Plan - 171-1315 - Main Exterior
Plan#171-1315
Starting at$1595
2178
Sq Ft
2
Story
3
Bed
2.5
Bath
2
Car
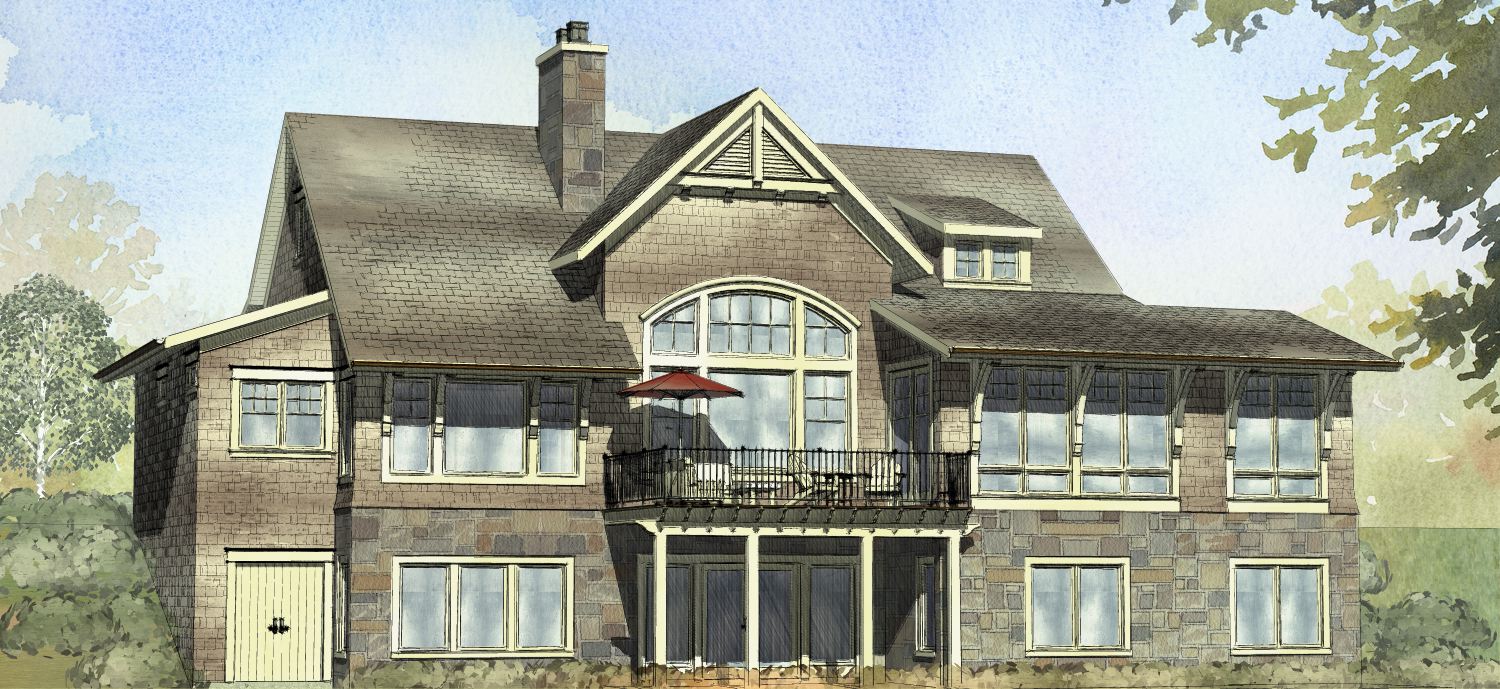
4-Bedroom, 3999 Sq Ft Traditional House Plan - 168-1105 - Front Exterior
Plan Collection
4-Bedroom, 3999 Sq Ft Traditional House Plan - 168-1105 - Front Exterior
Plan#168-1105
Starting at$2300
3999
Sq Ft
1
Story
4
Bed
2.5
Bath
3
Car

4-Bedroom, 2851 Sq Ft Ranch House Plan - 115-1094 - Front Exterior
Plan Collection
4-Bedroom, 2851 Sq Ft Ranch House Plan - 115-1094 - Front Exterior
Plan#115-1094
Starting at$1950
2851
Sq Ft
2
Story
4
Bed
2
Bath
3
Car

3-Bedroom, 2022 Sq Ft Ranch Home Plan - 109-1178 - Main Exterior
Plan Collection
3-Bedroom, 2022 Sq Ft Ranch Home Plan - 109-1178 - Main Exterior
Plan#109-1178
Starting at$1395
2022
Sq Ft
1
Story
3
Bed
2
Bath
0
Car

3-Bedroom, 3289 Sq Ft Farmhouse Home Plan - 165-1090 - Main Exterior
Plan Collection
3-Bedroom, 3289 Sq Ft Farmhouse Home Plan - 165-1090 - Main Exterior
Plan#165-1090
Starting at$2050
3289
Sq Ft
2
Story
3
Bed
2.5
Bath
3
Car

3-Bedroom, 3863 Sq Ft Traditional House Plan - 132-1539 - Front Exterior
Plan Collection
3-Bedroom, 3863 Sq Ft Traditional House Plan - 132-1539 - Front Exterior
Plan#132-1539
Starting at$2085
3863
Sq Ft
1
Story
3
Bed
2
Bath
3
Car

3-Bedroom, 2368 Sq Ft Traditional House Plan - 168-1114 - Front Exterior
Plan Collection
3-Bedroom, 2368 Sq Ft Traditional House Plan - 168-1114 - Front Exterior
Plan#168-1114
Starting at$2600
2368
Sq Ft
2
Story
3
Bed
2.5
Bath
3
Car

4-Bedroom, 2953 Sq Ft Country Home Plan - 109-1039 - Main Exterior
Plan Collection
4-Bedroom, 2953 Sq Ft Country Home Plan - 109-1039 - Main Exterior
Plan#109-1039
Starting at$1595
2953
Sq Ft
2
Story
4
Bed
4
Bath
3
Car

3-Bedroom, 1770 Sq Ft Country Home Plan - 109-1076 - Main Exterior
Plan Collection
3-Bedroom, 1770 Sq Ft Country Home Plan - 109-1076 - Main Exterior
Plan#109-1076
Starting at$1295
1770
Sq Ft
1
Story
3
Bed
2
Bath
2
Car

3-Bedroom, 2823 Sq Ft Shingle Home Plan - 115-1342 - Main Exterior
Plan Collection
3-Bedroom, 2823 Sq Ft Shingle Home Plan - 115-1342 - Main Exterior
Plan#115-1342
Starting at$1950
2823
Sq Ft
2
Story
3
Bed
2.5
Bath
2
Car

4-Bedroom, 2493 Sq Ft Traditional House Plan - 109-1030 - Front Exterior
Plan Collection
4-Bedroom, 2493 Sq Ft Traditional House Plan - 109-1030 - Front Exterior
Plan#109-1030
Starting at$1395
2493
Sq Ft
2
Story
4
Bed
3.5
Bath
3
Car

4-Bedroom, 3580 Sq Ft Craftsman Home Plan - 115-1344 - Main Exterior
Plan Collection
4-Bedroom, 3580 Sq Ft Craftsman Home Plan - 115-1344 - Main Exterior
Plan#115-1344
Starting at$2400
3580
Sq Ft
2
Story
4
Bed
3.5
Bath
3
Car

4-Bedroom, 3470 Sq Ft Coastal House Plan - 133-1030 - Front Exterior
Plan Collection
4-Bedroom, 3470 Sq Ft Coastal House Plan - 133-1030 - Front Exterior
Plan#133-1030
Starting at$3123
3470
Sq Ft
1
Story
4
Bed
3
Bath
2
Car

3-Bedroom, 1792 Sq Ft Country House Plan - 108-1411 - Front Exterior
Plan Collection
3-Bedroom, 1792 Sq Ft Country House Plan - 108-1411 - Front Exterior
Plan#108-1411
Starting at$845
1792
Sq Ft
2
Story
3
Bed
2.5
Bath
2
Car
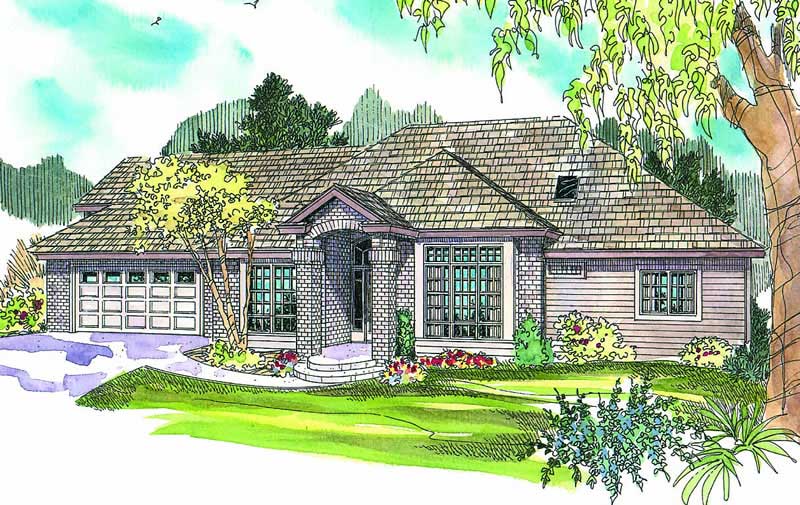
3-Bedroom, 2551 Sq Ft European Home Plan - 108-1584 - Main Exterior
Plan Collection
3-Bedroom, 2551 Sq Ft European Home Plan - 108-1584 - Main Exterior
Plan#108-1584
Starting at$1100
2551
Sq Ft
1
Story
3
Bed
2
Bath
2
Car
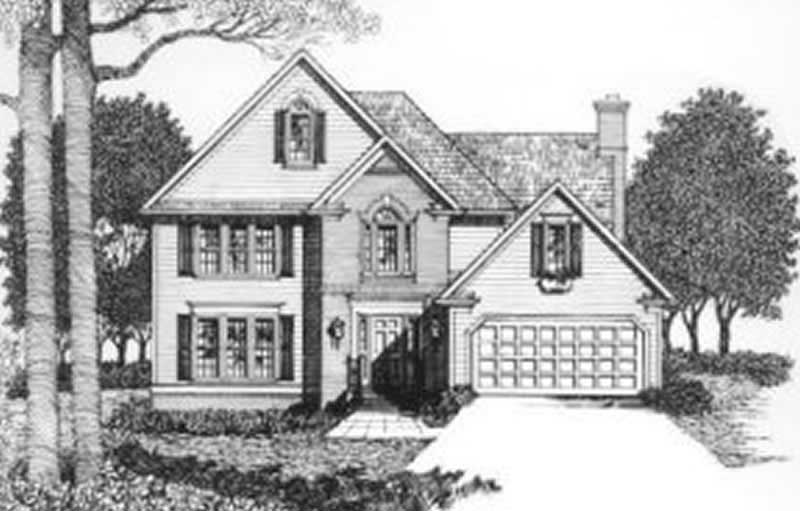
3-Bedroom, 1841 Sq Ft Traditional Home Plan - 102-1020 - Main Exterior
Plan Collection
3-Bedroom, 1841 Sq Ft Traditional Home Plan - 102-1020 - Main Exterior
Plan#102-1020
Starting at$950
1841
Sq Ft
2
Story
3
Bed
2.5
Bath
2
Car

4-Bedroom, 3293 Sq Ft Coastal House Plan - 133-1022 - Front Exterior
Plan Collection
4-Bedroom, 3293 Sq Ft Coastal House Plan - 133-1022 - Front Exterior
Plan#133-1022
Starting at$2964
3293
Sq Ft
2
Story
4
Bed
3
Bath
2
Car

3-Bedroom, 3239 Sq Ft Luxury Home Plan - 134-1270 - Main Exterior
Plan Collection
3-Bedroom, 3239 Sq Ft Luxury Home Plan - 134-1270 - Main Exterior
Plan#134-1270
Starting at$7774
3239
Sq Ft
1
Story
3
Bed
2.5
Bath
3
Car

3-Bedroom, 4076 Sq Ft Traditional Home Plan - 132-1528 - Main Exterior
Plan Collection
3-Bedroom, 4076 Sq Ft Traditional Home Plan - 132-1528 - Main Exterior
Plan#132-1528
Starting at$2085
4076
Sq Ft
1
Story
3
Bed
2.5
Bath
2
Car

3-Bedroom, 1586 Sq Ft Ranch Home Plan - 102-1048 - Main Exterior
Plan Collection
3-Bedroom, 1586 Sq Ft Ranch Home Plan - 102-1048 - Main Exterior
Plan#102-1048
Starting at$950
1586
Sq Ft
1
Story
3
Bed
2
Bath
2
Car

3-Bedroom, 1692 Sq Ft Craftsman House Plan - 171-1298 - Front Exterior
Plan Collection
3-Bedroom, 1692 Sq Ft Craftsman House Plan - 171-1298 - Front Exterior
Plan#171-1298
Starting at$1495
1692
Sq Ft
1
Story
3
Bed
2
Bath
2
Car
4-Bedroom, 2271 Sq Ft Farmhouse House - Plan #191-1030 - Front Exterior
Plan Collection
4-Bedroom, 2271 Sq Ft Farmhouse House - Plan #191-1030 - Front Exterior
Plan#191-1030
Starting at$1575
2271
Sq Ft
2
Story
4
Bed
3
Bath
1
Car
3-Bedroom, 1344 Sq Ft Ranch Home Plan - 102-1007 - Main Exterior
Plan Collection
3-Bedroom, 1344 Sq Ft Ranch Home Plan - 102-1007 - Main Exterior
Plan#102-1007
Starting at$800
1344
Sq Ft
1
Story
3
Bed
2
Bath
2
Car
3-Bedroom, 3096 Sq Ft Craftsman House Plan - 132-1580 - Front Exterior
Plan Collection
3-Bedroom, 3096 Sq Ft Craftsman House Plan - 132-1580 - Front Exterior
Plan#132-1580
Starting at$1480
3096
Sq Ft
2
Story
3
Bed
2.5
Bath
0
Car
3-Bedroom, 2178 Sq Ft Craftsman Home Plan - 171-1315 - Main Exterior
Plan Collection
3-Bedroom, 2178 Sq Ft Craftsman Home Plan - 171-1315 - Main Exterior
Plan#171-1315
Starting at$1595
2178
Sq Ft
2
Story
3
Bed
2.5
Bath
2
Car
4-Bedroom, 3999 Sq Ft Traditional House Plan - 168-1105 - Front Exterior
Plan Collection
4-Bedroom, 3999 Sq Ft Traditional House Plan - 168-1105 - Front Exterior
Plan#168-1105
Starting at$2300
3999
Sq Ft
1
Story
4
Bed
2.5
Bath
3
Car
4-Bedroom, 2851 Sq Ft Ranch House Plan - 115-1094 - Front Exterior
Plan Collection
4-Bedroom, 2851 Sq Ft Ranch House Plan - 115-1094 - Front Exterior
Plan#115-1094
Starting at$1950
2851
Sq Ft
2
Story
4
Bed
2
Bath
3
Car
3-Bedroom, 2022 Sq Ft Ranch Home Plan - 109-1178 - Main Exterior
Plan Collection
3-Bedroom, 2022 Sq Ft Ranch Home Plan - 109-1178 - Main Exterior
Plan#109-1178
Starting at$1395
2022
Sq Ft
1
Story
3
Bed
2
Bath
0
Car
3-Bedroom, 3289 Sq Ft Farmhouse Home Plan - 165-1090 - Main Exterior
Plan Collection
3-Bedroom, 3289 Sq Ft Farmhouse Home Plan - 165-1090 - Main Exterior
Plan#165-1090
Starting at$2050
3289
Sq Ft
2
Story
3
Bed
2.5
Bath
3
Car
3-Bedroom, 3863 Sq Ft Traditional House Plan - 132-1539 - Front Exterior
Plan Collection
3-Bedroom, 3863 Sq Ft Traditional House Plan - 132-1539 - Front Exterior
Plan#132-1539
Starting at$2085
3863
Sq Ft
1
Story
3
Bed
2
Bath
3
Car
3-Bedroom, 2368 Sq Ft Traditional House Plan - 168-1114 - Front Exterior
Plan Collection
3-Bedroom, 2368 Sq Ft Traditional House Plan - 168-1114 - Front Exterior
Plan#168-1114
Starting at$2600
2368
Sq Ft
2
Story
3
Bed
2.5
Bath
3
Car
4-Bedroom, 2953 Sq Ft Country Home Plan - 109-1039 - Main Exterior
Plan Collection
4-Bedroom, 2953 Sq Ft Country Home Plan - 109-1039 - Main Exterior
Plan#109-1039
Starting at$1595
2953
Sq Ft
2
Story
4
Bed
4
Bath
3
Car
3-Bedroom, 1770 Sq Ft Country Home Plan - 109-1076 - Main Exterior
Plan Collection
3-Bedroom, 1770 Sq Ft Country Home Plan - 109-1076 - Main Exterior
Plan#109-1076
Starting at$1295
1770
Sq Ft
1
Story
3
Bed
2
Bath
2
Car
3-Bedroom, 2823 Sq Ft Shingle Home Plan - 115-1342 - Main Exterior
Plan Collection
3-Bedroom, 2823 Sq Ft Shingle Home Plan - 115-1342 - Main Exterior
Plan#115-1342
Starting at$1950
2823
Sq Ft
2
Story
3
Bed
2.5
Bath
2
Car
4-Bedroom, 2493 Sq Ft Traditional House Plan - 109-1030 - Front Exterior
Plan Collection
4-Bedroom, 2493 Sq Ft Traditional House Plan - 109-1030 - Front Exterior
Plan#109-1030
Starting at$1395
2493
Sq Ft
2
Story
4
Bed
3.5
Bath
3
Car
4-Bedroom, 3580 Sq Ft Craftsman Home Plan - 115-1344 - Main Exterior
Plan Collection
4-Bedroom, 3580 Sq Ft Craftsman Home Plan - 115-1344 - Main Exterior
Plan#115-1344
Starting at$2400
3580
Sq Ft
2
Story
4
Bed
3.5
Bath
3
Car
4-Bedroom, 3470 Sq Ft Coastal House Plan - 133-1030 - Front Exterior
Plan Collection
4-Bedroom, 3470 Sq Ft Coastal House Plan - 133-1030 - Front Exterior
Plan#133-1030
Starting at$3123
3470
Sq Ft
1
Story
4
Bed
3
Bath
2
Car
3-Bedroom, 1792 Sq Ft Country House Plan - 108-1411 - Front Exterior
Plan Collection
3-Bedroom, 1792 Sq Ft Country House Plan - 108-1411 - Front Exterior
Plan#108-1411
Starting at$845
1792
Sq Ft
2
Story
3
Bed
2.5
Bath
2
Car
3-Bedroom, 2551 Sq Ft European Home Plan - 108-1584 - Main Exterior
Plan Collection
3-Bedroom, 2551 Sq Ft European Home Plan - 108-1584 - Main Exterior
Plan#108-1584
Starting at$1100
2551
Sq Ft
1
Story
3
Bed
2
Bath
2
Car
3-Bedroom, 1841 Sq Ft Traditional Home Plan - 102-1020 - Main Exterior
Plan Collection
3-Bedroom, 1841 Sq Ft Traditional Home Plan - 102-1020 - Main Exterior
Plan#102-1020
Starting at$950
1841
Sq Ft
2
Story
3
Bed
2.5
Bath
2
Car
4-Bedroom, 3293 Sq Ft Coastal House Plan - 133-1022 - Front Exterior
Plan Collection
4-Bedroom, 3293 Sq Ft Coastal House Plan - 133-1022 - Front Exterior
Plan#133-1022
Starting at$2964
3293
Sq Ft
2
Story
4
Bed
3
Bath
2
Car
3-Bedroom, 3239 Sq Ft Luxury Home Plan - 134-1270 - Main Exterior
Plan Collection
3-Bedroom, 3239 Sq Ft Luxury Home Plan - 134-1270 - Main Exterior
Plan#134-1270
Starting at$7774
3239
Sq Ft
1
Story
3
Bed
2.5
Bath
3
Car
3-Bedroom, 4076 Sq Ft Traditional Home Plan - 132-1528 - Main Exterior
Plan Collection
3-Bedroom, 4076 Sq Ft Traditional Home Plan - 132-1528 - Main Exterior
Plan#132-1528
Starting at$2085
4076
Sq Ft
1
Story
3
Bed
2.5
Bath
2
Car
3-Bedroom, 1586 Sq Ft Ranch Home Plan - 102-1048 - Main Exterior
Plan Collection
3-Bedroom, 1586 Sq Ft Ranch Home Plan - 102-1048 - Main Exterior
Plan#102-1048
Starting at$950
1586
Sq Ft
1
Story
3
Bed
2
Bath
2
Car
3-Bedroom, 1692 Sq Ft Craftsman House Plan - 171-1298 - Front Exterior
Plan Collection
3-Bedroom, 1692 Sq Ft Craftsman House Plan - 171-1298 - Front Exterior
Plan#171-1298
Starting at$1495
1692
Sq Ft
1
Story
3
Bed
2
Bath
2
Car
1...164165166167168...455
