Traditional, Luxury House Plans

11,434
Plan Results
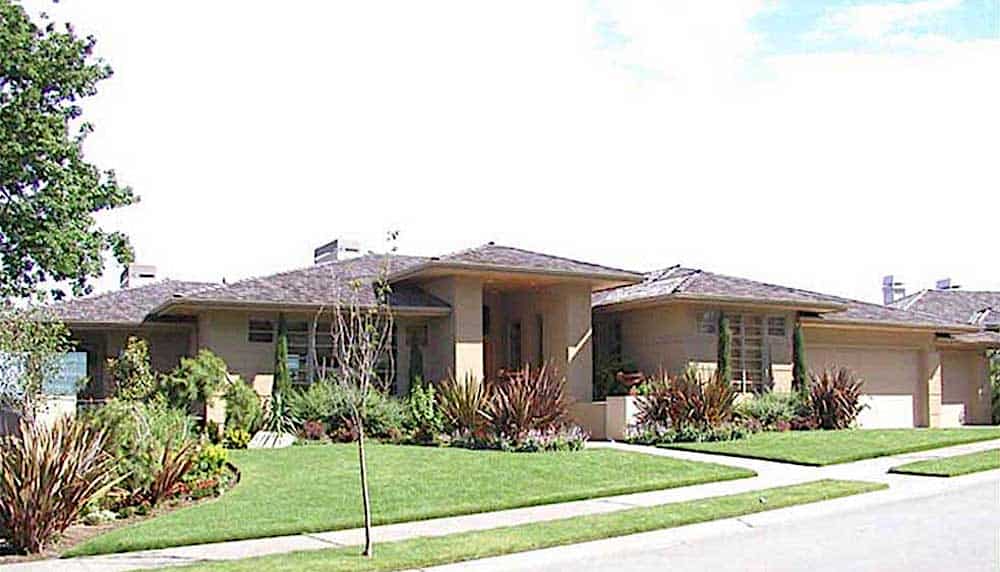
5-Bedroom, 5300 Sq Ft Prairie Home - Plan #115-1206 - Main Exterior
Plan Collection
5-Bedroom, 5300 Sq Ft Prairie Home - Plan #115-1206 - Main Exterior
Plan#115-1206
Starting at$3400
5300
Sq Ft
1
Story
5
Bed
4
Bath
3
Car

2-Bedroom, 2164 Sq Ft Ranch Home Plan - 100-1063 - Main Exterior
Plan Collection
2-Bedroom, 2164 Sq Ft Ranch Home Plan - 100-1063 - Main Exterior
Plan#100-1063
Starting at$1600
2164
Sq Ft
1
Story
2
Bed
1.5
Bath
2
Car
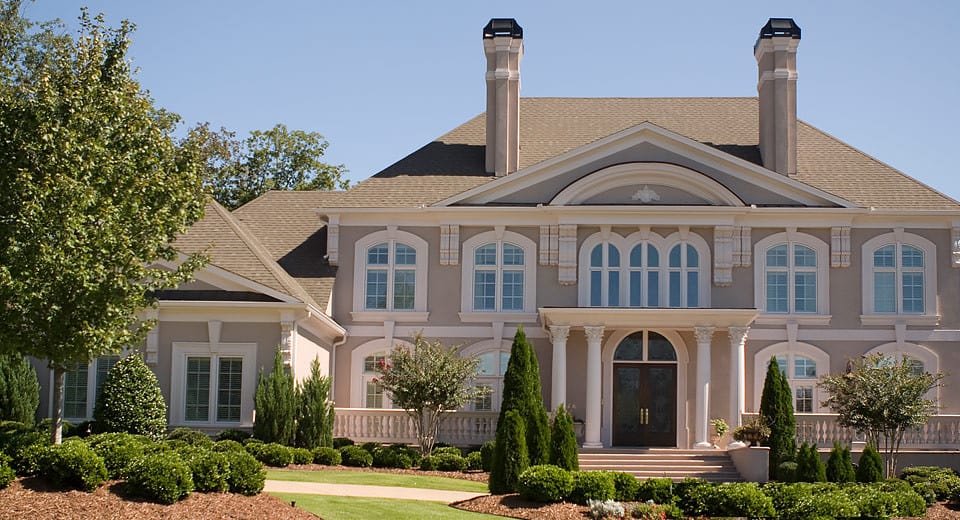
5-Bedroom, 5691 Sq Ft Colonial House - Plan #106-1185 - Front Exterior
Plan Collection
5-Bedroom, 5691 Sq Ft Colonial House - Plan #106-1185 - Front Exterior
Plan#106-1185
Starting at$1695
5691
Sq Ft
2
Story
5
Bed
5.5
Bath
4
Car
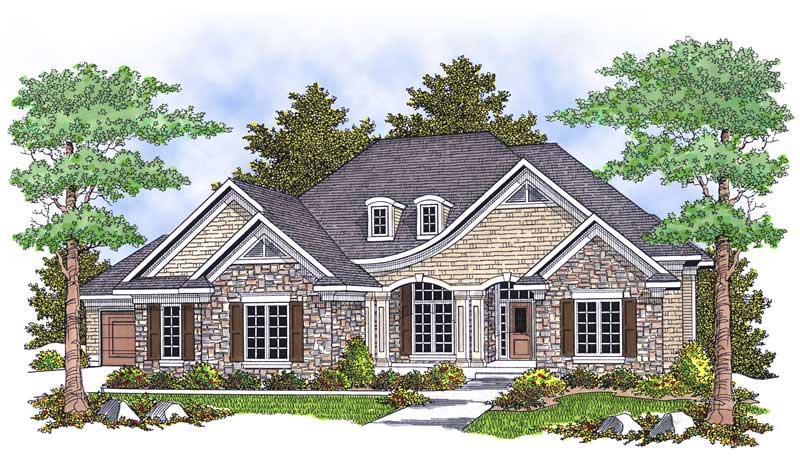
4-Bedroom, 3600 Sq Ft Ranch Home Plan - 101-1699 - Main Exterior
Plan Collection
4-Bedroom, 3600 Sq Ft Ranch Home Plan - 101-1699 - Main Exterior
Plan#101-1699
Starting at$3528
3600
Sq Ft
1
Story
4
Bed
2
Bath
3
Car
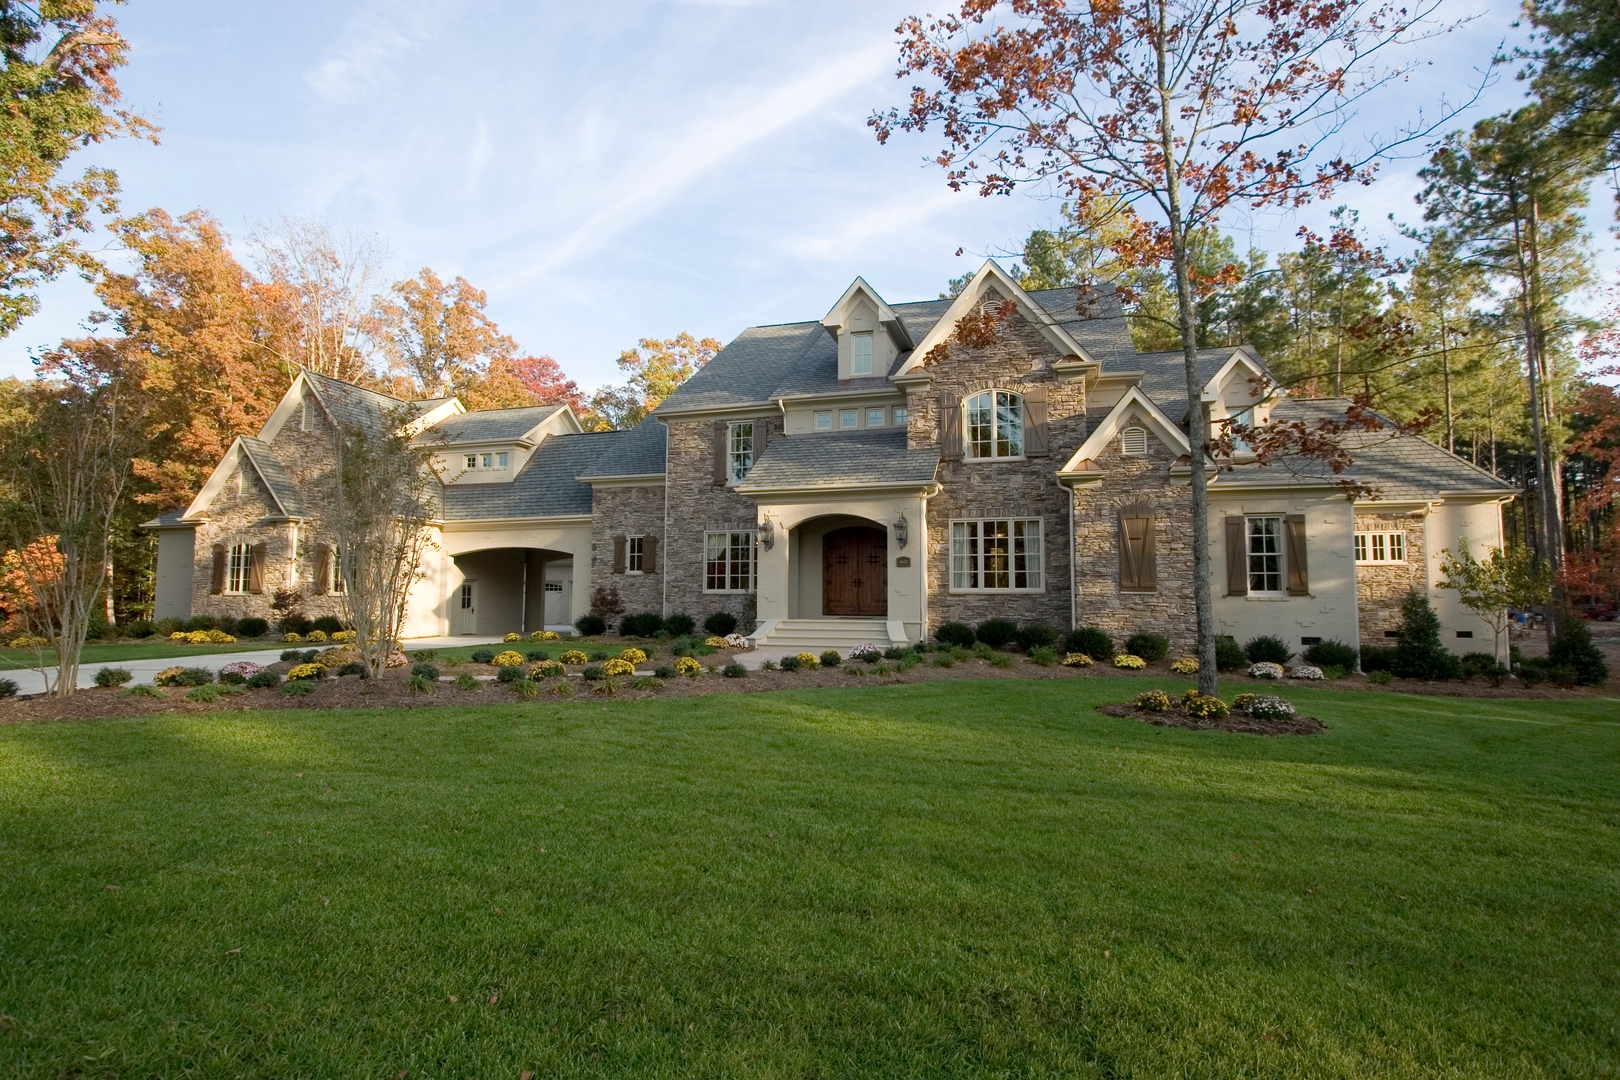
4-Bedroom, 5400 Sq Ft Farmhouse Home Plan - 134-1351 - Main Exterior
Plan Collection
4-Bedroom, 5400 Sq Ft Farmhouse Home Plan - 134-1351 - Main Exterior
Plan#134-1351
Starting at$12960
5400
Sq Ft
2
Story
4
Bed
6.5
Bath
3
Car

4-Bedroom, 2071 Sq Ft European Home - Plan #193-1044 - Main Exterior
Plan Collection
4-Bedroom, 2071 Sq Ft European Home - Plan #193-1044 - Main Exterior
Plan#193-1044
Starting at$1350
2071
Sq Ft
1
Story
4
Bed
3
Bath
2
Car
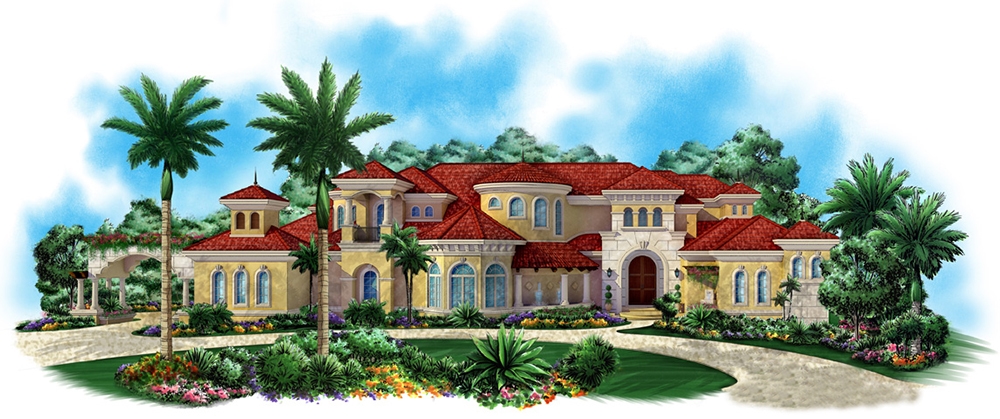
4-Bedroom, 9202 Sq Ft Mediterranean Home Plan - 175-1186 - Main Exterior
Plan Collection
4-Bedroom, 9202 Sq Ft Mediterranean Home Plan - 175-1186 - Main Exterior
Plan#175-1186
Starting at$6500
9202
Sq Ft
2
Story
4
Bed
5.5
Bath
4
Car
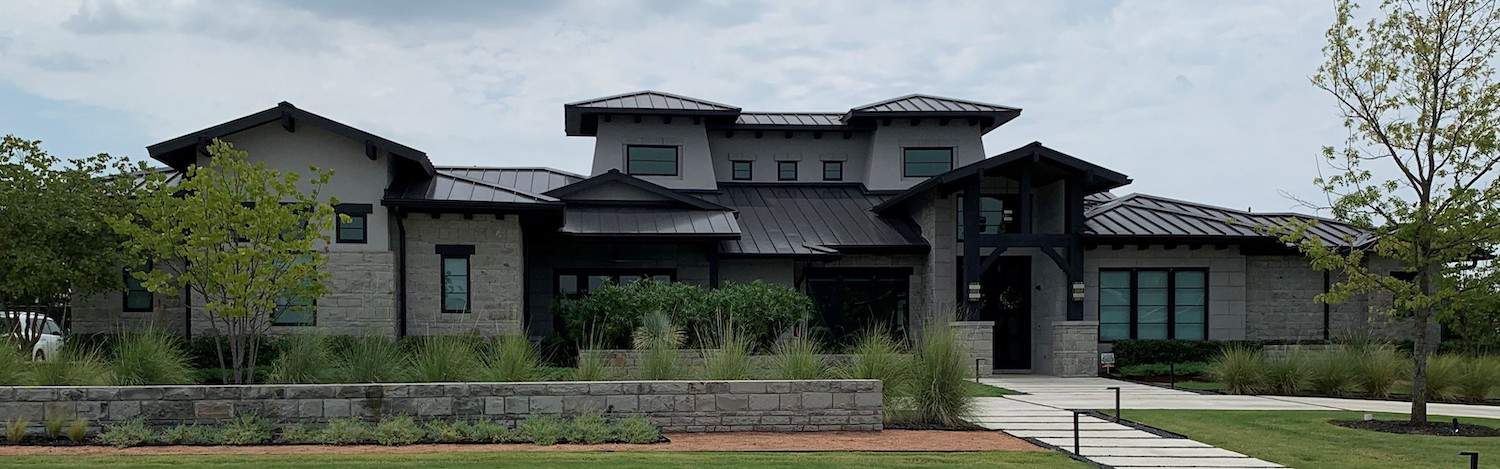
4–5-Bedroom, 6083 Sq Ft Luxury House - Plan #195-1298 - Front Exterior
Plan Collection
4–5-Bedroom, 6083 Sq Ft Luxury House - Plan #195-1298 - Front Exterior
Plan#195-1298
Starting at$2960
6083
Sq Ft
1
Story
4
Bed
6
Bath
4
Car
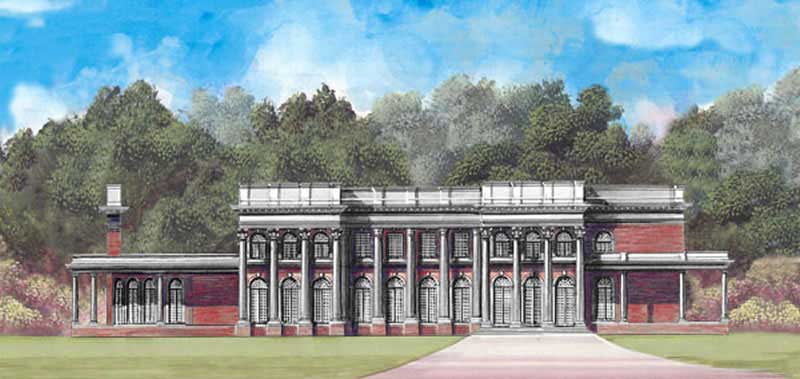
4-Bedroom, 8868 Sq Ft European Home Plan - 106-1036 - Main Exterior
Plan Collection
4-Bedroom, 8868 Sq Ft European Home Plan - 106-1036 - Main Exterior
Plan#106-1036
Starting at$4095
8868
Sq Ft
2
Story
4
Bed
3.5
Bath
4
Car

2-Bedroom, 1676 Sq Ft Craftsman House Plan - 120-2478 - Front Exterior
Plan Collection
2-Bedroom, 1676 Sq Ft Craftsman House Plan - 120-2478 - Front Exterior
Plan#120-2478
Starting at$1255
1676
Sq Ft
1
Story
2
Bed
2.5
Bath
2
Car
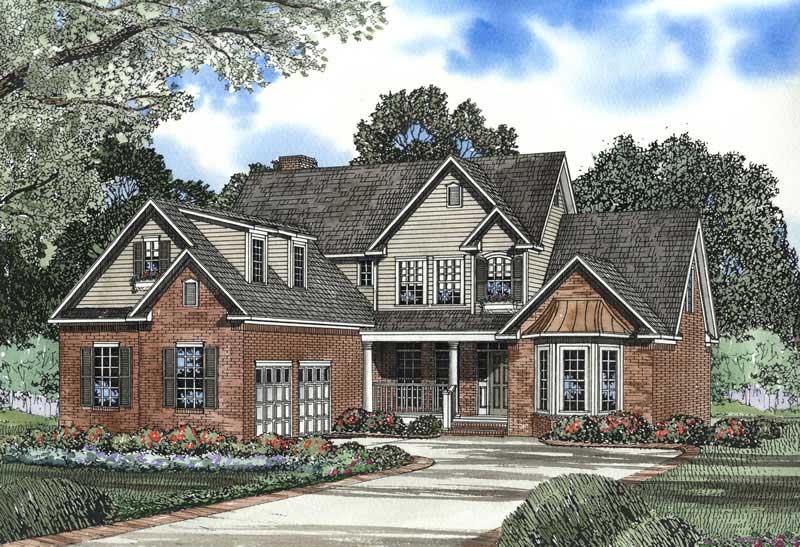
4-Bedroom, 2886 Sq Ft Craftsman House Plan - 153-1468 - Front Exterior
Plan Collection
4-Bedroom, 2886 Sq Ft Craftsman House Plan - 153-1468 - Front Exterior
Plan#153-1468
Starting at$1350
2886
Sq Ft
2
Story
4
Bed
2.5
Bath
2
Car
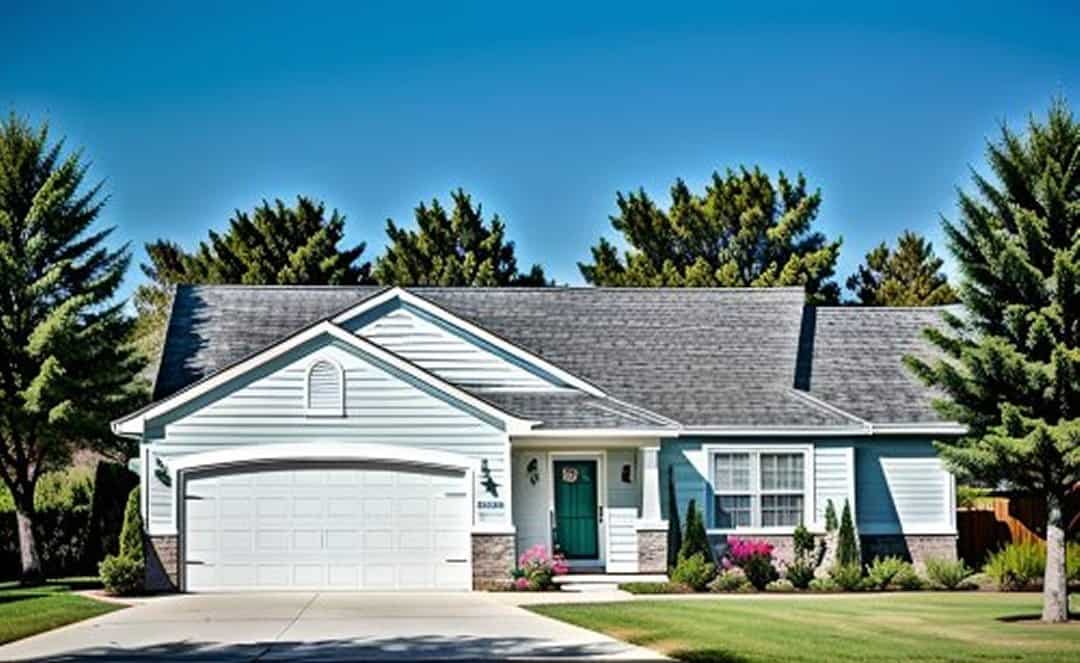
2-Bedroom, 995 Sq Ft Small House Plans - 103-1021 - Front Exterior
Plan Collection
2-Bedroom, 995 Sq Ft Small House Plans - 103-1021 - Front Exterior
Plan#103-1021
Starting at$870
995
Sq Ft
1
Story
2
Bed
2
Bath
2
Car
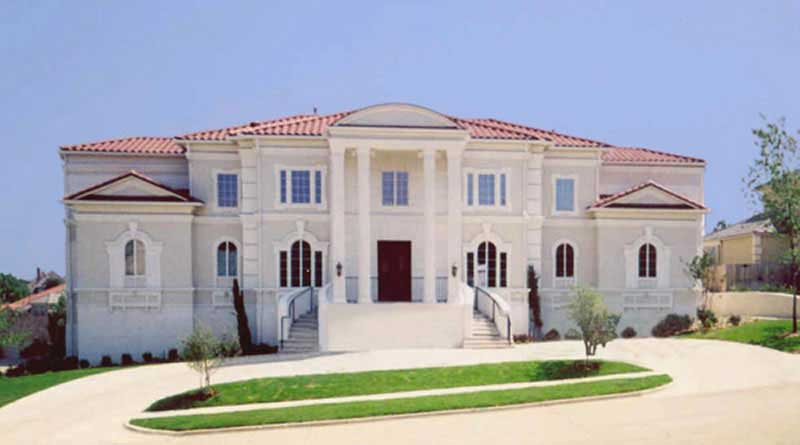
4-Bedroom, 6076 Sq Ft California Style Home Plan - 106-1155 - Main Exterior
Plan Collection
4-Bedroom, 6076 Sq Ft California Style Home Plan - 106-1155 - Main Exterior
Plan#106-1155
Starting at$3295
6076
Sq Ft
2
Story
4
Bed
4
Bath
3
Car
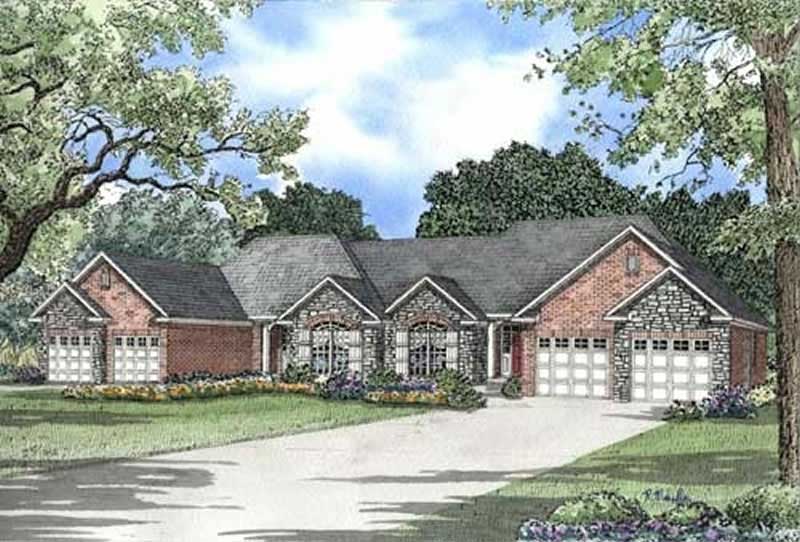
2-Bedroom, 1387 Sq Ft Multi-Unit Home Plan - 153-1000 - Main Exterior
Plan Collection
2-Bedroom, 1387 Sq Ft Multi-Unit Home Plan - 153-1000 - Main Exterior
Plan#153-1000
Starting at$1850
1387
Sq Ft
1
Story
2
Bed
2
Bath
2
Car
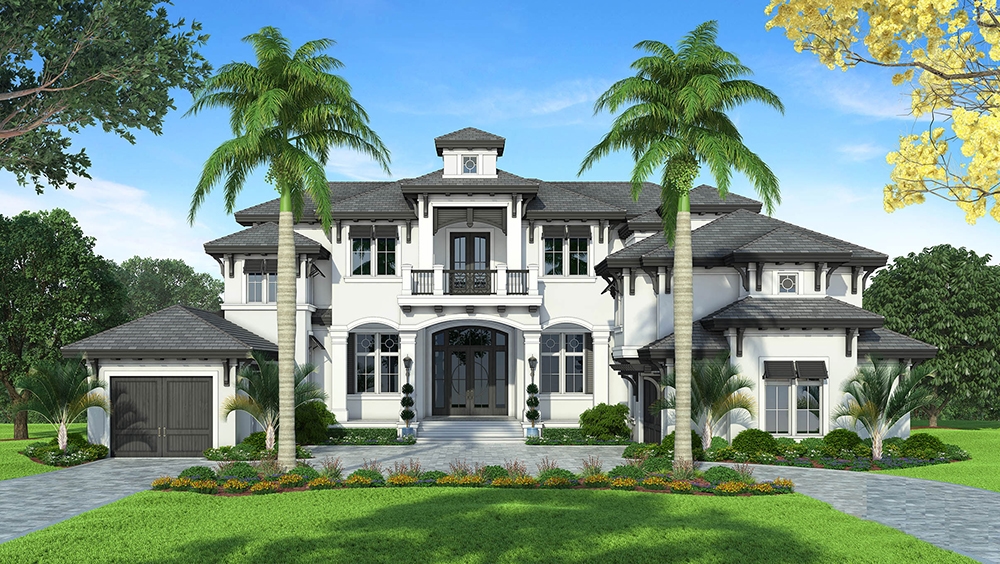
4-Bedroom, 6707 Sq Ft Mediterranean Home Plan - 175-1245 - Main Exterior
Plan Collection
4-Bedroom, 6707 Sq Ft Mediterranean Home Plan - 175-1245 - Main Exterior
Plan#175-1245
Starting at$6500
6707
Sq Ft
2
Story
4
Bed
4.5
Bath
3
Car
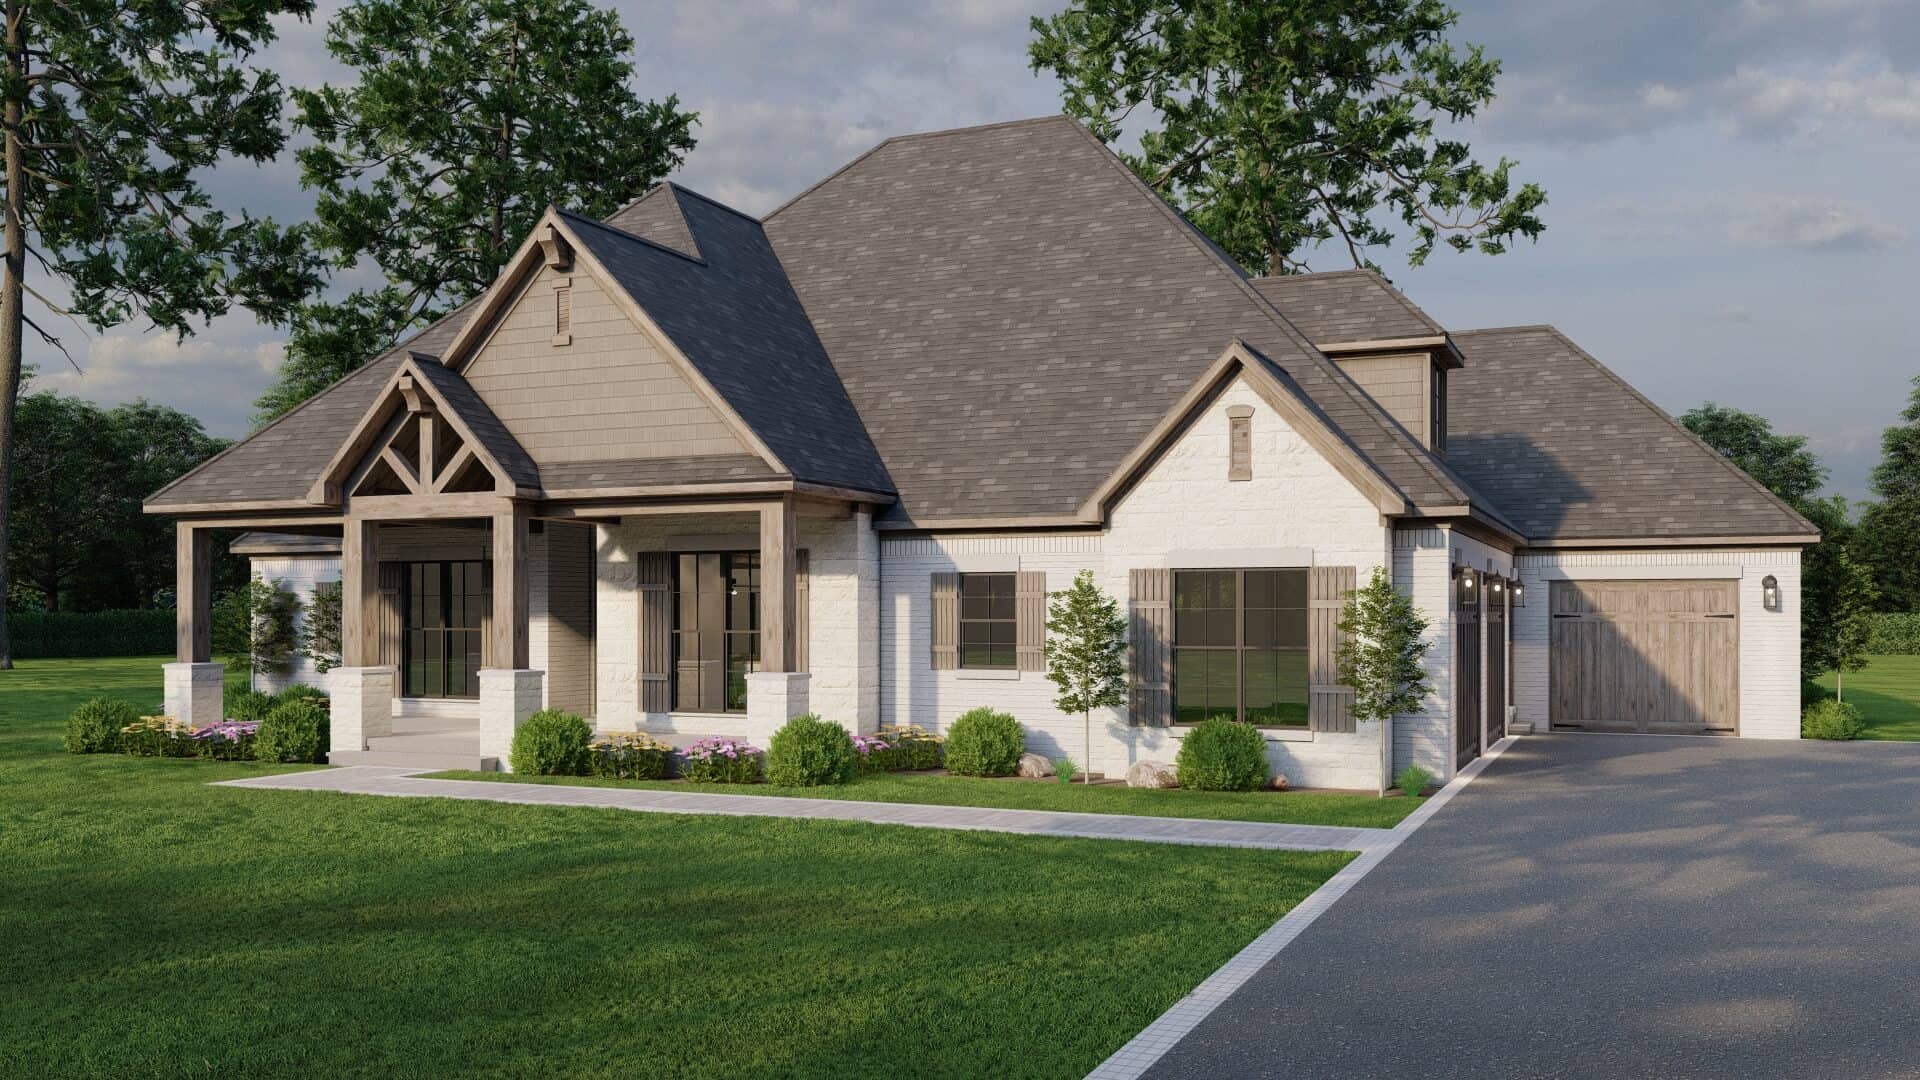
3-Bedroom, 2410 Sq Ft Country House Plan - 193-1034 - Front Exterior
Plan Collection
3-Bedroom, 2410 Sq Ft Country House Plan - 193-1034 - Front Exterior
Plan#193-1034
Starting at$1650
2410
Sq Ft
1
Story
3
Bed
3.5
Bath
3
Car
4-Bedroom, 2530 Sq Ft Craftsman Home - Plan #193-1062 - Main Exterior
Plan Collection
4-Bedroom, 2530 Sq Ft Craftsman Home - Plan #193-1062 - Main Exterior
Plan#193-1062
Starting at$1550
2530
Sq Ft
1
Story
4
Bed
3
Bath
2
Car
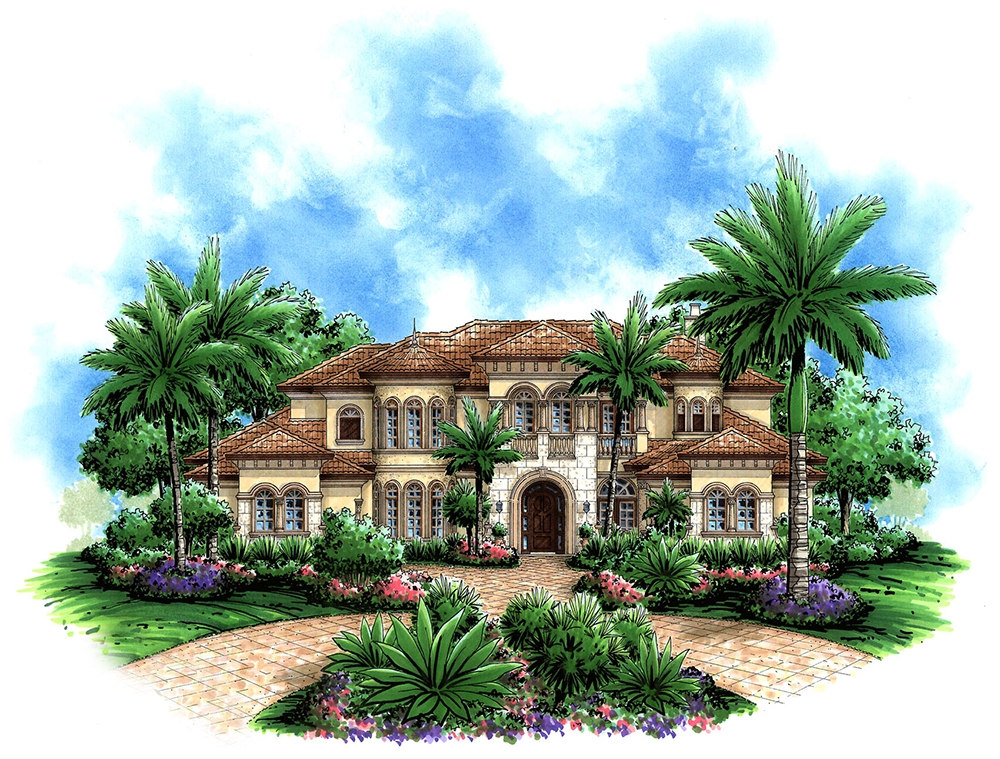
5-Bedroom, 6718 Sq Ft Mediterranean House Plan - 175-1183 - Front Exterior
Plan Collection
5-Bedroom, 6718 Sq Ft Mediterranean House Plan - 175-1183 - Front Exterior
Plan#175-1183
Starting at$5200
6718
Sq Ft
2
Story
5
Bed
6.5
Bath
5
Car

2-Bedroom, 1750 Sq Ft Cottage Home - Plan #120-2536 - Main Exterior
Plan Collection
2-Bedroom, 1750 Sq Ft Cottage Home - Plan #120-2536 - Main Exterior
Plan#120-2536
Starting at$1255
1750
Sq Ft
1
Story
2
Bed
2
Bath
3
Car
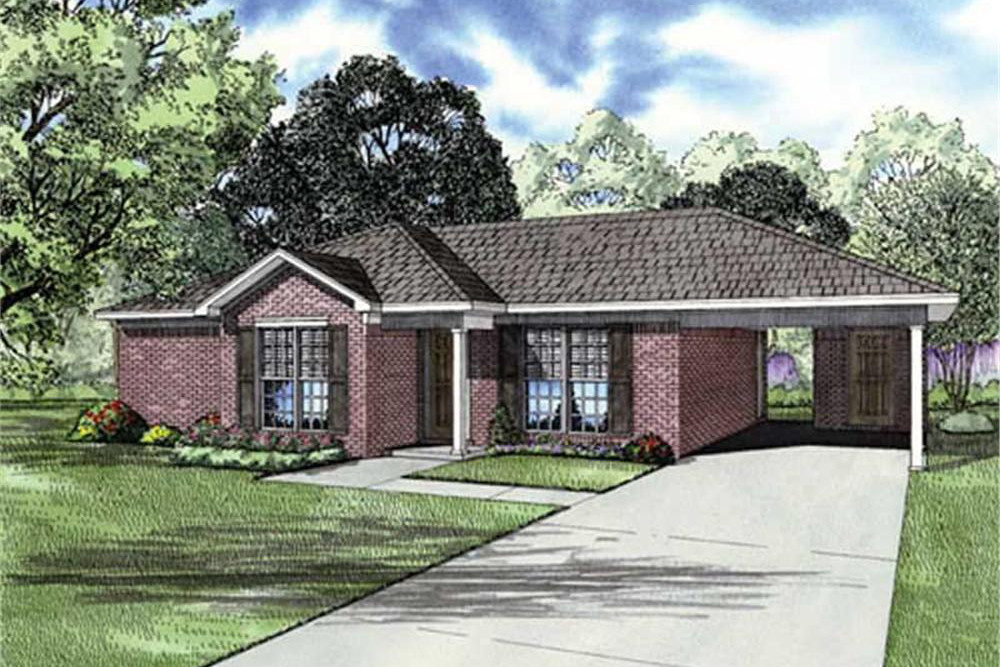
2-Bedroom, 1008 Sq Ft Ranch House Plan - 153-1795 - Front Exterior
Plan Collection
2-Bedroom, 1008 Sq Ft Ranch House Plan - 153-1795 - Front Exterior
Plan#153-1795
Starting at$1000
1008
Sq Ft
1
Story
2
Bed
2
Bath
0
Car

4-Bedroom, 1617 Sq Ft Traditional Home Plan - 178-1287 - Main Exterior
Plan Collection
4-Bedroom, 1617 Sq Ft Traditional Home Plan - 178-1287 - Main Exterior
Plan#178-1287
Starting at$1085
1617
Sq Ft
1
Story
4
Bed
2.5
Bath
2
Car

3-Bedroom, 1819 Sq Ft Country House Plan - 120-2021 - Front Exterior
Plan Collection
3-Bedroom, 1819 Sq Ft Country House Plan - 120-2021 - Front Exterior
Plan#120-2021
Starting at$1255
1819
Sq Ft
2
Story
3
Bed
2.5
Bath
2
Car

2-Bedroom, 1260 Sq Ft Country House Plan - 100-1194 - Front Exterior
Plan Collection
2-Bedroom, 1260 Sq Ft Country House Plan - 100-1194 - Front Exterior
Plan#100-1194
Starting at$1300
1260
Sq Ft
1
Story
2
Bed
1.5
Bath
2
Car
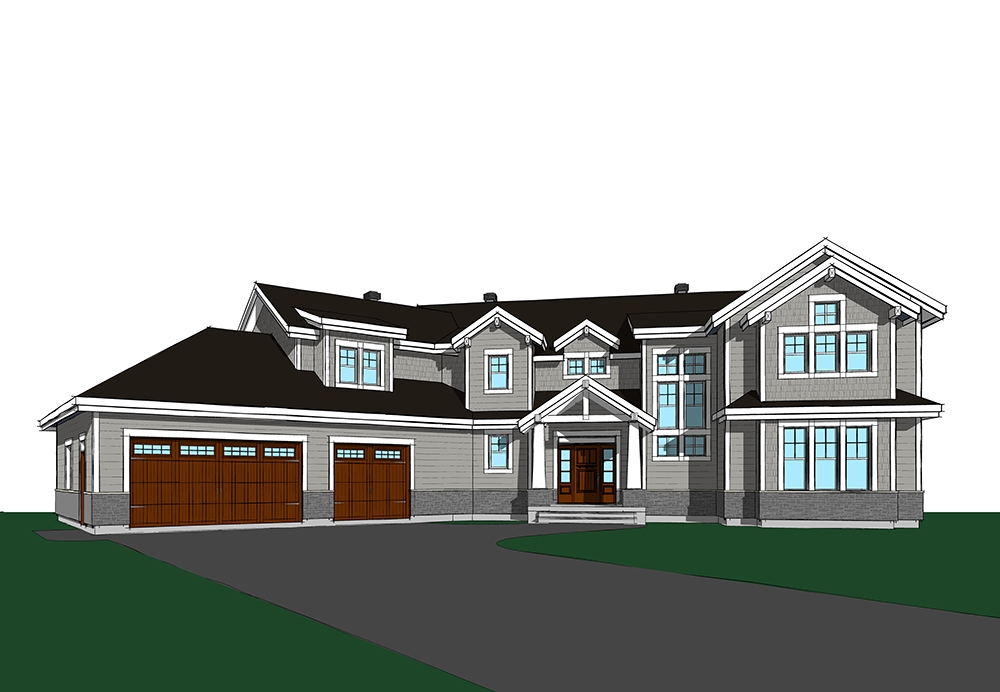
5-Bedroom, 3753 Sq Ft Traditional House Plan - 126-1831 - Front Exterior
Plan Collection
5-Bedroom, 3753 Sq Ft Traditional House Plan - 126-1831 - Front Exterior
Plan#126-1831
Starting at$2700
3753
Sq Ft
2
Story
5
Bed
3
Bath
3
Car
5-Bedroom, 5300 Sq Ft Prairie Home - Plan #115-1206 - Main Exterior
Plan Collection
5-Bedroom, 5300 Sq Ft Prairie Home - Plan #115-1206 - Main Exterior
Plan#115-1206
Starting at$3400
5300
Sq Ft
1
Story
5
Bed
4
Bath
3
Car
2-Bedroom, 2164 Sq Ft Ranch Home Plan - 100-1063 - Main Exterior
Plan Collection
2-Bedroom, 2164 Sq Ft Ranch Home Plan - 100-1063 - Main Exterior
Plan#100-1063
Starting at$1600
2164
Sq Ft
1
Story
2
Bed
1.5
Bath
2
Car
5-Bedroom, 5691 Sq Ft Colonial House - Plan #106-1185 - Front Exterior
Plan Collection
5-Bedroom, 5691 Sq Ft Colonial House - Plan #106-1185 - Front Exterior
Plan#106-1185
Starting at$1695
5691
Sq Ft
2
Story
5
Bed
5.5
Bath
4
Car
4-Bedroom, 3600 Sq Ft Ranch Home Plan - 101-1699 - Main Exterior
Plan Collection
4-Bedroom, 3600 Sq Ft Ranch Home Plan - 101-1699 - Main Exterior
Plan#101-1699
Starting at$3528
3600
Sq Ft
1
Story
4
Bed
2
Bath
3
Car
4-Bedroom, 5400 Sq Ft Farmhouse Home Plan - 134-1351 - Main Exterior
Plan Collection
4-Bedroom, 5400 Sq Ft Farmhouse Home Plan - 134-1351 - Main Exterior
Plan#134-1351
Starting at$12960
5400
Sq Ft
2
Story
4
Bed
6.5
Bath
3
Car
4-Bedroom, 2071 Sq Ft European Home - Plan #193-1044 - Main Exterior
Plan Collection
4-Bedroom, 2071 Sq Ft European Home - Plan #193-1044 - Main Exterior
Plan#193-1044
Starting at$1350
2071
Sq Ft
1
Story
4
Bed
3
Bath
2
Car
4-Bedroom, 9202 Sq Ft Mediterranean Home Plan - 175-1186 - Main Exterior
Plan Collection
4-Bedroom, 9202 Sq Ft Mediterranean Home Plan - 175-1186 - Main Exterior
Plan#175-1186
Starting at$6500
9202
Sq Ft
2
Story
4
Bed
5.5
Bath
4
Car
4–5-Bedroom, 6083 Sq Ft Luxury House - Plan #195-1298 - Front Exterior
Plan Collection
4–5-Bedroom, 6083 Sq Ft Luxury House - Plan #195-1298 - Front Exterior
Plan#195-1298
Starting at$2960
6083
Sq Ft
1
Story
4
Bed
6
Bath
4
Car
4-Bedroom, 8868 Sq Ft European Home Plan - 106-1036 - Main Exterior
Plan Collection
4-Bedroom, 8868 Sq Ft European Home Plan - 106-1036 - Main Exterior
Plan#106-1036
Starting at$4095
8868
Sq Ft
2
Story
4
Bed
3.5
Bath
4
Car
2-Bedroom, 1676 Sq Ft Craftsman House Plan - 120-2478 - Front Exterior
Plan Collection
2-Bedroom, 1676 Sq Ft Craftsman House Plan - 120-2478 - Front Exterior
Plan#120-2478
Starting at$1255
1676
Sq Ft
1
Story
2
Bed
2.5
Bath
2
Car
4-Bedroom, 2886 Sq Ft Craftsman House Plan - 153-1468 - Front Exterior
Plan Collection
4-Bedroom, 2886 Sq Ft Craftsman House Plan - 153-1468 - Front Exterior
Plan#153-1468
Starting at$1350
2886
Sq Ft
2
Story
4
Bed
2.5
Bath
2
Car
2-Bedroom, 995 Sq Ft Small House Plans - 103-1021 - Front Exterior
Plan Collection
2-Bedroom, 995 Sq Ft Small House Plans - 103-1021 - Front Exterior
Plan#103-1021
Starting at$870
995
Sq Ft
1
Story
2
Bed
2
Bath
2
Car
4-Bedroom, 6076 Sq Ft California Style Home Plan - 106-1155 - Main Exterior
Plan Collection
4-Bedroom, 6076 Sq Ft California Style Home Plan - 106-1155 - Main Exterior
Plan#106-1155
Starting at$3295
6076
Sq Ft
2
Story
4
Bed
4
Bath
3
Car
2-Bedroom, 1387 Sq Ft Multi-Unit Home Plan - 153-1000 - Main Exterior
Plan Collection
2-Bedroom, 1387 Sq Ft Multi-Unit Home Plan - 153-1000 - Main Exterior
Plan#153-1000
Starting at$1850
1387
Sq Ft
1
Story
2
Bed
2
Bath
2
Car
4-Bedroom, 6707 Sq Ft Mediterranean Home Plan - 175-1245 - Main Exterior
Plan Collection
4-Bedroom, 6707 Sq Ft Mediterranean Home Plan - 175-1245 - Main Exterior
Plan#175-1245
Starting at$6500
6707
Sq Ft
2
Story
4
Bed
4.5
Bath
3
Car
3-Bedroom, 2410 Sq Ft Country House Plan - 193-1034 - Front Exterior
Plan Collection
3-Bedroom, 2410 Sq Ft Country House Plan - 193-1034 - Front Exterior
Plan#193-1034
Starting at$1650
2410
Sq Ft
1
Story
3
Bed
3.5
Bath
3
Car
4-Bedroom, 2530 Sq Ft Craftsman Home - Plan #193-1062 - Main Exterior
Plan Collection
4-Bedroom, 2530 Sq Ft Craftsman Home - Plan #193-1062 - Main Exterior
Plan#193-1062
Starting at$1550
2530
Sq Ft
1
Story
4
Bed
3
Bath
2
Car
5-Bedroom, 6718 Sq Ft Mediterranean House Plan - 175-1183 - Front Exterior
Plan Collection
5-Bedroom, 6718 Sq Ft Mediterranean House Plan - 175-1183 - Front Exterior
Plan#175-1183
Starting at$5200
6718
Sq Ft
2
Story
5
Bed
6.5
Bath
5
Car
2-Bedroom, 1750 Sq Ft Cottage Home - Plan #120-2536 - Main Exterior
Plan Collection
2-Bedroom, 1750 Sq Ft Cottage Home - Plan #120-2536 - Main Exterior
Plan#120-2536
Starting at$1255
1750
Sq Ft
1
Story
2
Bed
2
Bath
3
Car
2-Bedroom, 1008 Sq Ft Ranch House Plan - 153-1795 - Front Exterior
Plan Collection
2-Bedroom, 1008 Sq Ft Ranch House Plan - 153-1795 - Front Exterior
Plan#153-1795
Starting at$1000
1008
Sq Ft
1
Story
2
Bed
2
Bath
0
Car
4-Bedroom, 1617 Sq Ft Traditional Home Plan - 178-1287 - Main Exterior
Plan Collection
4-Bedroom, 1617 Sq Ft Traditional Home Plan - 178-1287 - Main Exterior
Plan#178-1287
Starting at$1085
1617
Sq Ft
1
Story
4
Bed
2.5
Bath
2
Car
3-Bedroom, 1819 Sq Ft Country House Plan - 120-2021 - Front Exterior
Plan Collection
3-Bedroom, 1819 Sq Ft Country House Plan - 120-2021 - Front Exterior
Plan#120-2021
Starting at$1255
1819
Sq Ft
2
Story
3
Bed
2.5
Bath
2
Car
2-Bedroom, 1260 Sq Ft Country House Plan - 100-1194 - Front Exterior
Plan Collection
2-Bedroom, 1260 Sq Ft Country House Plan - 100-1194 - Front Exterior
Plan#100-1194
Starting at$1300
1260
Sq Ft
1
Story
2
Bed
1.5
Bath
2
Car
5-Bedroom, 3753 Sq Ft Traditional House Plan - 126-1831 - Front Exterior
Plan Collection
5-Bedroom, 3753 Sq Ft Traditional House Plan - 126-1831 - Front Exterior
Plan#126-1831
Starting at$2700
3753
Sq Ft
2
Story
5
Bed
3
Bath
3
Car
1...109110111112113...477