Traditional House Plans

9,643
Plan Results
3-Bedroom, 1451 Sq Ft Ranch Home Plan - 103-1036 - Main Exterior
Plan Collection
3-Bedroom, 1451 Sq Ft Ranch Home Plan - 103-1036 - Main Exterior
Plan#103-1036
Starting at$895
1451
Sq Ft
1
Story
3
Bed
2
Bath
3
Car
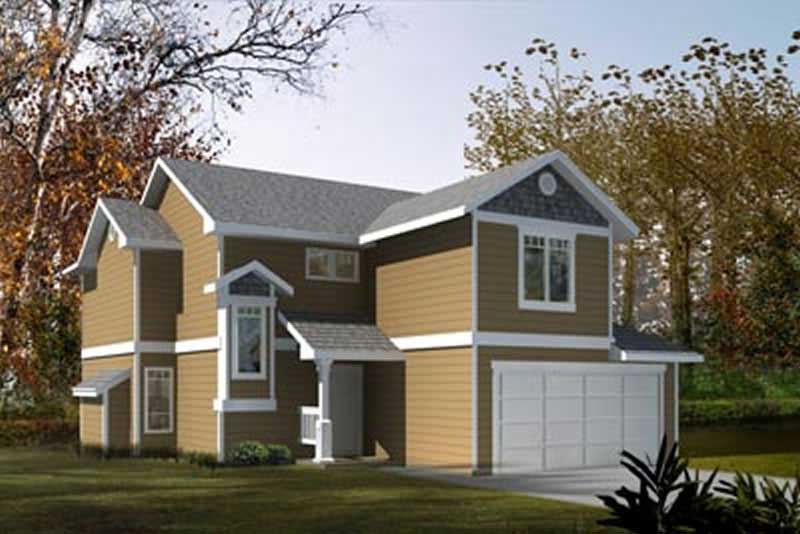
3-Bedroom, 1451 Sq Ft Small House Plans - 119-1205 - Front Exterior
Plan Collection
3-Bedroom, 1451 Sq Ft Small House Plans - 119-1205 - Front Exterior
Plan#119-1205
Starting at$995
1451
Sq Ft
2
Story
3
Bed
2
Bath
2
Car

3-Bedroom, 1451 Sq Ft Ranch Home Plan - 101-1840 - Main Exterior
Plan Collection
3-Bedroom, 1451 Sq Ft Ranch Home Plan - 101-1840 - Main Exterior
Plan#101-1840
Starting at$985
1451
Sq Ft
1
Story
3
Bed
2
Bath
2
Car
4-Bedroom, 1451 Sq Ft Country Home Plan - 178-1109 - Main Exterior
Plan Collection
4-Bedroom, 1451 Sq Ft Country Home Plan - 178-1109 - Main Exterior
Plan#178-1109
Starting at$1065
1451
Sq Ft
1
Story
4
Bed
2
Bath
2
Car
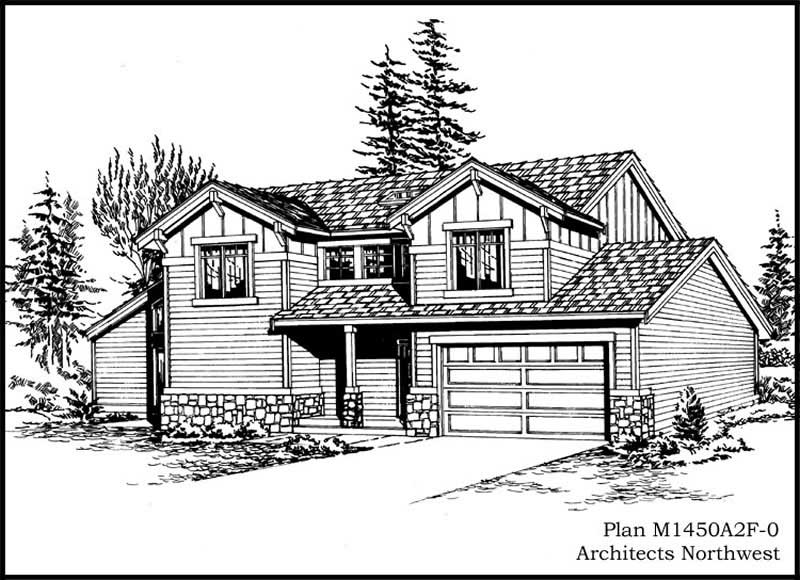
3-Bedroom, 1450 Sq Ft Craftsman Home Plan - 115-1368 - Main Exterior
Plan Collection
3-Bedroom, 1450 Sq Ft Craftsman Home Plan - 115-1368 - Main Exterior
Plan#115-1368
Starting at$1500
1450
Sq Ft
2
Story
3
Bed
2
Bath
2
Car
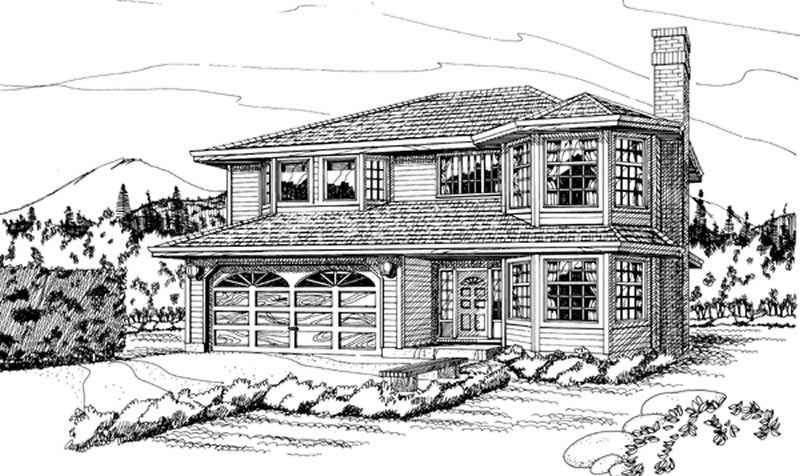
3-Bedroom, 1450 Sq Ft Small House Plans - 167-1145 - Front Exterior
Plan Collection
3-Bedroom, 1450 Sq Ft Small House Plans - 167-1145 - Front Exterior
Plan#167-1145
Starting at$700
1450
Sq Ft
2
Story
3
Bed
2
Bath
2
Car
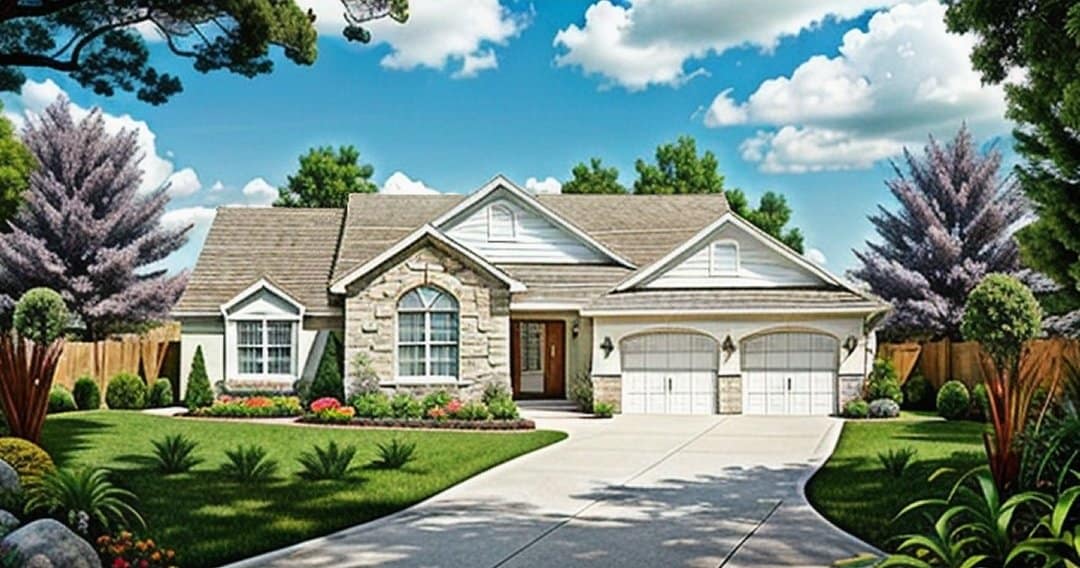
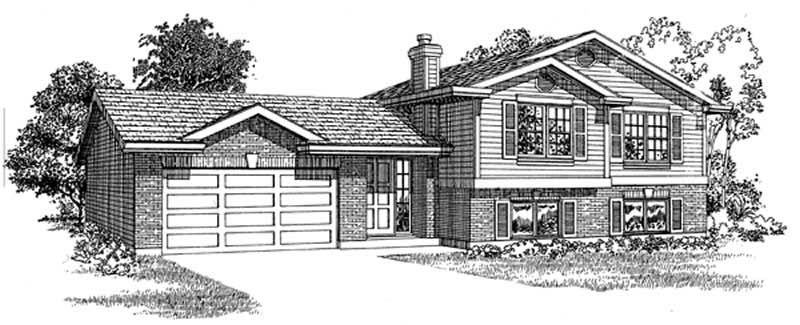
3-Bedroom, 1449 Sq Ft Small House Plans - 103-1030 - Main Exterior
Plan Collection
3-Bedroom, 1449 Sq Ft Small House Plans - 103-1030 - Main Exterior
Plan#103-1030
Starting at$895
1449
Sq Ft
1
Story
3
Bed
2
Bath
3
Car
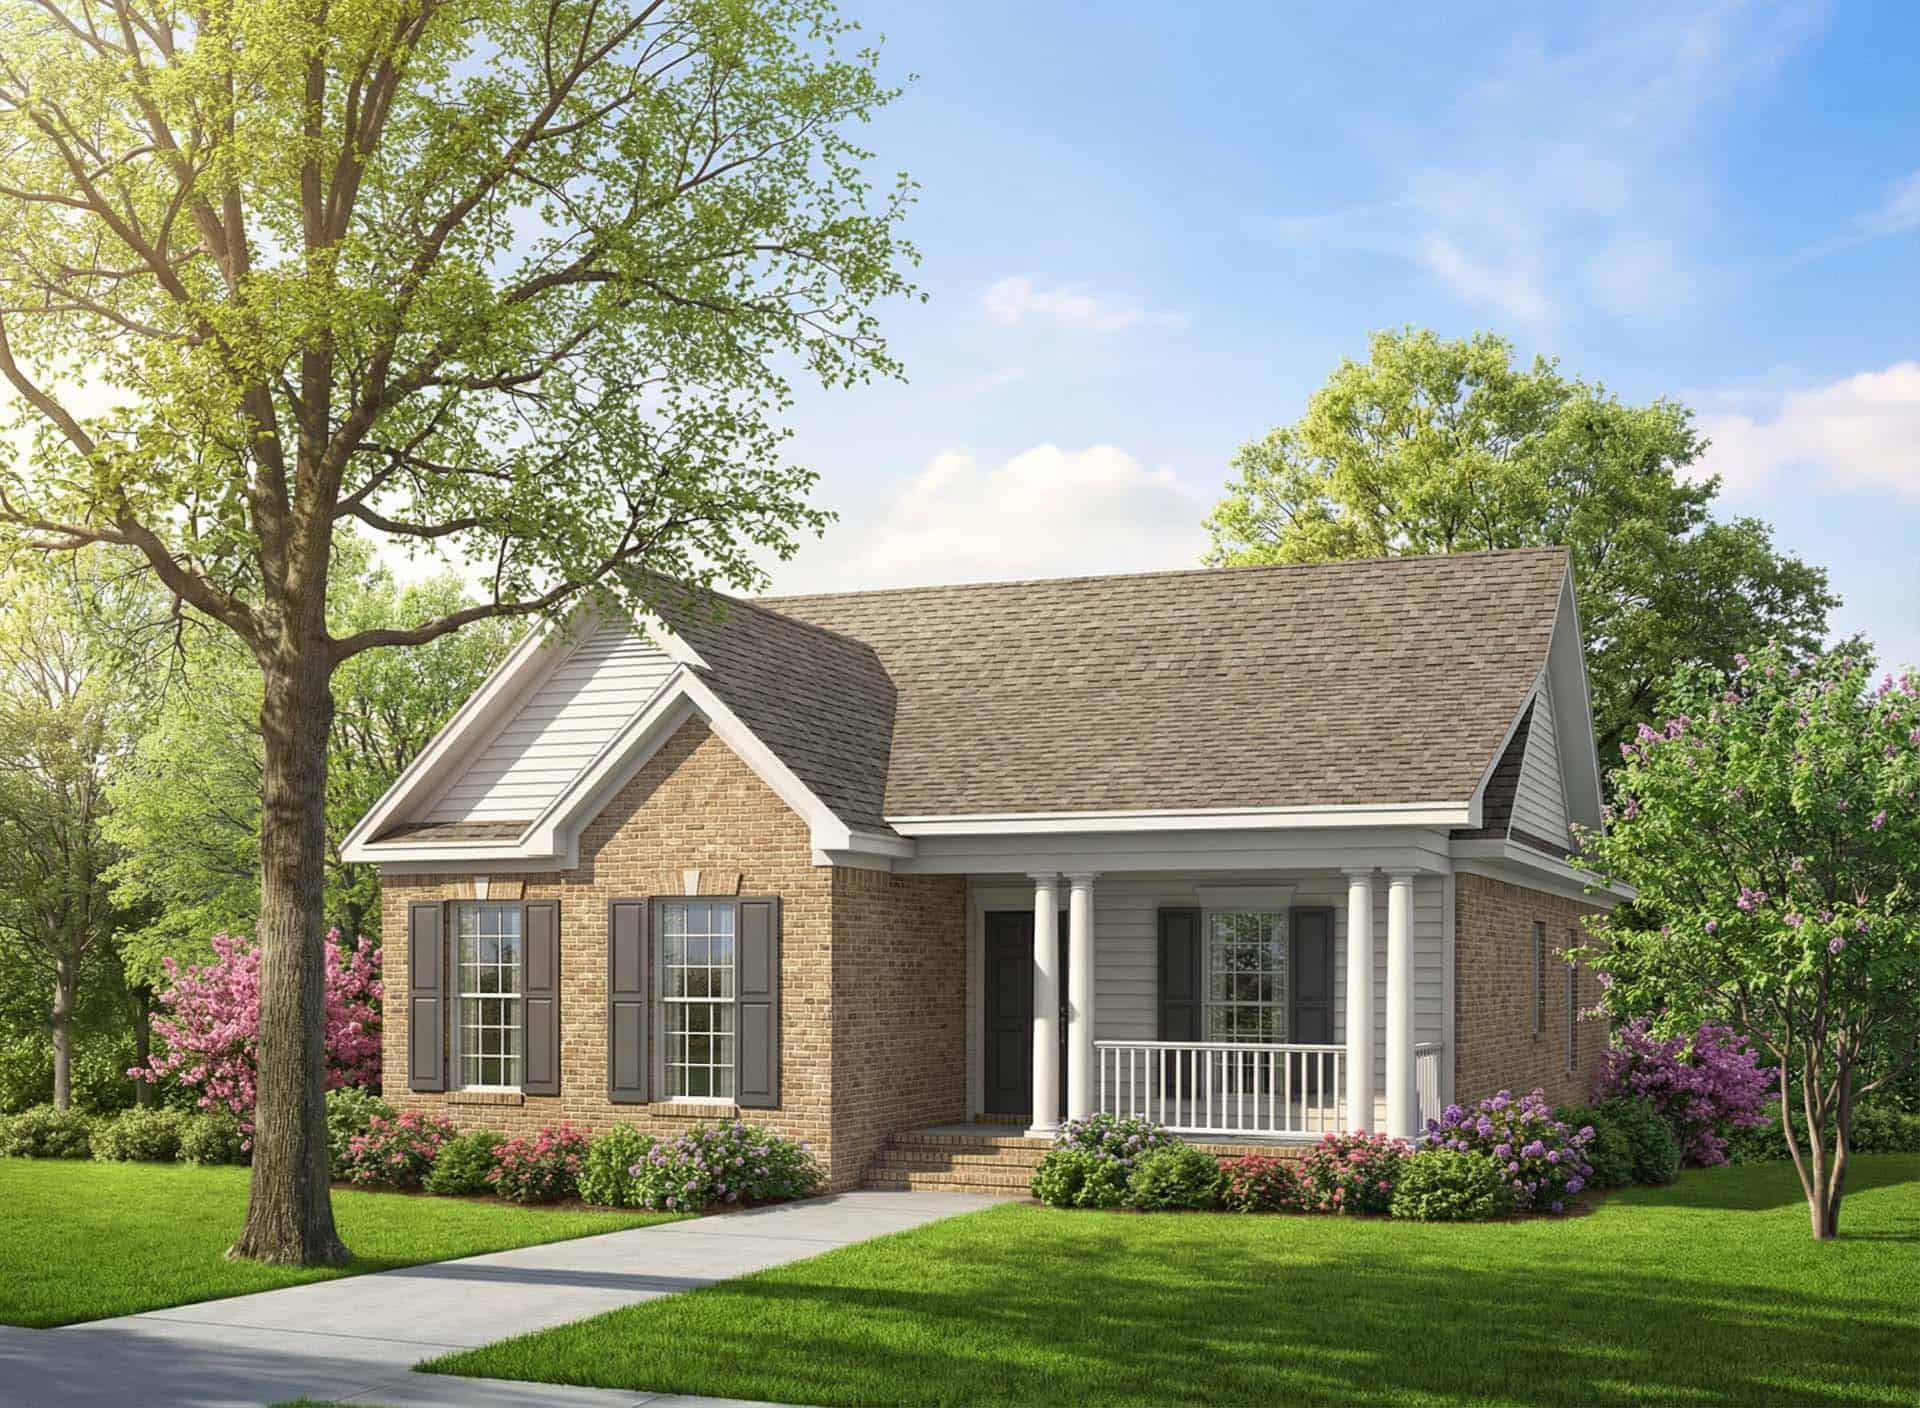
3-Bedroom, 1449 Sq Ft Small House Plans - 167-1169 - Main Exterior
Plan Collection
3-Bedroom, 1449 Sq Ft Small House Plans - 167-1169 - Main Exterior
Plan#167-1169
Starting at$700
1449
Sq Ft
2
Story
3
Bed
2
Bath
2
Car
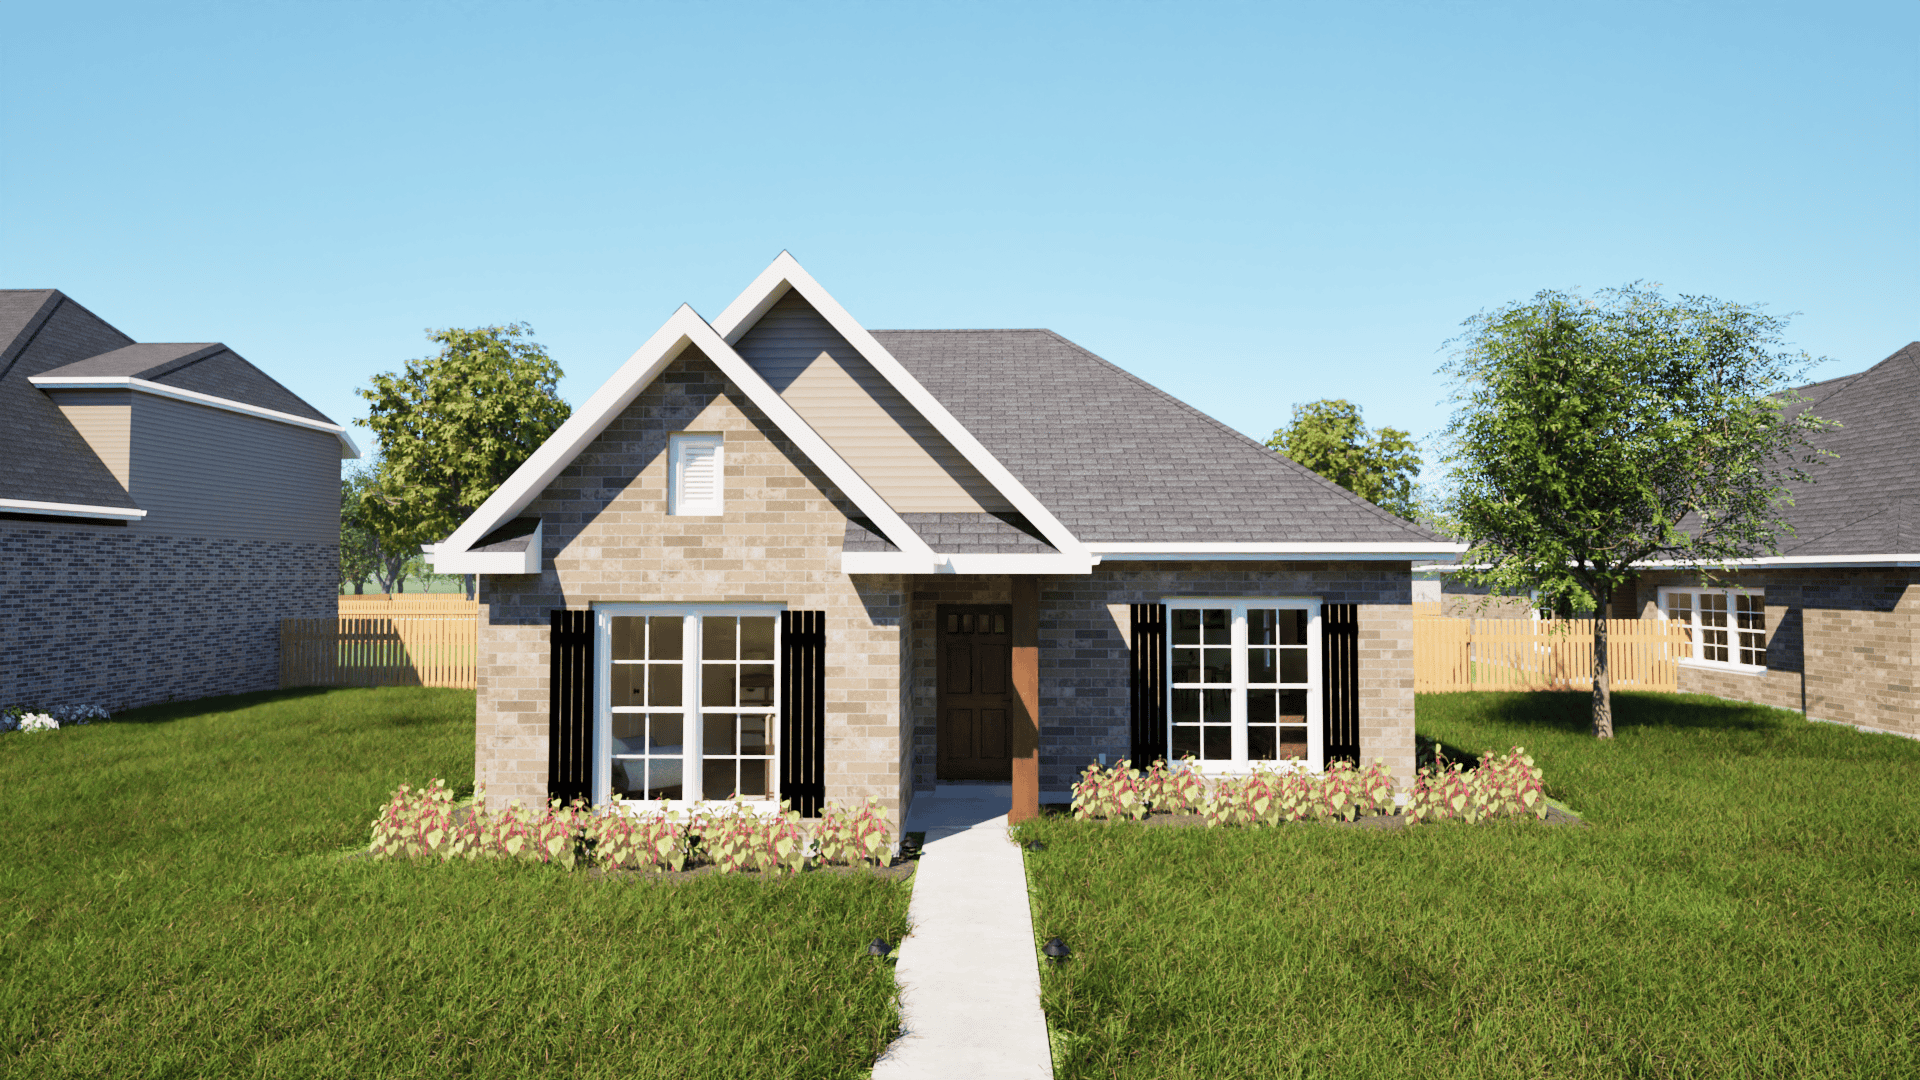
3-Bedroom, 1449 Sq Ft Country Home Plan - 153-1599 - Main Exterior
Plan Collection
3-Bedroom, 1449 Sq Ft Country Home Plan - 153-1599 - Main Exterior
Plan#153-1599
Starting at$1200
1449
Sq Ft
1
Story
3
Bed
2
Bath
2
Car
3-Bedroom, 1448 Sq Ft Texas Style Home Plan - 203-1004 - Main Exterior
Plan Collection
3-Bedroom, 1448 Sq Ft Texas Style Home Plan - 203-1004 - Main Exterior
Plan#203-1004
Starting at$1000
1448
Sq Ft
1
Story
3
Bed
2
Bath
2
Car

3-Bedroom, 1448 Sq Ft Ranch House Plan - 101-1388 - Front Exterior
Plan Collection
3-Bedroom, 1448 Sq Ft Ranch House Plan - 101-1388 - Front Exterior
Plan#101-1388
Starting at$985
1448
Sq Ft
1
Story
3
Bed
2
Bath
2
Car

3-Bedroom, 1448 Sq Ft Ranch Home Plan - 101-1814 - Main Exterior
Plan Collection
3-Bedroom, 1448 Sq Ft Ranch Home Plan - 101-1814 - Main Exterior
Plan#101-1814
Starting at$985
1448
Sq Ft
1
Story
3
Bed
2
Bath
2
Car
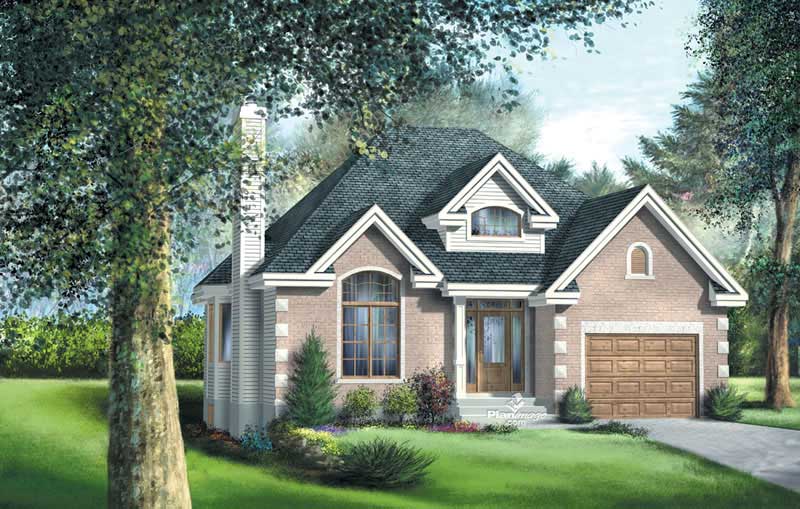
3-Bedroom, 1448 Sq Ft Craftsman Home Plan - 157-1125 - Main Exterior
Plan Collection
3-Bedroom, 1448 Sq Ft Craftsman Home Plan - 157-1125 - Main Exterior
Plan#157-1125
Starting at$1255
1448
Sq Ft
1
Story
3
Bed
1
Bath
1
Car
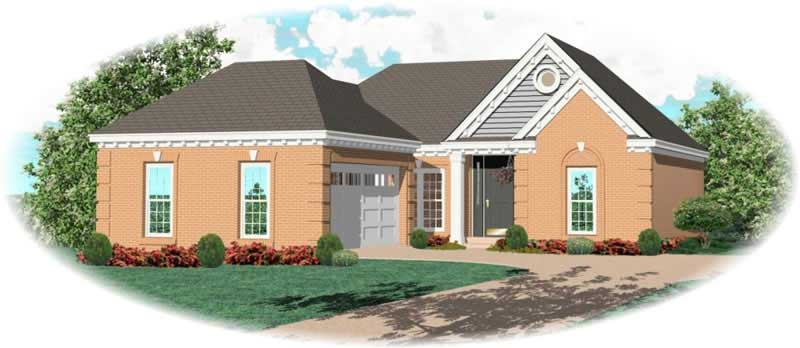
2-Bedroom, 1448 Sq Ft French House Plan - 170-2710 - Front Exterior
Plan Collection
2-Bedroom, 1448 Sq Ft French House Plan - 170-2710 - Front Exterior
Plan#170-2710
Starting at$830
1448
Sq Ft
1
Story
2
Bed
2
Bath
2
Car
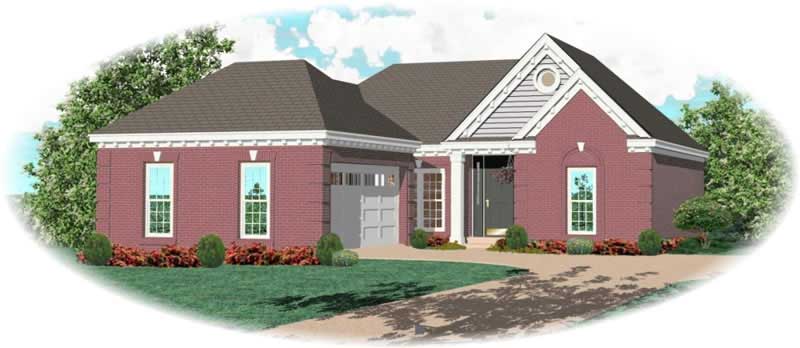
2-Bedroom, 1448 Sq Ft French House Plan - 170-2954 - Front Exterior
Plan Collection
2-Bedroom, 1448 Sq Ft French House Plan - 170-2954 - Front Exterior
Plan#170-2954
Starting at$830
1448
Sq Ft
1
Story
2
Bed
2
Bath
2
Car
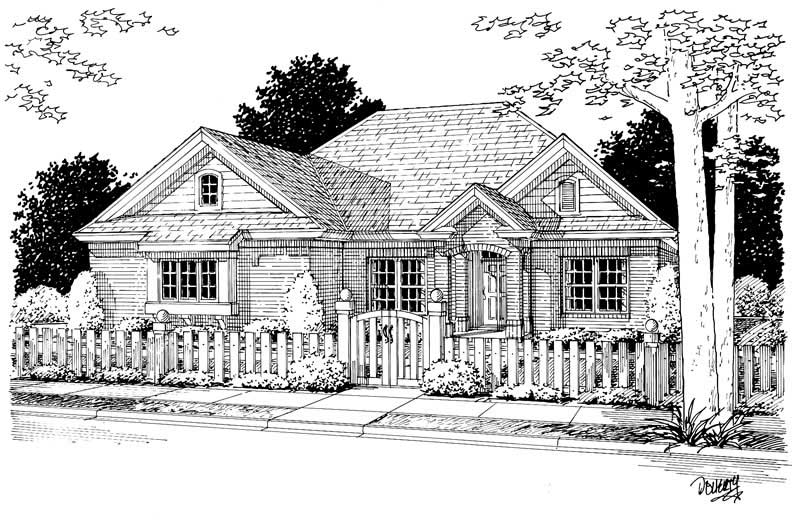
3-Bedroom, 1447 Sq Ft Small House Plans - 178-1136 - Front Exterior
Plan Collection
3-Bedroom, 1447 Sq Ft Small House Plans - 178-1136 - Front Exterior
Plan#178-1136
Starting at$1065
1447
Sq Ft
1
Story
3
Bed
2
Bath
2
Car
3-Bedroom, 1446 Sq Ft Country House Plan - 167-1541 - Front Exterior
Plan Collection
3-Bedroom, 1446 Sq Ft Country House Plan - 167-1541 - Front Exterior
Plan#167-1541
Starting at$700
1446
Sq Ft
2
Story
3
Bed
2
Bath
2
Car

3-Bedroom, 1446 Sq Ft Small House Plans - 120-1372 - Front Exterior
Plan Collection
3-Bedroom, 1446 Sq Ft Small House Plans - 120-1372 - Front Exterior
Plan#120-1372
Starting at$1205
1446
Sq Ft
1
Story
3
Bed
2
Bath
2
Car

3-Bedroom, 1445 Sq Ft Ranch House Plan - 113-1034 - Front Exterior
Plan Collection
3-Bedroom, 1445 Sq Ft Ranch House Plan - 113-1034 - Front Exterior
Plan#113-1034
Starting at$325
1445
Sq Ft
1
Story
3
Bed
2
Bath
2
Car
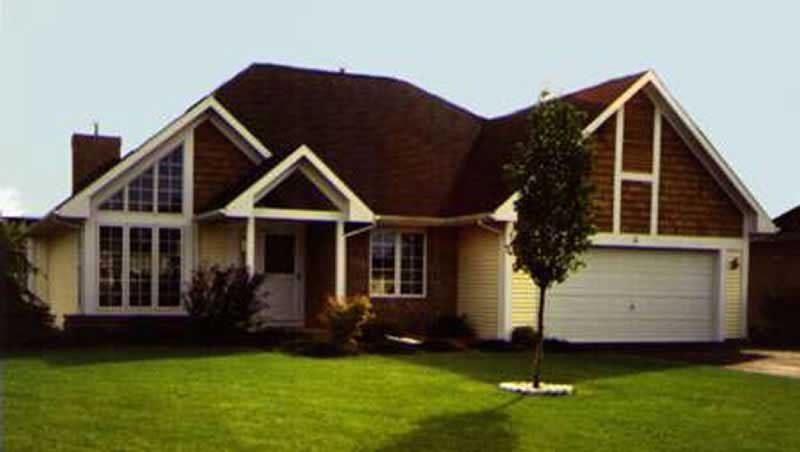
2-Bedroom, 1444 Sq Ft Country House Plan - 146-1041 - Front Exterior
Plan Collection
2-Bedroom, 1444 Sq Ft Country House Plan - 146-1041 - Front Exterior
Plan#146-1041
Starting at$885
1444
Sq Ft
1
Story
2
Bed
2
Bath
2
Car
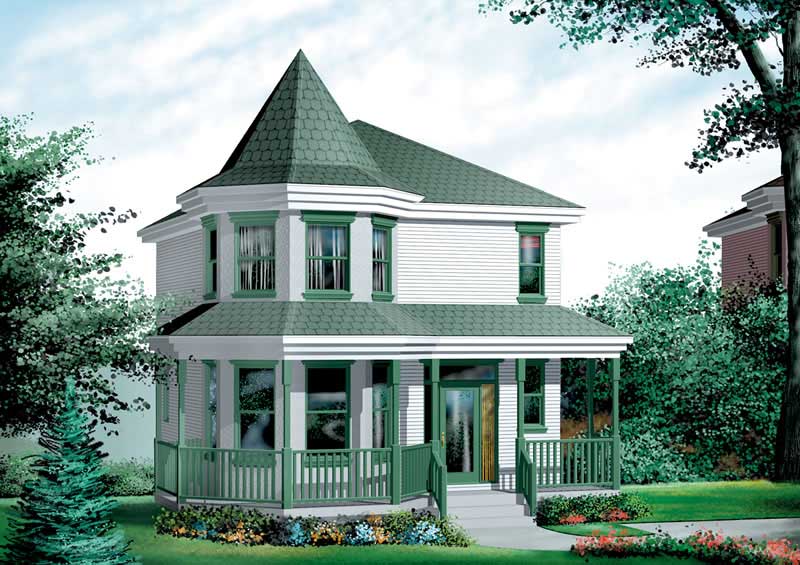
3-Bedroom, 1444 Sq Ft Small House Plans - 157-1096 - Main Exterior
Plan Collection
3-Bedroom, 1444 Sq Ft Small House Plans - 157-1096 - Main Exterior
Plan#157-1096
Starting at$1255
1444
Sq Ft
2
Story
3
Bed
1
Bath
0
Car

2-Bedroom, 1443 Sq Ft Ranch House Plan - 126-1843 - Front Exterior
Plan Collection
2-Bedroom, 1443 Sq Ft Ranch House Plan - 126-1843 - Front Exterior
Plan#126-1843
Starting at$1510
1443
Sq Ft
1
Story
2
Bed
1.5
Bath
1
Car
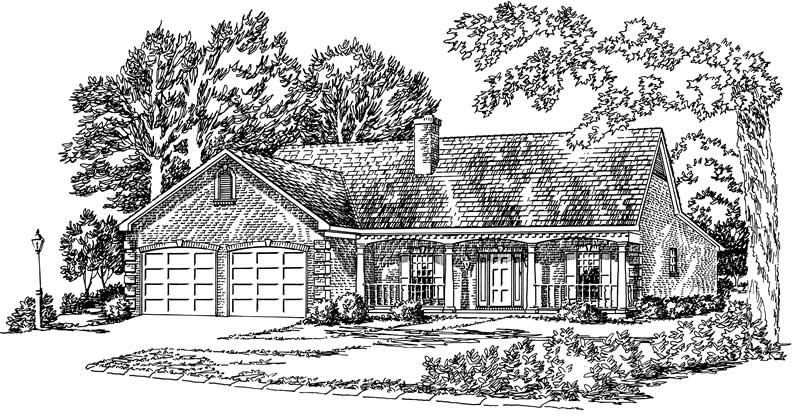
3-Bedroom, 1443 Sq Ft Country House Plan - 164-1218 - Front Exterior
Plan Collection
3-Bedroom, 1443 Sq Ft Country House Plan - 164-1218 - Front Exterior
Plan#164-1218
Starting at$938
1443
Sq Ft
1
Story
3
Bed
2
Bath
2
Car
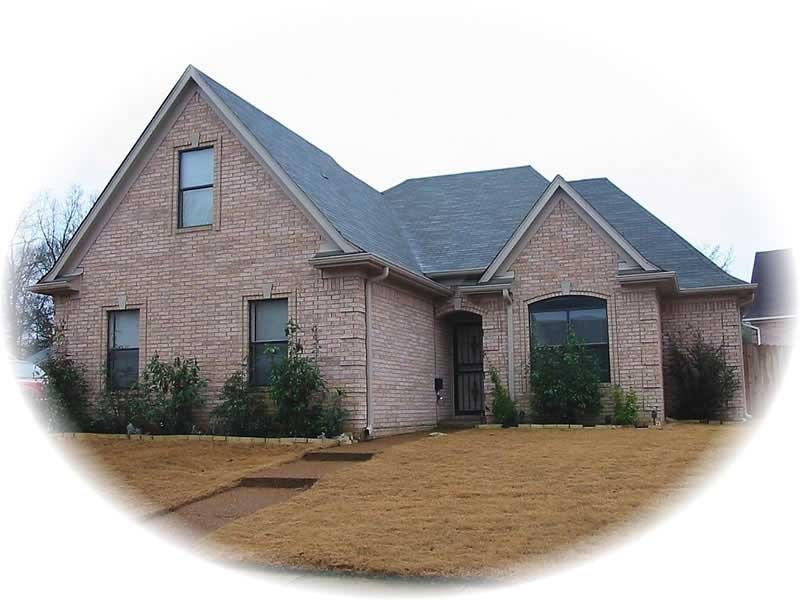
3-Bedroom, 1442 Sq Ft French House Plan - 170-2314 - Front Exterior
Plan Collection
3-Bedroom, 1442 Sq Ft French House Plan - 170-2314 - Front Exterior
Plan#170-2314
Starting at$830
1442
Sq Ft
2
Story
3
Bed
2
Bath
2
Car
3-Bedroom, 1451 Sq Ft Ranch Home Plan - 103-1036 - Main Exterior
Plan Collection
3-Bedroom, 1451 Sq Ft Ranch Home Plan - 103-1036 - Main Exterior
Plan#103-1036
Starting at$895
1451
Sq Ft
1
Story
3
Bed
2
Bath
3
Car
3-Bedroom, 1451 Sq Ft Small House Plans - 119-1205 - Front Exterior
Plan Collection
3-Bedroom, 1451 Sq Ft Small House Plans - 119-1205 - Front Exterior
Plan#119-1205
Starting at$995
1451
Sq Ft
2
Story
3
Bed
2
Bath
2
Car
3-Bedroom, 1451 Sq Ft Ranch Home Plan - 101-1840 - Main Exterior
Plan Collection
3-Bedroom, 1451 Sq Ft Ranch Home Plan - 101-1840 - Main Exterior
Plan#101-1840
Starting at$985
1451
Sq Ft
1
Story
3
Bed
2
Bath
2
Car
4-Bedroom, 1451 Sq Ft Country Home Plan - 178-1109 - Main Exterior
Plan Collection
4-Bedroom, 1451 Sq Ft Country Home Plan - 178-1109 - Main Exterior
Plan#178-1109
Starting at$1065
1451
Sq Ft
1
Story
4
Bed
2
Bath
2
Car
3-Bedroom, 1450 Sq Ft Craftsman Home Plan - 115-1368 - Main Exterior
Plan Collection
3-Bedroom, 1450 Sq Ft Craftsman Home Plan - 115-1368 - Main Exterior
Plan#115-1368
Starting at$1500
1450
Sq Ft
2
Story
3
Bed
2
Bath
2
Car
3-Bedroom, 1450 Sq Ft Small House Plans - 167-1145 - Front Exterior
Plan Collection
3-Bedroom, 1450 Sq Ft Small House Plans - 167-1145 - Front Exterior
Plan#167-1145
Starting at$700
1450
Sq Ft
2
Story
3
Bed
2
Bath
2
Car
3-Bedroom, 1449 Sq Ft Small House Plans - 103-1030 - Main Exterior
Plan Collection
3-Bedroom, 1449 Sq Ft Small House Plans - 103-1030 - Main Exterior
Plan#103-1030
Starting at$895
1449
Sq Ft
1
Story
3
Bed
2
Bath
3
Car
3-Bedroom, 1449 Sq Ft Small House Plans - 167-1169 - Main Exterior
Plan Collection
3-Bedroom, 1449 Sq Ft Small House Plans - 167-1169 - Main Exterior
Plan#167-1169
Starting at$700
1449
Sq Ft
2
Story
3
Bed
2
Bath
2
Car
3-Bedroom, 1449 Sq Ft Country Home Plan - 153-1599 - Main Exterior
Plan Collection
3-Bedroom, 1449 Sq Ft Country Home Plan - 153-1599 - Main Exterior
Plan#153-1599
Starting at$1200
1449
Sq Ft
1
Story
3
Bed
2
Bath
2
Car
3-Bedroom, 1448 Sq Ft Texas Style Home Plan - 203-1004 - Main Exterior
Plan Collection
3-Bedroom, 1448 Sq Ft Texas Style Home Plan - 203-1004 - Main Exterior
Plan#203-1004
Starting at$1000
1448
Sq Ft
1
Story
3
Bed
2
Bath
2
Car
3-Bedroom, 1448 Sq Ft Ranch House Plan - 101-1388 - Front Exterior
Plan Collection
3-Bedroom, 1448 Sq Ft Ranch House Plan - 101-1388 - Front Exterior
Plan#101-1388
Starting at$985
1448
Sq Ft
1
Story
3
Bed
2
Bath
2
Car
3-Bedroom, 1448 Sq Ft Ranch Home Plan - 101-1814 - Main Exterior
Plan Collection
3-Bedroom, 1448 Sq Ft Ranch Home Plan - 101-1814 - Main Exterior
Plan#101-1814
Starting at$985
1448
Sq Ft
1
Story
3
Bed
2
Bath
2
Car
3-Bedroom, 1448 Sq Ft Craftsman Home Plan - 157-1125 - Main Exterior
Plan Collection
3-Bedroom, 1448 Sq Ft Craftsman Home Plan - 157-1125 - Main Exterior
Plan#157-1125
Starting at$1255
1448
Sq Ft
1
Story
3
Bed
1
Bath
1
Car
2-Bedroom, 1448 Sq Ft French House Plan - 170-2710 - Front Exterior
Plan Collection
2-Bedroom, 1448 Sq Ft French House Plan - 170-2710 - Front Exterior
Plan#170-2710
Starting at$830
1448
Sq Ft
1
Story
2
Bed
2
Bath
2
Car
2-Bedroom, 1448 Sq Ft French House Plan - 170-2954 - Front Exterior
Plan Collection
2-Bedroom, 1448 Sq Ft French House Plan - 170-2954 - Front Exterior
Plan#170-2954
Starting at$830
1448
Sq Ft
1
Story
2
Bed
2
Bath
2
Car
3-Bedroom, 1447 Sq Ft Small House Plans - 178-1136 - Front Exterior
Plan Collection
3-Bedroom, 1447 Sq Ft Small House Plans - 178-1136 - Front Exterior
Plan#178-1136
Starting at$1065
1447
Sq Ft
1
Story
3
Bed
2
Bath
2
Car
3-Bedroom, 1446 Sq Ft Country House Plan - 167-1541 - Front Exterior
Plan Collection
3-Bedroom, 1446 Sq Ft Country House Plan - 167-1541 - Front Exterior
Plan#167-1541
Starting at$700
1446
Sq Ft
2
Story
3
Bed
2
Bath
2
Car
3-Bedroom, 1446 Sq Ft Small House Plans - 120-1372 - Front Exterior
Plan Collection
3-Bedroom, 1446 Sq Ft Small House Plans - 120-1372 - Front Exterior
Plan#120-1372
Starting at$1205
1446
Sq Ft
1
Story
3
Bed
2
Bath
2
Car
3-Bedroom, 1445 Sq Ft Ranch House Plan - 113-1034 - Front Exterior
Plan Collection
3-Bedroom, 1445 Sq Ft Ranch House Plan - 113-1034 - Front Exterior
Plan#113-1034
Starting at$325
1445
Sq Ft
1
Story
3
Bed
2
Bath
2
Car
2-Bedroom, 1444 Sq Ft Country House Plan - 146-1041 - Front Exterior
Plan Collection
2-Bedroom, 1444 Sq Ft Country House Plan - 146-1041 - Front Exterior
Plan#146-1041
Starting at$885
1444
Sq Ft
1
Story
2
Bed
2
Bath
2
Car
3-Bedroom, 1444 Sq Ft Small House Plans - 157-1096 - Main Exterior
Plan Collection
3-Bedroom, 1444 Sq Ft Small House Plans - 157-1096 - Main Exterior
Plan#157-1096
Starting at$1255
1444
Sq Ft
2
Story
3
Bed
1
Bath
0
Car
2-Bedroom, 1443 Sq Ft Ranch House Plan - 126-1843 - Front Exterior
Plan Collection
2-Bedroom, 1443 Sq Ft Ranch House Plan - 126-1843 - Front Exterior
Plan#126-1843
Starting at$1510
1443
Sq Ft
1
Story
2
Bed
1.5
Bath
1
Car
3-Bedroom, 1443 Sq Ft Country House Plan - 164-1218 - Front Exterior
Plan Collection
3-Bedroom, 1443 Sq Ft Country House Plan - 164-1218 - Front Exterior
Plan#164-1218
Starting at$938
1443
Sq Ft
1
Story
3
Bed
2
Bath
2
Car
3-Bedroom, 1442 Sq Ft French House Plan - 170-2314 - Front Exterior
Plan Collection
3-Bedroom, 1442 Sq Ft French House Plan - 170-2314 - Front Exterior
Plan#170-2314
Starting at$830
1442
Sq Ft
2
Story
3
Bed
2
Bath
2
Car
1...341342343344345...402
