Traditional House Plans

9,644
Plan Results
3-Bedroom, 1477 Sq Ft Small House Plans - 109-1064 - Front Exterior
Plan Collection
3-Bedroom, 1477 Sq Ft Small House Plans - 109-1064 - Front Exterior
Plan#109-1064
Starting at$1195
1477
Sq Ft
1
Story
3
Bed
2
Bath
0
Car
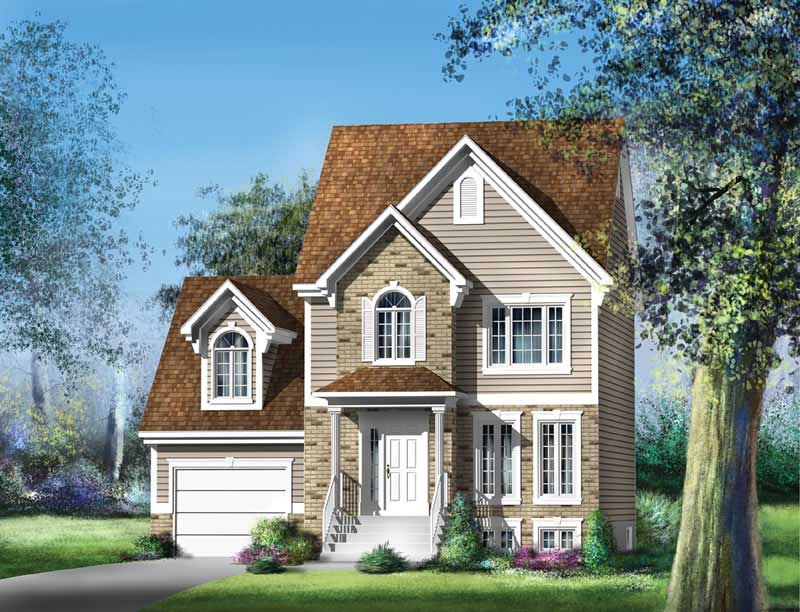
3-Bedroom, 1477 Sq Ft Ranch Home Plan - 157-1232 - Main Exterior
Plan Collection
3-Bedroom, 1477 Sq Ft Ranch Home Plan - 157-1232 - Main Exterior
Plan#157-1232
Starting at$1255
1477
Sq Ft
2
Story
3
Bed
1
Bath
1
Car
3-Bedroom, 1477 Sq Ft Contemporary House Plan - 167-1373 - Front Exterior
Plan Collection
3-Bedroom, 1477 Sq Ft Contemporary House Plan - 167-1373 - Front Exterior
Plan#167-1373
Starting at$700
1477
Sq Ft
1
Story
3
Bed
2
Bath
0
Car

3-Bedroom, 1476 Sq Ft Traditional House - Plan #103-1145 - Front Exterior
Plan Collection
3-Bedroom, 1476 Sq Ft Traditional House - Plan #103-1145 - Front Exterior
Plan#103-1145
Starting at$895
1476
Sq Ft
1
Story
3
Bed
2
Bath
3
Car
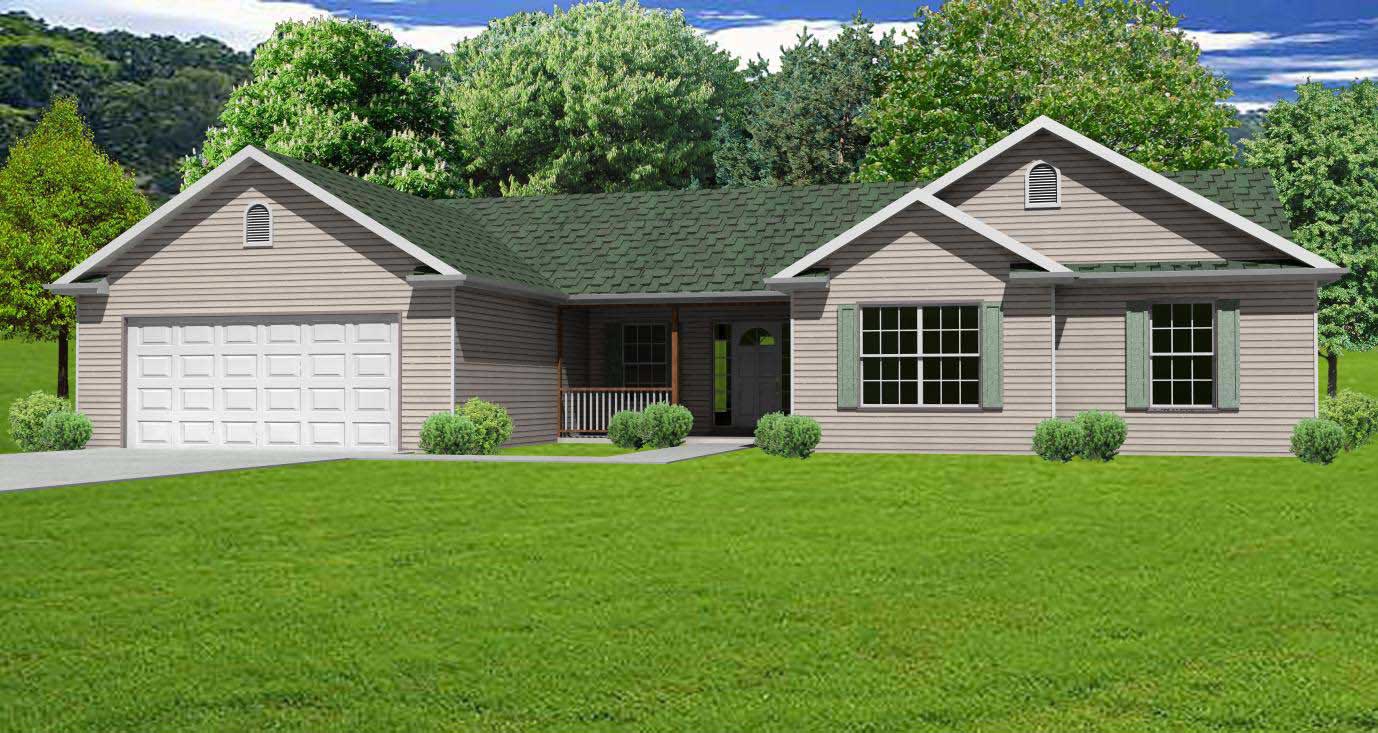
3-Bedroom, 1476 Sq Ft Country House Plan - 148-1017 - Front Exterior
Plan Collection
3-Bedroom, 1476 Sq Ft Country House Plan - 148-1017 - Front Exterior
Plan#148-1017
Starting at$750
1476
Sq Ft
1
Story
3
Bed
2.5
Bath
2
Car
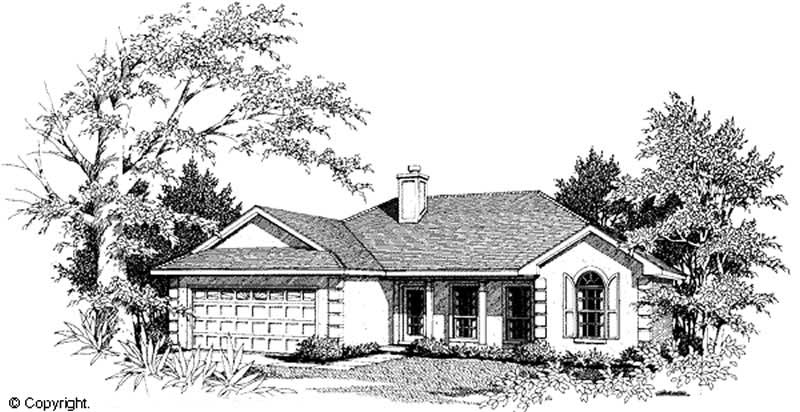
1-Bedroom, 1476 Sq Ft Country Home Plan - 174-1039 - Main Exterior
Plan Collection
1-Bedroom, 1476 Sq Ft Country Home Plan - 174-1039 - Main Exterior
Plan#174-1039
Starting at$660
1476
Sq Ft
1
Story
1
Bed
2.5
Bath
2
Car
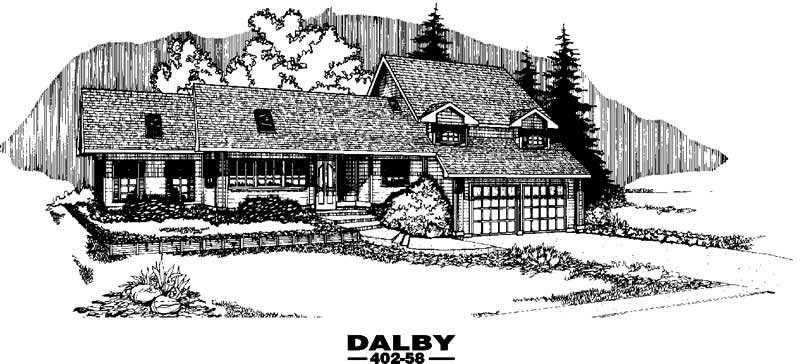
3-Bedroom, 1476 Sq Ft Country House Plan - 145-1732 - Front Exterior
Plan Collection
3-Bedroom, 1476 Sq Ft Country House Plan - 145-1732 - Front Exterior
Plan#145-1732
Starting at$850
1476
Sq Ft
2
Story
3
Bed
2
Bath
3
Car
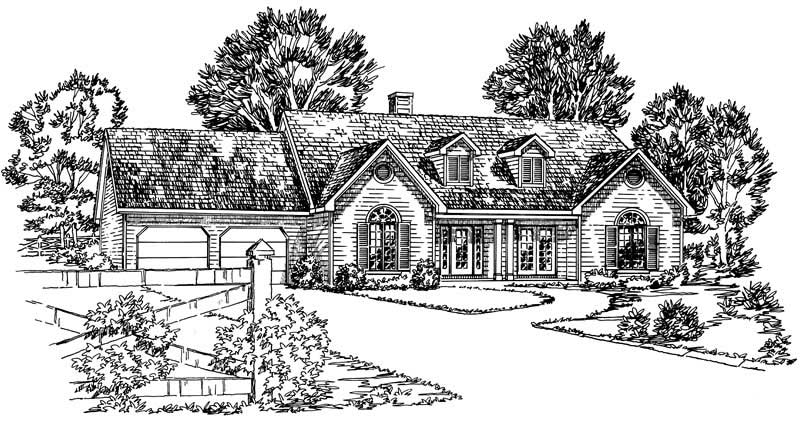
3-Bedroom, 1476 Sq Ft Country House Plan - 164-1219 - Front Exterior
Plan Collection
3-Bedroom, 1476 Sq Ft Country House Plan - 164-1219 - Front Exterior
Plan#164-1219
Starting at$938
1476
Sq Ft
1
Story
3
Bed
2
Bath
2
Car
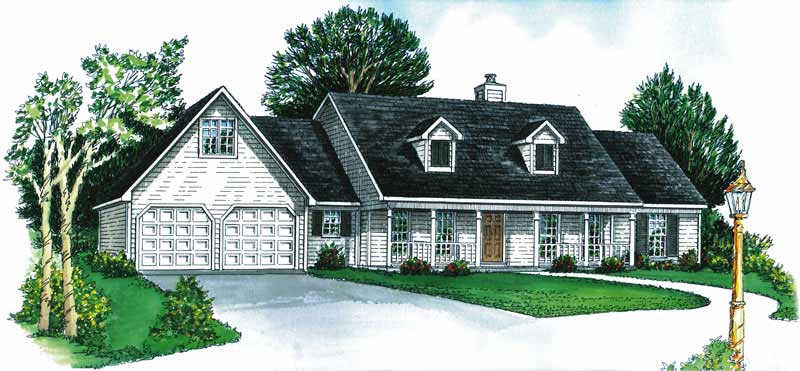
3-Bedroom, 1476 Sq Ft Cape Cod House Plan - 164-1043 - Front Exterior
Plan Collection
3-Bedroom, 1476 Sq Ft Cape Cod House Plan - 164-1043 - Front Exterior
Plan#164-1043
Starting at$938
1476
Sq Ft
1
Story
3
Bed
2
Bath
2
Car

3-Bedroom, 1475 Sq Ft Cottage Home Plan - 142-1143 - Main Exterior
Plan Collection
3-Bedroom, 1475 Sq Ft Cottage Home Plan - 142-1143 - Main Exterior
Plan#142-1143
Starting at$1345
1475
Sq Ft
1
Story
3
Bed
2
Bath
2
Car
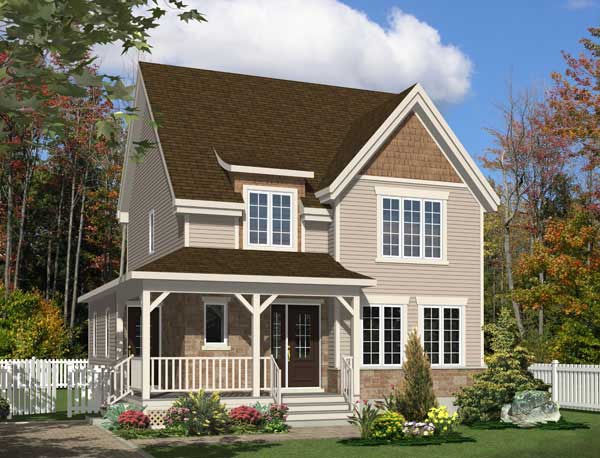
3-Bedroom, 1475 Sq Ft Country House Plan - 158-1196 - Front Exterior
Plan Collection
3-Bedroom, 1475 Sq Ft Country House Plan - 158-1196 - Front Exterior
Plan#158-1196
Starting at$1500
1475
Sq Ft
2
Story
3
Bed
1.5
Bath
0
Car

3-Bedroom, 1475 Sq Ft Ranch House Plan - 103-1000 - Front Exterior
Plan Collection
3-Bedroom, 1475 Sq Ft Ranch House Plan - 103-1000 - Front Exterior
Plan#103-1000
Starting at$895
1475
Sq Ft
1
Story
3
Bed
2
Bath
3
Car
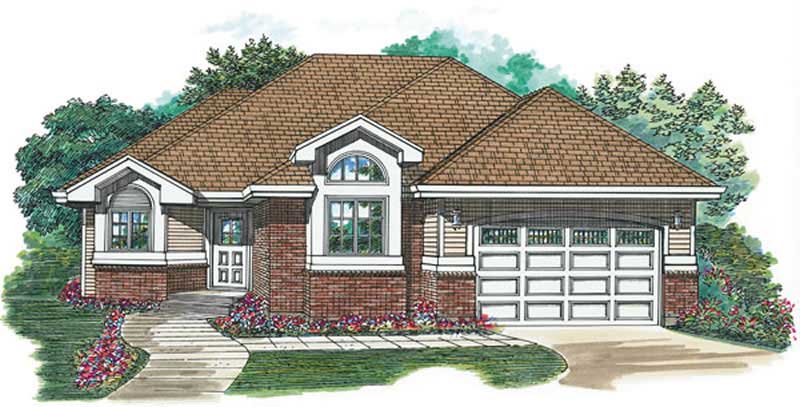
2-Bedroom, 1475 Sq Ft Ranch House Plan - 167-1136 - Front Exterior
Plan Collection
2-Bedroom, 1475 Sq Ft Ranch House Plan - 167-1136 - Front Exterior
Plan#167-1136
Starting at$970
1475
Sq Ft
1
Story
2
Bed
2
Bath
2
Car
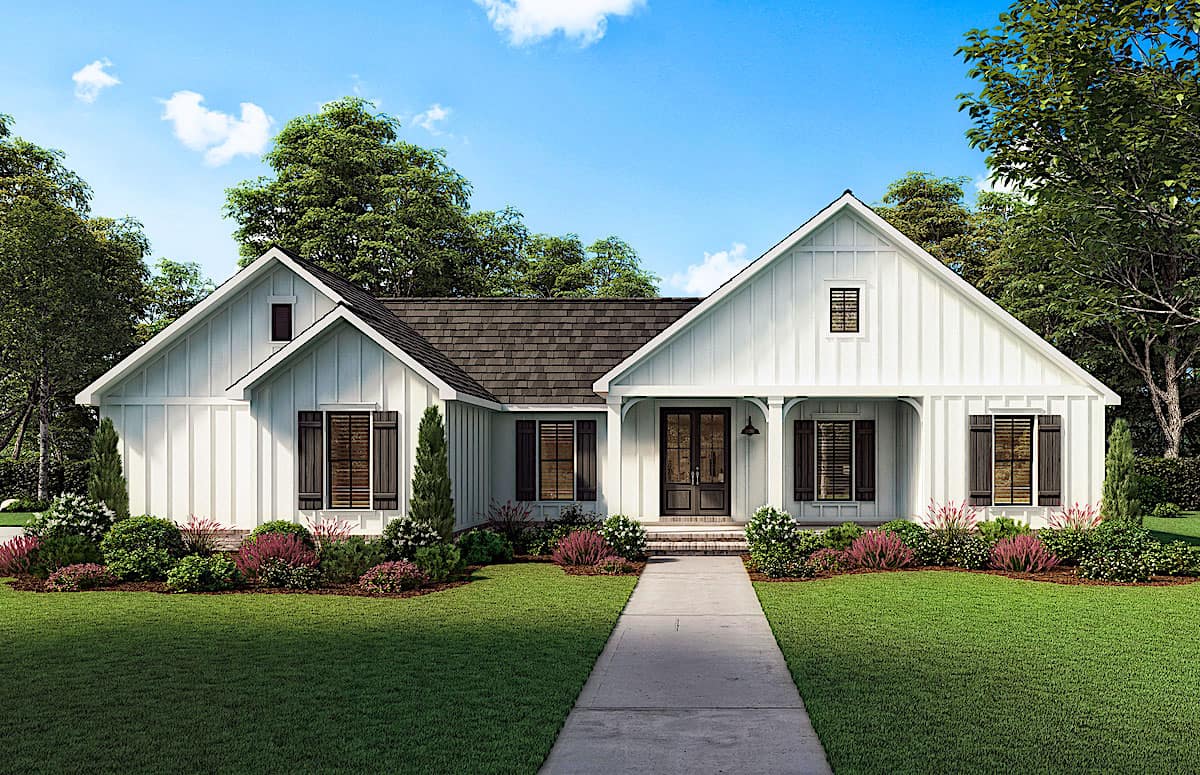
3-Bedroom, 1474 Sq Ft Contemporary House - Plan #206-1027 - Front Exterior
Plan Collection
3-Bedroom, 1474 Sq Ft Contemporary House - Plan #206-1027 - Front Exterior
Plan#206-1027
Starting at$1195
1474
Sq Ft
1
Story
3
Bed
2
Bath
2
Car

3-Bedroom, 1474 Sq Ft Small House Plans - 101-1011 - Main Exterior
Plan Collection
3-Bedroom, 1474 Sq Ft Small House Plans - 101-1011 - Main Exterior
Plan#101-1011
Starting at$985
1474
Sq Ft
2
Story
3
Bed
2.5
Bath
2
Car
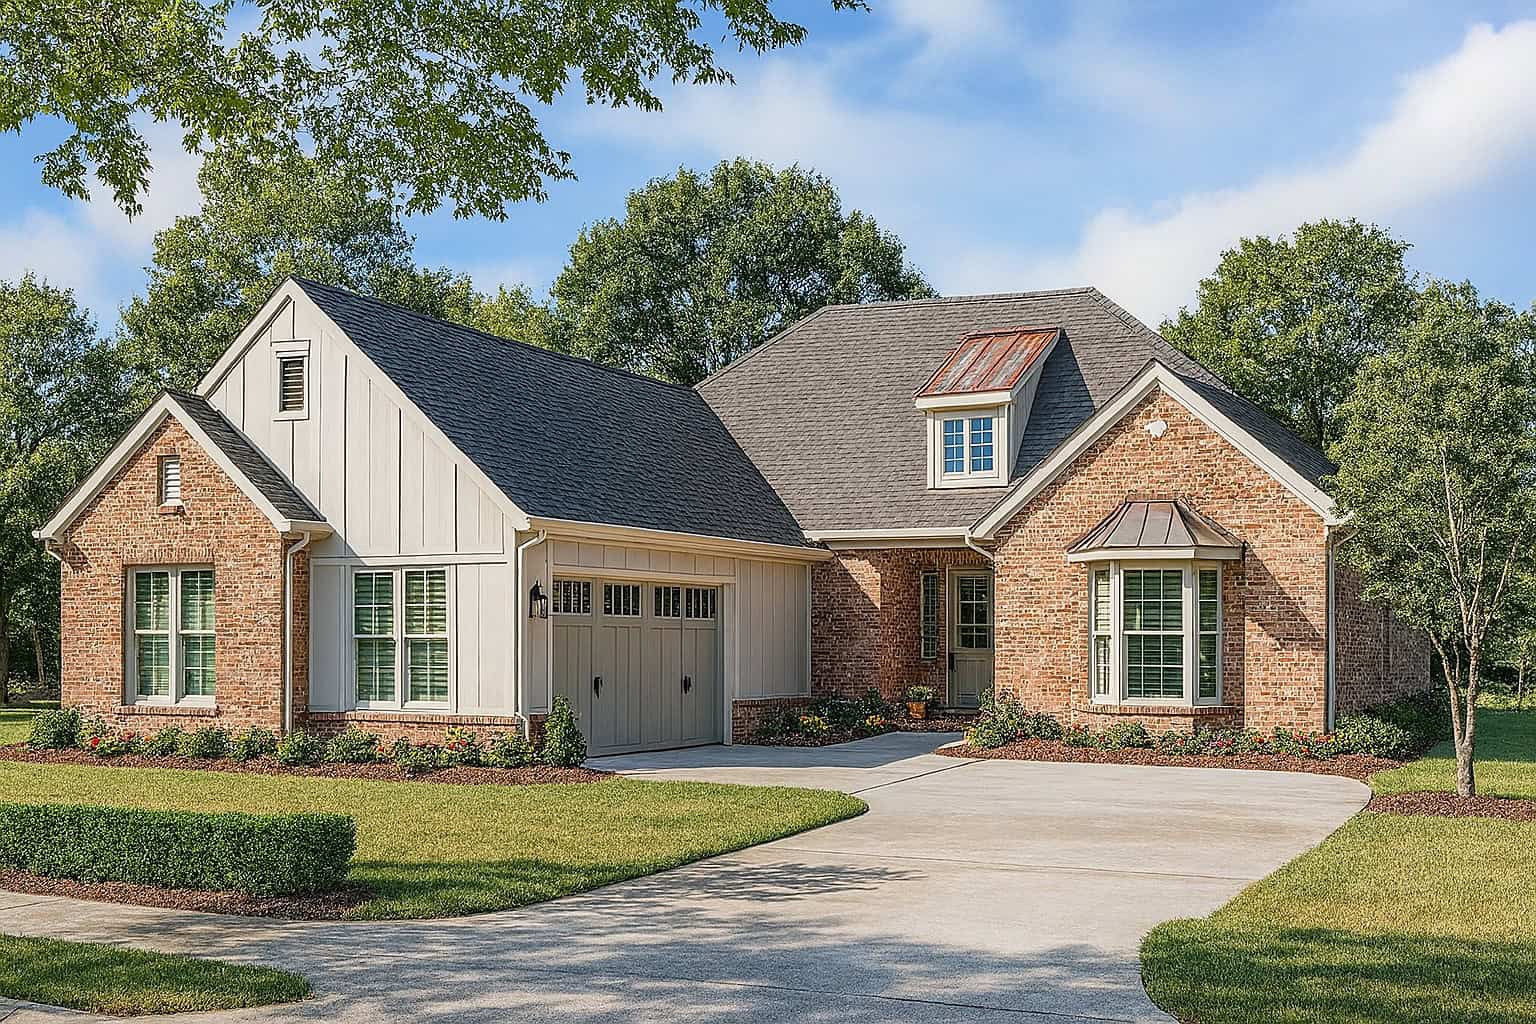
2-Bedroom, 1474 Sq Ft Craftsman Home Plan - 153-1571 - Main Exterior
Plan Collection
2-Bedroom, 1474 Sq Ft Craftsman Home Plan - 153-1571 - Main Exterior
Plan#153-1571
Starting at$1200
1474
Sq Ft
1
Story
2
Bed
2
Bath
2
Car
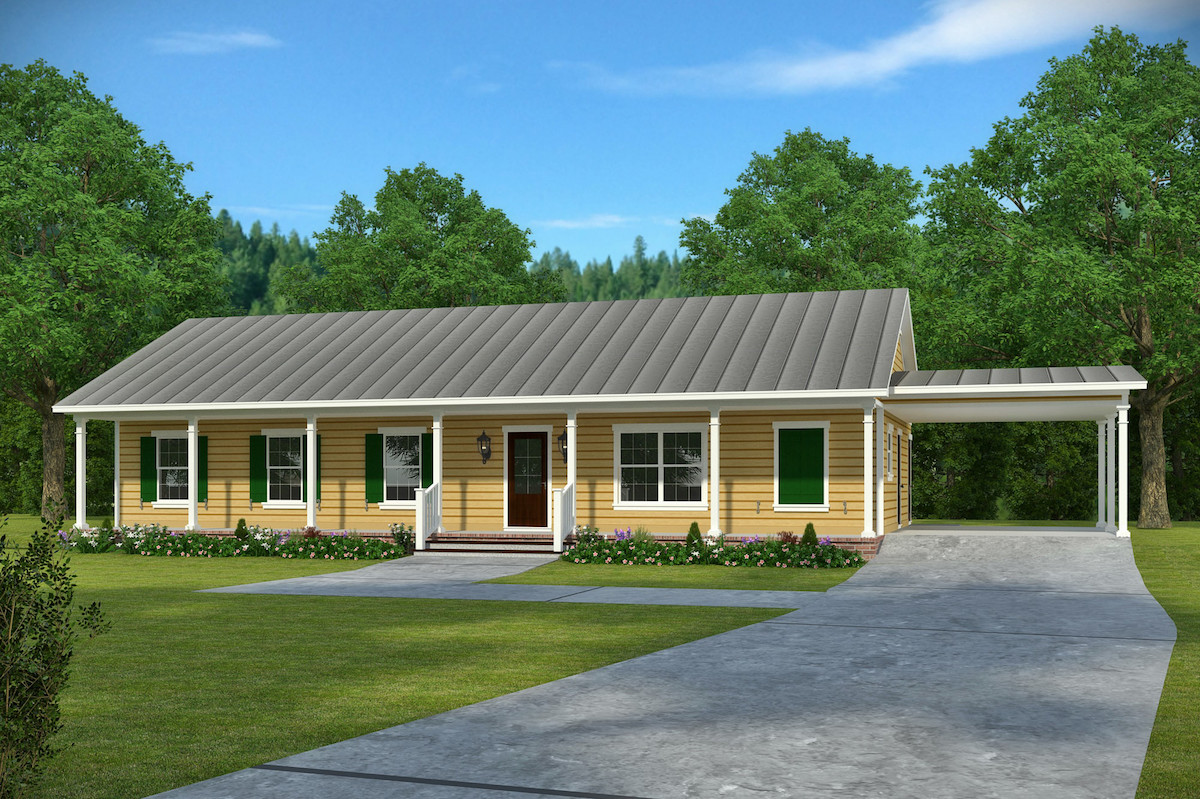
3-Bedroom, 1473 Sq Ft Craftsman House Plan - 197-1014 - Front Exterior
Plan Collection
3-Bedroom, 1473 Sq Ft Craftsman House Plan - 197-1014 - Front Exterior
Plan#197-1014
Starting at$545
1473
Sq Ft
1
Story
3
Bed
2
Bath
1
Car

3-Bedroom, 1473 Sq Ft Country Home Plan - 108-1099 - Main Exterior
Plan Collection
3-Bedroom, 1473 Sq Ft Country Home Plan - 108-1099 - Main Exterior
Plan#108-1099
Starting at$690
1473
Sq Ft
1
Story
3
Bed
2
Bath
2
Car
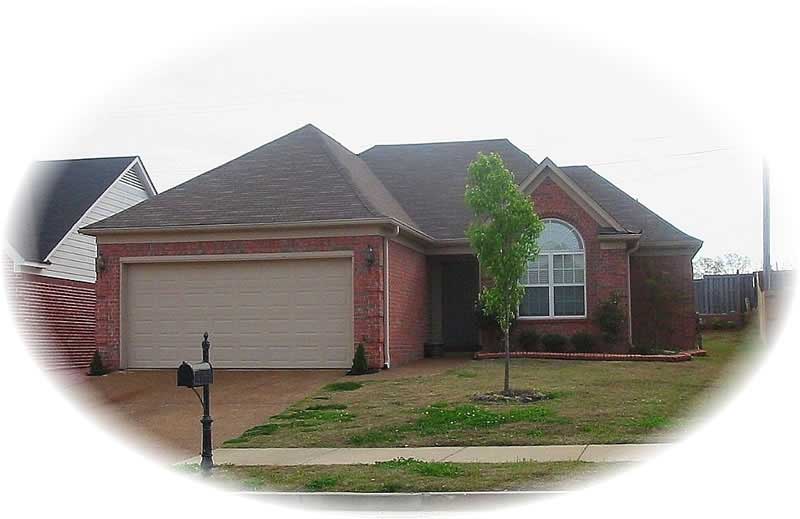
3-Bedroom, 1473 Sq Ft French House Plan - 170-1794 - Front Exterior
Plan Collection
3-Bedroom, 1473 Sq Ft French House Plan - 170-1794 - Front Exterior
Plan#170-1794
Starting at$830
1473
Sq Ft
1
Story
3
Bed
2
Bath
2
Car

3-Bedroom, 1472 Sq Ft Traditional House Plan - 178-1316 - Front Exterior
Plan Collection
3-Bedroom, 1472 Sq Ft Traditional House Plan - 178-1316 - Front Exterior
Plan#178-1316
Starting at$1065
1472
Sq Ft
1
Story
3
Bed
2
Bath
2
Car
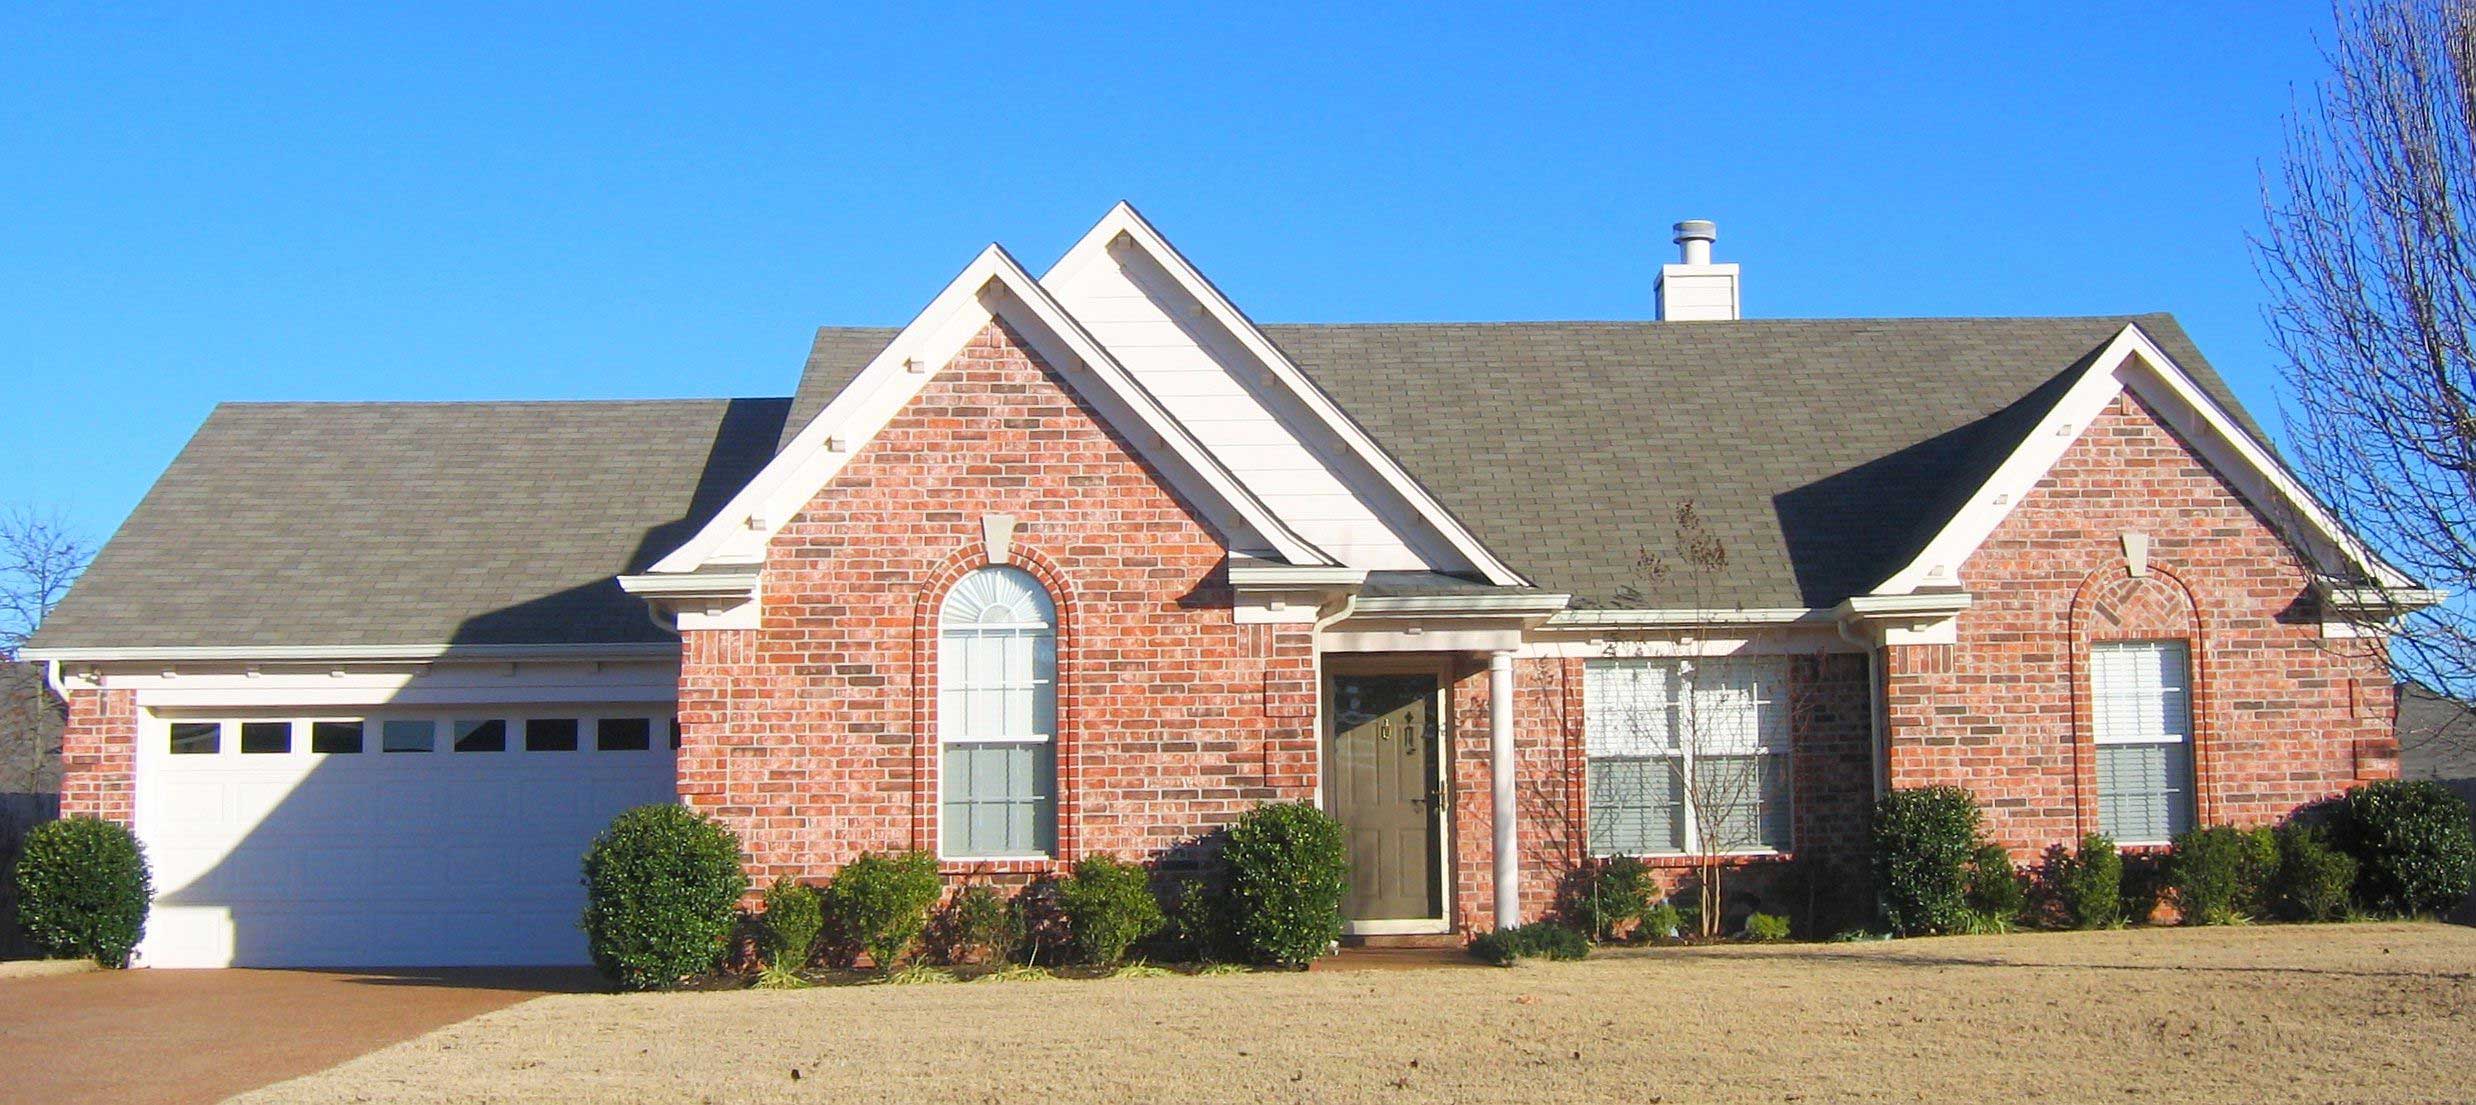
3-Bedroom, 1472 Sq Ft Small House Plans House Plan - 170-1628 - Front Exterior
Plan Collection
3-Bedroom, 1472 Sq Ft Small House Plans House Plan - 170-1628 - Front Exterior
Plan#170-1628
Starting at$830
1472
Sq Ft
1
Story
3
Bed
2
Bath
2
Car
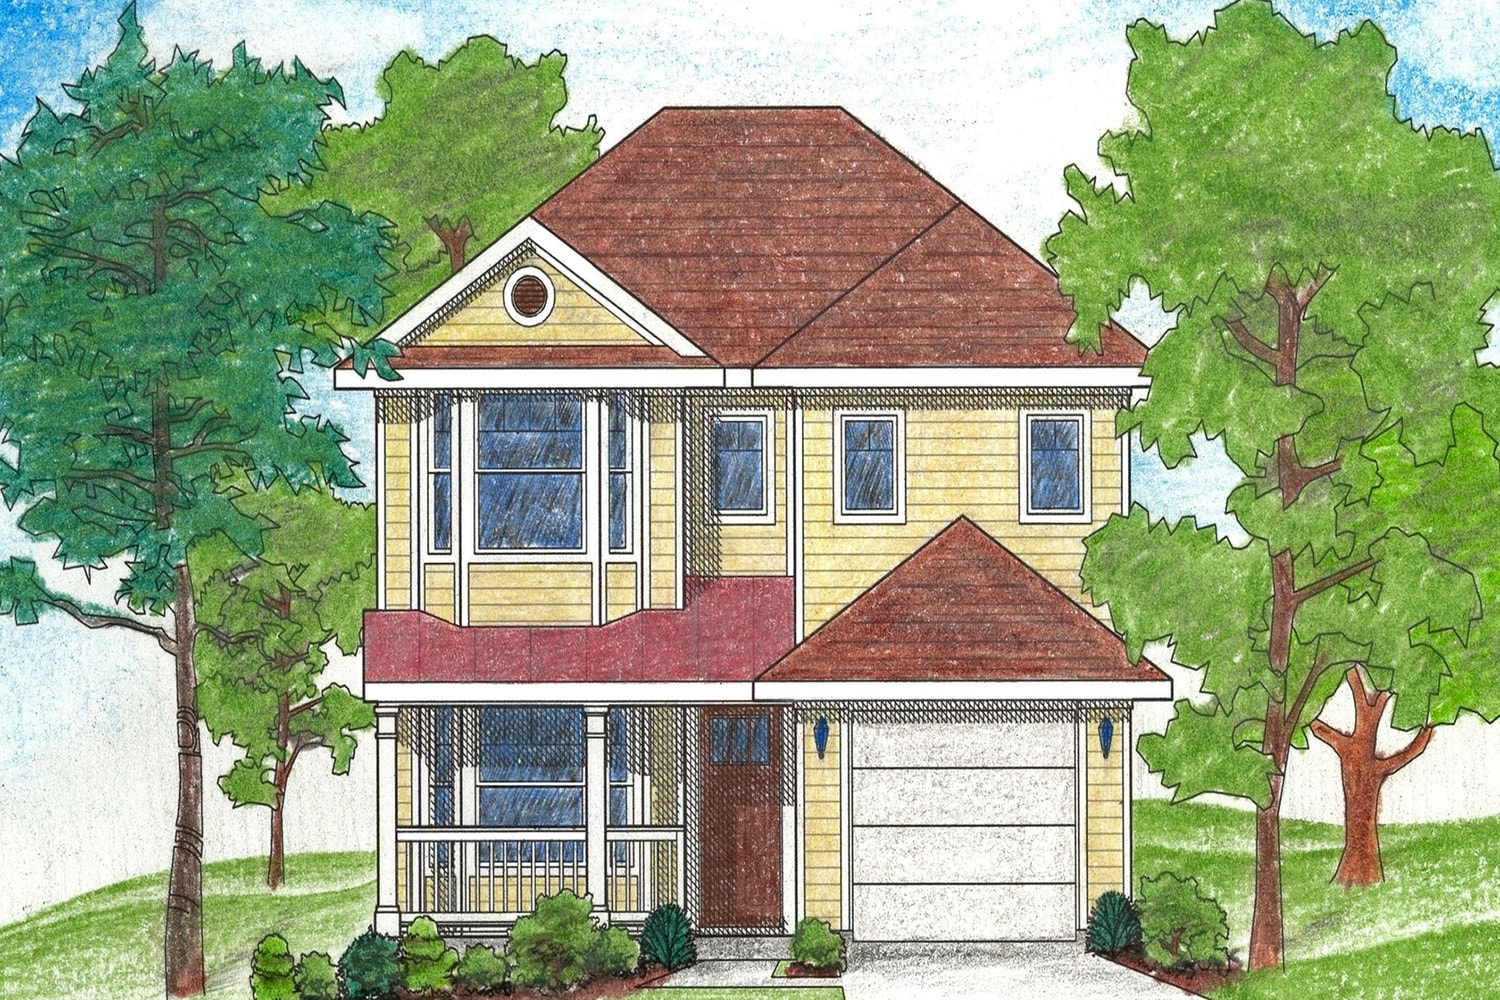
4-Bedroom, 1472 Sq Ft Country Home Plan - 136-1016 - Main Exterior
Plan Collection
4-Bedroom, 1472 Sq Ft Country Home Plan - 136-1016 - Main Exterior
Plan#136-1016
Starting at$1500
1472
Sq Ft
2
Story
4
Bed
2
Bath
1
Car
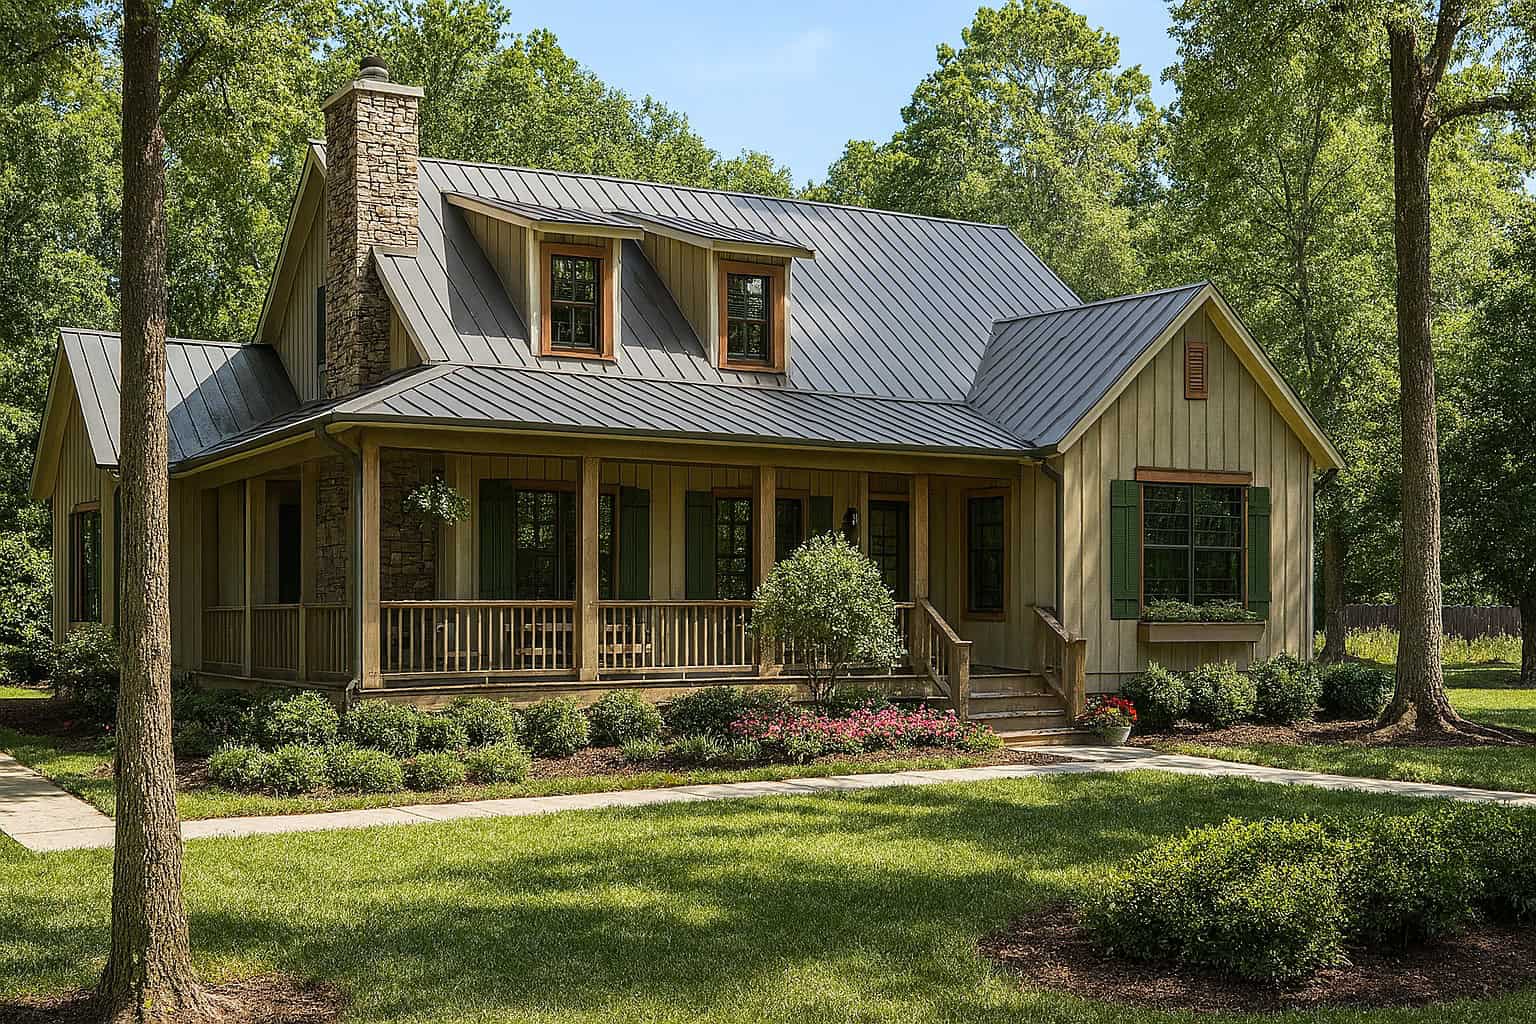
4-Bedroom, 1472 Sq Ft Country House Plan - 153-1226 - Front Exterior
Plan Collection
4-Bedroom, 1472 Sq Ft Country House Plan - 153-1226 - Front Exterior
Plan#153-1226
Starting at$1350
1472
Sq Ft
1.5
Story
4
Bed
2
Bath
0
Car
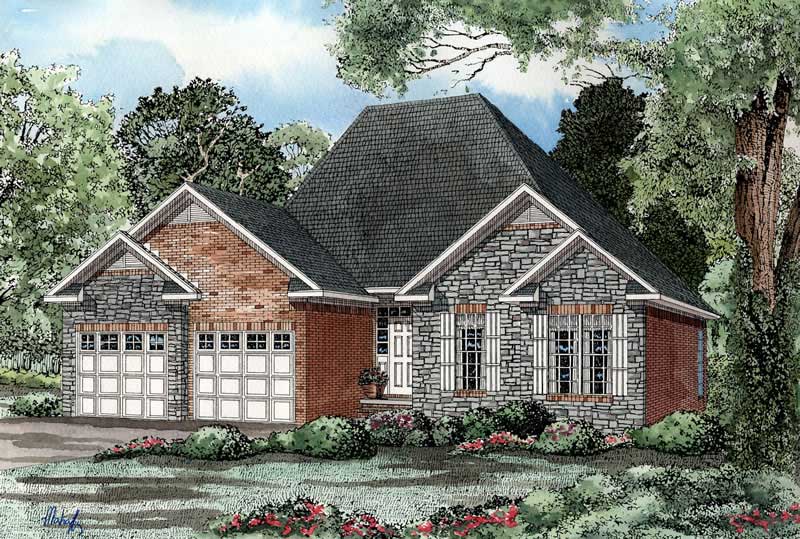
3-Bedroom, 1472 Sq Ft Country Home Plan - 153-1489 - Main Exterior
Plan Collection
3-Bedroom, 1472 Sq Ft Country Home Plan - 153-1489 - Main Exterior
Plan#153-1489
Starting at$1200
1472
Sq Ft
1
Story
3
Bed
2
Bath
2
Car
3-Bedroom, 1477 Sq Ft Small House Plans - 109-1064 - Front Exterior
Plan Collection
3-Bedroom, 1477 Sq Ft Small House Plans - 109-1064 - Front Exterior
Plan#109-1064
Starting at$1195
1477
Sq Ft
1
Story
3
Bed
2
Bath
0
Car
3-Bedroom, 1477 Sq Ft Ranch Home Plan - 157-1232 - Main Exterior
Plan Collection
3-Bedroom, 1477 Sq Ft Ranch Home Plan - 157-1232 - Main Exterior
Plan#157-1232
Starting at$1255
1477
Sq Ft
2
Story
3
Bed
1
Bath
1
Car
3-Bedroom, 1477 Sq Ft Contemporary House Plan - 167-1373 - Front Exterior
Plan Collection
3-Bedroom, 1477 Sq Ft Contemporary House Plan - 167-1373 - Front Exterior
Plan#167-1373
Starting at$700
1477
Sq Ft
1
Story
3
Bed
2
Bath
0
Car
3-Bedroom, 1476 Sq Ft Traditional House - Plan #103-1145 - Front Exterior
Plan Collection
3-Bedroom, 1476 Sq Ft Traditional House - Plan #103-1145 - Front Exterior
Plan#103-1145
Starting at$895
1476
Sq Ft
1
Story
3
Bed
2
Bath
3
Car
3-Bedroom, 1476 Sq Ft Country House Plan - 148-1017 - Front Exterior
Plan Collection
3-Bedroom, 1476 Sq Ft Country House Plan - 148-1017 - Front Exterior
Plan#148-1017
Starting at$750
1476
Sq Ft
1
Story
3
Bed
2.5
Bath
2
Car
1-Bedroom, 1476 Sq Ft Country Home Plan - 174-1039 - Main Exterior
Plan Collection
1-Bedroom, 1476 Sq Ft Country Home Plan - 174-1039 - Main Exterior
Plan#174-1039
Starting at$660
1476
Sq Ft
1
Story
1
Bed
2.5
Bath
2
Car
3-Bedroom, 1476 Sq Ft Country House Plan - 145-1732 - Front Exterior
Plan Collection
3-Bedroom, 1476 Sq Ft Country House Plan - 145-1732 - Front Exterior
Plan#145-1732
Starting at$850
1476
Sq Ft
2
Story
3
Bed
2
Bath
3
Car
3-Bedroom, 1476 Sq Ft Country House Plan - 164-1219 - Front Exterior
Plan Collection
3-Bedroom, 1476 Sq Ft Country House Plan - 164-1219 - Front Exterior
Plan#164-1219
Starting at$938
1476
Sq Ft
1
Story
3
Bed
2
Bath
2
Car
3-Bedroom, 1476 Sq Ft Cape Cod House Plan - 164-1043 - Front Exterior
Plan Collection
3-Bedroom, 1476 Sq Ft Cape Cod House Plan - 164-1043 - Front Exterior
Plan#164-1043
Starting at$938
1476
Sq Ft
1
Story
3
Bed
2
Bath
2
Car
3-Bedroom, 1475 Sq Ft Cottage Home Plan - 142-1143 - Main Exterior
Plan Collection
3-Bedroom, 1475 Sq Ft Cottage Home Plan - 142-1143 - Main Exterior
Plan#142-1143
Starting at$1345
1475
Sq Ft
1
Story
3
Bed
2
Bath
2
Car
3-Bedroom, 1475 Sq Ft Country House Plan - 158-1196 - Front Exterior
Plan Collection
3-Bedroom, 1475 Sq Ft Country House Plan - 158-1196 - Front Exterior
Plan#158-1196
Starting at$1500
1475
Sq Ft
2
Story
3
Bed
1.5
Bath
0
Car
3-Bedroom, 1475 Sq Ft Ranch House Plan - 103-1000 - Front Exterior
Plan Collection
3-Bedroom, 1475 Sq Ft Ranch House Plan - 103-1000 - Front Exterior
Plan#103-1000
Starting at$895
1475
Sq Ft
1
Story
3
Bed
2
Bath
3
Car
2-Bedroom, 1475 Sq Ft Ranch House Plan - 167-1136 - Front Exterior
Plan Collection
2-Bedroom, 1475 Sq Ft Ranch House Plan - 167-1136 - Front Exterior
Plan#167-1136
Starting at$970
1475
Sq Ft
1
Story
2
Bed
2
Bath
2
Car
3-Bedroom, 1474 Sq Ft Contemporary House - Plan #206-1027 - Front Exterior
Plan Collection
3-Bedroom, 1474 Sq Ft Contemporary House - Plan #206-1027 - Front Exterior
Plan#206-1027
Starting at$1195
1474
Sq Ft
1
Story
3
Bed
2
Bath
2
Car
3-Bedroom, 1474 Sq Ft Small House Plans - 101-1011 - Main Exterior
Plan Collection
3-Bedroom, 1474 Sq Ft Small House Plans - 101-1011 - Main Exterior
Plan#101-1011
Starting at$985
1474
Sq Ft
2
Story
3
Bed
2.5
Bath
2
Car
2-Bedroom, 1474 Sq Ft Craftsman Home Plan - 153-1571 - Main Exterior
Plan Collection
2-Bedroom, 1474 Sq Ft Craftsman Home Plan - 153-1571 - Main Exterior
Plan#153-1571
Starting at$1200
1474
Sq Ft
1
Story
2
Bed
2
Bath
2
Car
3-Bedroom, 1473 Sq Ft Craftsman House Plan - 197-1014 - Front Exterior
Plan Collection
3-Bedroom, 1473 Sq Ft Craftsman House Plan - 197-1014 - Front Exterior
Plan#197-1014
Starting at$545
1473
Sq Ft
1
Story
3
Bed
2
Bath
1
Car
3-Bedroom, 1473 Sq Ft Country Home Plan - 108-1099 - Main Exterior
Plan Collection
3-Bedroom, 1473 Sq Ft Country Home Plan - 108-1099 - Main Exterior
Plan#108-1099
Starting at$690
1473
Sq Ft
1
Story
3
Bed
2
Bath
2
Car
3-Bedroom, 1473 Sq Ft French House Plan - 170-1794 - Front Exterior
Plan Collection
3-Bedroom, 1473 Sq Ft French House Plan - 170-1794 - Front Exterior
Plan#170-1794
Starting at$830
1473
Sq Ft
1
Story
3
Bed
2
Bath
2
Car
3-Bedroom, 1472 Sq Ft Traditional House Plan - 178-1316 - Front Exterior
Plan Collection
3-Bedroom, 1472 Sq Ft Traditional House Plan - 178-1316 - Front Exterior
Plan#178-1316
Starting at$1065
1472
Sq Ft
1
Story
3
Bed
2
Bath
2
Car
3-Bedroom, 1472 Sq Ft Small House Plans House Plan - 170-1628 - Front Exterior
Plan Collection
3-Bedroom, 1472 Sq Ft Small House Plans House Plan - 170-1628 - Front Exterior
Plan#170-1628
Starting at$830
1472
Sq Ft
1
Story
3
Bed
2
Bath
2
Car
4-Bedroom, 1472 Sq Ft Country Home Plan - 136-1016 - Main Exterior
Plan Collection
4-Bedroom, 1472 Sq Ft Country Home Plan - 136-1016 - Main Exterior
Plan#136-1016
Starting at$1500
1472
Sq Ft
2
Story
4
Bed
2
Bath
1
Car
4-Bedroom, 1472 Sq Ft Country House Plan - 153-1226 - Front Exterior
Plan Collection
4-Bedroom, 1472 Sq Ft Country House Plan - 153-1226 - Front Exterior
Plan#153-1226
Starting at$1350
1472
Sq Ft
1.5
Story
4
Bed
2
Bath
0
Car
3-Bedroom, 1472 Sq Ft Country Home Plan - 153-1489 - Main Exterior
Plan Collection
3-Bedroom, 1472 Sq Ft Country Home Plan - 153-1489 - Main Exterior
Plan#153-1489
Starting at$1200
1472
Sq Ft
1
Story
3
Bed
2
Bath
2
Car
1...337338339340341...402