Traditional House Plans

9,644
Plan Results
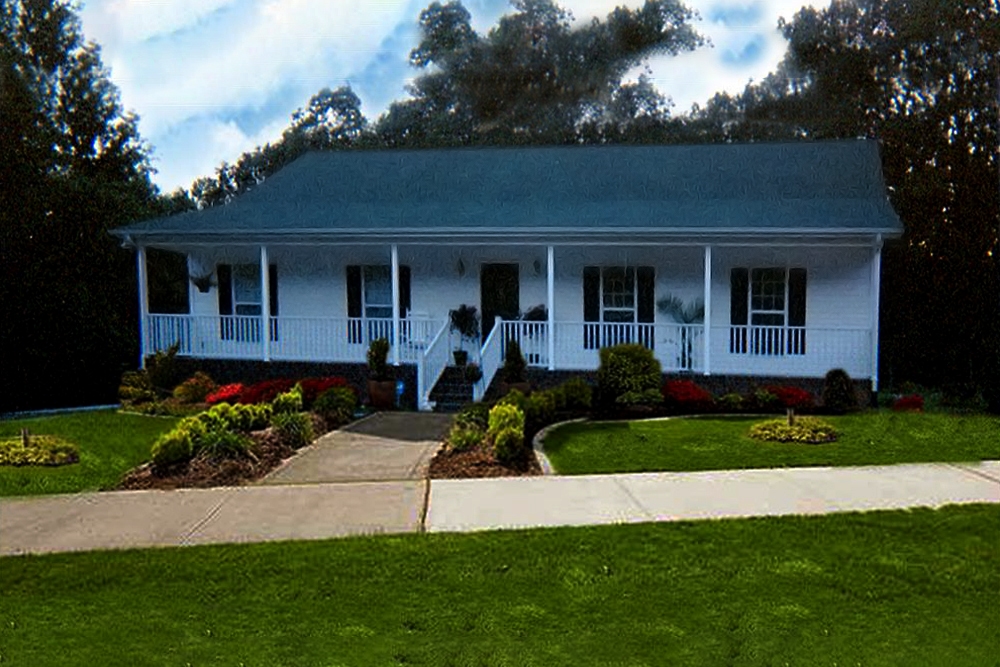
3-Bedroom, 1500 Sq Ft Country Home Plan - 123-1000 - Main Exterior
Plan Collection
3-Bedroom, 1500 Sq Ft Country Home Plan - 123-1000 - Main Exterior
Plan#123-1000
Starting at$1120
1500
Sq Ft
1
Story
3
Bed
2
Bath
2
Car

3-Bedroom, 1500 Sq Ft European Home Plan - 123-1031 - Main Exterior
Plan Collection
3-Bedroom, 1500 Sq Ft European Home Plan - 123-1031 - Main Exterior
Plan#123-1031
Starting at$1120
1500
Sq Ft
1
Story
3
Bed
2
Bath
2
Car
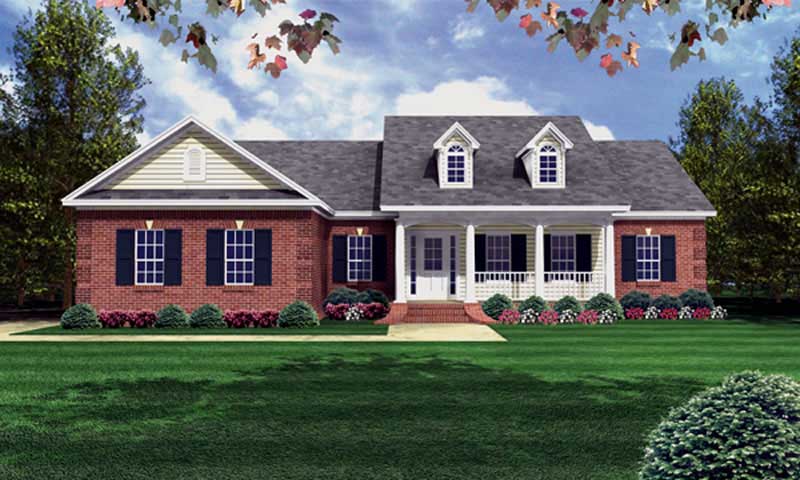
3-Bedroom, 1500 Sq Ft Country Home Plan - 141-1220 - Main Exterior
Plan Collection
3-Bedroom, 1500 Sq Ft Country Home Plan - 141-1220 - Main Exterior
Plan#141-1220
Starting at$1300
1500
Sq Ft
1
Story
3
Bed
2
Bath
2
Car
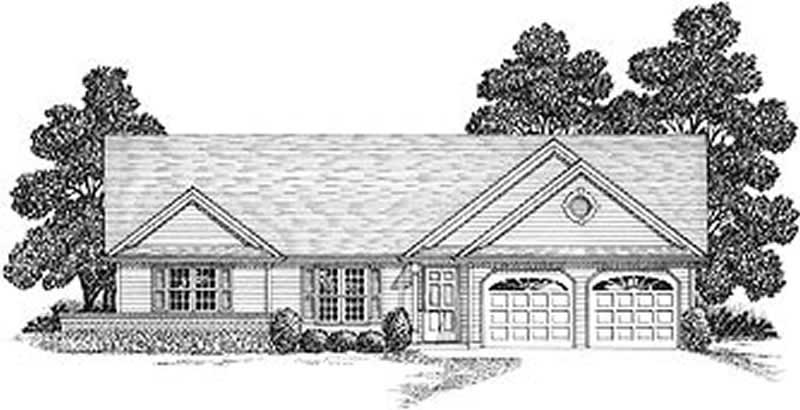
3-Bedroom, 1500 Sq Ft Ranch Home Plan - 109-1098 - Main Exterior
Plan Collection
3-Bedroom, 1500 Sq Ft Ranch Home Plan - 109-1098 - Main Exterior
Plan#109-1098
Starting at$1295
1500
Sq Ft
1
Story
3
Bed
2
Bath
2
Car
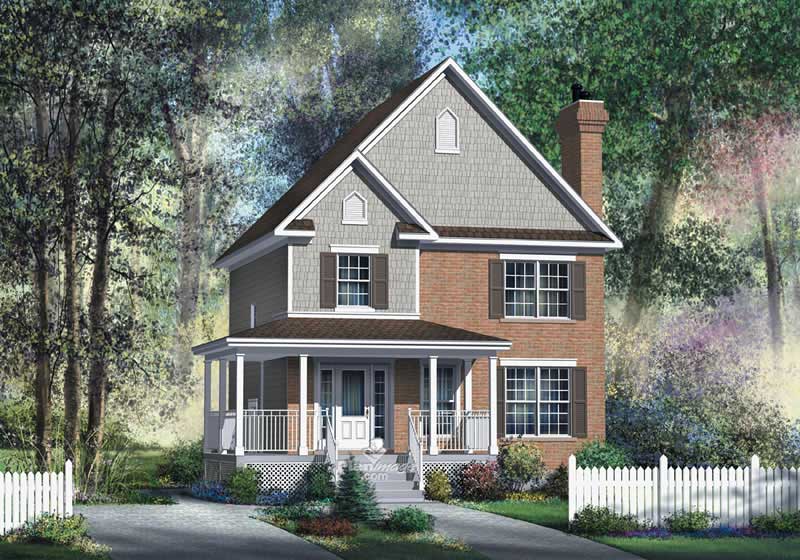
3-Bedroom, 1500 Sq Ft Ranch House Plan - 157-1627 - Front Exterior
Plan Collection
3-Bedroom, 1500 Sq Ft Ranch House Plan - 157-1627 - Front Exterior
Plan#157-1627
Starting at$1255
1500
Sq Ft
2
Story
3
Bed
1
Bath
0
Car
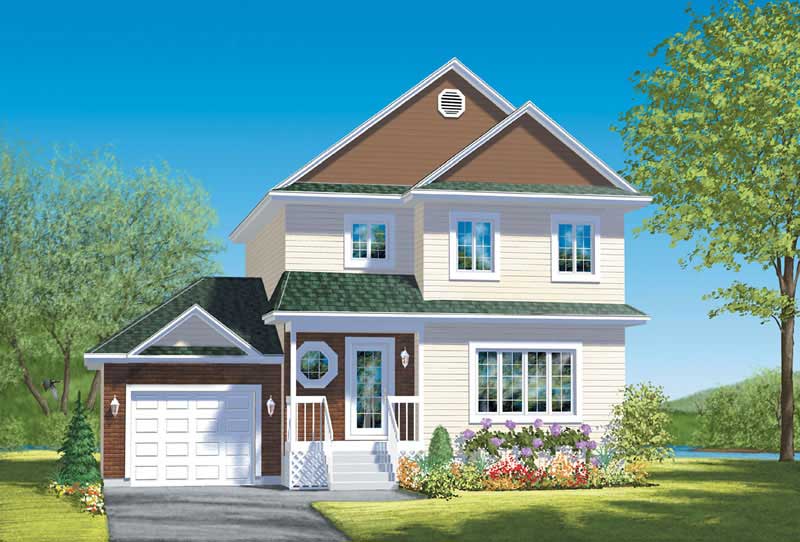
3-Bedroom, 1500 Sq Ft Country House Plan - 157-1046 - Front Exterior
Plan Collection
3-Bedroom, 1500 Sq Ft Country House Plan - 157-1046 - Front Exterior
Plan#157-1046
Starting at$1255
1500
Sq Ft
2
Story
3
Bed
1
Bath
1
Car
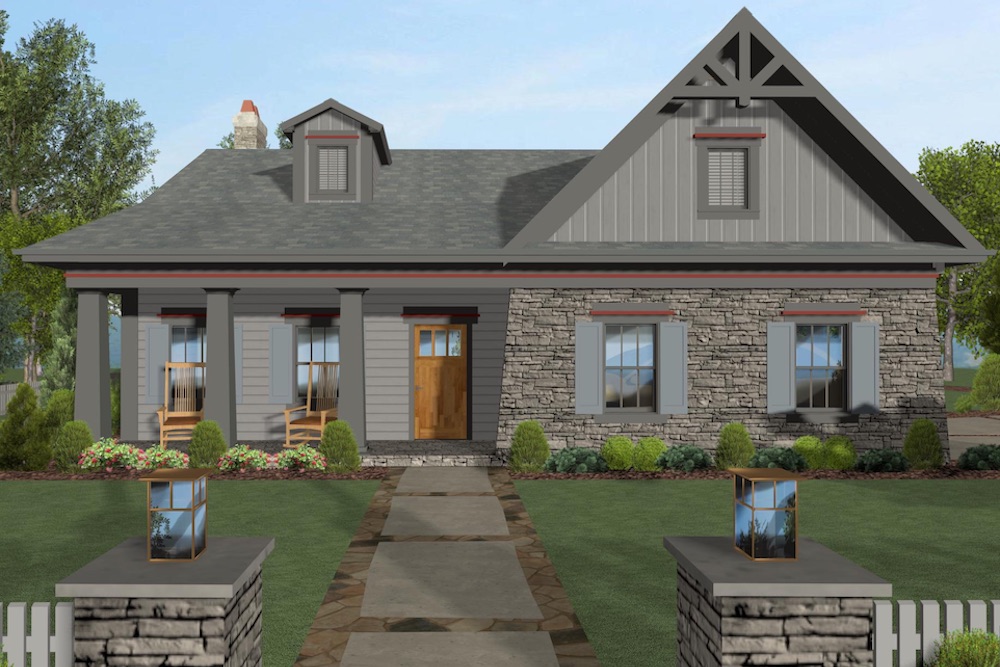
4-Bedroom, 1499 Sq Ft Cottage Home Plan - 109-1199 - Main Exterior
Plan Collection
4-Bedroom, 1499 Sq Ft Cottage Home Plan - 109-1199 - Main Exterior
Plan#109-1199
Starting at$1195
1499
Sq Ft
1
Story
4
Bed
2
Bath
2
Car
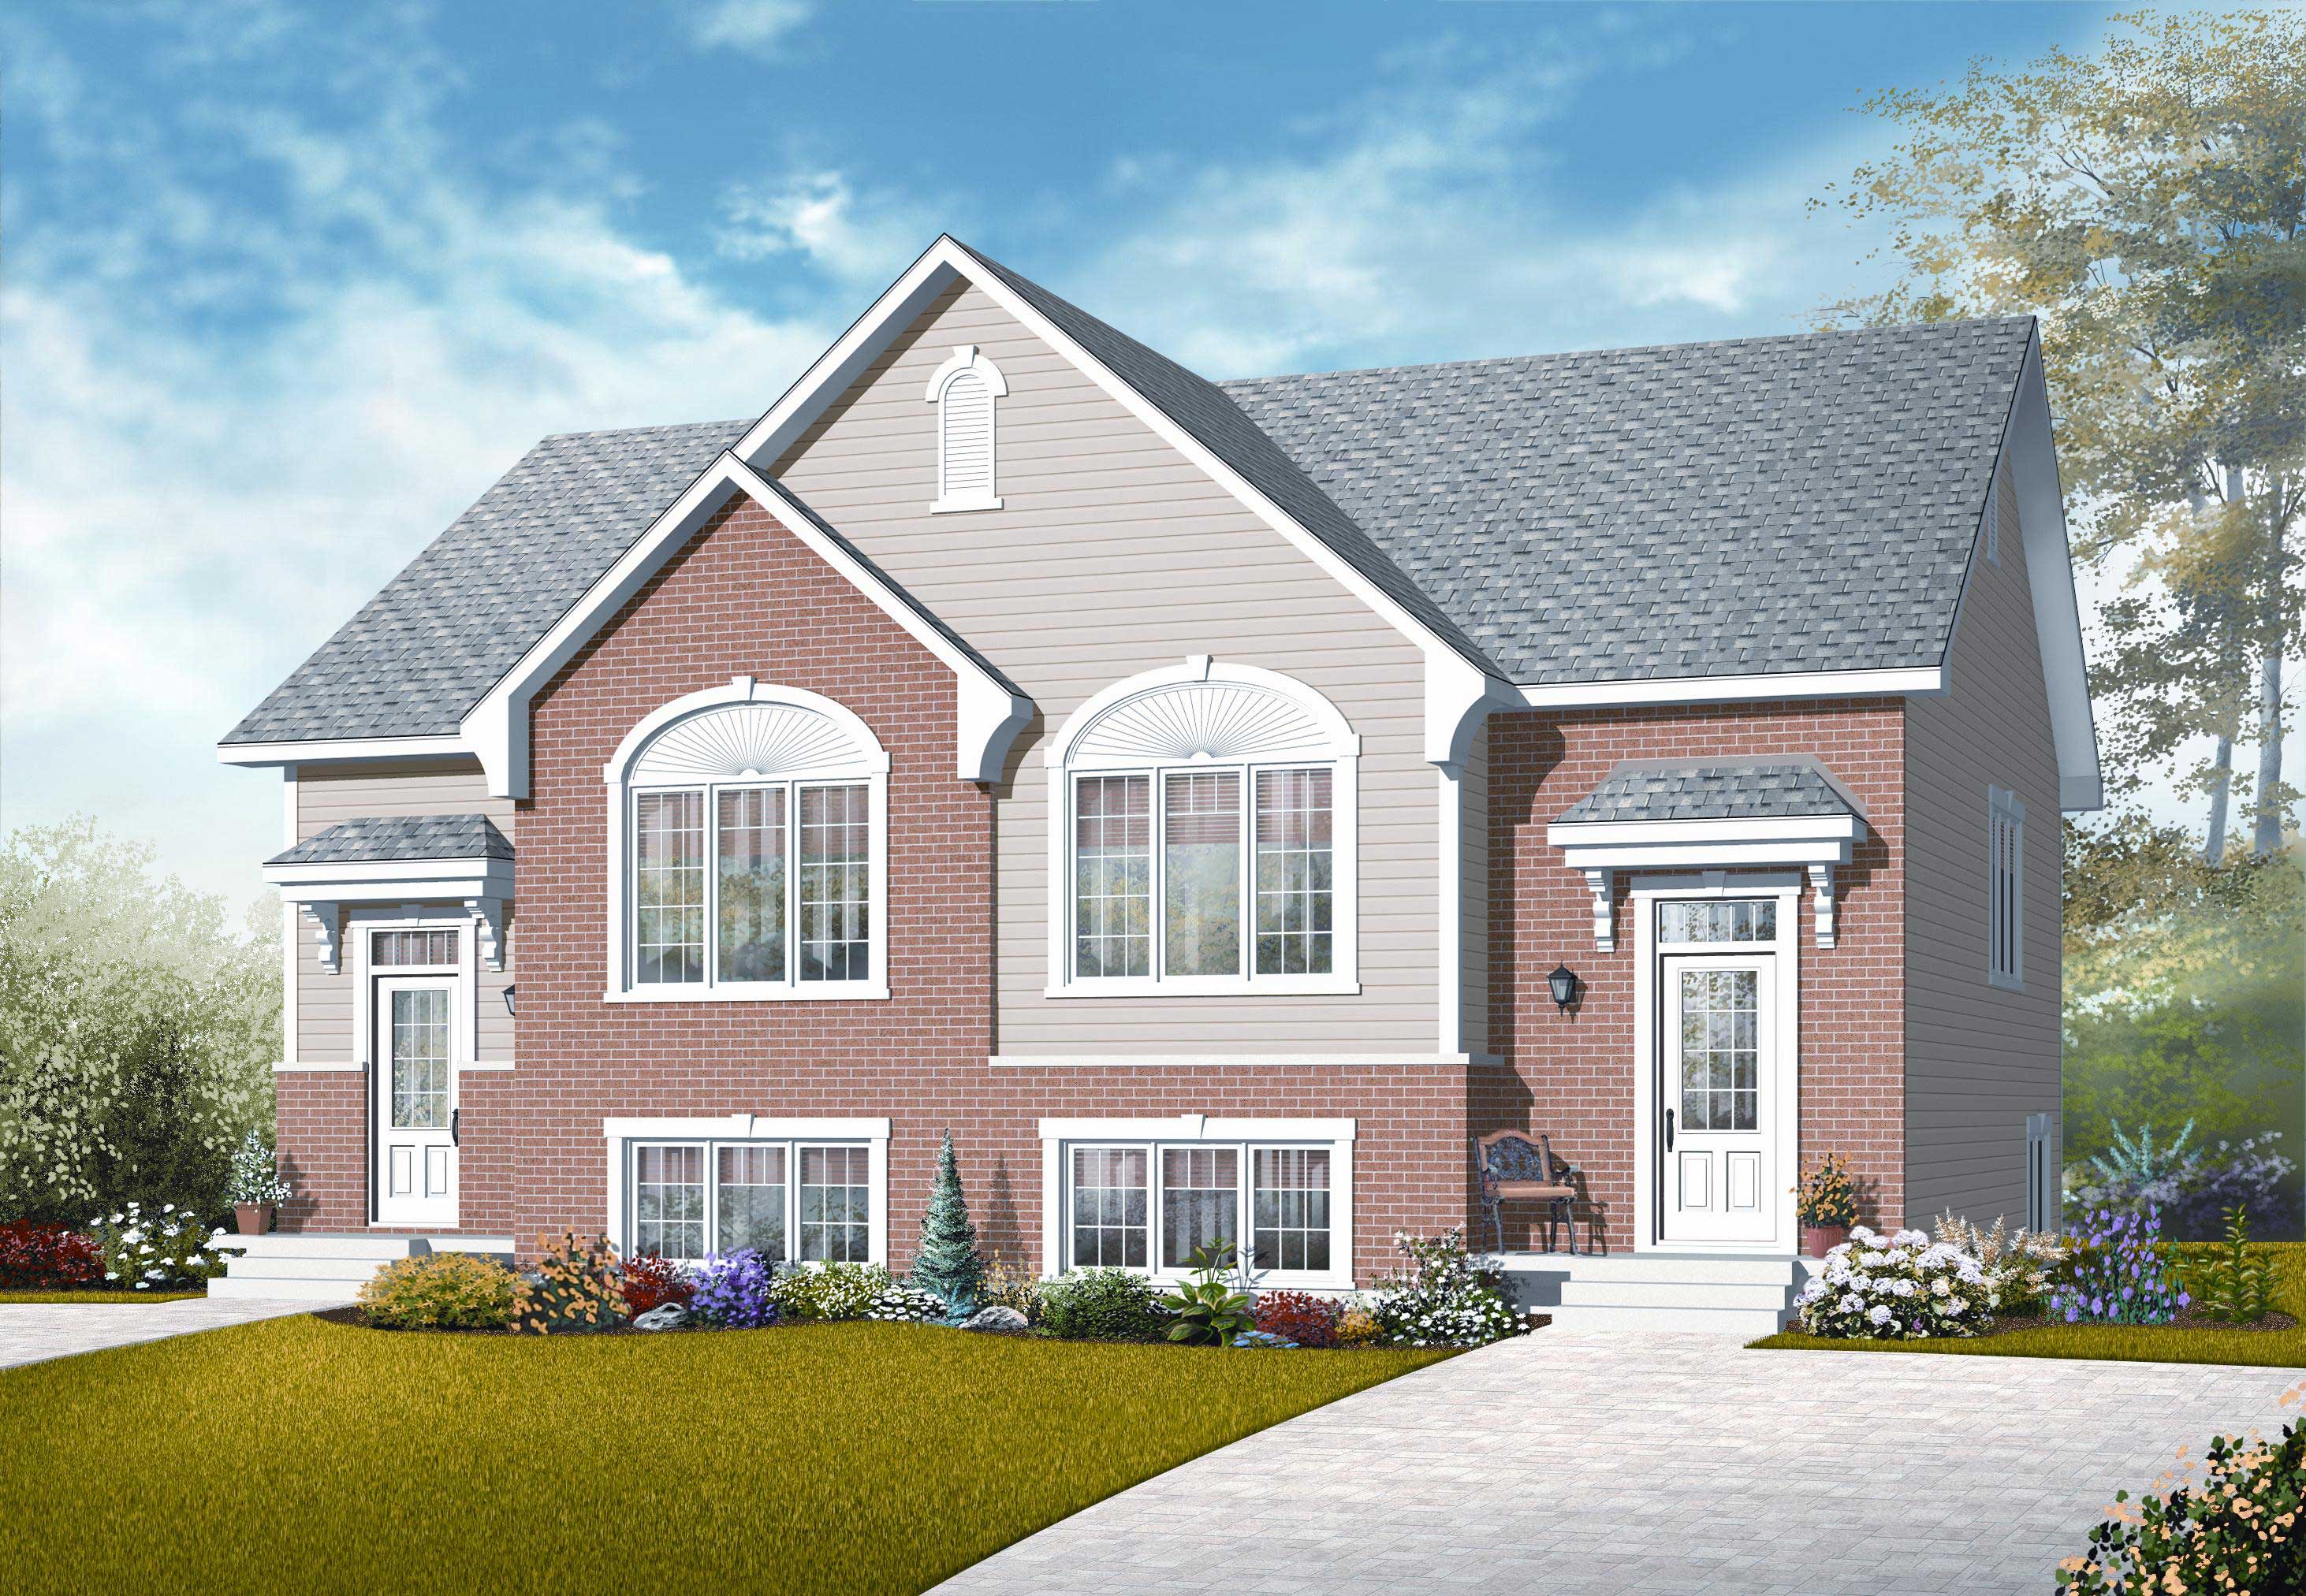
3-Bedroom, 1499 Sq Ft Multi-Unit House Plan - 126-1039 - Front Exterior
Plan Collection
3-Bedroom, 1499 Sq Ft Multi-Unit House Plan - 126-1039 - Front Exterior
Plan#126-1039
Starting at$2300
1499
Sq Ft
1.5
Story
3
Bed
1.5
Bath
0
Car
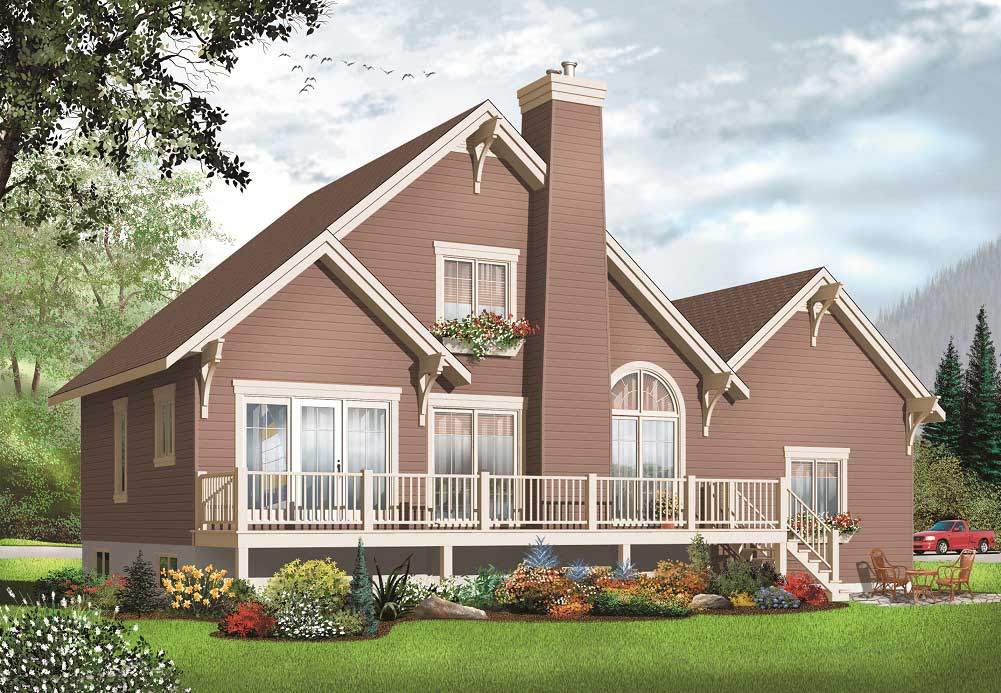
3-Bedroom, 1499 Sq Ft Country Home Plan - 126-1144 - Main Exterior
Plan Collection
3-Bedroom, 1499 Sq Ft Country Home Plan - 126-1144 - Main Exterior
Plan#126-1144
Starting at$1510
1499
Sq Ft
2
Story
3
Bed
2
Bath
1
Car
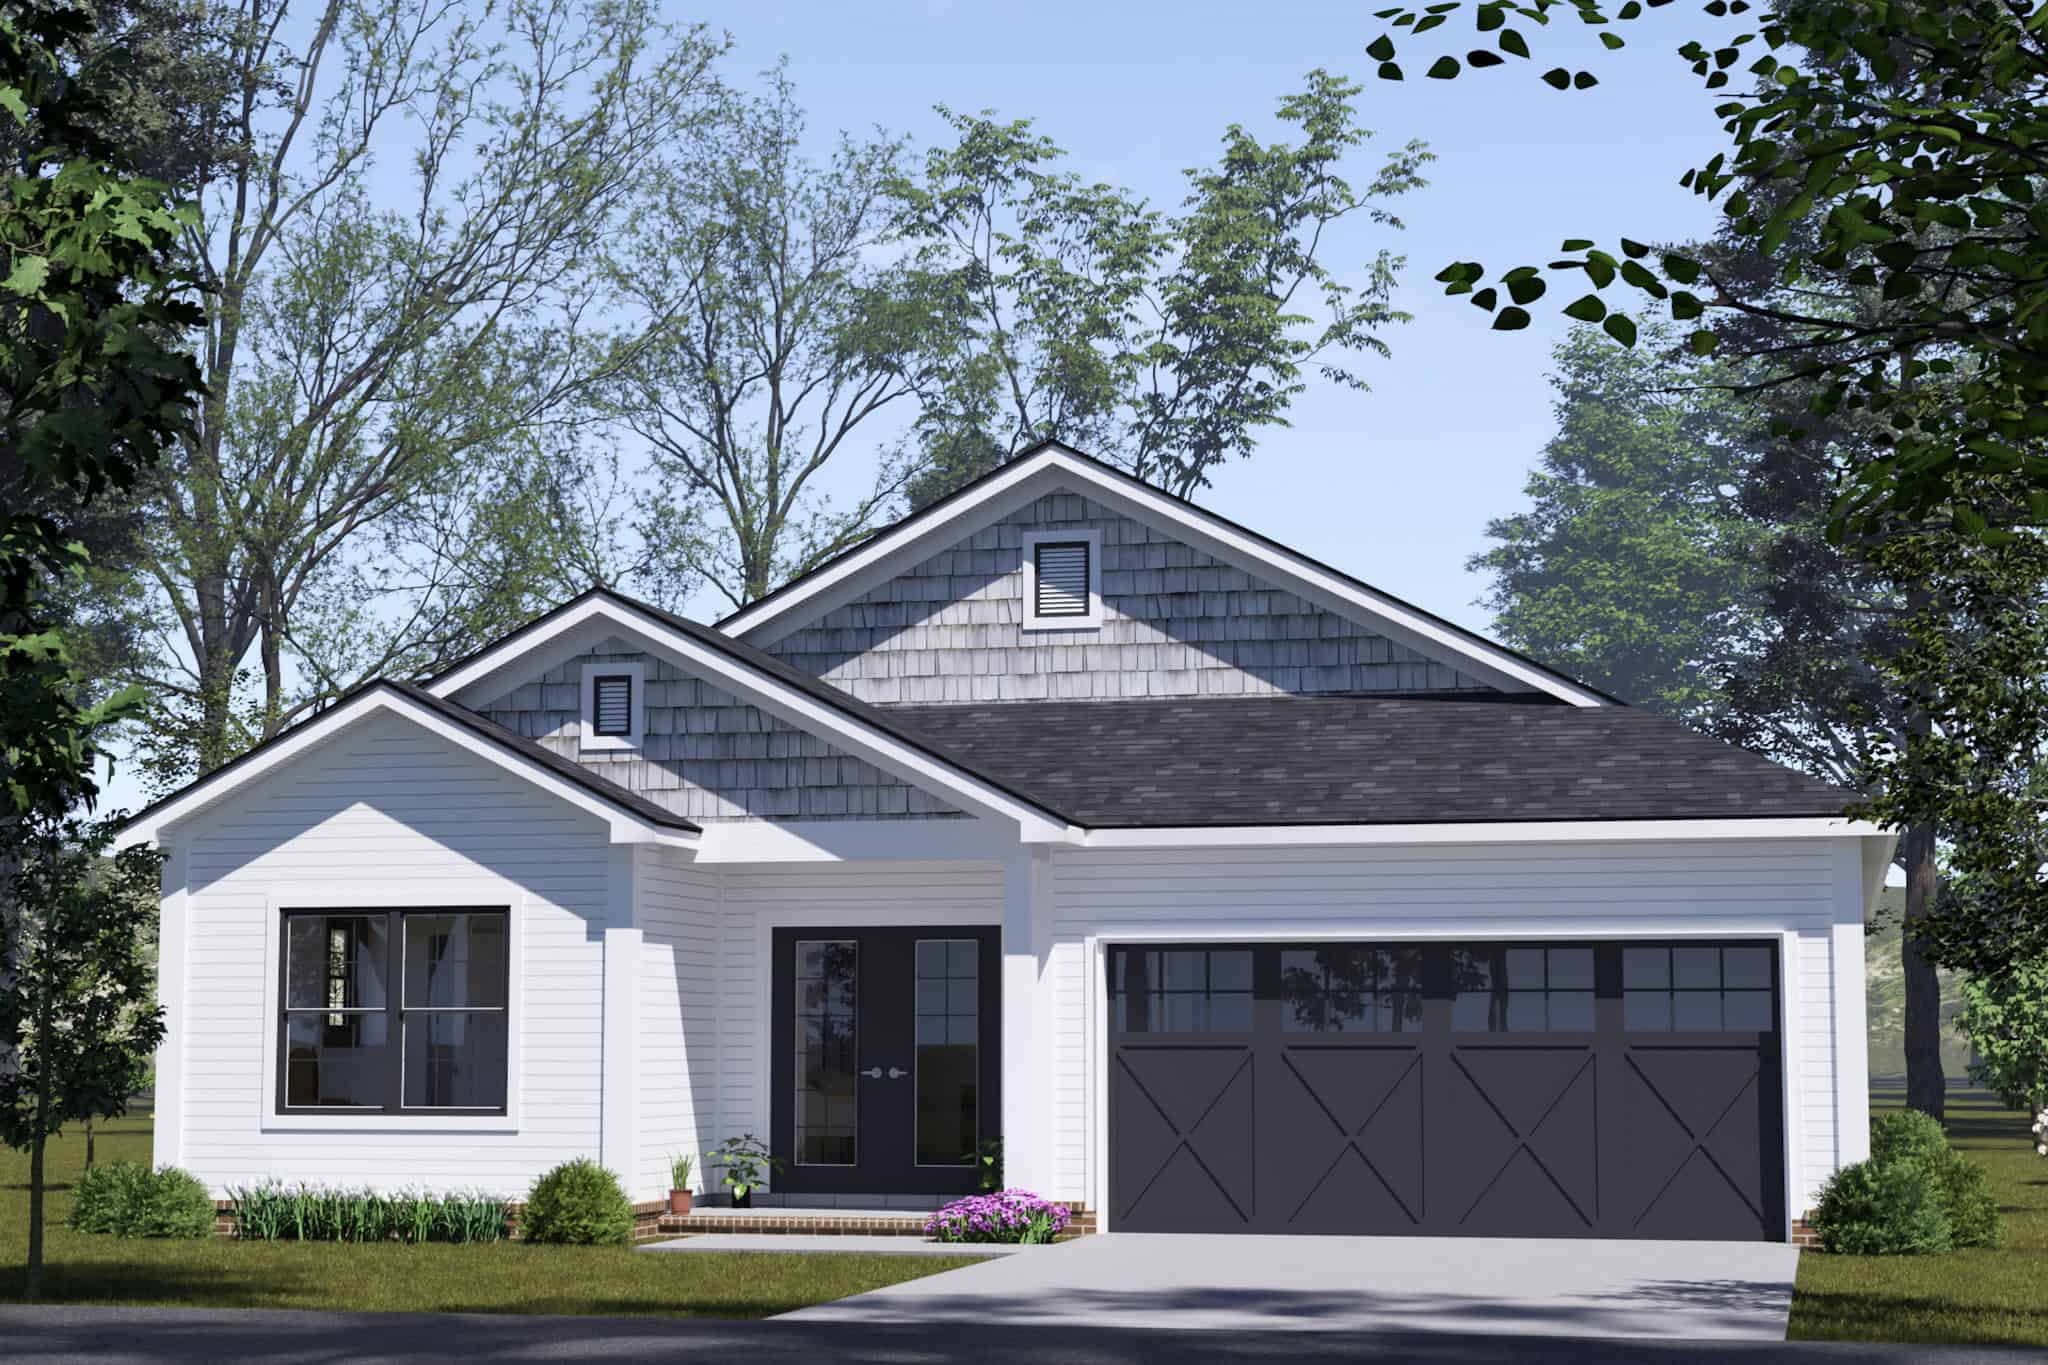
Ranch House Plan - 3 Bedrms, 2 Baths - 1498 Sq Ft - #178-1534
Plan Collection
Ranch House Plan - 3 Bedrms, 2 Baths - 1498 Sq Ft - #178-1534
Plan#178-1534
Starting at$1065
1498
Sq Ft
1
Story
3
Bed
2
Bath
2
Car
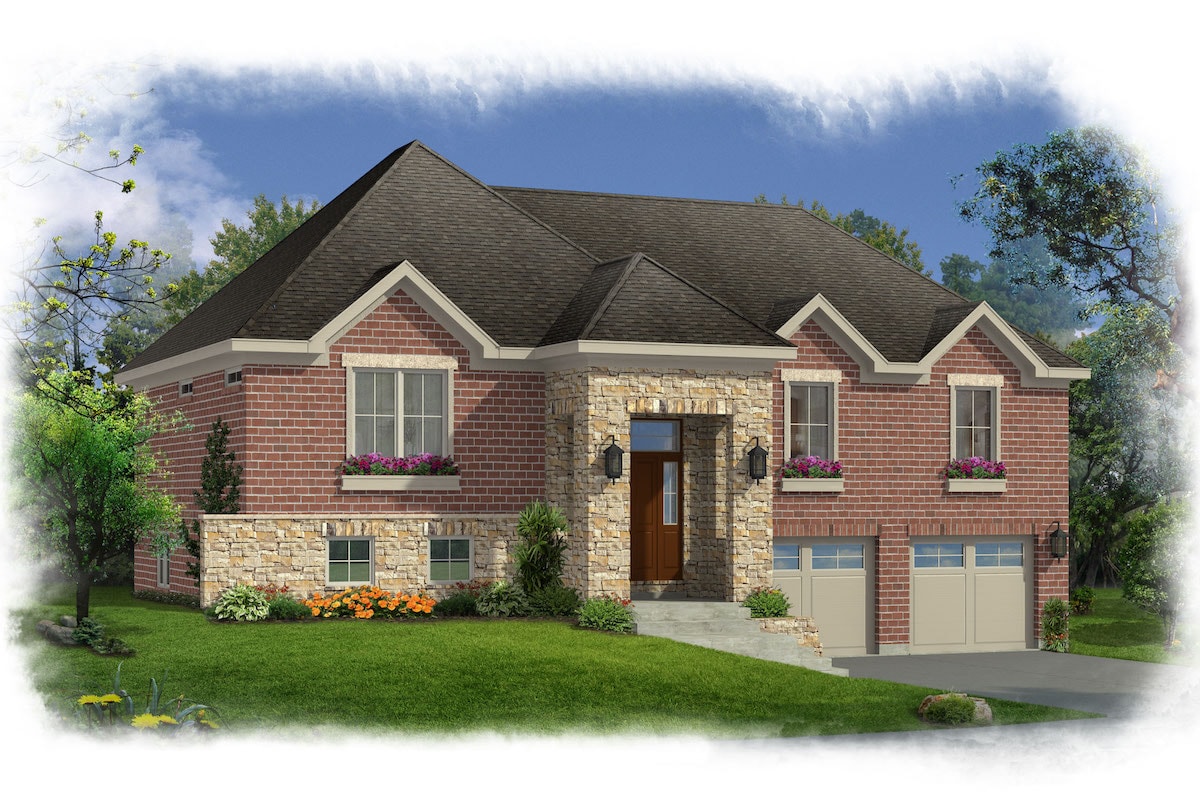
3-Bedroom, 1498 Sq Ft Ranch House Plan - 169-1167 - Front Exterior
Plan Collection
3-Bedroom, 1498 Sq Ft Ranch House Plan - 169-1167 - Front Exterior
Plan#169-1167
Starting at$770
1498
Sq Ft
1
Story
3
Bed
2.5
Bath
2
Car
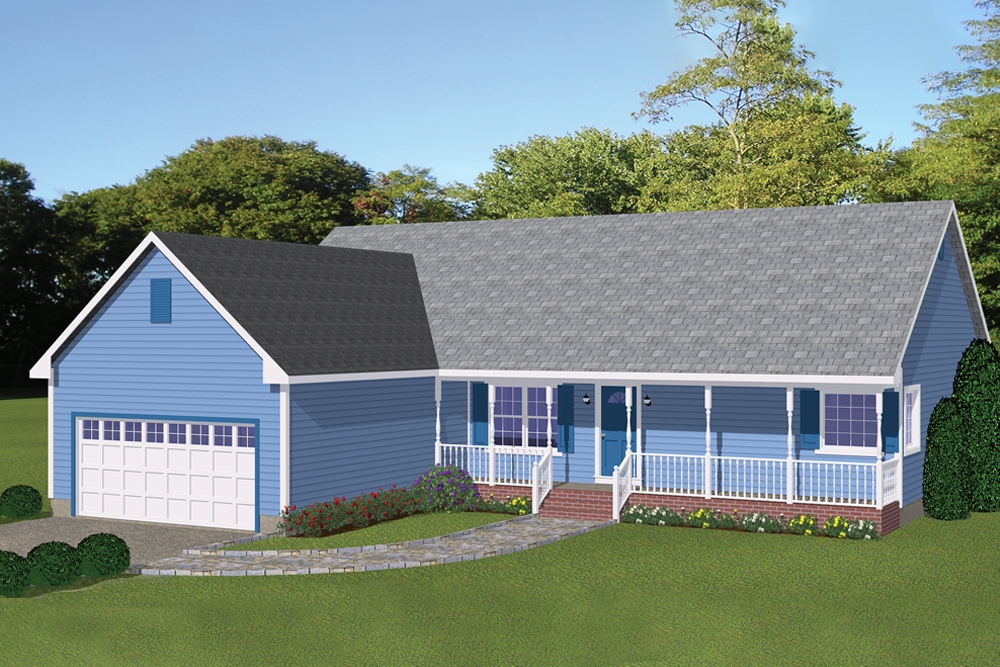
3-Bedroom, 1498 Sq Ft Ranch House Plan - 200-1014 - Front Exterior
Plan Collection
3-Bedroom, 1498 Sq Ft Ranch House Plan - 200-1014 - Front Exterior
Plan#200-1014
Starting at$1350
1498
Sq Ft
1
Story
3
Bed
2
Bath
2
Car

2-Bedroom, 1498 Sq Ft Traditional House Plan - 138-1139 - Front Exterior
Plan Collection
2-Bedroom, 1498 Sq Ft Traditional House Plan - 138-1139 - Front Exterior
Plan#138-1139
Starting at$1200
1498
Sq Ft
2
Story
2
Bed
2.5
Bath
3
Car
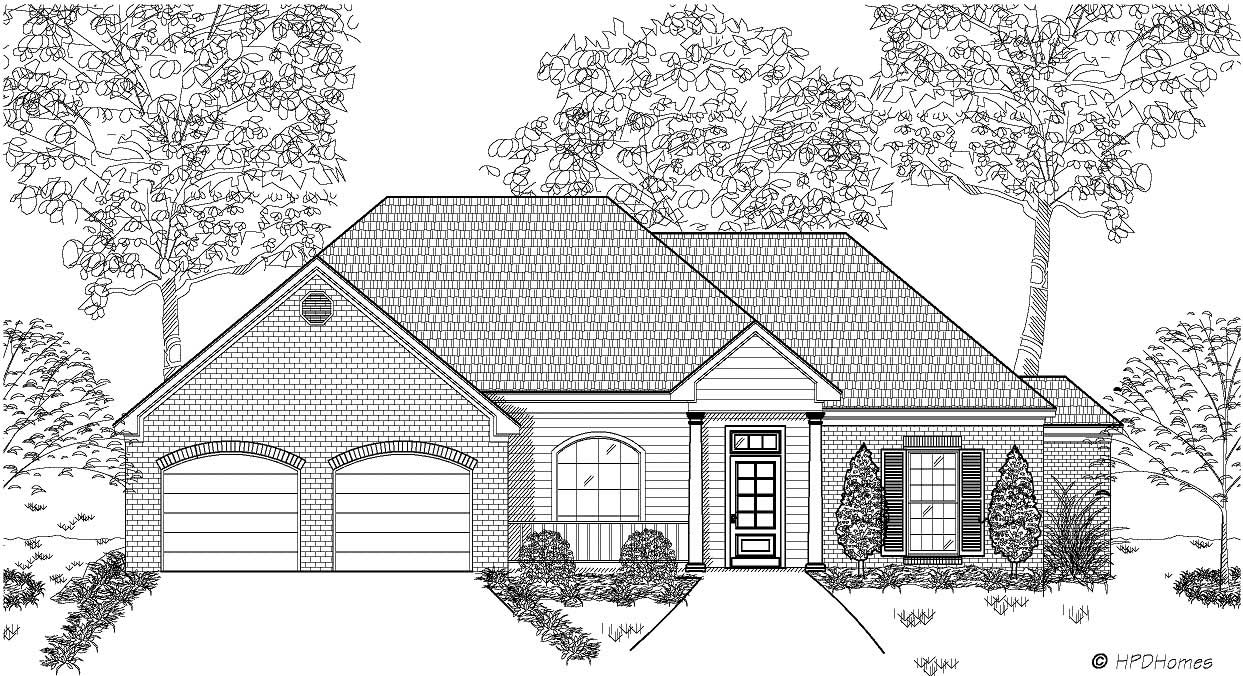
3-Bedroom, 1498 Sq Ft European House Plan - 140-1002 - Front Exterior
Plan Collection
3-Bedroom, 1498 Sq Ft European House Plan - 140-1002 - Front Exterior
Plan#140-1002
Starting at$745
1498
Sq Ft
1
Story
3
Bed
2
Bath
2
Car
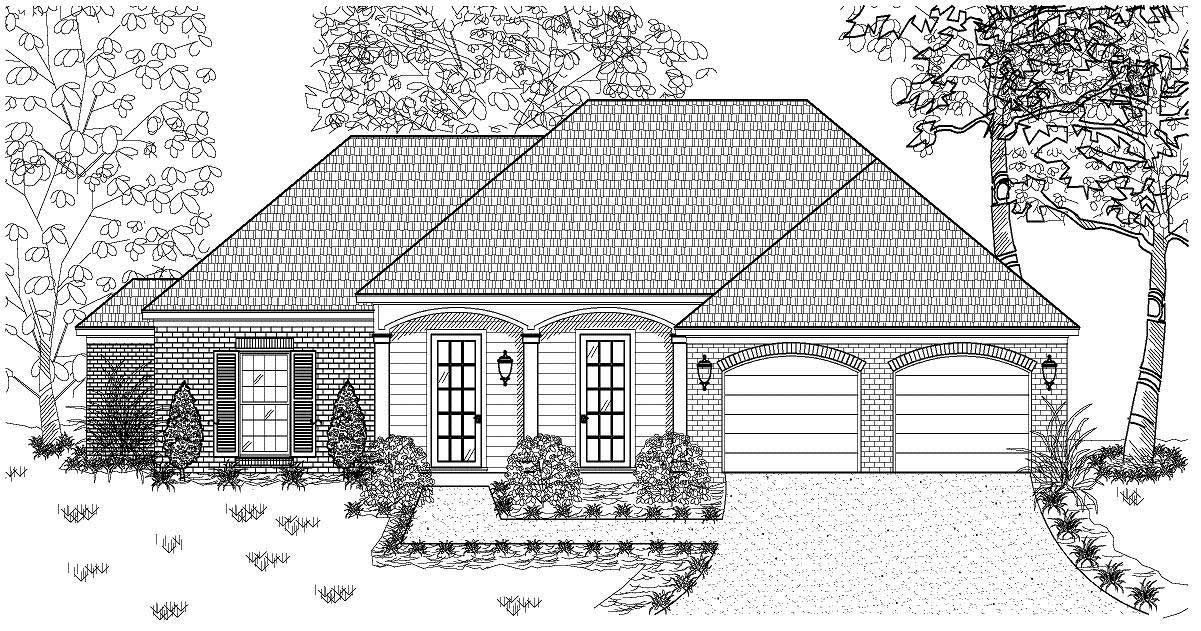
3-Bedroom, 1498 Sq Ft European Home Plan - 140-1035 - Main Exterior
Plan Collection
3-Bedroom, 1498 Sq Ft European Home Plan - 140-1035 - Main Exterior
Plan#140-1035
Starting at$745
1498
Sq Ft
1
Story
3
Bed
2
Bath
2
Car
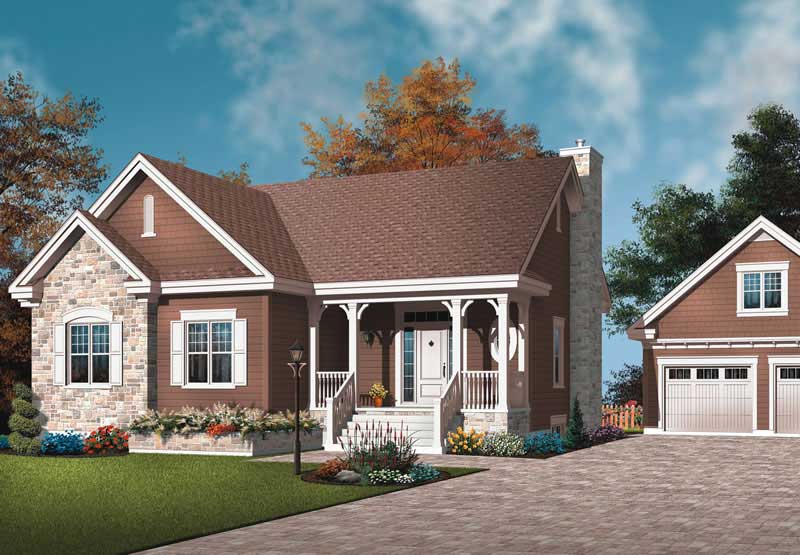
3-Bedroom, 1498 Sq Ft Ranch Home Plan - 126-1783 - Main Exterior
Plan Collection
3-Bedroom, 1498 Sq Ft Ranch Home Plan - 126-1783 - Main Exterior
Plan#126-1783
Starting at$1510
1498
Sq Ft
1
Story
3
Bed
1
Bath
1
Car
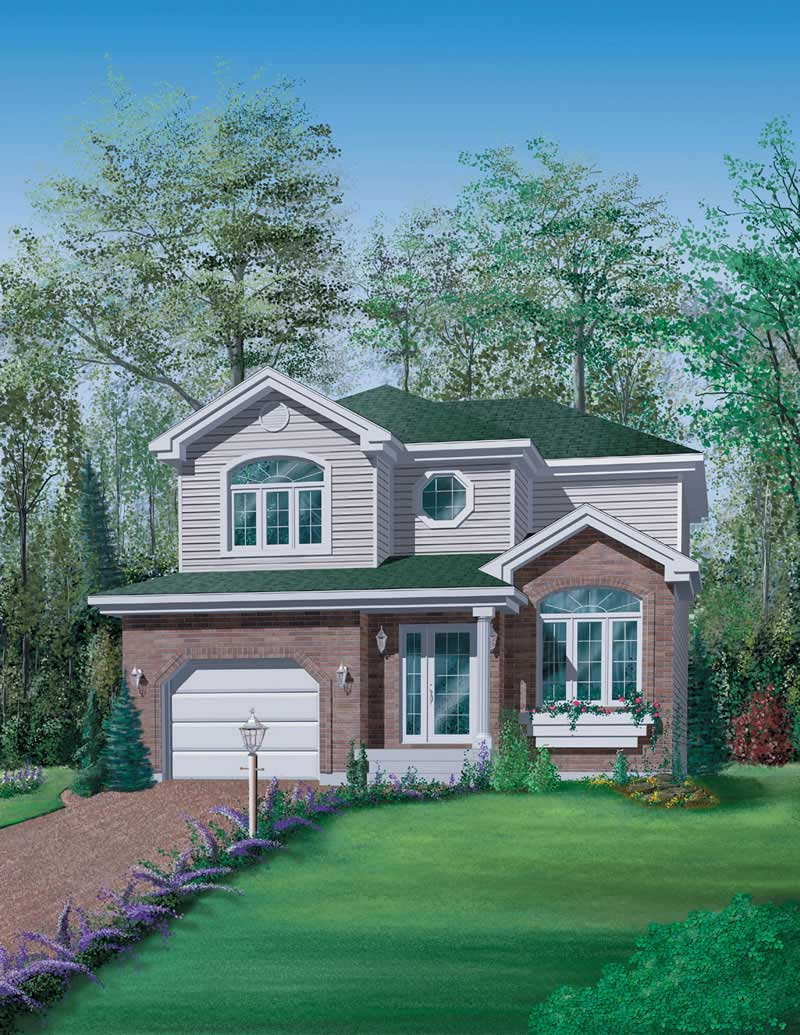
3-Bedroom, 1498 Sq Ft Craftsman House Plan - 157-1622 - Front Exterior
Plan Collection
3-Bedroom, 1498 Sq Ft Craftsman House Plan - 157-1622 - Front Exterior
Plan#157-1622
Starting at$1255
1498
Sq Ft
2
Story
3
Bed
1
Bath
2
Car
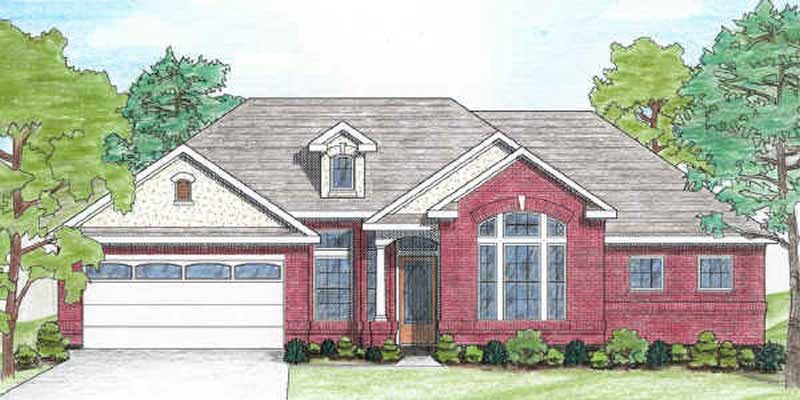
3-Bedroom, 1498 Sq Ft Texas Style Home Plan - 136-1004 - Main Exterior
Plan Collection
3-Bedroom, 1498 Sq Ft Texas Style Home Plan - 136-1004 - Main Exterior
Plan#136-1004
Starting at$1500
1498
Sq Ft
1
Story
3
Bed
2
Bath
2
Car
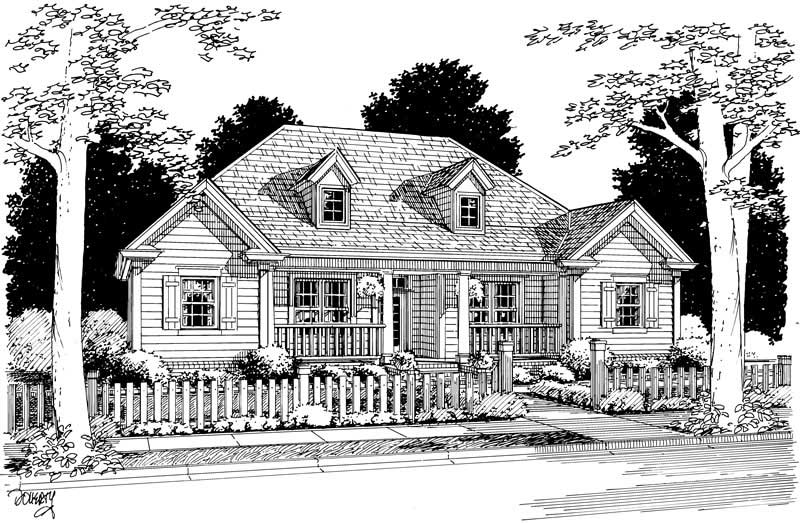
3-Bedroom, 1498 Sq Ft Country Home Plan - 178-1041 - Main Exterior
Plan Collection
3-Bedroom, 1498 Sq Ft Country Home Plan - 178-1041 - Main Exterior
Plan#178-1041
Starting at$1065
1498
Sq Ft
1
Story
3
Bed
2
Bath
2
Car
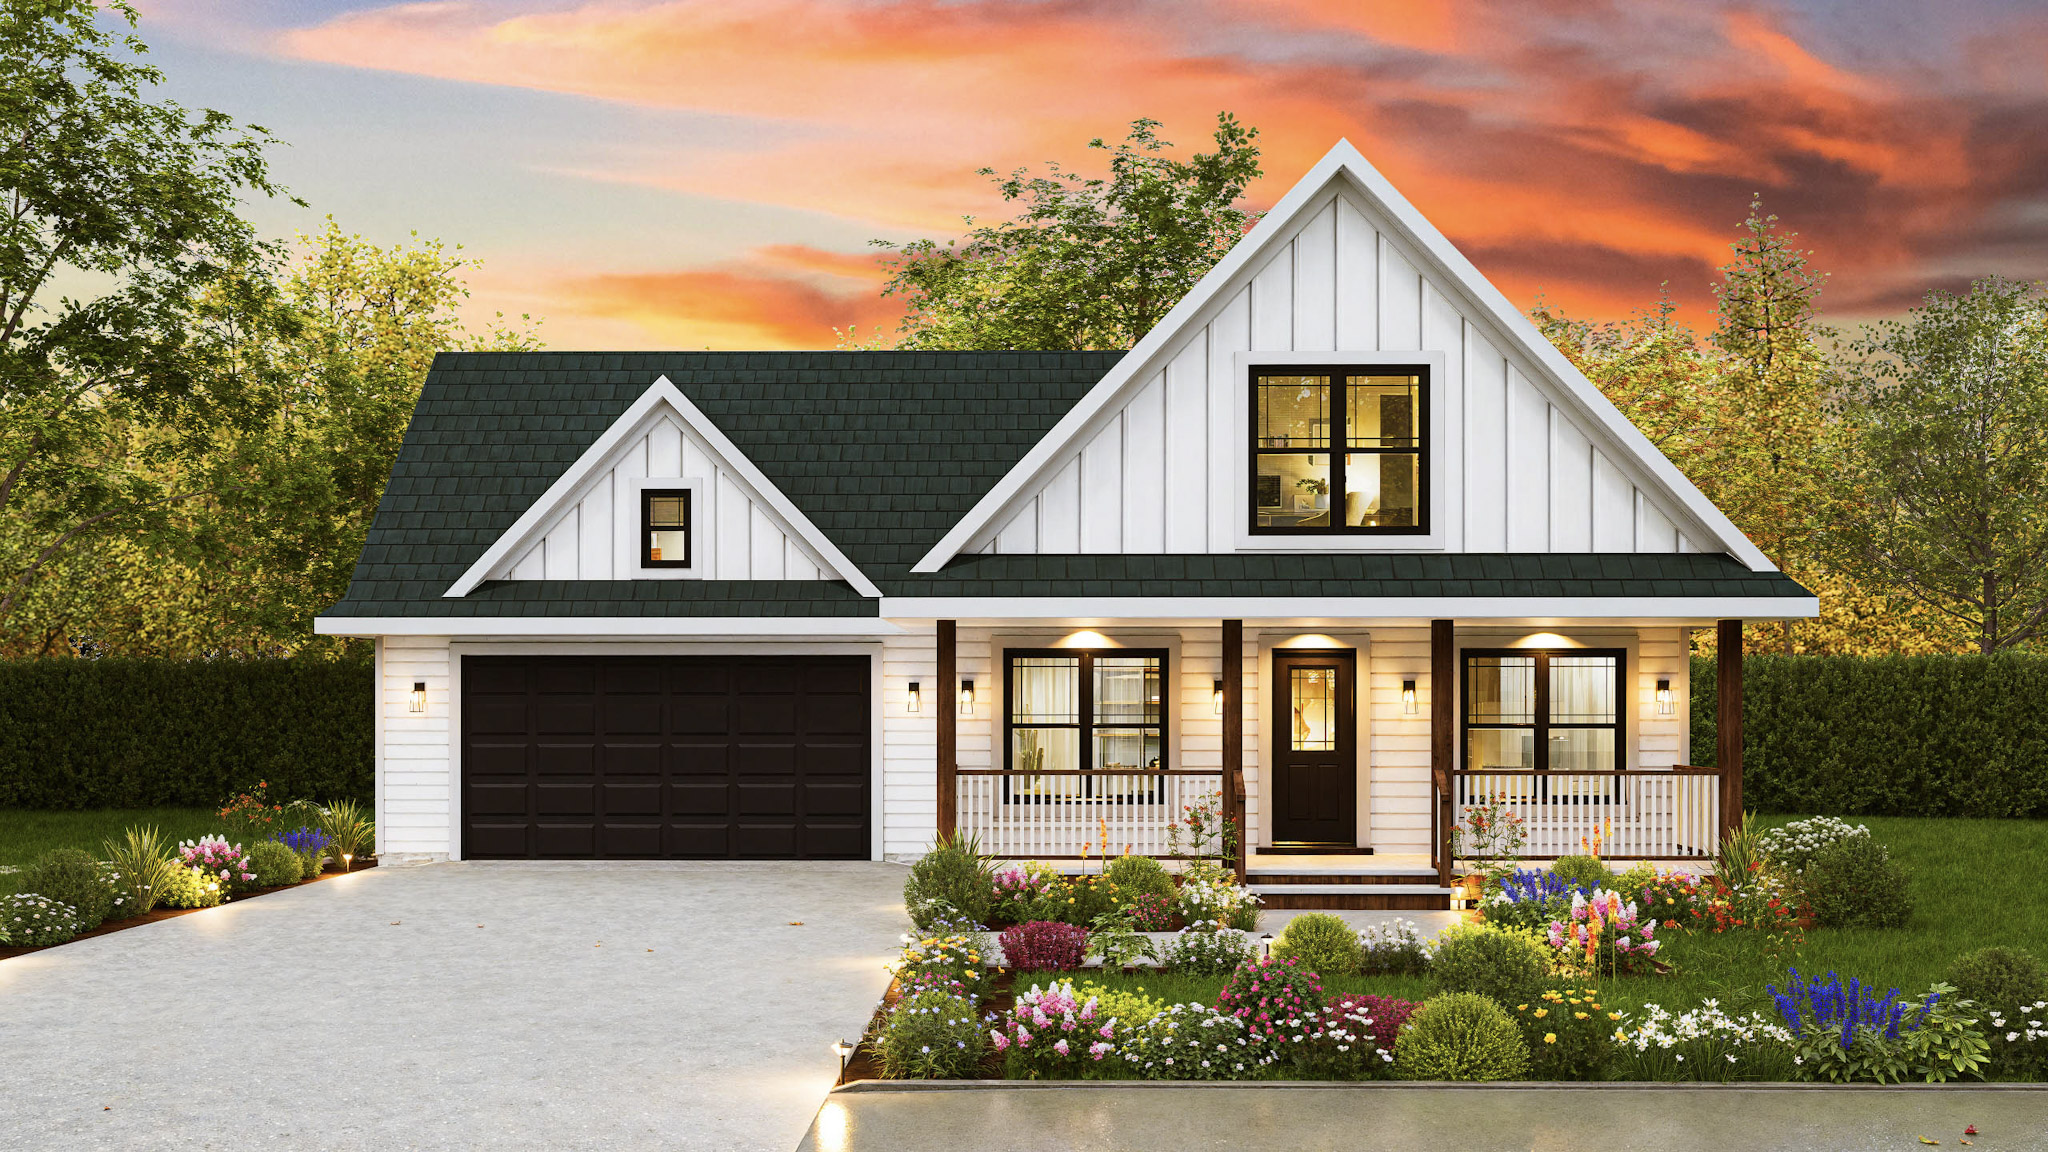
Traditional House Plan - 3 Bedrms, 2.5 Baths - 1497 Sq Ft - #198-1208
Plan Collection
Traditional House Plan - 3 Bedrms, 2.5 Baths - 1497 Sq Ft - #198-1208
Plan#198-1208
Starting at$1145
1497
Sq Ft
2
Story
3
Bed
2.5
Bath
2
Car

3-Bedroom, 1497 Sq Ft Traditional Home Plan - 108-1811 - Main Exterior
Plan Collection
3-Bedroom, 1497 Sq Ft Traditional Home Plan - 108-1811 - Main Exterior
Plan#108-1811
Starting at$690
1497
Sq Ft
1
Story
3
Bed
2
Bath
2
Car
3-Bedroom, 1497 Sq Ft French House Plan - 170-2848 - Front Exterior
Plan Collection
3-Bedroom, 1497 Sq Ft French House Plan - 170-2848 - Front Exterior
Plan#170-2848
Starting at$830
1497
Sq Ft
2
Story
3
Bed
2
Bath
2
Car

2-Bedroom, 1496 Sq Ft Ranch House Plan - 103-1053 - Front Exterior
Plan Collection
2-Bedroom, 1496 Sq Ft Ranch House Plan - 103-1053 - Front Exterior
Plan#103-1053
Starting at$895
1496
Sq Ft
1
Story
2
Bed
2
Bath
2
Car
3-Bedroom, 1496 Sq Ft Ranch House Plan - 109-1062 - Front Exterior
Plan Collection
3-Bedroom, 1496 Sq Ft Ranch House Plan - 109-1062 - Front Exterior
Plan#109-1062
Starting at$1195
1496
Sq Ft
1
Story
3
Bed
2
Bath
0
Car
3-Bedroom, 1500 Sq Ft Country Home Plan - 123-1000 - Main Exterior
Plan Collection
3-Bedroom, 1500 Sq Ft Country Home Plan - 123-1000 - Main Exterior
Plan#123-1000
Starting at$1120
1500
Sq Ft
1
Story
3
Bed
2
Bath
2
Car
3-Bedroom, 1500 Sq Ft European Home Plan - 123-1031 - Main Exterior
Plan Collection
3-Bedroom, 1500 Sq Ft European Home Plan - 123-1031 - Main Exterior
Plan#123-1031
Starting at$1120
1500
Sq Ft
1
Story
3
Bed
2
Bath
2
Car
3-Bedroom, 1500 Sq Ft Country Home Plan - 141-1220 - Main Exterior
Plan Collection
3-Bedroom, 1500 Sq Ft Country Home Plan - 141-1220 - Main Exterior
Plan#141-1220
Starting at$1300
1500
Sq Ft
1
Story
3
Bed
2
Bath
2
Car
3-Bedroom, 1500 Sq Ft Ranch Home Plan - 109-1098 - Main Exterior
Plan Collection
3-Bedroom, 1500 Sq Ft Ranch Home Plan - 109-1098 - Main Exterior
Plan#109-1098
Starting at$1295
1500
Sq Ft
1
Story
3
Bed
2
Bath
2
Car
3-Bedroom, 1500 Sq Ft Ranch House Plan - 157-1627 - Front Exterior
Plan Collection
3-Bedroom, 1500 Sq Ft Ranch House Plan - 157-1627 - Front Exterior
Plan#157-1627
Starting at$1255
1500
Sq Ft
2
Story
3
Bed
1
Bath
0
Car
3-Bedroom, 1500 Sq Ft Country House Plan - 157-1046 - Front Exterior
Plan Collection
3-Bedroom, 1500 Sq Ft Country House Plan - 157-1046 - Front Exterior
Plan#157-1046
Starting at$1255
1500
Sq Ft
2
Story
3
Bed
1
Bath
1
Car
4-Bedroom, 1499 Sq Ft Cottage Home Plan - 109-1199 - Main Exterior
Plan Collection
4-Bedroom, 1499 Sq Ft Cottage Home Plan - 109-1199 - Main Exterior
Plan#109-1199
Starting at$1195
1499
Sq Ft
1
Story
4
Bed
2
Bath
2
Car
3-Bedroom, 1499 Sq Ft Multi-Unit House Plan - 126-1039 - Front Exterior
Plan Collection
3-Bedroom, 1499 Sq Ft Multi-Unit House Plan - 126-1039 - Front Exterior
Plan#126-1039
Starting at$2300
1499
Sq Ft
1.5
Story
3
Bed
1.5
Bath
0
Car
3-Bedroom, 1499 Sq Ft Country Home Plan - 126-1144 - Main Exterior
Plan Collection
3-Bedroom, 1499 Sq Ft Country Home Plan - 126-1144 - Main Exterior
Plan#126-1144
Starting at$1510
1499
Sq Ft
2
Story
3
Bed
2
Bath
1
Car
Ranch House Plan - 3 Bedrms, 2 Baths - 1498 Sq Ft - #178-1534
Plan Collection
Ranch House Plan - 3 Bedrms, 2 Baths - 1498 Sq Ft - #178-1534
Plan#178-1534
Starting at$1065
1498
Sq Ft
1
Story
3
Bed
2
Bath
2
Car
3-Bedroom, 1498 Sq Ft Ranch House Plan - 169-1167 - Front Exterior
Plan Collection
3-Bedroom, 1498 Sq Ft Ranch House Plan - 169-1167 - Front Exterior
Plan#169-1167
Starting at$770
1498
Sq Ft
1
Story
3
Bed
2.5
Bath
2
Car
3-Bedroom, 1498 Sq Ft Ranch House Plan - 200-1014 - Front Exterior
Plan Collection
3-Bedroom, 1498 Sq Ft Ranch House Plan - 200-1014 - Front Exterior
Plan#200-1014
Starting at$1350
1498
Sq Ft
1
Story
3
Bed
2
Bath
2
Car
2-Bedroom, 1498 Sq Ft Traditional House Plan - 138-1139 - Front Exterior
Plan Collection
2-Bedroom, 1498 Sq Ft Traditional House Plan - 138-1139 - Front Exterior
Plan#138-1139
Starting at$1200
1498
Sq Ft
2
Story
2
Bed
2.5
Bath
3
Car
3-Bedroom, 1498 Sq Ft European House Plan - 140-1002 - Front Exterior
Plan Collection
3-Bedroom, 1498 Sq Ft European House Plan - 140-1002 - Front Exterior
Plan#140-1002
Starting at$745
1498
Sq Ft
1
Story
3
Bed
2
Bath
2
Car
3-Bedroom, 1498 Sq Ft European Home Plan - 140-1035 - Main Exterior
Plan Collection
3-Bedroom, 1498 Sq Ft European Home Plan - 140-1035 - Main Exterior
Plan#140-1035
Starting at$745
1498
Sq Ft
1
Story
3
Bed
2
Bath
2
Car
3-Bedroom, 1498 Sq Ft Ranch Home Plan - 126-1783 - Main Exterior
Plan Collection
3-Bedroom, 1498 Sq Ft Ranch Home Plan - 126-1783 - Main Exterior
Plan#126-1783
Starting at$1510
1498
Sq Ft
1
Story
3
Bed
1
Bath
1
Car
3-Bedroom, 1498 Sq Ft Craftsman House Plan - 157-1622 - Front Exterior
Plan Collection
3-Bedroom, 1498 Sq Ft Craftsman House Plan - 157-1622 - Front Exterior
Plan#157-1622
Starting at$1255
1498
Sq Ft
2
Story
3
Bed
1
Bath
2
Car
3-Bedroom, 1498 Sq Ft Texas Style Home Plan - 136-1004 - Main Exterior
Plan Collection
3-Bedroom, 1498 Sq Ft Texas Style Home Plan - 136-1004 - Main Exterior
Plan#136-1004
Starting at$1500
1498
Sq Ft
1
Story
3
Bed
2
Bath
2
Car
3-Bedroom, 1498 Sq Ft Country Home Plan - 178-1041 - Main Exterior
Plan Collection
3-Bedroom, 1498 Sq Ft Country Home Plan - 178-1041 - Main Exterior
Plan#178-1041
Starting at$1065
1498
Sq Ft
1
Story
3
Bed
2
Bath
2
Car
Traditional House Plan - 3 Bedrms, 2.5 Baths - 1497 Sq Ft - #198-1208
Plan Collection
Traditional House Plan - 3 Bedrms, 2.5 Baths - 1497 Sq Ft - #198-1208
Plan#198-1208
Starting at$1145
1497
Sq Ft
2
Story
3
Bed
2.5
Bath
2
Car
3-Bedroom, 1497 Sq Ft Traditional Home Plan - 108-1811 - Main Exterior
Plan Collection
3-Bedroom, 1497 Sq Ft Traditional Home Plan - 108-1811 - Main Exterior
Plan#108-1811
Starting at$690
1497
Sq Ft
1
Story
3
Bed
2
Bath
2
Car
3-Bedroom, 1497 Sq Ft French House Plan - 170-2848 - Front Exterior
Plan Collection
3-Bedroom, 1497 Sq Ft French House Plan - 170-2848 - Front Exterior
Plan#170-2848
Starting at$830
1497
Sq Ft
2
Story
3
Bed
2
Bath
2
Car
2-Bedroom, 1496 Sq Ft Ranch House Plan - 103-1053 - Front Exterior
Plan Collection
2-Bedroom, 1496 Sq Ft Ranch House Plan - 103-1053 - Front Exterior
Plan#103-1053
Starting at$895
1496
Sq Ft
1
Story
2
Bed
2
Bath
2
Car
3-Bedroom, 1496 Sq Ft Ranch House Plan - 109-1062 - Front Exterior
Plan Collection
3-Bedroom, 1496 Sq Ft Ranch House Plan - 109-1062 - Front Exterior
Plan#109-1062
Starting at$1195
1496
Sq Ft
1
Story
3
Bed
2
Bath
0
Car
1...333334335336337...402