Traditional House Plans

9,640
Plan Results
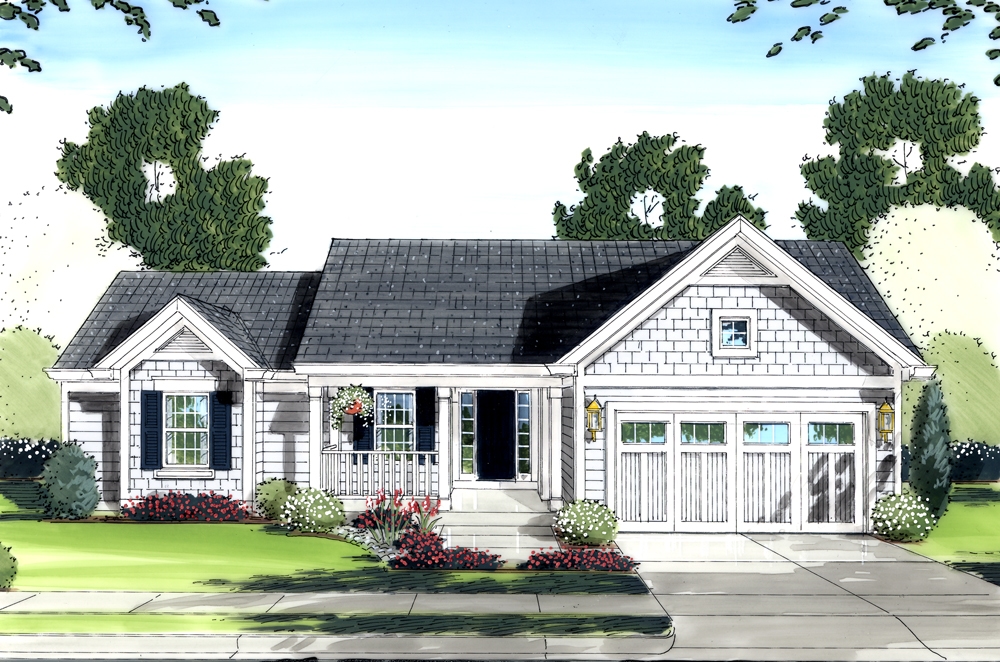
3-Bedroom, 1569 Sq Ft Traditional House Plan - 169-1088 - Front Exterior
Plan Collection
3-Bedroom, 1569 Sq Ft Traditional House Plan - 169-1088 - Front Exterior
Plan#169-1088
Starting at$770
1569
Sq Ft
1
Story
3
Bed
2
Bath
2
Car
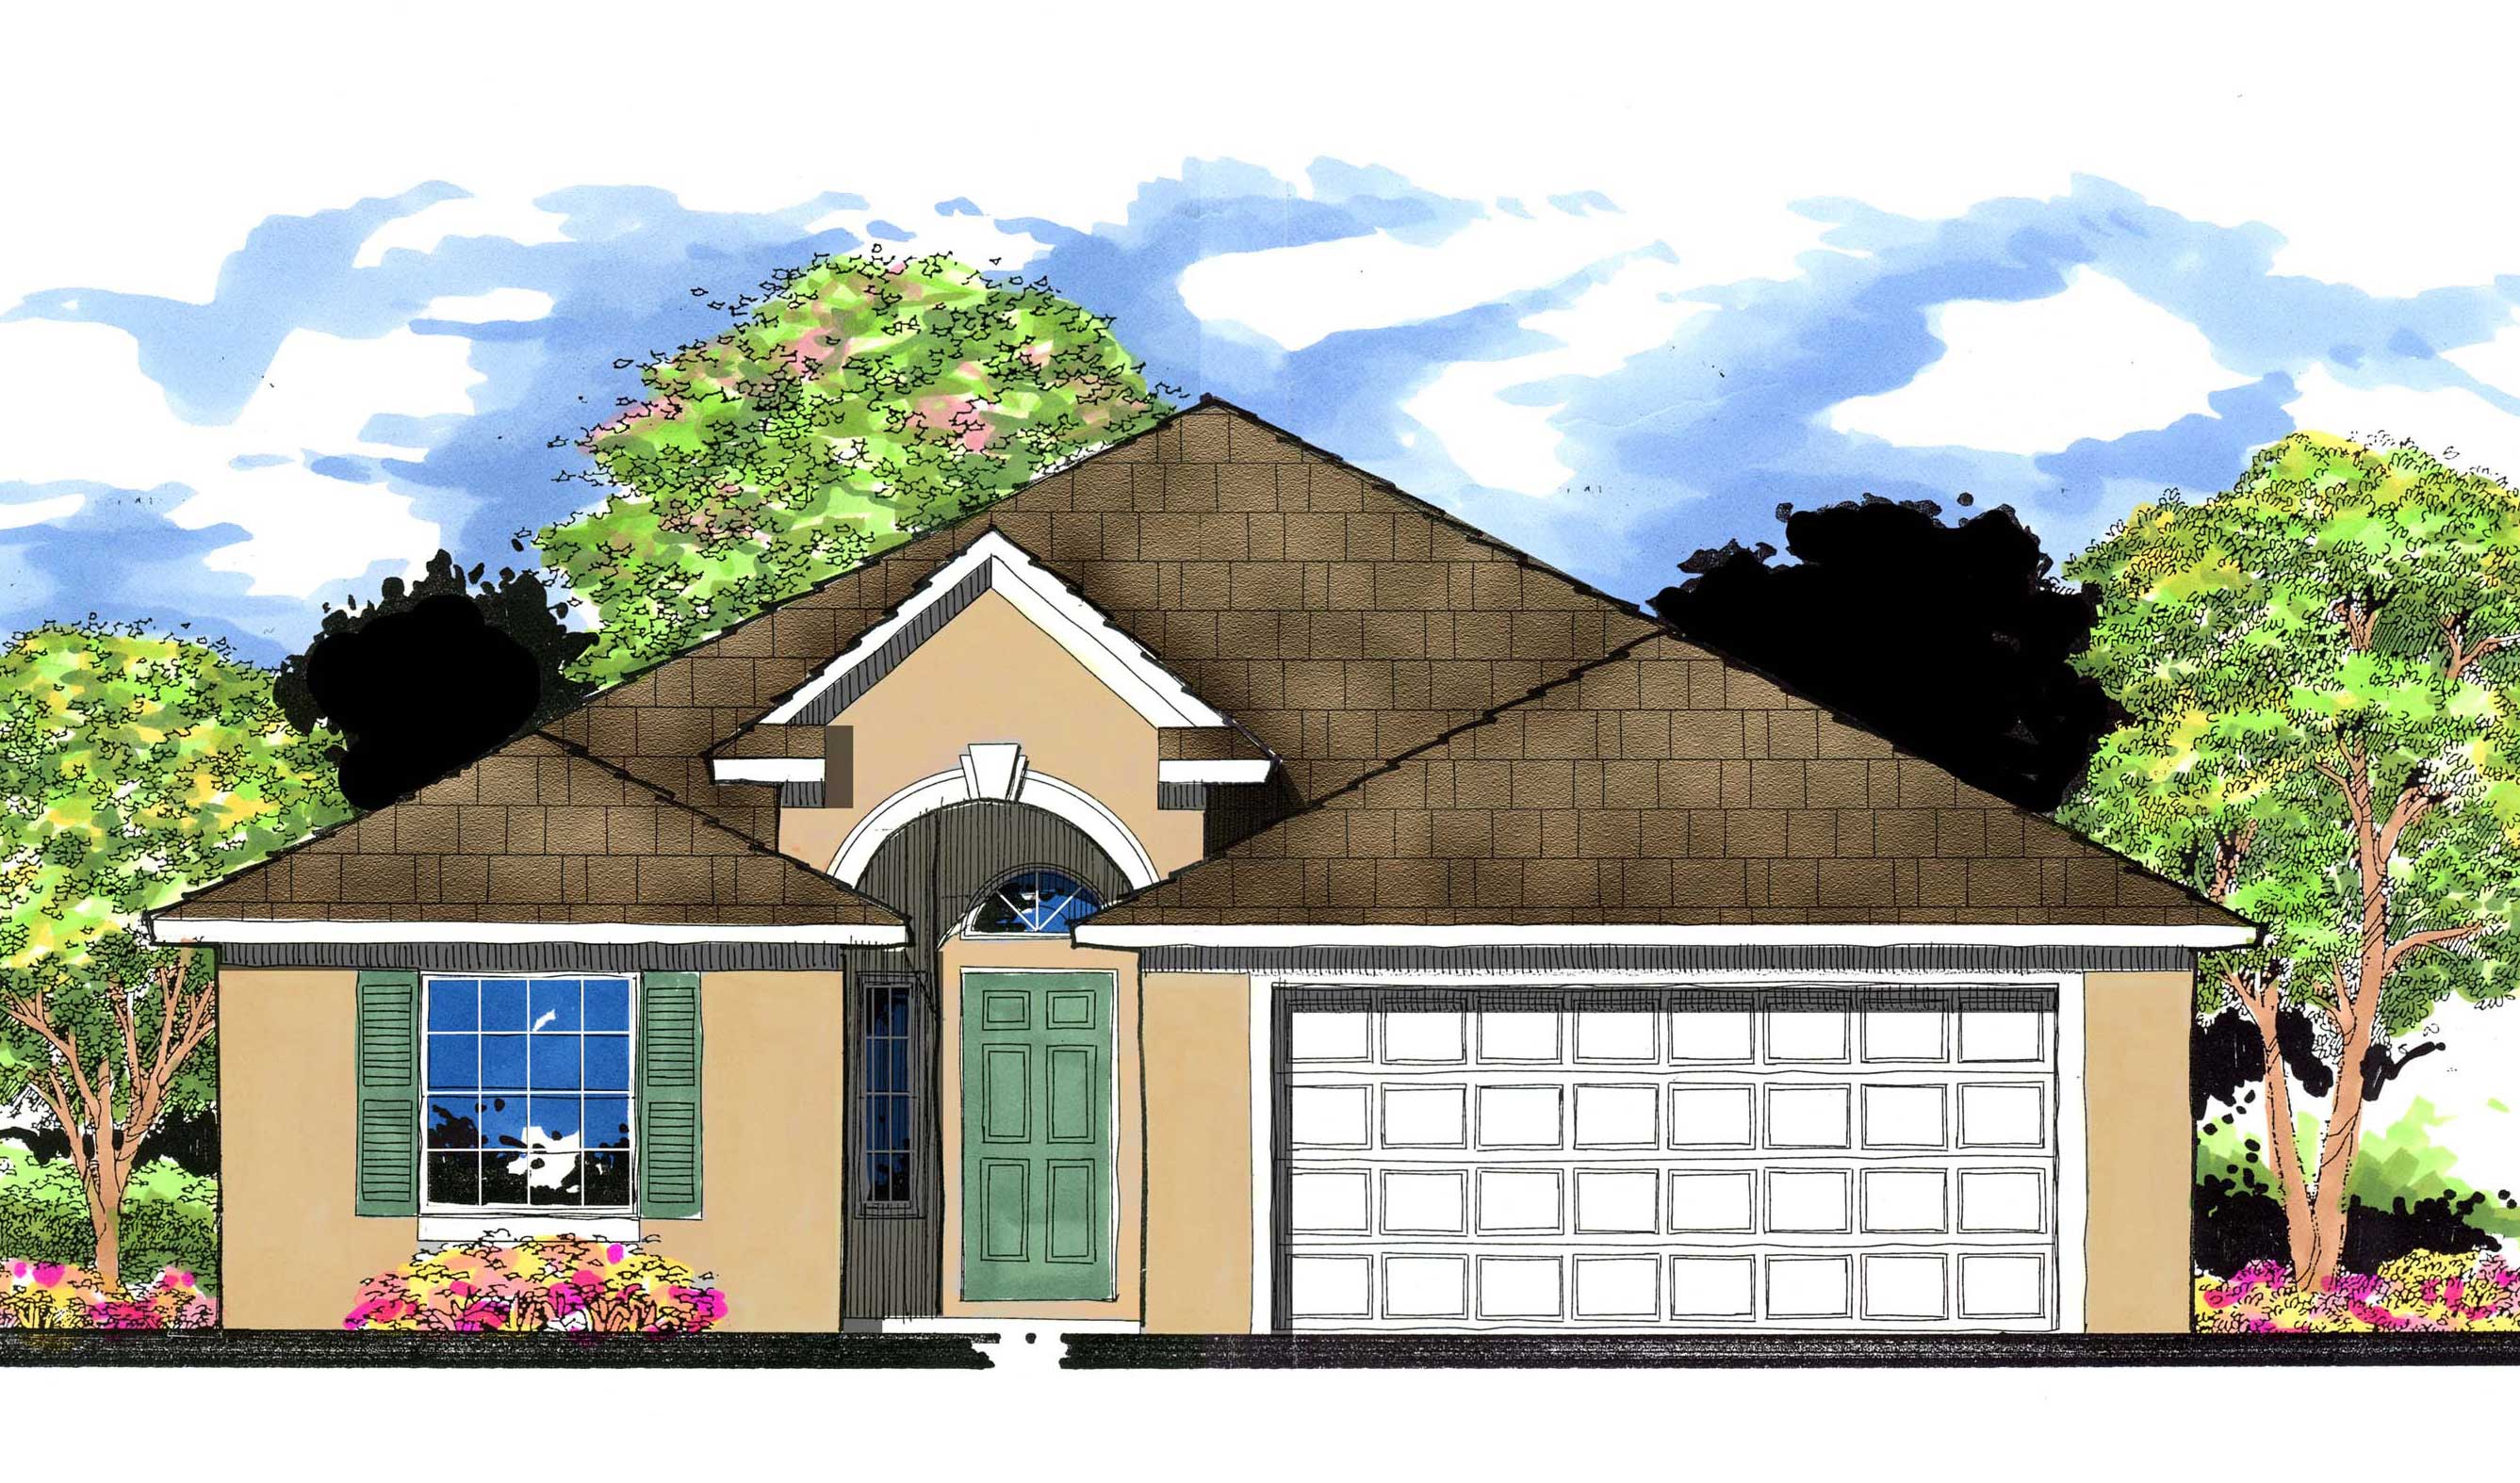
3-Bedroom, 1569 Sq Ft European House Plan - 159-1080 - Front Exterior
Plan Collection
3-Bedroom, 1569 Sq Ft European House Plan - 159-1080 - Front Exterior
Plan#159-1080
Starting at$1250
1569
Sq Ft
1
Story
3
Bed
2
Bath
2
Car
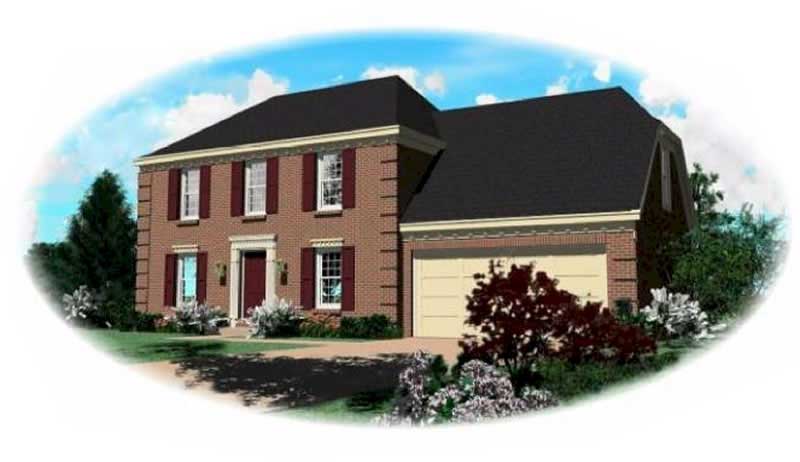
3-Bedroom, 1569 Sq Ft European House Plan - 170-1655 - Front Exterior
Plan Collection
3-Bedroom, 1569 Sq Ft European House Plan - 170-1655 - Front Exterior
Plan#170-1655
Starting at$905
1569
Sq Ft
2
Story
3
Bed
2
Bath
2
Car
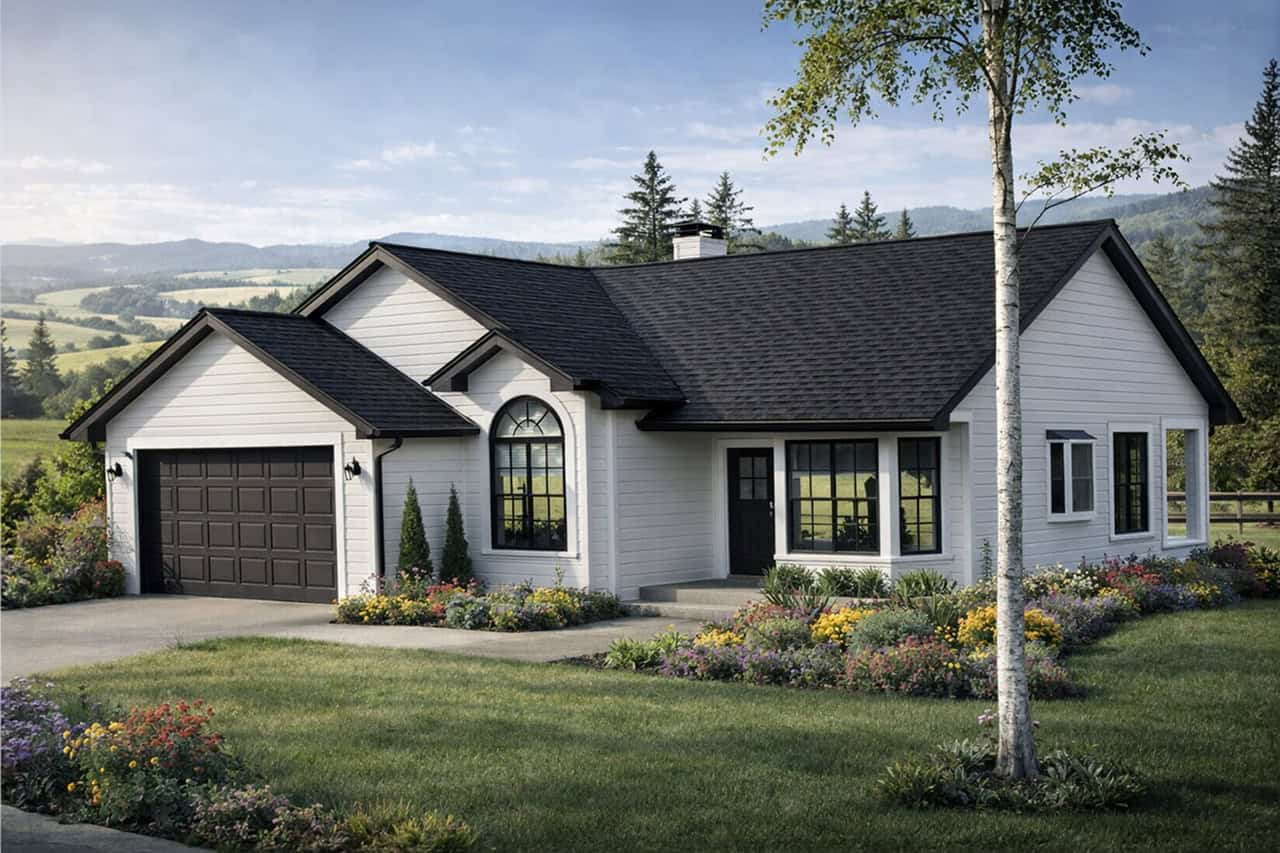
Traditional/Transitional single-story home with covered front porch, symmetrical window placement, and attached 2-car garage. Plan #108-1390.
Plan Collection
Traditional/Transitional single-story home with covered front porch, symmetrical window placement, and attached 2-car garage. Plan #108-1390.
Plan#108-1390
Starting at$920
1569
Sq Ft
1
Story
3
Bed
2.5
Bath
2
Car
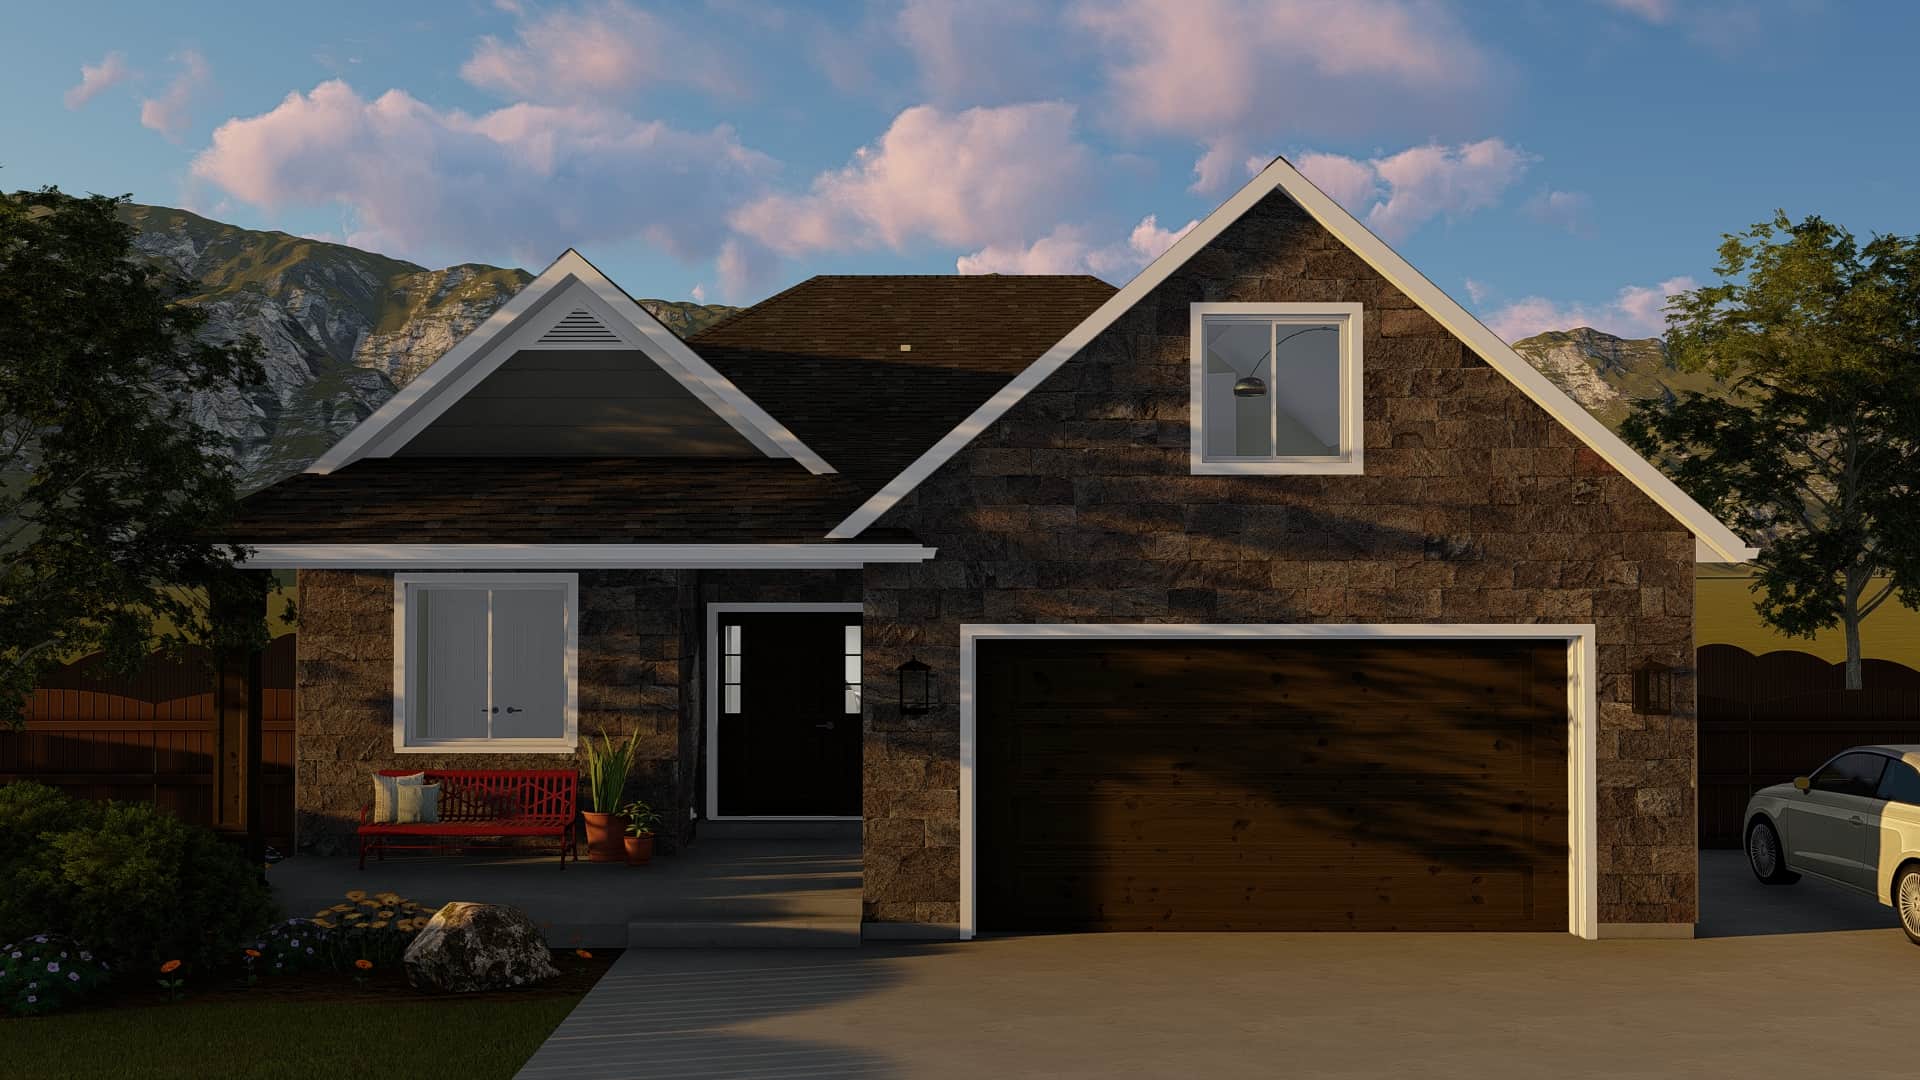
2-5 Bedroom, 1568 Sq Ft Ranch House Plan - 187-1135 - Front Exterior
Plan Collection
2-5 Bedroom, 1568 Sq Ft Ranch House Plan - 187-1135 - Front Exterior
Plan#187-1135
Starting at$1050
1568
Sq Ft
1
Story
2
Bed
2
Bath
2
Car
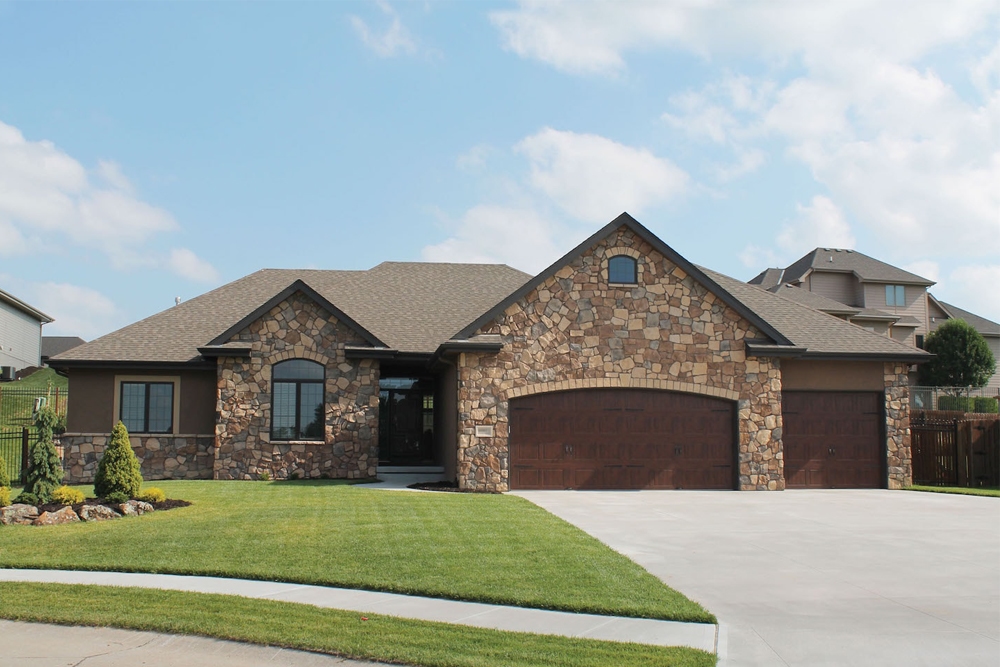
3-Bedroom, 1568 Sq Ft Country Home Plan - 120-2550 - Main Exterior
Plan Collection
3-Bedroom, 1568 Sq Ft Country Home Plan - 120-2550 - Main Exterior
Plan#120-2550
Starting at$1255
1568
Sq Ft
1
Story
3
Bed
2.5
Bath
2
Car
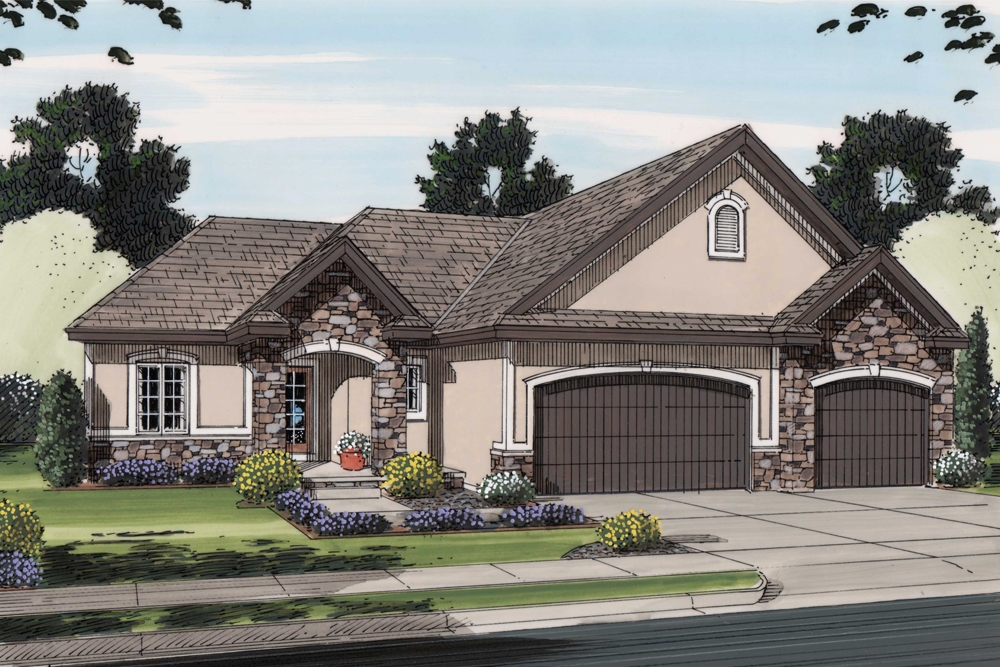
3-Bedroom, 1568 Sq Ft Traditional House Plan - 100-1251 - Front Exterior
Plan Collection
3-Bedroom, 1568 Sq Ft Traditional House Plan - 100-1251 - Front Exterior
Plan#100-1251
Starting at$1400
1568
Sq Ft
1
Story
3
Bed
2
Bath
3
Car

3-Bedroom, 1568 Sq Ft Ranch Home Plan - 178-1315 - Main Exterior
Plan Collection
3-Bedroom, 1568 Sq Ft Ranch Home Plan - 178-1315 - Main Exterior
Plan#178-1315
Starting at$1065
1568
Sq Ft
1
Story
3
Bed
2
Bath
2
Car

3-Bedroom, 1568 Sq Ft Traditional Home Plan - 138-1244 - Main Exterior
Plan Collection
3-Bedroom, 1568 Sq Ft Traditional Home Plan - 138-1244 - Main Exterior
Plan#138-1244
Starting at$1200
1568
Sq Ft
1
Story
3
Bed
2
Bath
2
Car
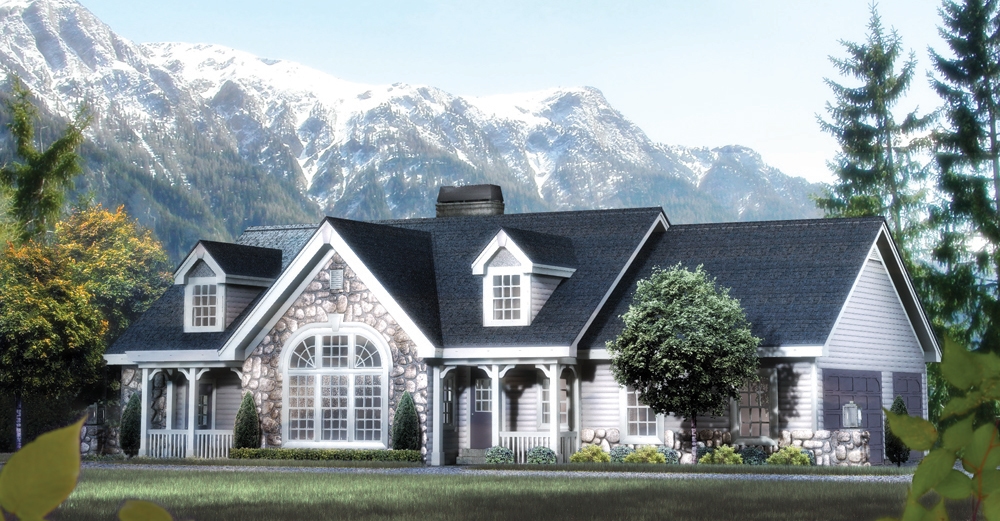
2-Bedroom, 1568 Sq Ft Traditional Home Plan - 138-1168 - Main Exterior
Plan Collection
2-Bedroom, 1568 Sq Ft Traditional Home Plan - 138-1168 - Main Exterior
Plan#138-1168
Starting at$1300
1568
Sq Ft
1
Story
2
Bed
2
Bath
3
Car
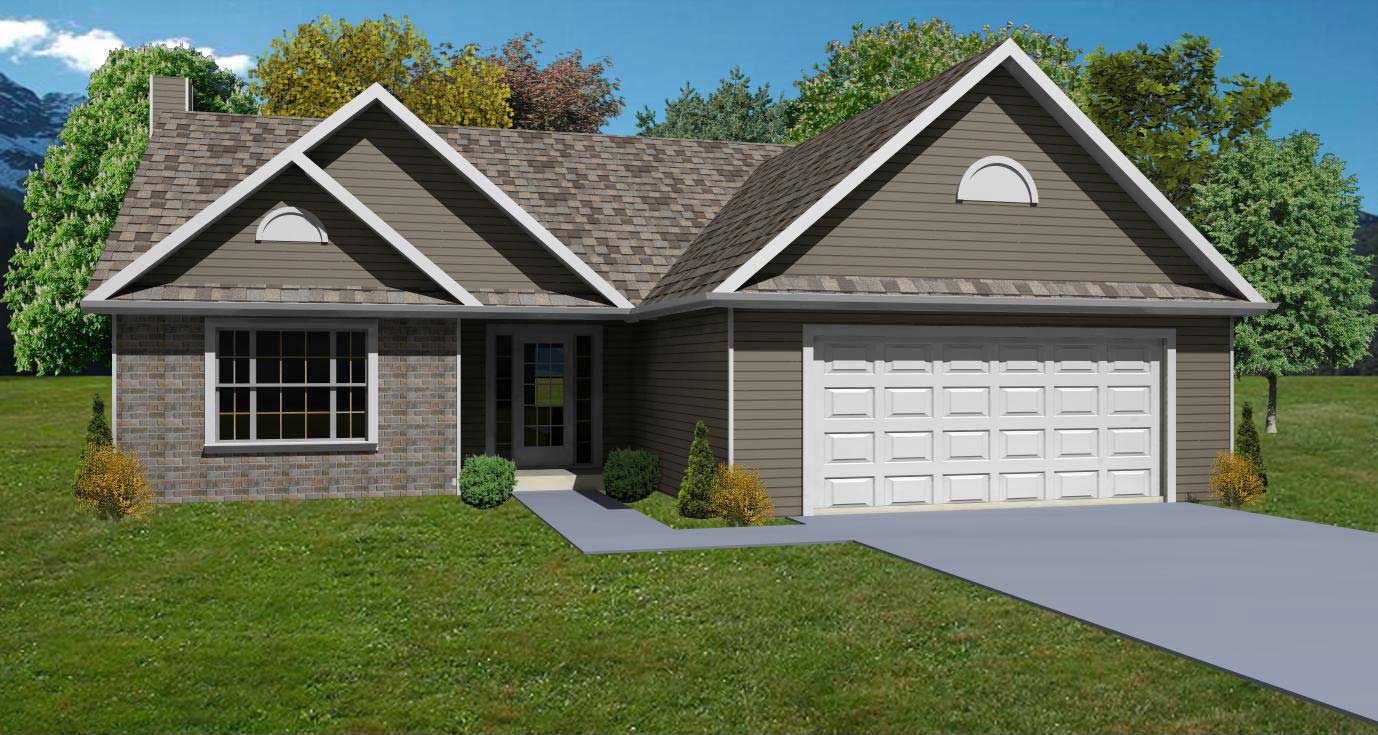
3-Bedroom, 1568 Sq Ft Country Home Plan - 148-1000 - Main Exterior
Plan Collection
3-Bedroom, 1568 Sq Ft Country Home Plan - 148-1000 - Main Exterior
Plan#148-1000
Starting at$750
1568
Sq Ft
1
Story
3
Bed
2
Bath
2
Car
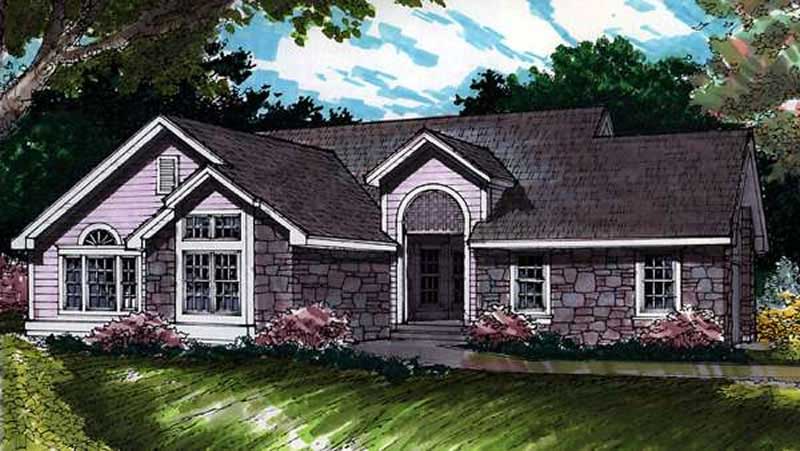
2-Bedroom, 1568 Sq Ft Country House Plan - 146-2656 - Front Exterior
Plan Collection
2-Bedroom, 1568 Sq Ft Country House Plan - 146-2656 - Front Exterior
Plan#146-2656
Starting at$980
1568
Sq Ft
1
Story
2
Bed
2
Bath
2
Car

3-Bedroom, 1568 Sq Ft Ranch House Plan - 113-1075 - Front Exterior
Plan Collection
3-Bedroom, 1568 Sq Ft Ranch House Plan - 113-1075 - Front Exterior
Plan#113-1075
Starting at$325
1568
Sq Ft
1
Story
3
Bed
2
Bath
2
Car
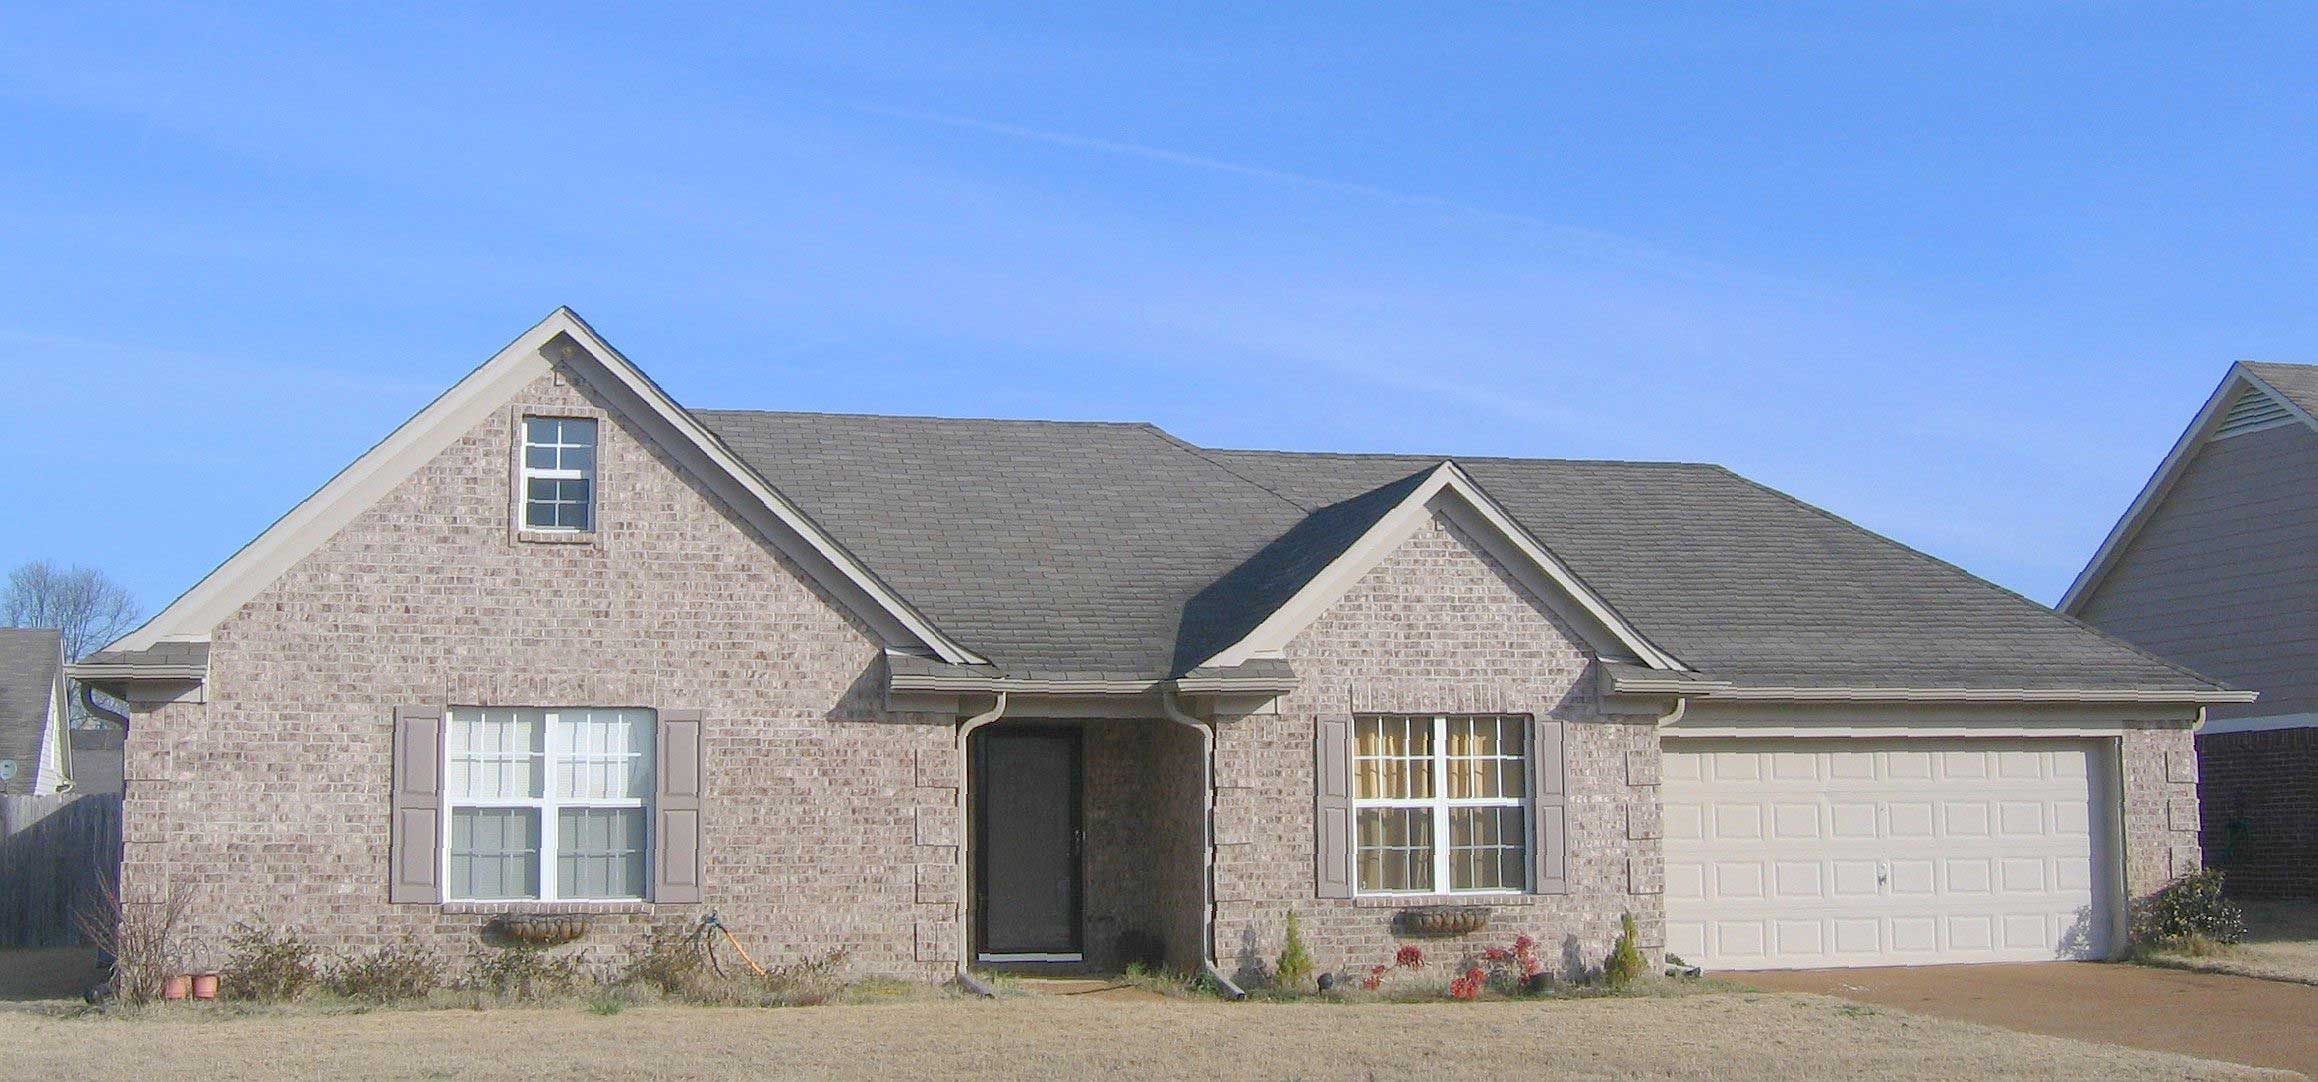
3-Bedroom, 1567 Sq Ft French House Plan - 170-1285 - Front Exterior
Plan Collection
3-Bedroom, 1567 Sq Ft French House Plan - 170-1285 - Front Exterior
Plan#170-1285
Starting at$905
1567
Sq Ft
1
Story
3
Bed
2
Bath
2
Car
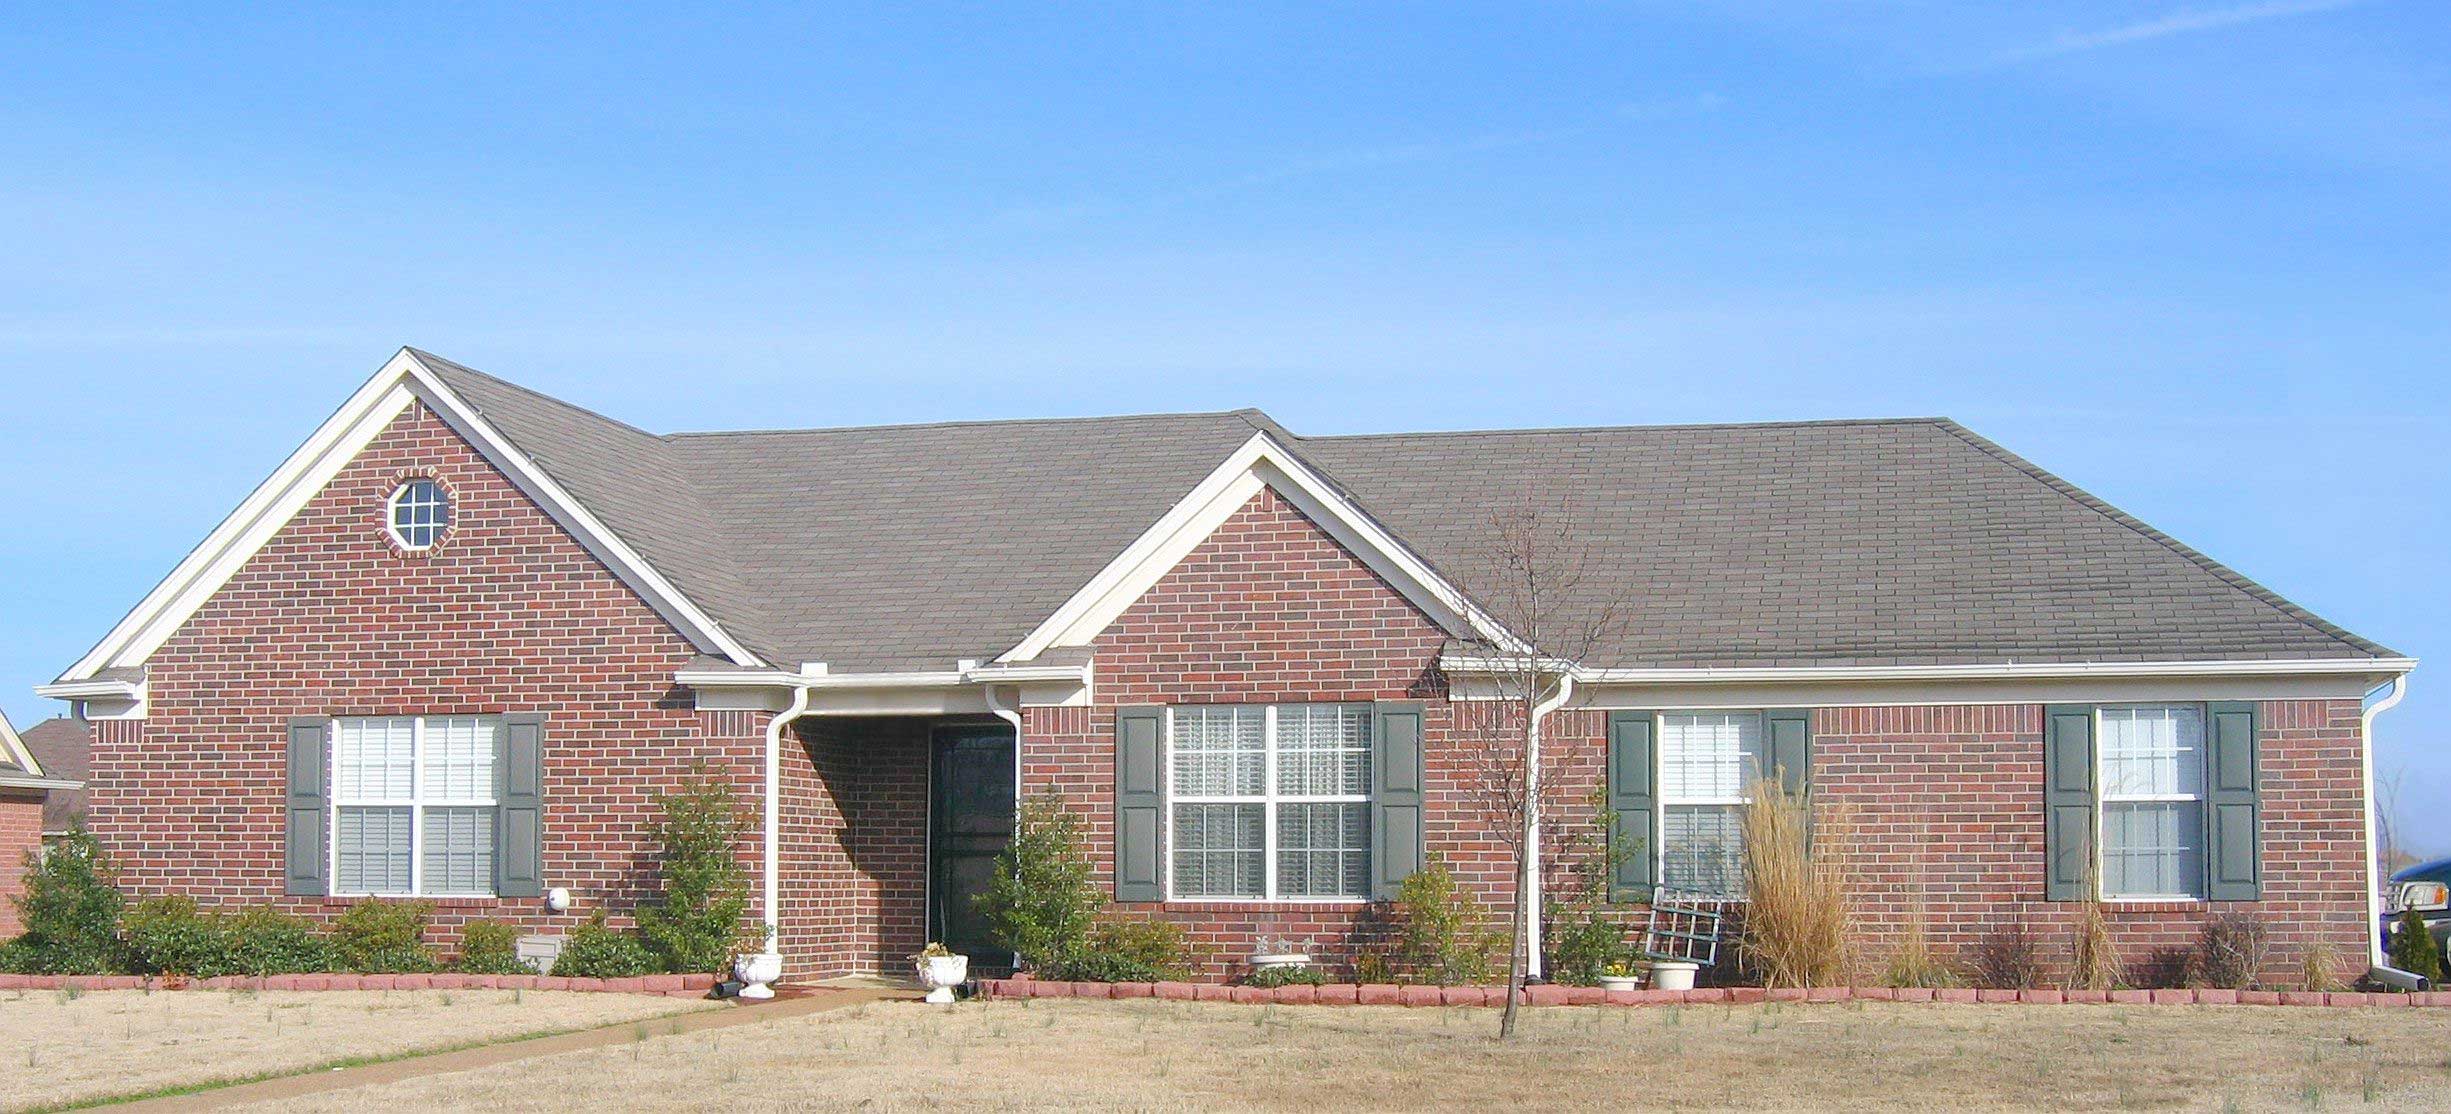
3-Bedroom, 1567 Sq Ft French House Plan - 170-1312 - Front Exterior
Plan Collection
3-Bedroom, 1567 Sq Ft French House Plan - 170-1312 - Front Exterior
Plan#170-1312
Starting at$905
1567
Sq Ft
1
Story
3
Bed
2
Bath
2
Car
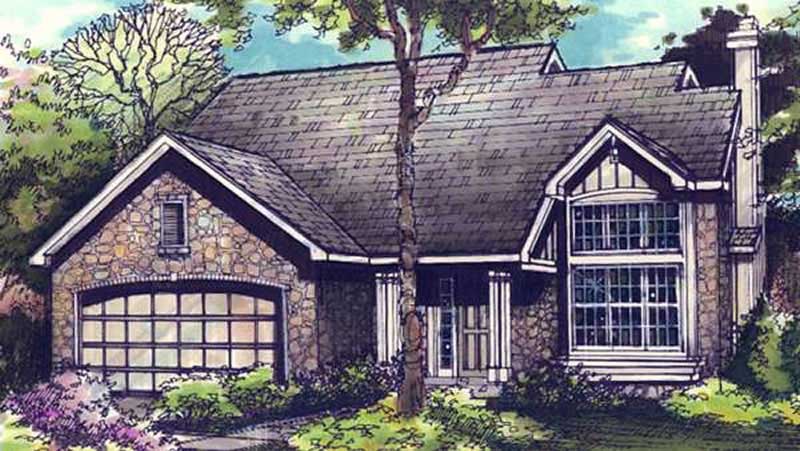
3-Bedroom, 1567 Sq Ft Contemporary House Plan - 146-1820 - Front Exterior
Plan Collection
3-Bedroom, 1567 Sq Ft Contemporary House Plan - 146-1820 - Front Exterior
Plan#146-1820
Starting at$980
1567
Sq Ft
2
Story
3
Bed
2.5
Bath
2
Car
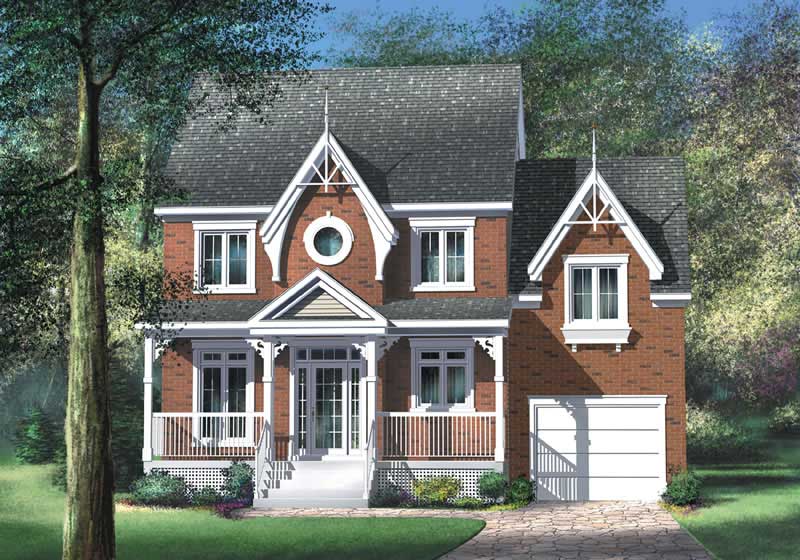
3-Bedroom, 1566 Sq Ft Country House Plan - 157-1188 - Front Exterior
Plan Collection
3-Bedroom, 1566 Sq Ft Country House Plan - 157-1188 - Front Exterior
Plan#157-1188
Starting at$1350
1566
Sq Ft
2
Story
3
Bed
1.5
Bath
1
Car
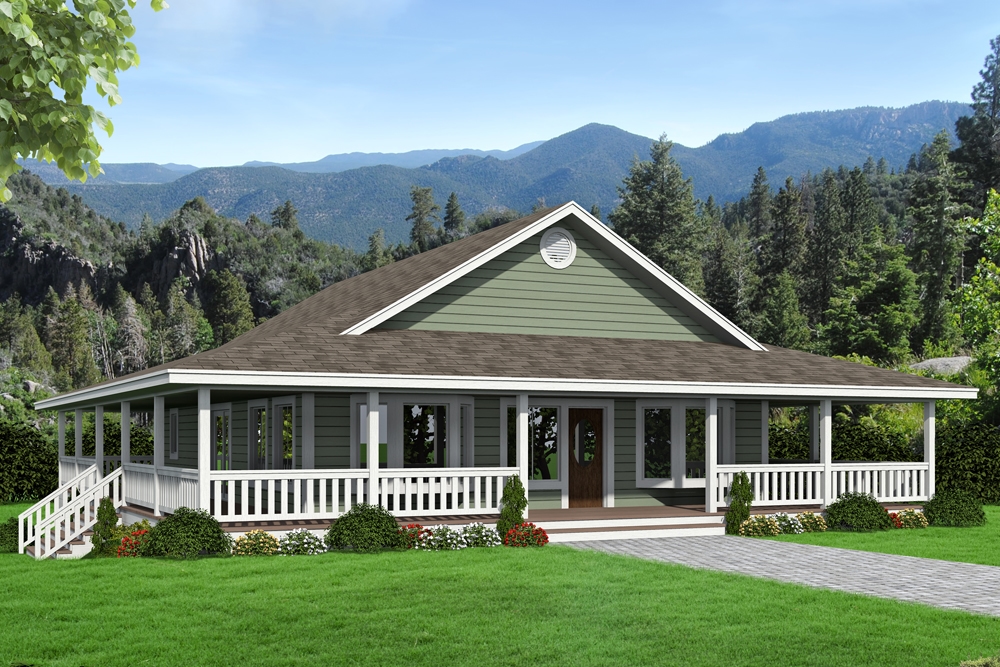
2-Bedroom, 1565 Sq Ft Ranch Home Plan - 132-1679 - Main Exterior
Plan Collection
2-Bedroom, 1565 Sq Ft Ranch Home Plan - 132-1679 - Main Exterior
Plan#132-1679
Starting at$1370
1565
Sq Ft
2
Story
2
Bed
3
Bath
0
Car
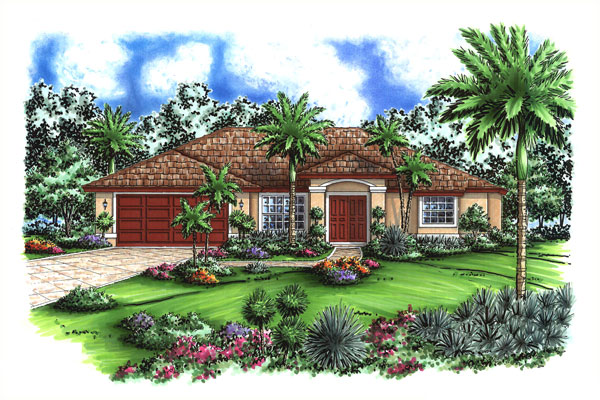
3-Bedroom, 1565 Sq Ft Mediterranean House Plan - 133-1064 - Front Exterior
Plan Collection
3-Bedroom, 1565 Sq Ft Mediterranean House Plan - 133-1064 - Front Exterior
Plan#133-1064
Starting at$1409
1565
Sq Ft
1
Story
3
Bed
2
Bath
2
Car
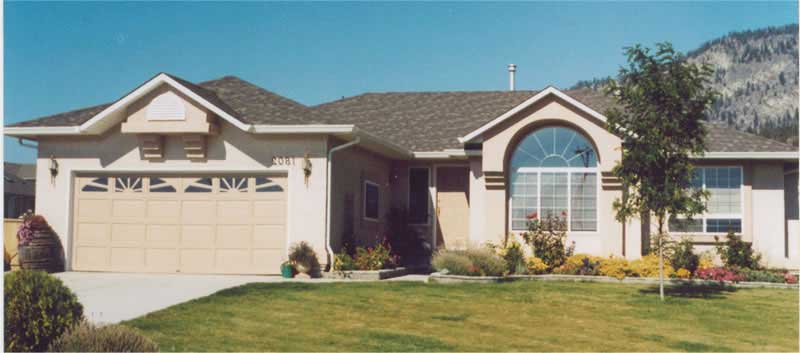
3-Bedroom, 1565 Sq Ft Ranch House Plan - 177-1034 - Front Exterior
Plan Collection
3-Bedroom, 1565 Sq Ft Ranch House Plan - 177-1034 - Front Exterior
Plan#177-1034
Starting at$1395
1565
Sq Ft
1
Story
3
Bed
1
Bath
2
Car
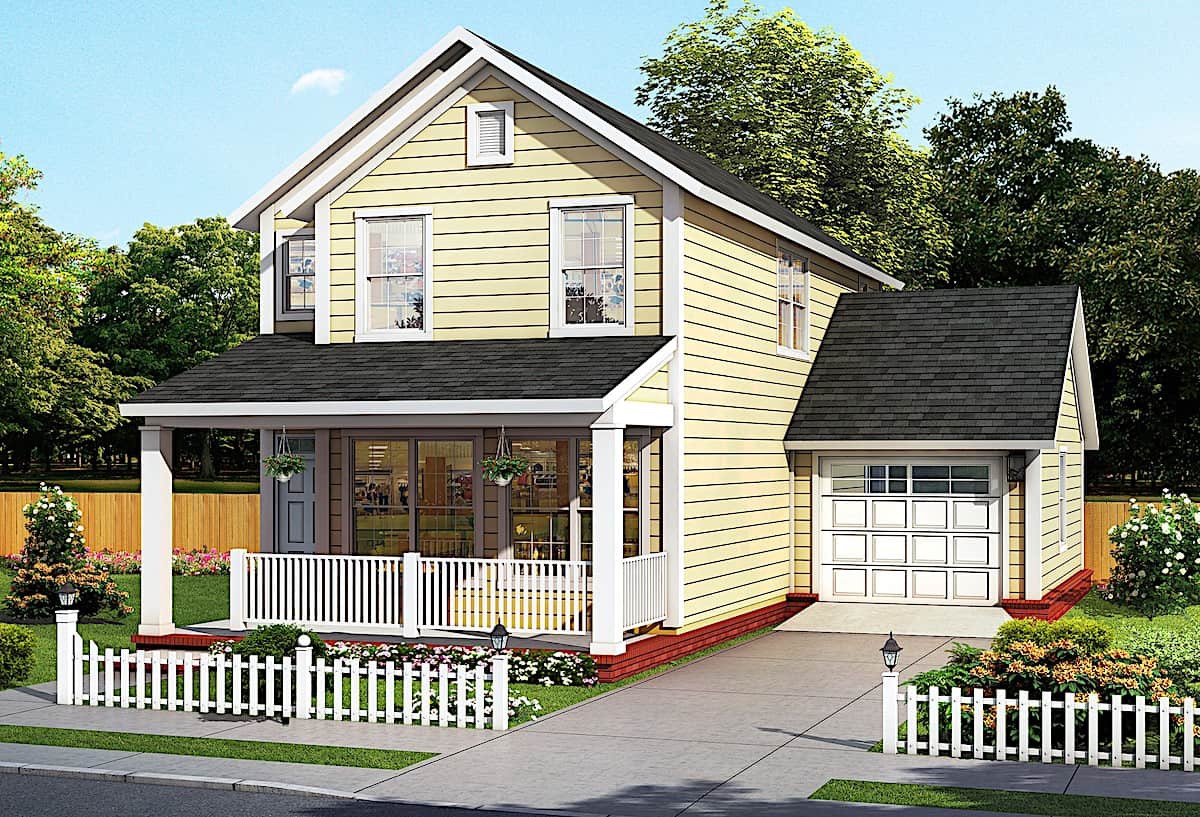
2-Bedroom, 1564 Sq Ft Traditional Home - Plan #178-1383 - Main Exterior
Plan Collection
2-Bedroom, 1564 Sq Ft Traditional Home - Plan #178-1383 - Main Exterior
Plan#178-1383
Starting at$1065
1564
Sq Ft
2
Story
2
Bed
2.5
Bath
1
Car
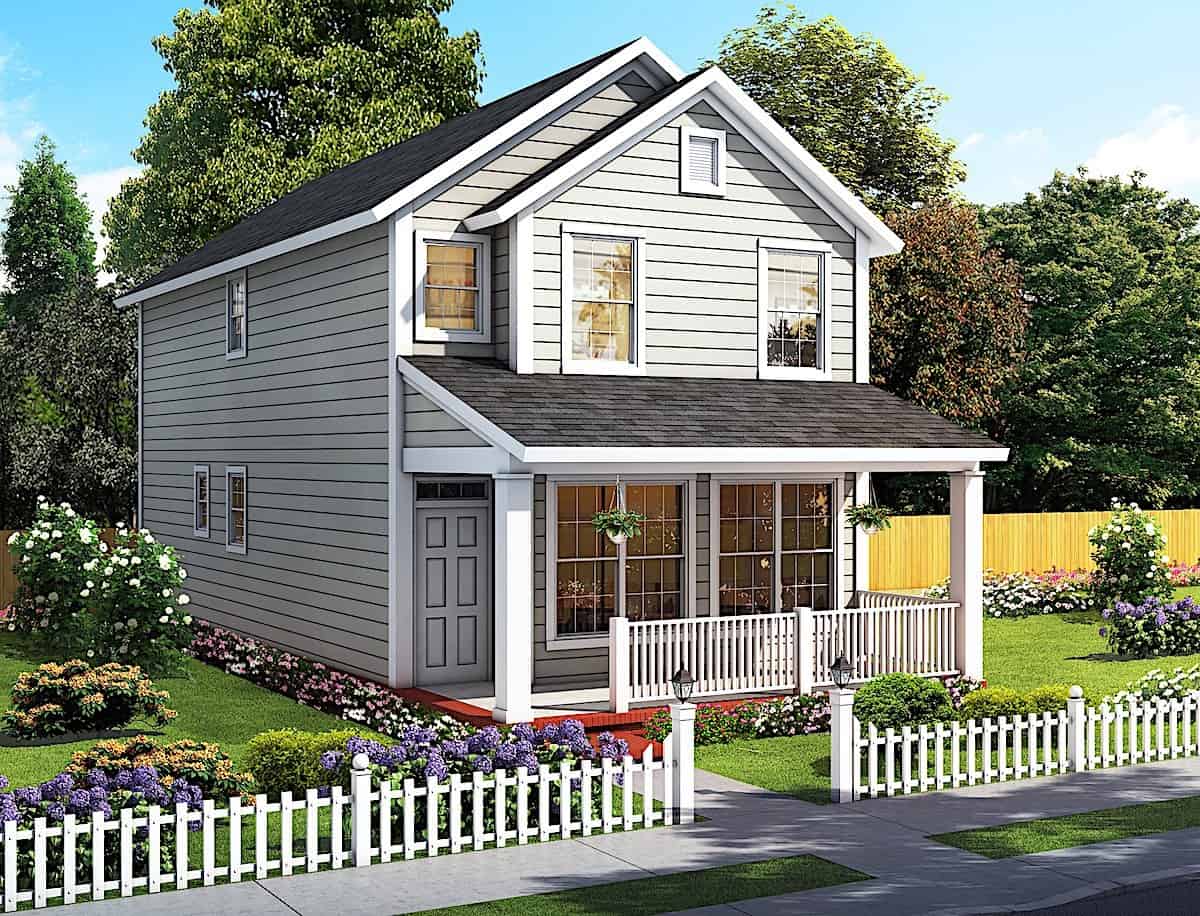
2-Bedroom, 1564 Sq Ft Traditional House - Plan #178-1382 - Front Exterior
Plan Collection
2-Bedroom, 1564 Sq Ft Traditional House - Plan #178-1382 - Front Exterior
Plan#178-1382
Starting at$1065
1564
Sq Ft
2
Story
2
Bed
2.5
Bath
0
Car
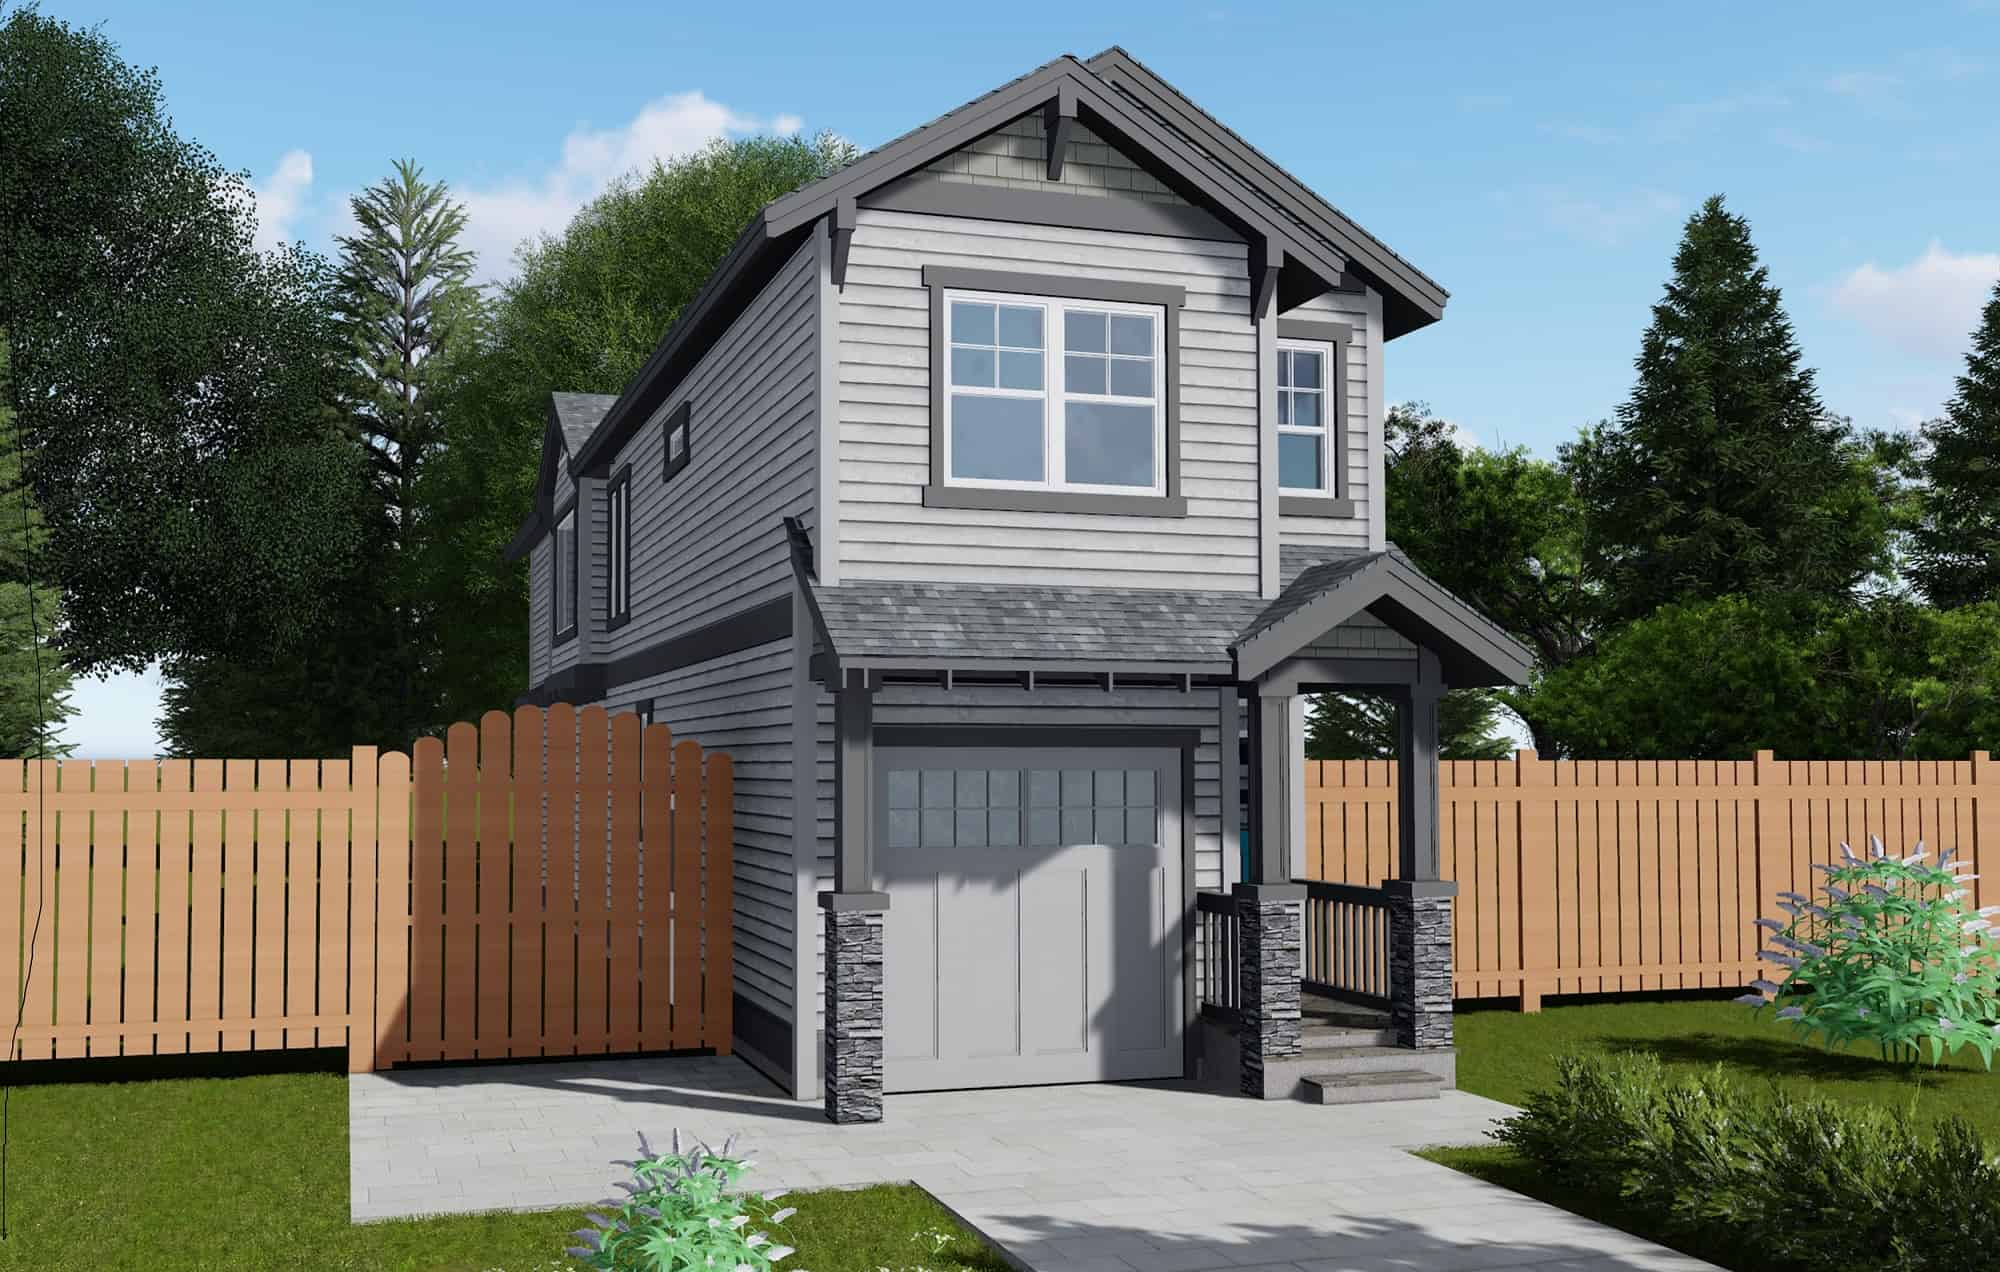
3-Bedroom, 1564 Sq Ft Cottage Home Plan - 171-1311 - Main Exterior
Plan Collection
3-Bedroom, 1564 Sq Ft Cottage Home Plan - 171-1311 - Main Exterior
Plan#171-1311
Starting at$1495
1564
Sq Ft
2
Story
3
Bed
2.5
Bath
1
Car
3-Bedroom, 1564 Sq Ft Ranch Home Plan - 109-1085 - Main Exterior
Plan Collection
3-Bedroom, 1564 Sq Ft Ranch Home Plan - 109-1085 - Main Exterior
Plan#109-1085
Starting at$1295
1564
Sq Ft
1
Story
3
Bed
2
Bath
0
Car
3-Bedroom, 1569 Sq Ft Traditional House Plan - 169-1088 - Front Exterior
Plan Collection
3-Bedroom, 1569 Sq Ft Traditional House Plan - 169-1088 - Front Exterior
Plan#169-1088
Starting at$770
1569
Sq Ft
1
Story
3
Bed
2
Bath
2
Car
3-Bedroom, 1569 Sq Ft European House Plan - 159-1080 - Front Exterior
Plan Collection
3-Bedroom, 1569 Sq Ft European House Plan - 159-1080 - Front Exterior
Plan#159-1080
Starting at$1250
1569
Sq Ft
1
Story
3
Bed
2
Bath
2
Car
3-Bedroom, 1569 Sq Ft European House Plan - 170-1655 - Front Exterior
Plan Collection
3-Bedroom, 1569 Sq Ft European House Plan - 170-1655 - Front Exterior
Plan#170-1655
Starting at$905
1569
Sq Ft
2
Story
3
Bed
2
Bath
2
Car
Traditional/Transitional single-story home with covered front porch, symmetrical window placement, and attached 2-car garage. Plan #108-1390.
Plan Collection
Traditional/Transitional single-story home with covered front porch, symmetrical window placement, and attached 2-car garage. Plan #108-1390.
Plan#108-1390
Starting at$920
1569
Sq Ft
1
Story
3
Bed
2.5
Bath
2
Car
2-5 Bedroom, 1568 Sq Ft Ranch House Plan - 187-1135 - Front Exterior
Plan Collection
2-5 Bedroom, 1568 Sq Ft Ranch House Plan - 187-1135 - Front Exterior
Plan#187-1135
Starting at$1050
1568
Sq Ft
1
Story
2
Bed
2
Bath
2
Car
3-Bedroom, 1568 Sq Ft Country Home Plan - 120-2550 - Main Exterior
Plan Collection
3-Bedroom, 1568 Sq Ft Country Home Plan - 120-2550 - Main Exterior
Plan#120-2550
Starting at$1255
1568
Sq Ft
1
Story
3
Bed
2.5
Bath
2
Car
3-Bedroom, 1568 Sq Ft Traditional House Plan - 100-1251 - Front Exterior
Plan Collection
3-Bedroom, 1568 Sq Ft Traditional House Plan - 100-1251 - Front Exterior
Plan#100-1251
Starting at$1400
1568
Sq Ft
1
Story
3
Bed
2
Bath
3
Car
3-Bedroom, 1568 Sq Ft Ranch Home Plan - 178-1315 - Main Exterior
Plan Collection
3-Bedroom, 1568 Sq Ft Ranch Home Plan - 178-1315 - Main Exterior
Plan#178-1315
Starting at$1065
1568
Sq Ft
1
Story
3
Bed
2
Bath
2
Car
3-Bedroom, 1568 Sq Ft Traditional Home Plan - 138-1244 - Main Exterior
Plan Collection
3-Bedroom, 1568 Sq Ft Traditional Home Plan - 138-1244 - Main Exterior
Plan#138-1244
Starting at$1200
1568
Sq Ft
1
Story
3
Bed
2
Bath
2
Car
2-Bedroom, 1568 Sq Ft Traditional Home Plan - 138-1168 - Main Exterior
Plan Collection
2-Bedroom, 1568 Sq Ft Traditional Home Plan - 138-1168 - Main Exterior
Plan#138-1168
Starting at$1300
1568
Sq Ft
1
Story
2
Bed
2
Bath
3
Car
3-Bedroom, 1568 Sq Ft Country Home Plan - 148-1000 - Main Exterior
Plan Collection
3-Bedroom, 1568 Sq Ft Country Home Plan - 148-1000 - Main Exterior
Plan#148-1000
Starting at$750
1568
Sq Ft
1
Story
3
Bed
2
Bath
2
Car
2-Bedroom, 1568 Sq Ft Country House Plan - 146-2656 - Front Exterior
Plan Collection
2-Bedroom, 1568 Sq Ft Country House Plan - 146-2656 - Front Exterior
Plan#146-2656
Starting at$980
1568
Sq Ft
1
Story
2
Bed
2
Bath
2
Car
3-Bedroom, 1568 Sq Ft Ranch House Plan - 113-1075 - Front Exterior
Plan Collection
3-Bedroom, 1568 Sq Ft Ranch House Plan - 113-1075 - Front Exterior
Plan#113-1075
Starting at$325
1568
Sq Ft
1
Story
3
Bed
2
Bath
2
Car
3-Bedroom, 1567 Sq Ft French House Plan - 170-1285 - Front Exterior
Plan Collection
3-Bedroom, 1567 Sq Ft French House Plan - 170-1285 - Front Exterior
Plan#170-1285
Starting at$905
1567
Sq Ft
1
Story
3
Bed
2
Bath
2
Car
3-Bedroom, 1567 Sq Ft French House Plan - 170-1312 - Front Exterior
Plan Collection
3-Bedroom, 1567 Sq Ft French House Plan - 170-1312 - Front Exterior
Plan#170-1312
Starting at$905
1567
Sq Ft
1
Story
3
Bed
2
Bath
2
Car
3-Bedroom, 1567 Sq Ft Contemporary House Plan - 146-1820 - Front Exterior
Plan Collection
3-Bedroom, 1567 Sq Ft Contemporary House Plan - 146-1820 - Front Exterior
Plan#146-1820
Starting at$980
1567
Sq Ft
2
Story
3
Bed
2.5
Bath
2
Car
3-Bedroom, 1566 Sq Ft Country House Plan - 157-1188 - Front Exterior
Plan Collection
3-Bedroom, 1566 Sq Ft Country House Plan - 157-1188 - Front Exterior
Plan#157-1188
Starting at$1350
1566
Sq Ft
2
Story
3
Bed
1.5
Bath
1
Car
2-Bedroom, 1565 Sq Ft Ranch Home Plan - 132-1679 - Main Exterior
Plan Collection
2-Bedroom, 1565 Sq Ft Ranch Home Plan - 132-1679 - Main Exterior
Plan#132-1679
Starting at$1370
1565
Sq Ft
2
Story
2
Bed
3
Bath
0
Car
3-Bedroom, 1565 Sq Ft Mediterranean House Plan - 133-1064 - Front Exterior
Plan Collection
3-Bedroom, 1565 Sq Ft Mediterranean House Plan - 133-1064 - Front Exterior
Plan#133-1064
Starting at$1409
1565
Sq Ft
1
Story
3
Bed
2
Bath
2
Car
3-Bedroom, 1565 Sq Ft Ranch House Plan - 177-1034 - Front Exterior
Plan Collection
3-Bedroom, 1565 Sq Ft Ranch House Plan - 177-1034 - Front Exterior
Plan#177-1034
Starting at$1395
1565
Sq Ft
1
Story
3
Bed
1
Bath
2
Car
2-Bedroom, 1564 Sq Ft Traditional Home - Plan #178-1383 - Main Exterior
Plan Collection
2-Bedroom, 1564 Sq Ft Traditional Home - Plan #178-1383 - Main Exterior
Plan#178-1383
Starting at$1065
1564
Sq Ft
2
Story
2
Bed
2.5
Bath
1
Car
2-Bedroom, 1564 Sq Ft Traditional House - Plan #178-1382 - Front Exterior
Plan Collection
2-Bedroom, 1564 Sq Ft Traditional House - Plan #178-1382 - Front Exterior
Plan#178-1382
Starting at$1065
1564
Sq Ft
2
Story
2
Bed
2.5
Bath
0
Car
3-Bedroom, 1564 Sq Ft Cottage Home Plan - 171-1311 - Main Exterior
Plan Collection
3-Bedroom, 1564 Sq Ft Cottage Home Plan - 171-1311 - Main Exterior
Plan#171-1311
Starting at$1495
1564
Sq Ft
2
Story
3
Bed
2.5
Bath
1
Car
3-Bedroom, 1564 Sq Ft Ranch Home Plan - 109-1085 - Main Exterior
Plan Collection
3-Bedroom, 1564 Sq Ft Ranch Home Plan - 109-1085 - Main Exterior
Plan#109-1085
Starting at$1295
1564
Sq Ft
1
Story
3
Bed
2
Bath
0
Car
1...321322323324325...402