Traditional House Plans

9,636
Plan Results
3-Bedroom, 1640 Sq Ft Traditional Home - Plan #103-1160 - Main Exterior
Plan Collection
3-Bedroom, 1640 Sq Ft Traditional Home - Plan #103-1160 - Main Exterior
Plan#103-1160
Starting at$920
1640
Sq Ft
1
Story
3
Bed
2
Bath
3
Car

3-Bedroom, 1640 Sq Ft Country Home Plan - 141-1243 - Main Exterior
Plan Collection
3-Bedroom, 1640 Sq Ft Country Home Plan - 141-1243 - Main Exterior
Plan#141-1243
Starting at$1300
1640
Sq Ft
1
Story
3
Bed
2
Bath
2
Car

2-Bedroom, 1640 Sq Ft Small House Plans - 101-1330 - Main Exterior
Plan Collection
2-Bedroom, 1640 Sq Ft Small House Plans - 101-1330 - Main Exterior
Plan#101-1330
Starting at$1025
1640
Sq Ft
1
Story
2
Bed
2
Bath
3
Car
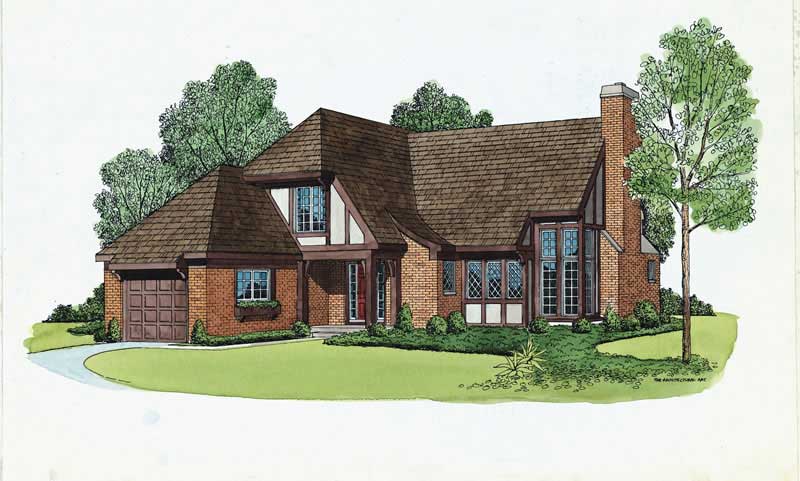
2-Bedroom, 1640 Sq Ft European Home Plan - 137-1802 - Main Exterior
Plan Collection
2-Bedroom, 1640 Sq Ft European Home Plan - 137-1802 - Main Exterior
Plan#137-1802
Starting at$735
1640
Sq Ft
2
Story
2
Bed
2.5
Bath
1
Car
3-Bedroom, 1640 Sq Ft Ranch Home Plan - 101-1499 - Main Exterior
Plan Collection
3-Bedroom, 1640 Sq Ft Ranch Home Plan - 101-1499 - Main Exterior
Plan#101-1499
Starting at$1025
1640
Sq Ft
1
Story
3
Bed
2
Bath
2
Car
3-Bedroom, 1640 Sq Ft Small House Plans House Plan - 170-2417 - Front Exterior
Plan Collection
3-Bedroom, 1640 Sq Ft Small House Plans House Plan - 170-2417 - Front Exterior
Plan#170-2417
Starting at$905
1640
Sq Ft
2
Story
3
Bed
2
Bath
2
Car
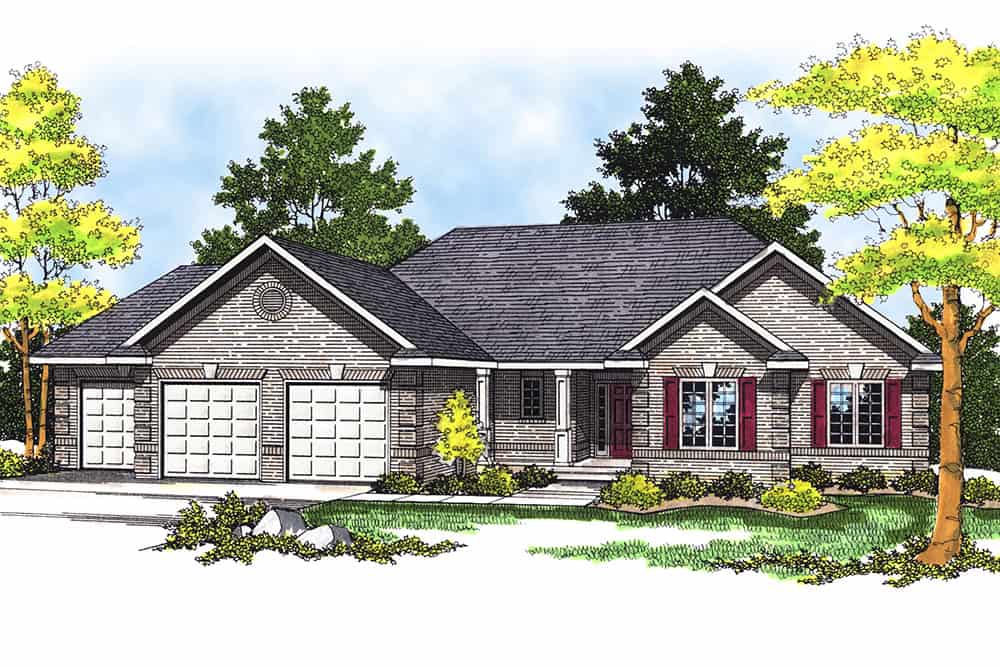
3-Bedroom, 1640 Sq Ft Ranch Home Plan - 101-1354 - Main Exterior
Plan Collection
3-Bedroom, 1640 Sq Ft Ranch Home Plan - 101-1354 - Main Exterior
Plan#101-1354
Starting at$1025
1640
Sq Ft
1
Story
3
Bed
2
Bath
3
Car
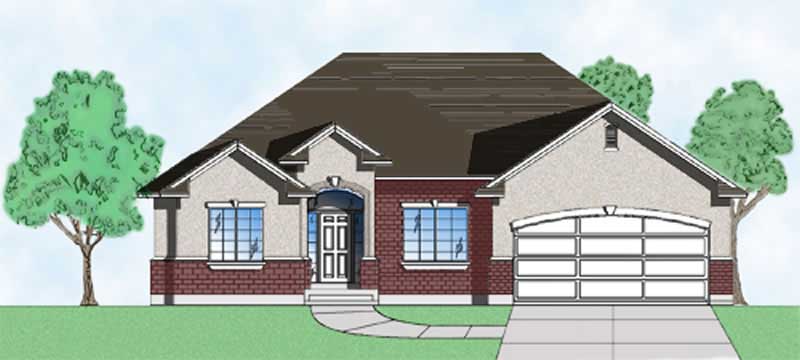
3-Bedroom, 1640 Sq Ft European House Plan - 135-1263 - Front Exterior
Plan Collection
3-Bedroom, 1640 Sq Ft European House Plan - 135-1263 - Front Exterior
Plan#135-1263
Starting at$1380
1640
Sq Ft
1
Story
3
Bed
2
Bath
2
Car
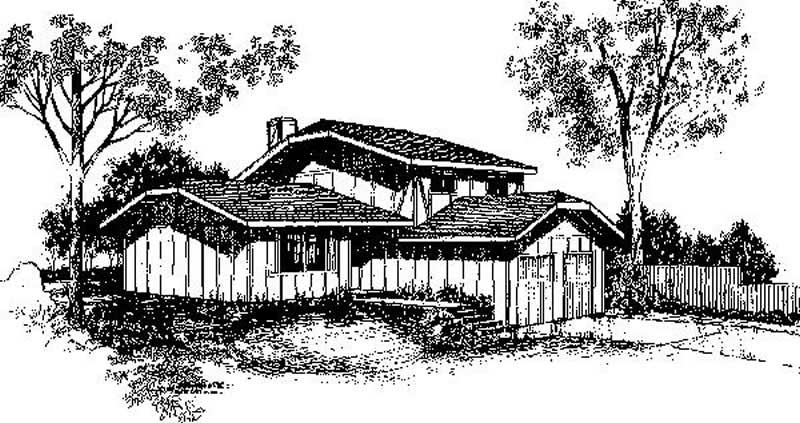
3-Bedroom, 1640 Sq Ft Small House Plans House Plan - 145-1708 - Front Exterior
Plan Collection
3-Bedroom, 1640 Sq Ft Small House Plans House Plan - 145-1708 - Front Exterior
Plan#145-1708
Starting at$900
1640
Sq Ft
2
Story
3
Bed
2
Bath
2
Car
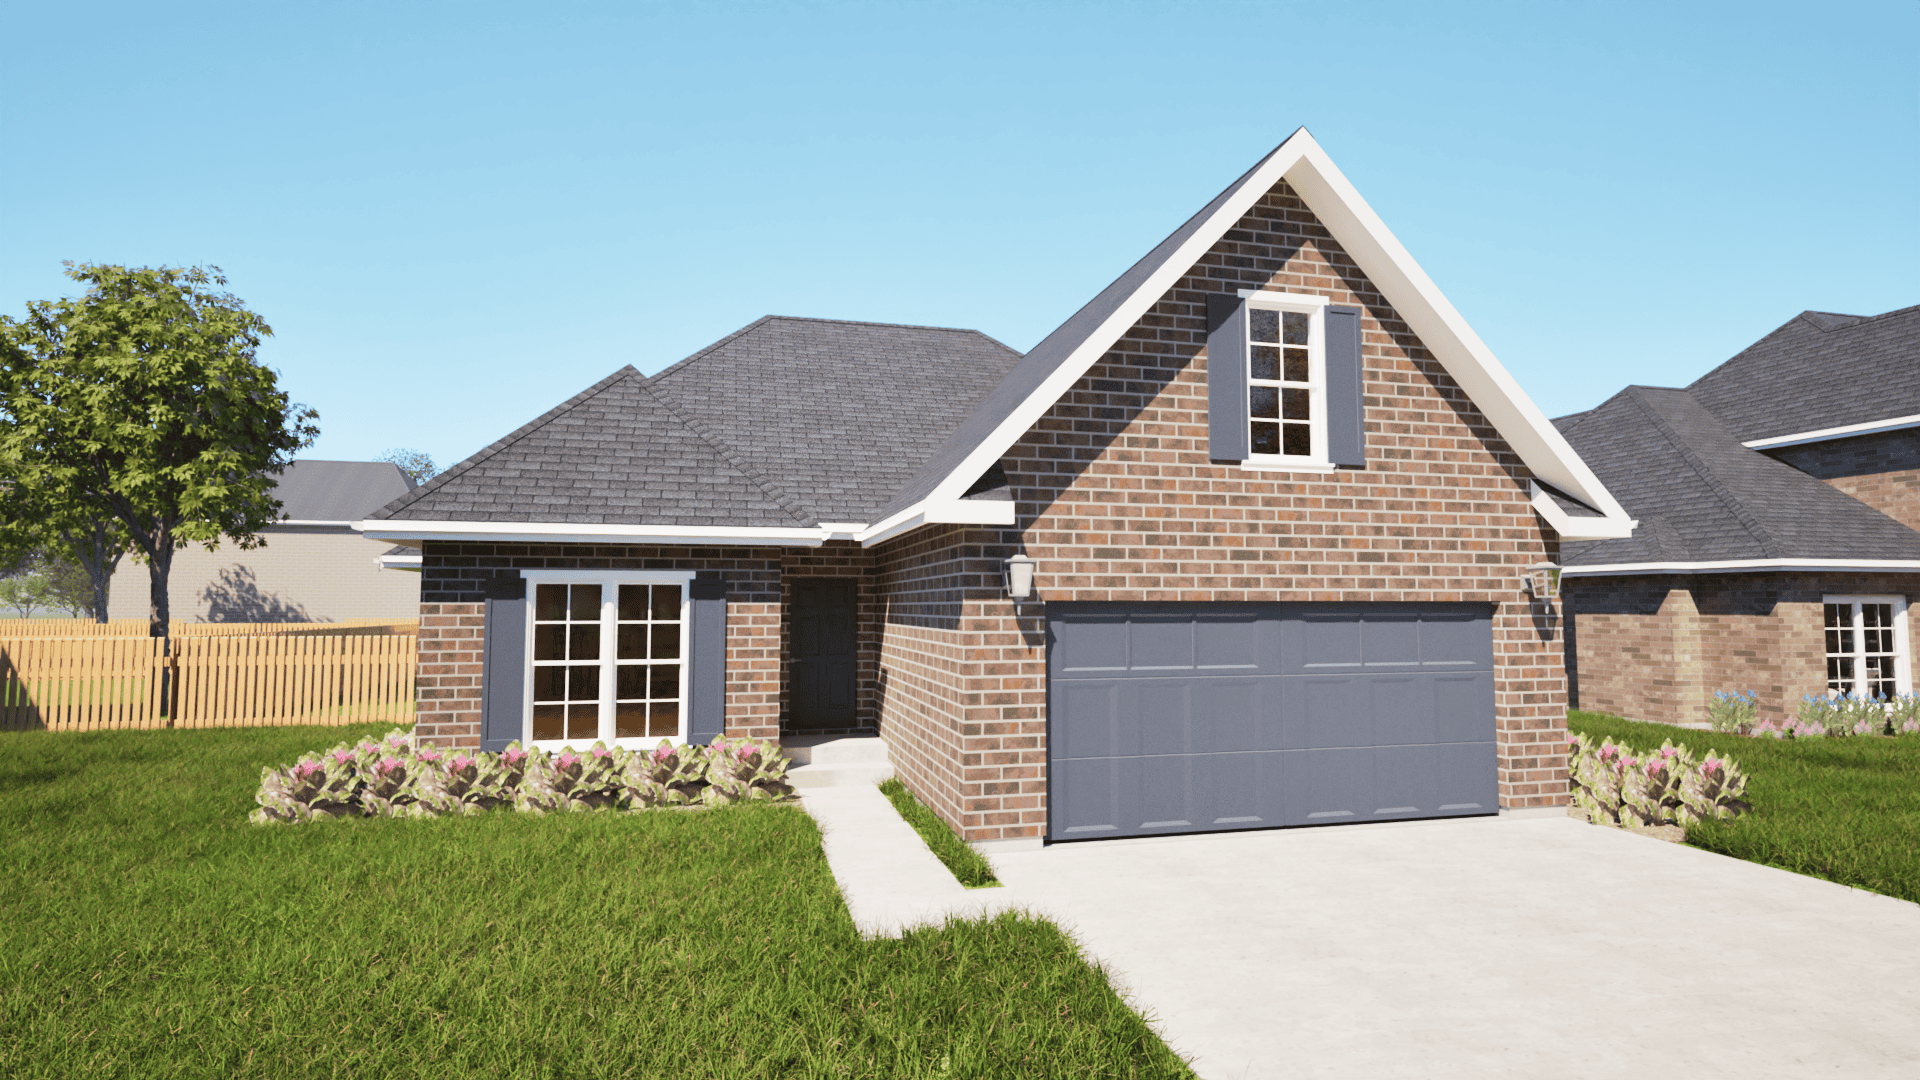
3-Bedroom, 1639 Sq Ft Texas Style House Plan - 203-1023 - Front Exterior
Plan Collection
3-Bedroom, 1639 Sq Ft Texas Style House Plan - 203-1023 - Front Exterior
Plan#203-1023
Starting at$1250
1639
Sq Ft
1.5
Story
3
Bed
3
Bath
2
Car
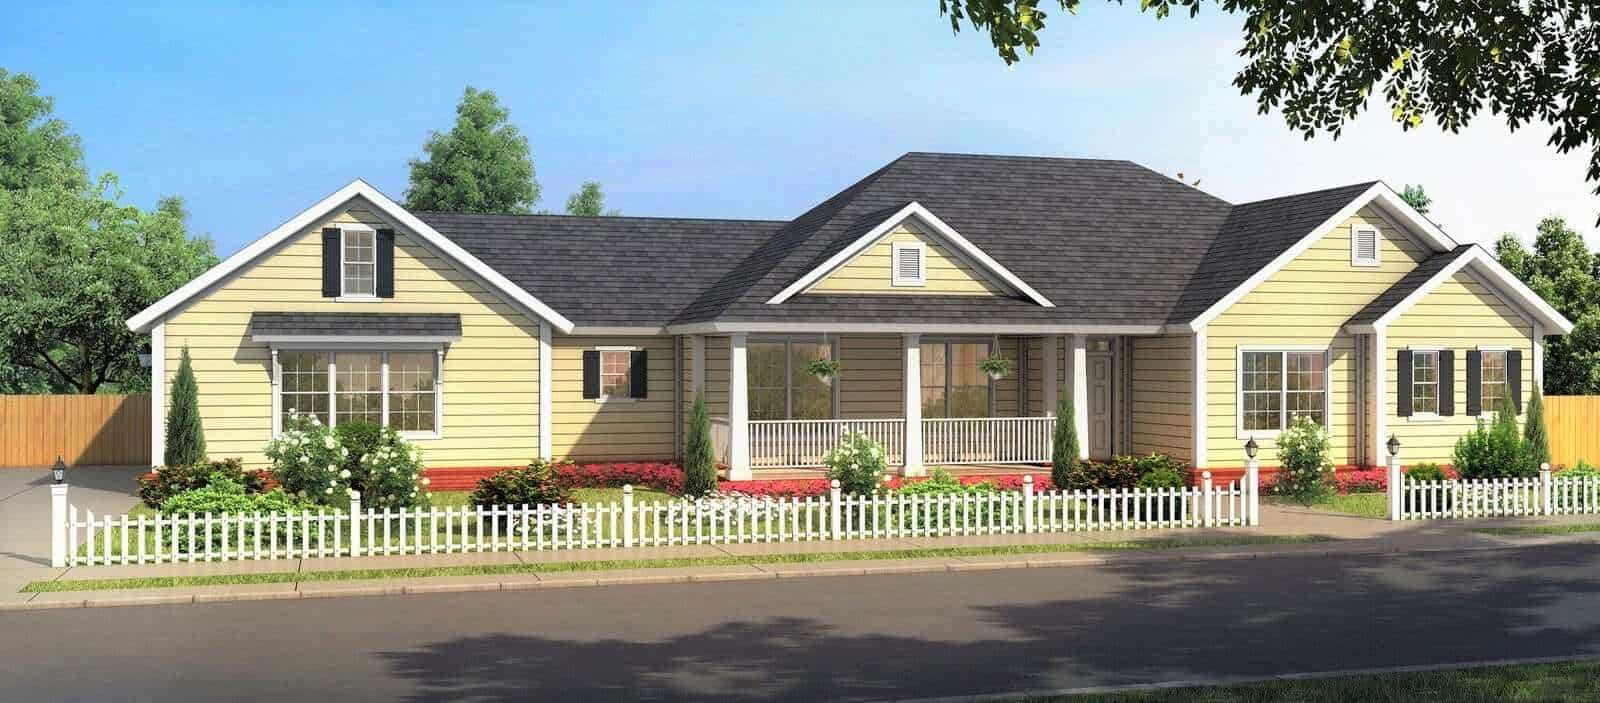
3-Bedroom, 1639 Sq Ft Country Ranch House Plan - 178-1379 - Front Exterior
Plan Collection
3-Bedroom, 1639 Sq Ft Country Ranch House Plan - 178-1379 - Front Exterior
Plan#178-1379
Starting at$1085
1639
Sq Ft
1
Story
3
Bed
2
Bath
3
Car
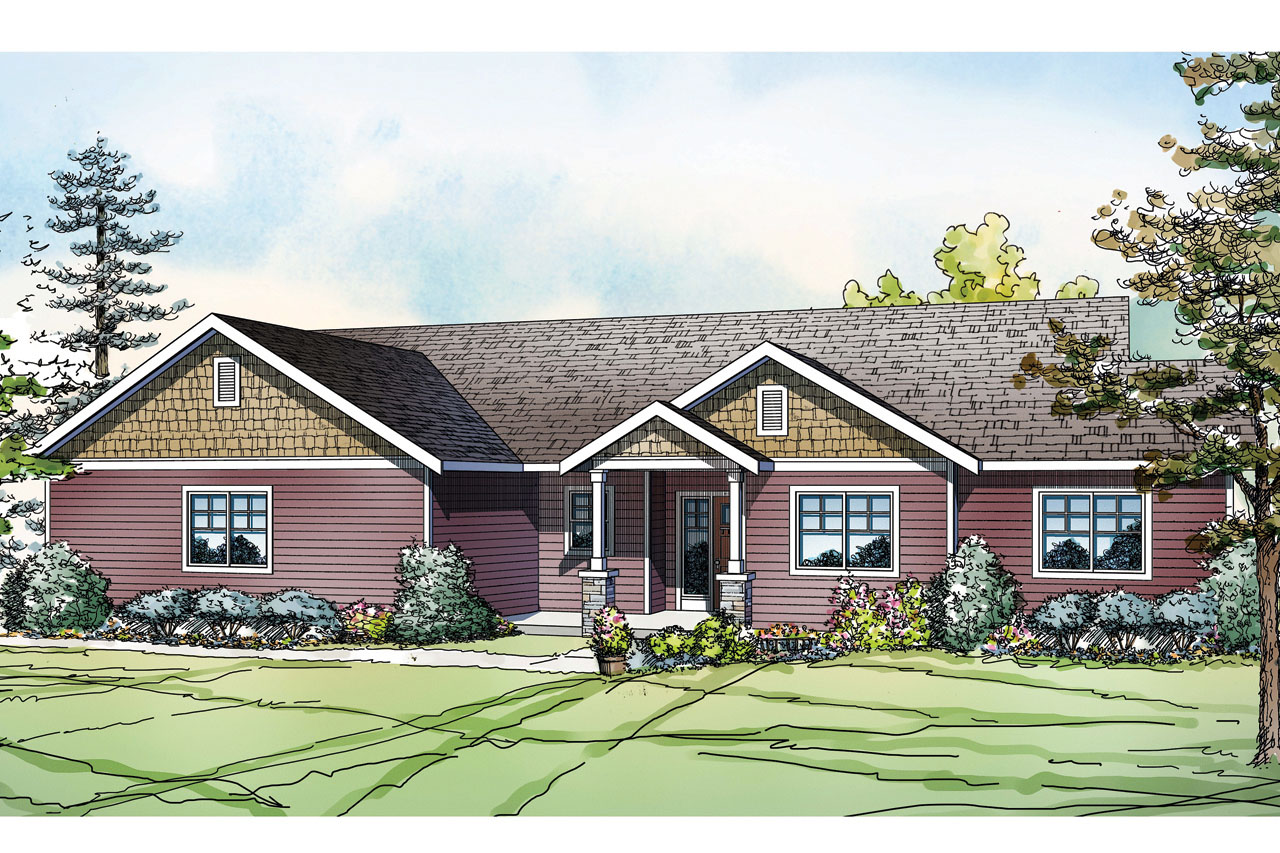
3-Bedroom, 1639 Sq Ft Country Home Plan - 108-1753 - Main Exterior
Plan Collection
3-Bedroom, 1639 Sq Ft Country Home Plan - 108-1753 - Main Exterior
Plan#108-1753
Starting at$920
1639
Sq Ft
1
Story
3
Bed
2
Bath
2
Car
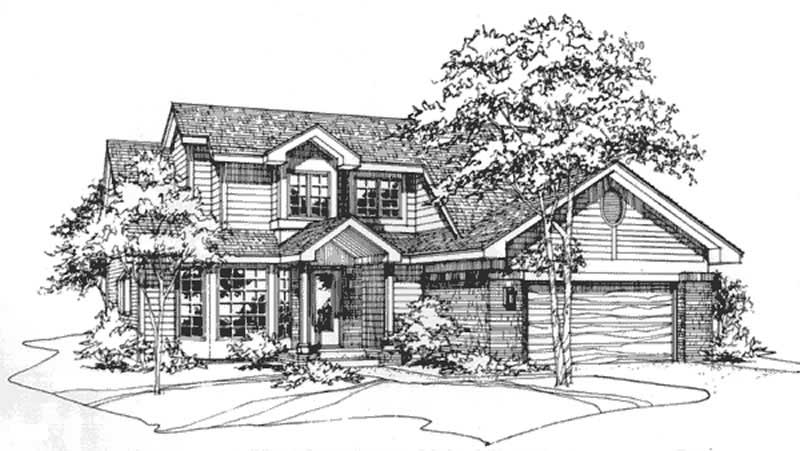
2-Bedroom, 1639 Sq Ft Contemporary House Plan - 146-2948 - Front Exterior
Plan Collection
2-Bedroom, 1639 Sq Ft Contemporary House Plan - 146-2948 - Front Exterior
Plan#146-2948
Starting at$980
1639
Sq Ft
2
Story
2
Bed
2.5
Bath
2
Car

3-Bedroom, 1639 Sq Ft Ranch House - Plan #141-1135 - Front Exterior
Plan Collection
3-Bedroom, 1639 Sq Ft Ranch House - Plan #141-1135 - Front Exterior
Plan#141-1135
Starting at$1300
1639
Sq Ft
1
Story
3
Bed
2
Bath
2
Car
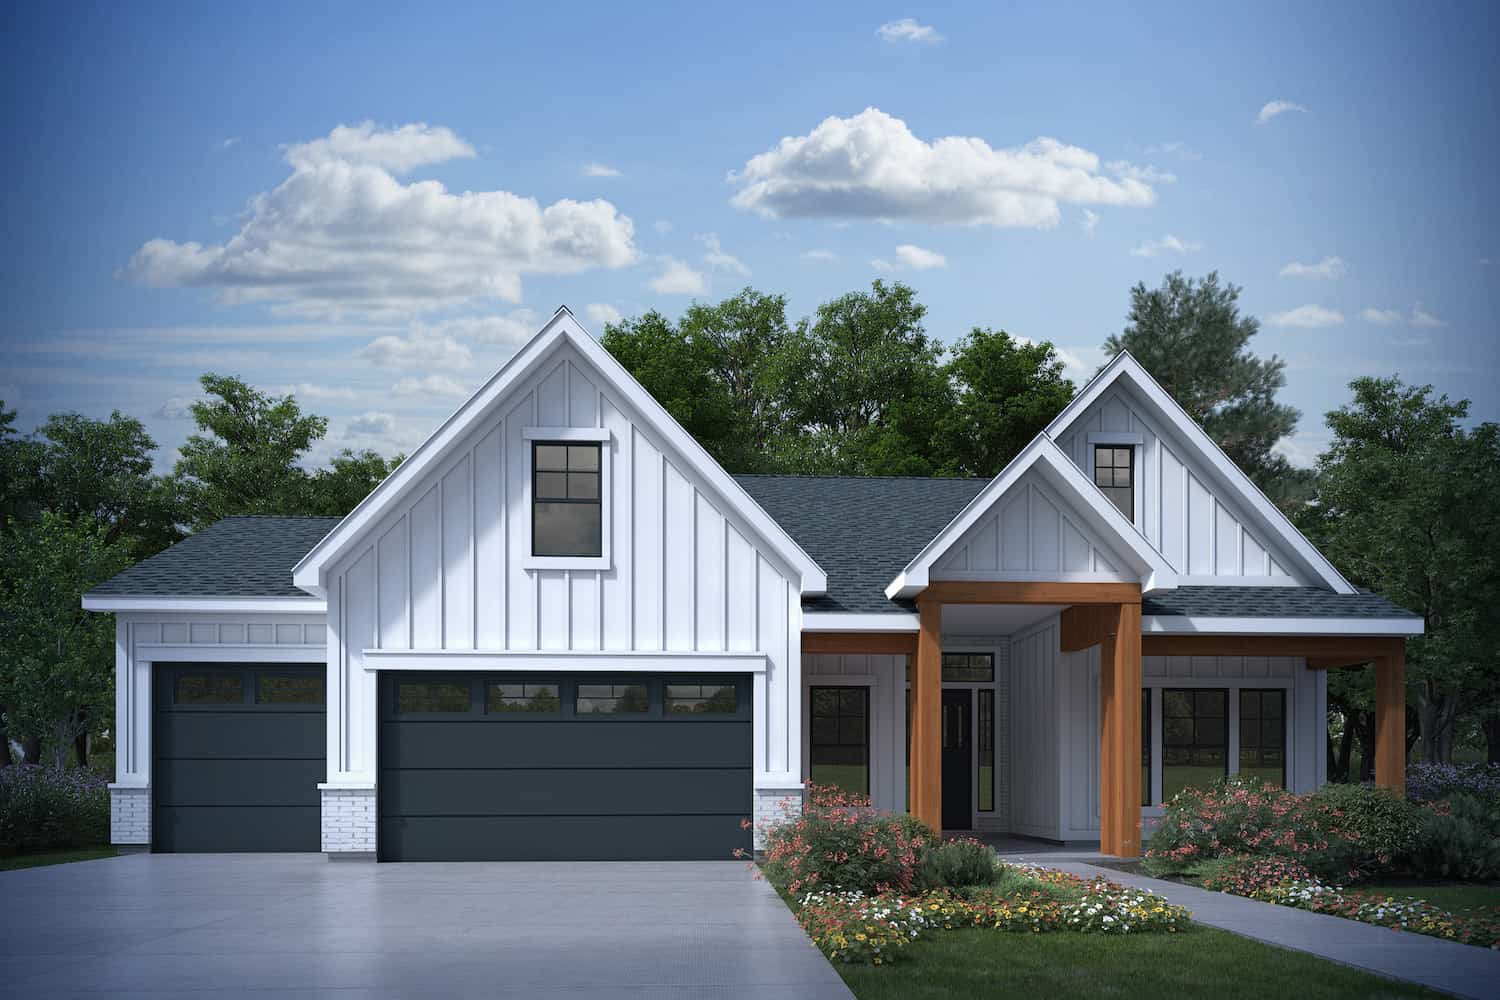
2-Bedroom, 1638 Sq Ft ` Home Plan - 208-1027 - Main Exterior
Plan Collection
2-Bedroom, 1638 Sq Ft ` Home Plan - 208-1027 - Main Exterior
Plan#208-1027
Starting at$1145
1638
Sq Ft
1
Story
2
Bed
2
Bath
3
Car
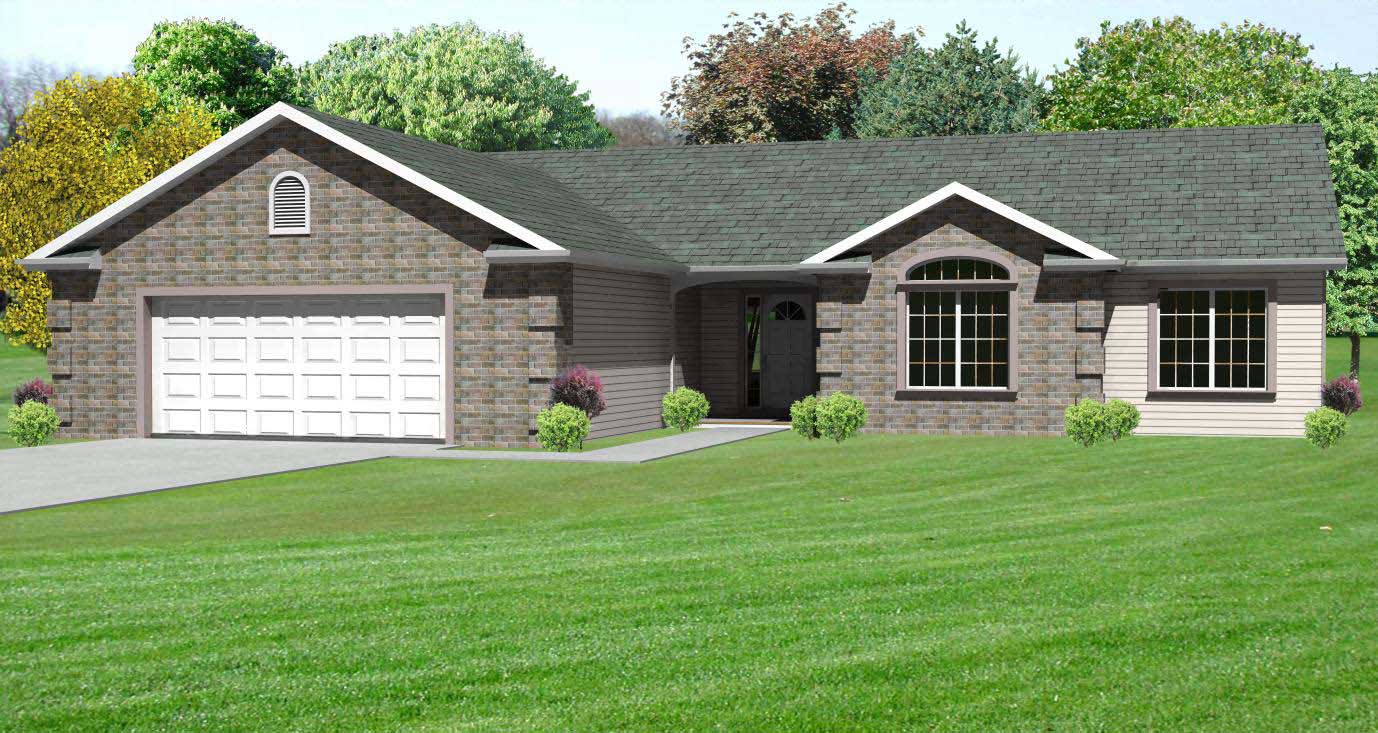
3-Bedroom, 1638 Sq Ft Country House Plan - 148-1043 - Front Exterior
Plan Collection
3-Bedroom, 1638 Sq Ft Country House Plan - 148-1043 - Front Exterior
Plan#148-1043
Starting at$750
1638
Sq Ft
1
Story
3
Bed
2
Bath
2
Car

4-Bedroom, 1638 Sq Ft Small House Plans - 120-2134 - Main Exterior
Plan Collection
4-Bedroom, 1638 Sq Ft Small House Plans - 120-2134 - Main Exterior
Plan#120-2134
Starting at$1255
1638
Sq Ft
2
Story
4
Bed
2
Bath
2
Car

3-Bedroom, 1638 Sq Ft Colonial House - Plan #120-2139 - Front Exterior
Plan Collection
3-Bedroom, 1638 Sq Ft Colonial House - Plan #120-2139 - Front Exterior
Plan#120-2139
Starting at$1255
1638
Sq Ft
1.5
Story
3
Bed
2.5
Bath
2
Car

3-Bedroom, 1638 Sq Ft Cape Cod Home Plan - 124-1046 - Main Exterior
Plan Collection
3-Bedroom, 1638 Sq Ft Cape Cod Home Plan - 124-1046 - Main Exterior
Plan#124-1046
Starting at$645
1638
Sq Ft
2
Story
3
Bed
2
Bath
2
Car

Traditional ranch exterior with gable roofline, lap siding, covered front porch, and front-entry 2-car garage, Plan 141-1421
Plan Collection
Traditional ranch exterior with gable roofline, lap siding, covered front porch, and front-entry 2-car garage, Plan 141-1421
Plan#141-1421
Starting at$1300
1637
Sq Ft
1
Story
3
Bed
2
Bath
2
Car
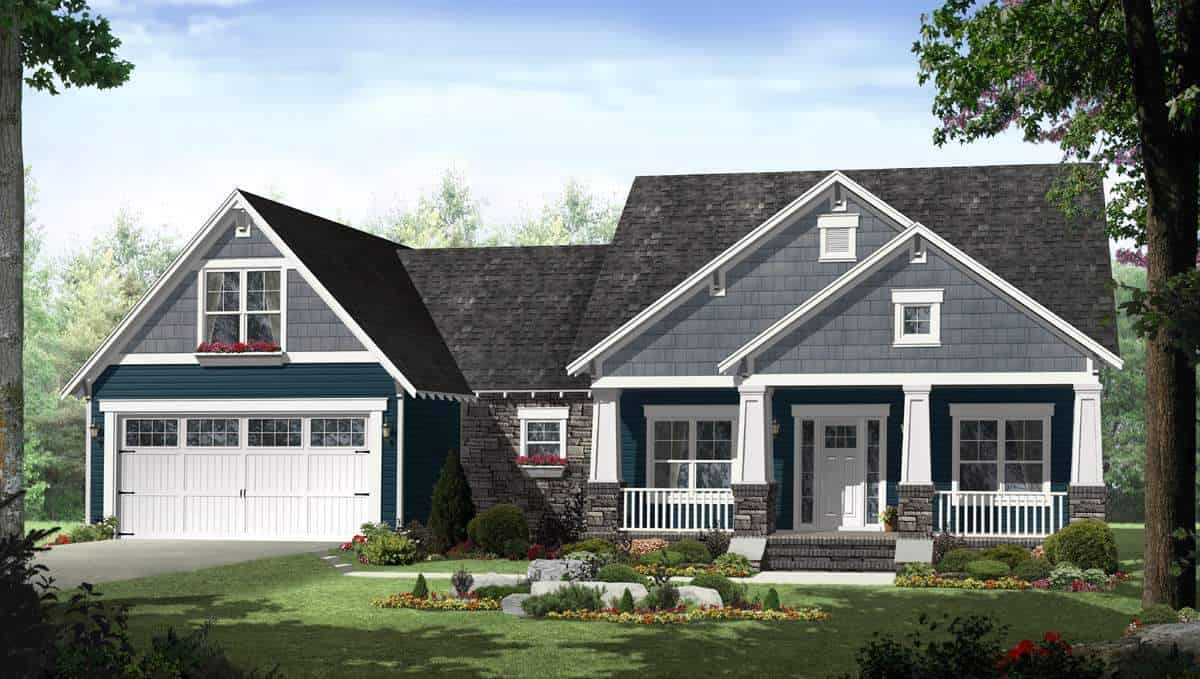
3-Bedroom, 1637 Sq Ft Craftsman Home Plan - 141-1242 - Main Exterior
Plan Collection
3-Bedroom, 1637 Sq Ft Craftsman Home Plan - 141-1242 - Main Exterior
Plan#141-1242
Starting at$1300
1637
Sq Ft
1
Story
3
Bed
2
Bath
2
Car
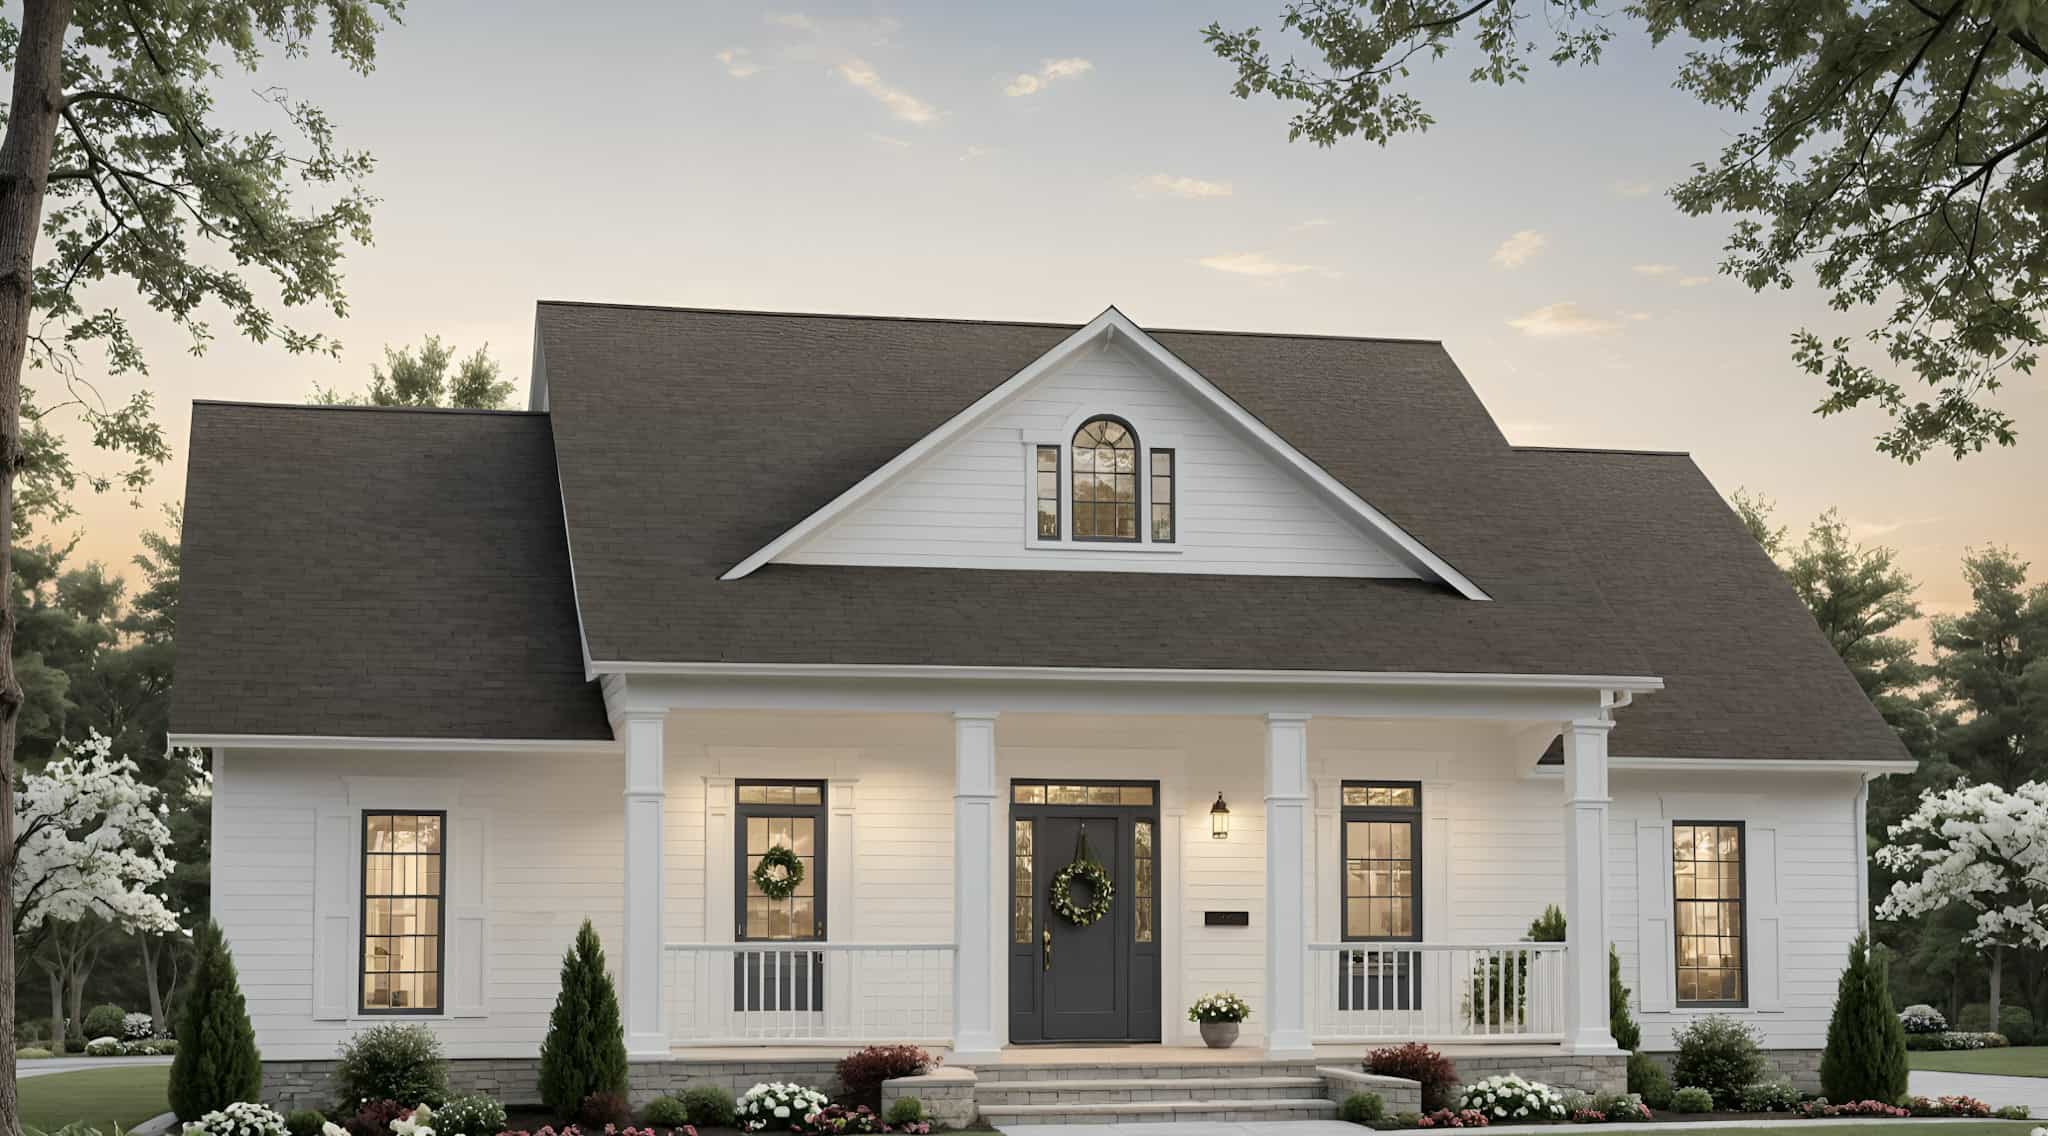
Traditional House Plan - 3 Bedrms, 2 Baths - 1636 Sq Ft - #141-1359
Plan Collection
Traditional House Plan - 3 Bedrms, 2 Baths - 1636 Sq Ft - #141-1359
Plan#141-1359
Starting at$1300
1636
Sq Ft
1
Story
3
Bed
2
Bath
2
Car
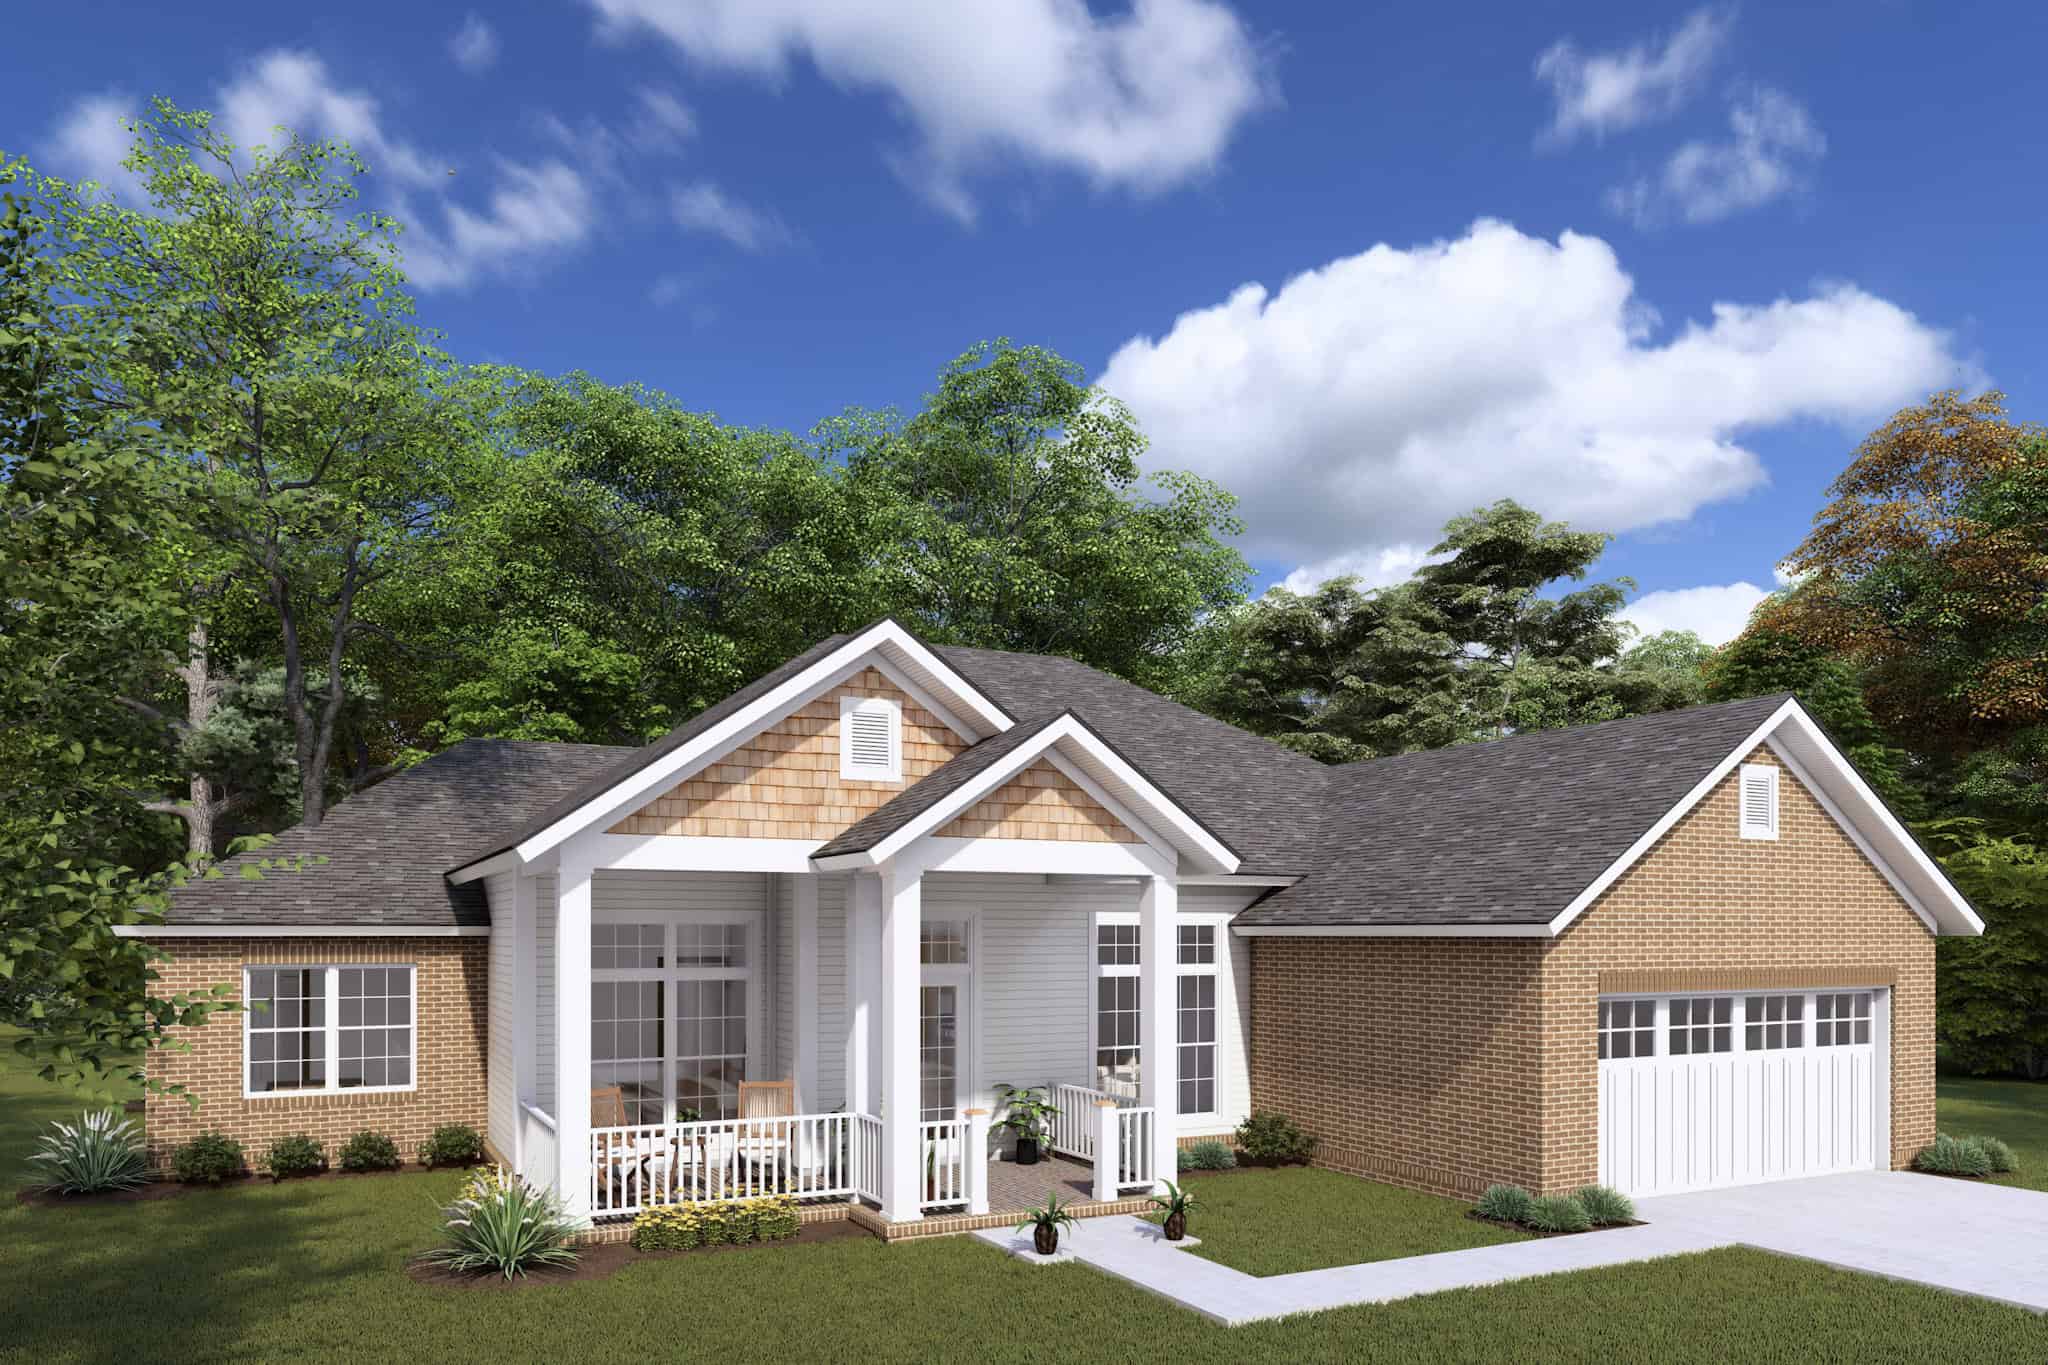
Traditional House Plan - 4 Bedrms, 2 Baths - 1636 Sq Ft - #178-1429
Plan Collection
Traditional House Plan - 4 Bedrms, 2 Baths - 1636 Sq Ft - #178-1429
Plan#178-1429
Starting at$1085
1636
Sq Ft
1
Story
4
Bed
2
Bath
2
Car

3-Bedroom, 1636 Sq Ft Country Home Plan - 141-1288 - Main Exterior
Plan Collection
3-Bedroom, 1636 Sq Ft Country Home Plan - 141-1288 - Main Exterior
Plan#141-1288
Starting at$1300
1636
Sq Ft
1
Story
3
Bed
2
Bath
2
Car
3-Bedroom, 1640 Sq Ft Traditional Home - Plan #103-1160 - Main Exterior
Plan Collection
3-Bedroom, 1640 Sq Ft Traditional Home - Plan #103-1160 - Main Exterior
Plan#103-1160
Starting at$920
1640
Sq Ft
1
Story
3
Bed
2
Bath
3
Car
3-Bedroom, 1640 Sq Ft Country Home Plan - 141-1243 - Main Exterior
Plan Collection
3-Bedroom, 1640 Sq Ft Country Home Plan - 141-1243 - Main Exterior
Plan#141-1243
Starting at$1300
1640
Sq Ft
1
Story
3
Bed
2
Bath
2
Car
2-Bedroom, 1640 Sq Ft Small House Plans - 101-1330 - Main Exterior
Plan Collection
2-Bedroom, 1640 Sq Ft Small House Plans - 101-1330 - Main Exterior
Plan#101-1330
Starting at$1025
1640
Sq Ft
1
Story
2
Bed
2
Bath
3
Car
2-Bedroom, 1640 Sq Ft European Home Plan - 137-1802 - Main Exterior
Plan Collection
2-Bedroom, 1640 Sq Ft European Home Plan - 137-1802 - Main Exterior
Plan#137-1802
Starting at$735
1640
Sq Ft
2
Story
2
Bed
2.5
Bath
1
Car
3-Bedroom, 1640 Sq Ft Ranch Home Plan - 101-1499 - Main Exterior
Plan Collection
3-Bedroom, 1640 Sq Ft Ranch Home Plan - 101-1499 - Main Exterior
Plan#101-1499
Starting at$1025
1640
Sq Ft
1
Story
3
Bed
2
Bath
2
Car
3-Bedroom, 1640 Sq Ft Small House Plans House Plan - 170-2417 - Front Exterior
Plan Collection
3-Bedroom, 1640 Sq Ft Small House Plans House Plan - 170-2417 - Front Exterior
Plan#170-2417
Starting at$905
1640
Sq Ft
2
Story
3
Bed
2
Bath
2
Car
3-Bedroom, 1640 Sq Ft Ranch Home Plan - 101-1354 - Main Exterior
Plan Collection
3-Bedroom, 1640 Sq Ft Ranch Home Plan - 101-1354 - Main Exterior
Plan#101-1354
Starting at$1025
1640
Sq Ft
1
Story
3
Bed
2
Bath
3
Car
3-Bedroom, 1640 Sq Ft European House Plan - 135-1263 - Front Exterior
Plan Collection
3-Bedroom, 1640 Sq Ft European House Plan - 135-1263 - Front Exterior
Plan#135-1263
Starting at$1380
1640
Sq Ft
1
Story
3
Bed
2
Bath
2
Car
3-Bedroom, 1640 Sq Ft Small House Plans House Plan - 145-1708 - Front Exterior
Plan Collection
3-Bedroom, 1640 Sq Ft Small House Plans House Plan - 145-1708 - Front Exterior
Plan#145-1708
Starting at$900
1640
Sq Ft
2
Story
3
Bed
2
Bath
2
Car
3-Bedroom, 1639 Sq Ft Texas Style House Plan - 203-1023 - Front Exterior
Plan Collection
3-Bedroom, 1639 Sq Ft Texas Style House Plan - 203-1023 - Front Exterior
Plan#203-1023
Starting at$1250
1639
Sq Ft
1.5
Story
3
Bed
3
Bath
2
Car
3-Bedroom, 1639 Sq Ft Country Ranch House Plan - 178-1379 - Front Exterior
Plan Collection
3-Bedroom, 1639 Sq Ft Country Ranch House Plan - 178-1379 - Front Exterior
Plan#178-1379
Starting at$1085
1639
Sq Ft
1
Story
3
Bed
2
Bath
3
Car
3-Bedroom, 1639 Sq Ft Country Home Plan - 108-1753 - Main Exterior
Plan Collection
3-Bedroom, 1639 Sq Ft Country Home Plan - 108-1753 - Main Exterior
Plan#108-1753
Starting at$920
1639
Sq Ft
1
Story
3
Bed
2
Bath
2
Car
2-Bedroom, 1639 Sq Ft Contemporary House Plan - 146-2948 - Front Exterior
Plan Collection
2-Bedroom, 1639 Sq Ft Contemporary House Plan - 146-2948 - Front Exterior
Plan#146-2948
Starting at$980
1639
Sq Ft
2
Story
2
Bed
2.5
Bath
2
Car
3-Bedroom, 1639 Sq Ft Ranch House - Plan #141-1135 - Front Exterior
Plan Collection
3-Bedroom, 1639 Sq Ft Ranch House - Plan #141-1135 - Front Exterior
Plan#141-1135
Starting at$1300
1639
Sq Ft
1
Story
3
Bed
2
Bath
2
Car
2-Bedroom, 1638 Sq Ft ` Home Plan - 208-1027 - Main Exterior
Plan Collection
2-Bedroom, 1638 Sq Ft ` Home Plan - 208-1027 - Main Exterior
Plan#208-1027
Starting at$1145
1638
Sq Ft
1
Story
2
Bed
2
Bath
3
Car
3-Bedroom, 1638 Sq Ft Country House Plan - 148-1043 - Front Exterior
Plan Collection
3-Bedroom, 1638 Sq Ft Country House Plan - 148-1043 - Front Exterior
Plan#148-1043
Starting at$750
1638
Sq Ft
1
Story
3
Bed
2
Bath
2
Car
4-Bedroom, 1638 Sq Ft Small House Plans - 120-2134 - Main Exterior
Plan Collection
4-Bedroom, 1638 Sq Ft Small House Plans - 120-2134 - Main Exterior
Plan#120-2134
Starting at$1255
1638
Sq Ft
2
Story
4
Bed
2
Bath
2
Car
3-Bedroom, 1638 Sq Ft Colonial House - Plan #120-2139 - Front Exterior
Plan Collection
3-Bedroom, 1638 Sq Ft Colonial House - Plan #120-2139 - Front Exterior
Plan#120-2139
Starting at$1255
1638
Sq Ft
1.5
Story
3
Bed
2.5
Bath
2
Car
3-Bedroom, 1638 Sq Ft Cape Cod Home Plan - 124-1046 - Main Exterior
Plan Collection
3-Bedroom, 1638 Sq Ft Cape Cod Home Plan - 124-1046 - Main Exterior
Plan#124-1046
Starting at$645
1638
Sq Ft
2
Story
3
Bed
2
Bath
2
Car
Traditional ranch exterior with gable roofline, lap siding, covered front porch, and front-entry 2-car garage, Plan 141-1421
Plan Collection
Traditional ranch exterior with gable roofline, lap siding, covered front porch, and front-entry 2-car garage, Plan 141-1421
Plan#141-1421
Starting at$1300
1637
Sq Ft
1
Story
3
Bed
2
Bath
2
Car
3-Bedroom, 1637 Sq Ft Craftsman Home Plan - 141-1242 - Main Exterior
Plan Collection
3-Bedroom, 1637 Sq Ft Craftsman Home Plan - 141-1242 - Main Exterior
Plan#141-1242
Starting at$1300
1637
Sq Ft
1
Story
3
Bed
2
Bath
2
Car
Traditional House Plan - 3 Bedrms, 2 Baths - 1636 Sq Ft - #141-1359
Plan Collection
Traditional House Plan - 3 Bedrms, 2 Baths - 1636 Sq Ft - #141-1359
Plan#141-1359
Starting at$1300
1636
Sq Ft
1
Story
3
Bed
2
Bath
2
Car
Traditional House Plan - 4 Bedrms, 2 Baths - 1636 Sq Ft - #178-1429
Plan Collection
Traditional House Plan - 4 Bedrms, 2 Baths - 1636 Sq Ft - #178-1429
Plan#178-1429
Starting at$1085
1636
Sq Ft
1
Story
4
Bed
2
Bath
2
Car
3-Bedroom, 1636 Sq Ft Country Home Plan - 141-1288 - Main Exterior
Plan Collection
3-Bedroom, 1636 Sq Ft Country Home Plan - 141-1288 - Main Exterior
Plan#141-1288
Starting at$1300
1636
Sq Ft
1
Story
3
Bed
2
Bath
2
Car
1...306307308309310...402
