Traditional House Plans

9,622
Plan Results
4-Bedroom, 2170 Sq Ft Country Home Plan - 101-1304 - Main Exterior
Plan Collection
4-Bedroom, 2170 Sq Ft Country Home Plan - 101-1304 - Main Exterior
Plan#101-1304
Starting at$1090
2170
Sq Ft
2
Story
4
Bed
2
Bath
2
Car

3-Bedroom, 2170 Sq Ft Cape Cod House Plan - 174-1076 - Front Exterior
Plan Collection
3-Bedroom, 2170 Sq Ft Cape Cod House Plan - 174-1076 - Front Exterior
Plan#174-1076
Starting at$760
2170
Sq Ft
1
Story
3
Bed
2
Bath
2
Car
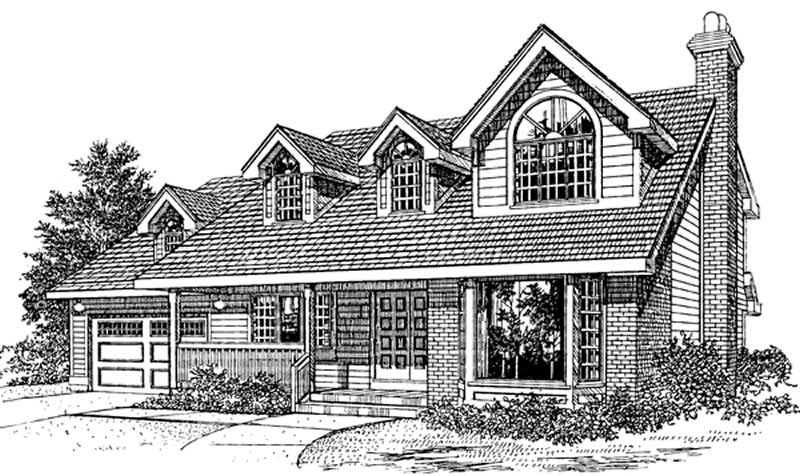
3-Bedroom, 2170 Sq Ft Country Home Plan - 167-1040 - Main Exterior
Plan Collection
3-Bedroom, 2170 Sq Ft Country Home Plan - 167-1040 - Main Exterior
Plan#167-1040
Starting at$905
2170
Sq Ft
2
Story
3
Bed
2
Bath
2
Car
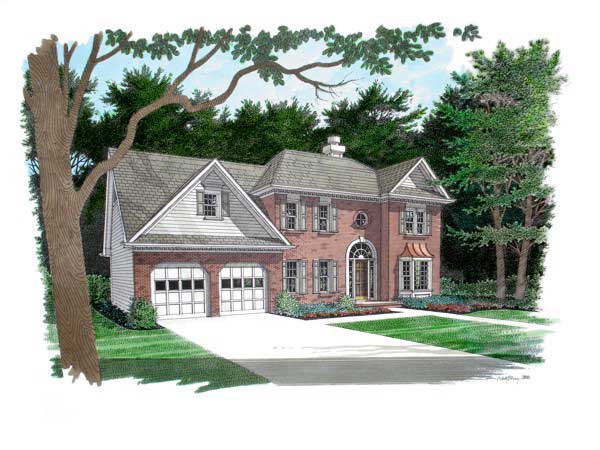
3-Bedroom, 2169 Sq Ft Traditional Home Plan - 109-1045 - Main Exterior
Plan Collection
3-Bedroom, 2169 Sq Ft Traditional Home Plan - 109-1045 - Main Exterior
Plan#109-1045
Starting at$1395
2169
Sq Ft
2
Story
3
Bed
2.5
Bath
2
Car
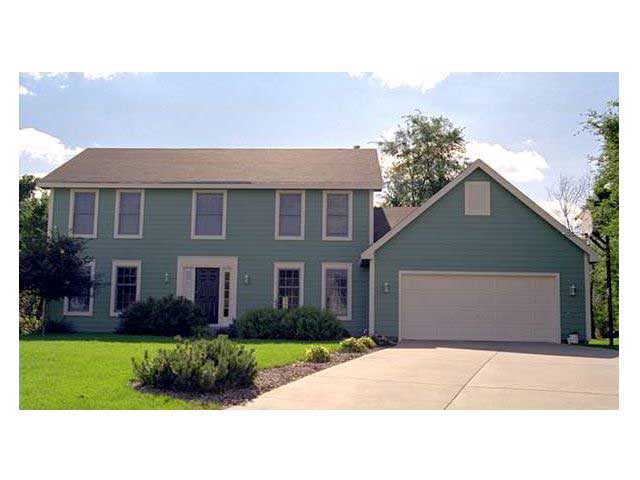
4-Bedroom, 2169 Sq Ft Colonial House Plan - 165-1081 - Front Exterior
Plan Collection
4-Bedroom, 2169 Sq Ft Colonial House Plan - 165-1081 - Front Exterior
Plan#165-1081
Starting at$2050
2169
Sq Ft
2
Story
4
Bed
3
Bath
2
Car
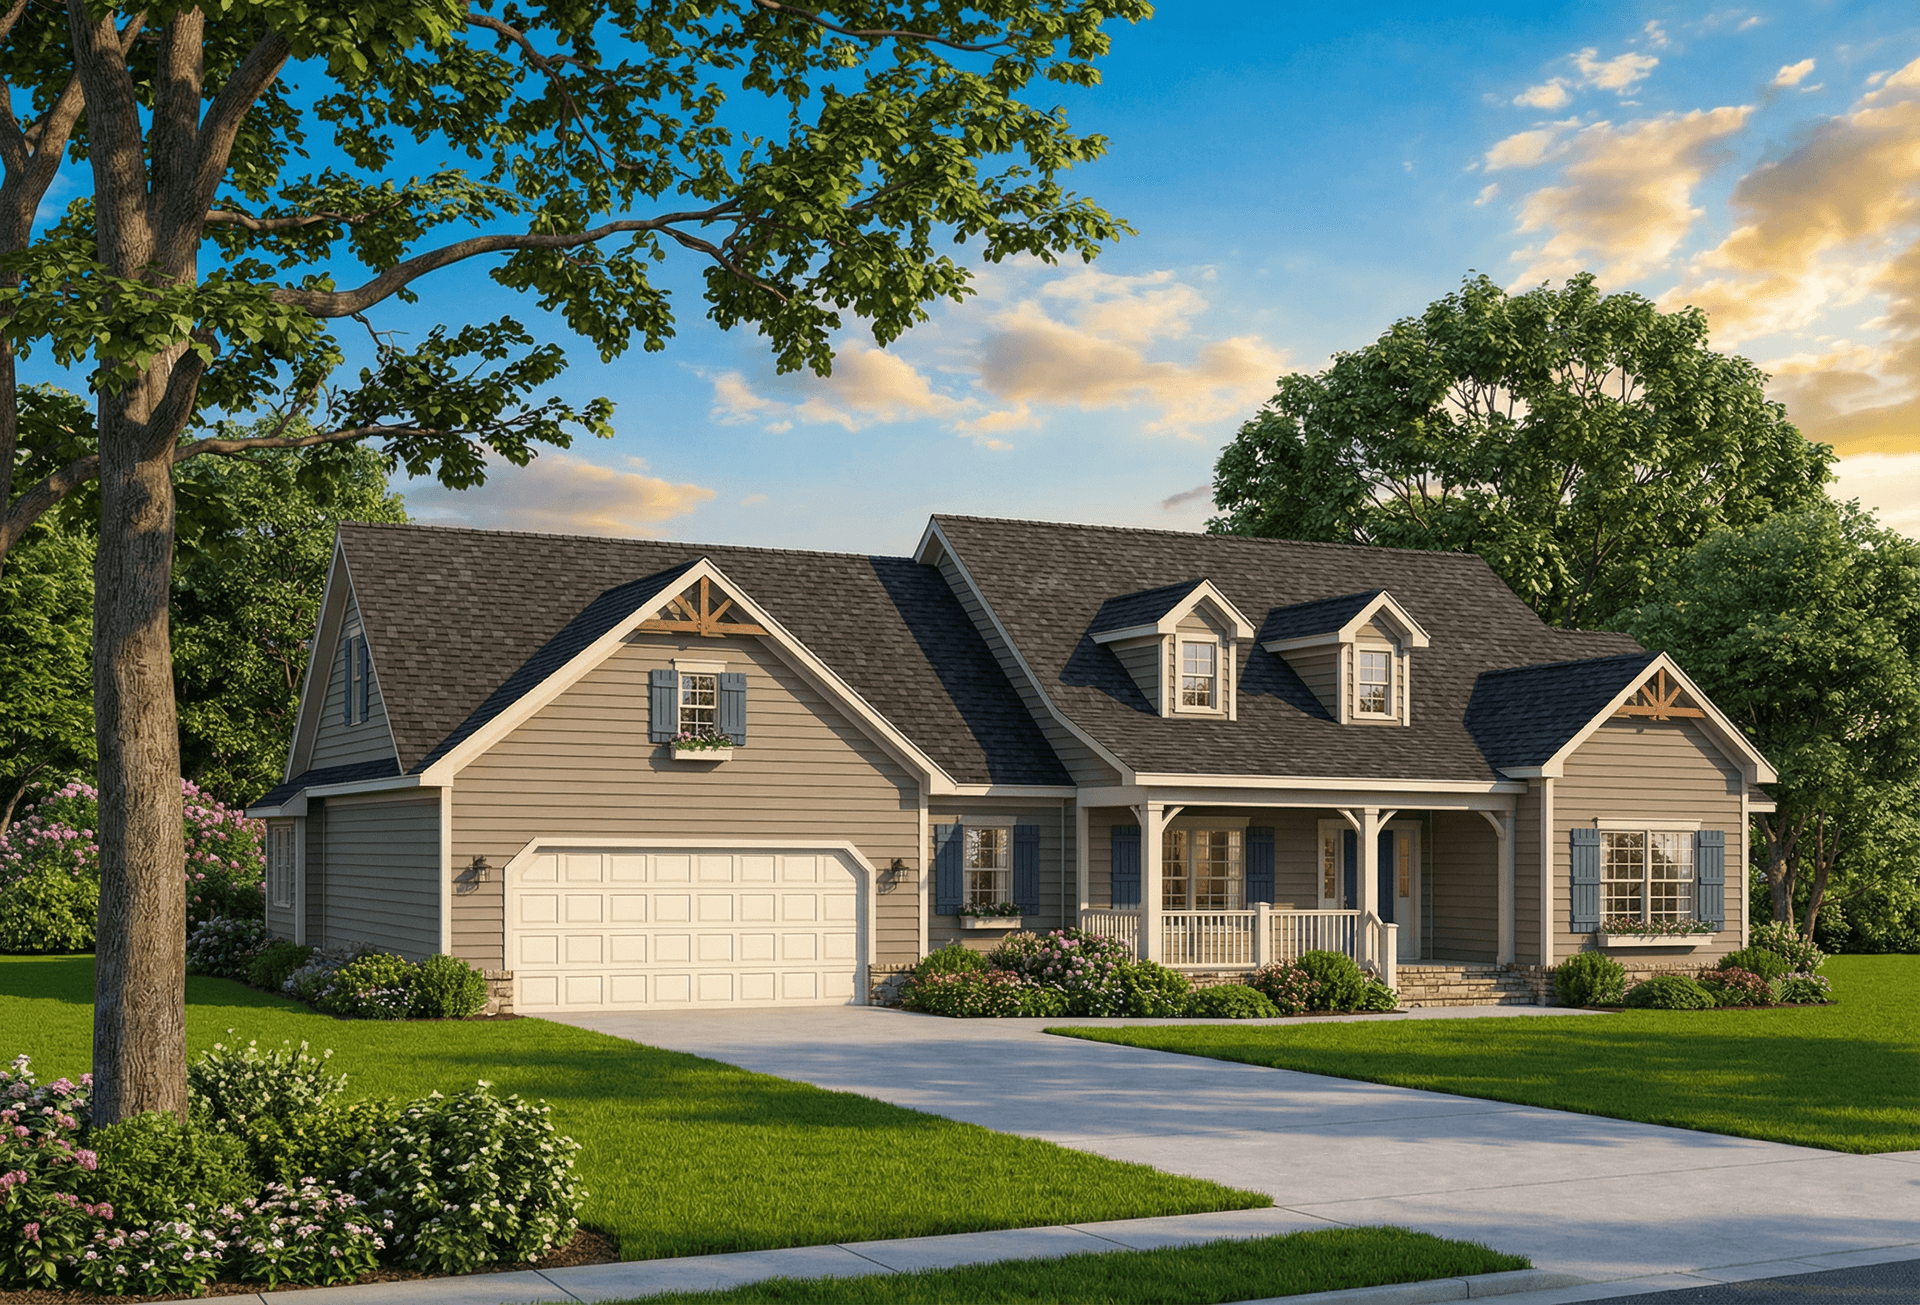
4-Bedroom, 2169 Sq Ft Country House Plan - 153-1418 - Front Exterior
Plan Collection
4-Bedroom, 2169 Sq Ft Country House Plan - 153-1418 - Front Exterior
Plan#153-1418
Starting at$1000
2169
Sq Ft
1
Story
4
Bed
2
Bath
2
Car

3-Bedroom, 2168 Sq Ft Country House Plan - 120-2112 - Front Exterior
Plan Collection
3-Bedroom, 2168 Sq Ft Country House Plan - 120-2112 - Front Exterior
Plan#120-2112
Starting at$1305
2168
Sq Ft
2
Story
3
Bed
2
Bath
2
Car

3-Bedroom, 2167 Sq Ft Ranch House - Plan #192-1063 - Front Exterior
Plan Collection
3-Bedroom, 2167 Sq Ft Ranch House - Plan #192-1063 - Front Exterior
Plan#192-1063
Starting at$500
2167
Sq Ft
1
Story
3
Bed
2
Bath
2
Car

3-Bedroom, 2167 Sq Ft Ranch House - Plan #108-1863 - Front Exterior
Plan Collection
3-Bedroom, 2167 Sq Ft Ranch House - Plan #108-1863 - Front Exterior
Plan#108-1863
Starting at$945
2167
Sq Ft
1
Story
3
Bed
2.5
Bath
2
Car
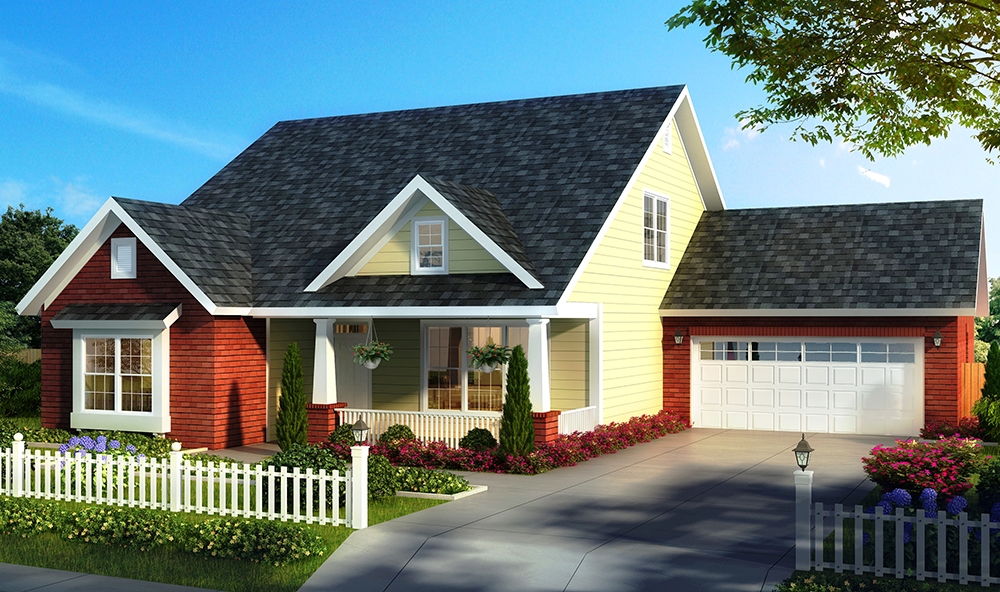
4-Bedroom, 2167 Sq Ft Craftsman House Plan - 178-1327 - Front Exterior
Plan Collection
4-Bedroom, 2167 Sq Ft Craftsman House Plan - 178-1327 - Front Exterior
Plan#178-1327
Starting at$1125
2167
Sq Ft
1.5
Story
4
Bed
2.5
Bath
2
Car
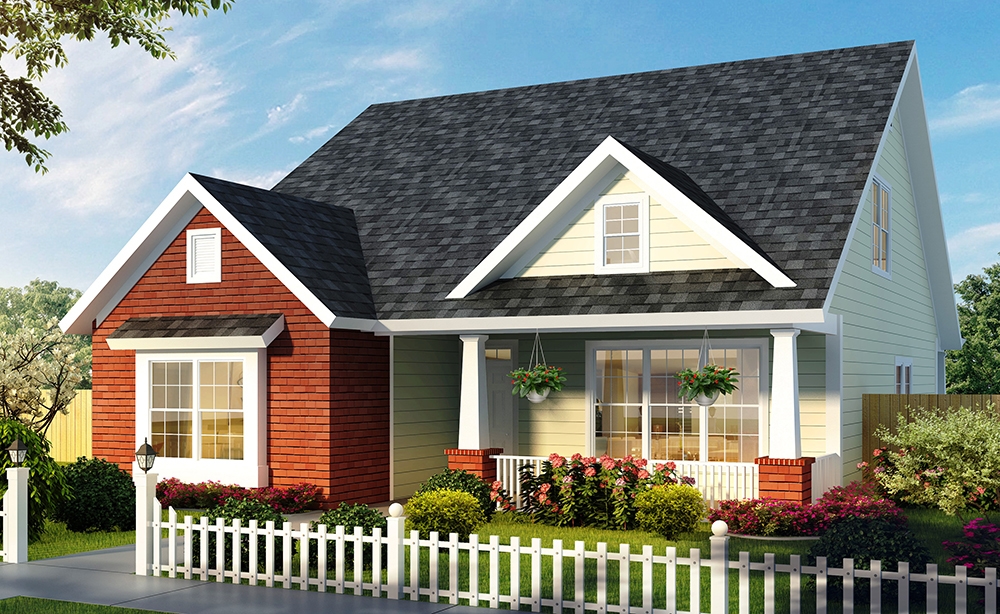
4-Bedroom, 2167 Sq Ft Craftsman House Plan - 178-1326 - Front Exterior
Plan Collection
4-Bedroom, 2167 Sq Ft Craftsman House Plan - 178-1326 - Front Exterior
Plan#178-1326
Starting at$1125
2167
Sq Ft
1.5
Story
4
Bed
2.5
Bath
0
Car

4-Bedroom, 2167 Sq Ft Traditional Home Plan - 138-1169 - Main Exterior
Plan Collection
4-Bedroom, 2167 Sq Ft Traditional Home Plan - 138-1169 - Main Exterior
Plan#138-1169
Starting at$1400
2167
Sq Ft
2
Story
4
Bed
2.5
Bath
2
Car
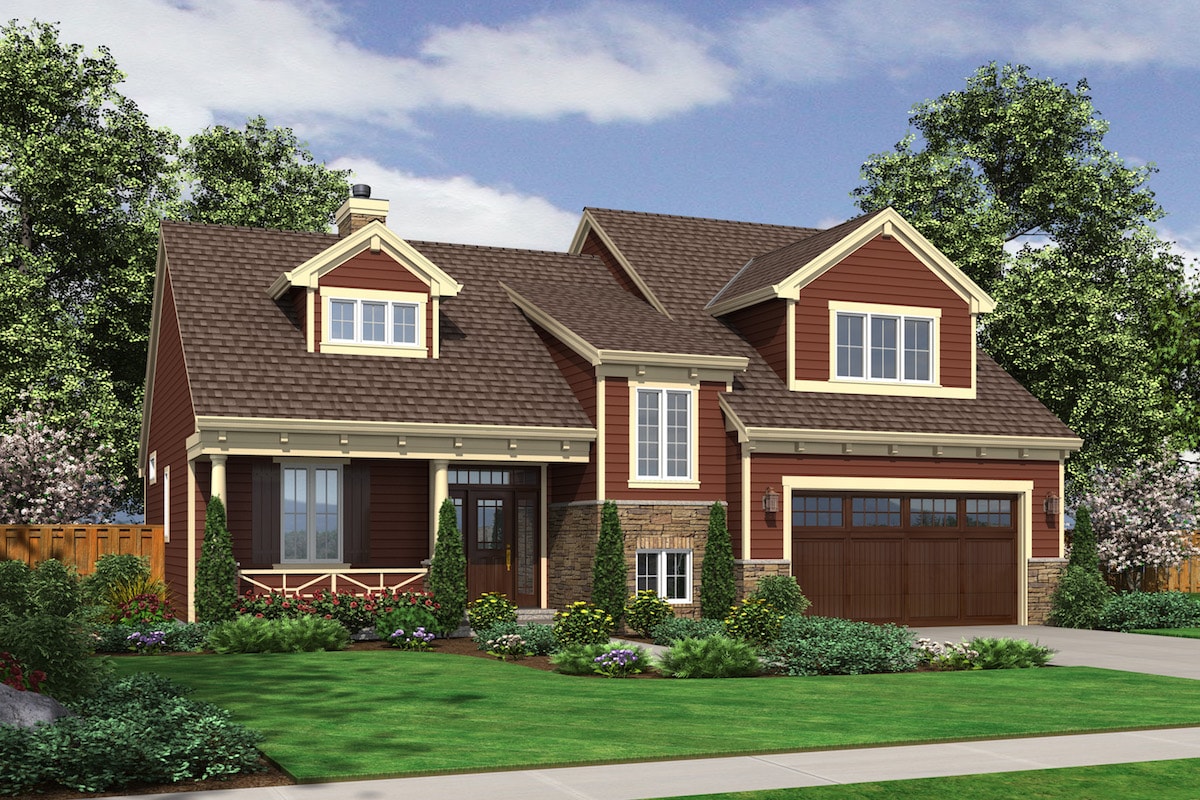
4-Bedroom, 2167 Sq Ft Cape Cod Home Plan - 169-1100 - Main Exterior
Plan Collection
4-Bedroom, 2167 Sq Ft Cape Cod Home Plan - 169-1100 - Main Exterior
Plan#169-1100
Starting at$870
2167
Sq Ft
2
Story
4
Bed
2.5
Bath
2
Car
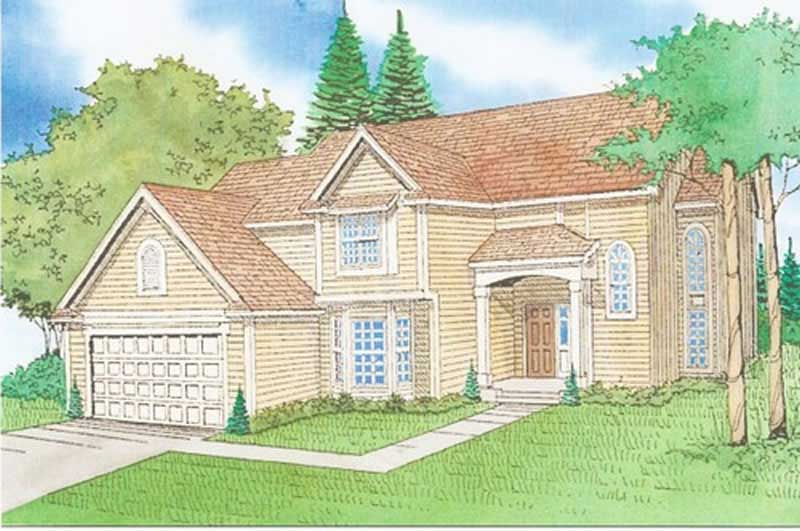
4-Bedroom, 2167 Sq Ft Traditional Home Plan - 147-1123 - Main Exterior
Plan Collection
4-Bedroom, 2167 Sq Ft Traditional Home Plan - 147-1123 - Main Exterior
Plan#147-1123
Starting at$1097
2167
Sq Ft
2
Story
4
Bed
2.5
Bath
2
Car
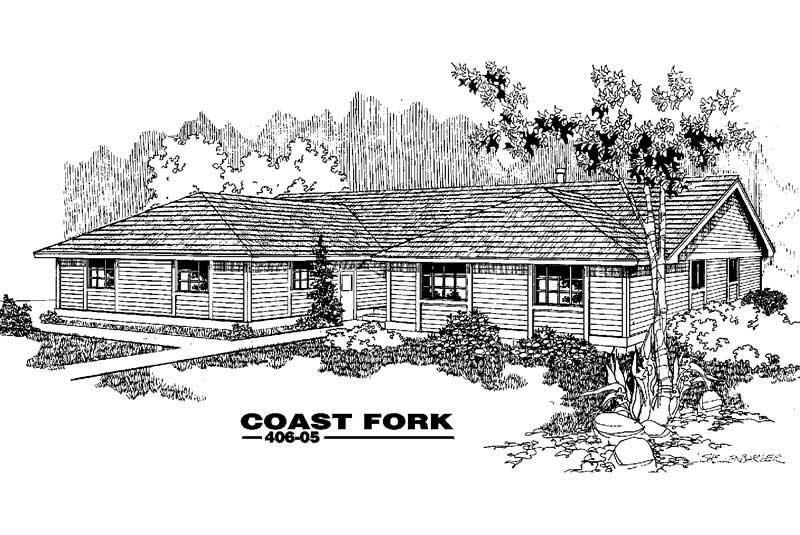
3-Bedroom, 2167 Sq Ft Country House Plan - 145-1038 - Front Exterior
Plan Collection
3-Bedroom, 2167 Sq Ft Country House Plan - 145-1038 - Front Exterior
Plan#145-1038
Starting at$950
2167
Sq Ft
1
Story
3
Bed
2
Bath
2
Car
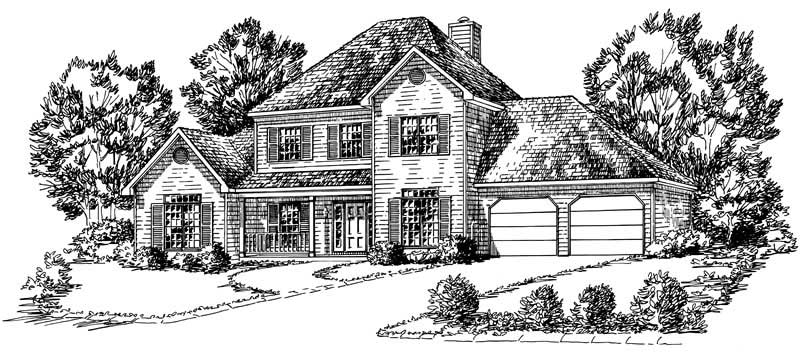
4-Bedroom, 2167 Sq Ft Cape Cod House Plan - 164-1047 - Front Exterior
Plan Collection
4-Bedroom, 2167 Sq Ft Cape Cod House Plan - 164-1047 - Front Exterior
Plan#164-1047
Starting at$1313
2167
Sq Ft
2
Story
4
Bed
3.5
Bath
2
Car
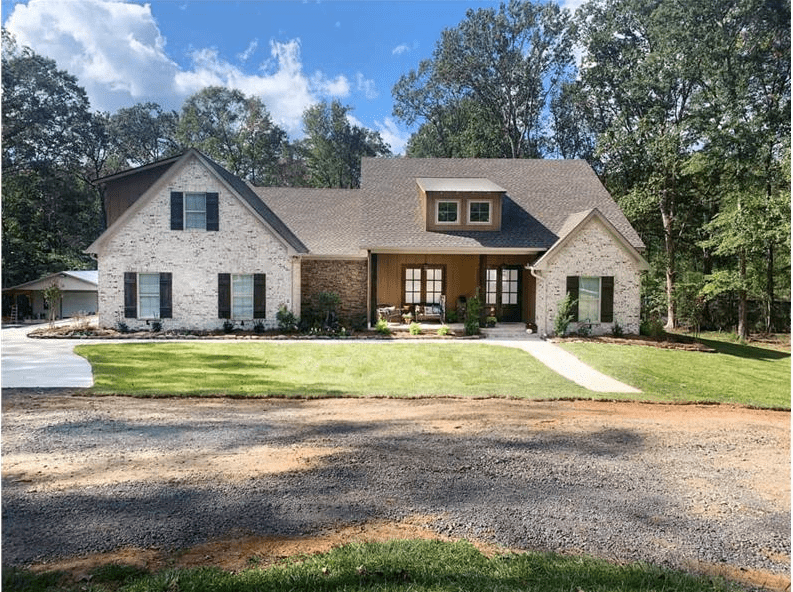
3-Bedroom, 2166 Sq Ft Traditional House Plan - 140-1134 - Front Exterior
Plan Collection
3-Bedroom, 2166 Sq Ft Traditional House Plan - 140-1134 - Front Exterior
Plan#140-1134
Starting at$945
2166
Sq Ft
1
Story
3
Bed
2
Bath
2
Car

2-Bedroom, 2166 Sq Ft Ranch Home - Plan #120-2620 - Main Exterior
Plan Collection
2-Bedroom, 2166 Sq Ft Ranch Home - Plan #120-2620 - Main Exterior
Plan#120-2620
Starting at$1305
2166
Sq Ft
1
Story
2
Bed
2
Bath
3
Car

4-Bedroom, 2166 Sq Ft Country House Plan - 126-1887 - Front Exterior
Plan Collection
4-Bedroom, 2166 Sq Ft Country House Plan - 126-1887 - Front Exterior
Plan#126-1887
Starting at$1970
2166
Sq Ft
2
Story
4
Bed
2.5
Bath
2
Car
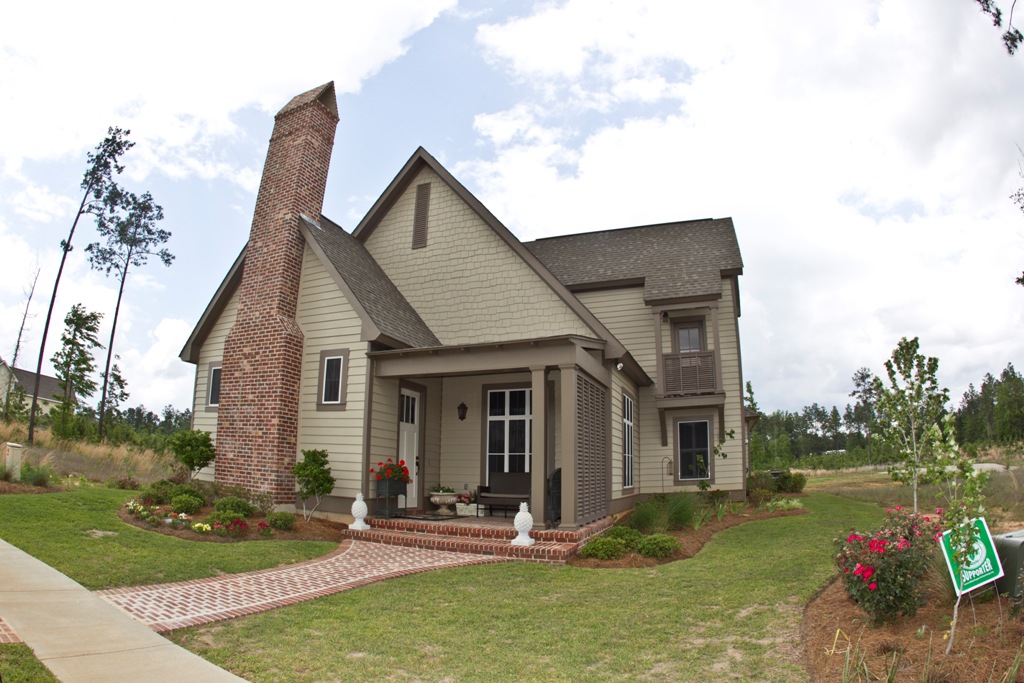
4-Bedroom, 2166 Sq Ft Traditional Home Plan - 142-1148 - Main Exterior
Plan Collection
4-Bedroom, 2166 Sq Ft Traditional Home Plan - 142-1148 - Main Exterior
Plan#142-1148
Starting at$1495
2166
Sq Ft
2
Story
4
Bed
3.5
Bath
2
Car
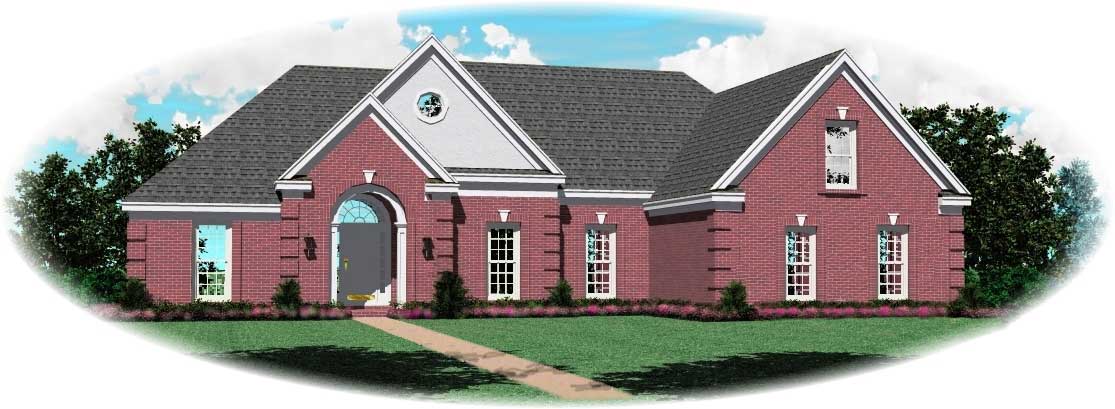
3-Bedroom, 2166 Sq Ft Cape Cod Home Plan - 170-1170 - Main Exterior
Plan Collection
3-Bedroom, 2166 Sq Ft Cape Cod Home Plan - 170-1170 - Main Exterior
Plan#170-1170
Starting at$970
2166
Sq Ft
1
Story
3
Bed
2.5
Bath
4
Car
3-Bedroom, 2166 Sq Ft Ranch House Plan - 178-1198 - Front Exterior
Plan Collection
3-Bedroom, 2166 Sq Ft Ranch House Plan - 178-1198 - Front Exterior
Plan#178-1198
Starting at$1125
2166
Sq Ft
1
Story
3
Bed
2
Bath
2
Car
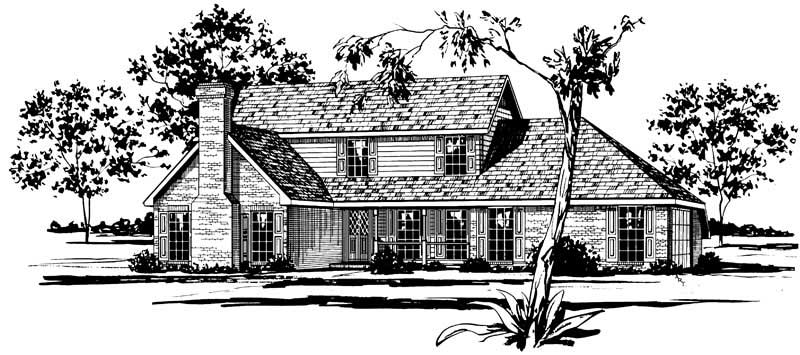
4-Bedroom, 2166 Sq Ft Country House Plan - 164-1210 - Front Exterior
Plan Collection
4-Bedroom, 2166 Sq Ft Country House Plan - 164-1210 - Front Exterior
Plan#164-1210
Starting at$1313
2166
Sq Ft
2
Story
4
Bed
2.5
Bath
2
Car
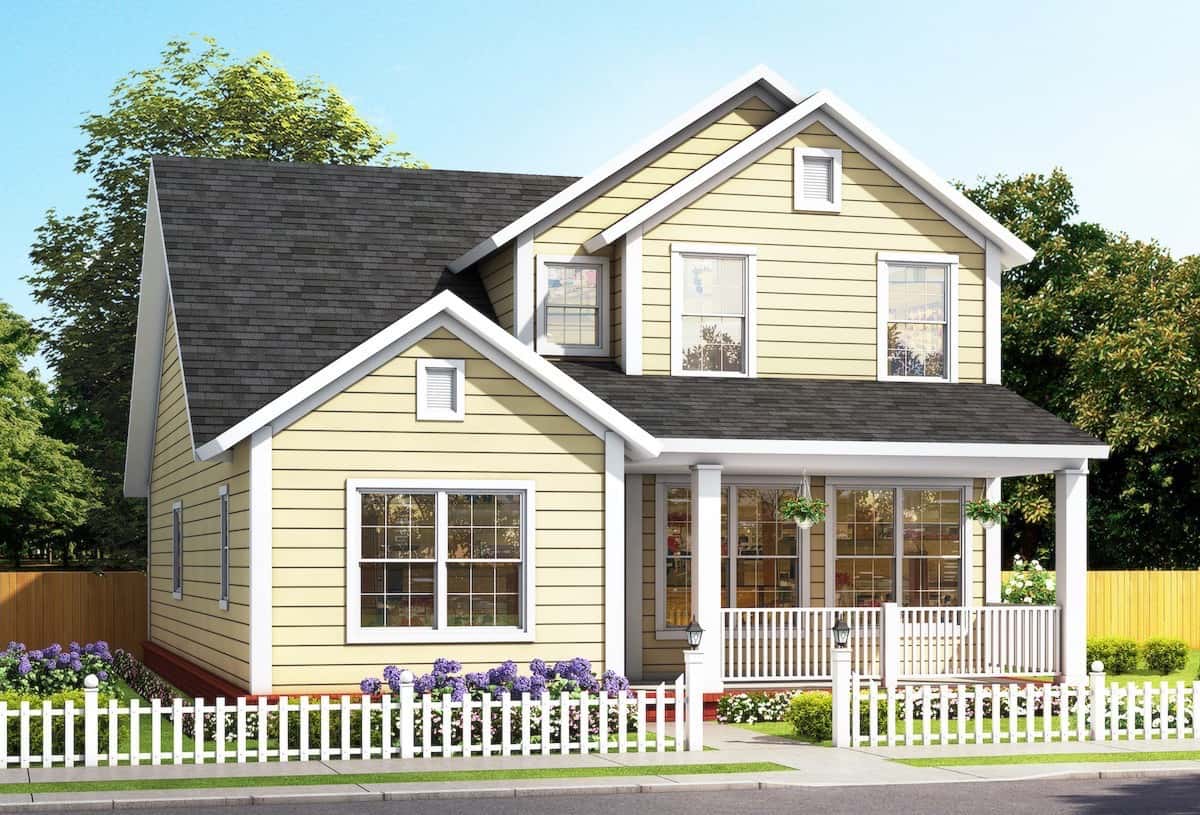
4-Bedroom, 2165 Sq Ft Farmhouse House - Plan #178-1385 - Front Exterior
Plan Collection
4-Bedroom, 2165 Sq Ft Farmhouse House - Plan #178-1385 - Front Exterior
Plan#178-1385
Starting at$1125
2165
Sq Ft
1.5
Story
4
Bed
4
Bath
0
Car
4-Bedroom, 2170 Sq Ft Country Home Plan - 101-1304 - Main Exterior
Plan Collection
4-Bedroom, 2170 Sq Ft Country Home Plan - 101-1304 - Main Exterior
Plan#101-1304
Starting at$1090
2170
Sq Ft
2
Story
4
Bed
2
Bath
2
Car
3-Bedroom, 2170 Sq Ft Cape Cod House Plan - 174-1076 - Front Exterior
Plan Collection
3-Bedroom, 2170 Sq Ft Cape Cod House Plan - 174-1076 - Front Exterior
Plan#174-1076
Starting at$760
2170
Sq Ft
1
Story
3
Bed
2
Bath
2
Car
3-Bedroom, 2170 Sq Ft Country Home Plan - 167-1040 - Main Exterior
Plan Collection
3-Bedroom, 2170 Sq Ft Country Home Plan - 167-1040 - Main Exterior
Plan#167-1040
Starting at$905
2170
Sq Ft
2
Story
3
Bed
2
Bath
2
Car
3-Bedroom, 2169 Sq Ft Traditional Home Plan - 109-1045 - Main Exterior
Plan Collection
3-Bedroom, 2169 Sq Ft Traditional Home Plan - 109-1045 - Main Exterior
Plan#109-1045
Starting at$1395
2169
Sq Ft
2
Story
3
Bed
2.5
Bath
2
Car
4-Bedroom, 2169 Sq Ft Colonial House Plan - 165-1081 - Front Exterior
Plan Collection
4-Bedroom, 2169 Sq Ft Colonial House Plan - 165-1081 - Front Exterior
Plan#165-1081
Starting at$2050
2169
Sq Ft
2
Story
4
Bed
3
Bath
2
Car
4-Bedroom, 2169 Sq Ft Country House Plan - 153-1418 - Front Exterior
Plan Collection
4-Bedroom, 2169 Sq Ft Country House Plan - 153-1418 - Front Exterior
Plan#153-1418
Starting at$1000
2169
Sq Ft
1
Story
4
Bed
2
Bath
2
Car
3-Bedroom, 2168 Sq Ft Country House Plan - 120-2112 - Front Exterior
Plan Collection
3-Bedroom, 2168 Sq Ft Country House Plan - 120-2112 - Front Exterior
Plan#120-2112
Starting at$1305
2168
Sq Ft
2
Story
3
Bed
2
Bath
2
Car
3-Bedroom, 2167 Sq Ft Ranch House - Plan #192-1063 - Front Exterior
Plan Collection
3-Bedroom, 2167 Sq Ft Ranch House - Plan #192-1063 - Front Exterior
Plan#192-1063
Starting at$500
2167
Sq Ft
1
Story
3
Bed
2
Bath
2
Car
3-Bedroom, 2167 Sq Ft Ranch House - Plan #108-1863 - Front Exterior
Plan Collection
3-Bedroom, 2167 Sq Ft Ranch House - Plan #108-1863 - Front Exterior
Plan#108-1863
Starting at$945
2167
Sq Ft
1
Story
3
Bed
2.5
Bath
2
Car
4-Bedroom, 2167 Sq Ft Craftsman House Plan - 178-1327 - Front Exterior
Plan Collection
4-Bedroom, 2167 Sq Ft Craftsman House Plan - 178-1327 - Front Exterior
Plan#178-1327
Starting at$1125
2167
Sq Ft
1.5
Story
4
Bed
2.5
Bath
2
Car
4-Bedroom, 2167 Sq Ft Craftsman House Plan - 178-1326 - Front Exterior
Plan Collection
4-Bedroom, 2167 Sq Ft Craftsman House Plan - 178-1326 - Front Exterior
Plan#178-1326
Starting at$1125
2167
Sq Ft
1.5
Story
4
Bed
2.5
Bath
0
Car
4-Bedroom, 2167 Sq Ft Traditional Home Plan - 138-1169 - Main Exterior
Plan Collection
4-Bedroom, 2167 Sq Ft Traditional Home Plan - 138-1169 - Main Exterior
Plan#138-1169
Starting at$1400
2167
Sq Ft
2
Story
4
Bed
2.5
Bath
2
Car
4-Bedroom, 2167 Sq Ft Cape Cod Home Plan - 169-1100 - Main Exterior
Plan Collection
4-Bedroom, 2167 Sq Ft Cape Cod Home Plan - 169-1100 - Main Exterior
Plan#169-1100
Starting at$870
2167
Sq Ft
2
Story
4
Bed
2.5
Bath
2
Car
4-Bedroom, 2167 Sq Ft Traditional Home Plan - 147-1123 - Main Exterior
Plan Collection
4-Bedroom, 2167 Sq Ft Traditional Home Plan - 147-1123 - Main Exterior
Plan#147-1123
Starting at$1097
2167
Sq Ft
2
Story
4
Bed
2.5
Bath
2
Car
3-Bedroom, 2167 Sq Ft Country House Plan - 145-1038 - Front Exterior
Plan Collection
3-Bedroom, 2167 Sq Ft Country House Plan - 145-1038 - Front Exterior
Plan#145-1038
Starting at$950
2167
Sq Ft
1
Story
3
Bed
2
Bath
2
Car
4-Bedroom, 2167 Sq Ft Cape Cod House Plan - 164-1047 - Front Exterior
Plan Collection
4-Bedroom, 2167 Sq Ft Cape Cod House Plan - 164-1047 - Front Exterior
Plan#164-1047
Starting at$1313
2167
Sq Ft
2
Story
4
Bed
3.5
Bath
2
Car
3-Bedroom, 2166 Sq Ft Traditional House Plan - 140-1134 - Front Exterior
Plan Collection
3-Bedroom, 2166 Sq Ft Traditional House Plan - 140-1134 - Front Exterior
Plan#140-1134
Starting at$945
2166
Sq Ft
1
Story
3
Bed
2
Bath
2
Car
2-Bedroom, 2166 Sq Ft Ranch Home - Plan #120-2620 - Main Exterior
Plan Collection
2-Bedroom, 2166 Sq Ft Ranch Home - Plan #120-2620 - Main Exterior
Plan#120-2620
Starting at$1305
2166
Sq Ft
1
Story
2
Bed
2
Bath
3
Car
4-Bedroom, 2166 Sq Ft Country House Plan - 126-1887 - Front Exterior
Plan Collection
4-Bedroom, 2166 Sq Ft Country House Plan - 126-1887 - Front Exterior
Plan#126-1887
Starting at$1970
2166
Sq Ft
2
Story
4
Bed
2.5
Bath
2
Car
4-Bedroom, 2166 Sq Ft Traditional Home Plan - 142-1148 - Main Exterior
Plan Collection
4-Bedroom, 2166 Sq Ft Traditional Home Plan - 142-1148 - Main Exterior
Plan#142-1148
Starting at$1495
2166
Sq Ft
2
Story
4
Bed
3.5
Bath
2
Car
3-Bedroom, 2166 Sq Ft Cape Cod Home Plan - 170-1170 - Main Exterior
Plan Collection
3-Bedroom, 2166 Sq Ft Cape Cod Home Plan - 170-1170 - Main Exterior
Plan#170-1170
Starting at$970
2166
Sq Ft
1
Story
3
Bed
2.5
Bath
4
Car
3-Bedroom, 2166 Sq Ft Ranch House Plan - 178-1198 - Front Exterior
Plan Collection
3-Bedroom, 2166 Sq Ft Ranch House Plan - 178-1198 - Front Exterior
Plan#178-1198
Starting at$1125
2166
Sq Ft
1
Story
3
Bed
2
Bath
2
Car
4-Bedroom, 2166 Sq Ft Country House Plan - 164-1210 - Front Exterior
Plan Collection
4-Bedroom, 2166 Sq Ft Country House Plan - 164-1210 - Front Exterior
Plan#164-1210
Starting at$1313
2166
Sq Ft
2
Story
4
Bed
2.5
Bath
2
Car
4-Bedroom, 2165 Sq Ft Farmhouse House - Plan #178-1385 - Front Exterior
Plan Collection
4-Bedroom, 2165 Sq Ft Farmhouse House - Plan #178-1385 - Front Exterior
Plan#178-1385
Starting at$1125
2165
Sq Ft
1.5
Story
4
Bed
4
Bath
0
Car
1...204205206207208...401
