Traditional House Plans

9,622
Plan Results
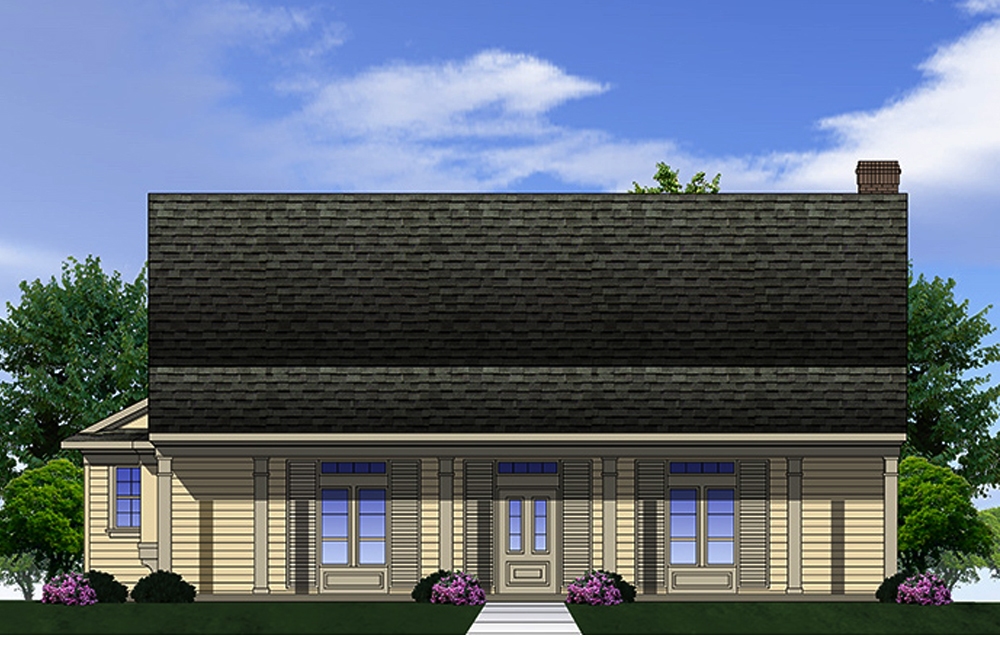
5-Bedroom, 2194 Sq Ft Ranch Home Plan - 135-1153 - Main Exterior
Plan Collection
5-Bedroom, 2194 Sq Ft Ranch Home Plan - 135-1153 - Main Exterior
Plan#135-1153
Starting at$1610
2194
Sq Ft
1
Story
5
Bed
4
Bath
2
Car

2-Bedroom, 2194 Sq Ft Ranch Home Plan - 101-1498 - Main Exterior
Plan Collection
2-Bedroom, 2194 Sq Ft Ranch Home Plan - 101-1498 - Main Exterior
Plan#101-1498
Starting at$1090
2194
Sq Ft
1
Story
2
Bed
1
Bath
3
Car
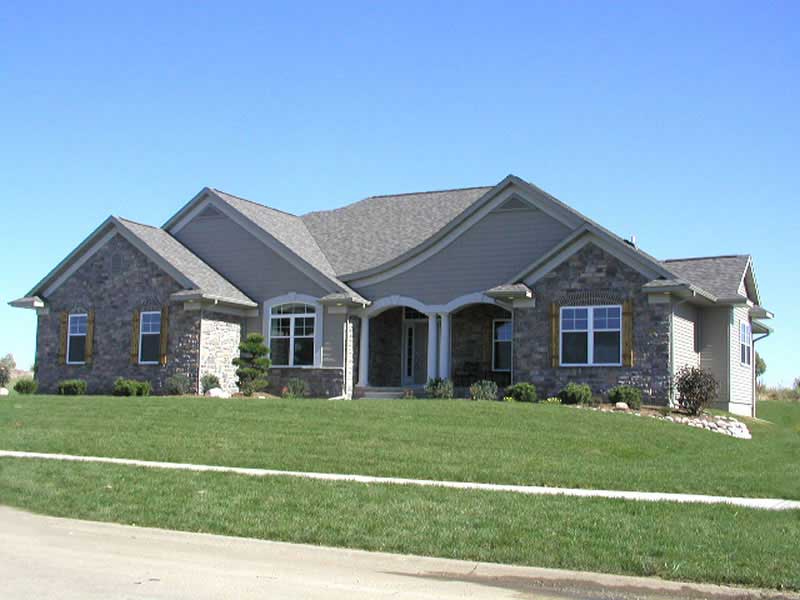
2-Bedroom, 2194 Sq Ft Ranch Home Plan - 101-1519 - Main Exterior
Plan Collection
2-Bedroom, 2194 Sq Ft Ranch Home Plan - 101-1519 - Main Exterior
Plan#101-1519
Starting at$1090
2194
Sq Ft
1
Story
2
Bed
1
Bath
3
Car

2-Bedroom, 2194 Sq Ft Ranch House Plan - 101-1479 - Front Exterior
Plan Collection
2-Bedroom, 2194 Sq Ft Ranch House Plan - 101-1479 - Front Exterior
Plan#101-1479
Starting at$1090
2194
Sq Ft
1
Story
2
Bed
1
Bath
3
Car
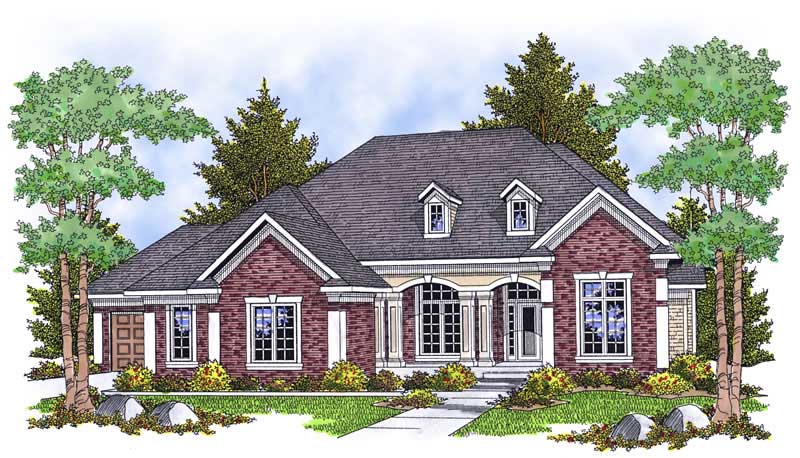
2-Bedroom, 2194 Sq Ft Country Home Plan - 101-1520 - Main Exterior
Plan Collection
2-Bedroom, 2194 Sq Ft Country Home Plan - 101-1520 - Main Exterior
Plan#101-1520
Starting at$1090
2194
Sq Ft
1
Story
2
Bed
1
Bath
3
Car
3-Bedroom, 2194 Sq Ft French House Plan - 170-2157 - Front Exterior
Plan Collection
3-Bedroom, 2194 Sq Ft French House Plan - 170-2157 - Front Exterior
Plan#170-2157
Starting at$970
2194
Sq Ft
2
Story
3
Bed
2
Bath
2
Car
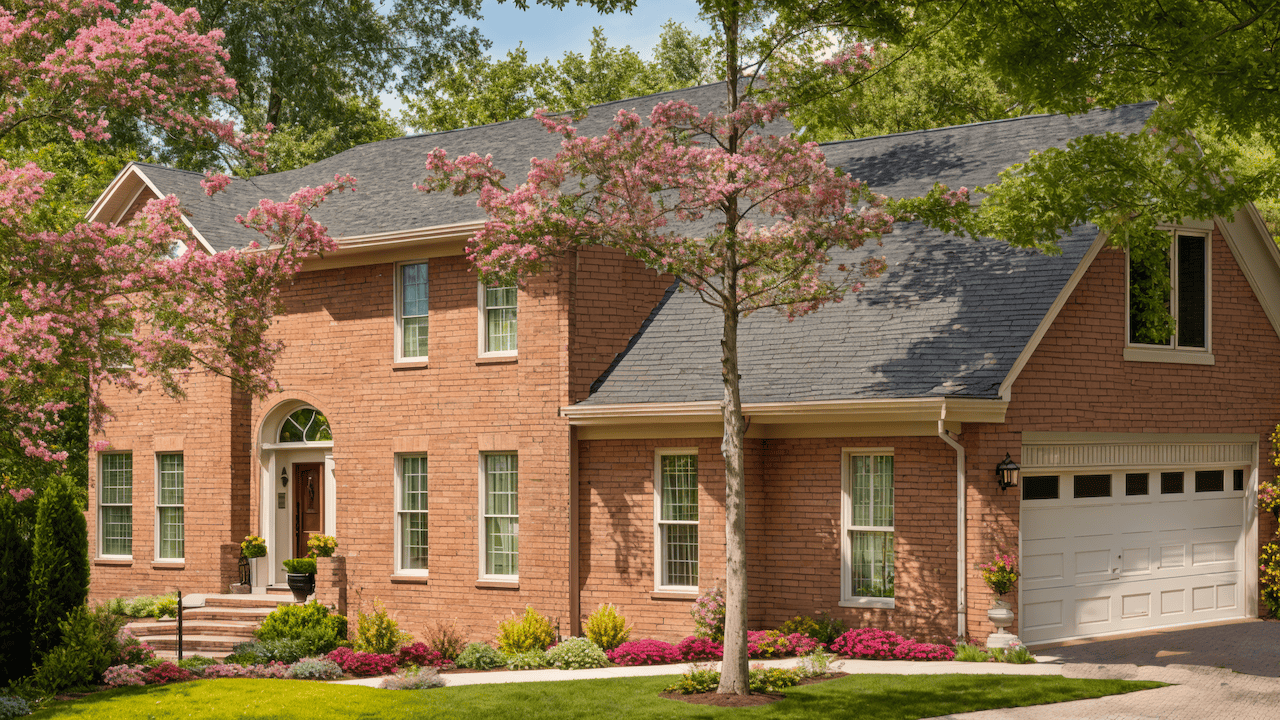
3-Bedroom, 2194 Sq Ft European House Plan - 124-1048 - Front Exterior
Plan Collection
3-Bedroom, 2194 Sq Ft European House Plan - 124-1048 - Front Exterior
Plan#124-1048
Starting at$745
2194
Sq Ft
2
Story
3
Bed
2
Bath
2
Car
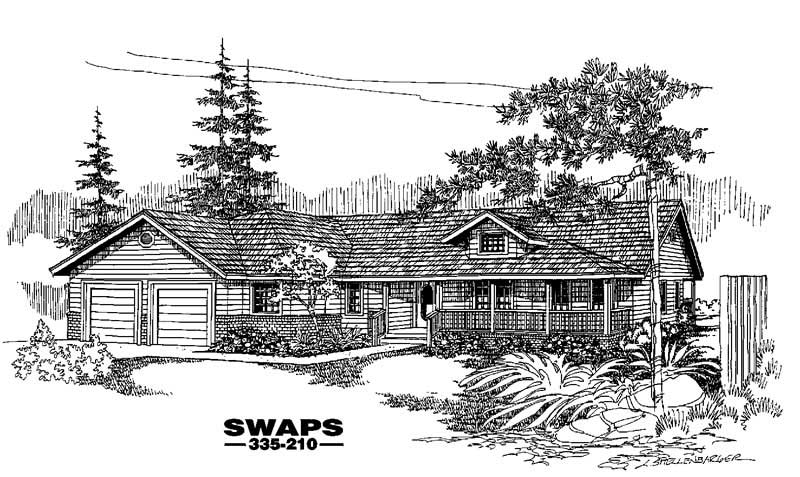
4-Bedroom, 2194 Sq Ft Country House Plan - 145-1173 - Front Exterior
Plan Collection
4-Bedroom, 2194 Sq Ft Country House Plan - 145-1173 - Front Exterior
Plan#145-1173
Starting at$950
2194
Sq Ft
1
Story
4
Bed
3
Bath
2
Car

3-Bedroom, 2193 Sq Ft Traditional House Plan - 100-1212 - Front Exterior
Plan Collection
3-Bedroom, 2193 Sq Ft Traditional House Plan - 100-1212 - Front Exterior
Plan#100-1212
Starting at$1600
2193
Sq Ft
1
Story
3
Bed
3
Bath
2
Car
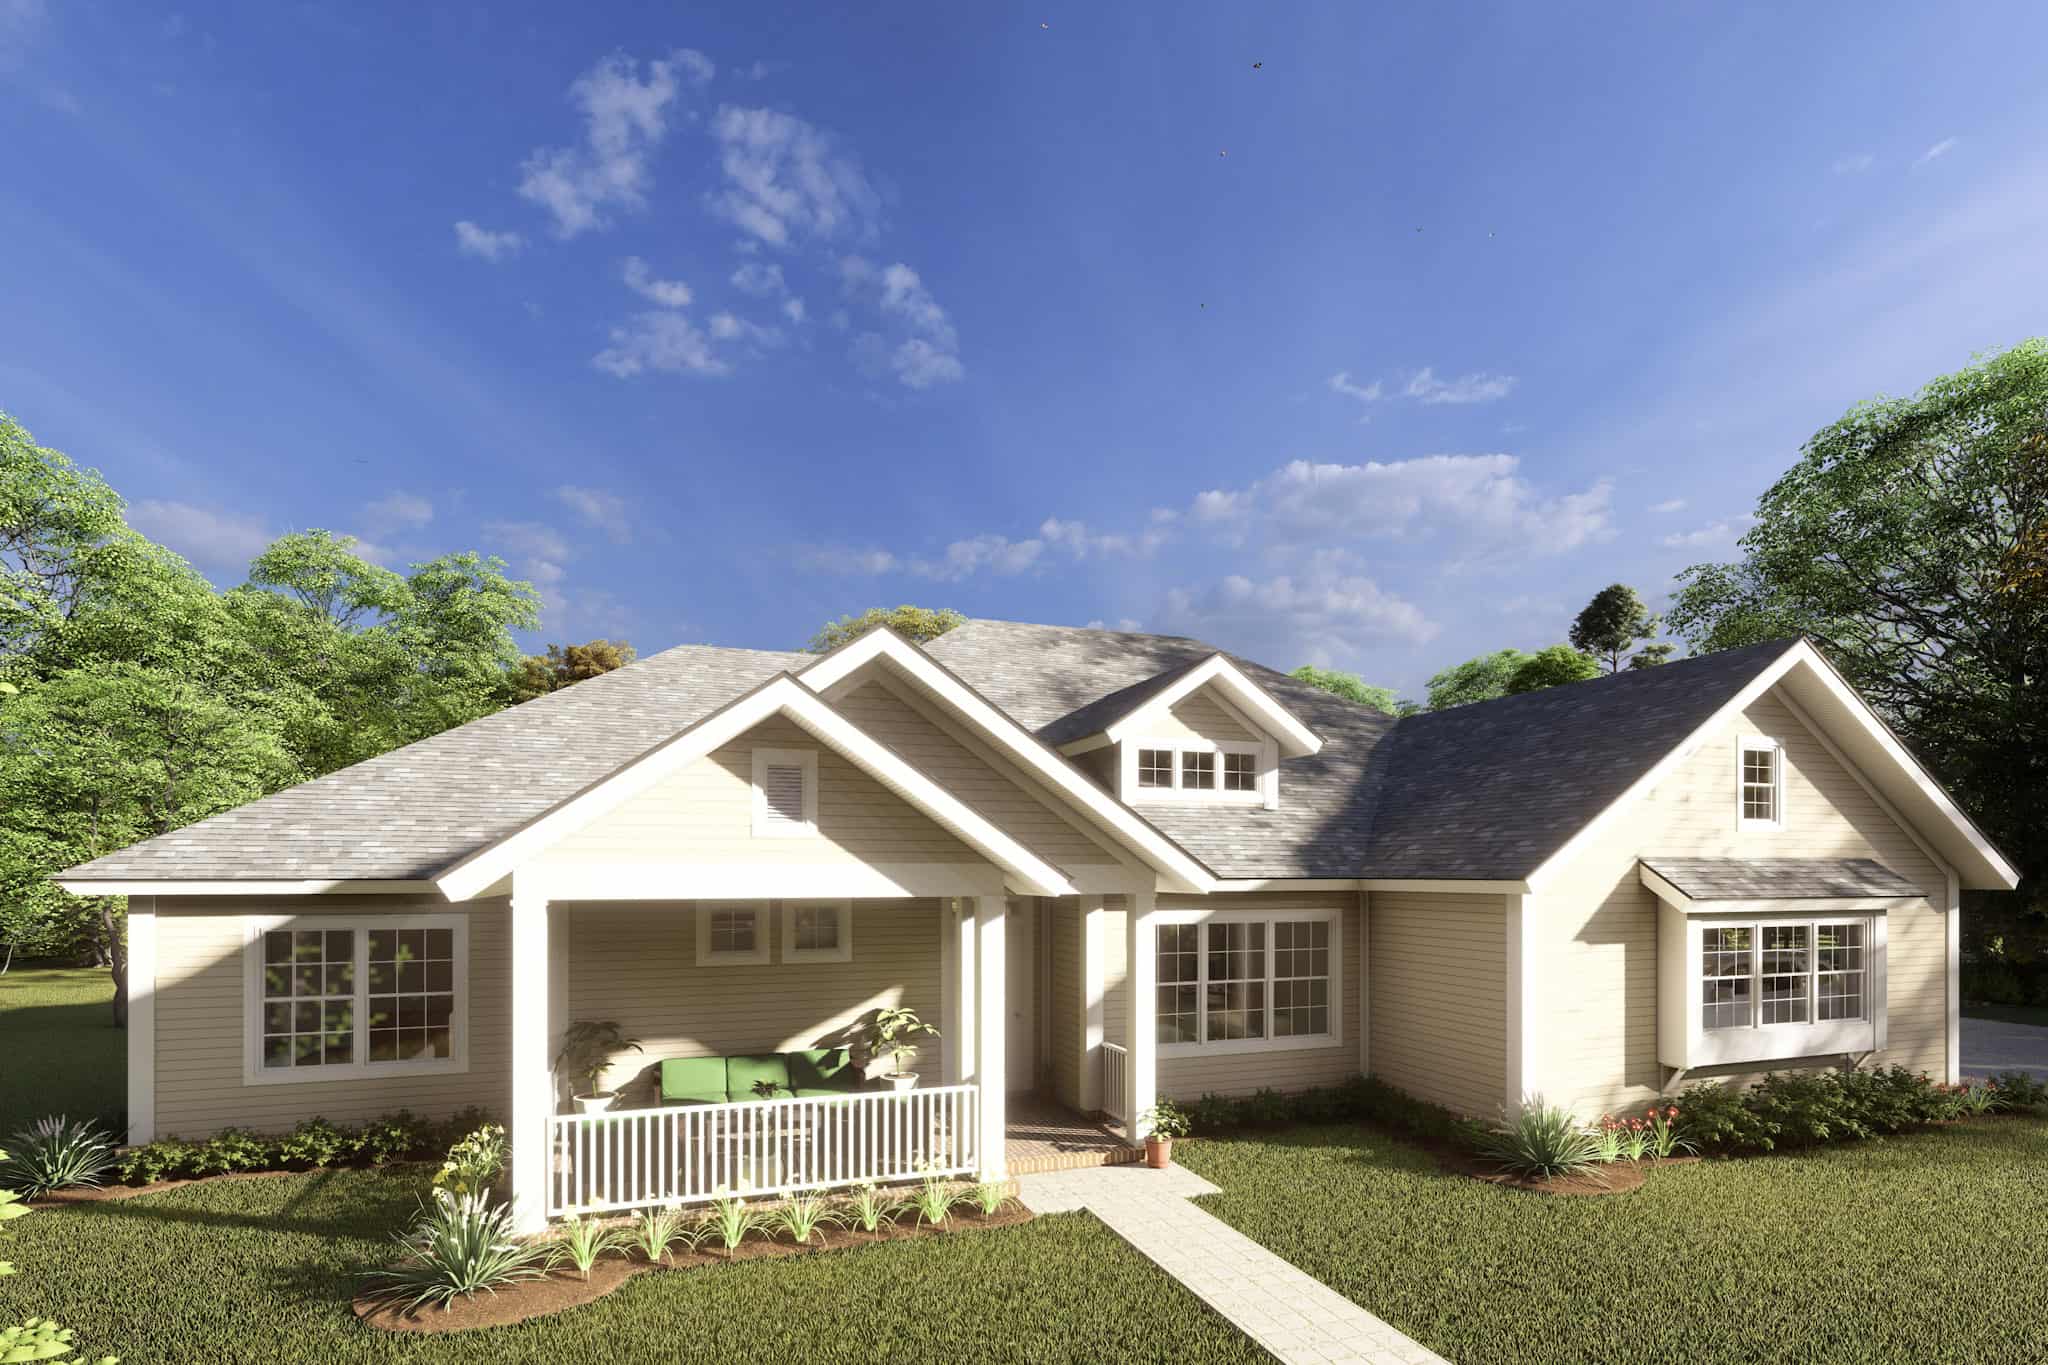
4-Bedroom, 2193 Sq Ft Cottage House Plan - 178-1214 - Front Exterior
Plan Collection
4-Bedroom, 2193 Sq Ft Cottage House Plan - 178-1214 - Front Exterior
Plan#178-1214
Starting at$1125
2193
Sq Ft
1
Story
4
Bed
3
Bath
3
Car

3-Bedroom, 2193 Sq Ft Country House Plan - 101-1483 - Front Exterior
Plan Collection
3-Bedroom, 2193 Sq Ft Country House Plan - 101-1483 - Front Exterior
Plan#101-1483
Starting at$1090
2193
Sq Ft
2
Story
3
Bed
2
Bath
3
Car

4-Bedroom, 2193 Sq Ft Country Home Plan - 108-1234 - Main Exterior
Plan Collection
4-Bedroom, 2193 Sq Ft Country Home Plan - 108-1234 - Main Exterior
Plan#108-1234
Starting at$945
2193
Sq Ft
2
Story
4
Bed
2.5
Bath
2
Car
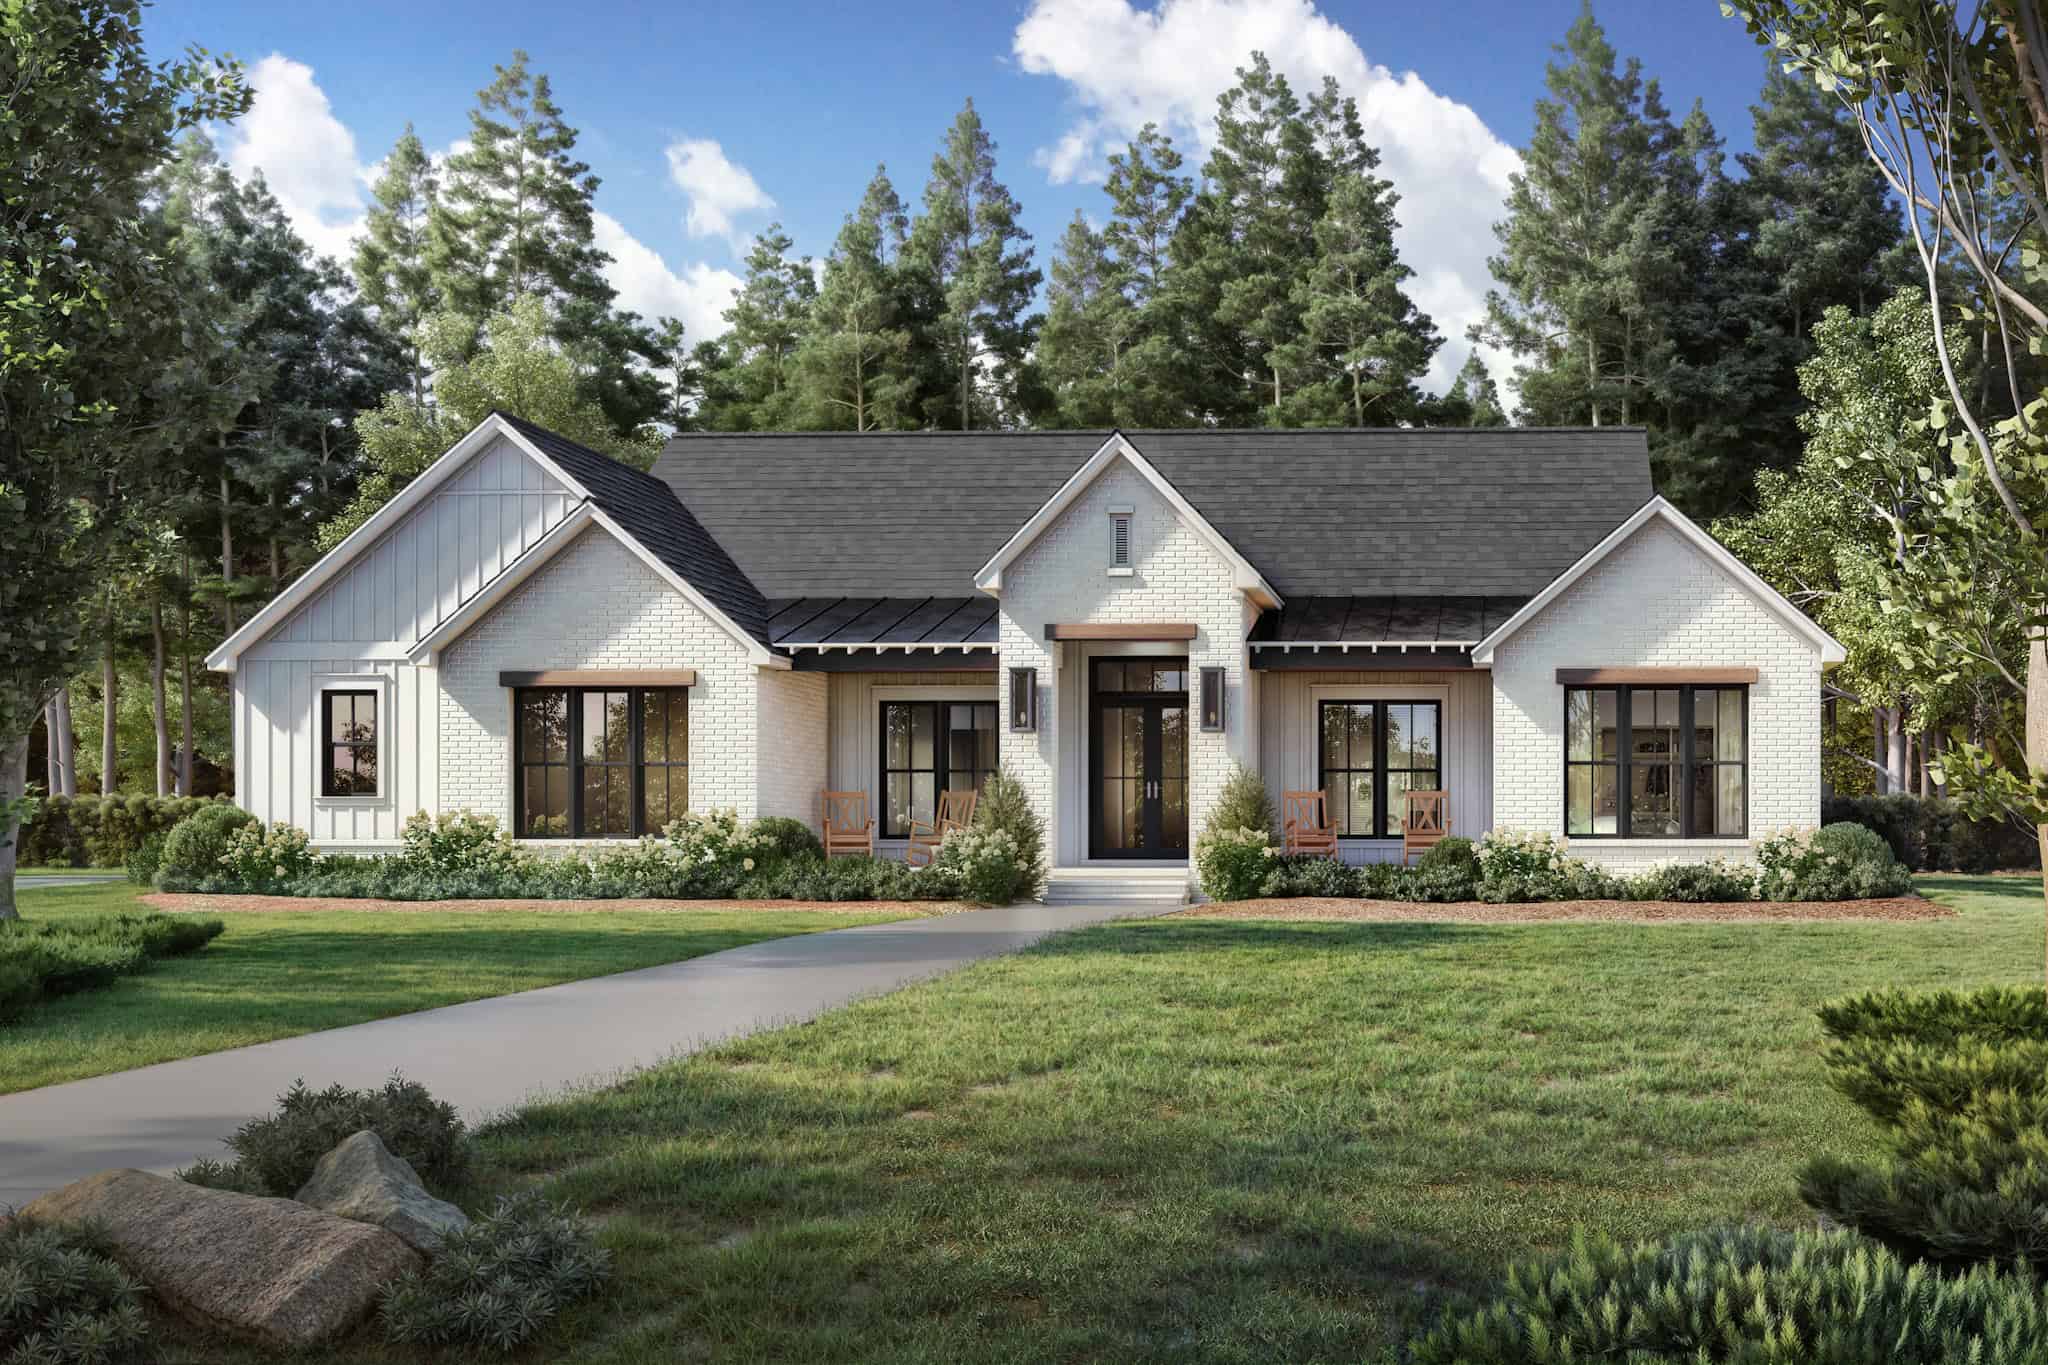
3-Bedroom, 2192 Sq Ft Transitional House Plan - 142-1501 - Front Exterior
Plan Collection
3-Bedroom, 2192 Sq Ft Transitional House Plan - 142-1501 - Front Exterior
Plan#142-1501
Starting at$1445
2192
Sq Ft
1
Story
3
Bed
2.5
Bath
2
Car
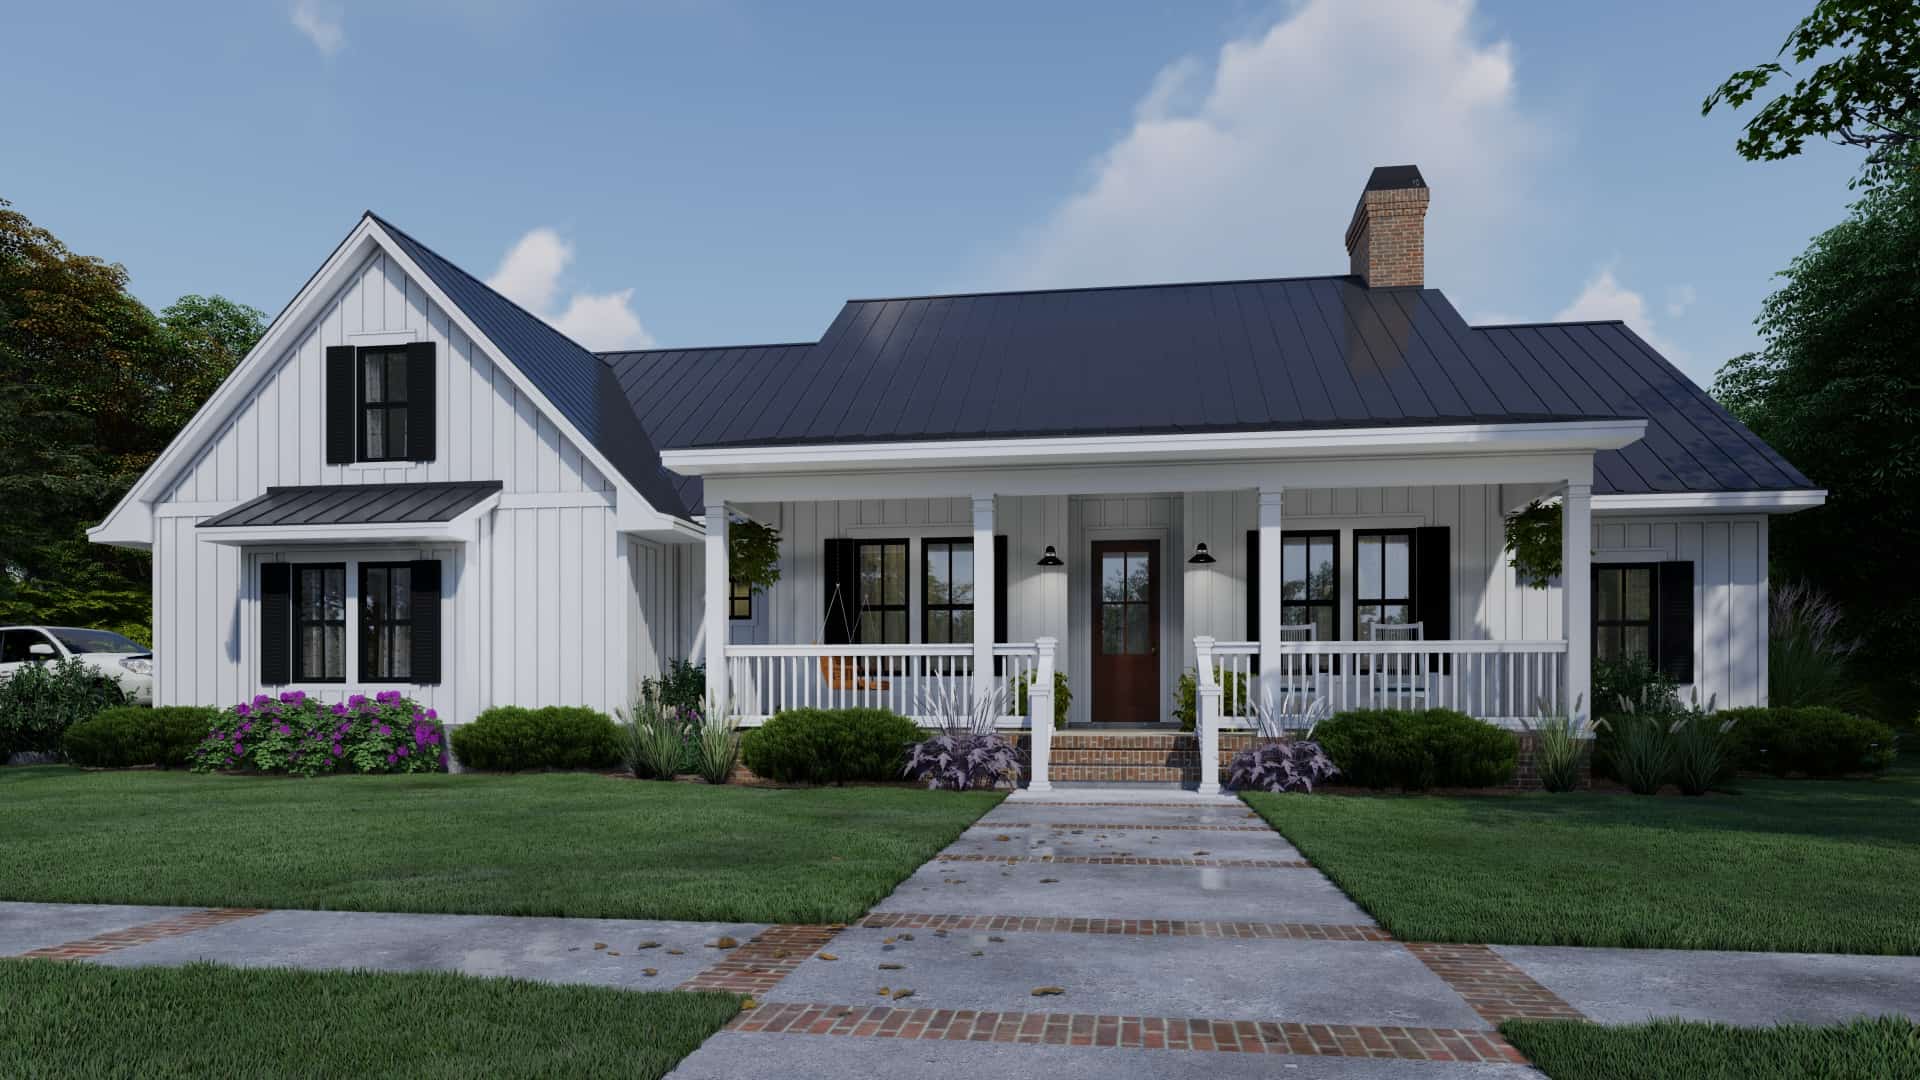
3-Bedroom, 2192 Sq Ft Farmhouse Home Plan - 117-1137 - Main Exterior
Plan Collection
3-Bedroom, 2192 Sq Ft Farmhouse Home Plan - 117-1137 - Main Exterior
Plan#117-1137
Starting at$1295
2192
Sq Ft
1
Story
4
Bed
3
Bath
2
Car

3-Bedroom, 2192 Sq Ft Ranch House Plan - 108-1822 - Front Exterior
Plan Collection
3-Bedroom, 2192 Sq Ft Ranch House Plan - 108-1822 - Front Exterior
Plan#108-1822
Starting at$945
2192
Sq Ft
1
Story
3
Bed
2.5
Bath
2
Car
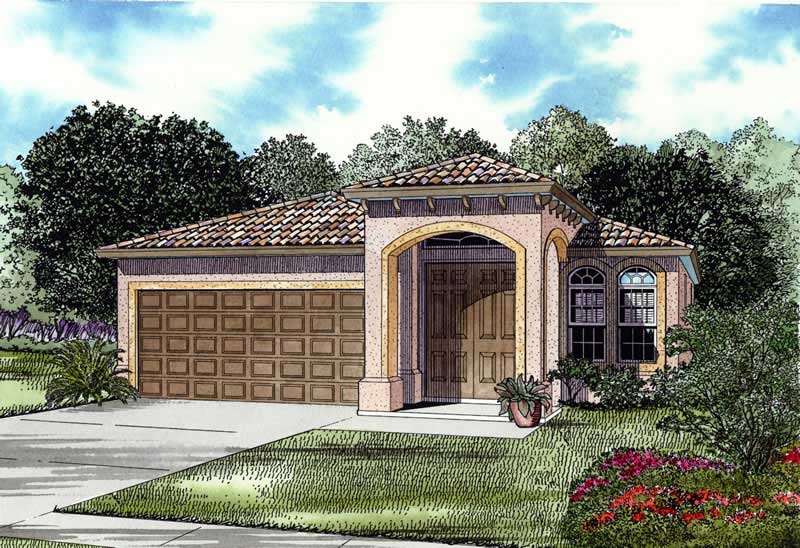
3-Bedroom, 2192 Sq Ft Mediterranean Home Plan - 107-1143 - Main Exterior
Plan Collection
3-Bedroom, 2192 Sq Ft Mediterranean Home Plan - 107-1143 - Main Exterior
Plan#107-1143
Starting at$1150
2192
Sq Ft
1
Story
3
Bed
2
Bath
2
Car

3-Bedroom, 2191 Sq Ft Ranch Home - Plan #193-1110 - Main Exterior
Plan Collection
3-Bedroom, 2191 Sq Ft Ranch Home - Plan #193-1110 - Main Exterior
Plan#193-1110
Starting at$1550
2191
Sq Ft
1
Story
3
Bed
2.5
Bath
2
Car

3-Bedroom, 2191 Sq Ft Craftsman House - Plan #108-1943 - Front Exterior
Plan Collection
3-Bedroom, 2191 Sq Ft Craftsman House - Plan #108-1943 - Front Exterior
Plan#108-1943
Starting at$945
2191
Sq Ft
1
Story
3
Bed
2
Bath
2
Car
2-Bedroom, 2191 Sq Ft Country House Plan - 199-1008 - Front Exterior
Plan Collection
2-Bedroom, 2191 Sq Ft Country House Plan - 199-1008 - Front Exterior
Plan#199-1008
Starting at$767
2191
Sq Ft
1
Story
2
Bed
2.5
Bath
2
Car
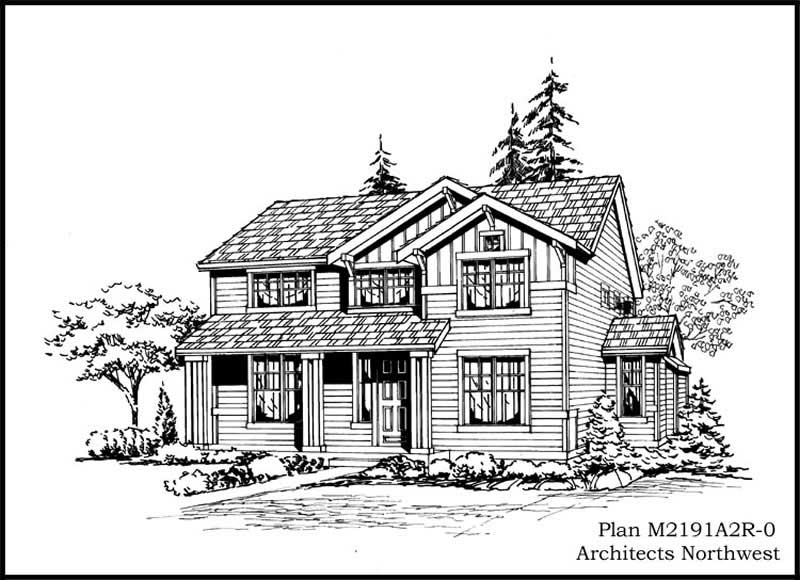
4-Bedroom, 2191 Sq Ft Multi-Level House Plan - 115-1384 - Front Exterior
Plan Collection
4-Bedroom, 2191 Sq Ft Multi-Level House Plan - 115-1384 - Front Exterior
Plan#115-1384
Starting at$1700
2191
Sq Ft
2
Story
4
Bed
2
Bath
2
Car
4-Bedroom, 2191 Sq Ft French House Plan - 170-1981 - Front Exterior
Plan Collection
4-Bedroom, 2191 Sq Ft French House Plan - 170-1981 - Front Exterior
Plan#170-1981
Starting at$970
2191
Sq Ft
1
Story
4
Bed
3
Bath
2
Car
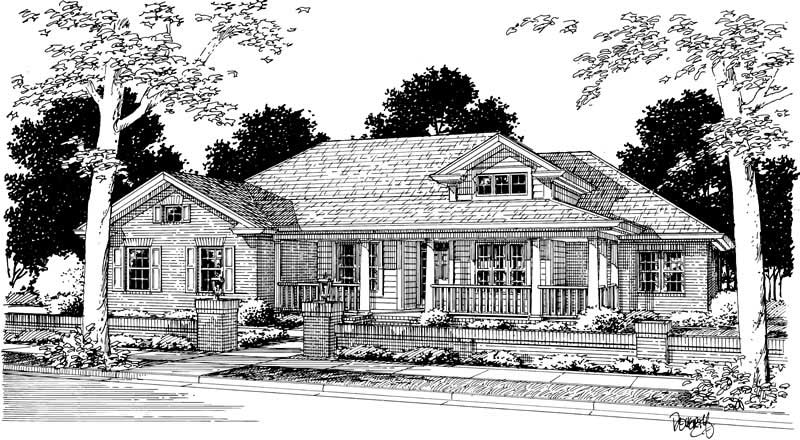
4-Bedroom, 2191 Sq Ft Ranch Home Plan - 178-1143 - Main Exterior
Plan Collection
4-Bedroom, 2191 Sq Ft Ranch Home Plan - 178-1143 - Main Exterior
Plan#178-1143
Starting at$1125
2191
Sq Ft
1
Story
4
Bed
2
Bath
2
Car
3-Bedroom, 2190 Sq Ft European Home Plan - 158-1219 - Main Exterior
Plan Collection
3-Bedroom, 2190 Sq Ft European Home Plan - 158-1219 - Main Exterior
Plan#158-1219
Starting at$2040
2190
Sq Ft
2
Story
3
Bed
2.5
Bath
2
Car
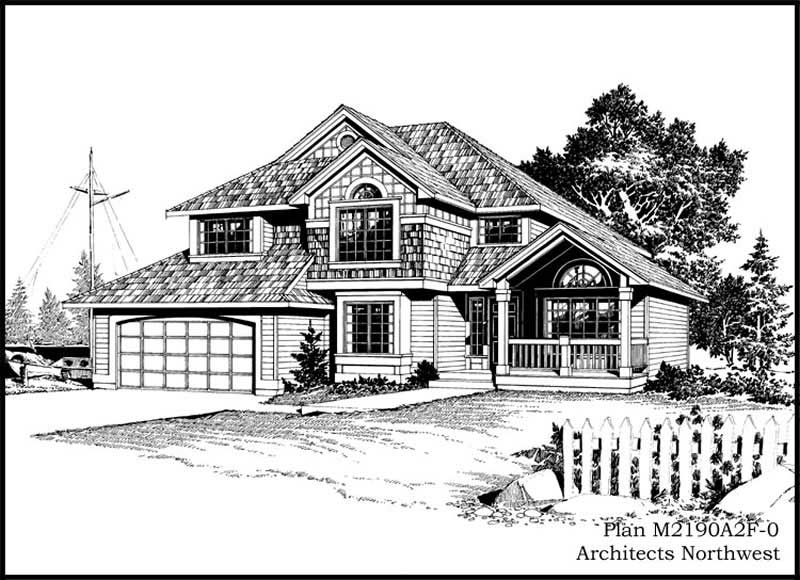
3-Bedroom, 2190 Sq Ft Country House Plan - 115-1136 - Front Exterior
Plan Collection
3-Bedroom, 2190 Sq Ft Country House Plan - 115-1136 - Front Exterior
Plan#115-1136
Starting at$1700
2190
Sq Ft
2
Story
3
Bed
2
Bath
2
Car
5-Bedroom, 2194 Sq Ft Ranch Home Plan - 135-1153 - Main Exterior
Plan Collection
5-Bedroom, 2194 Sq Ft Ranch Home Plan - 135-1153 - Main Exterior
Plan#135-1153
Starting at$1610
2194
Sq Ft
1
Story
5
Bed
4
Bath
2
Car
2-Bedroom, 2194 Sq Ft Ranch Home Plan - 101-1498 - Main Exterior
Plan Collection
2-Bedroom, 2194 Sq Ft Ranch Home Plan - 101-1498 - Main Exterior
Plan#101-1498
Starting at$1090
2194
Sq Ft
1
Story
2
Bed
1
Bath
3
Car
2-Bedroom, 2194 Sq Ft Ranch Home Plan - 101-1519 - Main Exterior
Plan Collection
2-Bedroom, 2194 Sq Ft Ranch Home Plan - 101-1519 - Main Exterior
Plan#101-1519
Starting at$1090
2194
Sq Ft
1
Story
2
Bed
1
Bath
3
Car
2-Bedroom, 2194 Sq Ft Ranch House Plan - 101-1479 - Front Exterior
Plan Collection
2-Bedroom, 2194 Sq Ft Ranch House Plan - 101-1479 - Front Exterior
Plan#101-1479
Starting at$1090
2194
Sq Ft
1
Story
2
Bed
1
Bath
3
Car
2-Bedroom, 2194 Sq Ft Country Home Plan - 101-1520 - Main Exterior
Plan Collection
2-Bedroom, 2194 Sq Ft Country Home Plan - 101-1520 - Main Exterior
Plan#101-1520
Starting at$1090
2194
Sq Ft
1
Story
2
Bed
1
Bath
3
Car
3-Bedroom, 2194 Sq Ft French House Plan - 170-2157 - Front Exterior
Plan Collection
3-Bedroom, 2194 Sq Ft French House Plan - 170-2157 - Front Exterior
Plan#170-2157
Starting at$970
2194
Sq Ft
2
Story
3
Bed
2
Bath
2
Car
3-Bedroom, 2194 Sq Ft European House Plan - 124-1048 - Front Exterior
Plan Collection
3-Bedroom, 2194 Sq Ft European House Plan - 124-1048 - Front Exterior
Plan#124-1048
Starting at$745
2194
Sq Ft
2
Story
3
Bed
2
Bath
2
Car
4-Bedroom, 2194 Sq Ft Country House Plan - 145-1173 - Front Exterior
Plan Collection
4-Bedroom, 2194 Sq Ft Country House Plan - 145-1173 - Front Exterior
Plan#145-1173
Starting at$950
2194
Sq Ft
1
Story
4
Bed
3
Bath
2
Car
3-Bedroom, 2193 Sq Ft Traditional House Plan - 100-1212 - Front Exterior
Plan Collection
3-Bedroom, 2193 Sq Ft Traditional House Plan - 100-1212 - Front Exterior
Plan#100-1212
Starting at$1600
2193
Sq Ft
1
Story
3
Bed
3
Bath
2
Car
4-Bedroom, 2193 Sq Ft Cottage House Plan - 178-1214 - Front Exterior
Plan Collection
4-Bedroom, 2193 Sq Ft Cottage House Plan - 178-1214 - Front Exterior
Plan#178-1214
Starting at$1125
2193
Sq Ft
1
Story
4
Bed
3
Bath
3
Car
3-Bedroom, 2193 Sq Ft Country House Plan - 101-1483 - Front Exterior
Plan Collection
3-Bedroom, 2193 Sq Ft Country House Plan - 101-1483 - Front Exterior
Plan#101-1483
Starting at$1090
2193
Sq Ft
2
Story
3
Bed
2
Bath
3
Car
4-Bedroom, 2193 Sq Ft Country Home Plan - 108-1234 - Main Exterior
Plan Collection
4-Bedroom, 2193 Sq Ft Country Home Plan - 108-1234 - Main Exterior
Plan#108-1234
Starting at$945
2193
Sq Ft
2
Story
4
Bed
2.5
Bath
2
Car
3-Bedroom, 2192 Sq Ft Transitional House Plan - 142-1501 - Front Exterior
Plan Collection
3-Bedroom, 2192 Sq Ft Transitional House Plan - 142-1501 - Front Exterior
Plan#142-1501
Starting at$1445
2192
Sq Ft
1
Story
3
Bed
2.5
Bath
2
Car
3-Bedroom, 2192 Sq Ft Farmhouse Home Plan - 117-1137 - Main Exterior
Plan Collection
3-Bedroom, 2192 Sq Ft Farmhouse Home Plan - 117-1137 - Main Exterior
Plan#117-1137
Starting at$1295
2192
Sq Ft
1
Story
4
Bed
3
Bath
2
Car
3-Bedroom, 2192 Sq Ft Ranch House Plan - 108-1822 - Front Exterior
Plan Collection
3-Bedroom, 2192 Sq Ft Ranch House Plan - 108-1822 - Front Exterior
Plan#108-1822
Starting at$945
2192
Sq Ft
1
Story
3
Bed
2.5
Bath
2
Car
3-Bedroom, 2192 Sq Ft Mediterranean Home Plan - 107-1143 - Main Exterior
Plan Collection
3-Bedroom, 2192 Sq Ft Mediterranean Home Plan - 107-1143 - Main Exterior
Plan#107-1143
Starting at$1150
2192
Sq Ft
1
Story
3
Bed
2
Bath
2
Car
3-Bedroom, 2191 Sq Ft Ranch Home - Plan #193-1110 - Main Exterior
Plan Collection
3-Bedroom, 2191 Sq Ft Ranch Home - Plan #193-1110 - Main Exterior
Plan#193-1110
Starting at$1550
2191
Sq Ft
1
Story
3
Bed
2.5
Bath
2
Car
3-Bedroom, 2191 Sq Ft Craftsman House - Plan #108-1943 - Front Exterior
Plan Collection
3-Bedroom, 2191 Sq Ft Craftsman House - Plan #108-1943 - Front Exterior
Plan#108-1943
Starting at$945
2191
Sq Ft
1
Story
3
Bed
2
Bath
2
Car
2-Bedroom, 2191 Sq Ft Country House Plan - 199-1008 - Front Exterior
Plan Collection
2-Bedroom, 2191 Sq Ft Country House Plan - 199-1008 - Front Exterior
Plan#199-1008
Starting at$767
2191
Sq Ft
1
Story
2
Bed
2.5
Bath
2
Car
4-Bedroom, 2191 Sq Ft Multi-Level House Plan - 115-1384 - Front Exterior
Plan Collection
4-Bedroom, 2191 Sq Ft Multi-Level House Plan - 115-1384 - Front Exterior
Plan#115-1384
Starting at$1700
2191
Sq Ft
2
Story
4
Bed
2
Bath
2
Car
4-Bedroom, 2191 Sq Ft French House Plan - 170-1981 - Front Exterior
Plan Collection
4-Bedroom, 2191 Sq Ft French House Plan - 170-1981 - Front Exterior
Plan#170-1981
Starting at$970
2191
Sq Ft
1
Story
4
Bed
3
Bath
2
Car
4-Bedroom, 2191 Sq Ft Ranch Home Plan - 178-1143 - Main Exterior
Plan Collection
4-Bedroom, 2191 Sq Ft Ranch Home Plan - 178-1143 - Main Exterior
Plan#178-1143
Starting at$1125
2191
Sq Ft
1
Story
4
Bed
2
Bath
2
Car
3-Bedroom, 2190 Sq Ft European Home Plan - 158-1219 - Main Exterior
Plan Collection
3-Bedroom, 2190 Sq Ft European Home Plan - 158-1219 - Main Exterior
Plan#158-1219
Starting at$2040
2190
Sq Ft
2
Story
3
Bed
2.5
Bath
2
Car
3-Bedroom, 2190 Sq Ft Country House Plan - 115-1136 - Front Exterior
Plan Collection
3-Bedroom, 2190 Sq Ft Country House Plan - 115-1136 - Front Exterior
Plan#115-1136
Starting at$1700
2190
Sq Ft
2
Story
3
Bed
2
Bath
2
Car
1...200201202203204...401