Traditional, Geodesic House Plans

9,703
Plan Results
3-Bedroom, 2207 Sq Ft Country Home Plan - 141-1158 - Main Exterior
Plan Collection
3-Bedroom, 2207 Sq Ft Country Home Plan - 141-1158 - Main Exterior
Plan#141-1158
Starting at$1400
2207
Sq Ft
1
Story
3
Bed
2
Bath
2
Car

3-Bedroom, 2275 Sq Ft European Home Plan - 106-1153 - Main Exterior
Plan Collection
3-Bedroom, 2275 Sq Ft European Home Plan - 106-1153 - Main Exterior
Plan#106-1153
Starting at$1295
2275
Sq Ft
1
Story
3
Bed
3
Bath
4
Car
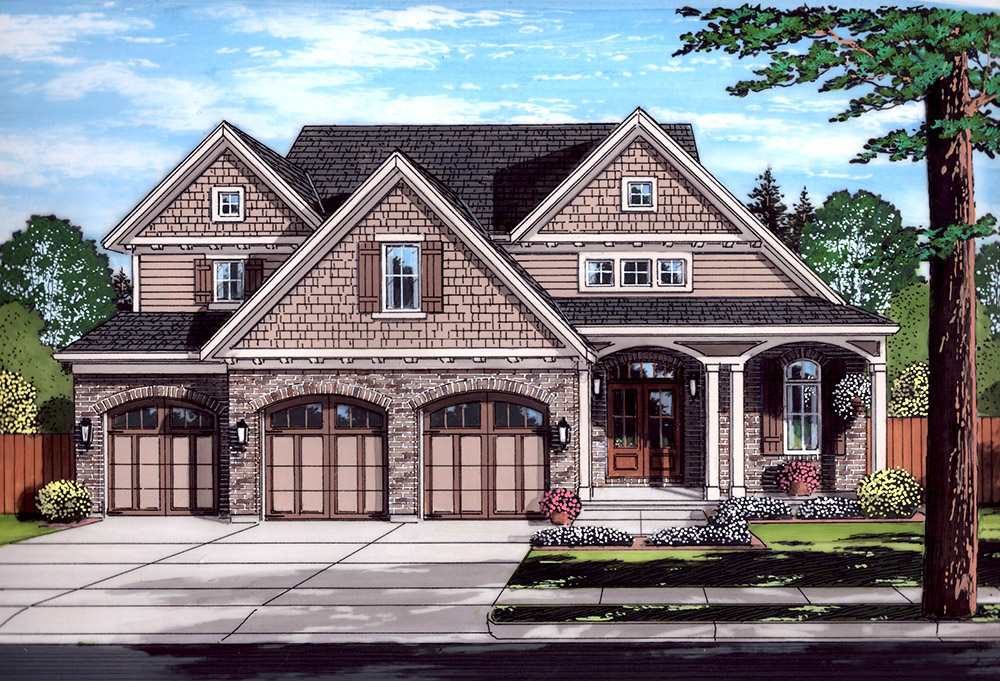
4-Bedroom, 2600 Sq Ft Craftsman Home Plan - 169-1131 - Main Exterior
Plan Collection
4-Bedroom, 2600 Sq Ft Craftsman Home Plan - 169-1131 - Main Exterior
Plan#169-1131
Starting at$870
2600
Sq Ft
2
Story
4
Bed
2.5
Bath
3
Car
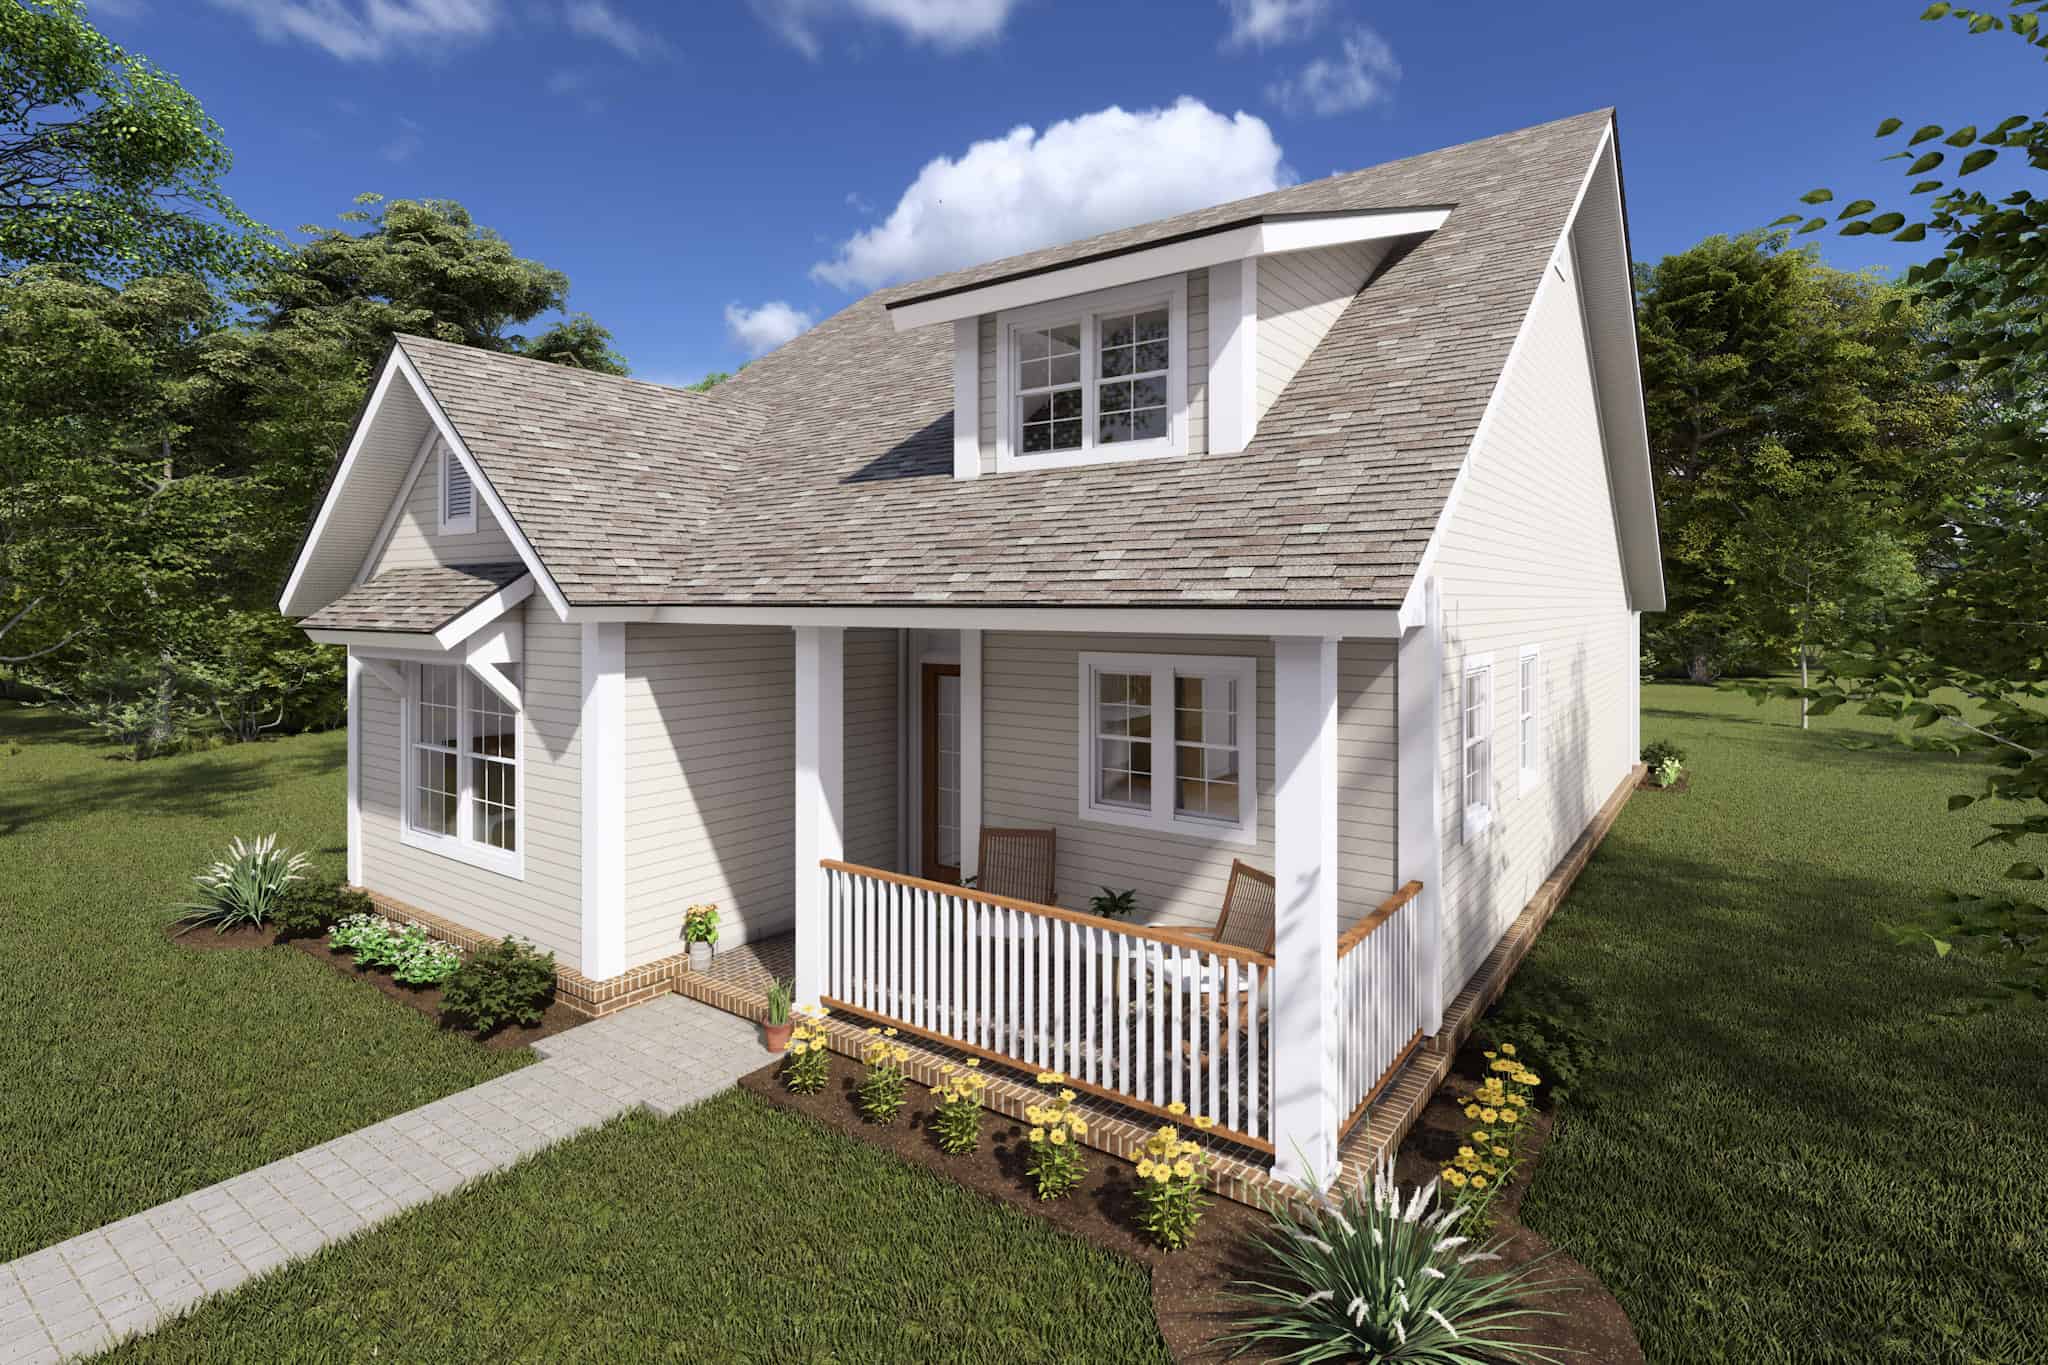
3-Bedroom, 1433 Sq Ft Cottage Home Plan - 178-1372 - Main Exterior
Plan Collection
3-Bedroom, 1433 Sq Ft Cottage Home Plan - 178-1372 - Main Exterior
Plan#178-1372
Starting at$1065
1433
Sq Ft
1
Story
3
Bed
2
Bath
0
Car
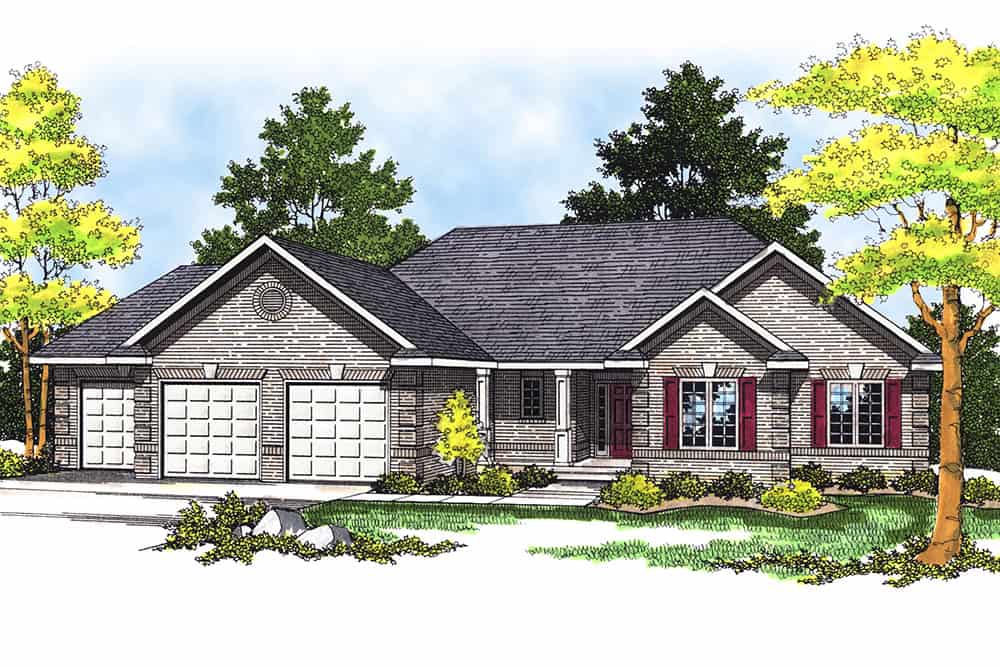
3-Bedroom, 1640 Sq Ft Ranch Home Plan - 101-1354 - Main Exterior
Plan Collection
3-Bedroom, 1640 Sq Ft Ranch Home Plan - 101-1354 - Main Exterior
Plan#101-1354
Starting at$1025
1640
Sq Ft
1
Story
3
Bed
2
Bath
3
Car
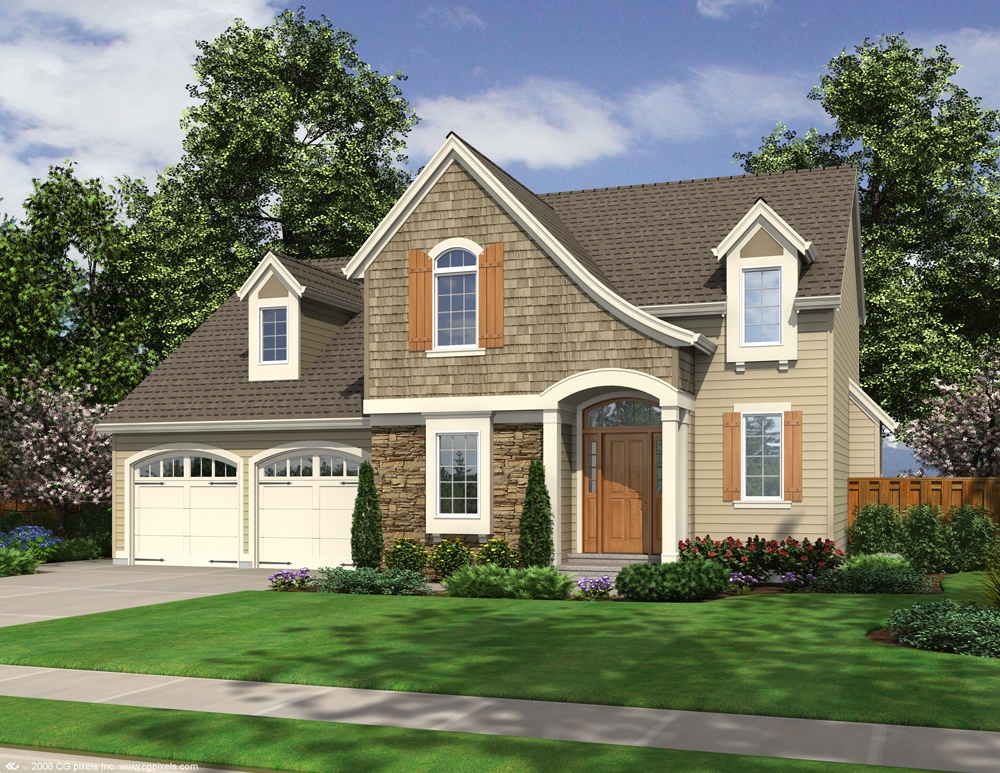
3-Bedroom, 1789 Sq Ft Traditional House Plan - 169-1103 - Front Exterior
Plan Collection
3-Bedroom, 1789 Sq Ft Traditional House Plan - 169-1103 - Front Exterior
Plan#169-1103
Starting at$770
1789
Sq Ft
2
Story
3
Bed
2.5
Bath
2
Car

4-Bedroom, 1561 Sq Ft Traditional House Plan - 178-1294 - Front Exterior
Plan Collection
4-Bedroom, 1561 Sq Ft Traditional House Plan - 178-1294 - Front Exterior
Plan#178-1294
Starting at$1065
1561
Sq Ft
1
Story
4
Bed
2
Bath
2
Car
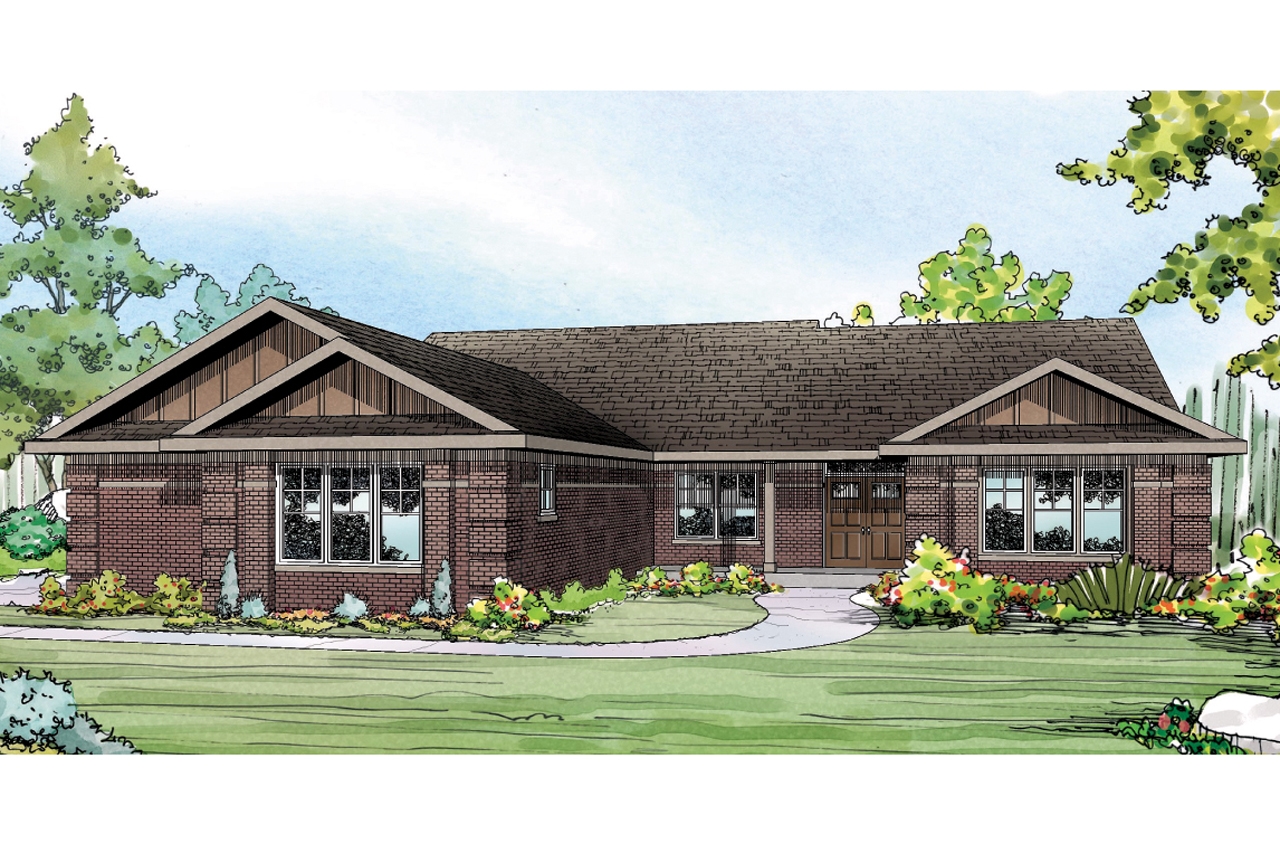
3-Bedroom, 2390 Sq Ft Ranch House Plan - 108-1760 - Front Exterior
Plan Collection
3-Bedroom, 2390 Sq Ft Ranch House Plan - 108-1760 - Front Exterior
Plan#108-1760
Starting at$1050
2390
Sq Ft
1
Story
3
Bed
3
Bath
3
Car
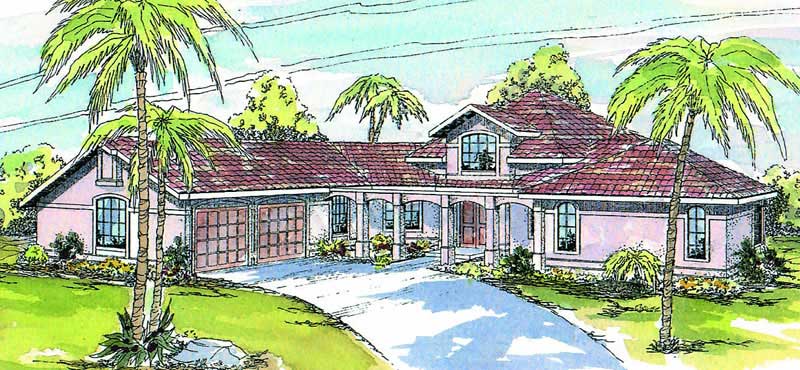
3-Bedroom, 2773 Sq Ft Mediterranean House Plan - 108-1470 - Front Exterior
Plan Collection
3-Bedroom, 2773 Sq Ft Mediterranean House Plan - 108-1470 - Front Exterior
Plan#108-1470
Starting at$1100
2773
Sq Ft
2
Story
3
Bed
3
Bath
2
Car

3-Bedroom, 1169 Sq Ft Ranch House Plan - 153-1994 - Front Exterior
Plan Collection
3-Bedroom, 1169 Sq Ft Ranch House Plan - 153-1994 - Front Exterior
Plan#153-1994
Starting at$1000
1169
Sq Ft
1
Story
3
Bed
2
Bath
2
Car
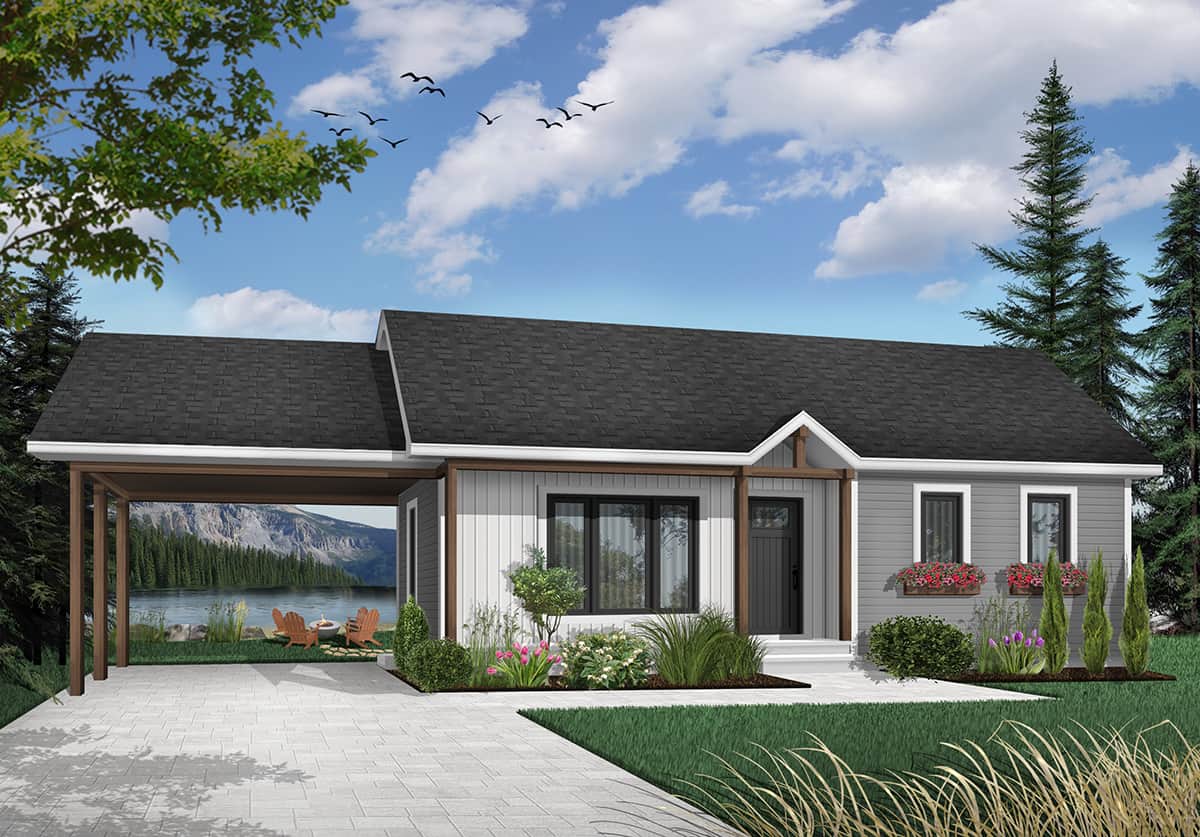
2-Bedroom, 947 Sq Ft Ranch Home - Plan #126-1206 - Main Exterior
Plan Collection
2-Bedroom, 947 Sq Ft Ranch Home - Plan #126-1206 - Main Exterior
Plan#126-1206
Starting at$1275
947
Sq Ft
1
Story
2
Bed
1
Bath
0
Car
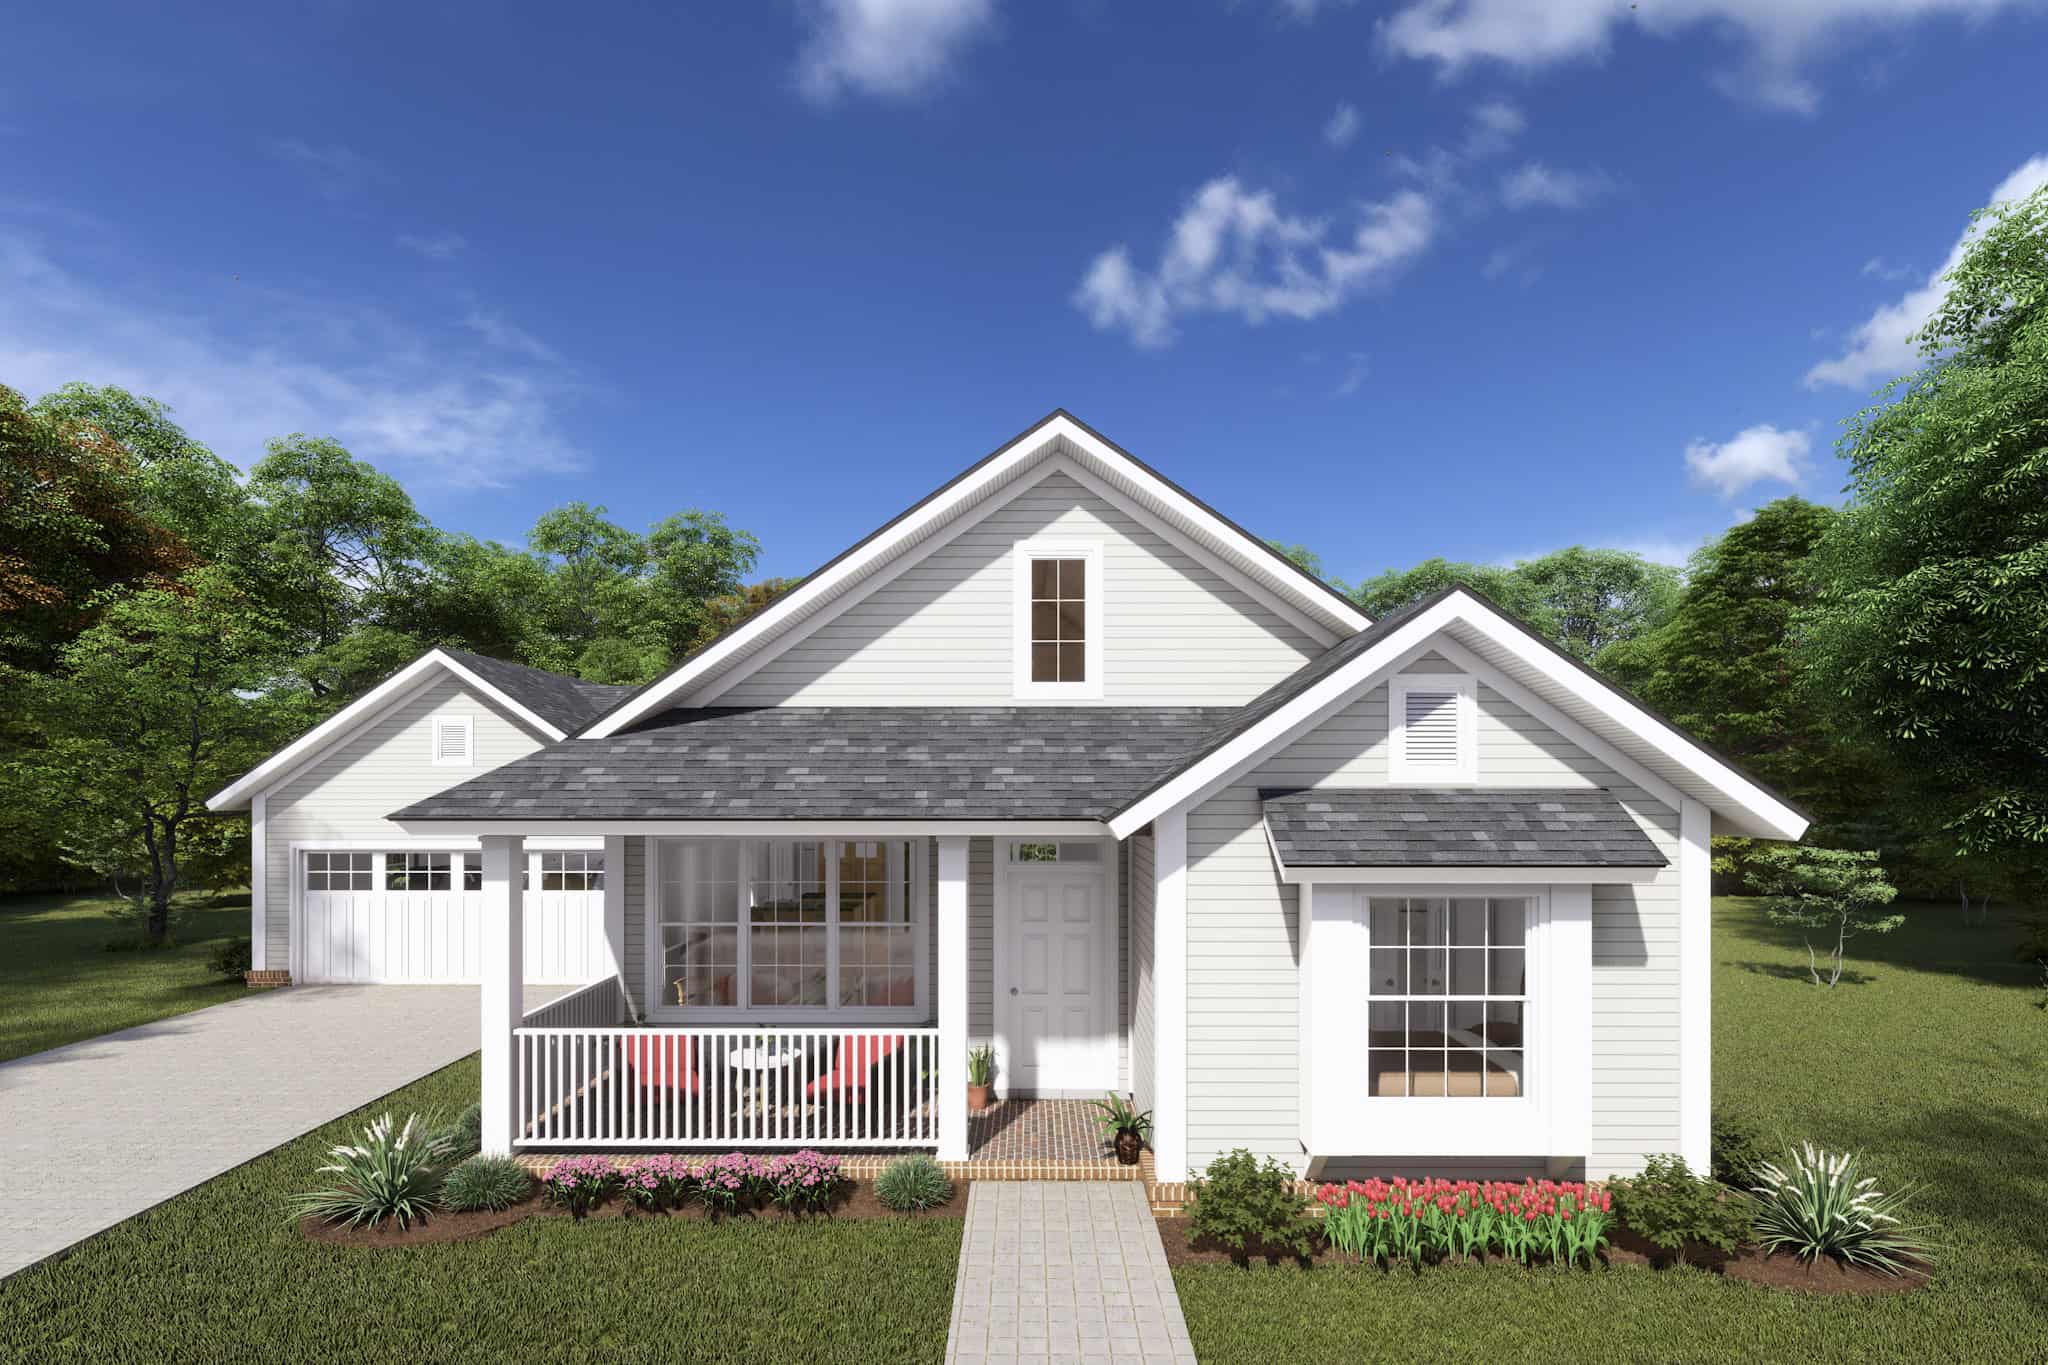
3-Bedroom, 1426 Sq Ft Cottage Home Plan - 178-1366 - Main Exterior
Plan Collection
3-Bedroom, 1426 Sq Ft Cottage Home Plan - 178-1366 - Main Exterior
Plan#178-1366
Starting at$1065
1426
Sq Ft
1
Story
3
Bed
2
Bath
2
Car
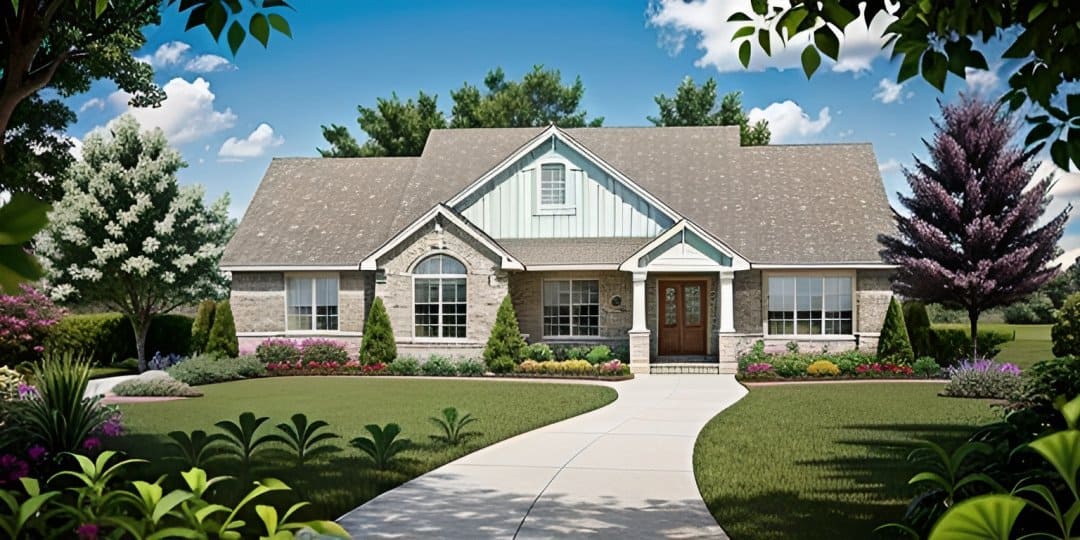
2-Bedroom, 1111 Sq Ft Small House Plans - 103-1001 - Front Exterior
Plan Collection
2-Bedroom, 1111 Sq Ft Small House Plans - 103-1001 - Front Exterior
Plan#103-1001
Starting at$870
1111
Sq Ft
1
Story
2
Bed
2
Bath
3
Car
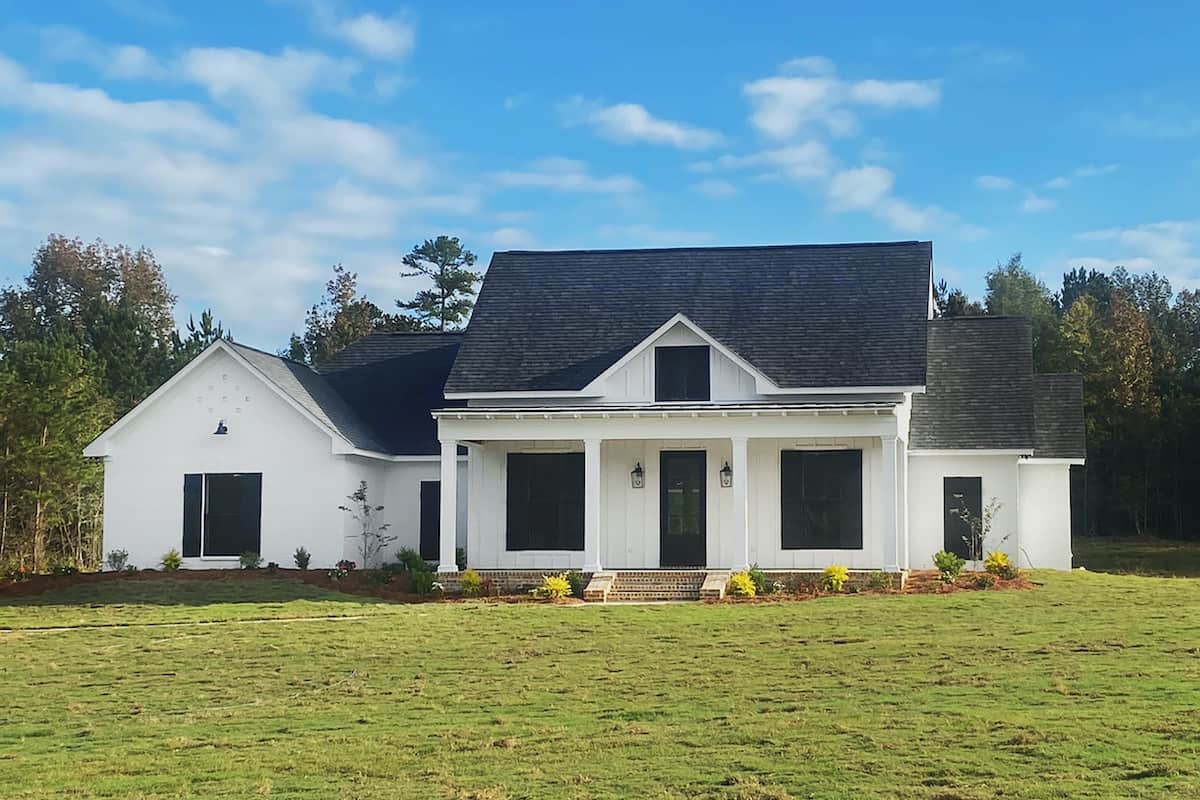
4-Bedroom, 2513 Sq Ft Modern Farmhouse - Plan #140-1112 - Main Exterior
Plan Collection
4-Bedroom, 2513 Sq Ft Modern Farmhouse - Plan #140-1112 - Main Exterior
Plan#140-1112
Starting at$945
2513
Sq Ft
1
Story
4
Bed
3
Bath
3
Car
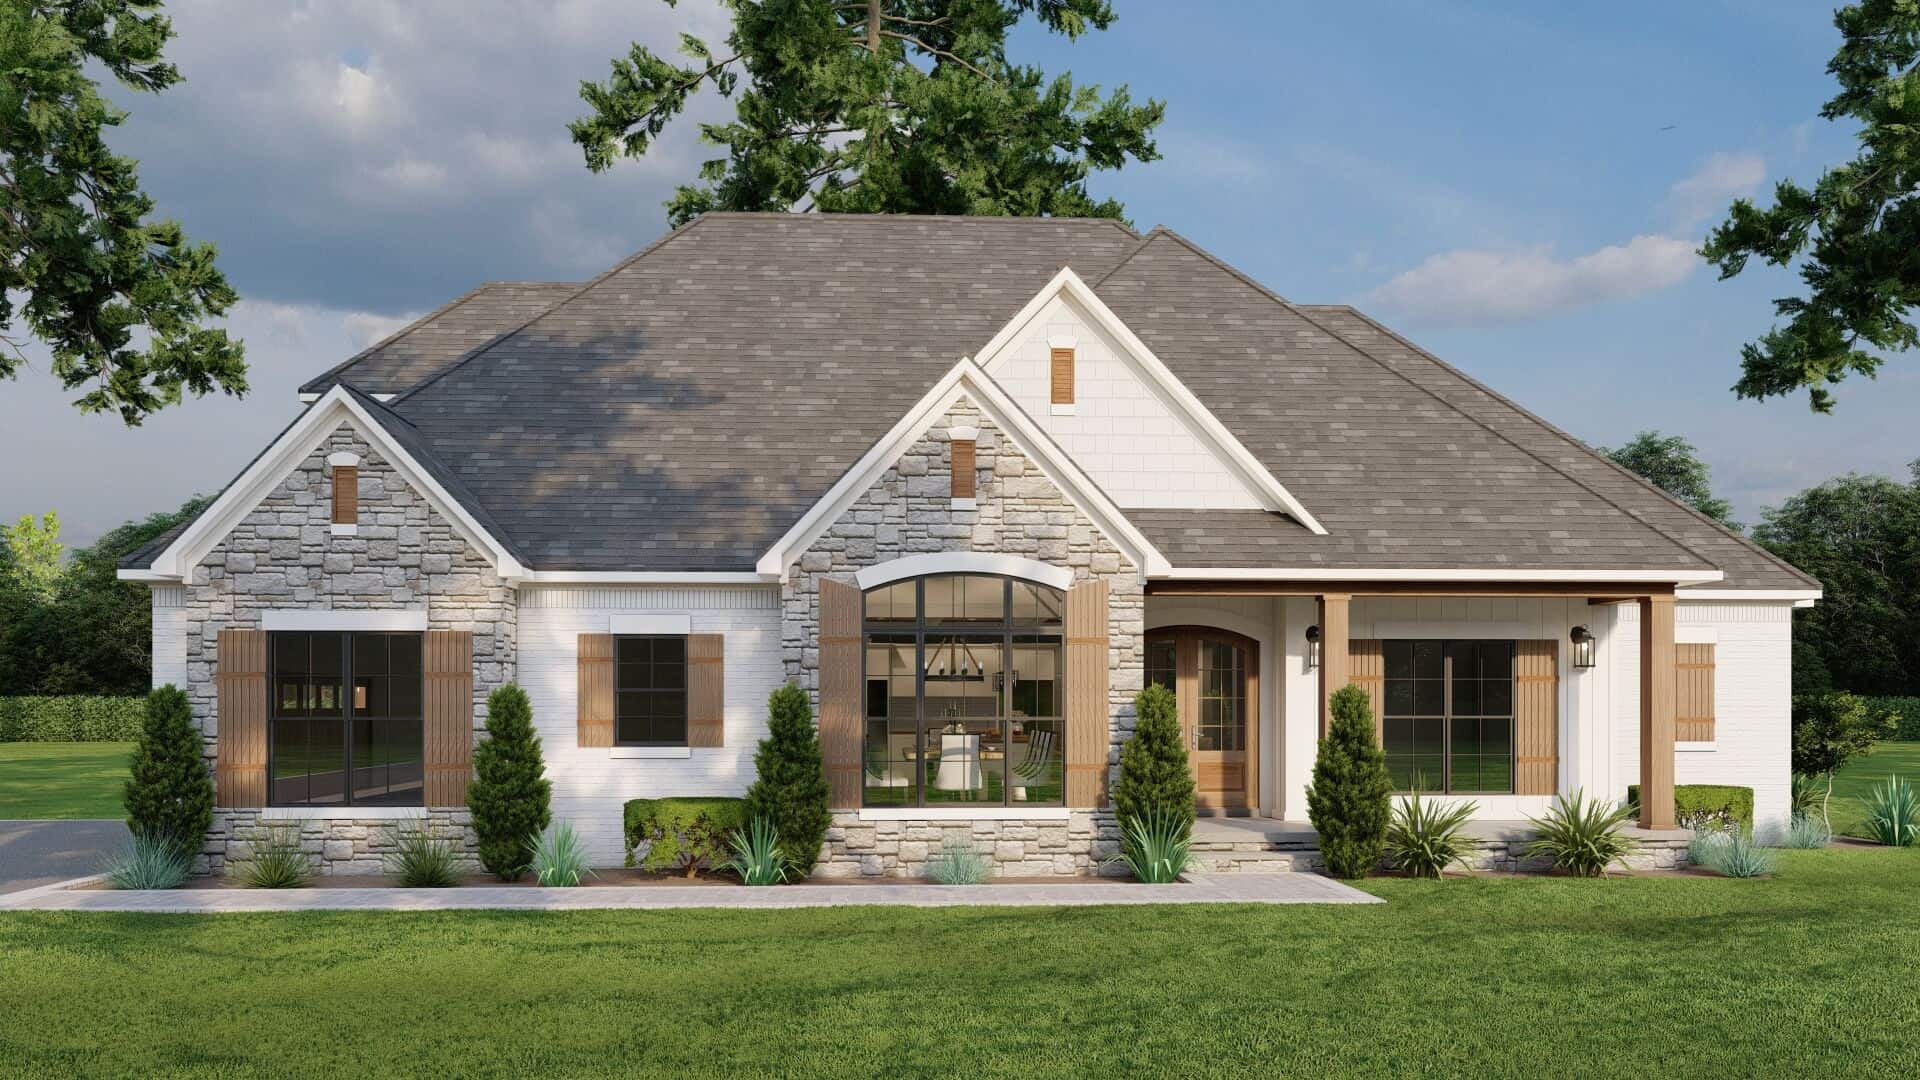
3-Bedroom, 2199 Sq Ft European House - Plan #193-1060 - Front Exterior
Plan Collection
3-Bedroom, 2199 Sq Ft European House - Plan #193-1060 - Front Exterior
Plan#193-1060
Starting at$1350
2199
Sq Ft
1
Story
3
Bed
3.5
Bath
2
Car
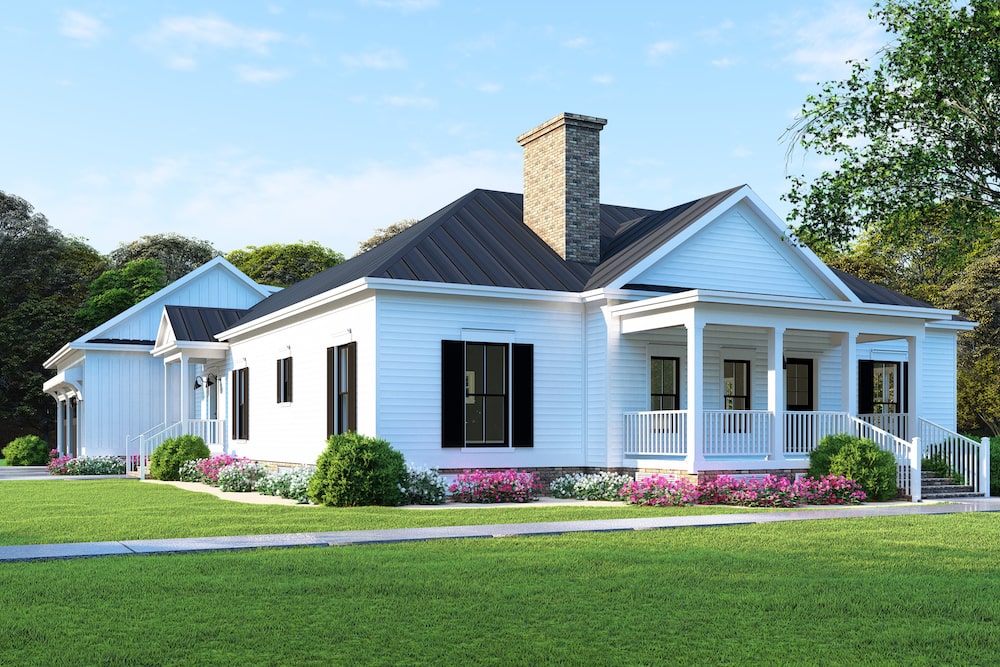
3-Bedroom, 2430 Sq Ft Country Home - Plan #193-1128 - Main Exterior
Plan Collection
3-Bedroom, 2430 Sq Ft Country Home - Plan #193-1128 - Main Exterior
Plan#193-1128
Starting at$1550
2430
Sq Ft
1
Story
3
Bed
2
Bath
2
Car
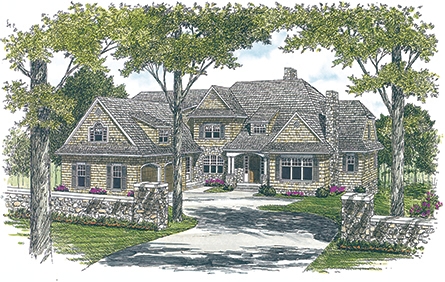
5-Bedroom, 6589 Sq Ft Cottage Home Plan - 180-1026 - Main Exterior
Plan Collection
5-Bedroom, 6589 Sq Ft Cottage Home Plan - 180-1026 - Main Exterior
Plan#180-1026
Starting at$2400
6589
Sq Ft
2
Story
5
Bed
4.5
Bath
2
Car
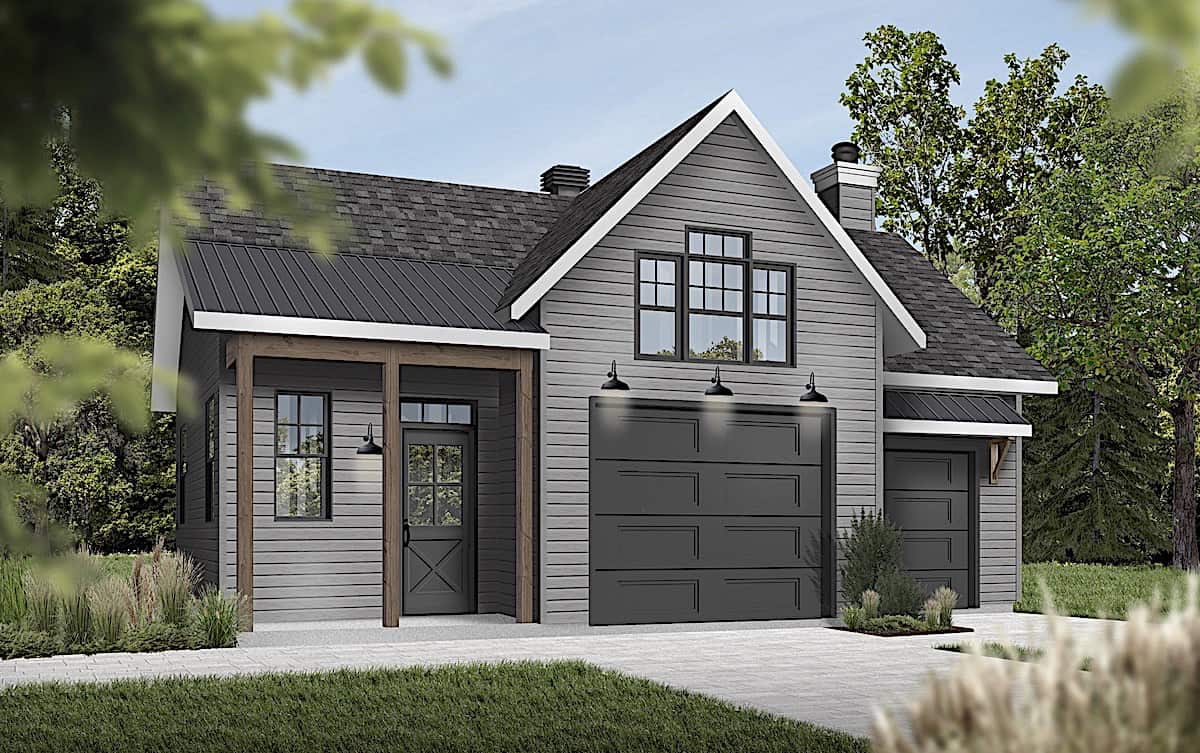
0-Bedroom, 804 Sq Ft Garage Plan #126-1992 - Front Exterior
Plan Collection
0-Bedroom, 804 Sq Ft Garage Plan #126-1992 - Front Exterior
Plan#126-1992
Starting at$695
804
Sq Ft
1.5
Story
0
Bed
0
Bath
1
Car
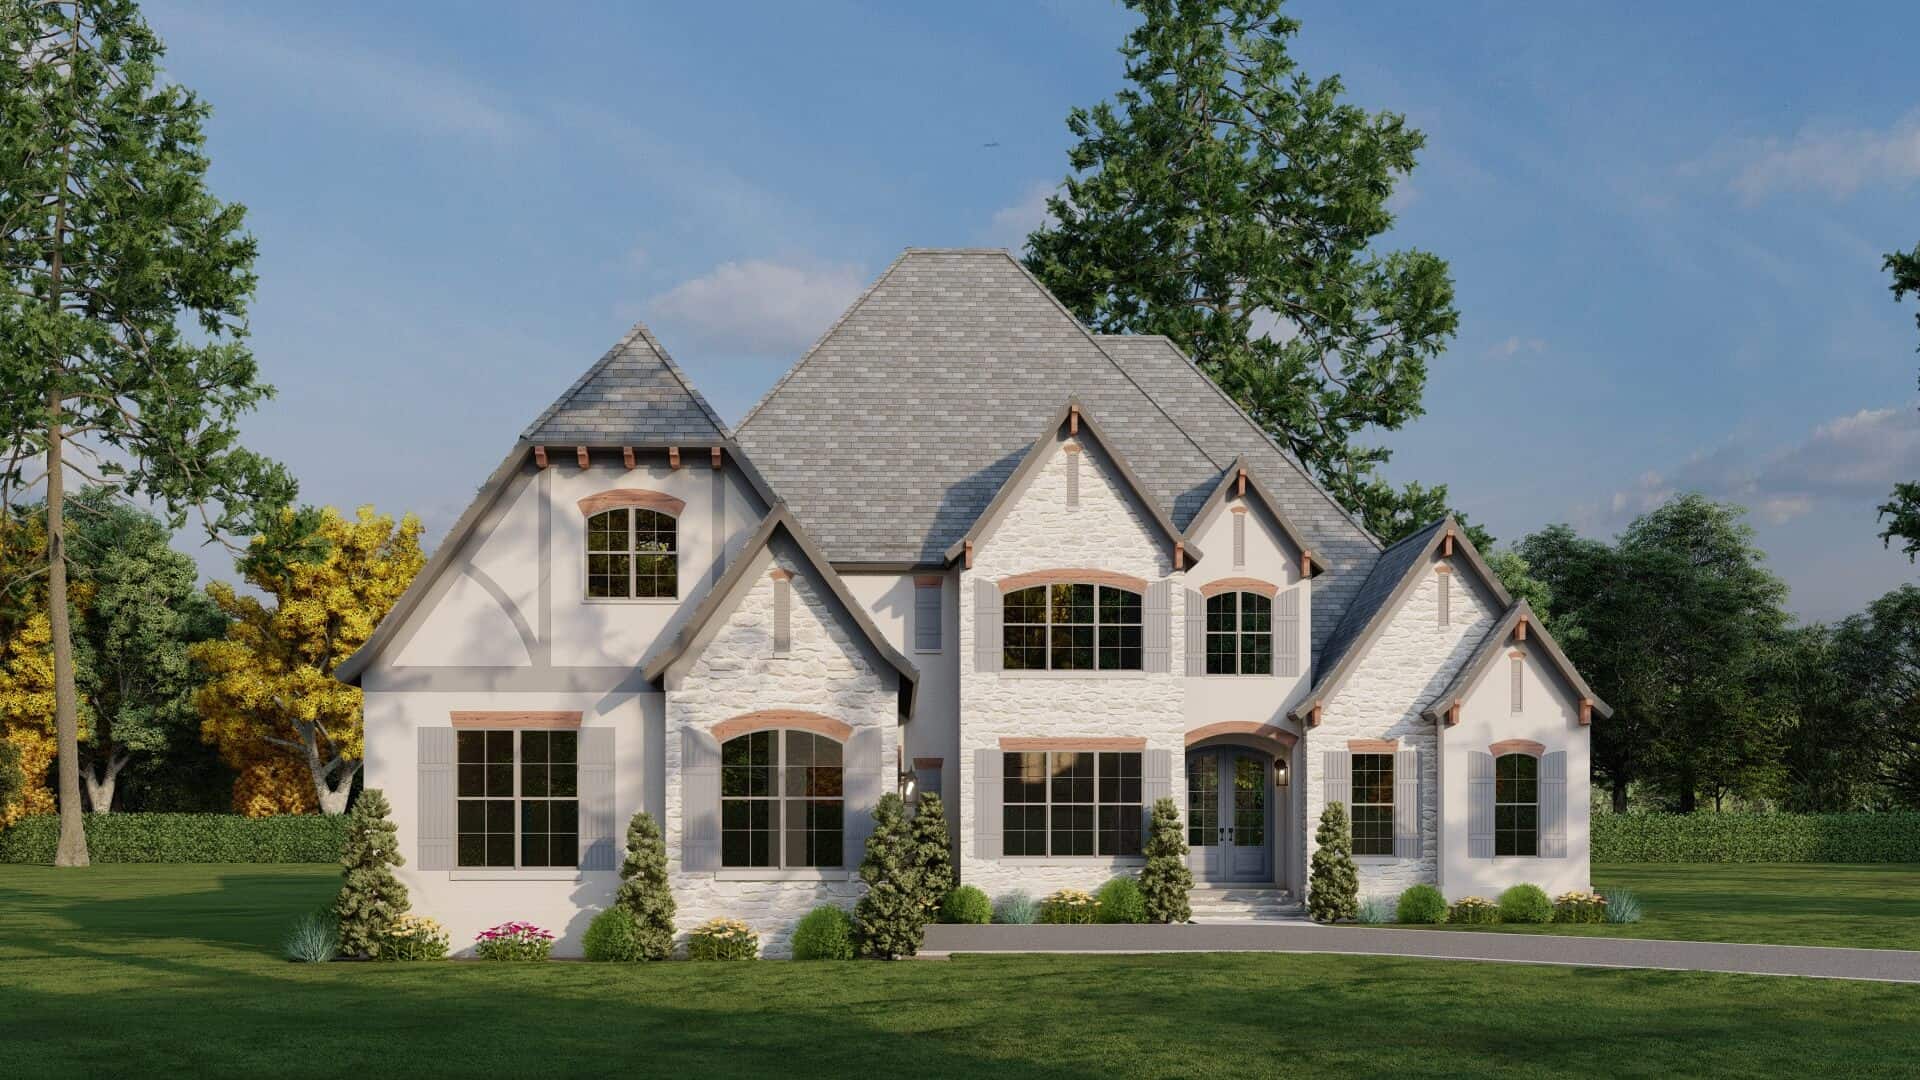
4-Bedroom, 3204 Sq Ft Country Home - Plan #193-1036 - Main Exterior
Plan Collection
4-Bedroom, 3204 Sq Ft Country Home - Plan #193-1036 - Main Exterior
Plan#193-1036
Starting at$2450
3213
Sq Ft
2
Story
4
Bed
3.5
Bath
2
Car
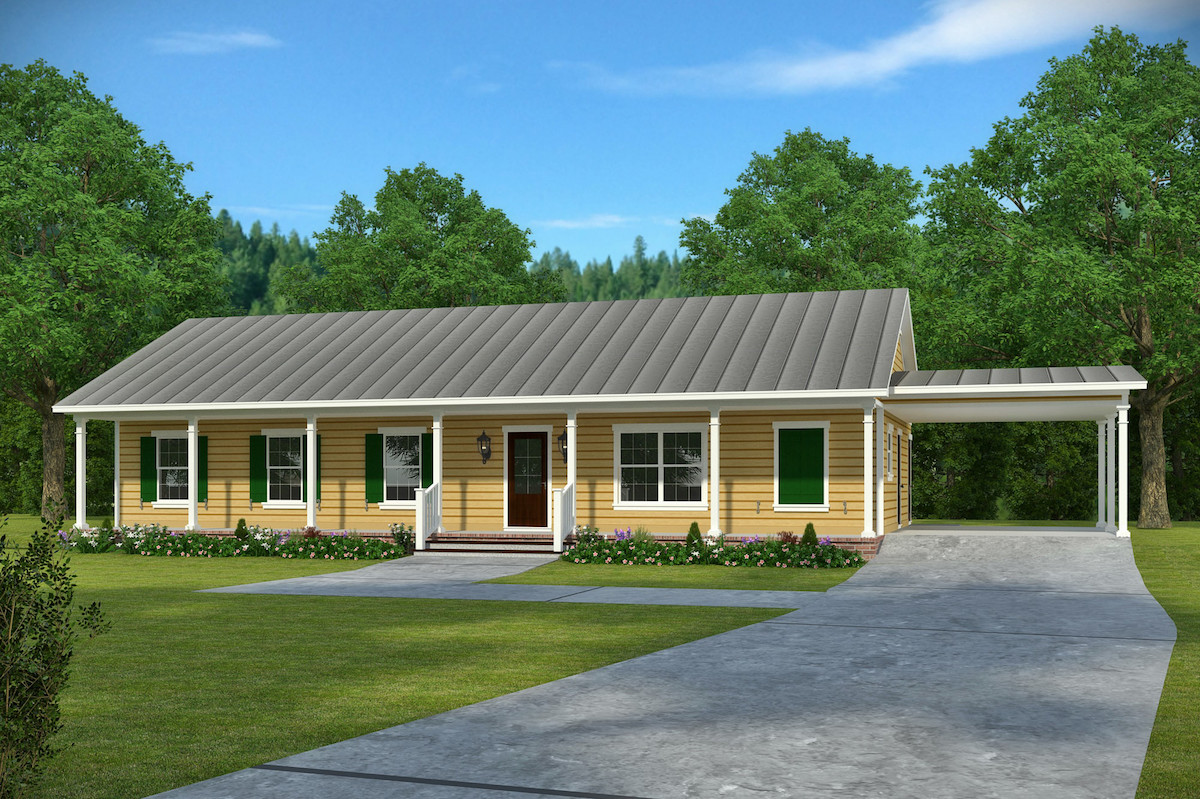
3-Bedroom, 1473 Sq Ft Craftsman House Plan - 197-1014 - Front Exterior
Plan Collection
3-Bedroom, 1473 Sq Ft Craftsman House Plan - 197-1014 - Front Exterior
Plan#197-1014
Starting at$545
1473
Sq Ft
1
Story
3
Bed
2
Bath
1
Car
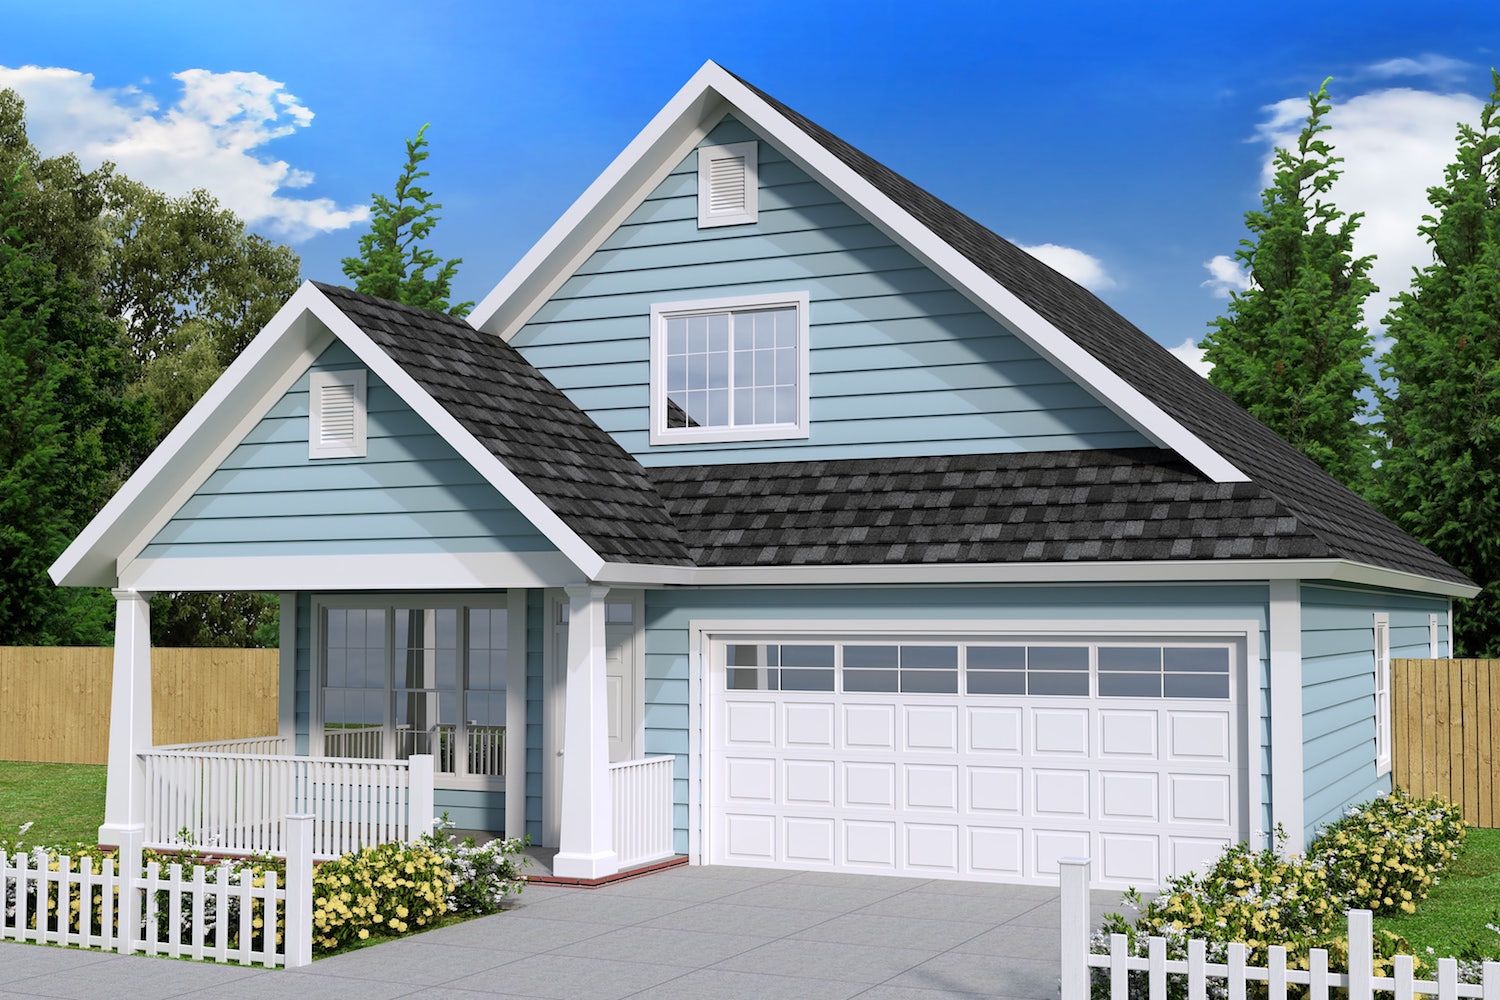
3-Bedroom, 1720 Sq Ft Cottage House Plan - 178-1236 - Front Exterior
Plan Collection
3-Bedroom, 1720 Sq Ft Cottage House Plan - 178-1236 - Front Exterior
Plan#178-1236
Starting at$1085
1720
Sq Ft
1.5
Story
3
Bed
2.5
Bath
2
Car

3-Bedroom, 1506 Sq Ft Country Home Plan - 108-1002 - Main Exterior
Plan Collection
3-Bedroom, 1506 Sq Ft Country Home Plan - 108-1002 - Main Exterior
Plan#108-1002
Starting at$920
1506
Sq Ft
1
Story
3
Bed
2
Bath
2
Car
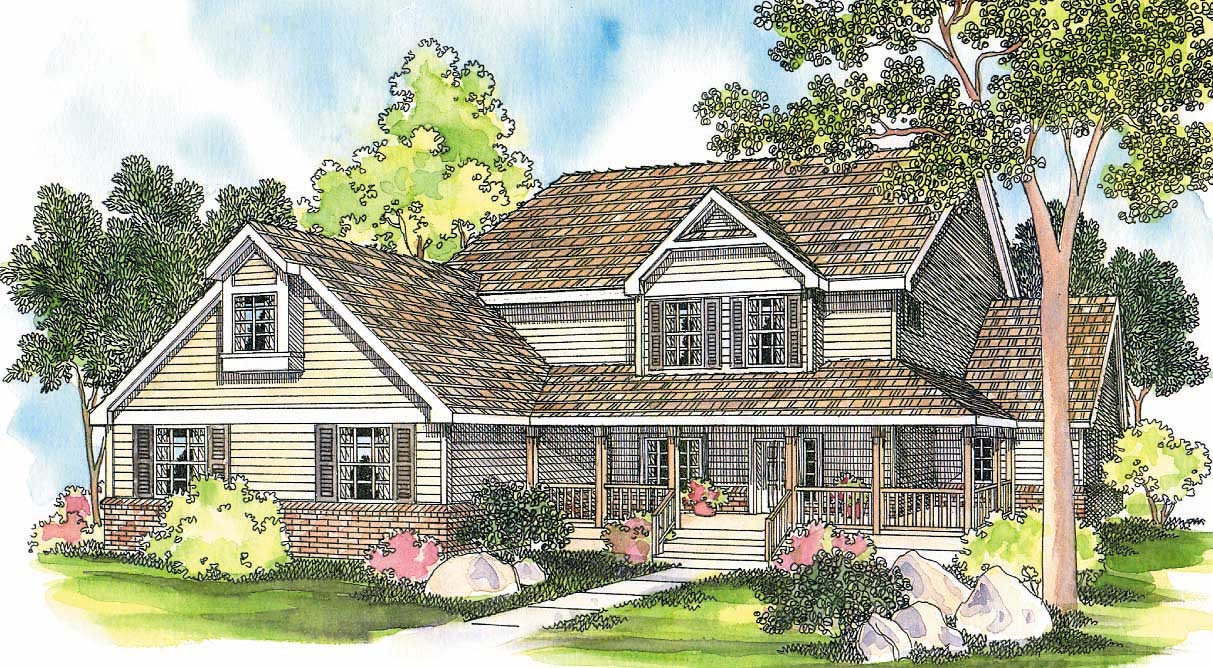
6-Bedroom, 3759 Sq Ft Country House Plan - 108-1484 - Front Exterior
Plan Collection
6-Bedroom, 3759 Sq Ft Country House Plan - 108-1484 - Front Exterior
Plan#108-1484
Starting at$1510
3759
Sq Ft
2
Story
6
Bed
3
Bath
3
Car
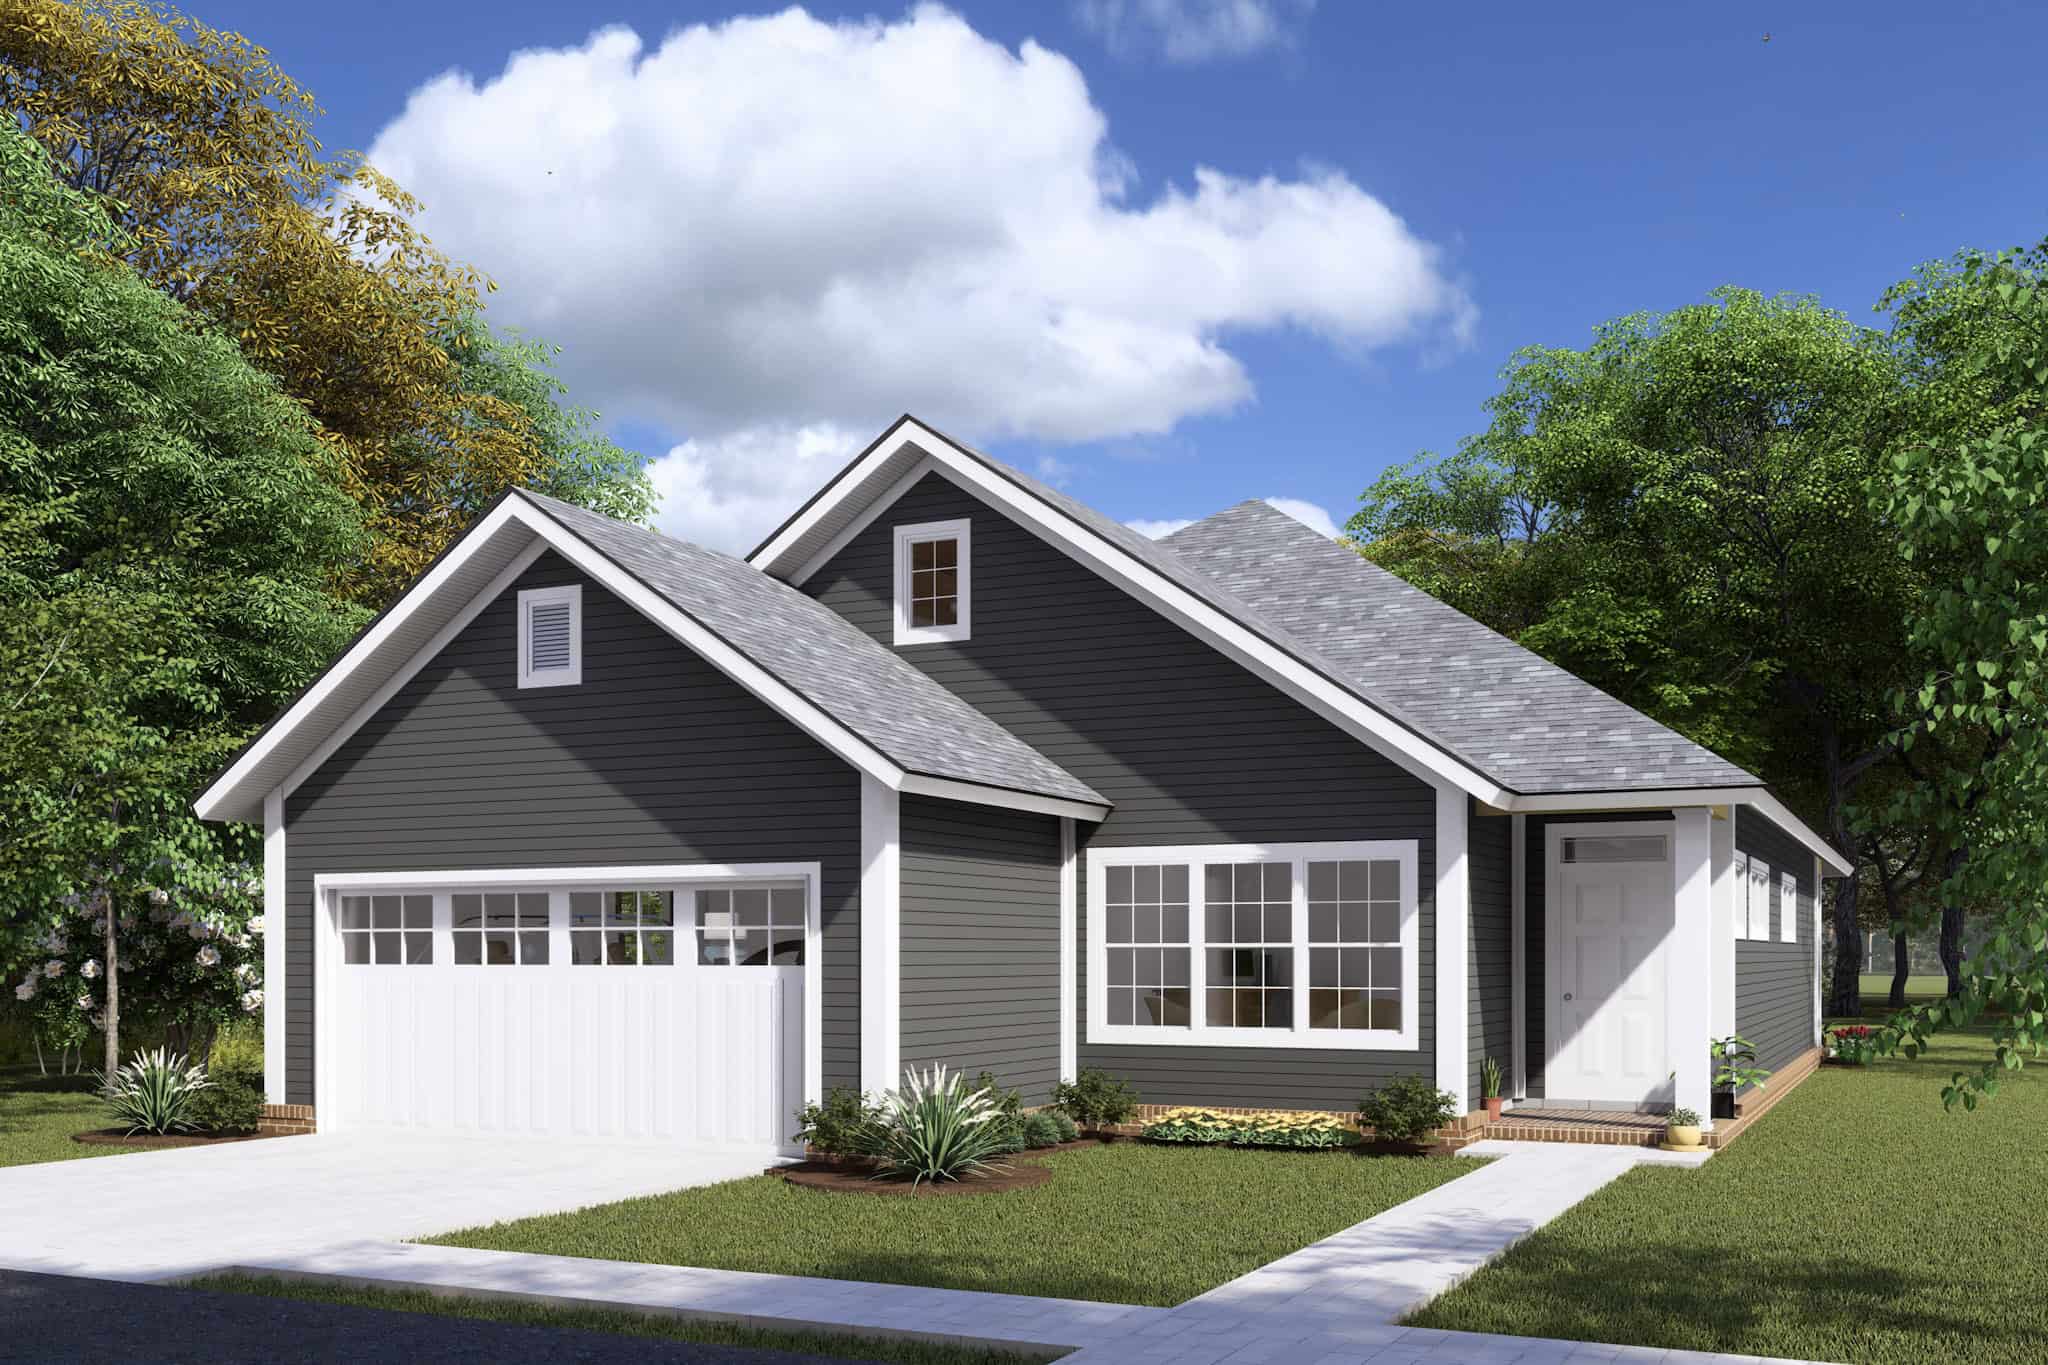
3-Bedroom, 1545 Sq Ft Craftsman Home Plan - 178-1365 - Main Exterior
Plan Collection
3-Bedroom, 1545 Sq Ft Craftsman Home Plan - 178-1365 - Main Exterior
Plan#178-1365
Starting at$1065
1545
Sq Ft
1
Story
3
Bed
2
Bath
2
Car
3-Bedroom, 2207 Sq Ft Country Home Plan - 141-1158 - Main Exterior
Plan Collection
3-Bedroom, 2207 Sq Ft Country Home Plan - 141-1158 - Main Exterior
Plan#141-1158
Starting at$1400
2207
Sq Ft
1
Story
3
Bed
2
Bath
2
Car
3-Bedroom, 2275 Sq Ft European Home Plan - 106-1153 - Main Exterior
Plan Collection
3-Bedroom, 2275 Sq Ft European Home Plan - 106-1153 - Main Exterior
Plan#106-1153
Starting at$1295
2275
Sq Ft
1
Story
3
Bed
3
Bath
4
Car
4-Bedroom, 2600 Sq Ft Craftsman Home Plan - 169-1131 - Main Exterior
Plan Collection
4-Bedroom, 2600 Sq Ft Craftsman Home Plan - 169-1131 - Main Exterior
Plan#169-1131
Starting at$870
2600
Sq Ft
2
Story
4
Bed
2.5
Bath
3
Car
3-Bedroom, 1433 Sq Ft Cottage Home Plan - 178-1372 - Main Exterior
Plan Collection
3-Bedroom, 1433 Sq Ft Cottage Home Plan - 178-1372 - Main Exterior
Plan#178-1372
Starting at$1065
1433
Sq Ft
1
Story
3
Bed
2
Bath
0
Car
3-Bedroom, 1640 Sq Ft Ranch Home Plan - 101-1354 - Main Exterior
Plan Collection
3-Bedroom, 1640 Sq Ft Ranch Home Plan - 101-1354 - Main Exterior
Plan#101-1354
Starting at$1025
1640
Sq Ft
1
Story
3
Bed
2
Bath
3
Car
3-Bedroom, 1789 Sq Ft Traditional House Plan - 169-1103 - Front Exterior
Plan Collection
3-Bedroom, 1789 Sq Ft Traditional House Plan - 169-1103 - Front Exterior
Plan#169-1103
Starting at$770
1789
Sq Ft
2
Story
3
Bed
2.5
Bath
2
Car
4-Bedroom, 1561 Sq Ft Traditional House Plan - 178-1294 - Front Exterior
Plan Collection
4-Bedroom, 1561 Sq Ft Traditional House Plan - 178-1294 - Front Exterior
Plan#178-1294
Starting at$1065
1561
Sq Ft
1
Story
4
Bed
2
Bath
2
Car
3-Bedroom, 2390 Sq Ft Ranch House Plan - 108-1760 - Front Exterior
Plan Collection
3-Bedroom, 2390 Sq Ft Ranch House Plan - 108-1760 - Front Exterior
Plan#108-1760
Starting at$1050
2390
Sq Ft
1
Story
3
Bed
3
Bath
3
Car
3-Bedroom, 2773 Sq Ft Mediterranean House Plan - 108-1470 - Front Exterior
Plan Collection
3-Bedroom, 2773 Sq Ft Mediterranean House Plan - 108-1470 - Front Exterior
Plan#108-1470
Starting at$1100
2773
Sq Ft
2
Story
3
Bed
3
Bath
2
Car
3-Bedroom, 1169 Sq Ft Ranch House Plan - 153-1994 - Front Exterior
Plan Collection
3-Bedroom, 1169 Sq Ft Ranch House Plan - 153-1994 - Front Exterior
Plan#153-1994
Starting at$1000
1169
Sq Ft
1
Story
3
Bed
2
Bath
2
Car
2-Bedroom, 947 Sq Ft Ranch Home - Plan #126-1206 - Main Exterior
Plan Collection
2-Bedroom, 947 Sq Ft Ranch Home - Plan #126-1206 - Main Exterior
Plan#126-1206
Starting at$1275
947
Sq Ft
1
Story
2
Bed
1
Bath
0
Car
3-Bedroom, 1426 Sq Ft Cottage Home Plan - 178-1366 - Main Exterior
Plan Collection
3-Bedroom, 1426 Sq Ft Cottage Home Plan - 178-1366 - Main Exterior
Plan#178-1366
Starting at$1065
1426
Sq Ft
1
Story
3
Bed
2
Bath
2
Car
2-Bedroom, 1111 Sq Ft Small House Plans - 103-1001 - Front Exterior
Plan Collection
2-Bedroom, 1111 Sq Ft Small House Plans - 103-1001 - Front Exterior
Plan#103-1001
Starting at$870
1111
Sq Ft
1
Story
2
Bed
2
Bath
3
Car
4-Bedroom, 2513 Sq Ft Modern Farmhouse - Plan #140-1112 - Main Exterior
Plan Collection
4-Bedroom, 2513 Sq Ft Modern Farmhouse - Plan #140-1112 - Main Exterior
Plan#140-1112
Starting at$945
2513
Sq Ft
1
Story
4
Bed
3
Bath
3
Car
3-Bedroom, 2199 Sq Ft European House - Plan #193-1060 - Front Exterior
Plan Collection
3-Bedroom, 2199 Sq Ft European House - Plan #193-1060 - Front Exterior
Plan#193-1060
Starting at$1350
2199
Sq Ft
1
Story
3
Bed
3.5
Bath
2
Car
3-Bedroom, 2430 Sq Ft Country Home - Plan #193-1128 - Main Exterior
Plan Collection
3-Bedroom, 2430 Sq Ft Country Home - Plan #193-1128 - Main Exterior
Plan#193-1128
Starting at$1550
2430
Sq Ft
1
Story
3
Bed
2
Bath
2
Car
5-Bedroom, 6589 Sq Ft Cottage Home Plan - 180-1026 - Main Exterior
Plan Collection
5-Bedroom, 6589 Sq Ft Cottage Home Plan - 180-1026 - Main Exterior
Plan#180-1026
Starting at$2400
6589
Sq Ft
2
Story
5
Bed
4.5
Bath
2
Car
0-Bedroom, 804 Sq Ft Garage Plan #126-1992 - Front Exterior
Plan Collection
0-Bedroom, 804 Sq Ft Garage Plan #126-1992 - Front Exterior
Plan#126-1992
Starting at$695
804
Sq Ft
1.5
Story
0
Bed
0
Bath
1
Car
4-Bedroom, 3204 Sq Ft Country Home - Plan #193-1036 - Main Exterior
Plan Collection
4-Bedroom, 3204 Sq Ft Country Home - Plan #193-1036 - Main Exterior
Plan#193-1036
Starting at$2450
3213
Sq Ft
2
Story
4
Bed
3.5
Bath
2
Car
3-Bedroom, 1473 Sq Ft Craftsman House Plan - 197-1014 - Front Exterior
Plan Collection
3-Bedroom, 1473 Sq Ft Craftsman House Plan - 197-1014 - Front Exterior
Plan#197-1014
Starting at$545
1473
Sq Ft
1
Story
3
Bed
2
Bath
1
Car
3-Bedroom, 1720 Sq Ft Cottage House Plan - 178-1236 - Front Exterior
Plan Collection
3-Bedroom, 1720 Sq Ft Cottage House Plan - 178-1236 - Front Exterior
Plan#178-1236
Starting at$1085
1720
Sq Ft
1.5
Story
3
Bed
2.5
Bath
2
Car
3-Bedroom, 1506 Sq Ft Country Home Plan - 108-1002 - Main Exterior
Plan Collection
3-Bedroom, 1506 Sq Ft Country Home Plan - 108-1002 - Main Exterior
Plan#108-1002
Starting at$920
1506
Sq Ft
1
Story
3
Bed
2
Bath
2
Car
6-Bedroom, 3759 Sq Ft Country House Plan - 108-1484 - Front Exterior
Plan Collection
6-Bedroom, 3759 Sq Ft Country House Plan - 108-1484 - Front Exterior
Plan#108-1484
Starting at$1510
3759
Sq Ft
2
Story
6
Bed
3
Bath
3
Car
3-Bedroom, 1545 Sq Ft Craftsman Home Plan - 178-1365 - Main Exterior
Plan Collection
3-Bedroom, 1545 Sq Ft Craftsman Home Plan - 178-1365 - Main Exterior
Plan#178-1365
Starting at$1065
1545
Sq Ft
1
Story
3
Bed
2
Bath
2
Car
1...4647484950...405
