Traditional, Geodesic House Plans

9,705
Plan Results
2-Bedroom, 1525 Sq Ft Ranch Home Plan - 103-1110 - Main Exterior
Plan Collection
2-Bedroom, 1525 Sq Ft Ranch Home Plan - 103-1110 - Main Exterior
Plan#103-1110
Starting at$920
1525
Sq Ft
1
Story
2
Bed
2
Bath
2
Car

3-Bedroom, 1281 Sq Ft Traditional House Plan - 138-1294 - Front Exterior
Plan Collection
3-Bedroom, 1281 Sq Ft Traditional House Plan - 138-1294 - Front Exterior
Plan#138-1294
Starting at$1200
1281
Sq Ft
1
Story
3
Bed
2
Bath
2
Car

4-Bedroom, 2694 Sq Ft Traditional House Plan - 138-1178 - Front Exterior
Plan Collection
4-Bedroom, 2694 Sq Ft Traditional House Plan - 138-1178 - Front Exterior
Plan#138-1178
Starting at$1500
2694
Sq Ft
2
Story
4
Bed
2.5
Bath
2
Car

3-Bedroom, 1991 Sq Ft Ranch House Plan - 138-1146 - Front Exterior
Plan Collection
3-Bedroom, 1991 Sq Ft Ranch House Plan - 138-1146 - Front Exterior
Plan#138-1146
Starting at$1300
1991
Sq Ft
1
Story
3
Bed
3.5
Bath
2
Car

5-Bedroom, 1462 Sq Ft Traditional Home Plan - 187-1026 - Main Exterior
Plan Collection
5-Bedroom, 1462 Sq Ft Traditional Home Plan - 187-1026 - Main Exterior
Plan#187-1026
Starting at$950
1462
Sq Ft
1
Story
5
Bed
3
Bath
2
Car

2-Bedroom, 1012 Sq Ft Traditional House - Plan #103-1117 - Front Exterior
Plan Collection
2-Bedroom, 1012 Sq Ft Traditional House - Plan #103-1117 - Front Exterior
Plan#103-1117
Starting at$870
1012
Sq Ft
1
Story
2
Bed
1
Bath
2
Car

4-Bedroom, 3527 Sq Ft European House - Plan #106-1049 - Front Exterior
Plan Collection
4-Bedroom, 3527 Sq Ft European House - Plan #106-1049 - Front Exterior
Plan#106-1049
Starting at$1695
3527
Sq Ft
2
Story
4
Bed
3.5
Bath
3
Car

4-Bedroom, 3230 Sq Ft Cape Cod House Plan - 101-1790 - Front Exterior
Plan Collection
4-Bedroom, 3230 Sq Ft Cape Cod House Plan - 101-1790 - Front Exterior
Plan#101-1790
Starting at$1240
3230
Sq Ft
2
Story
4
Bed
3
Bath
3
Car

3-Bedroom, 1315 Sq Ft Ranch Home - Plan #103-1130 - Main Exterior
Plan Collection
3-Bedroom, 1315 Sq Ft Ranch Home - Plan #103-1130 - Main Exterior
Plan#103-1130
Starting at$895
1315
Sq Ft
1
Story
3
Bed
2
Bath
3
Car

3-Bedroom, 1465 Sq Ft Ranch House Plan - 103-1004 - Front Exterior
Plan Collection
3-Bedroom, 1465 Sq Ft Ranch House Plan - 103-1004 - Front Exterior
Plan#103-1004
Starting at$895
1465
Sq Ft
1
Story
3
Bed
2
Bath
3
Car

3-Bedroom, 1618 Sq Ft Country Home Plan - 138-1064 - Main Exterior
Plan Collection
3-Bedroom, 1618 Sq Ft Country Home Plan - 138-1064 - Main Exterior
Plan#138-1064
Starting at$1300
1618
Sq Ft
2
Story
3
Bed
2.5
Bath
1
Car

4-Bedroom, 1929 Sq Ft Traditional House Plan - 138-1177 - Front Exterior
Plan Collection
4-Bedroom, 1929 Sq Ft Traditional House Plan - 138-1177 - Front Exterior
Plan#138-1177
Starting at$1200
1929
Sq Ft
1
Story
4
Bed
3
Bath
3
Car

2-Bedroom, 944 Sq Ft Country Home Plan - 138-1347 - Main Exterior
Plan Collection
2-Bedroom, 944 Sq Ft Country Home Plan - 138-1347 - Main Exterior
Plan#138-1347
Starting at$1000
944
Sq Ft
1
Story
2
Bed
1
Bath
2
Car
3-Bedroom, 1387 Sq Ft Ranch House Plan - 101-1799 - Front Exterior
Plan Collection
3-Bedroom, 1387 Sq Ft Ranch House Plan - 101-1799 - Front Exterior
Plan#101-1799
Starting at$985
1387
Sq Ft
1
Story
3
Bed
2
Bath
2
Car

3-Bedroom, 1863 Sq Ft Country House Plan - 138-1354 - Front Exterior
Plan Collection
3-Bedroom, 1863 Sq Ft Country House Plan - 138-1354 - Front Exterior
Plan#138-1354
Starting at$1200
1863
Sq Ft
1
Story
3
Bed
2.5
Bath
2
Car

3-Bedroom, 1864 Sq Ft Country Home Plan - 101-1303 - Main Exterior
Plan Collection
3-Bedroom, 1864 Sq Ft Country Home Plan - 101-1303 - Main Exterior
Plan#101-1303
Starting at$1055
1864
Sq Ft
2
Story
3
Bed
2
Bath
2
Car

3-Bedroom, 2281 Sq Ft European House Plan - 126-1581 - Front Exterior
Plan Collection
3-Bedroom, 2281 Sq Ft European House Plan - 126-1581 - Front Exterior
Plan#126-1581
Starting at$1970
2281
Sq Ft
2
Story
3
Bed
2
Bath
1
Car

2-Bedroom, 1254 Sq Ft Ranch Home Plan - 103-1079 - Main Exterior
Plan Collection
2-Bedroom, 1254 Sq Ft Ranch Home Plan - 103-1079 - Main Exterior
Plan#103-1079
Starting at$895
1254
Sq Ft
1
Story
2
Bed
2
Bath
3
Car
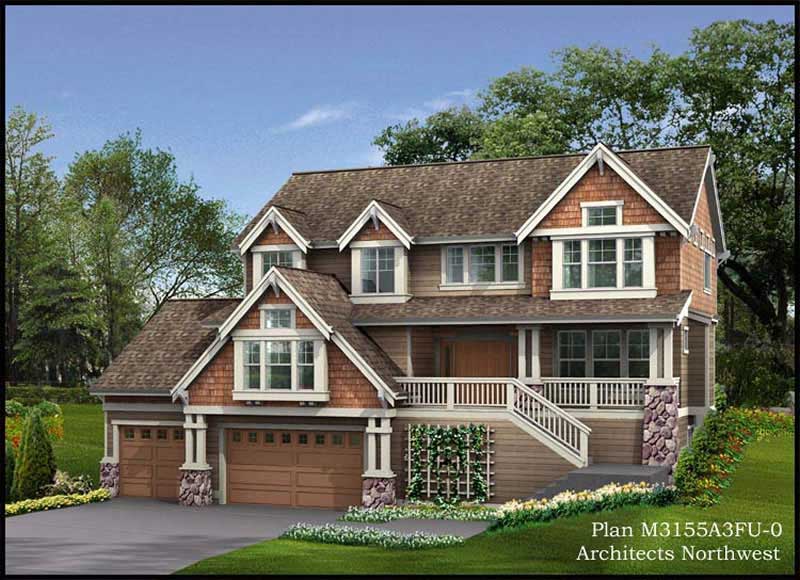
4-Bedroom, 3155 Sq Ft Multi-Level Home Plan - 115-1430 - Main Exterior
Plan Collection
4-Bedroom, 3155 Sq Ft Multi-Level Home Plan - 115-1430 - Main Exterior
Plan#115-1430
Starting at$2150
3155
Sq Ft
2
Story
4
Bed
3.5
Bath
3
Car
3-Bedroom, 1360 Sq Ft Ranch Home Plan - 101-1795 - Main Exterior
Plan Collection
3-Bedroom, 1360 Sq Ft Ranch Home Plan - 101-1795 - Main Exterior
Plan#101-1795
Starting at$985
1360
Sq Ft
1
Story
3
Bed
2
Bath
2
Car
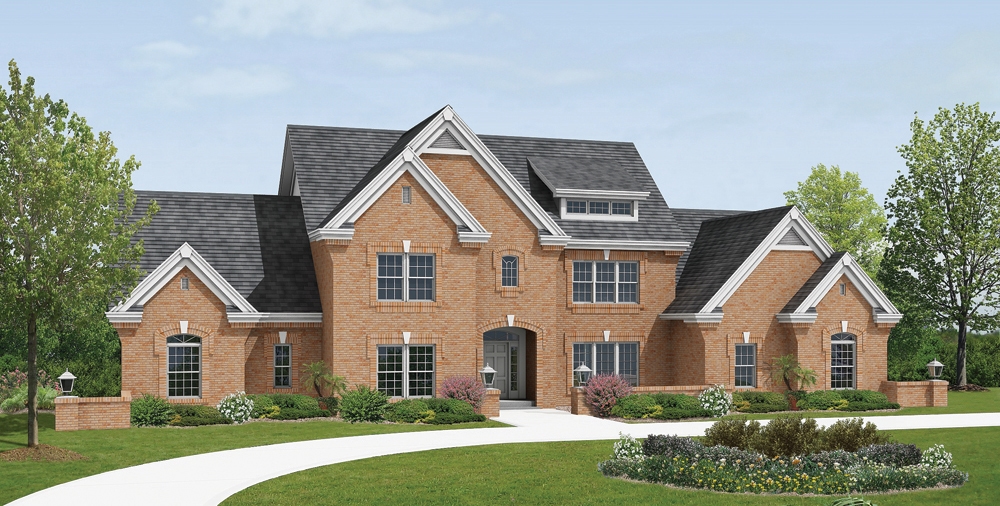
4-Bedroom, 3670 Sq Ft Traditional House Plan - 138-1183 - Front Exterior
Plan Collection
4-Bedroom, 3670 Sq Ft Traditional House Plan - 138-1183 - Front Exterior
Plan#138-1183
Starting at$1600
3670
Sq Ft
2
Story
4
Bed
4.5
Bath
3
Car

3-Bedroom, 1537 Sq Ft Country Home Plan - 101-1103 - Main Exterior
Plan Collection
3-Bedroom, 1537 Sq Ft Country Home Plan - 101-1103 - Main Exterior
Plan#101-1103
Starting at$1090
1537
Sq Ft
1
Story
3
Bed
2
Bath
2
Car

4-Bedroom, 3138 Sq Ft Traditional Home Plan - 138-1094 - Main Exterior
Plan Collection
4-Bedroom, 3138 Sq Ft Traditional Home Plan - 138-1094 - Main Exterior
Plan#138-1094
Starting at$1600
3138
Sq Ft
2
Story
4
Bed
3.5
Bath
2
Car

3-Bedroom, 2518 Sq Ft Ranch Home Plan - 101-1137 - Main Exterior
Plan Collection
3-Bedroom, 2518 Sq Ft Ranch Home Plan - 101-1137 - Main Exterior
Plan#101-1137
Starting at$1155
2518
Sq Ft
1
Story
3
Bed
2
Bath
3
Car
2-Bedroom, 1525 Sq Ft Ranch Home Plan - 103-1110 - Main Exterior
Plan Collection
2-Bedroom, 1525 Sq Ft Ranch Home Plan - 103-1110 - Main Exterior
Plan#103-1110
Starting at$920
1525
Sq Ft
1
Story
2
Bed
2
Bath
2
Car
3-Bedroom, 1281 Sq Ft Traditional House Plan - 138-1294 - Front Exterior
Plan Collection
3-Bedroom, 1281 Sq Ft Traditional House Plan - 138-1294 - Front Exterior
Plan#138-1294
Starting at$1200
1281
Sq Ft
1
Story
3
Bed
2
Bath
2
Car
4-Bedroom, 2694 Sq Ft Traditional House Plan - 138-1178 - Front Exterior
Plan Collection
4-Bedroom, 2694 Sq Ft Traditional House Plan - 138-1178 - Front Exterior
Plan#138-1178
Starting at$1500
2694
Sq Ft
2
Story
4
Bed
2.5
Bath
2
Car
3-Bedroom, 1991 Sq Ft Ranch House Plan - 138-1146 - Front Exterior
Plan Collection
3-Bedroom, 1991 Sq Ft Ranch House Plan - 138-1146 - Front Exterior
Plan#138-1146
Starting at$1300
1991
Sq Ft
1
Story
3
Bed
3.5
Bath
2
Car
5-Bedroom, 1462 Sq Ft Traditional Home Plan - 187-1026 - Main Exterior
Plan Collection
5-Bedroom, 1462 Sq Ft Traditional Home Plan - 187-1026 - Main Exterior
Plan#187-1026
Starting at$950
1462
Sq Ft
1
Story
5
Bed
3
Bath
2
Car
2-Bedroom, 1012 Sq Ft Traditional House - Plan #103-1117 - Front Exterior
Plan Collection
2-Bedroom, 1012 Sq Ft Traditional House - Plan #103-1117 - Front Exterior
Plan#103-1117
Starting at$870
1012
Sq Ft
1
Story
2
Bed
1
Bath
2
Car
4-Bedroom, 3527 Sq Ft European House - Plan #106-1049 - Front Exterior
Plan Collection
4-Bedroom, 3527 Sq Ft European House - Plan #106-1049 - Front Exterior
Plan#106-1049
Starting at$1695
3527
Sq Ft
2
Story
4
Bed
3.5
Bath
3
Car
4-Bedroom, 3230 Sq Ft Cape Cod House Plan - 101-1790 - Front Exterior
Plan Collection
4-Bedroom, 3230 Sq Ft Cape Cod House Plan - 101-1790 - Front Exterior
Plan#101-1790
Starting at$1240
3230
Sq Ft
2
Story
4
Bed
3
Bath
3
Car
3-Bedroom, 1315 Sq Ft Ranch Home - Plan #103-1130 - Main Exterior
Plan Collection
3-Bedroom, 1315 Sq Ft Ranch Home - Plan #103-1130 - Main Exterior
Plan#103-1130
Starting at$895
1315
Sq Ft
1
Story
3
Bed
2
Bath
3
Car
3-Bedroom, 1465 Sq Ft Ranch House Plan - 103-1004 - Front Exterior
Plan Collection
3-Bedroom, 1465 Sq Ft Ranch House Plan - 103-1004 - Front Exterior
Plan#103-1004
Starting at$895
1465
Sq Ft
1
Story
3
Bed
2
Bath
3
Car
3-Bedroom, 1618 Sq Ft Country Home Plan - 138-1064 - Main Exterior
Plan Collection
3-Bedroom, 1618 Sq Ft Country Home Plan - 138-1064 - Main Exterior
Plan#138-1064
Starting at$1300
1618
Sq Ft
2
Story
3
Bed
2.5
Bath
1
Car
4-Bedroom, 1929 Sq Ft Traditional House Plan - 138-1177 - Front Exterior
Plan Collection
4-Bedroom, 1929 Sq Ft Traditional House Plan - 138-1177 - Front Exterior
Plan#138-1177
Starting at$1200
1929
Sq Ft
1
Story
4
Bed
3
Bath
3
Car
2-Bedroom, 944 Sq Ft Country Home Plan - 138-1347 - Main Exterior
Plan Collection
2-Bedroom, 944 Sq Ft Country Home Plan - 138-1347 - Main Exterior
Plan#138-1347
Starting at$1000
944
Sq Ft
1
Story
2
Bed
1
Bath
2
Car
3-Bedroom, 1387 Sq Ft Ranch House Plan - 101-1799 - Front Exterior
Plan Collection
3-Bedroom, 1387 Sq Ft Ranch House Plan - 101-1799 - Front Exterior
Plan#101-1799
Starting at$985
1387
Sq Ft
1
Story
3
Bed
2
Bath
2
Car
3-Bedroom, 1863 Sq Ft Country House Plan - 138-1354 - Front Exterior
Plan Collection
3-Bedroom, 1863 Sq Ft Country House Plan - 138-1354 - Front Exterior
Plan#138-1354
Starting at$1200
1863
Sq Ft
1
Story
3
Bed
2.5
Bath
2
Car
3-Bedroom, 1864 Sq Ft Country Home Plan - 101-1303 - Main Exterior
Plan Collection
3-Bedroom, 1864 Sq Ft Country Home Plan - 101-1303 - Main Exterior
Plan#101-1303
Starting at$1055
1864
Sq Ft
2
Story
3
Bed
2
Bath
2
Car
3-Bedroom, 2281 Sq Ft European House Plan - 126-1581 - Front Exterior
Plan Collection
3-Bedroom, 2281 Sq Ft European House Plan - 126-1581 - Front Exterior
Plan#126-1581
Starting at$1970
2281
Sq Ft
2
Story
3
Bed
2
Bath
1
Car
2-Bedroom, 1254 Sq Ft Ranch Home Plan - 103-1079 - Main Exterior
Plan Collection
2-Bedroom, 1254 Sq Ft Ranch Home Plan - 103-1079 - Main Exterior
Plan#103-1079
Starting at$895
1254
Sq Ft
1
Story
2
Bed
2
Bath
3
Car
4-Bedroom, 3155 Sq Ft Multi-Level Home Plan - 115-1430 - Main Exterior
Plan Collection
4-Bedroom, 3155 Sq Ft Multi-Level Home Plan - 115-1430 - Main Exterior
Plan#115-1430
Starting at$2150
3155
Sq Ft
2
Story
4
Bed
3.5
Bath
3
Car
3-Bedroom, 1360 Sq Ft Ranch Home Plan - 101-1795 - Main Exterior
Plan Collection
3-Bedroom, 1360 Sq Ft Ranch Home Plan - 101-1795 - Main Exterior
Plan#101-1795
Starting at$985
1360
Sq Ft
1
Story
3
Bed
2
Bath
2
Car
4-Bedroom, 3670 Sq Ft Traditional House Plan - 138-1183 - Front Exterior
Plan Collection
4-Bedroom, 3670 Sq Ft Traditional House Plan - 138-1183 - Front Exterior
Plan#138-1183
Starting at$1600
3670
Sq Ft
2
Story
4
Bed
4.5
Bath
3
Car
3-Bedroom, 1537 Sq Ft Country Home Plan - 101-1103 - Main Exterior
Plan Collection
3-Bedroom, 1537 Sq Ft Country Home Plan - 101-1103 - Main Exterior
Plan#101-1103
Starting at$1090
1537
Sq Ft
1
Story
3
Bed
2
Bath
2
Car
4-Bedroom, 3138 Sq Ft Traditional Home Plan - 138-1094 - Main Exterior
Plan Collection
4-Bedroom, 3138 Sq Ft Traditional Home Plan - 138-1094 - Main Exterior
Plan#138-1094
Starting at$1600
3138
Sq Ft
2
Story
4
Bed
3.5
Bath
2
Car
3-Bedroom, 2518 Sq Ft Ranch Home Plan - 101-1137 - Main Exterior
Plan Collection
3-Bedroom, 2518 Sq Ft Ranch Home Plan - 101-1137 - Main Exterior
Plan#101-1137
Starting at$1155
2518
Sq Ft
1
Story
3
Bed
2
Bath
3
Car
1...173174175176177...405
