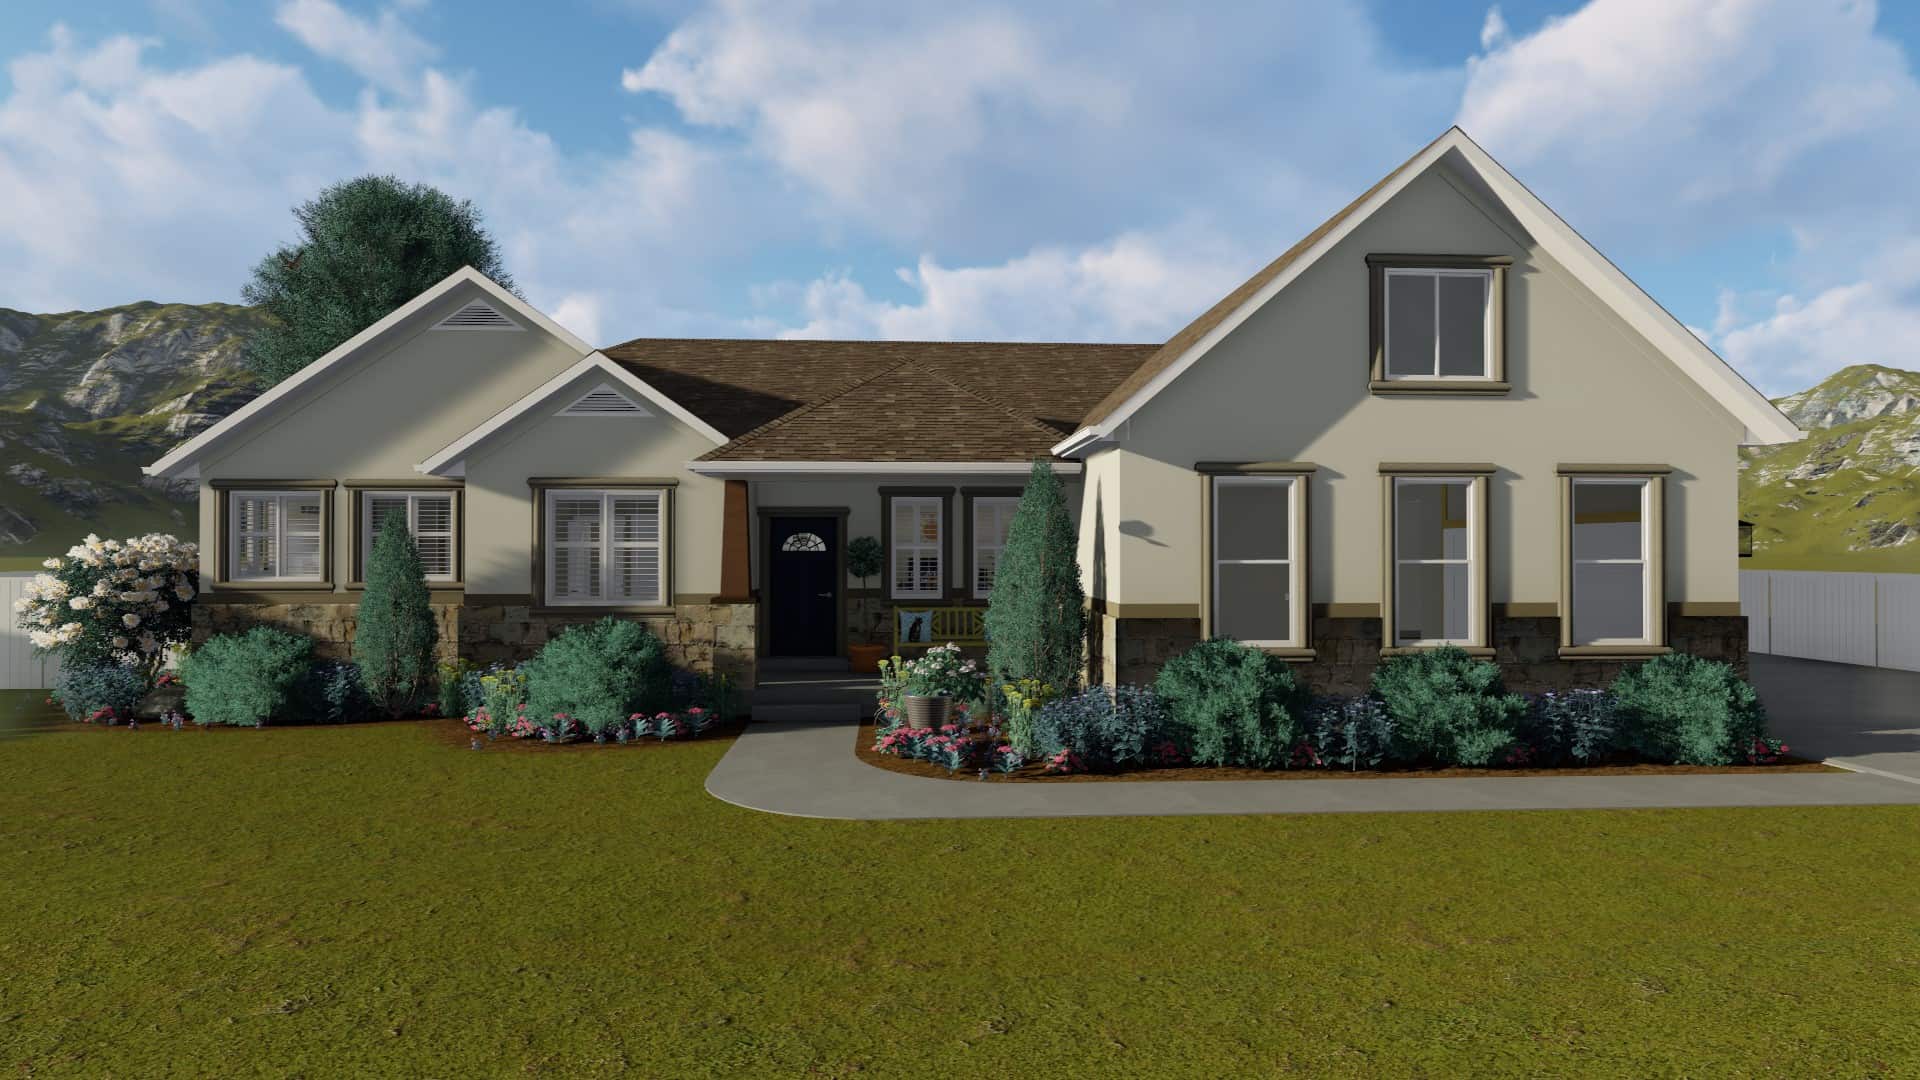
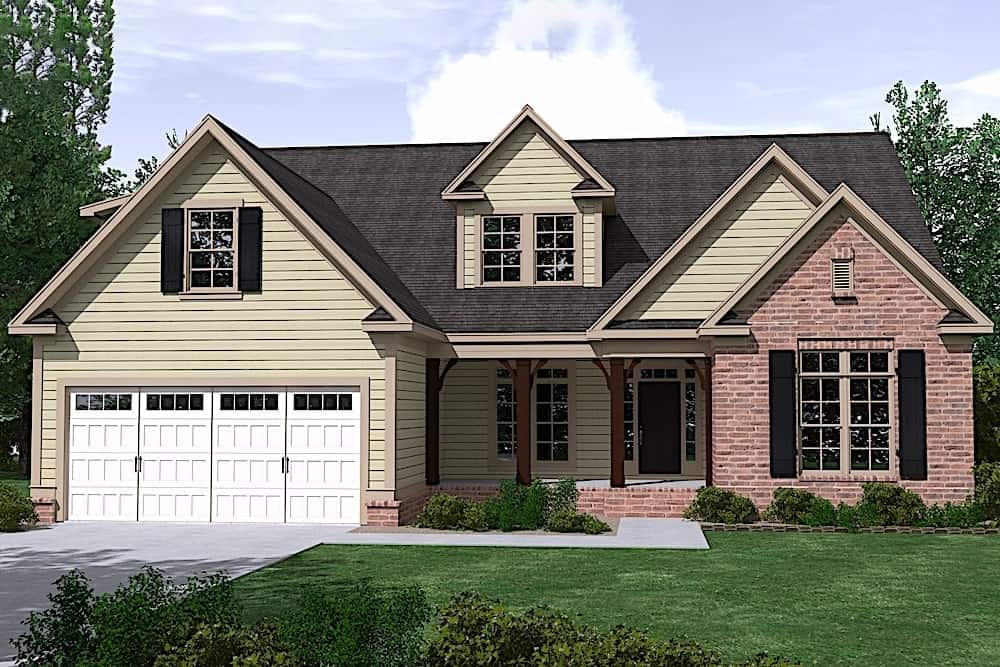
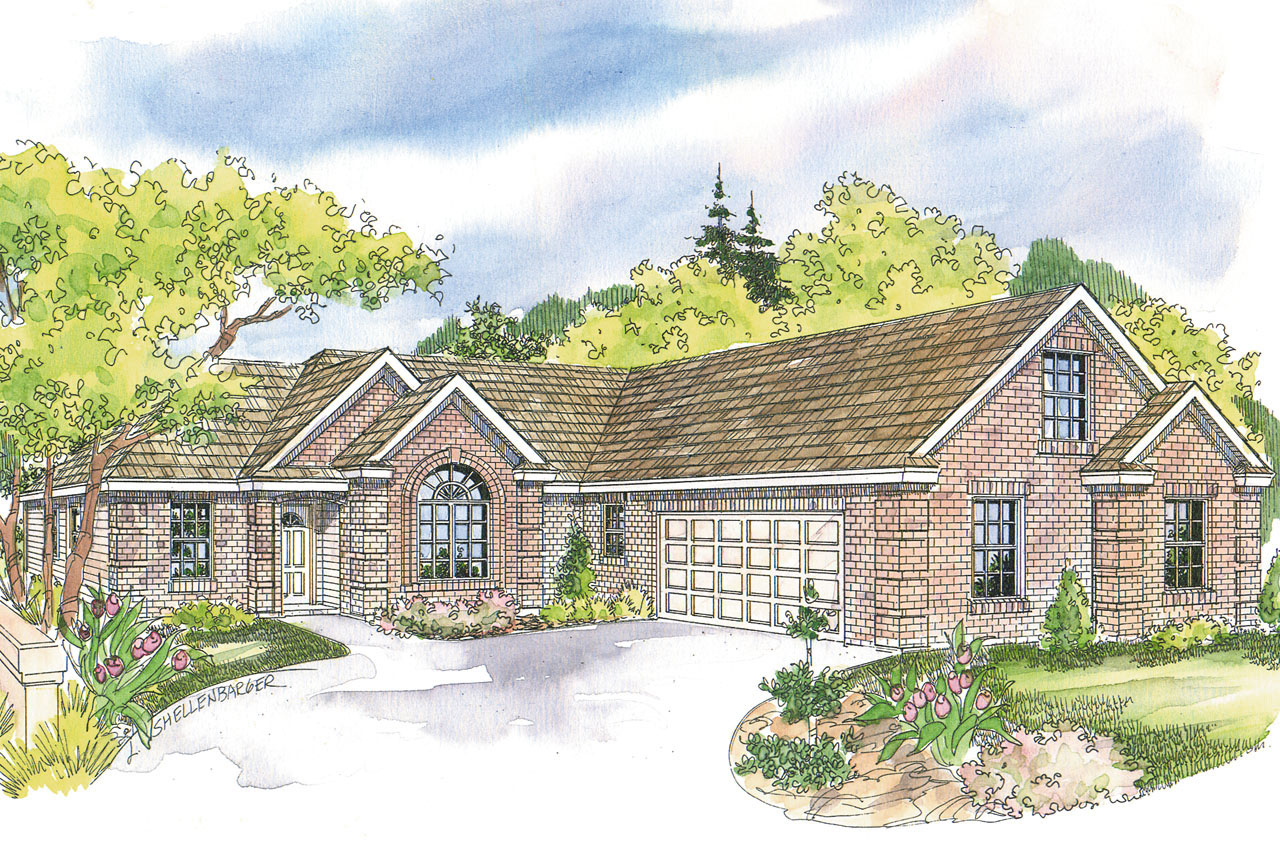
Traditional, Florida Style House Plans

10,006
Plan Results
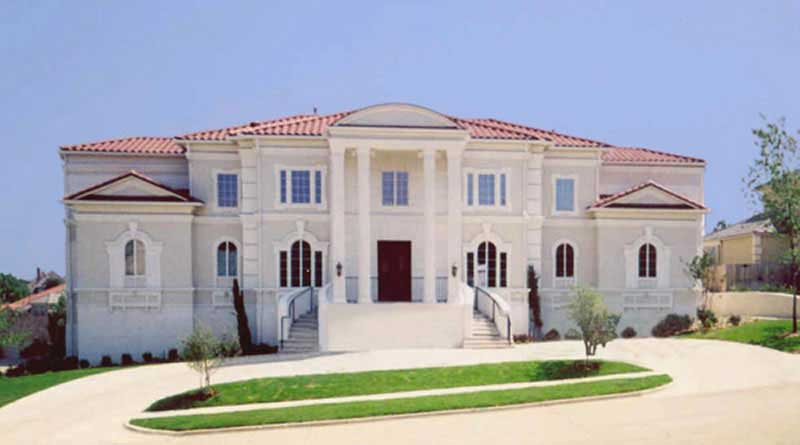
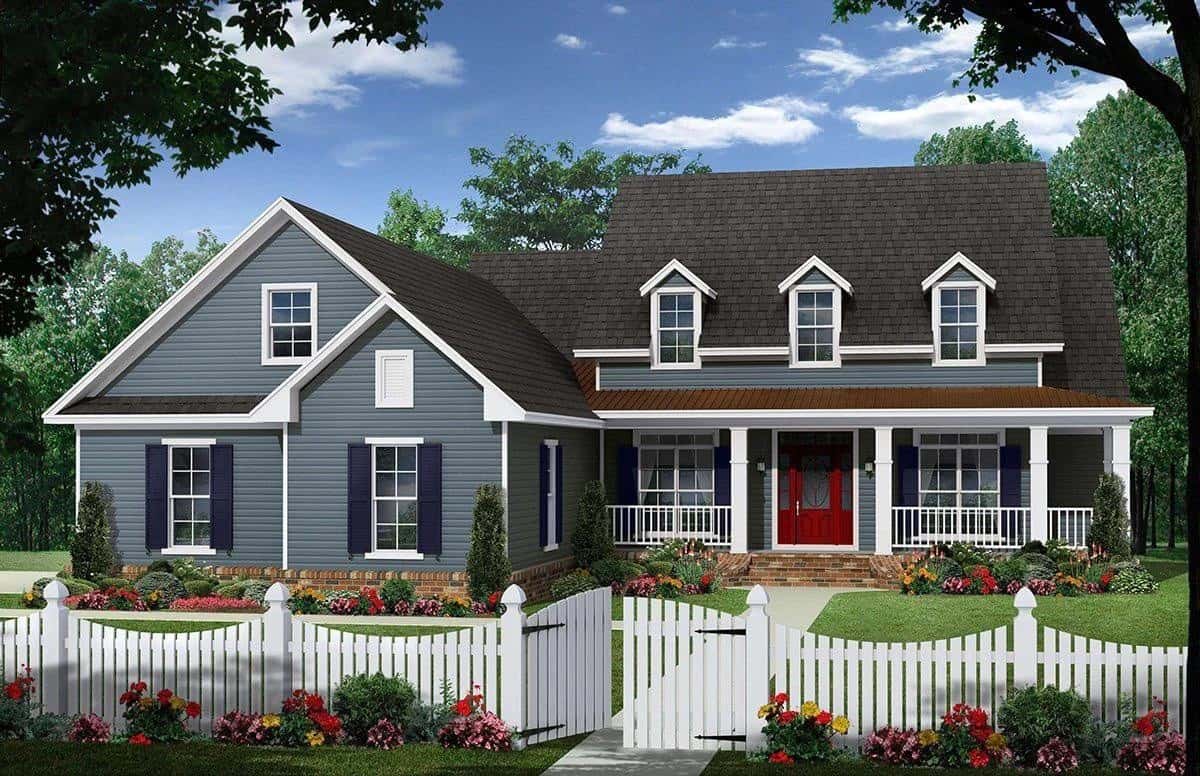
3-Bedroom, 1837 Sq Ft Traditional House Plan - 141-1265 - Front Exterior
Plan Collection
3-Bedroom, 1837 Sq Ft Traditional House Plan - 141-1265 - Front Exterior
Plan#141-1265
Starting at$1300
1837
Sq Ft
1
Story
3
Bed
2
Bath
2
Car
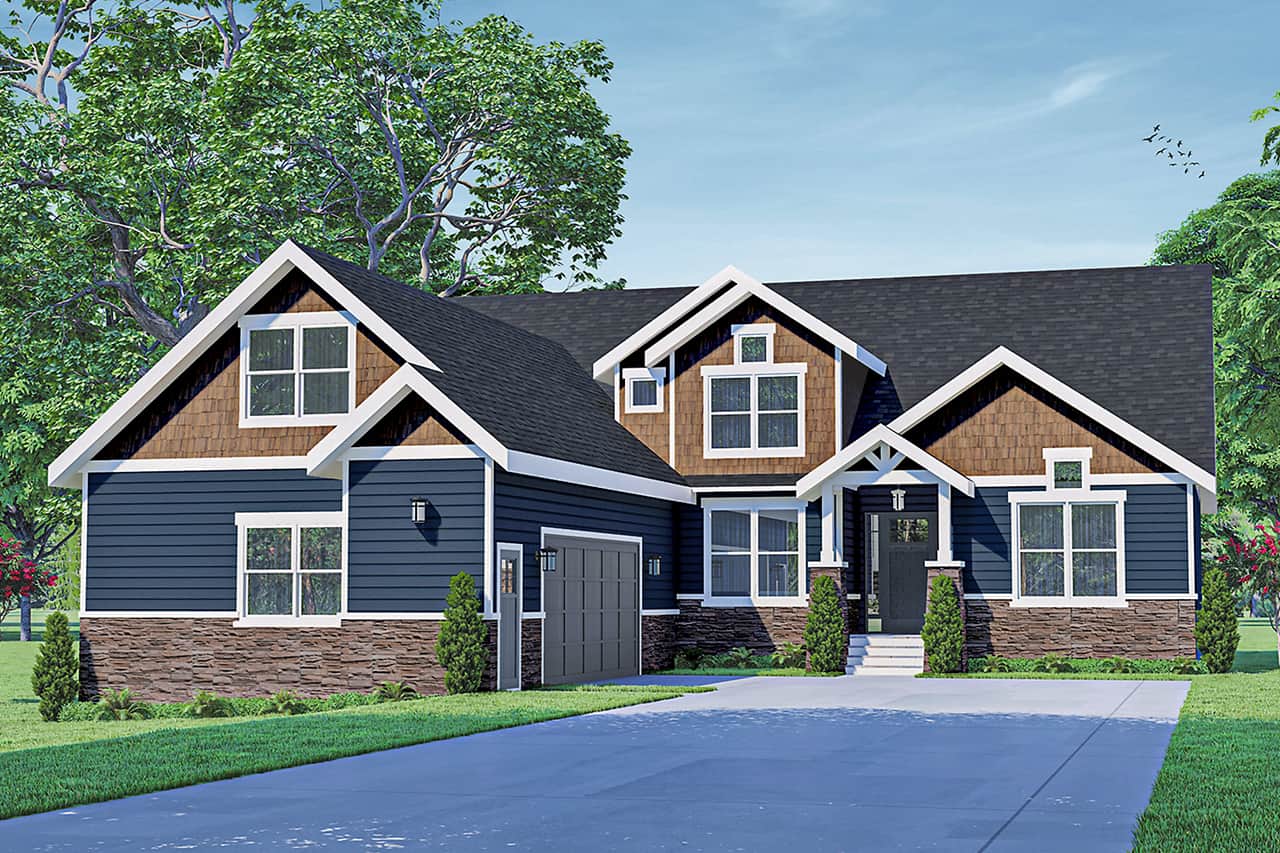
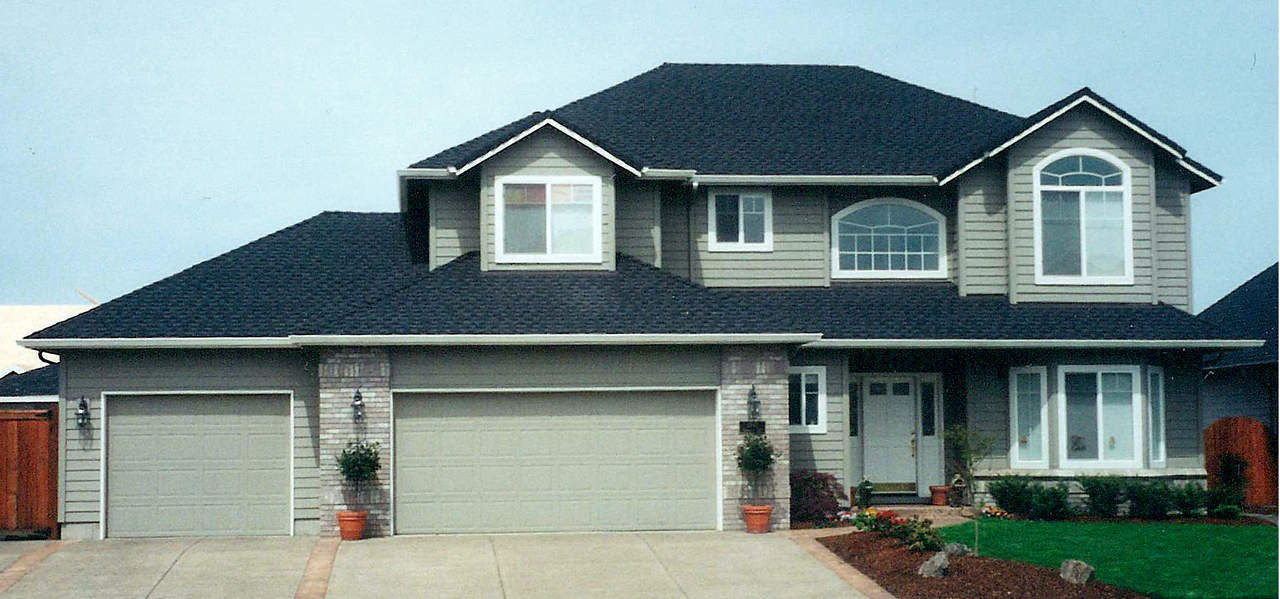
3-Bedroom, 2591 Sq Ft Cottage House - Plan #196-1071 - Front Exterior
Plan Collection
3-Bedroom, 2591 Sq Ft Cottage House - Plan #196-1071 - Front Exterior
Plan#196-1071
Starting at$1165
2591
Sq Ft
2
Story
3
Bed
2.5
Bath
2
Car
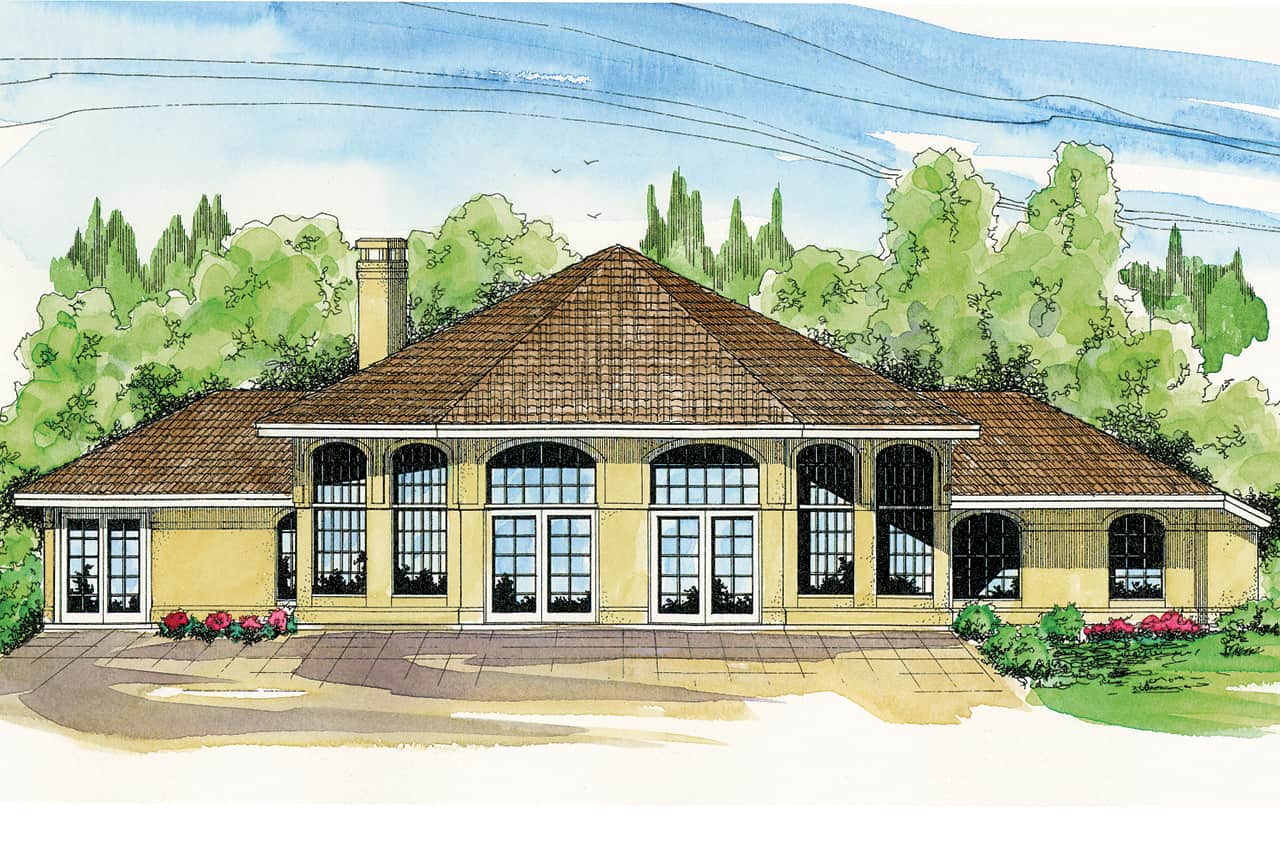
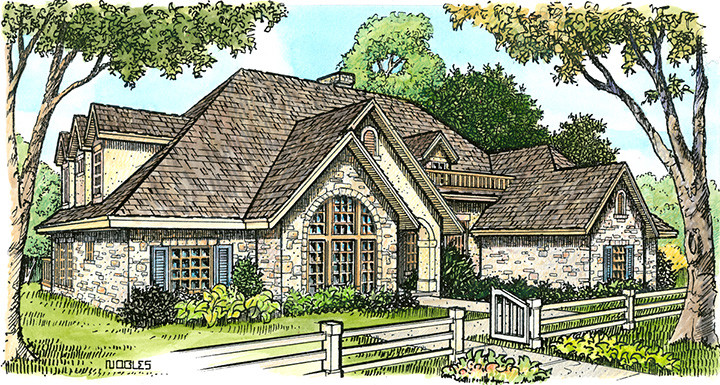
3-Bedroom, 2388 Sq Ft Contemporary House - Plan #108-1992 - Front Exterior
Plan Collection
3-Bedroom, 2388 Sq Ft Contemporary House - Plan #108-1992 - Front Exterior
Plan#108-1992
Starting at$1050
2388
Sq Ft
2
Story
3
Bed
3
Bath
2
Car
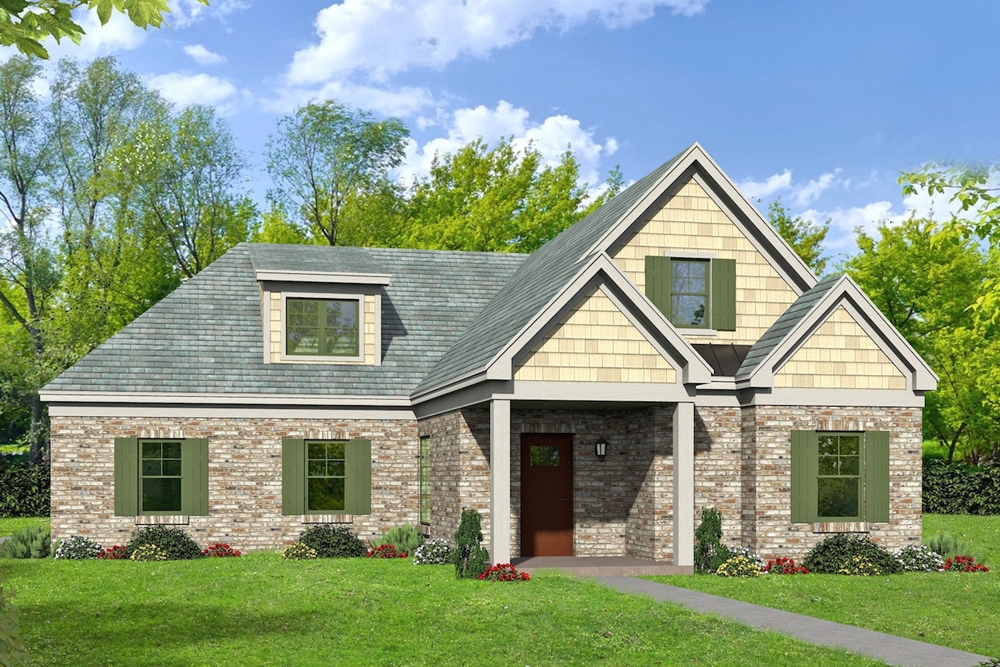
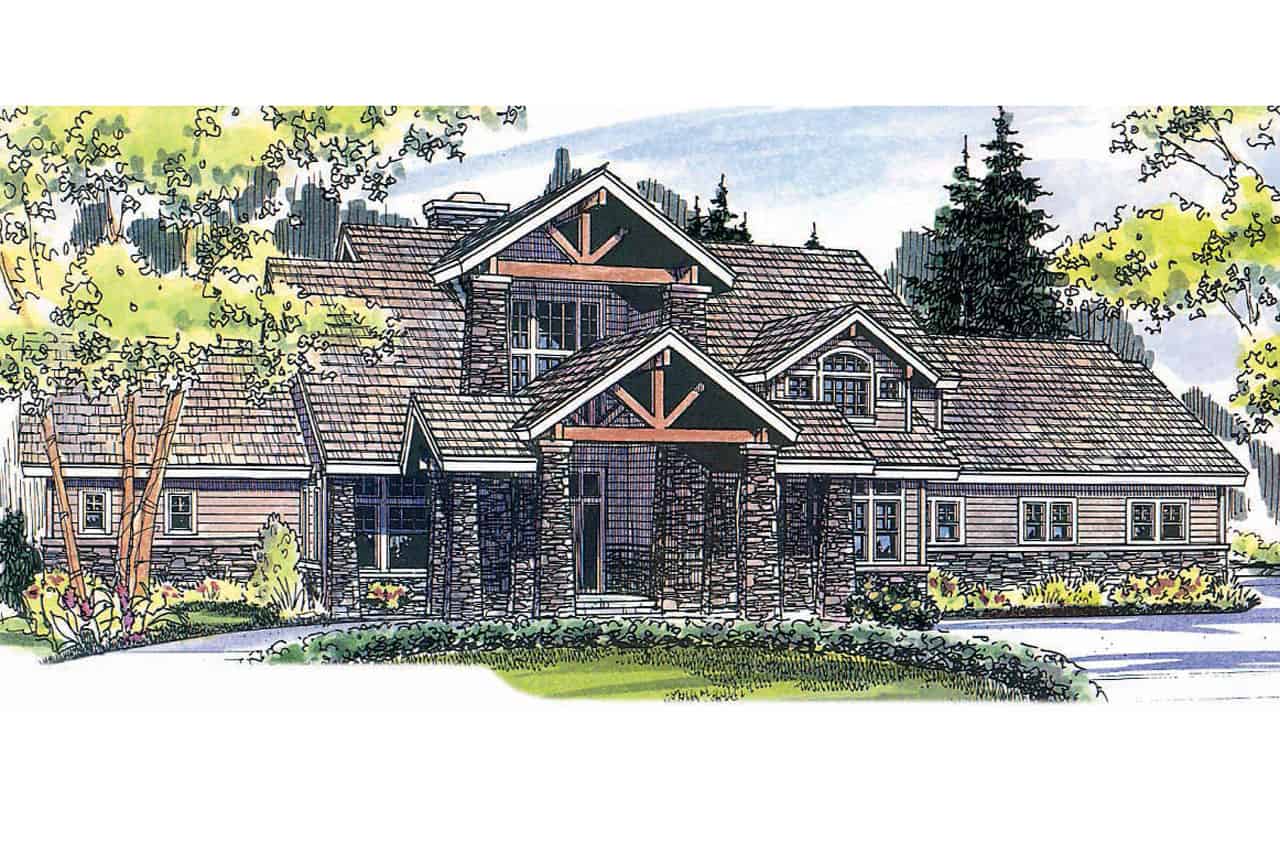
3-Bedroom, 3309 Sq Ft Traditional House - Plan #108-2025 - Front Exterior
Plan Collection
3-Bedroom, 3309 Sq Ft Traditional House - Plan #108-2025 - Front Exterior
Plan#108-2025
Starting at$1510
3309
Sq Ft
2
Story
3
Bed
3.5
Bath
2
Car

3-Bedroom, 1348 Sq Ft Ranch House - Plan #108-1407 - Front Exterior
Plan Collection
3-Bedroom, 1348 Sq Ft Ranch House - Plan #108-1407 - Front Exterior
Plan#108-1407
Starting at$690
1348
Sq Ft
1
Story
3
Bed
2
Bath
2
Car
0-Bedroom, 566 Sq Ft Garage Home Plan - 192-1020 - Main Exterior
Plan Collection
0-Bedroom, 566 Sq Ft Garage Home Plan - 192-1020 - Main Exterior
Plan#192-1020
Starting at$500
566
Sq Ft
2
Story
0
Bed
2
Bath
2
Car
3-Bedroom, 1381 Sq Ft Ranch House - Plan #200-1080 - Front Exterior
Plan Collection
3-Bedroom, 1381 Sq Ft Ranch House - Plan #200-1080 - Front Exterior
Plan#200-1080
Starting at$1350
1381
Sq Ft
1
Story
3
Bed
2
Bath
0
Car
4-Bedroom, 2113 Sq Ft Traditional Home Plan - 169-1101 - Main Exterior
Plan Collection
4-Bedroom, 2113 Sq Ft Traditional Home Plan - 169-1101 - Main Exterior
Plan#169-1101
Starting at$870
2113
Sq Ft
2
Story
4
Bed
2.5
Bath
2
Car
3-Bedroom, 2292 Sq Ft Ranch House - Plan #108-1556 - Front Exterior
Plan Collection
3-Bedroom, 2292 Sq Ft Ranch House - Plan #108-1556 - Front Exterior
Plan#108-1556
Starting at$945
2292
Sq Ft
1
Story
3
Bed
2
Bath
2
Car
3-Bedroom, 1828 Sq Ft Traditional House Plan - 169-1093 - Front Exterior
Plan Collection
3-Bedroom, 1828 Sq Ft Traditional House Plan - 169-1093 - Front Exterior
Plan#169-1093
Starting at$770
1828
Sq Ft
2
Story
3
Bed
2.5
Bath
2
Car
3-Bedroom, 2222 Sq Ft Ranch House - Plan #108-1952 - Front Exterior
Plan Collection
3-Bedroom, 2222 Sq Ft Ranch House - Plan #108-1952 - Front Exterior
Plan#108-1952
Starting at$945
2222
Sq Ft
1
Story
3
Bed
3
Bath
0
Car

3-Bedroom, 2143 Sq Ft Cottage House Plan - 117-1111 - Front Exterior
Plan Collection
3-Bedroom, 2143 Sq Ft Cottage House Plan - 117-1111 - Front Exterior
Plan#117-1111
Starting at$1295
2143
Sq Ft
2
Story
3
Bed
2.5
Bath
2
Car
3-Bedroom, 4021 Sq Ft Rustic Home - Plan #108-1161 - Main Exterior
Plan Collection
3-Bedroom, 4021 Sq Ft Rustic Home - Plan #108-1161 - Main Exterior
Plan#108-1161
Starting at$1970
4021
Sq Ft
2
Story
3
Bed
3.5
Bath
2
Car
3-Bedroom, 2191 Sq Ft Craftsman House - Plan #108-1943 - Front Exterior
Plan Collection
3-Bedroom, 2191 Sq Ft Craftsman House - Plan #108-1943 - Front Exterior
Plan#108-1943
Starting at$945
2191
Sq Ft
1
Story
3
Bed
2
Bath
2
Car

4-Bedroom, 3229 Sq Ft Ranch House - Plan #108-1953 - Front Exterior
Plan Collection
4-Bedroom, 3229 Sq Ft Ranch House - Plan #108-1953 - Front Exterior
Plan#108-1953
Starting at$1510
3229
Sq Ft
1
Story
4
Bed
3
Bath
2
Car
3-Bedroom, 1520 Sq Ft Per Unit Duplex Home Plan - 153-1585 - Main Exterior
Plan Collection
3-Bedroom, 1520 Sq Ft Per Unit Duplex Home Plan - 153-1585 - Main Exterior
Plan#153-1585
Starting at$1850
1520
Sq Ft
1
Story
3
Bed
2
Bath
2
Car
3-Bedroom, 1741 Sq Ft Traditional House - Plan #169-1033 - Front Exterior
Plan Collection
3-Bedroom, 1741 Sq Ft Traditional House - Plan #169-1033 - Front Exterior
Plan#169-1033
Starting at$770
1741
Sq Ft
1
Story
3
Bed
2
Bath
2
Car
3-Bedroom, 2304 Sq Ft Cottage House - Plan #196-1073 - Front Exterior
Plan Collection
3-Bedroom, 2304 Sq Ft Cottage House - Plan #196-1073 - Front Exterior
Plan#196-1073
Starting at$1090
2304
Sq Ft
1
Story
3
Bed
2.5
Bath
2
Car
4-Bedroom, 2336 Sq Ft Colonial House - Plan #108-1232 - Front Exterior
Plan Collection
4-Bedroom, 2336 Sq Ft Colonial House - Plan #108-1232 - Front Exterior
Plan#108-1232
Starting at$1050
2346
Sq Ft
2
Story
4
Bed
2.5
Bath
3
Car
3-Bedroom, 2150 Sq Ft Cape Cod Home Plan - 141-1065 - Main Exterior
Plan Collection
3-Bedroom, 2150 Sq Ft Cape Cod Home Plan - 141-1065 - Main Exterior
Plan#141-1065
Starting at$1400
2150
Sq Ft
1.5
Story
3
Bed
2.5
Bath
2
Car
2-Bedroom, 2712 Sq Ft Traditional Home - Plan #187-1008 - Main Exterior
Plan Collection
2-Bedroom, 2712 Sq Ft Traditional Home - Plan #187-1008 - Main Exterior
Plan#187-1008
Starting at$1350
2712
Sq Ft
1
Story
2
Bed
2
Bath
3
Car
3-Bedroom, 2175 Sq Ft Traditional Home - Plan #108-1627 - Main Exterior
Plan Collection
3-Bedroom, 2175 Sq Ft Traditional Home - Plan #108-1627 - Main Exterior
Plan#108-1627
Starting at$945
2174
Sq Ft
1
Story
3
Bed
2.5
Bath
2
Car
0-Bedroom, 634 Sq Ft Garage House Plan - 196-1922 - Front Exterior
Plan Collection
0-Bedroom, 634 Sq Ft Garage House Plan - 196-1922 - Front Exterior
Plan#196-1922
Starting at$1175
634
Sq Ft
2
Story
0
Bed
0
Bath
2
Car
3–6-Bedroom, 2406–4810 Sq Ft Ranch House - Plan #187-1169 - Front Exterior
Plan Collection
3–6-Bedroom, 2406–4810 Sq Ft Ranch House - Plan #187-1169 - Front Exterior
Plan#187-1169
Starting at$1250
2406
Sq Ft
1
Story
3
Bed
2
Bath
2
Car
3-Bedroom, 1837 Sq Ft Traditional House Plan - 141-1265 - Front Exterior
Plan Collection
3-Bedroom, 1837 Sq Ft Traditional House Plan - 141-1265 - Front Exterior
Plan#141-1265
Starting at$1300
1837
Sq Ft
1
Story
3
Bed
2
Bath
2
Car
3-Bedroom, 2591 Sq Ft Cottage House - Plan #196-1071 - Front Exterior
Plan Collection
3-Bedroom, 2591 Sq Ft Cottage House - Plan #196-1071 - Front Exterior
Plan#196-1071
Starting at$1165
2591
Sq Ft
2
Story
3
Bed
2.5
Bath
2
Car

3-Bedroom, 2388 Sq Ft Contemporary House - Plan #108-1992 - Front Exterior
Plan Collection
3-Bedroom, 2388 Sq Ft Contemporary House - Plan #108-1992 - Front Exterior
Plan#108-1992
Starting at$1050
2388
Sq Ft
2
Story
3
Bed
3
Bath
2
Car
3-Bedroom, 3309 Sq Ft Traditional House - Plan #108-2025 - Front Exterior
Plan Collection
3-Bedroom, 3309 Sq Ft Traditional House - Plan #108-2025 - Front Exterior
Plan#108-2025
Starting at$1510
3309
Sq Ft
2
Story
3
Bed
3.5
Bath
2
Car
3-Bedroom, 1348 Sq Ft Ranch House - Plan #108-1407 - Front Exterior
Plan Collection
3-Bedroom, 1348 Sq Ft Ranch House - Plan #108-1407 - Front Exterior
Plan#108-1407
Starting at$690
1348
Sq Ft
1
Story
3
Bed
2
Bath
2
Car
0-Bedroom, 566 Sq Ft Garage Home Plan - 192-1020 - Main Exterior
Plan Collection
0-Bedroom, 566 Sq Ft Garage Home Plan - 192-1020 - Main Exterior
Plan#192-1020
Starting at$500
566
Sq Ft
2
Story
0
Bed
2
Bath
2
Car
3-Bedroom, 1381 Sq Ft Ranch House - Plan #200-1080 - Front Exterior
Plan Collection
3-Bedroom, 1381 Sq Ft Ranch House - Plan #200-1080 - Front Exterior
Plan#200-1080
Starting at$1350
1381
Sq Ft
1
Story
3
Bed
2
Bath
0
Car
4-Bedroom, 2113 Sq Ft Traditional Home Plan - 169-1101 - Main Exterior
Plan Collection
4-Bedroom, 2113 Sq Ft Traditional Home Plan - 169-1101 - Main Exterior
Plan#169-1101
Starting at$870
2113
Sq Ft
2
Story
4
Bed
2.5
Bath
2
Car
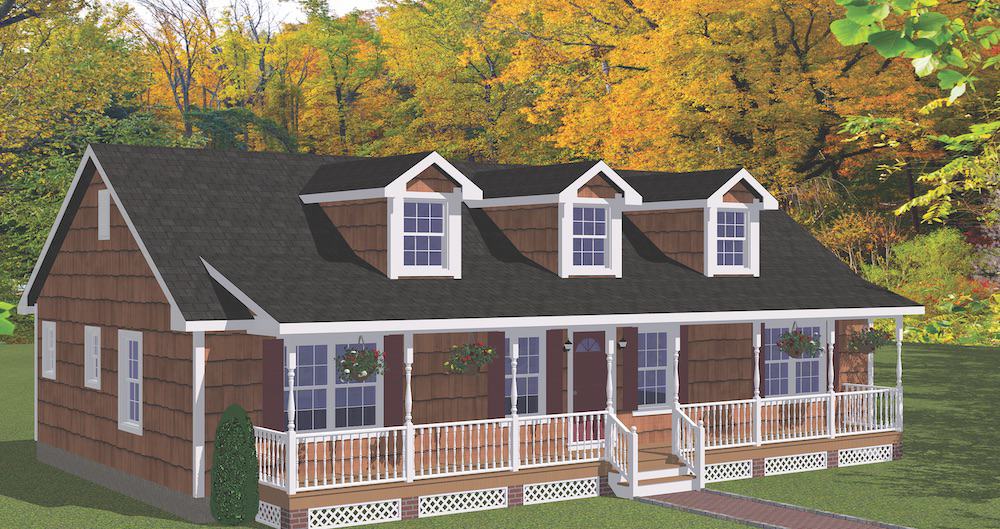
3-Bedroom, 2292 Sq Ft Ranch House - Plan #108-1556 - Front Exterior
Plan Collection
3-Bedroom, 2292 Sq Ft Ranch House - Plan #108-1556 - Front Exterior
Plan#108-1556
Starting at$945
2292
Sq Ft
1
Story
3
Bed
2
Bath
2
Car
3-Bedroom, 1828 Sq Ft Traditional House Plan - 169-1093 - Front Exterior
Plan Collection
3-Bedroom, 1828 Sq Ft Traditional House Plan - 169-1093 - Front Exterior
Plan#169-1093
Starting at$770
1828
Sq Ft
2
Story
3
Bed
2.5
Bath
2
Car
3-Bedroom, 2222 Sq Ft Ranch House - Plan #108-1952 - Front Exterior
Plan Collection
3-Bedroom, 2222 Sq Ft Ranch House - Plan #108-1952 - Front Exterior
Plan#108-1952
Starting at$945
2222
Sq Ft
1
Story
3
Bed
3
Bath
0
Car
3-Bedroom, 2143 Sq Ft Cottage House Plan - 117-1111 - Front Exterior
Plan Collection
3-Bedroom, 2143 Sq Ft Cottage House Plan - 117-1111 - Front Exterior
Plan#117-1111
Starting at$1295
2143
Sq Ft
2
Story
3
Bed
2.5
Bath
2
Car
3-Bedroom, 4021 Sq Ft Rustic Home - Plan #108-1161 - Main Exterior
Plan Collection
3-Bedroom, 4021 Sq Ft Rustic Home - Plan #108-1161 - Main Exterior
Plan#108-1161
Starting at$1970
4021
Sq Ft
2
Story
3
Bed
3.5
Bath
2
Car
3-Bedroom, 2191 Sq Ft Craftsman House - Plan #108-1943 - Front Exterior
Plan Collection
3-Bedroom, 2191 Sq Ft Craftsman House - Plan #108-1943 - Front Exterior
Plan#108-1943
Starting at$945
2191
Sq Ft
1
Story
3
Bed
2
Bath
2
Car
4-Bedroom, 3229 Sq Ft Ranch House - Plan #108-1953 - Front Exterior
Plan Collection
4-Bedroom, 3229 Sq Ft Ranch House - Plan #108-1953 - Front Exterior
Plan#108-1953
Starting at$1510
3229
Sq Ft
1
Story
4
Bed
3
Bath
2
Car
3-Bedroom, 1520 Sq Ft Per Unit Duplex Home Plan - 153-1585 - Main Exterior
Plan Collection
3-Bedroom, 1520 Sq Ft Per Unit Duplex Home Plan - 153-1585 - Main Exterior
Plan#153-1585
Starting at$1850
1520
Sq Ft
1
Story
3
Bed
2
Bath
2
Car
3-Bedroom, 1741 Sq Ft Traditional House - Plan #169-1033 - Front Exterior
Plan Collection
3-Bedroom, 1741 Sq Ft Traditional House - Plan #169-1033 - Front Exterior
Plan#169-1033
Starting at$770
1741
Sq Ft
1
Story
3
Bed
2
Bath
2
Car
3-Bedroom, 2304 Sq Ft Cottage House - Plan #196-1073 - Front Exterior
Plan Collection
3-Bedroom, 2304 Sq Ft Cottage House - Plan #196-1073 - Front Exterior
Plan#196-1073
Starting at$1090
2304
Sq Ft
1
Story
3
Bed
2.5
Bath
2
Car
4-Bedroom, 2336 Sq Ft Colonial House - Plan #108-1232 - Front Exterior
Plan Collection
4-Bedroom, 2336 Sq Ft Colonial House - Plan #108-1232 - Front Exterior
Plan#108-1232
Starting at$1050
2346
Sq Ft
2
Story
4
Bed
2.5
Bath
3
Car
3-Bedroom, 2150 Sq Ft Cape Cod Home Plan - 141-1065 - Main Exterior
Plan Collection
3-Bedroom, 2150 Sq Ft Cape Cod Home Plan - 141-1065 - Main Exterior
Plan#141-1065
Starting at$1400
2150
Sq Ft
1.5
Story
3
Bed
2.5
Bath
2
Car

2-Bedroom, 2712 Sq Ft Traditional Home - Plan #187-1008 - Main Exterior
Plan Collection
2-Bedroom, 2712 Sq Ft Traditional Home - Plan #187-1008 - Main Exterior
Plan#187-1008
Starting at$1350
2712
Sq Ft
1
Story
2
Bed
2
Bath
3
Car
3-Bedroom, 2175 Sq Ft Traditional Home - Plan #108-1627 - Main Exterior
Plan Collection
3-Bedroom, 2175 Sq Ft Traditional Home - Plan #108-1627 - Main Exterior
Plan#108-1627
Starting at$945
2174
Sq Ft
1
Story
3
Bed
2.5
Bath
2
Car
0-Bedroom, 634 Sq Ft Garage House Plan - 196-1922 - Front Exterior
Plan Collection
0-Bedroom, 634 Sq Ft Garage House Plan - 196-1922 - Front Exterior
Plan#196-1922
Starting at$1175
634
Sq Ft
2
Story
0
Bed
0
Bath
2
Car
3–6-Bedroom, 2406–4810 Sq Ft Ranch House - Plan #187-1169 - Front Exterior
Plan Collection
3–6-Bedroom, 2406–4810 Sq Ft Ranch House - Plan #187-1169 - Front Exterior
Plan#187-1169
Starting at$1250
2406
Sq Ft
1
Story
3
Bed
2
Bath
2
Car

1...3334353637...417