Traditional, Florida Style House Plans

10,059
Plan Results
3-Bedroom, 1916 Sq Ft Ranch House Plan - 101-1866 - Front Exterior
Plan Collection
3-Bedroom, 1916 Sq Ft Ranch House Plan - 101-1866 - Front Exterior
Plan#101-1866
Starting at$1055
1916
Sq Ft
1
Story
3
Bed
2
Bath
3
Car

2-Bedroom, 1252 Sq Ft Duplex Home Plan - 101-1030 - Main Exterior
Plan Collection
2-Bedroom, 1252 Sq Ft Duplex Home Plan - 101-1030 - Main Exterior
Plan#101-1030
Starting at$5108
2504
Sq Ft
1
Story
4
Bed
4
Bath
4
Car
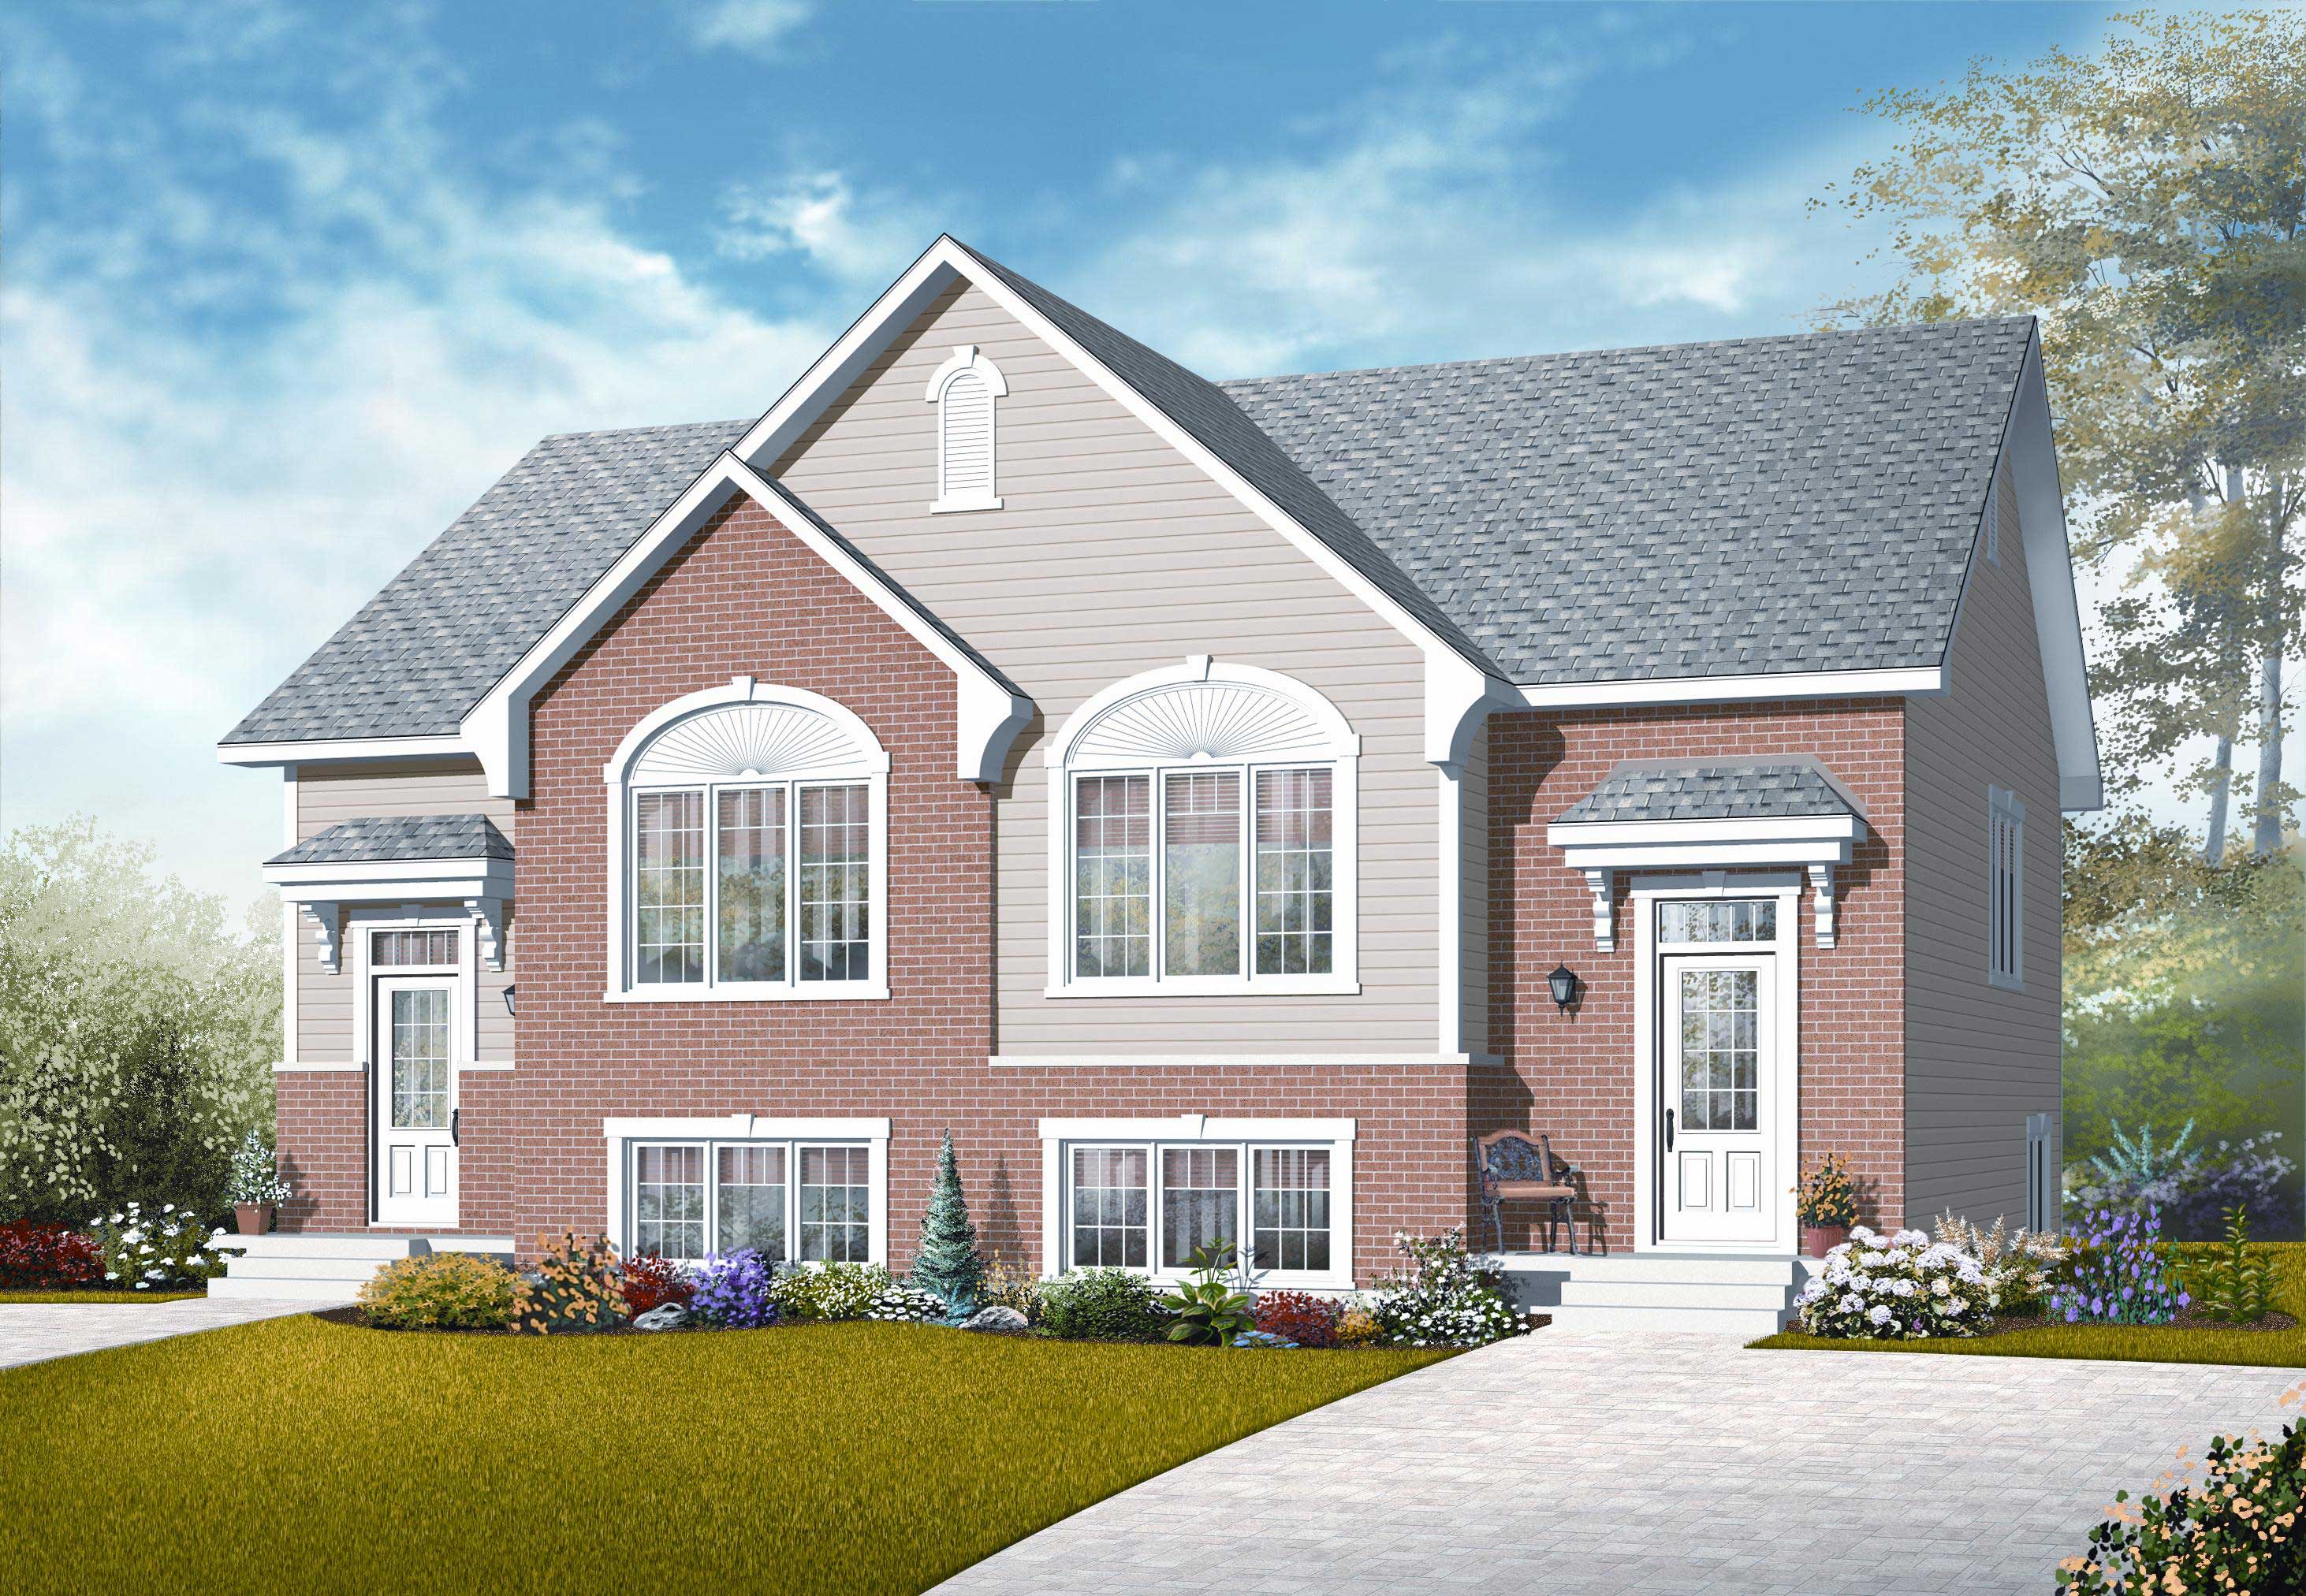
3-Bedroom, 1499 Sq Ft Multi-Unit House Plan - 126-1039 - Front Exterior
Plan Collection
3-Bedroom, 1499 Sq Ft Multi-Unit House Plan - 126-1039 - Front Exterior
Plan#126-1039
Starting at$2300
1499
Sq Ft
1.5
Story
3
Bed
1.5
Bath
0
Car

4-Bedroom, 2787 Sq Ft Ranch House Plan - 101-1161 - Front Exterior
Plan Collection
4-Bedroom, 2787 Sq Ft Ranch House Plan - 101-1161 - Front Exterior
Plan#101-1161
Starting at$1205
2787
Sq Ft
1
Story
4
Bed
2
Bath
3
Car

3-Bedroom, 1756 Sq Ft Country House Plan - 101-1723 - Front Exterior
Plan Collection
3-Bedroom, 1756 Sq Ft Country House Plan - 101-1723 - Front Exterior
Plan#101-1723
Starting at$1055
1756
Sq Ft
1
Story
3
Bed
2
Bath
2
Car

2-Bedroom, 2017 Sq Ft Ranch House Plan - 101-1329 - Front Exterior
Plan Collection
2-Bedroom, 2017 Sq Ft Ranch House Plan - 101-1329 - Front Exterior
Plan#101-1329
Starting at$1090
2017
Sq Ft
1
Story
2
Bed
2
Bath
3
Car

3-Bedroom, 2746 Sq Ft Cape Cod Home Plan - 100-1160 - Main Exterior
Plan Collection
3-Bedroom, 2746 Sq Ft Cape Cod Home Plan - 100-1160 - Main Exterior
Plan#100-1160
Starting at$1800
2746
Sq Ft
2
Story
3
Bed
2.5
Bath
3
Car
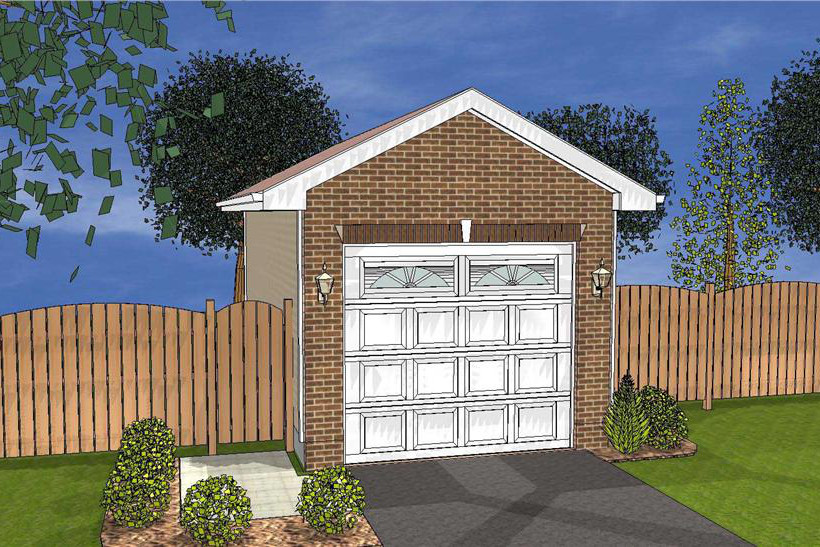
1-Car, 288 Sq Ft Plan - 100-1108 - Main Exterior
Plan Collection
1-Car, 288 Sq Ft Plan - 100-1108 - Main Exterior
Plan#100-1108
Starting at$400
288
Sq Ft
1
Story
0
Bed
0
Bath
1
Car
3-Bedroom, 1947 Sq Ft Craftsman Home Plan - 101-1147 - Main Exterior
Plan Collection
3-Bedroom, 1947 Sq Ft Craftsman Home Plan - 101-1147 - Main Exterior
Plan#101-1147
Starting at$1090
1947
Sq Ft
1
Story
3
Bed
2
Bath
3
Car

1012 Sq Ft Garage Plan with Loft - 100-1116 - Front Exterior
Plan Collection
1012 Sq Ft Garage Plan with Loft - 100-1116 - Front Exterior
Plan#100-1116
Starting at$700
1012
Sq Ft
1
Story
0
Bed
0
Bath
1
Car

4-Bedroom, 2382 Sq Ft Craftsman Home Plan - 101-1609 - Main Exterior
Plan Collection
4-Bedroom, 2382 Sq Ft Craftsman Home Plan - 101-1609 - Main Exterior
Plan#101-1609
Starting at$1130
2382
Sq Ft
2
Story
4
Bed
0
Bath
3
Car

3-Bedroom, 1907 Sq Ft Ranch House Plan - 101-1265 - Front Exterior
Plan Collection
3-Bedroom, 1907 Sq Ft Ranch House Plan - 101-1265 - Front Exterior
Plan#101-1265
Starting at$1055
1907
Sq Ft
1
Story
3
Bed
2
Bath
3
Car

3-Bedroom, 1540 Sq Ft Ranch House Plan - 101-1852 - Front Exterior
Plan Collection
3-Bedroom, 1540 Sq Ft Ranch House Plan - 101-1852 - Front Exterior
Plan#101-1852
Starting at$1025
1540
Sq Ft
1
Story
3
Bed
2
Bath
2
Car
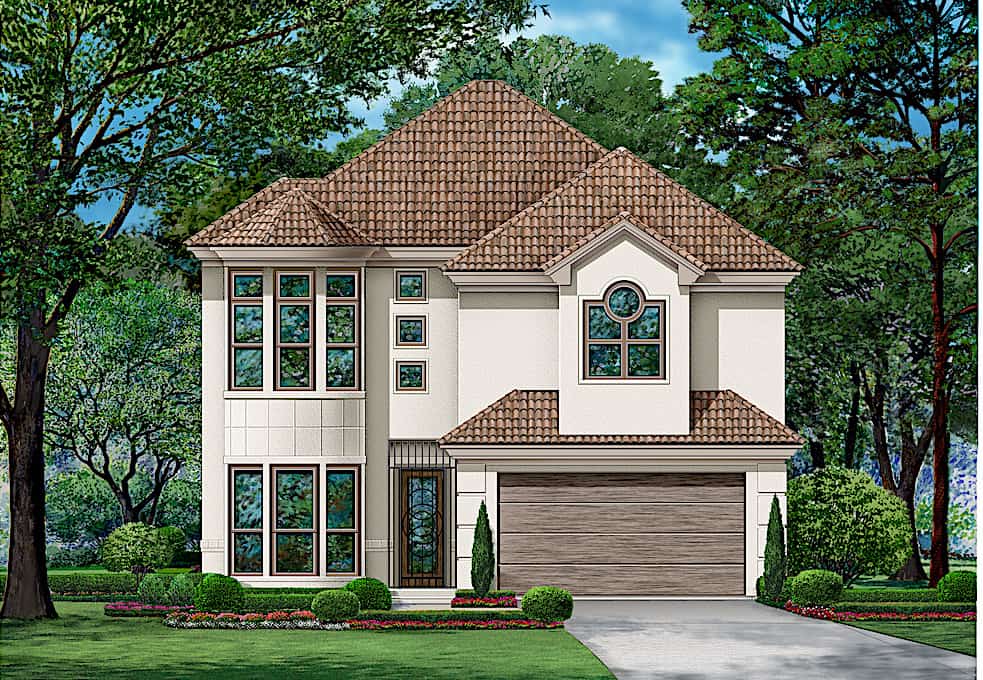
3-Bedroom, 2618 Sq Ft Mediterranean Home - Plan -#195-1225 - Main Exterior
Plan Collection
3-Bedroom, 2618 Sq Ft Mediterranean Home - Plan -#195-1225 - Main Exterior
Plan#195-1225
Starting at$1115
2618
Sq Ft
2
Story
3
Bed
3
Bath
2
Car

3-Bedroom, 2125 Sq Ft Ranch Home Plan - 101-1485 - Main Exterior
Plan Collection
3-Bedroom, 2125 Sq Ft Ranch Home Plan - 101-1485 - Main Exterior
Plan#101-1485
Starting at$1090
2125
Sq Ft
1
Story
3
Bed
2
Bath
3
Car

4-Bedroom, 1638 Sq Ft Small House Plans - 120-2134 - Main Exterior
Plan Collection
4-Bedroom, 1638 Sq Ft Small House Plans - 120-2134 - Main Exterior
Plan#120-2134
Starting at$1255
1638
Sq Ft
2
Story
4
Bed
2
Bath
2
Car

3-Bedroom, 1902 Sq Ft Country Home Plan - 120-1125 - Main Exterior
Plan Collection
3-Bedroom, 1902 Sq Ft Country Home Plan - 120-1125 - Main Exterior
Plan#120-1125
Starting at$1255
1902
Sq Ft
1
Story
3
Bed
2
Bath
2
Car

3-Bedroom, 1446 Sq Ft Small House Plans - 120-1372 - Front Exterior
Plan Collection
3-Bedroom, 1446 Sq Ft Small House Plans - 120-1372 - Front Exterior
Plan#120-1372
Starting at$1205
1446
Sq Ft
1
Story
3
Bed
2
Bath
2
Car

3-Bedroom, 1412 Sq Ft Small House Plans - 100-1016 - Main Exterior
Plan Collection
3-Bedroom, 1412 Sq Ft Small House Plans - 100-1016 - Main Exterior
Plan#100-1016
Starting at$1400
1412
Sq Ft
1
Story
3
Bed
1.5
Bath
2
Car

3-Bedroom, 2025 Sq Ft Cottage Home Plan - 120-2259 - Main Exterior
Plan Collection
3-Bedroom, 2025 Sq Ft Cottage Home Plan - 120-2259 - Main Exterior
Plan#120-2259
Starting at$1305
2025
Sq Ft
1
Story
3
Bed
2
Bath
2
Car

3-Bedroom, 2790 Sq Ft Colonial Home Plan - 101-1067 - Main Exterior
Plan Collection
3-Bedroom, 2790 Sq Ft Colonial Home Plan - 101-1067 - Main Exterior
Plan#101-1067
Starting at$1205
2790
Sq Ft
1
Story
3
Bed
2
Bath
2
Car
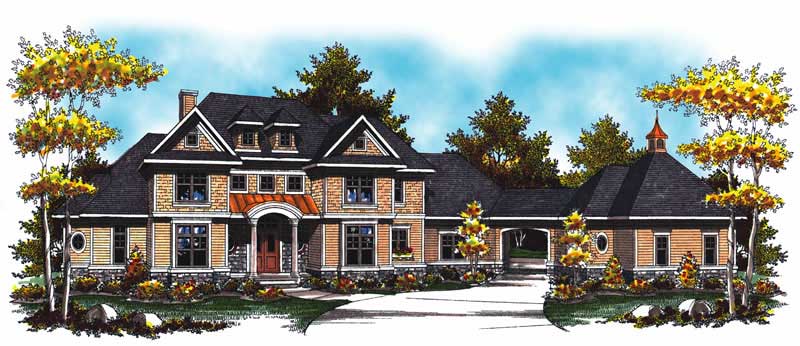
4-Bedroom, 4308 Sq Ft European Home Plan - 101-1017 - Main Exterior
Plan Collection
4-Bedroom, 4308 Sq Ft European Home Plan - 101-1017 - Main Exterior
Plan#101-1017
Starting at$4222
4308
Sq Ft
2
Story
4
Bed
3.5
Bath
4
Car

2-Bedroom, 1723 Sq Ft Craftsman House Plan - 101-1162 - Front Exterior
Plan Collection
2-Bedroom, 1723 Sq Ft Craftsman House Plan - 101-1162 - Front Exterior
Plan#101-1162
Starting at$1025
1723
Sq Ft
1
Story
2
Bed
2
Bath
2
Car

3-Bedroom, 2232 Sq Ft Ranch Home Plan - 101-1627 - Main Exterior
Plan Collection
3-Bedroom, 2232 Sq Ft Ranch Home Plan - 101-1627 - Main Exterior
Plan#101-1627
Starting at$1090
2232
Sq Ft
1
Story
3
Bed
2
Bath
3
Car
3-Bedroom, 1916 Sq Ft Ranch House Plan - 101-1866 - Front Exterior
Plan Collection
3-Bedroom, 1916 Sq Ft Ranch House Plan - 101-1866 - Front Exterior
Plan#101-1866
Starting at$1055
1916
Sq Ft
1
Story
3
Bed
2
Bath
3
Car
2-Bedroom, 1252 Sq Ft Duplex Home Plan - 101-1030 - Main Exterior
Plan Collection
2-Bedroom, 1252 Sq Ft Duplex Home Plan - 101-1030 - Main Exterior
Plan#101-1030
Starting at$5108
2504
Sq Ft
1
Story
4
Bed
4
Bath
4
Car
3-Bedroom, 1499 Sq Ft Multi-Unit House Plan - 126-1039 - Front Exterior
Plan Collection
3-Bedroom, 1499 Sq Ft Multi-Unit House Plan - 126-1039 - Front Exterior
Plan#126-1039
Starting at$2300
1499
Sq Ft
1.5
Story
3
Bed
1.5
Bath
0
Car
4-Bedroom, 2787 Sq Ft Ranch House Plan - 101-1161 - Front Exterior
Plan Collection
4-Bedroom, 2787 Sq Ft Ranch House Plan - 101-1161 - Front Exterior
Plan#101-1161
Starting at$1205
2787
Sq Ft
1
Story
4
Bed
2
Bath
3
Car
3-Bedroom, 1756 Sq Ft Country House Plan - 101-1723 - Front Exterior
Plan Collection
3-Bedroom, 1756 Sq Ft Country House Plan - 101-1723 - Front Exterior
Plan#101-1723
Starting at$1055
1756
Sq Ft
1
Story
3
Bed
2
Bath
2
Car
2-Bedroom, 2017 Sq Ft Ranch House Plan - 101-1329 - Front Exterior
Plan Collection
2-Bedroom, 2017 Sq Ft Ranch House Plan - 101-1329 - Front Exterior
Plan#101-1329
Starting at$1090
2017
Sq Ft
1
Story
2
Bed
2
Bath
3
Car
3-Bedroom, 2746 Sq Ft Cape Cod Home Plan - 100-1160 - Main Exterior
Plan Collection
3-Bedroom, 2746 Sq Ft Cape Cod Home Plan - 100-1160 - Main Exterior
Plan#100-1160
Starting at$1800
2746
Sq Ft
2
Story
3
Bed
2.5
Bath
3
Car
1-Car, 288 Sq Ft Plan - 100-1108 - Main Exterior
Plan Collection
1-Car, 288 Sq Ft Plan - 100-1108 - Main Exterior
Plan#100-1108
Starting at$400
288
Sq Ft
1
Story
0
Bed
0
Bath
1
Car
3-Bedroom, 1947 Sq Ft Craftsman Home Plan - 101-1147 - Main Exterior
Plan Collection
3-Bedroom, 1947 Sq Ft Craftsman Home Plan - 101-1147 - Main Exterior
Plan#101-1147
Starting at$1090
1947
Sq Ft
1
Story
3
Bed
2
Bath
3
Car
1012 Sq Ft Garage Plan with Loft - 100-1116 - Front Exterior
Plan Collection
1012 Sq Ft Garage Plan with Loft - 100-1116 - Front Exterior
Plan#100-1116
Starting at$700
1012
Sq Ft
1
Story
0
Bed
0
Bath
1
Car
4-Bedroom, 2382 Sq Ft Craftsman Home Plan - 101-1609 - Main Exterior
Plan Collection
4-Bedroom, 2382 Sq Ft Craftsman Home Plan - 101-1609 - Main Exterior
Plan#101-1609
Starting at$1130
2382
Sq Ft
2
Story
4
Bed
0
Bath
3
Car
3-Bedroom, 1907 Sq Ft Ranch House Plan - 101-1265 - Front Exterior
Plan Collection
3-Bedroom, 1907 Sq Ft Ranch House Plan - 101-1265 - Front Exterior
Plan#101-1265
Starting at$1055
1907
Sq Ft
1
Story
3
Bed
2
Bath
3
Car
3-Bedroom, 1540 Sq Ft Ranch House Plan - 101-1852 - Front Exterior
Plan Collection
3-Bedroom, 1540 Sq Ft Ranch House Plan - 101-1852 - Front Exterior
Plan#101-1852
Starting at$1025
1540
Sq Ft
1
Story
3
Bed
2
Bath
2
Car
3-Bedroom, 2618 Sq Ft Mediterranean Home - Plan -#195-1225 - Main Exterior
Plan Collection
3-Bedroom, 2618 Sq Ft Mediterranean Home - Plan -#195-1225 - Main Exterior
Plan#195-1225
Starting at$1115
2618
Sq Ft
2
Story
3
Bed
3
Bath
2
Car
3-Bedroom, 2125 Sq Ft Ranch Home Plan - 101-1485 - Main Exterior
Plan Collection
3-Bedroom, 2125 Sq Ft Ranch Home Plan - 101-1485 - Main Exterior
Plan#101-1485
Starting at$1090
2125
Sq Ft
1
Story
3
Bed
2
Bath
3
Car
4-Bedroom, 1638 Sq Ft Small House Plans - 120-2134 - Main Exterior
Plan Collection
4-Bedroom, 1638 Sq Ft Small House Plans - 120-2134 - Main Exterior
Plan#120-2134
Starting at$1255
1638
Sq Ft
2
Story
4
Bed
2
Bath
2
Car
3-Bedroom, 1902 Sq Ft Country Home Plan - 120-1125 - Main Exterior
Plan Collection
3-Bedroom, 1902 Sq Ft Country Home Plan - 120-1125 - Main Exterior
Plan#120-1125
Starting at$1255
1902
Sq Ft
1
Story
3
Bed
2
Bath
2
Car
3-Bedroom, 1446 Sq Ft Small House Plans - 120-1372 - Front Exterior
Plan Collection
3-Bedroom, 1446 Sq Ft Small House Plans - 120-1372 - Front Exterior
Plan#120-1372
Starting at$1205
1446
Sq Ft
1
Story
3
Bed
2
Bath
2
Car
3-Bedroom, 1412 Sq Ft Small House Plans - 100-1016 - Main Exterior
Plan Collection
3-Bedroom, 1412 Sq Ft Small House Plans - 100-1016 - Main Exterior
Plan#100-1016
Starting at$1400
1412
Sq Ft
1
Story
3
Bed
1.5
Bath
2
Car
3-Bedroom, 2025 Sq Ft Cottage Home Plan - 120-2259 - Main Exterior
Plan Collection
3-Bedroom, 2025 Sq Ft Cottage Home Plan - 120-2259 - Main Exterior
Plan#120-2259
Starting at$1305
2025
Sq Ft
1
Story
3
Bed
2
Bath
2
Car
3-Bedroom, 2790 Sq Ft Colonial Home Plan - 101-1067 - Main Exterior
Plan Collection
3-Bedroom, 2790 Sq Ft Colonial Home Plan - 101-1067 - Main Exterior
Plan#101-1067
Starting at$1205
2790
Sq Ft
1
Story
3
Bed
2
Bath
2
Car
4-Bedroom, 4308 Sq Ft European Home Plan - 101-1017 - Main Exterior
Plan Collection
4-Bedroom, 4308 Sq Ft European Home Plan - 101-1017 - Main Exterior
Plan#101-1017
Starting at$4222
4308
Sq Ft
2
Story
4
Bed
3.5
Bath
4
Car
2-Bedroom, 1723 Sq Ft Craftsman House Plan - 101-1162 - Front Exterior
Plan Collection
2-Bedroom, 1723 Sq Ft Craftsman House Plan - 101-1162 - Front Exterior
Plan#101-1162
Starting at$1025
1723
Sq Ft
1
Story
2
Bed
2
Bath
2
Car
3-Bedroom, 2232 Sq Ft Ranch Home Plan - 101-1627 - Main Exterior
Plan Collection
3-Bedroom, 2232 Sq Ft Ranch Home Plan - 101-1627 - Main Exterior
Plan#101-1627
Starting at$1090
2232
Sq Ft
1
Story
3
Bed
2
Bath
3
Car
1...110111112113114...420
