Traditional, Florida Style House Plans

10,017
Plan Results
3-Bedroom, 1274 Sq Ft Ranch Home Plan - 101-1528 - Main Exterior
Plan Collection
3-Bedroom, 1274 Sq Ft Ranch Home Plan - 101-1528 - Main Exterior
Plan#101-1528
Starting at$985
1274
Sq Ft
1
Story
3
Bed
2
Bath
2
Car
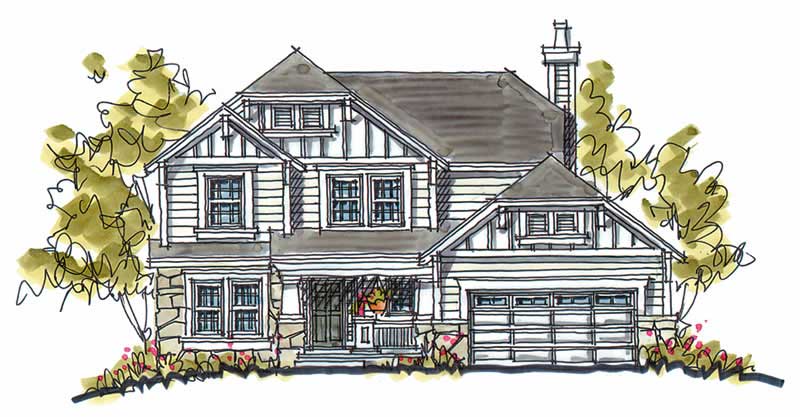
3-Bedroom, 2050 Sq Ft Craftsman Home Plan - 120-2463 - Main Exterior
Plan Collection
3-Bedroom, 2050 Sq Ft Craftsman Home Plan - 120-2463 - Main Exterior
Plan#120-2463
Starting at$1305
2050
Sq Ft
2
Story
3
Bed
2.5
Bath
2
Car
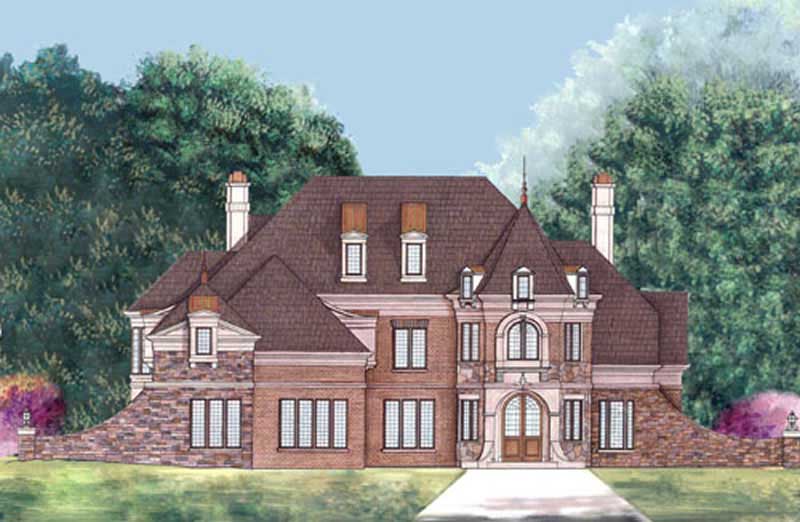
3-Bedroom, 5973 Sq Ft Florida Style Home Plan - 175-1180 - Main Exterior
Plan Collection
3-Bedroom, 5973 Sq Ft Florida Style Home Plan - 175-1180 - Main Exterior
Plan#175-1180
Starting at$3000
5973
Sq Ft
2
Story
3
Bed
4.5
Bath
3
Car
4-Bedroom, 3376 Sq Ft European House Plan - 106-1116 - Front Exterior
Plan Collection
4-Bedroom, 3376 Sq Ft European House Plan - 106-1116 - Front Exterior
Plan#106-1116
Starting at$1695
3376
Sq Ft
2
Story
4
Bed
4.5
Bath
3
Car
2-Bedroom, 1930 Sq Ft Ranch Home Plan - 101-1357 - Main Exterior
Plan Collection
2-Bedroom, 1930 Sq Ft Ranch Home Plan - 101-1357 - Main Exterior
Plan#101-1357
Starting at$1055
1930
Sq Ft
1
Story
2
Bed
2
Bath
2
Car
4-Bedroom, 4284 Sq Ft Florida Style Home - Plan #108-1288 - Main Exterior
Plan Collection
4-Bedroom, 4284 Sq Ft Florida Style Home - Plan #108-1288 - Main Exterior
Plan#108-1288
Starting at$1970
4285
Sq Ft
1.5
Story
4
Bed
4.5
Bath
3
Car
4-Bedroom, 3012 Sq Ft European House - Plan #193-1058 - Front Exterior
Plan Collection
4-Bedroom, 3012 Sq Ft European House - Plan #193-1058 - Front Exterior
Plan#193-1058
Starting at$1550
3012
Sq Ft
2
Story
4
Bed
3
Bath
2
Car
4-Bedroom, 3147 Sq Ft Ranch House Plan - 180-1006 - Front Exterior
Plan Collection
4-Bedroom, 3147 Sq Ft Ranch House Plan - 180-1006 - Front Exterior
Plan#180-1006
Starting at$1550
3147
Sq Ft
1
Story
4
Bed
3.5
Bath
2
Car
3-Bedroom, 1388 Sq Ft Traditional Home - Plan #100-1085 - Main Exterior
Plan Collection
3-Bedroom, 1388 Sq Ft Traditional Home - Plan #100-1085 - Main Exterior
Plan#100-1085
Starting at$1300
1388
Sq Ft
2
Story
3
Bed
2.5
Bath
2
Car
3-Bedroom, 2445 Sq Ft Traditional House Plan - 120-2459 - Front Exterior
Plan Collection
3-Bedroom, 2445 Sq Ft Traditional House Plan - 120-2459 - Front Exterior
Plan#120-2459
Starting at$1305
2445
Sq Ft
1.5
Story
3
Bed
2.5
Bath
2
Car
3-Bedroom, 1509 Sq Ft Craftsman House Plan - 101-1326 - Front Exterior
Plan Collection
3-Bedroom, 1509 Sq Ft Craftsman House Plan - 101-1326 - Front Exterior
Plan#101-1326
Starting at$1025
1509
Sq Ft
1
Story
3
Bed
2
Bath
2
Car
3-Bedroom, 1724 Sq Ft Country Home Plan - 120-1350 - Main Exterior
Plan Collection
3-Bedroom, 1724 Sq Ft Country Home Plan - 120-1350 - Main Exterior
Plan#120-1350
Starting at$1255
1724
Sq Ft
1
Story
3
Bed
2
Bath
2
Car
2-Bedroom, 2528 Sq Ft Craftsman Home Plan - 120-2467 - Main Exterior
Plan Collection
2-Bedroom, 2528 Sq Ft Craftsman Home Plan - 120-2467 - Main Exterior
Plan#120-2467
Starting at$1355
2528
Sq Ft
1.5
Story
2
Bed
2
Bath
2
Car
3-Bedroom, 1342 Sq Ft Ranch House Plan - 178-1293 - Front Exterior
Plan Collection
3-Bedroom, 1342 Sq Ft Ranch House Plan - 178-1293 - Front Exterior
Plan#178-1293
Starting at$1045
1342
Sq Ft
1
Story
3
Bed
2
Bath
2
Car
3-Bedroom, 1844 Sq Ft Ranch House Plan - 101-1566 - Front Exterior
Plan Collection
3-Bedroom, 1844 Sq Ft Ranch House Plan - 101-1566 - Front Exterior
Plan#101-1566
Starting at$1055
1844
Sq Ft
1
Story
3
Bed
2
Bath
2
Car
3-Bedroom, 1340 Sq Ft Ranch House Plan - 101-1530 - Front Exterior
Plan Collection
3-Bedroom, 1340 Sq Ft Ranch House Plan - 101-1530 - Front Exterior
Plan#101-1530
Starting at$985
1340
Sq Ft
1
Story
3
Bed
2
Bath
2
Car
3-Bedroom, 1986 Sq Ft Country Home Plan - 101-1714 - Main Exterior
Plan Collection
3-Bedroom, 1986 Sq Ft Country Home Plan - 101-1714 - Main Exterior
Plan#101-1714
Starting at$1055
1986
Sq Ft
2
Story
3
Bed
2
Bath
2
Car
3-Bedroom, 1478 Sq Ft Country House Plan - 126-1885 - Front Exterior
Plan Collection
3-Bedroom, 1478 Sq Ft Country House Plan - 126-1885 - Front Exterior
Plan#126-1885
Starting at$1740
1478
Sq Ft
2
Story
3
Bed
2.5
Bath
1
Car
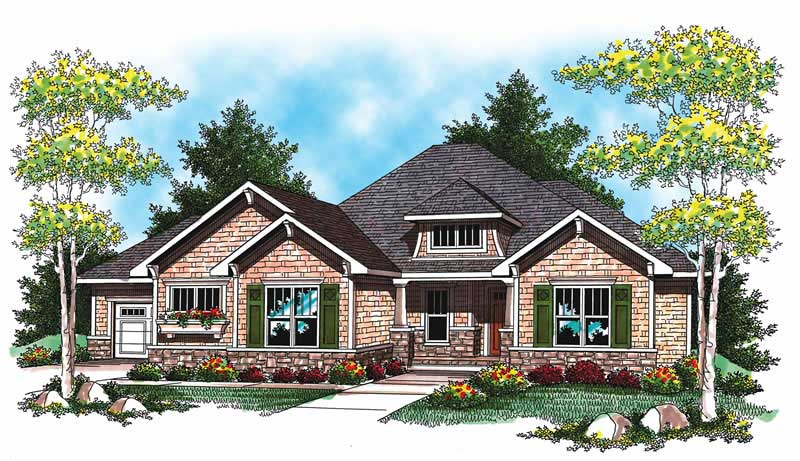
3-Bedroom, 1667 Sq Ft Traditional Home Plan - 178-1279 - Main Exterior
Plan Collection
3-Bedroom, 1667 Sq Ft Traditional Home Plan - 178-1279 - Main Exterior
Plan#178-1279
Starting at$1085
1667
Sq Ft
1
Story
3
Bed
2
Bath
2
Car
4-Bedroom, 2787 Sq Ft Country Home Plan - 100-1183 - Main Exterior
Plan Collection
4-Bedroom, 2787 Sq Ft Country Home Plan - 100-1183 - Main Exterior
Plan#100-1183
Starting at$1800
2787
Sq Ft
2
Story
4
Bed
2.5
Bath
3
Car
3-Bedroom, 1905 Sq Ft Craftsman House Plan - 120-2261 - Front Exterior
Plan Collection
3-Bedroom, 1905 Sq Ft Craftsman House Plan - 120-2261 - Front Exterior
Plan#120-2261
Starting at$1255
1905
Sq Ft
2
Story
3
Bed
2.5
Bath
2
Car
2-Bedroom, 1760 Sq Ft Bungalow Home Plan - 101-1380 - Main Exterior
Plan Collection
2-Bedroom, 1760 Sq Ft Bungalow Home Plan - 101-1380 - Main Exterior
Plan#101-1380
Starting at$1055
1760
Sq Ft
1
Story
2
Bed
2
Bath
2
Car
3-Bedroom, 1934 Sq Ft Ranch Home Plan - 101-1658 - Main Exterior
Plan Collection
3-Bedroom, 1934 Sq Ft Ranch Home Plan - 101-1658 - Main Exterior
Plan#101-1658
Starting at$1055
1934
Sq Ft
1
Story
3
Bed
2
Bath
3
Car
3-Bedroom, 2677 Sq Ft Country Home Plan - 101-1234 - Main Exterior
Plan Collection
3-Bedroom, 2677 Sq Ft Country Home Plan - 101-1234 - Main Exterior
Plan#101-1234
Starting at$2623
2677
Sq Ft
2
Story
3
Bed
2
Bath
3
Car
3-Bedroom, 1274 Sq Ft Ranch Home Plan - 101-1528 - Main Exterior
Plan Collection
3-Bedroom, 1274 Sq Ft Ranch Home Plan - 101-1528 - Main Exterior
Plan#101-1528
Starting at$985
1274
Sq Ft
1
Story
3
Bed
2
Bath
2
Car
3-Bedroom, 2050 Sq Ft Craftsman Home Plan - 120-2463 - Main Exterior
Plan Collection
3-Bedroom, 2050 Sq Ft Craftsman Home Plan - 120-2463 - Main Exterior
Plan#120-2463
Starting at$1305
2050
Sq Ft
2
Story
3
Bed
2.5
Bath
2
Car
3-Bedroom, 5973 Sq Ft Florida Style Home Plan - 175-1180 - Main Exterior
Plan Collection
3-Bedroom, 5973 Sq Ft Florida Style Home Plan - 175-1180 - Main Exterior
Plan#175-1180
Starting at$3000
5973
Sq Ft
2
Story
3
Bed
4.5
Bath
3
Car
4-Bedroom, 3376 Sq Ft European House Plan - 106-1116 - Front Exterior
Plan Collection
4-Bedroom, 3376 Sq Ft European House Plan - 106-1116 - Front Exterior
Plan#106-1116
Starting at$1695
3376
Sq Ft
2
Story
4
Bed
4.5
Bath
3
Car
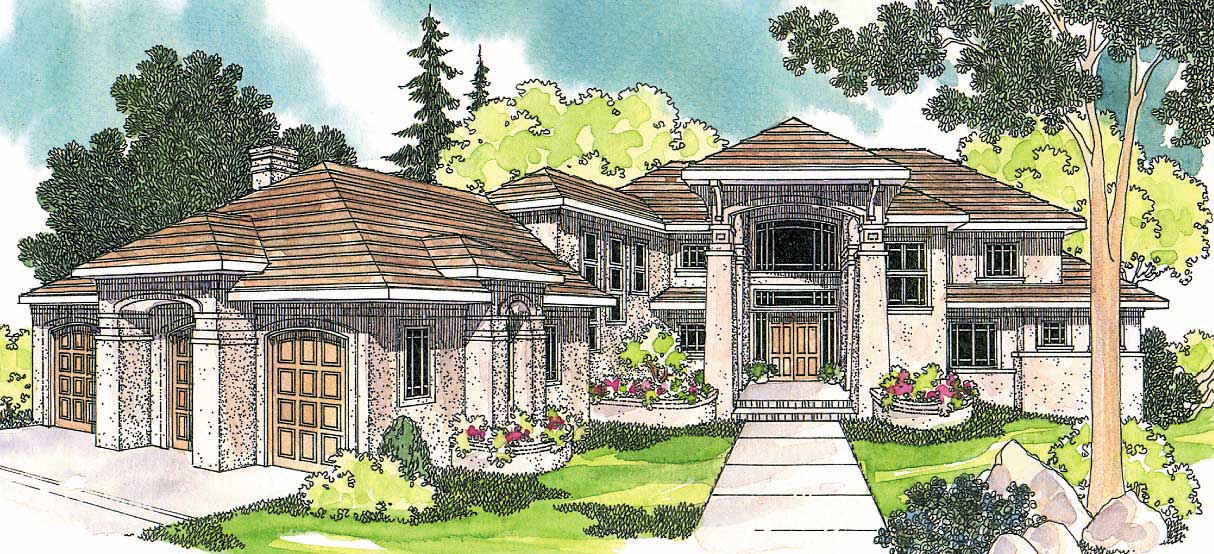
2-Bedroom, 1930 Sq Ft Ranch Home Plan - 101-1357 - Main Exterior
Plan Collection
2-Bedroom, 1930 Sq Ft Ranch Home Plan - 101-1357 - Main Exterior
Plan#101-1357
Starting at$1055
1930
Sq Ft
1
Story
2
Bed
2
Bath
2
Car
4-Bedroom, 4284 Sq Ft Florida Style Home - Plan #108-1288 - Main Exterior
Plan Collection
4-Bedroom, 4284 Sq Ft Florida Style Home - Plan #108-1288 - Main Exterior
Plan#108-1288
Starting at$1970
4285
Sq Ft
1.5
Story
4
Bed
4.5
Bath
3
Car

4-Bedroom, 3012 Sq Ft European House - Plan #193-1058 - Front Exterior
Plan Collection
4-Bedroom, 3012 Sq Ft European House - Plan #193-1058 - Front Exterior
Plan#193-1058
Starting at$1550
3012
Sq Ft
2
Story
4
Bed
3
Bath
2
Car
4-Bedroom, 3147 Sq Ft Ranch House Plan - 180-1006 - Front Exterior
Plan Collection
4-Bedroom, 3147 Sq Ft Ranch House Plan - 180-1006 - Front Exterior
Plan#180-1006
Starting at$1550
3147
Sq Ft
1
Story
4
Bed
3.5
Bath
2
Car
3-Bedroom, 1388 Sq Ft Traditional Home - Plan #100-1085 - Main Exterior
Plan Collection
3-Bedroom, 1388 Sq Ft Traditional Home - Plan #100-1085 - Main Exterior
Plan#100-1085
Starting at$1300
1388
Sq Ft
2
Story
3
Bed
2.5
Bath
2
Car
3-Bedroom, 2445 Sq Ft Traditional House Plan - 120-2459 - Front Exterior
Plan Collection
3-Bedroom, 2445 Sq Ft Traditional House Plan - 120-2459 - Front Exterior
Plan#120-2459
Starting at$1305
2445
Sq Ft
1.5
Story
3
Bed
2.5
Bath
2
Car
3-Bedroom, 1509 Sq Ft Craftsman House Plan - 101-1326 - Front Exterior
Plan Collection
3-Bedroom, 1509 Sq Ft Craftsman House Plan - 101-1326 - Front Exterior
Plan#101-1326
Starting at$1025
1509
Sq Ft
1
Story
3
Bed
2
Bath
2
Car
3-Bedroom, 1724 Sq Ft Country Home Plan - 120-1350 - Main Exterior
Plan Collection
3-Bedroom, 1724 Sq Ft Country Home Plan - 120-1350 - Main Exterior
Plan#120-1350
Starting at$1255
1724
Sq Ft
1
Story
3
Bed
2
Bath
2
Car
2-Bedroom, 2528 Sq Ft Craftsman Home Plan - 120-2467 - Main Exterior
Plan Collection
2-Bedroom, 2528 Sq Ft Craftsman Home Plan - 120-2467 - Main Exterior
Plan#120-2467
Starting at$1355
2528
Sq Ft
1.5
Story
2
Bed
2
Bath
2
Car
3-Bedroom, 1342 Sq Ft Ranch House Plan - 178-1293 - Front Exterior
Plan Collection
3-Bedroom, 1342 Sq Ft Ranch House Plan - 178-1293 - Front Exterior
Plan#178-1293
Starting at$1045
1342
Sq Ft
1
Story
3
Bed
2
Bath
2
Car
3-Bedroom, 1844 Sq Ft Ranch House Plan - 101-1566 - Front Exterior
Plan Collection
3-Bedroom, 1844 Sq Ft Ranch House Plan - 101-1566 - Front Exterior
Plan#101-1566
Starting at$1055
1844
Sq Ft
1
Story
3
Bed
2
Bath
2
Car

3-Bedroom, 1340 Sq Ft Ranch House Plan - 101-1530 - Front Exterior
Plan Collection
3-Bedroom, 1340 Sq Ft Ranch House Plan - 101-1530 - Front Exterior
Plan#101-1530
Starting at$985
1340
Sq Ft
1
Story
3
Bed
2
Bath
2
Car
3-Bedroom, 1986 Sq Ft Country Home Plan - 101-1714 - Main Exterior
Plan Collection
3-Bedroom, 1986 Sq Ft Country Home Plan - 101-1714 - Main Exterior
Plan#101-1714
Starting at$1055
1986
Sq Ft
2
Story
3
Bed
2
Bath
2
Car
3-Bedroom, 1478 Sq Ft Country House Plan - 126-1885 - Front Exterior
Plan Collection
3-Bedroom, 1478 Sq Ft Country House Plan - 126-1885 - Front Exterior
Plan#126-1885
Starting at$1740
1478
Sq Ft
2
Story
3
Bed
2.5
Bath
1
Car
3-Bedroom, 1667 Sq Ft Traditional Home Plan - 178-1279 - Main Exterior
Plan Collection
3-Bedroom, 1667 Sq Ft Traditional Home Plan - 178-1279 - Main Exterior
Plan#178-1279
Starting at$1085
1667
Sq Ft
1
Story
3
Bed
2
Bath
2
Car
4-Bedroom, 2787 Sq Ft Country Home Plan - 100-1183 - Main Exterior
Plan Collection
4-Bedroom, 2787 Sq Ft Country Home Plan - 100-1183 - Main Exterior
Plan#100-1183
Starting at$1800
2787
Sq Ft
2
Story
4
Bed
2.5
Bath
3
Car
3-Bedroom, 1905 Sq Ft Craftsman House Plan - 120-2261 - Front Exterior
Plan Collection
3-Bedroom, 1905 Sq Ft Craftsman House Plan - 120-2261 - Front Exterior
Plan#120-2261
Starting at$1255
1905
Sq Ft
2
Story
3
Bed
2.5
Bath
2
Car
2-Bedroom, 1760 Sq Ft Bungalow Home Plan - 101-1380 - Main Exterior
Plan Collection
2-Bedroom, 1760 Sq Ft Bungalow Home Plan - 101-1380 - Main Exterior
Plan#101-1380
Starting at$1055
1760
Sq Ft
1
Story
2
Bed
2
Bath
2
Car
3-Bedroom, 1934 Sq Ft Ranch Home Plan - 101-1658 - Main Exterior
Plan Collection
3-Bedroom, 1934 Sq Ft Ranch Home Plan - 101-1658 - Main Exterior
Plan#101-1658
Starting at$1055
1934
Sq Ft
1
Story
3
Bed
2
Bath
3
Car
3-Bedroom, 2677 Sq Ft Country Home Plan - 101-1234 - Main Exterior
Plan Collection
3-Bedroom, 2677 Sq Ft Country Home Plan - 101-1234 - Main Exterior
Plan#101-1234
Starting at$2623
2677
Sq Ft
2
Story
3
Bed
2
Bath
3
Car
1...104105106107108...418