Traditional, Farmhouse House Plans

10,721
Plan Results
3-Bedroom, 1060 Sq Ft Small House Plans - 108-1551 - Main Exterior
Plan Collection
3-Bedroom, 1060 Sq Ft Small House Plans - 108-1551 - Main Exterior
Plan#108-1551
Starting at$615
1060
Sq Ft
1
Story
3
Bed
1
Bath
2
Car
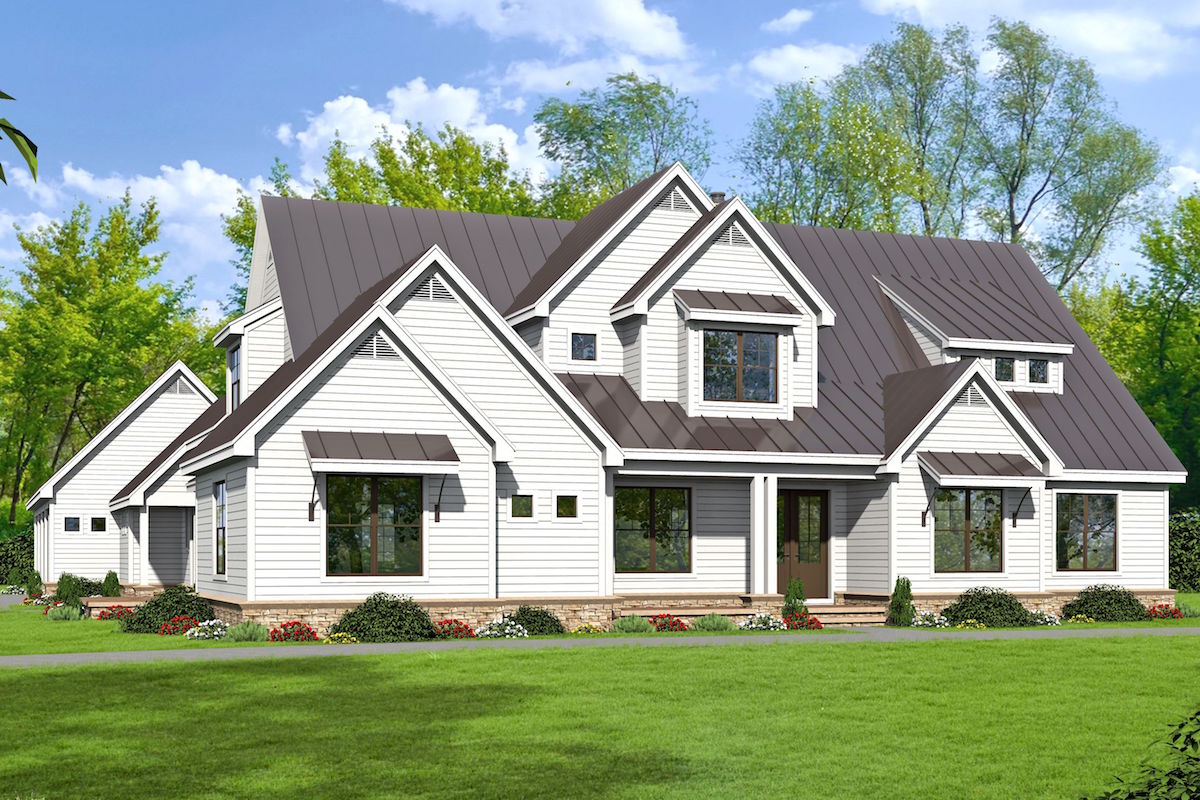
5-Bedroom, 5371 Sq Ft Luxury House Plan - 196-1029 - Front Exterior
Plan Collection
5-Bedroom, 5371 Sq Ft Luxury House Plan - 196-1029 - Front Exterior
Plan#196-1029
Starting at$1990
5371
Sq Ft
2
Story
5
Bed
4.5
Bath
3
Car

3-Bedroom, 1619 Sq Ft Ranch Home - Plan #120-2507 - Main Exterior
Plan Collection
3-Bedroom, 1619 Sq Ft Ranch Home - Plan #120-2507 - Main Exterior
Plan#120-2507
Starting at$1255
1619
Sq Ft
1
Story
3
Bed
2.5
Bath
2
Car

3-Bedroom, 2465 Sq Ft Farmhouse House - Plan #140-1083 - Front Exterior
Plan Collection
3-Bedroom, 2465 Sq Ft Farmhouse House - Plan #140-1083 - Front Exterior
Plan#140-1083
Starting at$945
2465
Sq Ft
1.5
Story
3
Bed
3.5
Bath
3
Car
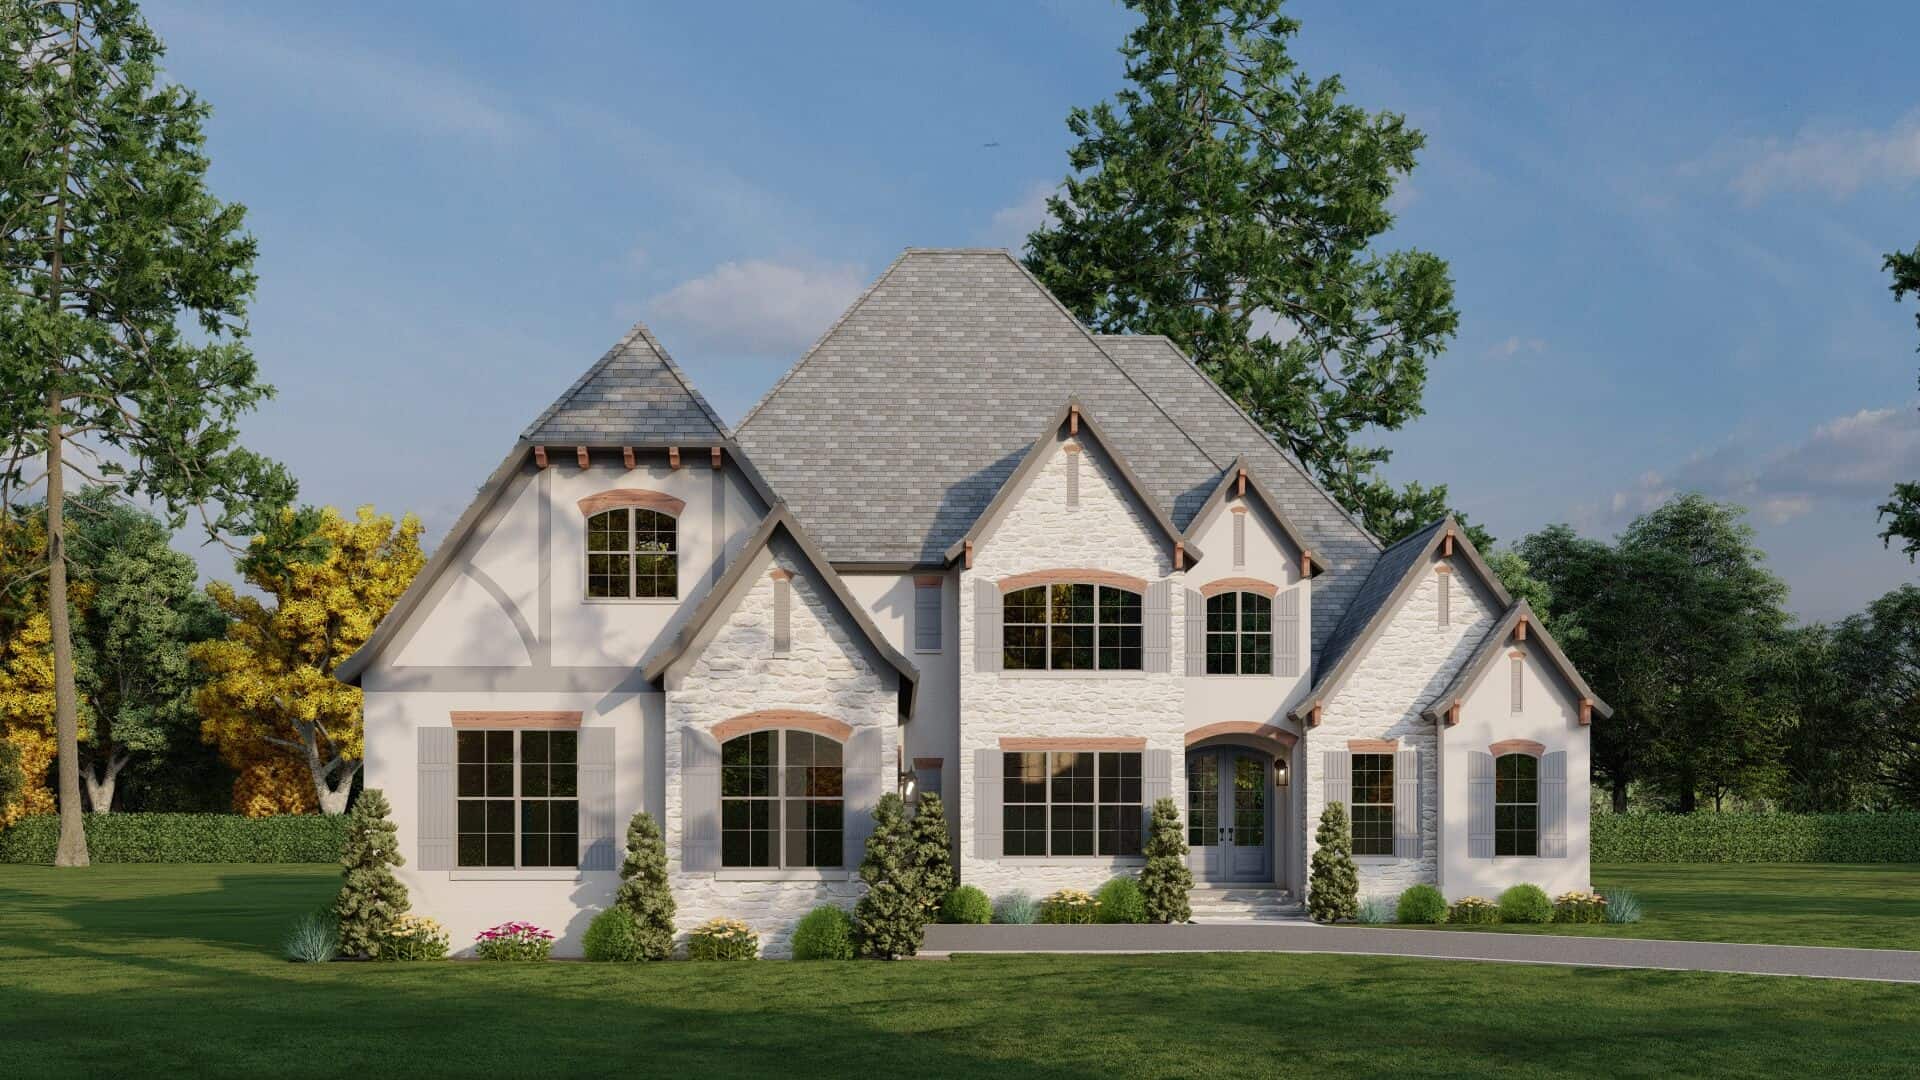
4-Bedroom, 3204 Sq Ft Country Home - Plan #193-1036 - Main Exterior
Plan Collection
4-Bedroom, 3204 Sq Ft Country Home - Plan #193-1036 - Main Exterior
Plan#193-1036
Starting at$2450
3213
Sq Ft
2
Story
4
Bed
3.5
Bath
2
Car

3-Bedroom, 1709 Sq Ft Cottage House Plan - 178-1323 - Front Exterior
Plan Collection
3-Bedroom, 1709 Sq Ft Cottage House Plan - 178-1323 - Front Exterior
Plan#178-1323
Starting at$1085
1709
Sq Ft
1
Story
3
Bed
2.5
Bath
2
Car
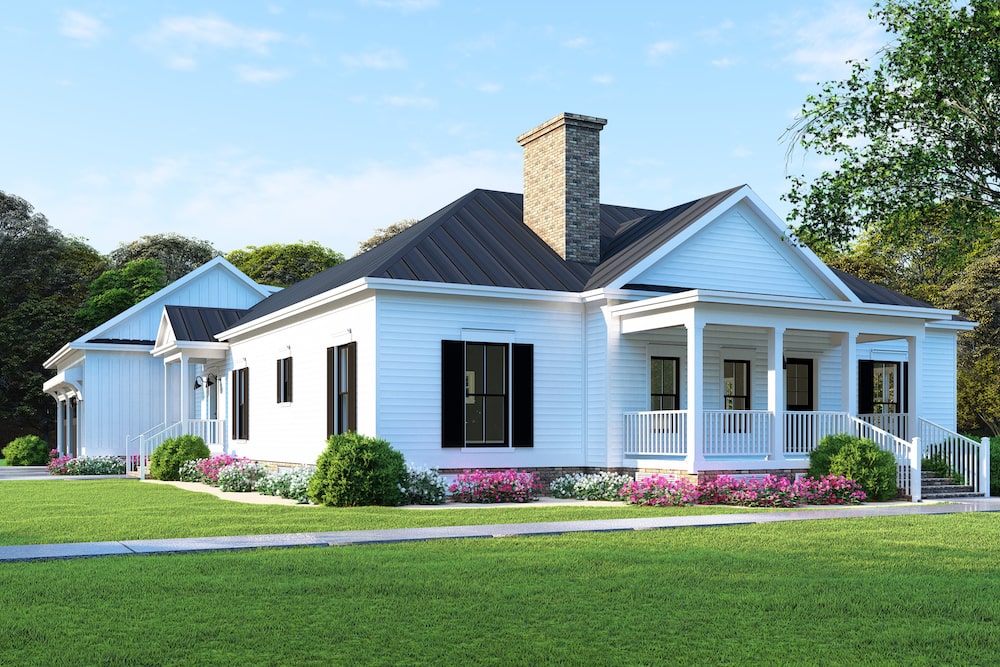
3-Bedroom, 2430 Sq Ft Country Home - Plan #193-1128 - Main Exterior
Plan Collection
3-Bedroom, 2430 Sq Ft Country Home - Plan #193-1128 - Main Exterior
Plan#193-1128
Starting at$1550
2430
Sq Ft
1
Story
3
Bed
2
Bath
2
Car

3-Bedroom, 2239 Sq Ft French Country Home Plan - 101-1222 - Main Exterior
Plan Collection
3-Bedroom, 2239 Sq Ft French Country Home Plan - 101-1222 - Main Exterior
Plan#101-1222
Starting at$1090
2239
Sq Ft
1
Story
3
Bed
2
Bath
3
Car

4-Bedroom, 2645 Sq Ft Traditional House Plan - 169-1132 - Front Exterior
Plan Collection
4-Bedroom, 2645 Sq Ft Traditional House Plan - 169-1132 - Front Exterior
Plan#169-1132
Starting at$870
2645
Sq Ft
2
Story
4
Bed
2.5
Bath
2
Car
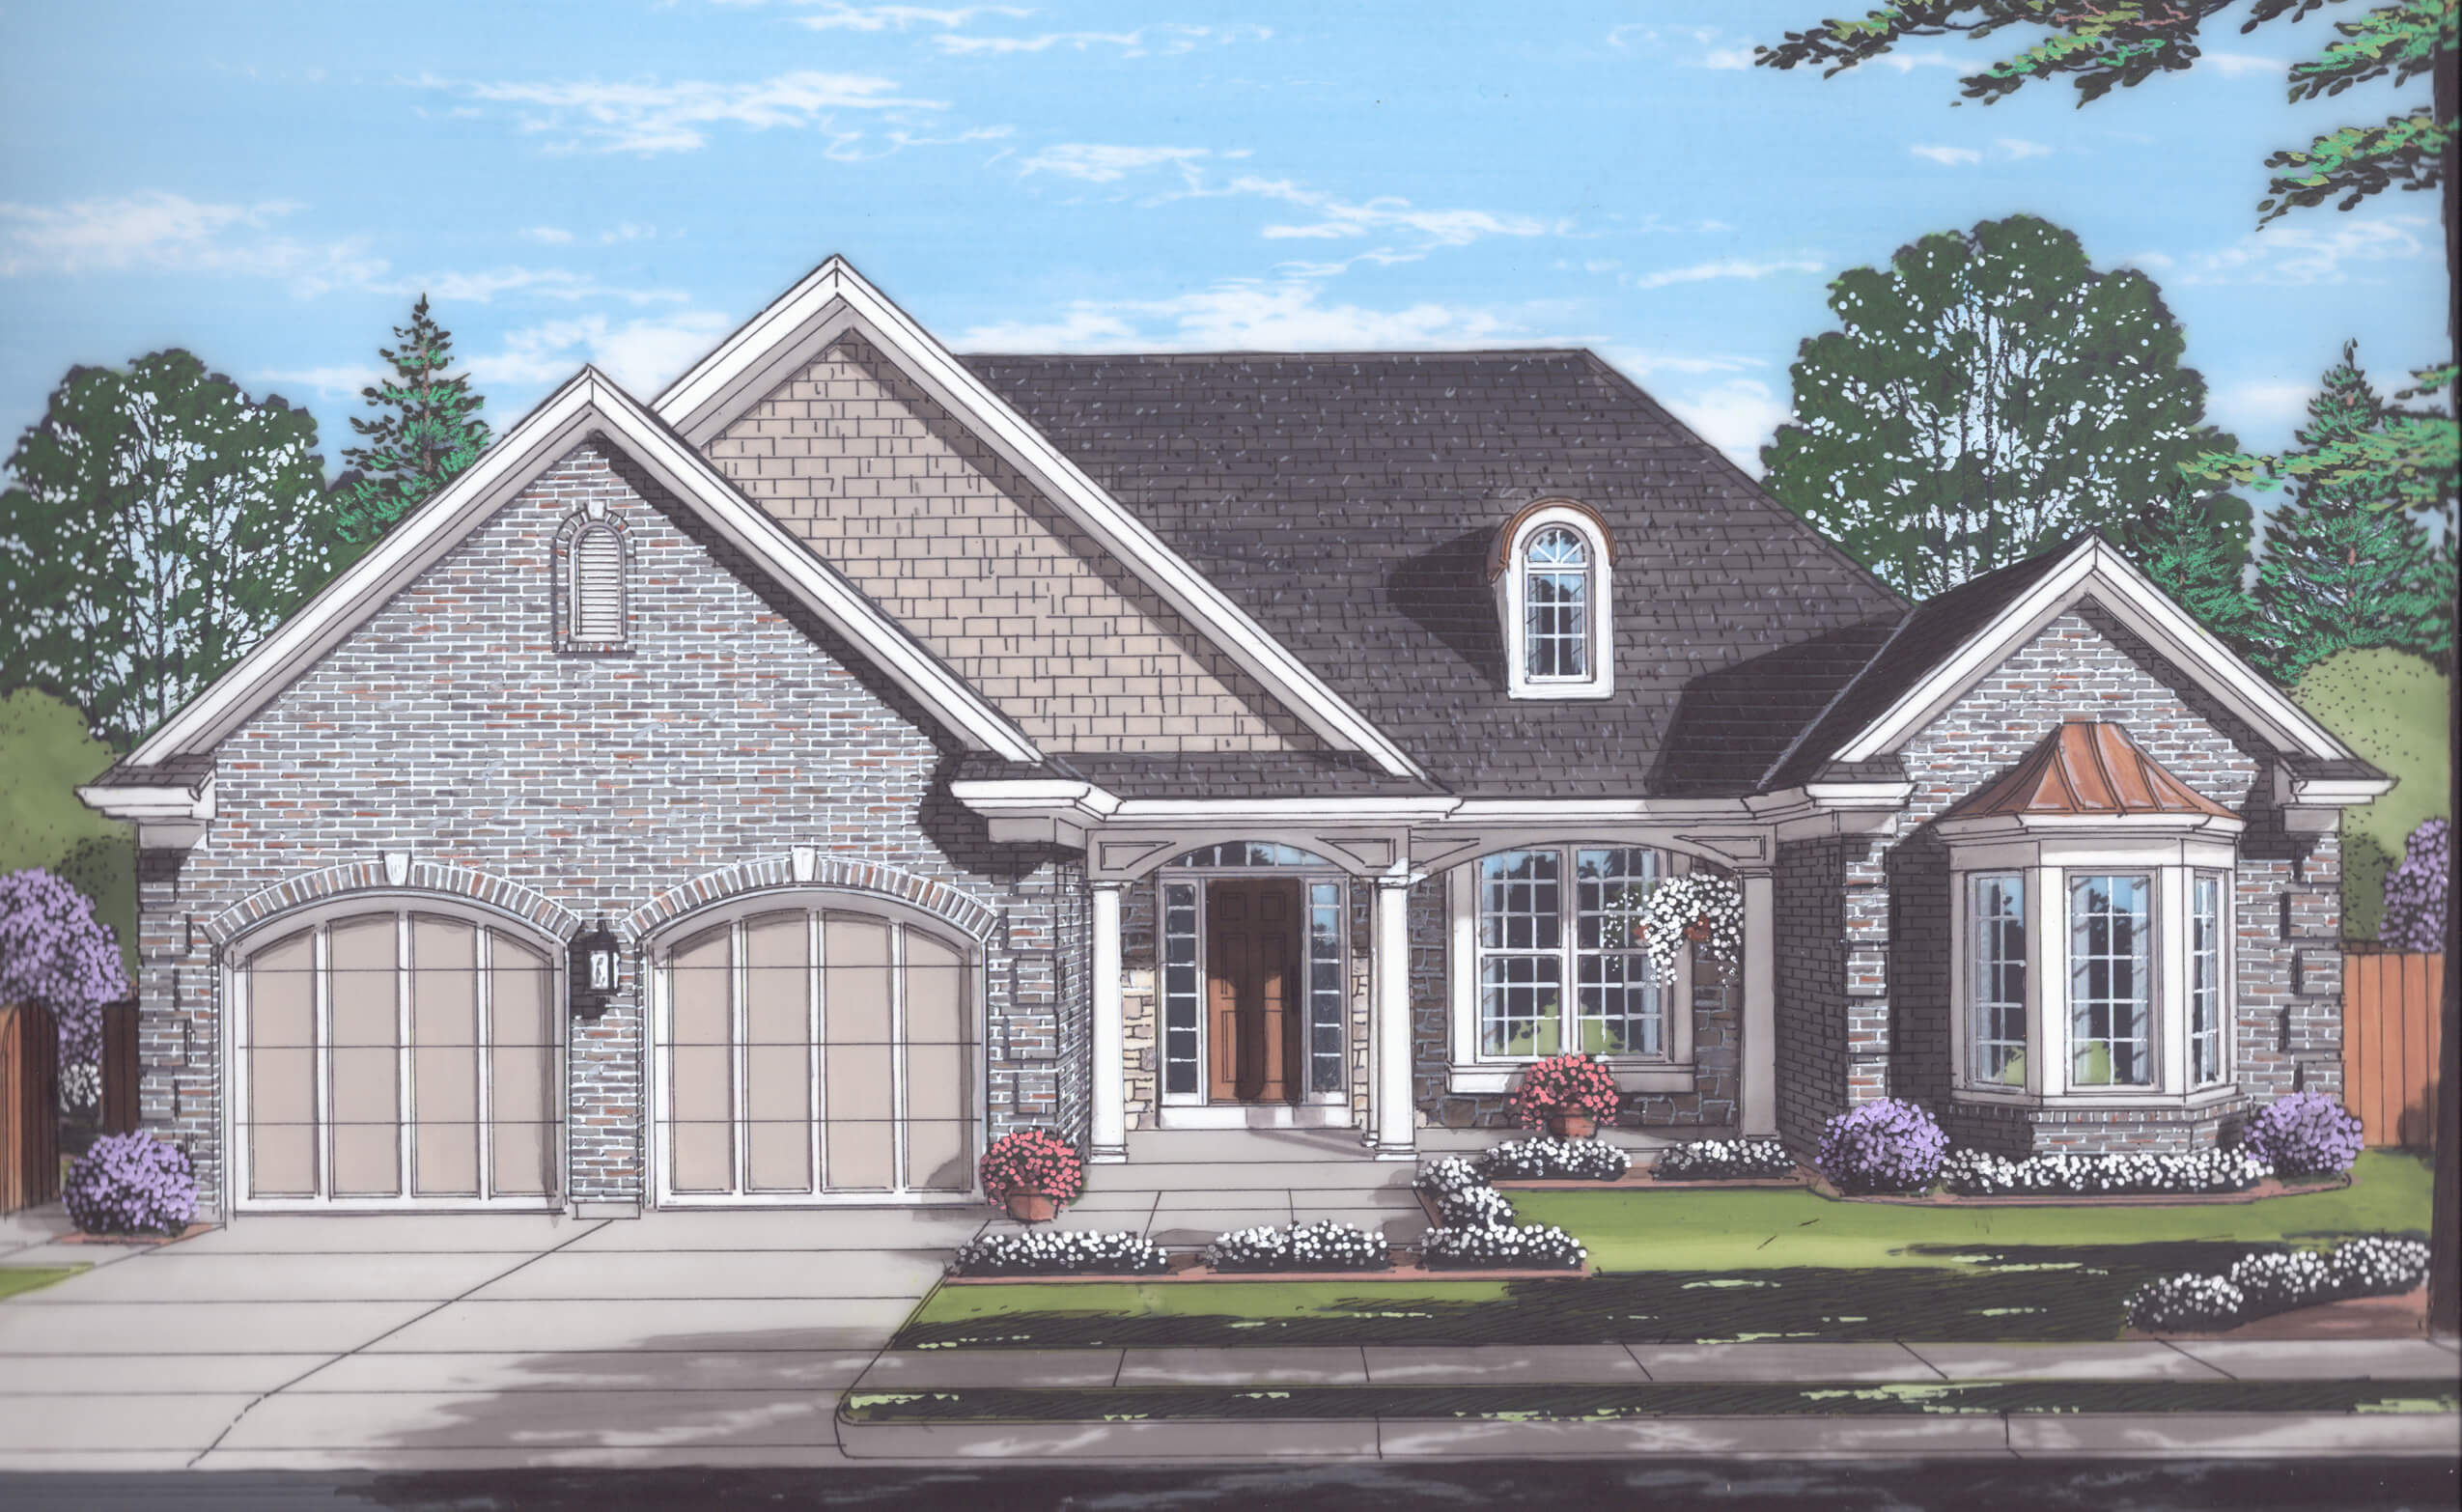
3-Bedroom, 2292 Sq Ft Traditional House Plan - 169-1122 - Front Exterior
Plan Collection
3-Bedroom, 2292 Sq Ft Traditional House Plan - 169-1122 - Front Exterior
Plan#169-1122
Starting at$870
2292
Sq Ft
1
Story
3
Bed
2
Bath
2
Car
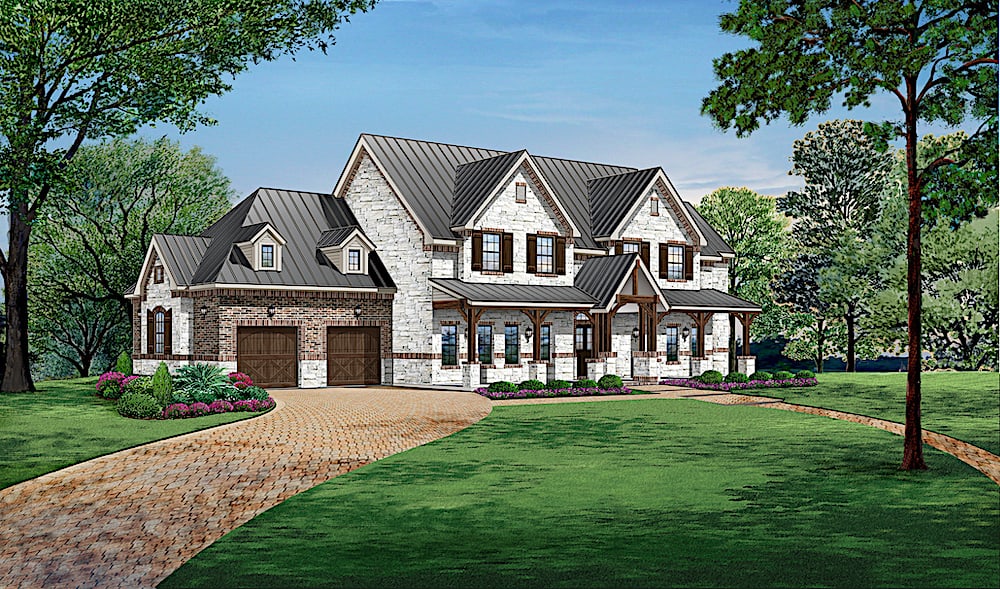
4-Bedroom, 4871 Sq Ft Colonial Home - Plan #195-1242 - Main Exterior
Plan Collection
4-Bedroom, 4871 Sq Ft Colonial Home - Plan #195-1242 - Main Exterior
Plan#195-1242
Starting at$1700
4871
Sq Ft
2
Story
4
Bed
5.5
Bath
2
Car

3-Bedroom, 1597 Sq Ft Cottage House Plan - 178-1369 - Front Exterior
Plan Collection
3-Bedroom, 1597 Sq Ft Cottage House Plan - 178-1369 - Front Exterior
Plan#178-1369
Starting at$1065
1597
Sq Ft
1.5
Story
3
Bed
2.5
Bath
2
Car

3-Bedroom, 2679 Sq Ft Multi-Level House Plan - 126-1083 - Front Exterior
Plan Collection
3-Bedroom, 2679 Sq Ft Multi-Level House Plan - 126-1083 - Front Exterior
Plan#126-1083
Starting at$2200
2679
Sq Ft
2
Story
3
Bed
2.5
Bath
2
Car

4-Bedroom, 2860 Sq Ft Country Home Plan - 153-1983 - Main Exterior
Plan Collection
4-Bedroom, 2860 Sq Ft Country Home Plan - 153-1983 - Main Exterior
Plan#153-1983
Starting at$1350
2860
Sq Ft
2
Story
4
Bed
4
Bath
3
Car

3-Bedroom, 1522 Sq Ft Ranch Home - Plan #203-1043 - Main Exterior
Plan Collection
3-Bedroom, 1522 Sq Ft Ranch Home - Plan #203-1043 - Main Exterior
Plan#203-1043
Starting at$1250
1522
Sq Ft
1
Story
3
Bed
2
Bath
2
Car
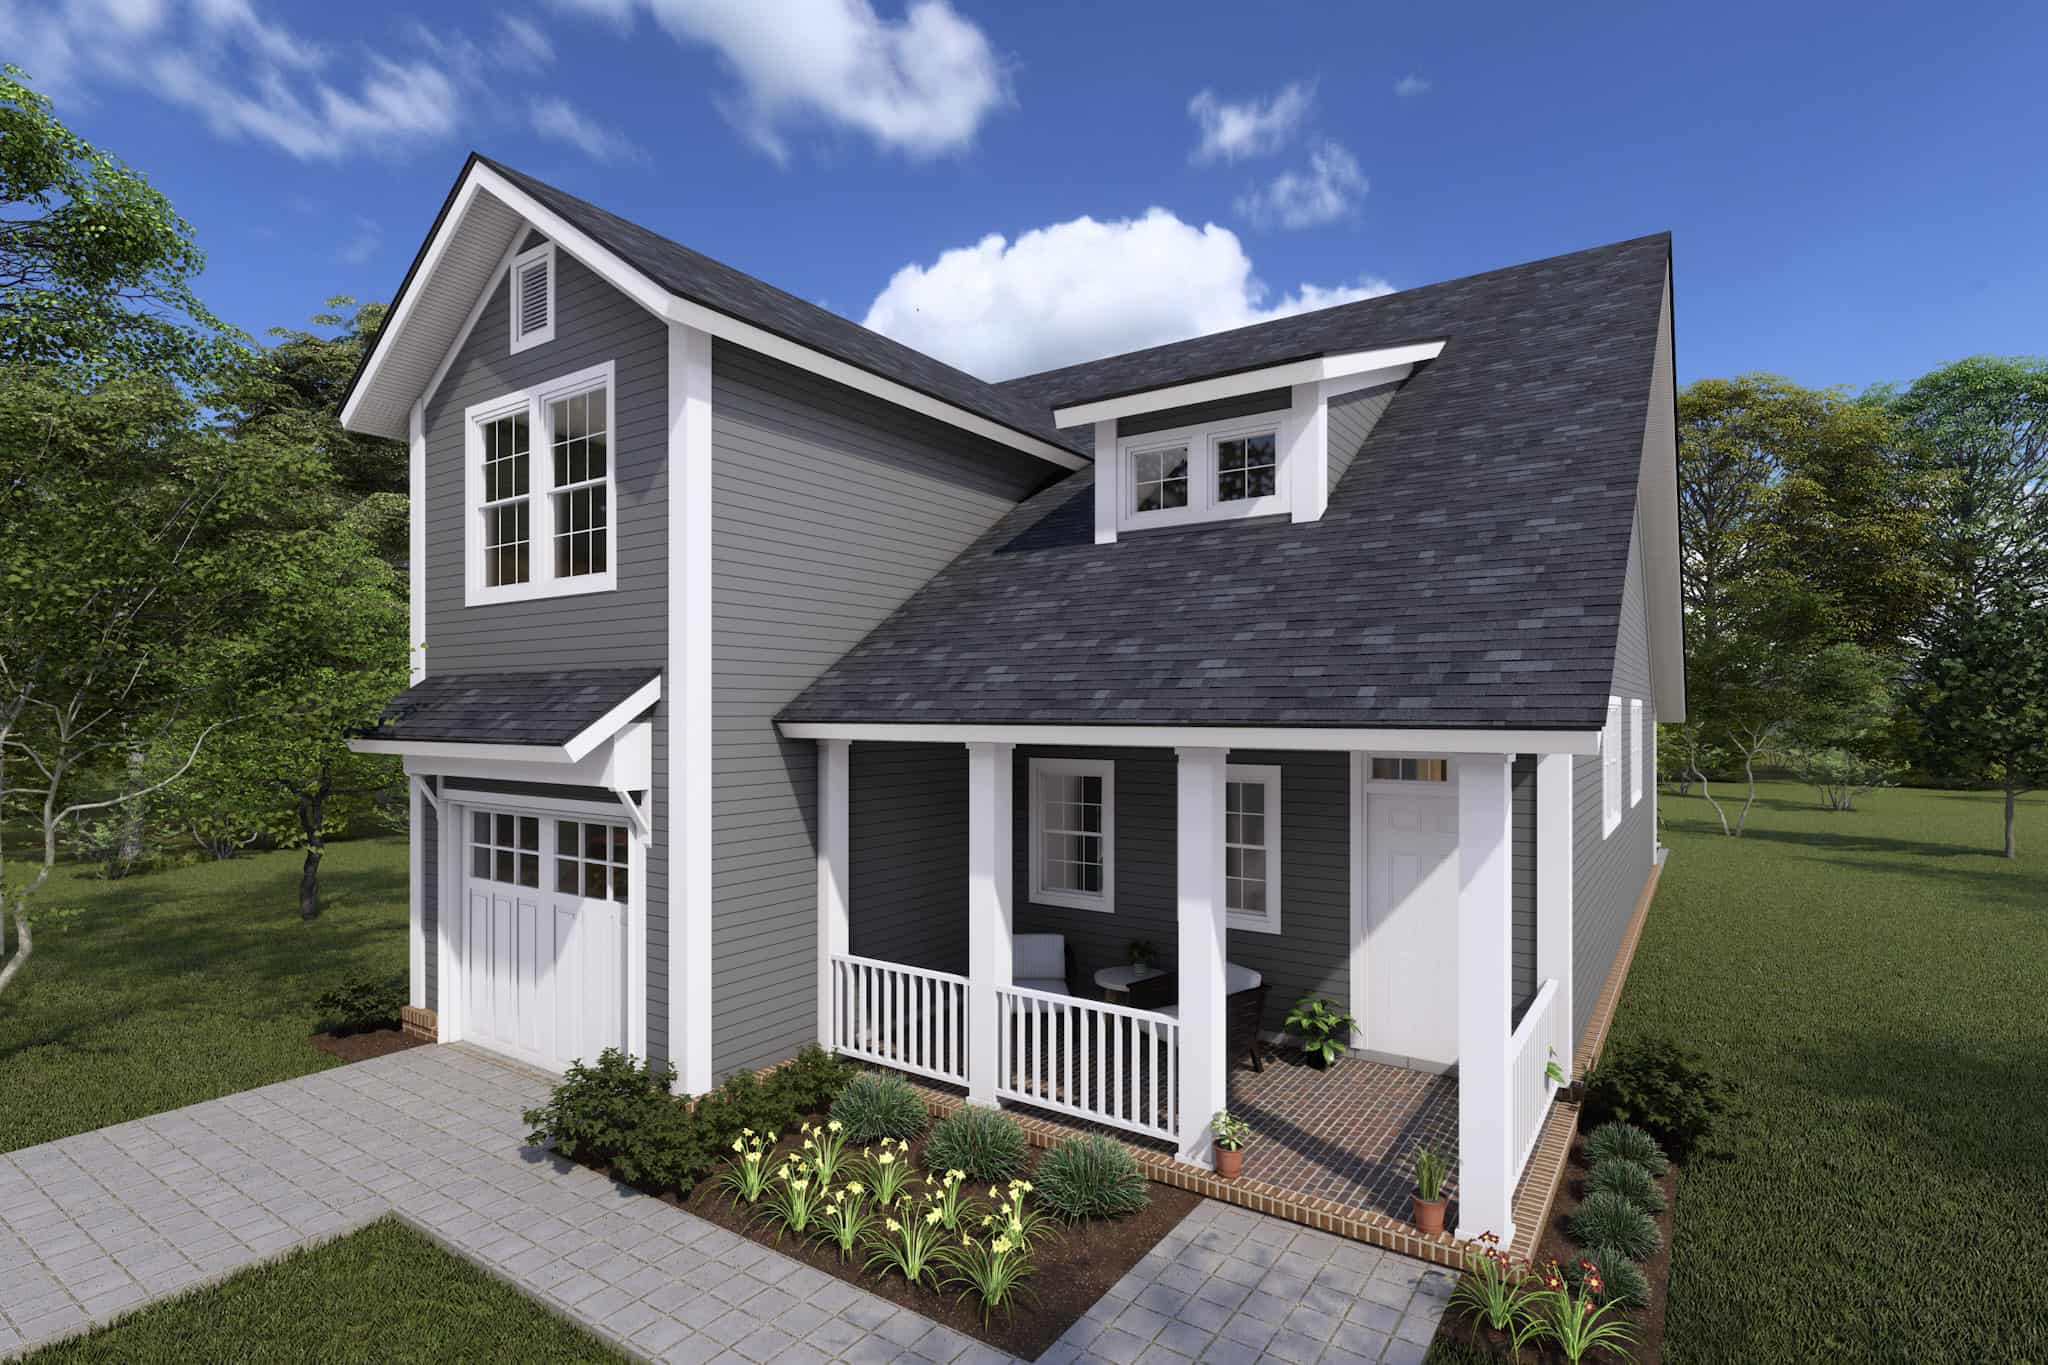
3-Bedroom, 1622 Sq Ft Craftsman House Plan - 178-1362 - Front Exterior
Plan Collection
3-Bedroom, 1622 Sq Ft Craftsman House Plan - 178-1362 - Front Exterior
Plan#178-1362
Starting at$1085
1622
Sq Ft
1.5
Story
3
Bed
2.5
Bath
1
Car
5-Bedroom, 6622 Sq Ft Cottage Home Plan - 180-1028 - Main Exterior
Plan Collection
5-Bedroom, 6622 Sq Ft Cottage Home Plan - 180-1028 - Main Exterior
Plan#180-1028
Starting at$2400
6622
Sq Ft
2
Story
5
Bed
5.5
Bath
3
Car
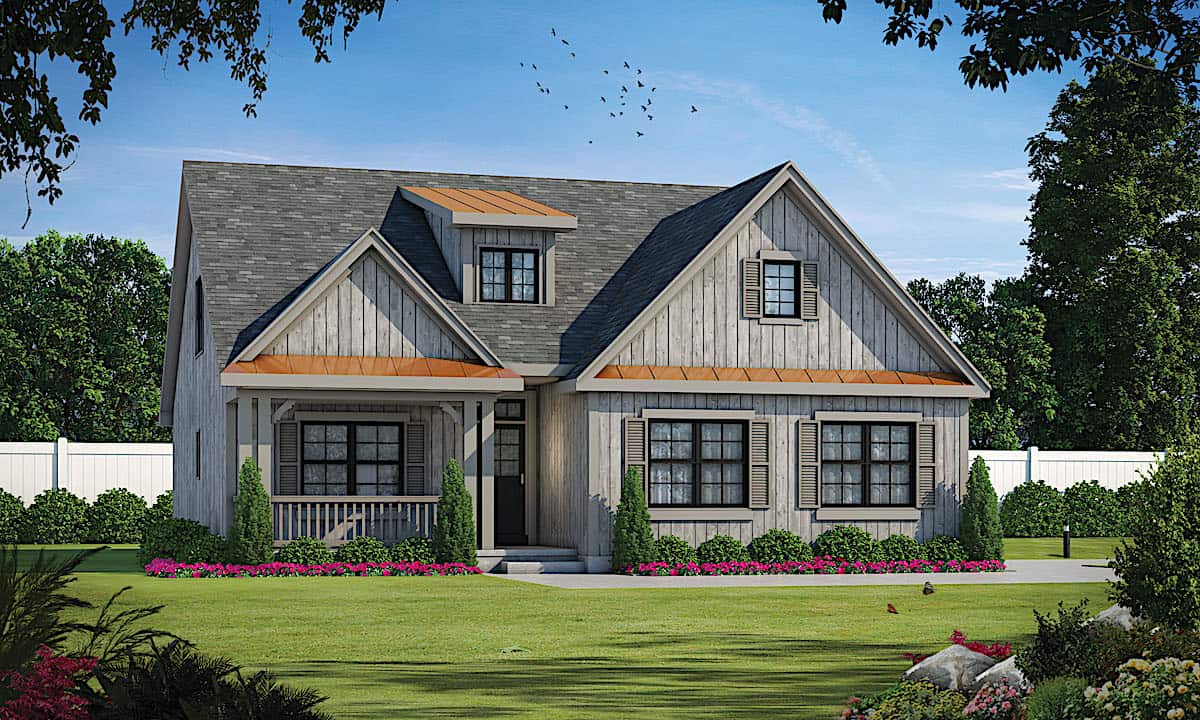
4-Bedroom, 2114 Sq Ft Cottage Home - Plan #120-2639 - Main Exterior
Plan Collection
4-Bedroom, 2114 Sq Ft Cottage Home - Plan #120-2639 - Main Exterior
Plan#120-2639
Starting at$1305
2114
Sq Ft
1.5
Story
4
Bed
3
Bath
2
Car
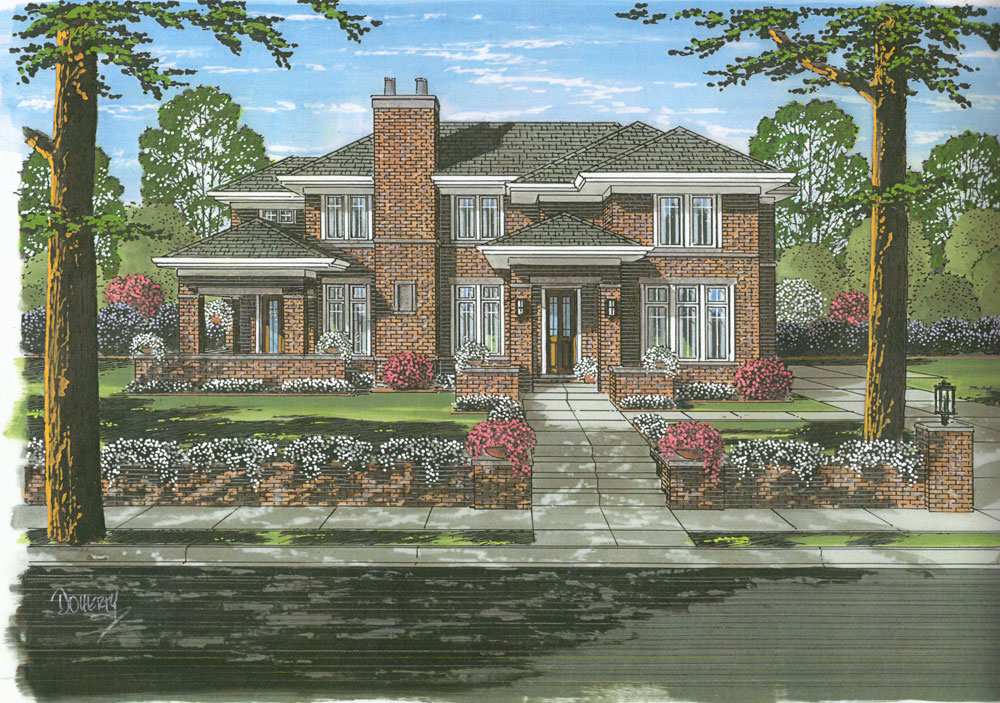
4-Bedroom, 2625 Sq Ft French Home Plan - 169-1051 - Main Exterior
Plan Collection
4-Bedroom, 2625 Sq Ft French Home Plan - 169-1051 - Main Exterior
Plan#169-1051
Starting at$870
2625
Sq Ft
2
Story
4
Bed
3.5
Bath
2
Car

3-Bedroom, 2733 Sq Ft Cape Cod House - Plan #153-1828 - Front Exterior
Plan Collection
3-Bedroom, 2733 Sq Ft Cape Cod House - Plan #153-1828 - Front Exterior
Plan#153-1828
Starting at$1550
2733
Sq Ft
1.5
Story
3
Bed
3
Bath
2
Car

3-Bedroom, 1844 Sq Ft Cottage Home - Plan #120-2599 - Main Exterior
Plan Collection
3-Bedroom, 1844 Sq Ft Cottage Home - Plan #120-2599 - Main Exterior
Plan#120-2599
Starting at$1255
1844
Sq Ft
1
Story
3
Bed
2.5
Bath
2
Car

4-Bedroom, 2346 Sq Ft Ranch House Plan - 153-1939 - Front Exterior
Plan Collection
4-Bedroom, 2346 Sq Ft Ranch House Plan - 153-1939 - Front Exterior
Plan#153-1939
Starting at$1100
2346
Sq Ft
1
Story
4
Bed
2.5
Bath
3
Car

4-Bedroom, 2062 Sq Ft Cottage House Plan - 178-1330 - Front Exterior
Plan Collection
4-Bedroom, 2062 Sq Ft Cottage House Plan - 178-1330 - Front Exterior
Plan#178-1330
Starting at$1125
2062
Sq Ft
1
Story
4
Bed
3
Bath
2
Car

3-Bedroom, 2877 Sq Ft Craftsman Home - Plan #120-2470 - Main Exterior
Plan Collection
3-Bedroom, 2877 Sq Ft Craftsman Home - Plan #120-2470 - Main Exterior
Plan#120-2470
Starting at$1355
2877
Sq Ft
1
Story
3
Bed
2.5
Bath
3
Car
3-Bedroom, 1060 Sq Ft Small House Plans - 108-1551 - Main Exterior
Plan Collection
3-Bedroom, 1060 Sq Ft Small House Plans - 108-1551 - Main Exterior
Plan#108-1551
Starting at$615
1060
Sq Ft
1
Story
3
Bed
1
Bath
2
Car
5-Bedroom, 5371 Sq Ft Luxury House Plan - 196-1029 - Front Exterior
Plan Collection
5-Bedroom, 5371 Sq Ft Luxury House Plan - 196-1029 - Front Exterior
Plan#196-1029
Starting at$1990
5371
Sq Ft
2
Story
5
Bed
4.5
Bath
3
Car
3-Bedroom, 1619 Sq Ft Ranch Home - Plan #120-2507 - Main Exterior
Plan Collection
3-Bedroom, 1619 Sq Ft Ranch Home - Plan #120-2507 - Main Exterior
Plan#120-2507
Starting at$1255
1619
Sq Ft
1
Story
3
Bed
2.5
Bath
2
Car
3-Bedroom, 2465 Sq Ft Farmhouse House - Plan #140-1083 - Front Exterior
Plan Collection
3-Bedroom, 2465 Sq Ft Farmhouse House - Plan #140-1083 - Front Exterior
Plan#140-1083
Starting at$945
2465
Sq Ft
1.5
Story
3
Bed
3.5
Bath
3
Car
4-Bedroom, 3204 Sq Ft Country Home - Plan #193-1036 - Main Exterior
Plan Collection
4-Bedroom, 3204 Sq Ft Country Home - Plan #193-1036 - Main Exterior
Plan#193-1036
Starting at$2450
3213
Sq Ft
2
Story
4
Bed
3.5
Bath
2
Car
3-Bedroom, 1709 Sq Ft Cottage House Plan - 178-1323 - Front Exterior
Plan Collection
3-Bedroom, 1709 Sq Ft Cottage House Plan - 178-1323 - Front Exterior
Plan#178-1323
Starting at$1085
1709
Sq Ft
1
Story
3
Bed
2.5
Bath
2
Car
3-Bedroom, 2430 Sq Ft Country Home - Plan #193-1128 - Main Exterior
Plan Collection
3-Bedroom, 2430 Sq Ft Country Home - Plan #193-1128 - Main Exterior
Plan#193-1128
Starting at$1550
2430
Sq Ft
1
Story
3
Bed
2
Bath
2
Car
3-Bedroom, 2239 Sq Ft French Country Home Plan - 101-1222 - Main Exterior
Plan Collection
3-Bedroom, 2239 Sq Ft French Country Home Plan - 101-1222 - Main Exterior
Plan#101-1222
Starting at$1090
2239
Sq Ft
1
Story
3
Bed
2
Bath
3
Car
4-Bedroom, 2645 Sq Ft Traditional House Plan - 169-1132 - Front Exterior
Plan Collection
4-Bedroom, 2645 Sq Ft Traditional House Plan - 169-1132 - Front Exterior
Plan#169-1132
Starting at$870
2645
Sq Ft
2
Story
4
Bed
2.5
Bath
2
Car
3-Bedroom, 2292 Sq Ft Traditional House Plan - 169-1122 - Front Exterior
Plan Collection
3-Bedroom, 2292 Sq Ft Traditional House Plan - 169-1122 - Front Exterior
Plan#169-1122
Starting at$870
2292
Sq Ft
1
Story
3
Bed
2
Bath
2
Car
4-Bedroom, 4871 Sq Ft Colonial Home - Plan #195-1242 - Main Exterior
Plan Collection
4-Bedroom, 4871 Sq Ft Colonial Home - Plan #195-1242 - Main Exterior
Plan#195-1242
Starting at$1700
4871
Sq Ft
2
Story
4
Bed
5.5
Bath
2
Car
3-Bedroom, 1597 Sq Ft Cottage House Plan - 178-1369 - Front Exterior
Plan Collection
3-Bedroom, 1597 Sq Ft Cottage House Plan - 178-1369 - Front Exterior
Plan#178-1369
Starting at$1065
1597
Sq Ft
1.5
Story
3
Bed
2.5
Bath
2
Car
3-Bedroom, 2679 Sq Ft Multi-Level House Plan - 126-1083 - Front Exterior
Plan Collection
3-Bedroom, 2679 Sq Ft Multi-Level House Plan - 126-1083 - Front Exterior
Plan#126-1083
Starting at$2200
2679
Sq Ft
2
Story
3
Bed
2.5
Bath
2
Car
4-Bedroom, 2860 Sq Ft Country Home Plan - 153-1983 - Main Exterior
Plan Collection
4-Bedroom, 2860 Sq Ft Country Home Plan - 153-1983 - Main Exterior
Plan#153-1983
Starting at$1350
2860
Sq Ft
2
Story
4
Bed
4
Bath
3
Car
3-Bedroom, 1522 Sq Ft Ranch Home - Plan #203-1043 - Main Exterior
Plan Collection
3-Bedroom, 1522 Sq Ft Ranch Home - Plan #203-1043 - Main Exterior
Plan#203-1043
Starting at$1250
1522
Sq Ft
1
Story
3
Bed
2
Bath
2
Car
3-Bedroom, 1622 Sq Ft Craftsman House Plan - 178-1362 - Front Exterior
Plan Collection
3-Bedroom, 1622 Sq Ft Craftsman House Plan - 178-1362 - Front Exterior
Plan#178-1362
Starting at$1085
1622
Sq Ft
1.5
Story
3
Bed
2.5
Bath
1
Car
5-Bedroom, 6622 Sq Ft Cottage Home Plan - 180-1028 - Main Exterior
Plan Collection
5-Bedroom, 6622 Sq Ft Cottage Home Plan - 180-1028 - Main Exterior
Plan#180-1028
Starting at$2400
6622
Sq Ft
2
Story
5
Bed
5.5
Bath
3
Car
4-Bedroom, 2114 Sq Ft Cottage Home - Plan #120-2639 - Main Exterior
Plan Collection
4-Bedroom, 2114 Sq Ft Cottage Home - Plan #120-2639 - Main Exterior
Plan#120-2639
Starting at$1305
2114
Sq Ft
1.5
Story
4
Bed
3
Bath
2
Car
4-Bedroom, 2625 Sq Ft French Home Plan - 169-1051 - Main Exterior
Plan Collection
4-Bedroom, 2625 Sq Ft French Home Plan - 169-1051 - Main Exterior
Plan#169-1051
Starting at$870
2625
Sq Ft
2
Story
4
Bed
3.5
Bath
2
Car
3-Bedroom, 2733 Sq Ft Cape Cod House - Plan #153-1828 - Front Exterior
Plan Collection
3-Bedroom, 2733 Sq Ft Cape Cod House - Plan #153-1828 - Front Exterior
Plan#153-1828
Starting at$1550
2733
Sq Ft
1.5
Story
3
Bed
3
Bath
2
Car
3-Bedroom, 1844 Sq Ft Cottage Home - Plan #120-2599 - Main Exterior
Plan Collection
3-Bedroom, 1844 Sq Ft Cottage Home - Plan #120-2599 - Main Exterior
Plan#120-2599
Starting at$1255
1844
Sq Ft
1
Story
3
Bed
2.5
Bath
2
Car
4-Bedroom, 2346 Sq Ft Ranch House Plan - 153-1939 - Front Exterior
Plan Collection
4-Bedroom, 2346 Sq Ft Ranch House Plan - 153-1939 - Front Exterior
Plan#153-1939
Starting at$1100
2346
Sq Ft
1
Story
4
Bed
2.5
Bath
3
Car
4-Bedroom, 2062 Sq Ft Cottage House Plan - 178-1330 - Front Exterior
Plan Collection
4-Bedroom, 2062 Sq Ft Cottage House Plan - 178-1330 - Front Exterior
Plan#178-1330
Starting at$1125
2062
Sq Ft
1
Story
4
Bed
3
Bath
2
Car
3-Bedroom, 2877 Sq Ft Craftsman Home - Plan #120-2470 - Main Exterior
Plan Collection
3-Bedroom, 2877 Sq Ft Craftsman Home - Plan #120-2470 - Main Exterior
Plan#120-2470
Starting at$1355
2877
Sq Ft
1
Story
3
Bed
2.5
Bath
3
Car
1...6768697071...447
