Traditional, European House Plans

11,630
Plan Results
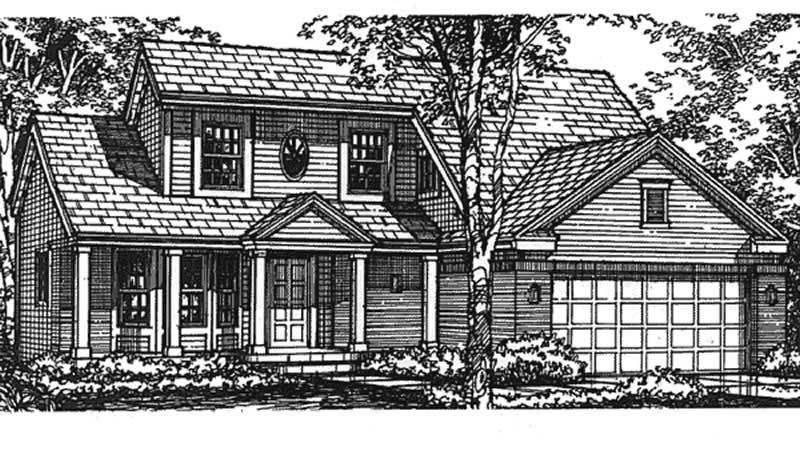
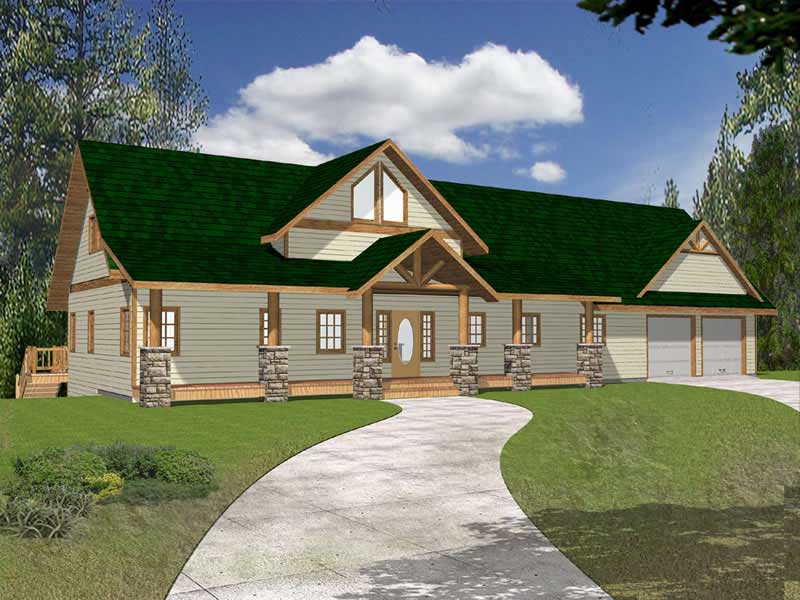
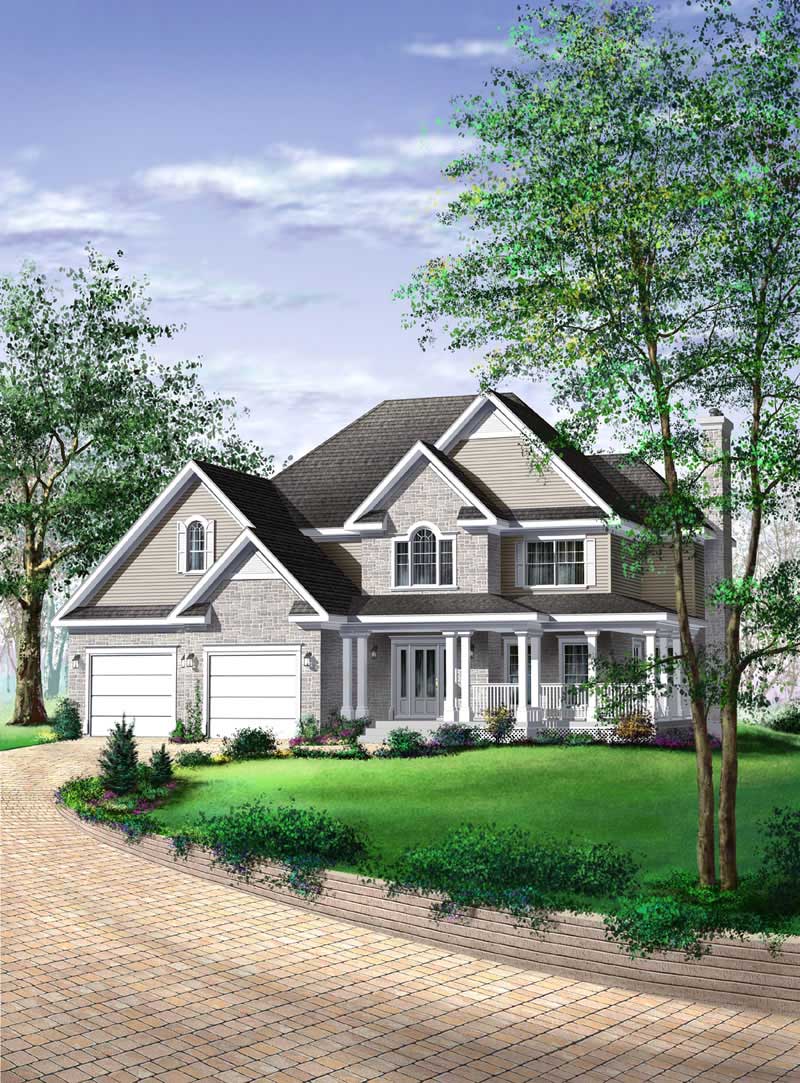
3-Bedroom, 1336 Sq Ft Country Home Plan - 124-1148 - Main Exterior
Plan Collection
3-Bedroom, 1336 Sq Ft Country Home Plan - 124-1148 - Main Exterior
Plan#124-1148
Starting at$645
1336
Sq Ft
1.5
Story
3
Bed
2
Bath
1
Car
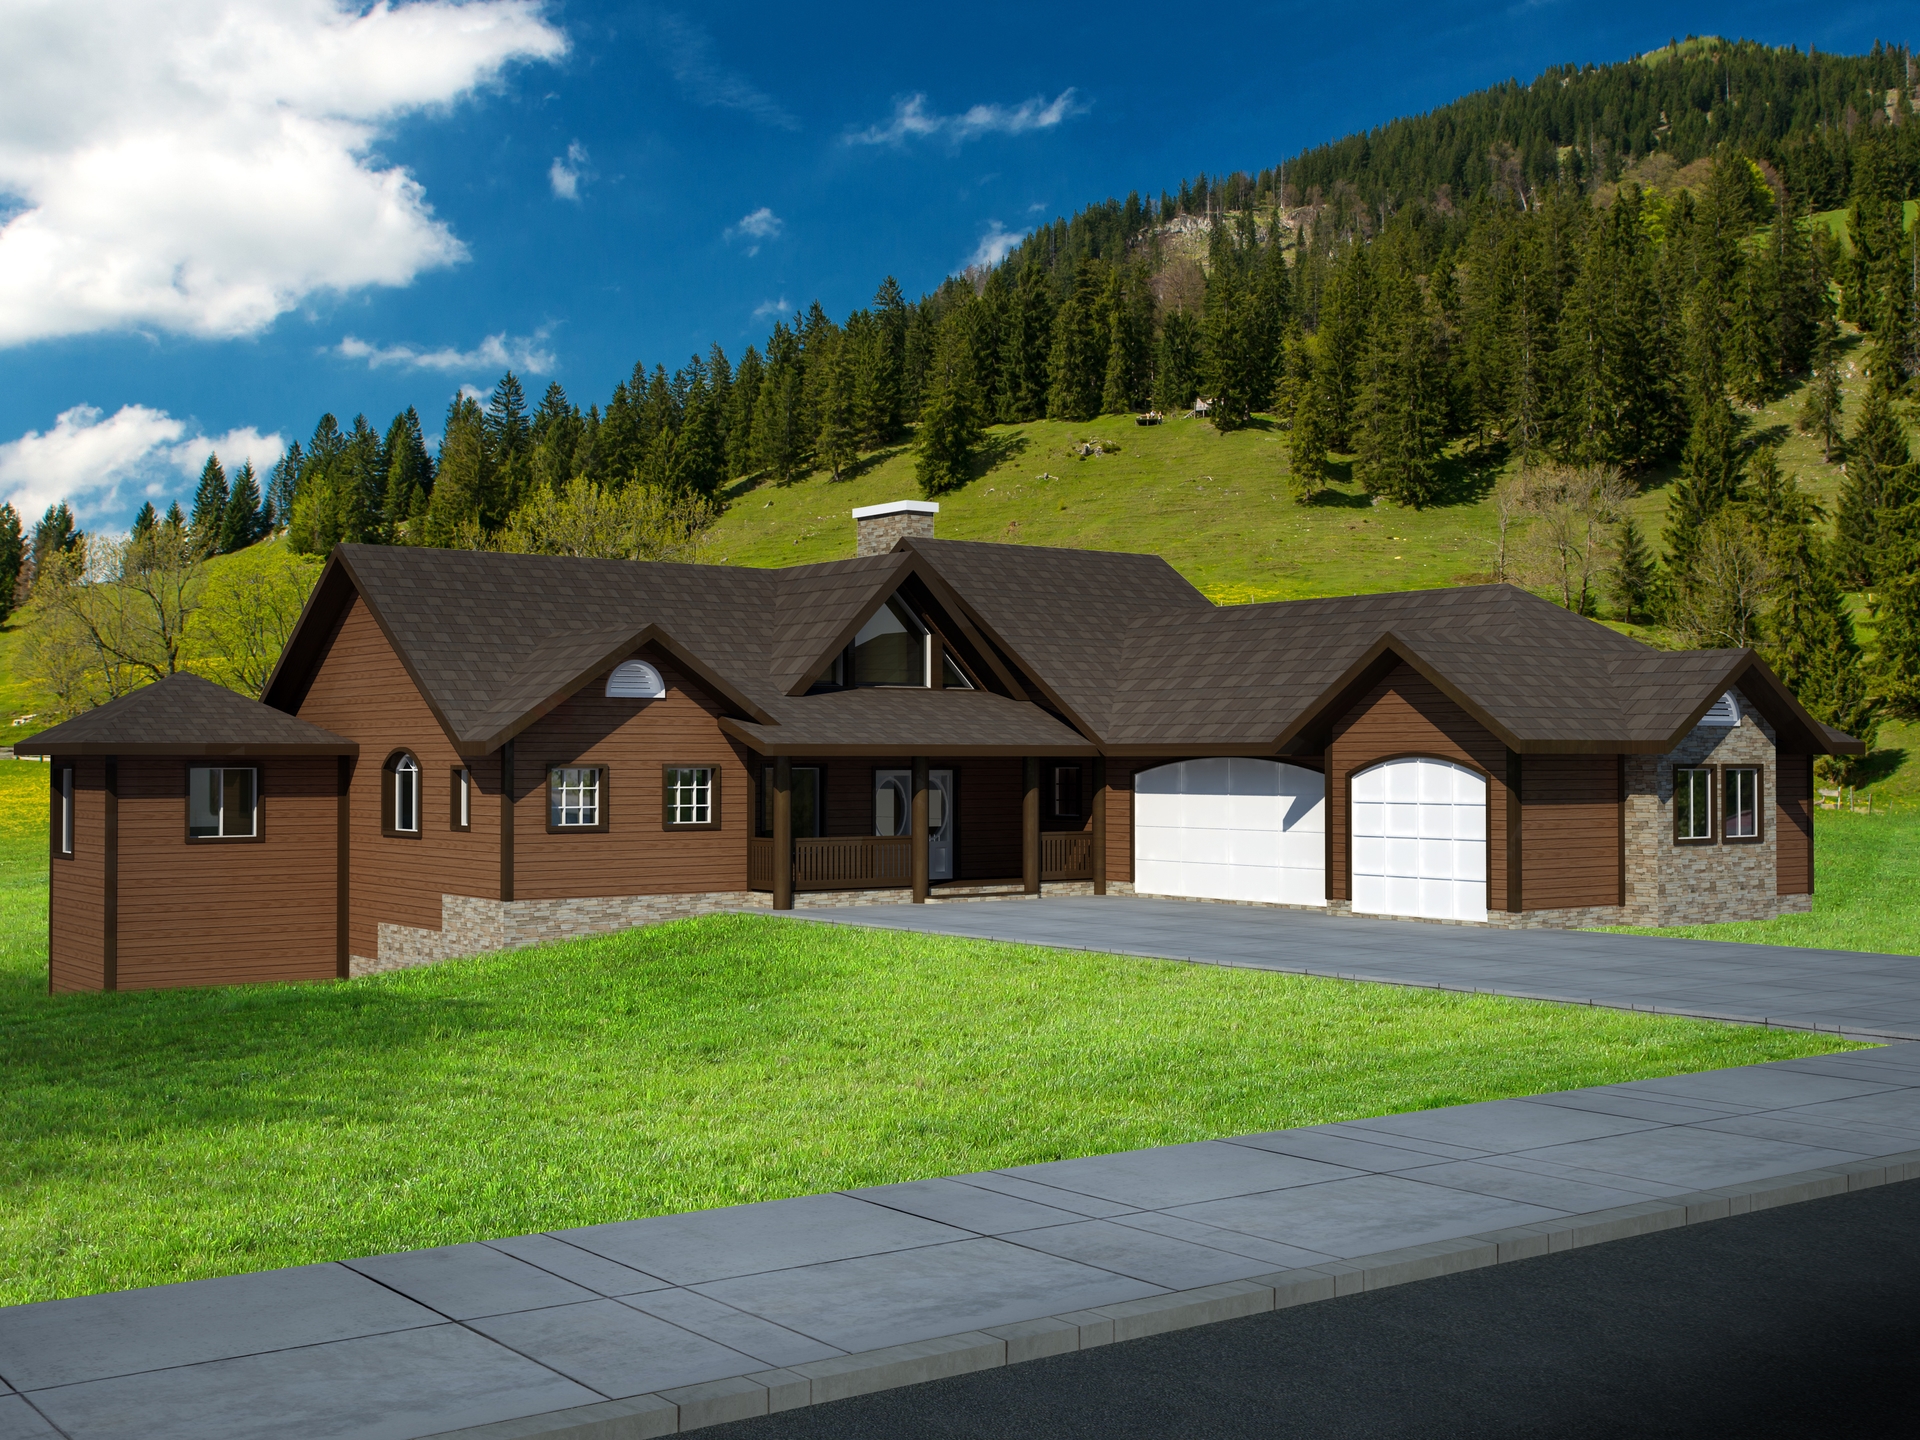
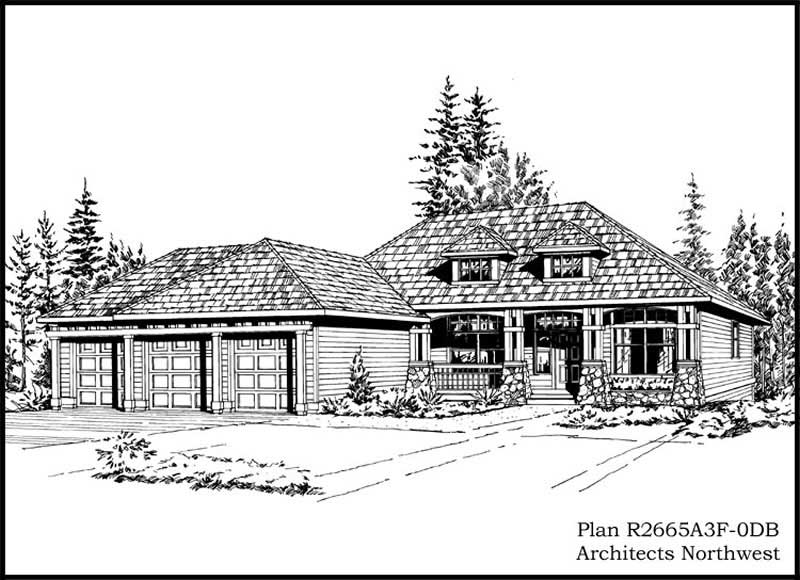
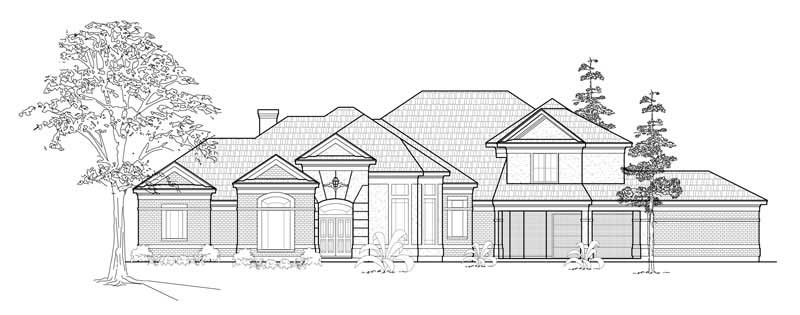
3-Bedroom, 2542 Sq Ft Colonial Home Plan - 110-1067 - Main Exterior
Plan Collection
3-Bedroom, 2542 Sq Ft Colonial Home Plan - 110-1067 - Main Exterior
Plan#110-1067
Starting at$775
2542
Sq Ft
2
Story
3
Bed
2.5
Bath
2
Car
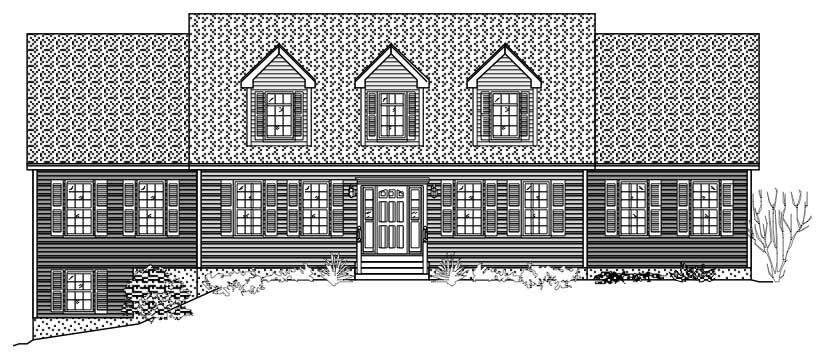
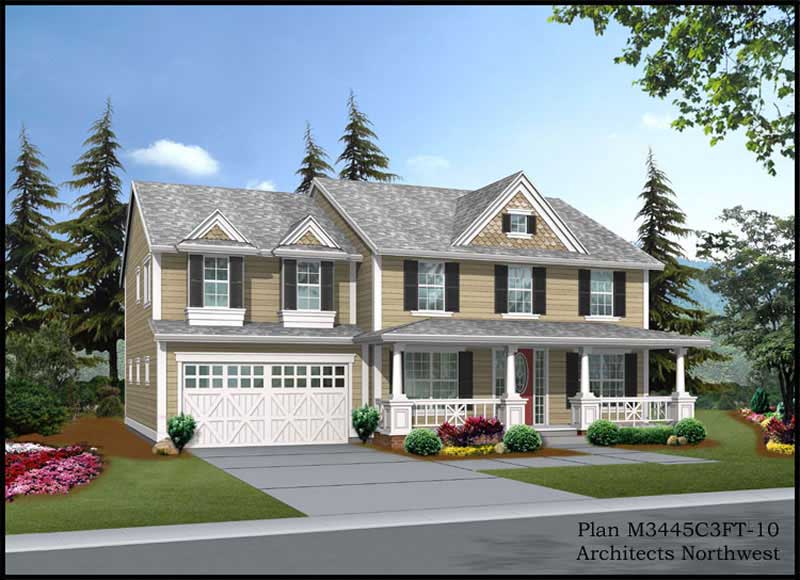
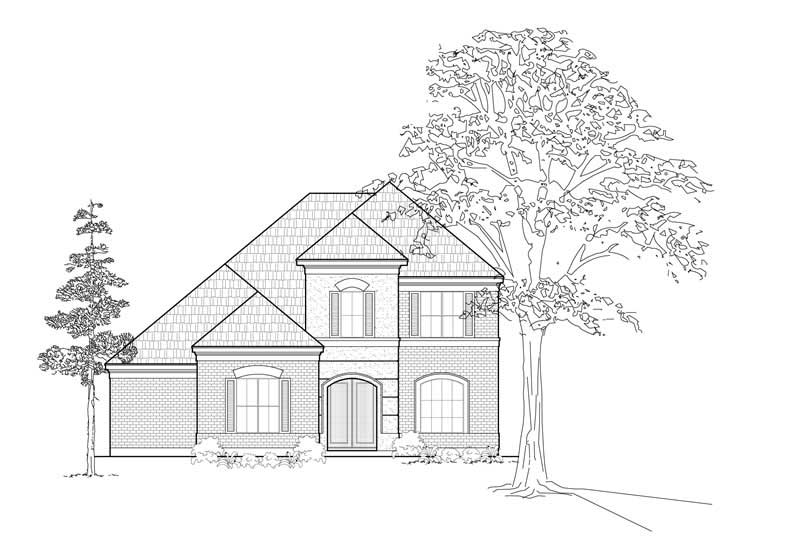
5-Bedroom, 2670 Sq Ft Country House Plan - 135-1175 - Front Exterior
Plan Collection
5-Bedroom, 2670 Sq Ft Country House Plan - 135-1175 - Front Exterior
Plan#135-1175
Starting at$1725
2670
Sq Ft
2
Story
5
Bed
4
Bath
2
Car
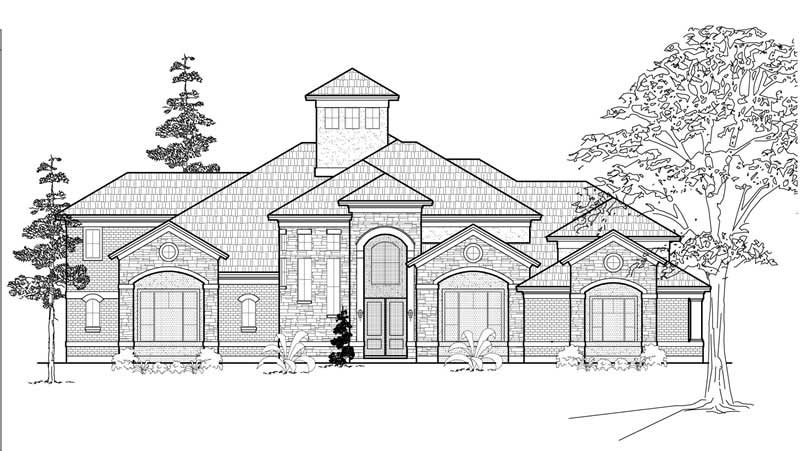

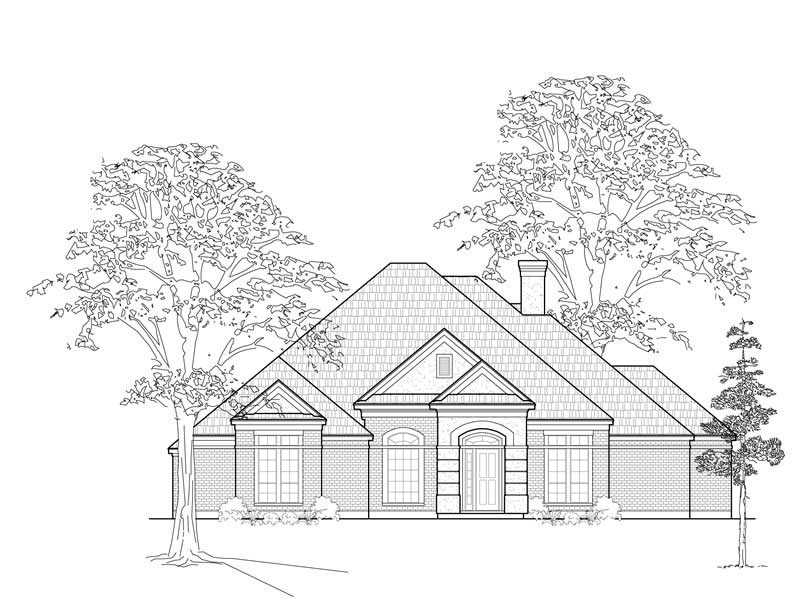
2-Bedroom, 1879 Sq Ft Ranch Home Plan - 124-1033 - Main Exterior
Plan Collection
2-Bedroom, 1879 Sq Ft Ranch Home Plan - 124-1033 - Main Exterior
Plan#124-1033
Starting at$725
1879
Sq Ft
1
Story
2
Bed
2
Bath
2
Car
3-Bedroom, 1681 Sq Ft Small House Plans - 113-1008 - Front Exterior
Plan Collection
3-Bedroom, 1681 Sq Ft Small House Plans - 113-1008 - Front Exterior
Plan#113-1008
Starting at$325
1681
Sq Ft
1
Story
3
Bed
2
Bath
2
Car
3-Bedroom, 2623 Sq Ft Traditional House Plan - 156-1308 - Front Exterior
Plan Collection
3-Bedroom, 2623 Sq Ft Traditional House Plan - 156-1308 - Front Exterior
Plan#156-1308
Starting at$975
2623
Sq Ft
3
Story
3
Bed
3
Bath
2
Car
3-Bedroom, 2563 Sq Ft Ranch Home Plan - 134-1015 - Main Exterior
Plan Collection
3-Bedroom, 2563 Sq Ft Ranch Home Plan - 134-1015 - Main Exterior
Plan#134-1015
Starting at$8458
2563
Sq Ft
1
Story
3
Bed
2.5
Bath
3
Car
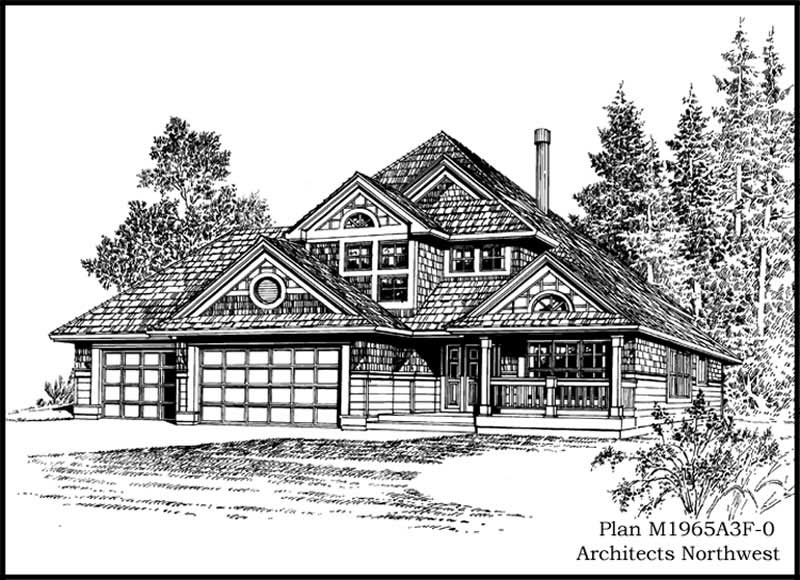
4-Bedroom, 1965 Sq Ft Country House Plan - 115-1357 - Front Exterior
Plan Collection
4-Bedroom, 1965 Sq Ft Country House Plan - 115-1357 - Front Exterior
Plan#115-1357
Starting at$1600
1965
Sq Ft
2
Story
4
Bed
2
Bath
3
Car
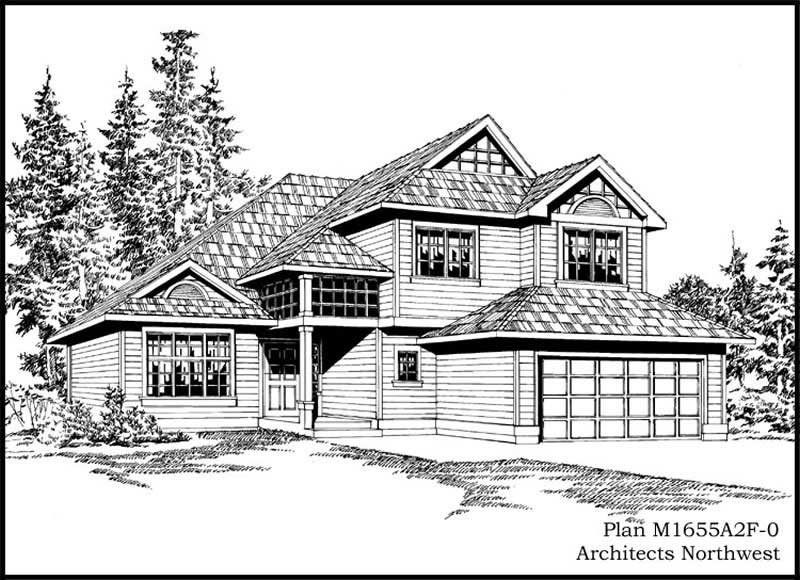
4-Bedroom, 2292 Sq Ft French House Plan - 109-1169 - Front Exterior
Plan Collection
4-Bedroom, 2292 Sq Ft French House Plan - 109-1169 - Front Exterior
Plan#109-1169
Starting at$1395
2292
Sq Ft
2
Story
4
Bed
2
Bath
1
Car
2-Bedroom, 1185 Sq Ft Colonial House Plan - 157-1391 - Front Exterior
Plan Collection
2-Bedroom, 1185 Sq Ft Colonial House Plan - 157-1391 - Front Exterior
Plan#157-1391
Starting at$1055
1185
Sq Ft
1
Story
2
Bed
1
Bath
1
Car
2-Bedroom, 1316 Sq Ft Ranch Home Plan - 157-1606 - Main Exterior
Plan Collection
2-Bedroom, 1316 Sq Ft Ranch Home Plan - 157-1606 - Main Exterior
Plan#157-1606
Starting at$1255
1316
Sq Ft
1
Story
2
Bed
1
Bath
1
Car
3-Bedroom, 2128 Sq Ft European Home Plan - 135-1351 - Main Exterior
Plan Collection
3-Bedroom, 2128 Sq Ft European Home Plan - 135-1351 - Main Exterior
Plan#135-1351
Starting at$1610
2128
Sq Ft
1
Story
3
Bed
3
Bath
3
Car
3-Bedroom, 2430 Sq Ft Traditional House Plan - 113-1030 - Front Exterior
Plan Collection
3-Bedroom, 2430 Sq Ft Traditional House Plan - 113-1030 - Front Exterior
Plan#113-1030
Starting at$350
2430
Sq Ft
2
Story
3
Bed
3
Bath
2
Car
3-Bedroom, 2106 Sq Ft Ranch Home Plan - 113-1048 - Main Exterior
Plan Collection
3-Bedroom, 2106 Sq Ft Ranch Home Plan - 113-1048 - Main Exterior
Plan#113-1048
Starting at$350
2106
Sq Ft
1
Story
3
Bed
2
Bath
2
Car
3-Bedroom, 2620 Sq Ft House Plan - 121-1003 - Front Exterior
Plan Collection
3-Bedroom, 2620 Sq Ft House Plan - 121-1003 - Front Exterior
Plan#121-1003
Starting at$1450
2620
Sq Ft
2
Story
3
Bed
2.5
Bath
3
Car
3-Bedroom, 1539 Sq Ft European House Plan - 157-1215 - Front Exterior
Plan Collection
3-Bedroom, 1539 Sq Ft European House Plan - 157-1215 - Front Exterior
Plan#157-1215
Starting at$1350
1539
Sq Ft
2
Story
3
Bed
1
Bath
1
Car
3-Bedroom, 1885 Sq Ft Traditional Home Plan - 113-1053 - Main Exterior
Plan Collection
3-Bedroom, 1885 Sq Ft Traditional Home Plan - 113-1053 - Main Exterior
Plan#113-1053
Starting at$350
1885
Sq Ft
2
Story
3
Bed
2
Bath
2
Car
3-Bedroom, 1811 Sq Ft Bungalow House Plan - 165-1105 - Front Exterior
Plan Collection
3-Bedroom, 1811 Sq Ft Bungalow House Plan - 165-1105 - Front Exterior
Plan#165-1105
Starting at$1725
1811
Sq Ft
1
Story
3
Bed
2
Bath
0
Car
3-Bedroom, 1812 Sq Ft Cape Cod Home Plan - 110-1140 - Main Exterior
Plan Collection
3-Bedroom, 1812 Sq Ft Cape Cod Home Plan - 110-1140 - Main Exterior
Plan#110-1140
Starting at$725
1812
Sq Ft
2
Story
3
Bed
2
Bath
2
Car
4-Bedroom, 2574 Sq Ft Ranch House Plan - 113-1019 - Front Exterior
Plan Collection
4-Bedroom, 2574 Sq Ft Ranch House Plan - 113-1019 - Front Exterior
Plan#113-1019
Starting at$400
2574
Sq Ft
1
Story
4
Bed
3
Bath
3
Car
1-Bedroom, 1736 Sq Ft Coastal Home Plan - 124-1091 - Main Exterior
Plan Collection
1-Bedroom, 1736 Sq Ft Coastal Home Plan - 124-1091 - Main Exterior
Plan#124-1091
Starting at$725
1736
Sq Ft
1
Story
1
Bed
2.5
Bath
2
Car
1-Bedroom, 2910 Sq Ft Traditional House Plan - 134-1269 - Front Exterior
Plan Collection
1-Bedroom, 2910 Sq Ft Traditional House Plan - 134-1269 - Front Exterior
Plan#134-1269
Starting at$9603
2910
Sq Ft
2
Story
1
Bed
2.5
Bath
2
Car
3-Bedroom, 1597 Sq Ft Ranch House Plan - 170-2331 - Front Exterior
Plan Collection
3-Bedroom, 1597 Sq Ft Ranch House Plan - 170-2331 - Front Exterior
Plan#170-2331
Starting at$905
1597
Sq Ft
1
Story
3
Bed
2
Bath
2
Car
5-Bedroom, 2579 Sq Ft Traditional House Plan - 170-1605 - Front Exterior
Plan Collection
5-Bedroom, 2579 Sq Ft Traditional House Plan - 170-1605 - Front Exterior
Plan#170-1605
Starting at$1205
2579
Sq Ft
2
Story
5
Bed
3.5
Bath
2
Car
3-Bedroom, 1336 Sq Ft Country Home Plan - 124-1148 - Main Exterior
Plan Collection
3-Bedroom, 1336 Sq Ft Country Home Plan - 124-1148 - Main Exterior
Plan#124-1148
Starting at$645
1336
Sq Ft
1.5
Story
3
Bed
2
Bath
1
Car
3-Bedroom, 2542 Sq Ft Colonial Home Plan - 110-1067 - Main Exterior
Plan Collection
3-Bedroom, 2542 Sq Ft Colonial Home Plan - 110-1067 - Main Exterior
Plan#110-1067
Starting at$775
2542
Sq Ft
2
Story
3
Bed
2.5
Bath
2
Car
5-Bedroom, 2670 Sq Ft Country House Plan - 135-1175 - Front Exterior
Plan Collection
5-Bedroom, 2670 Sq Ft Country House Plan - 135-1175 - Front Exterior
Plan#135-1175
Starting at$1725
2670
Sq Ft
2
Story
5
Bed
4
Bath
2
Car
2-Bedroom, 1879 Sq Ft Ranch Home Plan - 124-1033 - Main Exterior
Plan Collection
2-Bedroom, 1879 Sq Ft Ranch Home Plan - 124-1033 - Main Exterior
Plan#124-1033
Starting at$725
1879
Sq Ft
1
Story
2
Bed
2
Bath
2
Car
3-Bedroom, 1681 Sq Ft Small House Plans - 113-1008 - Front Exterior
Plan Collection
3-Bedroom, 1681 Sq Ft Small House Plans - 113-1008 - Front Exterior
Plan#113-1008
Starting at$325
1681
Sq Ft
1
Story
3
Bed
2
Bath
2
Car
3-Bedroom, 2623 Sq Ft Traditional House Plan - 156-1308 - Front Exterior
Plan Collection
3-Bedroom, 2623 Sq Ft Traditional House Plan - 156-1308 - Front Exterior
Plan#156-1308
Starting at$975
2623
Sq Ft
3
Story
3
Bed
3
Bath
2
Car
3-Bedroom, 2563 Sq Ft Ranch Home Plan - 134-1015 - Main Exterior
Plan Collection
3-Bedroom, 2563 Sq Ft Ranch Home Plan - 134-1015 - Main Exterior
Plan#134-1015
Starting at$8458
2563
Sq Ft
1
Story
3
Bed
2.5
Bath
3
Car
4-Bedroom, 1965 Sq Ft Country House Plan - 115-1357 - Front Exterior
Plan Collection
4-Bedroom, 1965 Sq Ft Country House Plan - 115-1357 - Front Exterior
Plan#115-1357
Starting at$1600
1965
Sq Ft
2
Story
4
Bed
2
Bath
3
Car
4-Bedroom, 2292 Sq Ft French House Plan - 109-1169 - Front Exterior
Plan Collection
4-Bedroom, 2292 Sq Ft French House Plan - 109-1169 - Front Exterior
Plan#109-1169
Starting at$1395
2292
Sq Ft
2
Story
4
Bed
2
Bath
1
Car
2-Bedroom, 1185 Sq Ft Colonial House Plan - 157-1391 - Front Exterior
Plan Collection
2-Bedroom, 1185 Sq Ft Colonial House Plan - 157-1391 - Front Exterior
Plan#157-1391
Starting at$1055
1185
Sq Ft
1
Story
2
Bed
1
Bath
1
Car
2-Bedroom, 1316 Sq Ft Ranch Home Plan - 157-1606 - Main Exterior
Plan Collection
2-Bedroom, 1316 Sq Ft Ranch Home Plan - 157-1606 - Main Exterior
Plan#157-1606
Starting at$1255
1316
Sq Ft
1
Story
2
Bed
1
Bath
1
Car
3-Bedroom, 2128 Sq Ft European Home Plan - 135-1351 - Main Exterior
Plan Collection
3-Bedroom, 2128 Sq Ft European Home Plan - 135-1351 - Main Exterior
Plan#135-1351
Starting at$1610
2128
Sq Ft
1
Story
3
Bed
3
Bath
3
Car
3-Bedroom, 2430 Sq Ft Traditional House Plan - 113-1030 - Front Exterior
Plan Collection
3-Bedroom, 2430 Sq Ft Traditional House Plan - 113-1030 - Front Exterior
Plan#113-1030
Starting at$350
2430
Sq Ft
2
Story
3
Bed
3
Bath
2
Car
3-Bedroom, 2106 Sq Ft Ranch Home Plan - 113-1048 - Main Exterior
Plan Collection
3-Bedroom, 2106 Sq Ft Ranch Home Plan - 113-1048 - Main Exterior
Plan#113-1048
Starting at$350
2106
Sq Ft
1
Story
3
Bed
2
Bath
2
Car
3-Bedroom, 2620 Sq Ft House Plan - 121-1003 - Front Exterior
Plan Collection
3-Bedroom, 2620 Sq Ft House Plan - 121-1003 - Front Exterior
Plan#121-1003
Starting at$1450
2620
Sq Ft
2
Story
3
Bed
2.5
Bath
3
Car
3-Bedroom, 1539 Sq Ft European House Plan - 157-1215 - Front Exterior
Plan Collection
3-Bedroom, 1539 Sq Ft European House Plan - 157-1215 - Front Exterior
Plan#157-1215
Starting at$1350
1539
Sq Ft
2
Story
3
Bed
1
Bath
1
Car
3-Bedroom, 1885 Sq Ft Traditional Home Plan - 113-1053 - Main Exterior
Plan Collection
3-Bedroom, 1885 Sq Ft Traditional Home Plan - 113-1053 - Main Exterior
Plan#113-1053
Starting at$350
1885
Sq Ft
2
Story
3
Bed
2
Bath
2
Car
3-Bedroom, 1811 Sq Ft Bungalow House Plan - 165-1105 - Front Exterior
Plan Collection
3-Bedroom, 1811 Sq Ft Bungalow House Plan - 165-1105 - Front Exterior
Plan#165-1105
Starting at$1725
1811
Sq Ft
1
Story
3
Bed
2
Bath
0
Car
3-Bedroom, 1812 Sq Ft Cape Cod Home Plan - 110-1140 - Main Exterior
Plan Collection
3-Bedroom, 1812 Sq Ft Cape Cod Home Plan - 110-1140 - Main Exterior
Plan#110-1140
Starting at$725
1812
Sq Ft
2
Story
3
Bed
2
Bath
2
Car
4-Bedroom, 2574 Sq Ft Ranch House Plan - 113-1019 - Front Exterior
Plan Collection
4-Bedroom, 2574 Sq Ft Ranch House Plan - 113-1019 - Front Exterior
Plan#113-1019
Starting at$400
2574
Sq Ft
1
Story
4
Bed
3
Bath
3
Car
1-Bedroom, 1736 Sq Ft Coastal Home Plan - 124-1091 - Main Exterior
Plan Collection
1-Bedroom, 1736 Sq Ft Coastal Home Plan - 124-1091 - Main Exterior
Plan#124-1091
Starting at$725
1736
Sq Ft
1
Story
1
Bed
2.5
Bath
2
Car
1-Bedroom, 2910 Sq Ft Traditional House Plan - 134-1269 - Front Exterior
Plan Collection
1-Bedroom, 2910 Sq Ft Traditional House Plan - 134-1269 - Front Exterior
Plan#134-1269
Starting at$9603
2910
Sq Ft
2
Story
1
Bed
2.5
Bath
2
Car
3-Bedroom, 1597 Sq Ft Ranch House Plan - 170-2331 - Front Exterior
Plan Collection
3-Bedroom, 1597 Sq Ft Ranch House Plan - 170-2331 - Front Exterior
Plan#170-2331
Starting at$905
1597
Sq Ft
1
Story
3
Bed
2
Bath
2
Car
5-Bedroom, 2579 Sq Ft Traditional House Plan - 170-1605 - Front Exterior
Plan Collection
5-Bedroom, 2579 Sq Ft Traditional House Plan - 170-1605 - Front Exterior
Plan#170-1605
Starting at$1205
2579
Sq Ft
2
Story
5
Bed
3.5
Bath
2
Car
1...261262263264265...485