Traditional, European House Plans

11,620
Plan Results
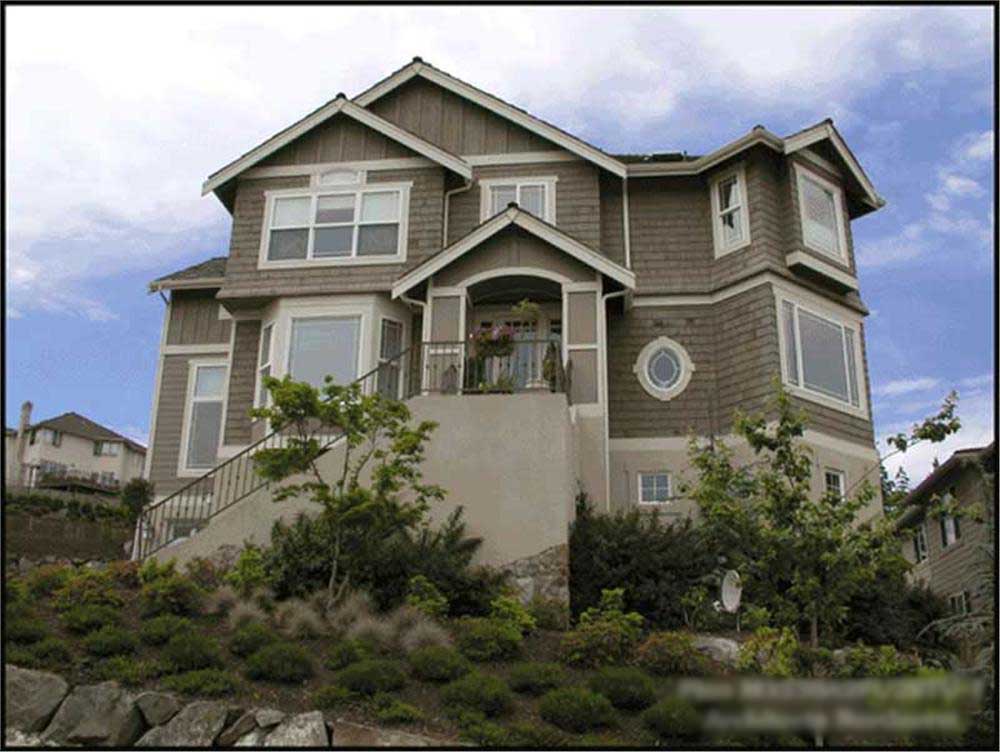
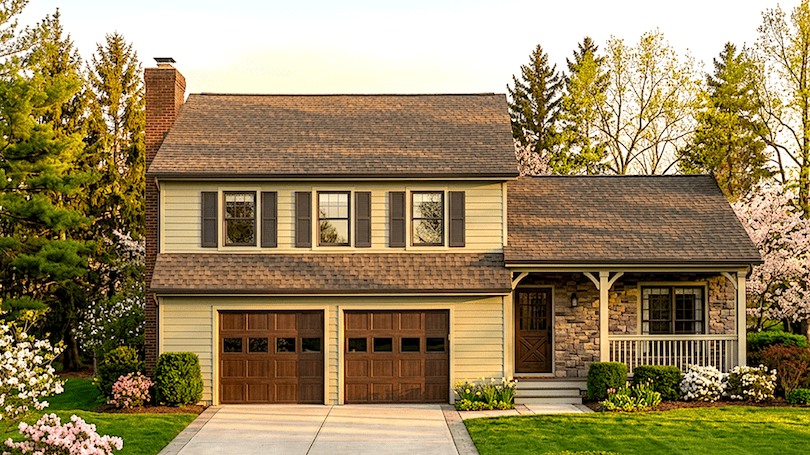
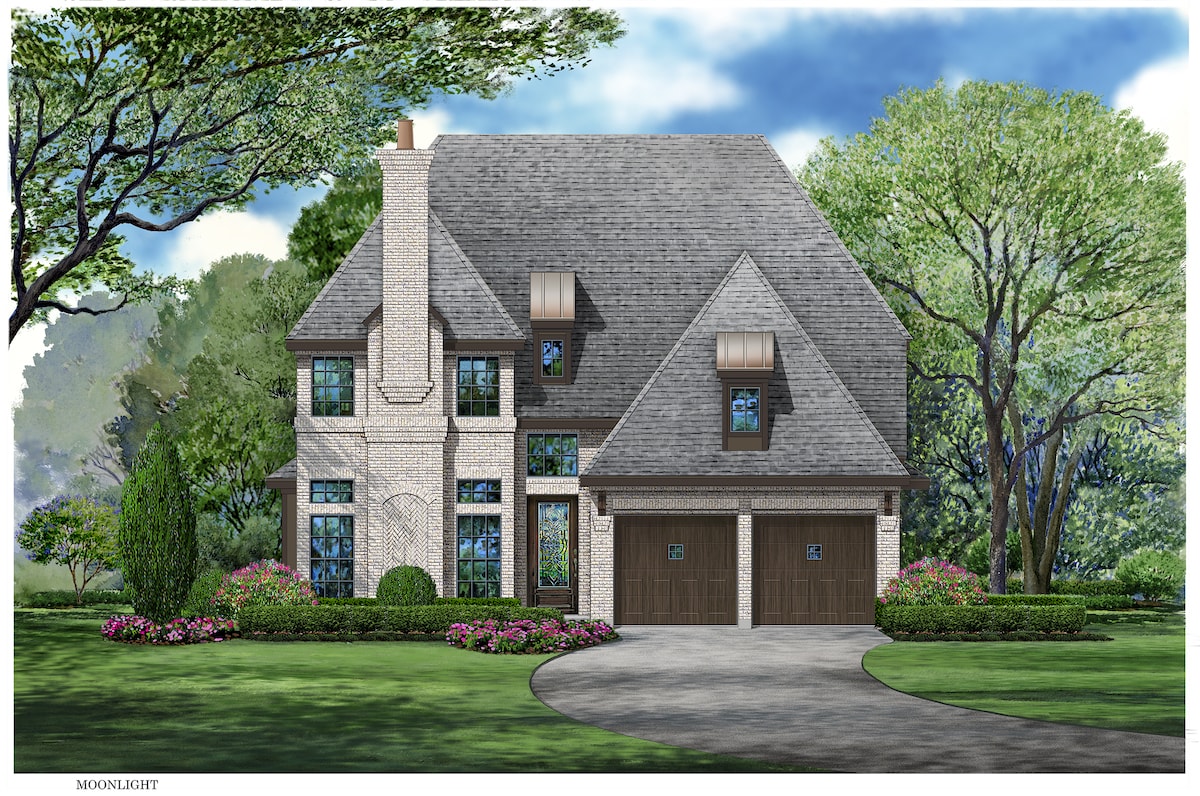
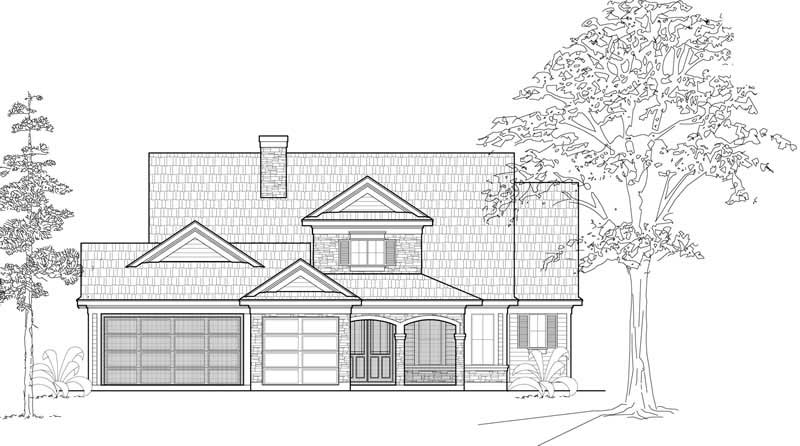
3-Bedroom, 1870 Sq Ft Craftsman House Plan - 115-1083 - Front Exterior
Plan Collection
3-Bedroom, 1870 Sq Ft Craftsman House Plan - 115-1083 - Front Exterior
Plan#115-1083
Starting at$1600
1870
Sq Ft
2
Story
3
Bed
2
Bath
2
Car
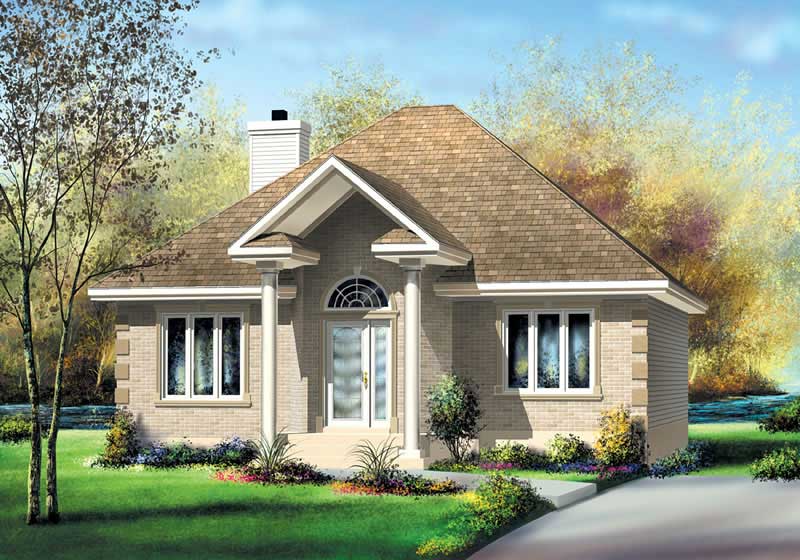
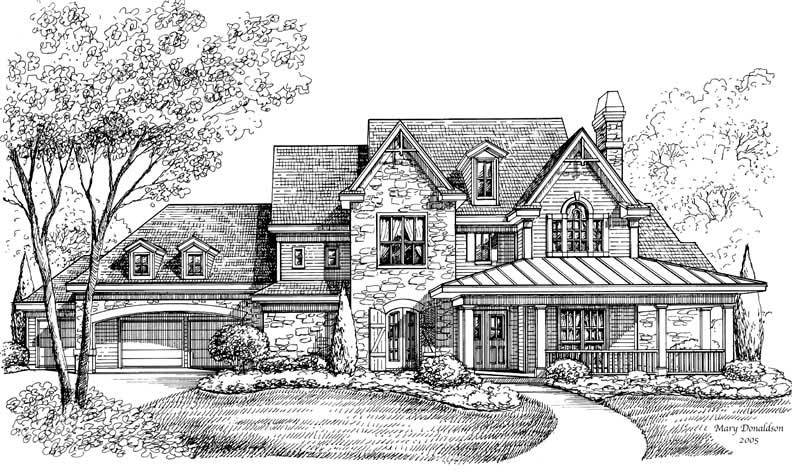
4-Bedroom, 2318 Sq Ft Country Home Plan - 109-1134 - Main Exterior
Plan Collection
4-Bedroom, 2318 Sq Ft Country Home Plan - 109-1134 - Main Exterior
Plan#109-1134
Starting at$1295
2318
Sq Ft
2
Story
4
Bed
2
Bath
2
Car
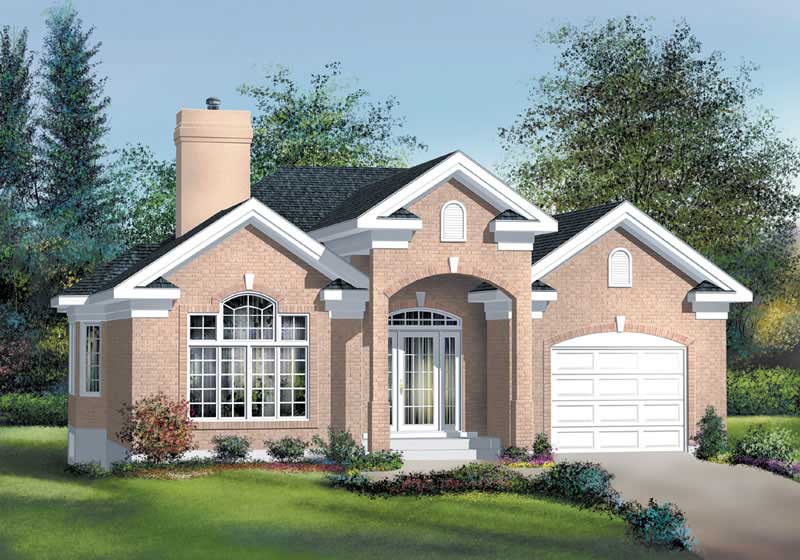
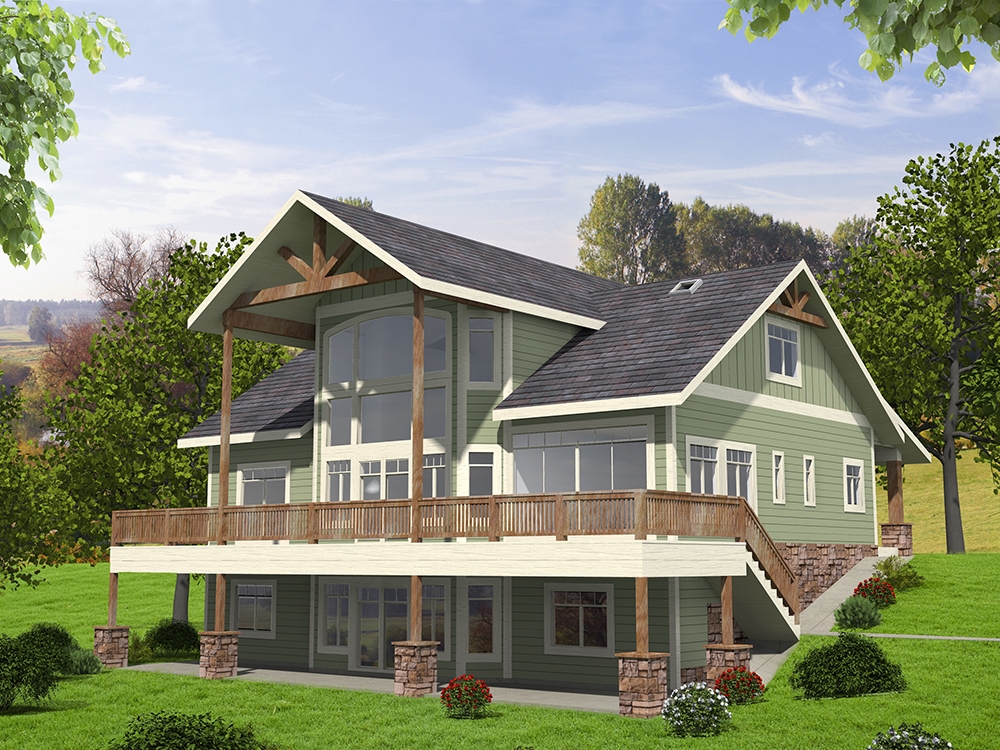
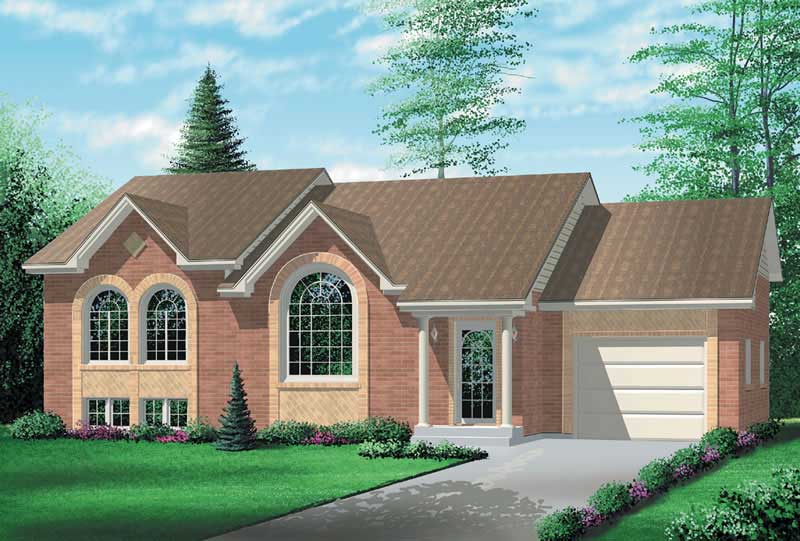
3-Bedroom, 1319 Sq Ft Home Plan - 157-1335 - Main Exterior
Plan Collection
3-Bedroom, 1319 Sq Ft Home Plan - 157-1335 - Main Exterior
Plan#157-1335
Starting at$1255
1319
Sq Ft
1
Story
3
Bed
1
Bath
1
Car
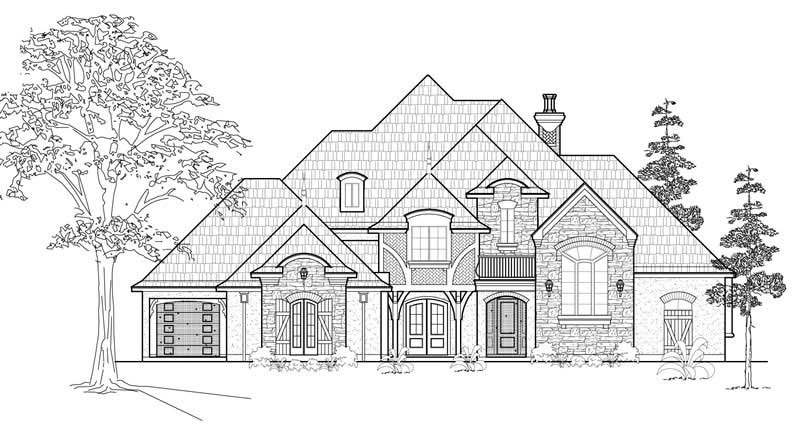
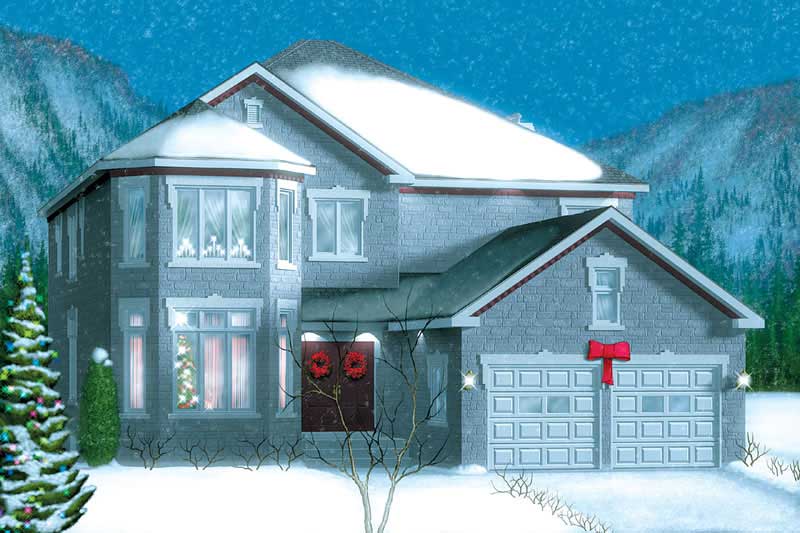
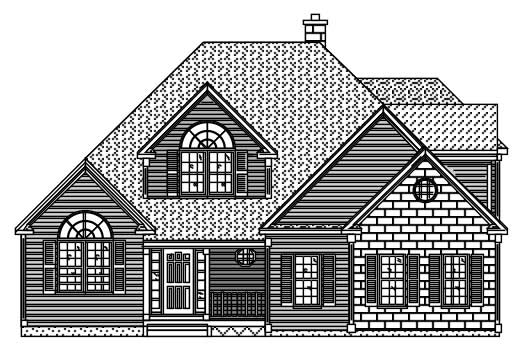
3-Bedroom, 2365 Sq Ft European House Plan - 157-1546 - Front Exterior
Plan Collection
3-Bedroom, 2365 Sq Ft European House Plan - 157-1546 - Front Exterior
Plan#157-1546
Starting at$1455
2365
Sq Ft
2
Story
3
Bed
1
Bath
2
Car
4-Bedroom, 2983 Sq Ft Craftsman Home Plan - 157-1111 - Main Exterior
Plan Collection
4-Bedroom, 2983 Sq Ft Craftsman Home Plan - 157-1111 - Main Exterior
Plan#157-1111
Starting at$1605
2983
Sq Ft
2
Story
4
Bed
2.5
Bath
2
Car
3-Bedroom, 2853 Sq Ft Country House Plan - 135-1181 - Front Exterior
Plan Collection
3-Bedroom, 2853 Sq Ft Country House Plan - 135-1181 - Front Exterior
Plan#135-1181
Starting at$1725
2853
Sq Ft
2
Story
3
Bed
4
Bath
2
Car
3-Bedroom, 2077 Sq Ft European Home Plan - 102-1056 - Main Exterior
Plan Collection
3-Bedroom, 2077 Sq Ft European Home Plan - 102-1056 - Main Exterior
Plan#102-1056
Starting at$1100
2077
Sq Ft
2
Story
3
Bed
2.5
Bath
2
Car
5-Bedroom, 5363 Sq Ft Luxury Home Plan - 134-1062 - Main Exterior
Plan Collection
5-Bedroom, 5363 Sq Ft Luxury Home Plan - 134-1062 - Main Exterior
Plan#134-1062
Starting at$12871
5363
Sq Ft
1
Story
5
Bed
4.5
Bath
3
Car
3-Bedroom, 1505 Sq Ft Craftsman House Plan - 171-1322 - Front Exterior
Plan Collection
3-Bedroom, 1505 Sq Ft Craftsman House Plan - 171-1322 - Front Exterior
Plan#171-1322
Starting at$1495
1505
Sq Ft
1
Story
3
Bed
2
Bath
2
Car
4-Bedroom, 2310 Sq Ft Country House Plan - 110-1059 - Front Exterior
Plan Collection
4-Bedroom, 2310 Sq Ft Country House Plan - 110-1059 - Front Exterior
Plan#110-1059
Starting at$840
2310
Sq Ft
2
Story
4
Bed
3
Bath
3
Car
4-Bedroom, 3220 Sq Ft Home Plan - 134-1175 - Main Exterior
Plan Collection
4-Bedroom, 3220 Sq Ft Home Plan - 134-1175 - Main Exterior
Plan#134-1175
Starting at$7728
3220
Sq Ft
2
Story
4
Bed
3.5
Bath
3
Car
3-Bedroom, 1193 Sq Ft Ranch House Plan - 157-1583 - Front Exterior
Plan Collection
3-Bedroom, 1193 Sq Ft Ranch House Plan - 157-1583 - Front Exterior
Plan#157-1583
Starting at$1055
1193
Sq Ft
1
Story
3
Bed
1
Bath
0
Car
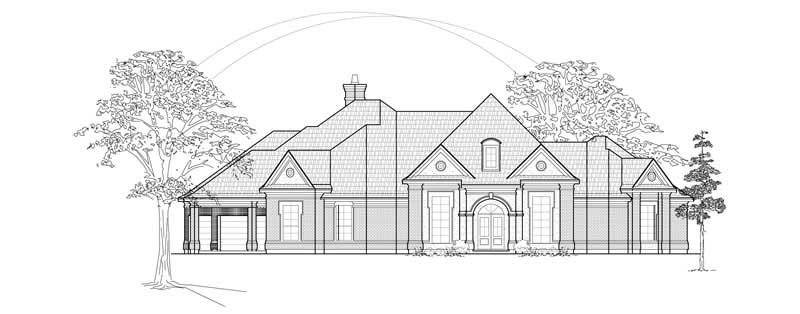
3-Bedroom, 2390 Sq Ft European House Plan - 134-1228 - Front Exterior
Plan Collection
3-Bedroom, 2390 Sq Ft European House Plan - 134-1228 - Front Exterior
Plan#134-1228
Starting at$5736
2390
Sq Ft
1
Story
3
Bed
2.5
Bath
2
Car
3-Bedroom, 2357 Sq Ft Traditional Home Plan - 113-1001 - Main Exterior
Plan Collection
3-Bedroom, 2357 Sq Ft Traditional Home Plan - 113-1001 - Main Exterior
Plan#113-1001
Starting at$350
2357
Sq Ft
2
Story
3
Bed
2
Bath
2
Car
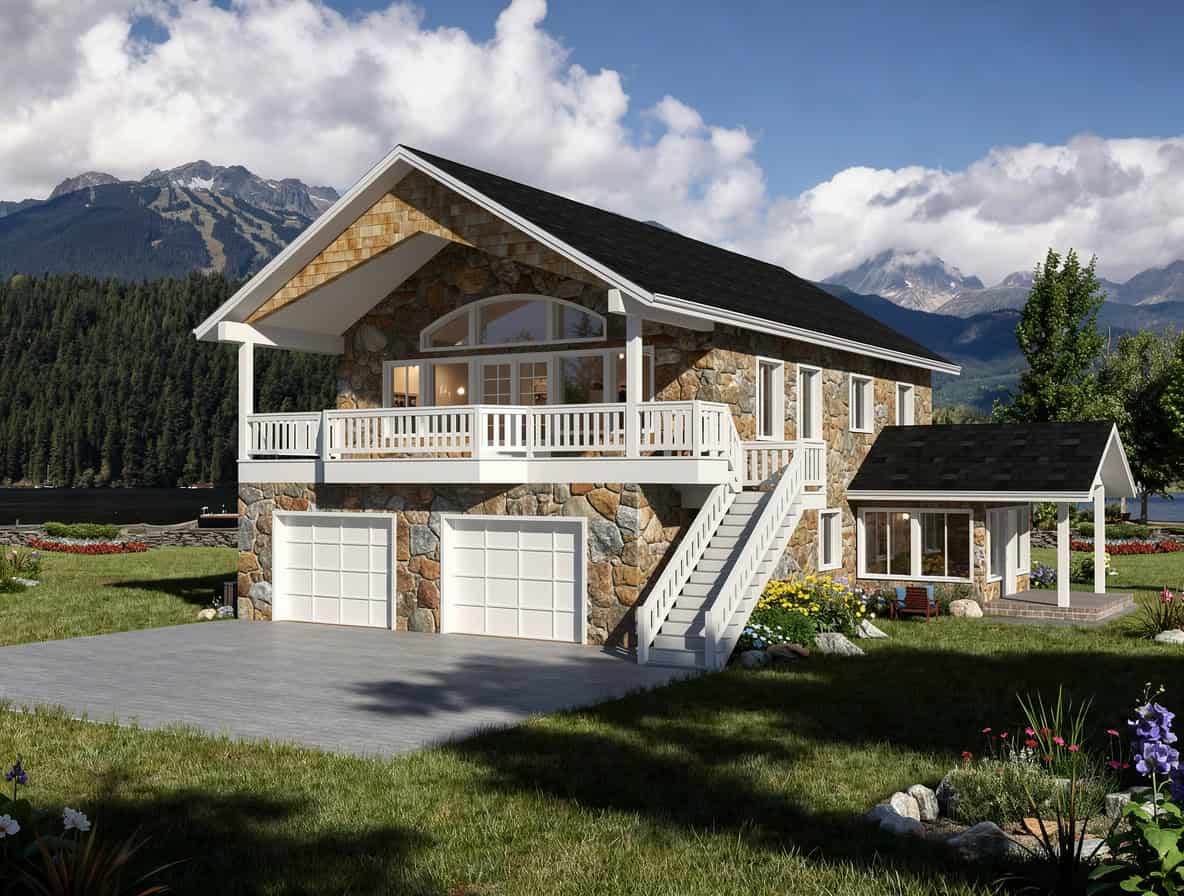
0-Bedroom, 200 Sq Ft Garage Home Plan - 110-1131 - Main Exterior
Plan Collection
0-Bedroom, 200 Sq Ft Garage Home Plan - 110-1131 - Main Exterior
Plan#110-1131
Starting at$500
200
Sq Ft
2
Story
0
Bed
0
Bath
2
Car
3-Bedroom, 3315 Sq Ft Country House Plan - 115-1183 - Front Exterior
Plan Collection
3-Bedroom, 3315 Sq Ft Country House Plan - 115-1183 - Front Exterior
Plan#115-1183
Starting at$2150
3315
Sq Ft
2
Story
3
Bed
2
Bath
3
Car
3-Bedroom, 2544 Sq Ft Craftsman Home Plan - 115-1048 - Main Exterior
Plan Collection
3-Bedroom, 2544 Sq Ft Craftsman Home Plan - 115-1048 - Main Exterior
Plan#115-1048
Starting at$1950
2544
Sq Ft
2
Story
3
Bed
2
Bath
2
Car
2-Bedroom, 3685 Sq Ft Craftsman House Plan - 132-1570 - Front Exterior
Plan Collection
2-Bedroom, 3685 Sq Ft Craftsman House Plan - 132-1570 - Front Exterior
Plan#132-1570
Starting at$2085
3685
Sq Ft
1.5
Story
2
Bed
2.5
Bath
2
Car
5-Bedroom, 3693 Sq Ft Ranch House Plan - 115-1095 - Front Exterior
Plan Collection
5-Bedroom, 3693 Sq Ft Ranch House Plan - 115-1095 - Front Exterior
Plan#115-1095
Starting at$2400
3693
Sq Ft
2
Story
5
Bed
3
Bath
3
Car
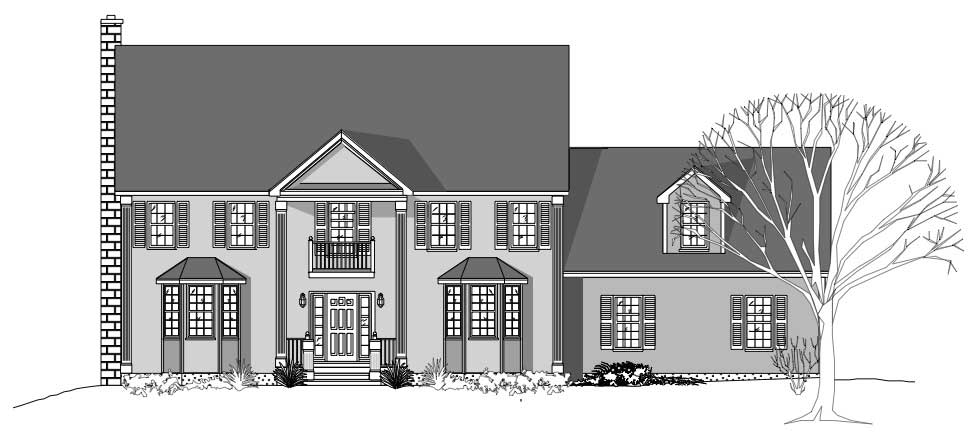
3-Bedroom, 2180 Sq Ft Colonial Home Plan - 110-1094 - Main Exterior
Plan Collection
3-Bedroom, 2180 Sq Ft Colonial Home Plan - 110-1094 - Main Exterior
Plan#110-1094
Starting at$725
2180
Sq Ft
2
Story
3
Bed
2.5
Bath
2
Car
4-Bedroom, 6820 Sq Ft Luxury House Plan - 134-1372 - Front Exterior
Plan Collection
4-Bedroom, 6820 Sq Ft Luxury House Plan - 134-1372 - Front Exterior
Plan#134-1372
Starting at$22506
6820
Sq Ft
2
Story
4
Bed
5.5
Bath
3
Car
5-Bedroom, 5139 Sq Ft Luxury Home Plan - 134-1345 - Main Exterior
Plan Collection
5-Bedroom, 5139 Sq Ft Luxury Home Plan - 134-1345 - Main Exterior
Plan#134-1345
Starting at$16959
5139
Sq Ft
2
Story
5
Bed
6.5
Bath
3
Car
2-Bedroom, 1255 Sq Ft Bungalow Home Plan - 157-1236 - Main Exterior
Plan Collection
2-Bedroom, 1255 Sq Ft Bungalow Home Plan - 157-1236 - Main Exterior
Plan#157-1236
Starting at$1055
1255
Sq Ft
1
Story
2
Bed
1
Bath
1
Car
3-Bedroom, 2044 Sq Ft House Plan - 121-1026 - Front Exterior
Plan Collection
3-Bedroom, 2044 Sq Ft House Plan - 121-1026 - Front Exterior
Plan#121-1026
Starting at$1350
2044
Sq Ft
2
Story
3
Bed
2.5
Bath
2
Car
3-Bedroom, 1870 Sq Ft Craftsman House Plan - 115-1083 - Front Exterior
Plan Collection
3-Bedroom, 1870 Sq Ft Craftsman House Plan - 115-1083 - Front Exterior
Plan#115-1083
Starting at$1600
1870
Sq Ft
2
Story
3
Bed
2
Bath
2
Car
4-Bedroom, 2318 Sq Ft Country Home Plan - 109-1134 - Main Exterior
Plan Collection
4-Bedroom, 2318 Sq Ft Country Home Plan - 109-1134 - Main Exterior
Plan#109-1134
Starting at$1295
2318
Sq Ft
2
Story
4
Bed
2
Bath
2
Car
3-Bedroom, 1319 Sq Ft Home Plan - 157-1335 - Main Exterior
Plan Collection
3-Bedroom, 1319 Sq Ft Home Plan - 157-1335 - Main Exterior
Plan#157-1335
Starting at$1255
1319
Sq Ft
1
Story
3
Bed
1
Bath
1
Car
3-Bedroom, 2365 Sq Ft European House Plan - 157-1546 - Front Exterior
Plan Collection
3-Bedroom, 2365 Sq Ft European House Plan - 157-1546 - Front Exterior
Plan#157-1546
Starting at$1455
2365
Sq Ft
2
Story
3
Bed
1
Bath
2
Car
4-Bedroom, 2983 Sq Ft Craftsman Home Plan - 157-1111 - Main Exterior
Plan Collection
4-Bedroom, 2983 Sq Ft Craftsman Home Plan - 157-1111 - Main Exterior
Plan#157-1111
Starting at$1605
2983
Sq Ft
2
Story
4
Bed
2.5
Bath
2
Car
3-Bedroom, 2853 Sq Ft Country House Plan - 135-1181 - Front Exterior
Plan Collection
3-Bedroom, 2853 Sq Ft Country House Plan - 135-1181 - Front Exterior
Plan#135-1181
Starting at$1725
2853
Sq Ft
2
Story
3
Bed
4
Bath
2
Car
3-Bedroom, 2077 Sq Ft European Home Plan - 102-1056 - Main Exterior
Plan Collection
3-Bedroom, 2077 Sq Ft European Home Plan - 102-1056 - Main Exterior
Plan#102-1056
Starting at$1100
2077
Sq Ft
2
Story
3
Bed
2.5
Bath
2
Car
5-Bedroom, 5363 Sq Ft Luxury Home Plan - 134-1062 - Main Exterior
Plan Collection
5-Bedroom, 5363 Sq Ft Luxury Home Plan - 134-1062 - Main Exterior
Plan#134-1062
Starting at$12871
5363
Sq Ft
1
Story
5
Bed
4.5
Bath
3
Car
3-Bedroom, 1505 Sq Ft Craftsman House Plan - 171-1322 - Front Exterior
Plan Collection
3-Bedroom, 1505 Sq Ft Craftsman House Plan - 171-1322 - Front Exterior
Plan#171-1322
Starting at$1495
1505
Sq Ft
1
Story
3
Bed
2
Bath
2
Car
4-Bedroom, 2310 Sq Ft Country House Plan - 110-1059 - Front Exterior
Plan Collection
4-Bedroom, 2310 Sq Ft Country House Plan - 110-1059 - Front Exterior
Plan#110-1059
Starting at$840
2310
Sq Ft
2
Story
4
Bed
3
Bath
3
Car
4-Bedroom, 3220 Sq Ft Home Plan - 134-1175 - Main Exterior
Plan Collection
4-Bedroom, 3220 Sq Ft Home Plan - 134-1175 - Main Exterior
Plan#134-1175
Starting at$7728
3220
Sq Ft
2
Story
4
Bed
3.5
Bath
3
Car
3-Bedroom, 1193 Sq Ft Ranch House Plan - 157-1583 - Front Exterior
Plan Collection
3-Bedroom, 1193 Sq Ft Ranch House Plan - 157-1583 - Front Exterior
Plan#157-1583
Starting at$1055
1193
Sq Ft
1
Story
3
Bed
1
Bath
0
Car
3-Bedroom, 2390 Sq Ft European House Plan - 134-1228 - Front Exterior
Plan Collection
3-Bedroom, 2390 Sq Ft European House Plan - 134-1228 - Front Exterior
Plan#134-1228
Starting at$5736
2390
Sq Ft
1
Story
3
Bed
2.5
Bath
2
Car
3-Bedroom, 2357 Sq Ft Traditional Home Plan - 113-1001 - Main Exterior
Plan Collection
3-Bedroom, 2357 Sq Ft Traditional Home Plan - 113-1001 - Main Exterior
Plan#113-1001
Starting at$350
2357
Sq Ft
2
Story
3
Bed
2
Bath
2
Car
0-Bedroom, 200 Sq Ft Garage Home Plan - 110-1131 - Main Exterior
Plan Collection
0-Bedroom, 200 Sq Ft Garage Home Plan - 110-1131 - Main Exterior
Plan#110-1131
Starting at$500
200
Sq Ft
2
Story
0
Bed
0
Bath
2
Car
3-Bedroom, 3315 Sq Ft Country House Plan - 115-1183 - Front Exterior
Plan Collection
3-Bedroom, 3315 Sq Ft Country House Plan - 115-1183 - Front Exterior
Plan#115-1183
Starting at$2150
3315
Sq Ft
2
Story
3
Bed
2
Bath
3
Car
3-Bedroom, 2544 Sq Ft Craftsman Home Plan - 115-1048 - Main Exterior
Plan Collection
3-Bedroom, 2544 Sq Ft Craftsman Home Plan - 115-1048 - Main Exterior
Plan#115-1048
Starting at$1950
2544
Sq Ft
2
Story
3
Bed
2
Bath
2
Car
2-Bedroom, 3685 Sq Ft Craftsman House Plan - 132-1570 - Front Exterior
Plan Collection
2-Bedroom, 3685 Sq Ft Craftsman House Plan - 132-1570 - Front Exterior
Plan#132-1570
Starting at$2085
3685
Sq Ft
1.5
Story
2
Bed
2.5
Bath
2
Car
5-Bedroom, 3693 Sq Ft Ranch House Plan - 115-1095 - Front Exterior
Plan Collection
5-Bedroom, 3693 Sq Ft Ranch House Plan - 115-1095 - Front Exterior
Plan#115-1095
Starting at$2400
3693
Sq Ft
2
Story
5
Bed
3
Bath
3
Car
3-Bedroom, 2180 Sq Ft Colonial Home Plan - 110-1094 - Main Exterior
Plan Collection
3-Bedroom, 2180 Sq Ft Colonial Home Plan - 110-1094 - Main Exterior
Plan#110-1094
Starting at$725
2180
Sq Ft
2
Story
3
Bed
2.5
Bath
2
Car
4-Bedroom, 6820 Sq Ft Luxury House Plan - 134-1372 - Front Exterior
Plan Collection
4-Bedroom, 6820 Sq Ft Luxury House Plan - 134-1372 - Front Exterior
Plan#134-1372
Starting at$22506
6820
Sq Ft
2
Story
4
Bed
5.5
Bath
3
Car
5-Bedroom, 5139 Sq Ft Luxury Home Plan - 134-1345 - Main Exterior
Plan Collection
5-Bedroom, 5139 Sq Ft Luxury Home Plan - 134-1345 - Main Exterior
Plan#134-1345
Starting at$16959
5139
Sq Ft
2
Story
5
Bed
6.5
Bath
3
Car
2-Bedroom, 1255 Sq Ft Bungalow Home Plan - 157-1236 - Main Exterior
Plan Collection
2-Bedroom, 1255 Sq Ft Bungalow Home Plan - 157-1236 - Main Exterior
Plan#157-1236
Starting at$1055
1255
Sq Ft
1
Story
2
Bed
1
Bath
1
Car
3-Bedroom, 2044 Sq Ft House Plan - 121-1026 - Front Exterior
Plan Collection
3-Bedroom, 2044 Sq Ft House Plan - 121-1026 - Front Exterior
Plan#121-1026
Starting at$1350
2044
Sq Ft
2
Story
3
Bed
2.5
Bath
2
Car
1...246247248249250...485