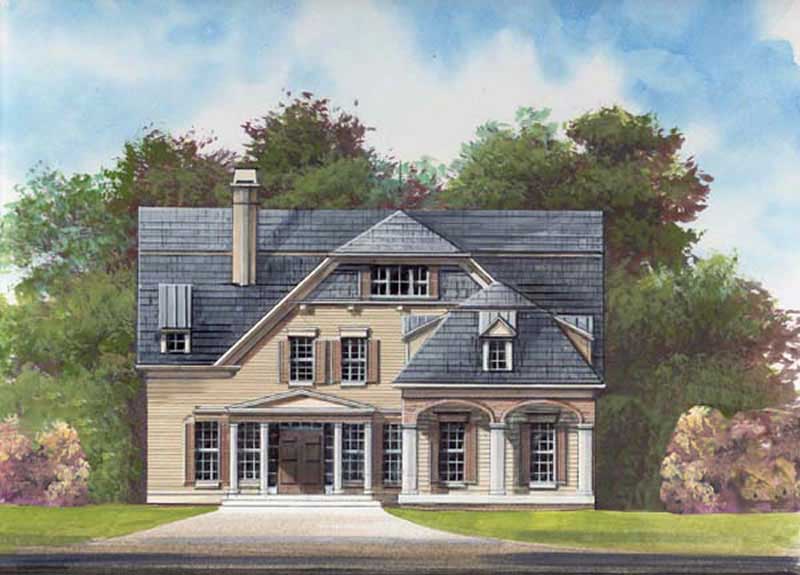
Traditional, European House Plans

11,610
Plan Results
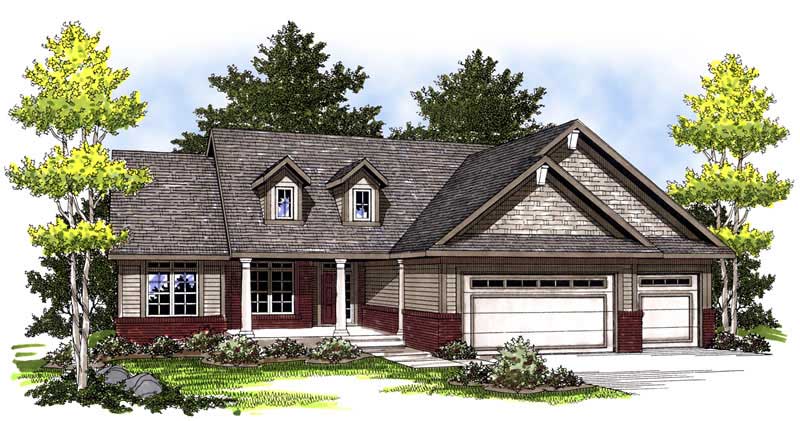
2-Bedroom, 1339 Sq Ft Ranch Home Plan - 120-1664 - Main Exterior
Plan Collection
2-Bedroom, 1339 Sq Ft Ranch Home Plan - 120-1664 - Main Exterior
Plan#120-1664
Starting at$1205
1339
Sq Ft
1
Story
2
Bed
2
Bath
2
Car
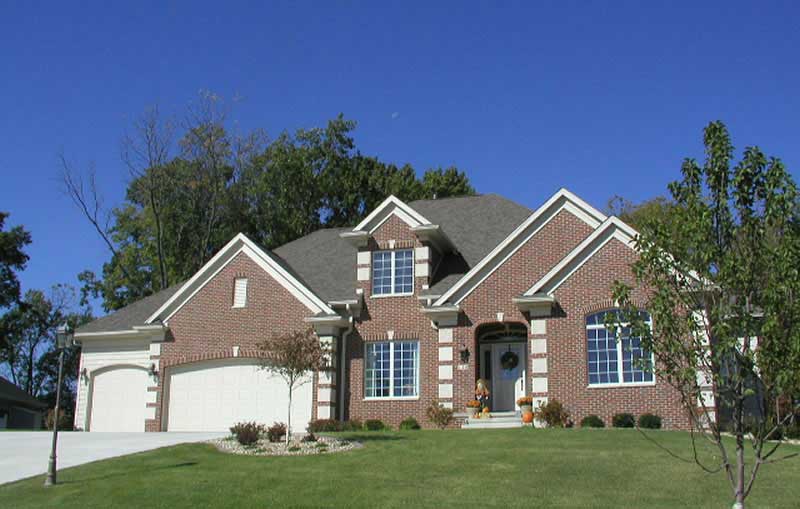
3-Bedroom, 1747 Sq Ft Craftsman Home Plan - 153-1570 - Main Exterior
Plan Collection
3-Bedroom, 1747 Sq Ft Craftsman Home Plan - 153-1570 - Main Exterior
Plan#153-1570
Starting at$1200
1747
Sq Ft
1
Story
3
Bed
2.5
Bath
2
Car
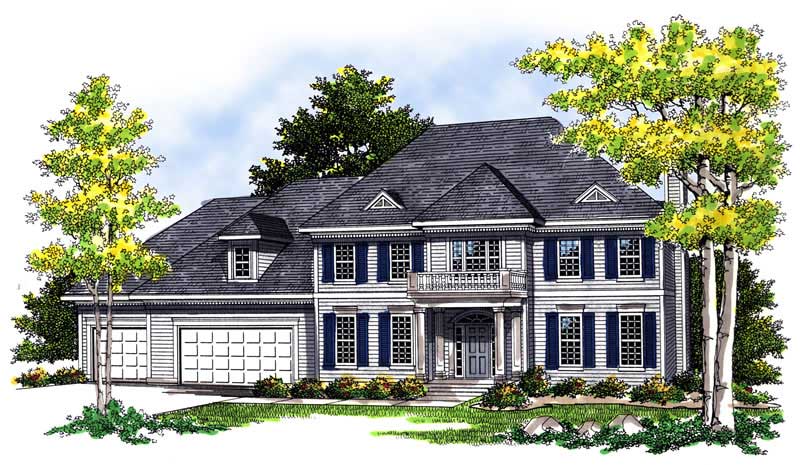
4-Bedroom, 3606 Sq Ft Craftsman House Plan - 120-2292 - Front Exterior
Plan Collection
4-Bedroom, 3606 Sq Ft Craftsman House Plan - 120-2292 - Front Exterior
Plan#120-2292
Starting at$1625
3606
Sq Ft
2
Story
4
Bed
2.5
Bath
2
Car
3-Car, 805 Sq Ft Garage Plan - 100-1186 - Front Exterior
Plan Collection
3-Car, 805 Sq Ft Garage Plan - 100-1186 - Front Exterior
Plan#100-1186
Starting at$600
805
Sq Ft
1
Story
0
Bed
0
Bath
3
Car
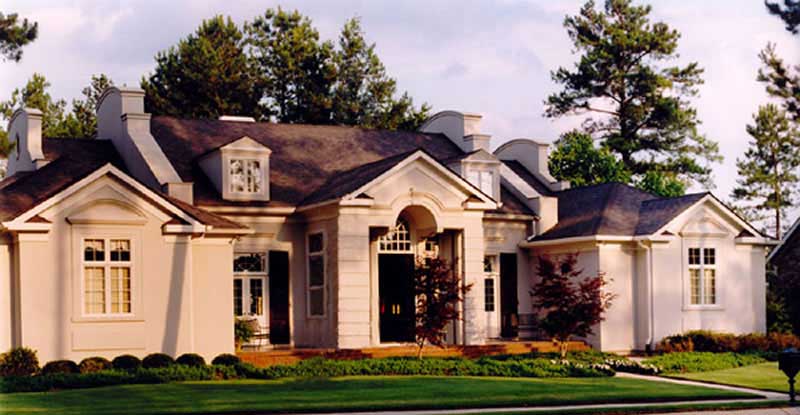
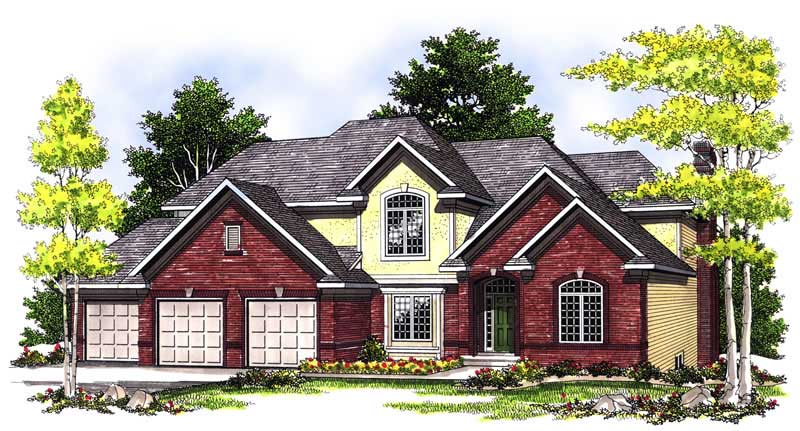
4-Bedroom, 2498 Sq Ft European Home Plan - 101-1188 - Main Exterior
Plan Collection
4-Bedroom, 2498 Sq Ft European Home Plan - 101-1188 - Main Exterior
Plan#101-1188
Starting at$1130
2498
Sq Ft
2
Story
4
Bed
2
Bath
3
Car
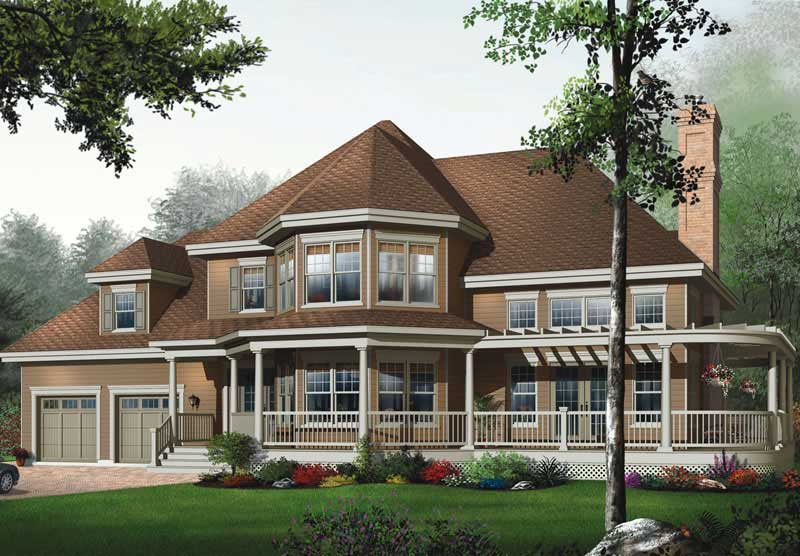
4-Bedroom, 2892 Sq Ft Country Home Plan - 120-2094 - Main Exterior
Plan Collection
4-Bedroom, 2892 Sq Ft Country Home Plan - 120-2094 - Main Exterior
Plan#120-2094
Starting at$1355
2892
Sq Ft
1.5
Story
4
Bed
3
Bath
0
Car
5-Bedroom, 2920 Sq Ft Traditional Home Plan - 187-1025 - Main Exterior
Plan Collection
5-Bedroom, 2920 Sq Ft Traditional Home Plan - 187-1025 - Main Exterior
Plan#187-1025
Starting at$1350
2920
Sq Ft
1
Story
5
Bed
5
Bath
2
Car
2-Bedroom, 1899 Sq Ft Ranch Home Plan - 100-1004 - Main Exterior
Plan Collection
2-Bedroom, 1899 Sq Ft Ranch Home Plan - 100-1004 - Main Exterior
Plan#100-1004
Starting at$1500
1899
Sq Ft
1
Story
2
Bed
2
Bath
3
Car
3-Bedroom, 2007 Sq Ft Country Home Plan - 101-1003 - Main Exterior
Plan Collection
3-Bedroom, 2007 Sq Ft Country Home Plan - 101-1003 - Main Exterior
Plan#101-1003
Starting at$1090
2007
Sq Ft
1
Story
3
Bed
2
Bath
3
Car

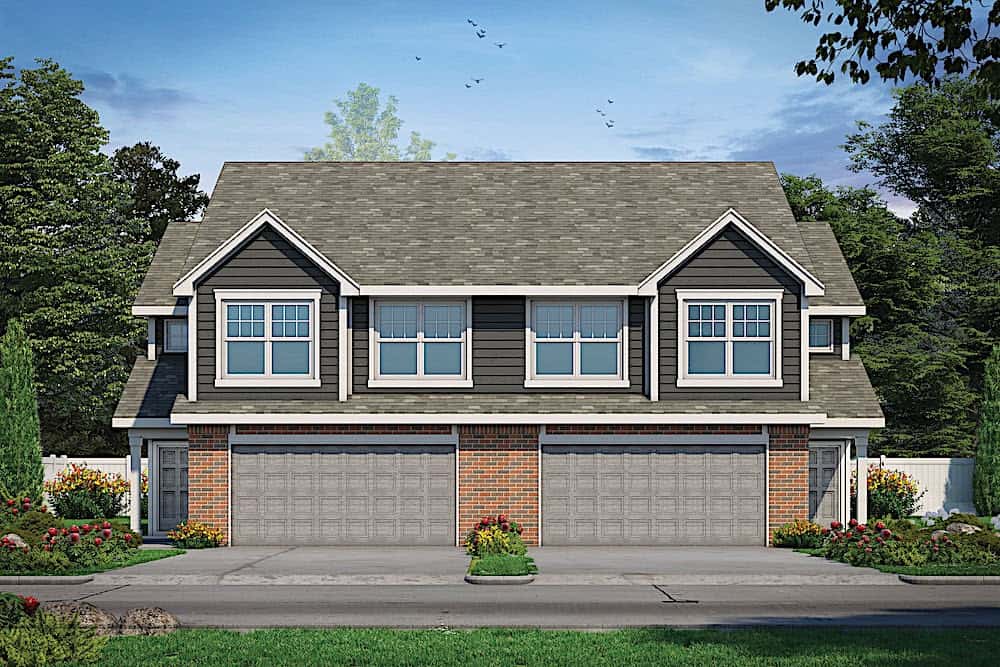
3-Bedroom, 1649 Sq Ft Multi-Unit House Plan - 120-1595 - Front Exterior
Plan Collection
3-Bedroom, 1649 Sq Ft Multi-Unit House Plan - 120-1595 - Front Exterior
Plan#120-1595
Starting at$2080
1649
Sq Ft
2
Story
3
Bed
0
Bath
2
Car
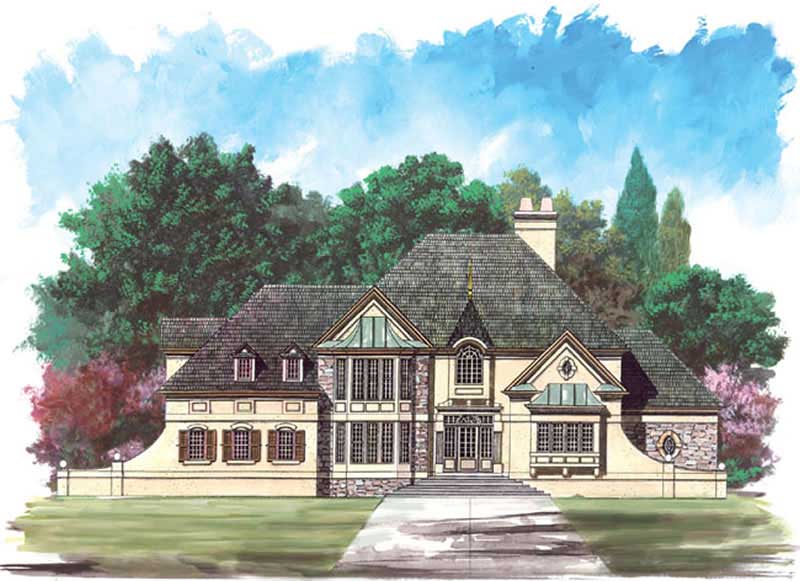
4-Bedroom, 2538 Sq Ft French House - Plan #193-1053 - Front Exterior
Plan Collection
4-Bedroom, 2538 Sq Ft French House - Plan #193-1053 - Front Exterior
Plan#193-1053
Starting at$1550
2538
Sq Ft
1
Story
4
Bed
3.5
Bath
2
Car
3-Bedroom, 1921 Sq Ft Ranch House Plan - 101-1287 - Front Exterior
Plan Collection
3-Bedroom, 1921 Sq Ft Ranch House Plan - 101-1287 - Front Exterior
Plan#101-1287
Starting at$1055
1921
Sq Ft
1
Story
3
Bed
2
Bath
2
Car
3-Bedroom, 1640 Sq Ft Ranch Home Plan - 101-1499 - Main Exterior
Plan Collection
3-Bedroom, 1640 Sq Ft Ranch Home Plan - 101-1499 - Main Exterior
Plan#101-1499
Starting at$1025
1640
Sq Ft
1
Story
3
Bed
2
Bath
2
Car
3-Bedroom, 2038 Sq Ft Ranch Home Plan - 120-2170 - Main Exterior
Plan Collection
3-Bedroom, 2038 Sq Ft Ranch Home Plan - 120-2170 - Main Exterior
Plan#120-2170
Starting at$1305
2038
Sq Ft
1
Story
3
Bed
2
Bath
3
Car
2-Bedroom, 2203 Sq Ft Craftsman House Plan - 175-1200 - Front Exterior
Plan Collection
2-Bedroom, 2203 Sq Ft Craftsman House Plan - 175-1200 - Front Exterior
Plan#175-1200
Starting at$900
2203
Sq Ft
1
Story
2
Bed
2
Bath
2
Car
4-Bedroom, 4623 Sq Ft Mediterranean Home Plan - 175-1189 - Main Exterior
Plan Collection
4-Bedroom, 4623 Sq Ft Mediterranean Home Plan - 175-1189 - Main Exterior
Plan#175-1189
Starting at$3100
4623
Sq Ft
3
Story
4
Bed
5.5
Bath
4
Car
3-Bedroom, 1930 Sq Ft Country House Plan - 101-1219 - Front Exterior
Plan Collection
3-Bedroom, 1930 Sq Ft Country House Plan - 101-1219 - Front Exterior
Plan#101-1219
Starting at$1055
1930
Sq Ft
1
Story
3
Bed
2
Bath
3
Car
2-Bedroom, 2121 Sq Ft Ranch Home Plan - 101-1773 - Main Exterior
Plan Collection
2-Bedroom, 2121 Sq Ft Ranch Home Plan - 101-1773 - Main Exterior
Plan#101-1773
Starting at$1130
2121
Sq Ft
1
Story
2
Bed
2
Bath
3
Car
4-Bedroom, 2484 Sq Ft Colonial Home Plan - 101-1032 - Main Exterior
Plan Collection
4-Bedroom, 2484 Sq Ft Colonial Home Plan - 101-1032 - Main Exterior
Plan#101-1032
Starting at$1130
2484
Sq Ft
2
Story
4
Bed
2.5
Bath
2
Car
2-Bedroom, 2614 Sq Ft Country House Plan - 101-1749 - Front Exterior
Plan Collection
2-Bedroom, 2614 Sq Ft Country House Plan - 101-1749 - Front Exterior
Plan#101-1749
Starting at$1155
2614
Sq Ft
1
Story
2
Bed
3
Bath
3
Car
2-Bedroom, 2295 Sq Ft Ranch Home Plan - 101-1708 - Main Exterior
Plan Collection
2-Bedroom, 2295 Sq Ft Ranch Home Plan - 101-1708 - Main Exterior
Plan#101-1708
Starting at$1130
2295
Sq Ft
1
Story
2
Bed
2
Bath
3
Car
3-Bedroom, 2213 Sq Ft European House Plan - 101-1592 - Front Exterior
Plan Collection
3-Bedroom, 2213 Sq Ft European House Plan - 101-1592 - Front Exterior
Plan#101-1592
Starting at$1090
2213
Sq Ft
1
Story
3
Bed
2
Bath
3
Car
3-Bedroom, 2452 Sq Ft Craftsman House Plan - 101-1536 - Front Exterior
Plan Collection
3-Bedroom, 2452 Sq Ft Craftsman House Plan - 101-1536 - Front Exterior
Plan#101-1536
Starting at$1130
2452
Sq Ft
1
Story
3
Bed
2
Bath
3
Car
3-Bedroom, 1451 Sq Ft Ranch Home Plan - 101-1840 - Main Exterior
Plan Collection
3-Bedroom, 1451 Sq Ft Ranch Home Plan - 101-1840 - Main Exterior
Plan#101-1840
Starting at$985
1451
Sq Ft
1
Story
3
Bed
2
Bath
2
Car
2-Bedroom, 1339 Sq Ft Ranch Home Plan - 120-1664 - Main Exterior
Plan Collection
2-Bedroom, 1339 Sq Ft Ranch Home Plan - 120-1664 - Main Exterior
Plan#120-1664
Starting at$1205
1339
Sq Ft
1
Story
2
Bed
2
Bath
2
Car
3-Bedroom, 1747 Sq Ft Craftsman Home Plan - 153-1570 - Main Exterior
Plan Collection
3-Bedroom, 1747 Sq Ft Craftsman Home Plan - 153-1570 - Main Exterior
Plan#153-1570
Starting at$1200
1747
Sq Ft
1
Story
3
Bed
2.5
Bath
2
Car
4-Bedroom, 3606 Sq Ft Craftsman House Plan - 120-2292 - Front Exterior
Plan Collection
4-Bedroom, 3606 Sq Ft Craftsman House Plan - 120-2292 - Front Exterior
Plan#120-2292
Starting at$1625
3606
Sq Ft
2
Story
4
Bed
2.5
Bath
2
Car
3-Car, 805 Sq Ft Garage Plan - 100-1186 - Front Exterior
Plan Collection
3-Car, 805 Sq Ft Garage Plan - 100-1186 - Front Exterior
Plan#100-1186
Starting at$600
805
Sq Ft
1
Story
0
Bed
0
Bath
3
Car
4-Bedroom, 2498 Sq Ft European Home Plan - 101-1188 - Main Exterior
Plan Collection
4-Bedroom, 2498 Sq Ft European Home Plan - 101-1188 - Main Exterior
Plan#101-1188
Starting at$1130
2498
Sq Ft
2
Story
4
Bed
2
Bath
3
Car
4-Bedroom, 2892 Sq Ft Country Home Plan - 120-2094 - Main Exterior
Plan Collection
4-Bedroom, 2892 Sq Ft Country Home Plan - 120-2094 - Main Exterior
Plan#120-2094
Starting at$1355
2892
Sq Ft
1.5
Story
4
Bed
3
Bath
0
Car
5-Bedroom, 2920 Sq Ft Traditional Home Plan - 187-1025 - Main Exterior
Plan Collection
5-Bedroom, 2920 Sq Ft Traditional Home Plan - 187-1025 - Main Exterior
Plan#187-1025
Starting at$1350
2920
Sq Ft
1
Story
5
Bed
5
Bath
2
Car
2-Bedroom, 1899 Sq Ft Ranch Home Plan - 100-1004 - Main Exterior
Plan Collection
2-Bedroom, 1899 Sq Ft Ranch Home Plan - 100-1004 - Main Exterior
Plan#100-1004
Starting at$1500
1899
Sq Ft
1
Story
2
Bed
2
Bath
3
Car
3-Bedroom, 2007 Sq Ft Country Home Plan - 101-1003 - Main Exterior
Plan Collection
3-Bedroom, 2007 Sq Ft Country Home Plan - 101-1003 - Main Exterior
Plan#101-1003
Starting at$1090
2007
Sq Ft
1
Story
3
Bed
2
Bath
3
Car
3-Bedroom, 1649 Sq Ft Multi-Unit House Plan - 120-1595 - Front Exterior
Plan Collection
3-Bedroom, 1649 Sq Ft Multi-Unit House Plan - 120-1595 - Front Exterior
Plan#120-1595
Starting at$2080
1649
Sq Ft
2
Story
3
Bed
0
Bath
2
Car
4-Bedroom, 2538 Sq Ft French House - Plan #193-1053 - Front Exterior
Plan Collection
4-Bedroom, 2538 Sq Ft French House - Plan #193-1053 - Front Exterior
Plan#193-1053
Starting at$1550
2538
Sq Ft
1
Story
4
Bed
3.5
Bath
2
Car
3-Bedroom, 1921 Sq Ft Ranch House Plan - 101-1287 - Front Exterior
Plan Collection
3-Bedroom, 1921 Sq Ft Ranch House Plan - 101-1287 - Front Exterior
Plan#101-1287
Starting at$1055
1921
Sq Ft
1
Story
3
Bed
2
Bath
2
Car
3-Bedroom, 1640 Sq Ft Ranch Home Plan - 101-1499 - Main Exterior
Plan Collection
3-Bedroom, 1640 Sq Ft Ranch Home Plan - 101-1499 - Main Exterior
Plan#101-1499
Starting at$1025
1640
Sq Ft
1
Story
3
Bed
2
Bath
2
Car
3-Bedroom, 2038 Sq Ft Ranch Home Plan - 120-2170 - Main Exterior
Plan Collection
3-Bedroom, 2038 Sq Ft Ranch Home Plan - 120-2170 - Main Exterior
Plan#120-2170
Starting at$1305
2038
Sq Ft
1
Story
3
Bed
2
Bath
3
Car
2-Bedroom, 2203 Sq Ft Craftsman House Plan - 175-1200 - Front Exterior
Plan Collection
2-Bedroom, 2203 Sq Ft Craftsman House Plan - 175-1200 - Front Exterior
Plan#175-1200
Starting at$900
2203
Sq Ft
1
Story
2
Bed
2
Bath
2
Car
4-Bedroom, 4623 Sq Ft Mediterranean Home Plan - 175-1189 - Main Exterior
Plan Collection
4-Bedroom, 4623 Sq Ft Mediterranean Home Plan - 175-1189 - Main Exterior
Plan#175-1189
Starting at$3100
4623
Sq Ft
3
Story
4
Bed
5.5
Bath
4
Car
3-Bedroom, 1930 Sq Ft Country House Plan - 101-1219 - Front Exterior
Plan Collection
3-Bedroom, 1930 Sq Ft Country House Plan - 101-1219 - Front Exterior
Plan#101-1219
Starting at$1055
1930
Sq Ft
1
Story
3
Bed
2
Bath
3
Car
2-Bedroom, 2121 Sq Ft Ranch Home Plan - 101-1773 - Main Exterior
Plan Collection
2-Bedroom, 2121 Sq Ft Ranch Home Plan - 101-1773 - Main Exterior
Plan#101-1773
Starting at$1130
2121
Sq Ft
1
Story
2
Bed
2
Bath
3
Car
4-Bedroom, 2484 Sq Ft Colonial Home Plan - 101-1032 - Main Exterior
Plan Collection
4-Bedroom, 2484 Sq Ft Colonial Home Plan - 101-1032 - Main Exterior
Plan#101-1032
Starting at$1130
2484
Sq Ft
2
Story
4
Bed
2.5
Bath
2
Car
2-Bedroom, 2614 Sq Ft Country House Plan - 101-1749 - Front Exterior
Plan Collection
2-Bedroom, 2614 Sq Ft Country House Plan - 101-1749 - Front Exterior
Plan#101-1749
Starting at$1155
2614
Sq Ft
1
Story
2
Bed
3
Bath
3
Car
2-Bedroom, 2295 Sq Ft Ranch Home Plan - 101-1708 - Main Exterior
Plan Collection
2-Bedroom, 2295 Sq Ft Ranch Home Plan - 101-1708 - Main Exterior
Plan#101-1708
Starting at$1130
2295
Sq Ft
1
Story
2
Bed
2
Bath
3
Car
3-Bedroom, 2213 Sq Ft European House Plan - 101-1592 - Front Exterior
Plan Collection
3-Bedroom, 2213 Sq Ft European House Plan - 101-1592 - Front Exterior
Plan#101-1592
Starting at$1090
2213
Sq Ft
1
Story
3
Bed
2
Bath
3
Car
3-Bedroom, 2452 Sq Ft Craftsman House Plan - 101-1536 - Front Exterior
Plan Collection
3-Bedroom, 2452 Sq Ft Craftsman House Plan - 101-1536 - Front Exterior
Plan#101-1536
Starting at$1130
2452
Sq Ft
1
Story
3
Bed
2
Bath
3
Car
3-Bedroom, 1451 Sq Ft Ranch Home Plan - 101-1840 - Main Exterior
Plan Collection
3-Bedroom, 1451 Sq Ft Ranch Home Plan - 101-1840 - Main Exterior
Plan#101-1840
Starting at$985
1451
Sq Ft
1
Story
3
Bed
2
Bath
2
Car
1...129130131132133...484