Traditional, Duplex_multi Unit House Plans

9,939
Plan Results
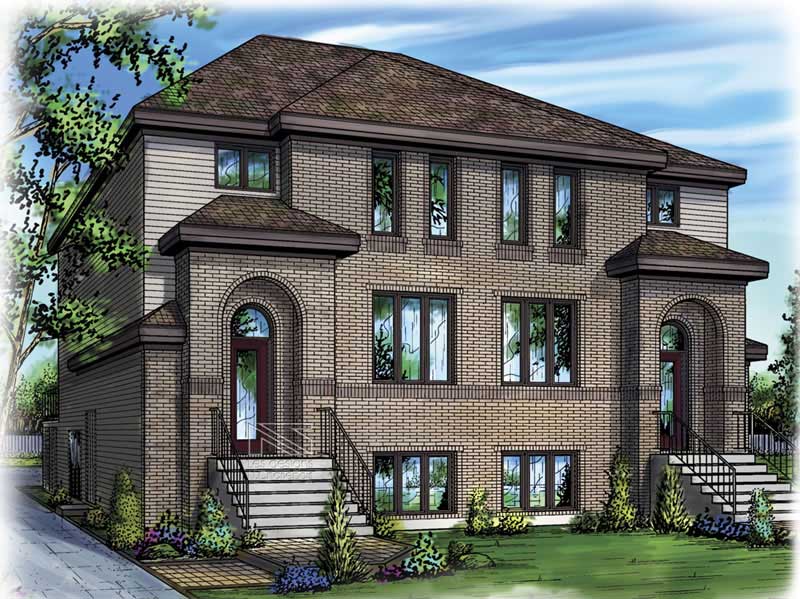
3-Bedroom, 2231 Sq Ft Multi-Unit House Plan - 157-1026 - Front Exterior
Plan Collection
3-Bedroom, 2231 Sq Ft Multi-Unit House Plan - 157-1026 - Front Exterior
Plan#157-1026
Starting at$1455
2231
Sq Ft
2
Story
3
Bed
1
Bath
0
Car
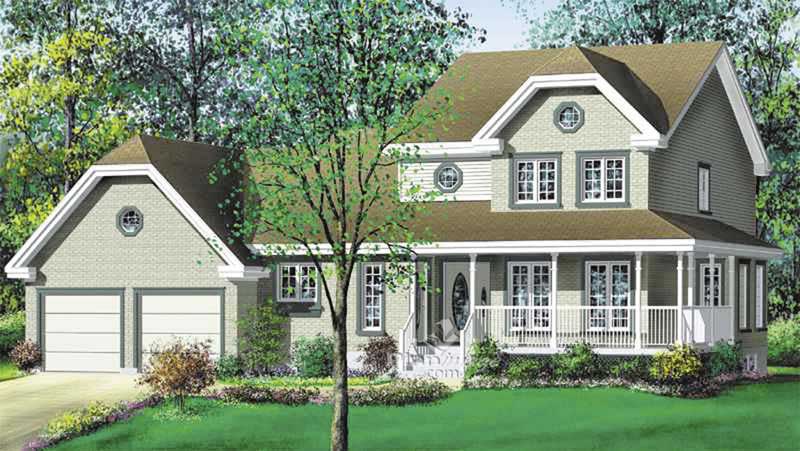
4-Bedroom, 2775 Sq Ft Multi-Unit Home Plan - 157-1005 - Main Exterior
Plan Collection
4-Bedroom, 2775 Sq Ft Multi-Unit Home Plan - 157-1005 - Main Exterior
Plan#157-1005
Starting at$1255
2775
Sq Ft
2
Story
3
Bed
1
Bath
2
Car
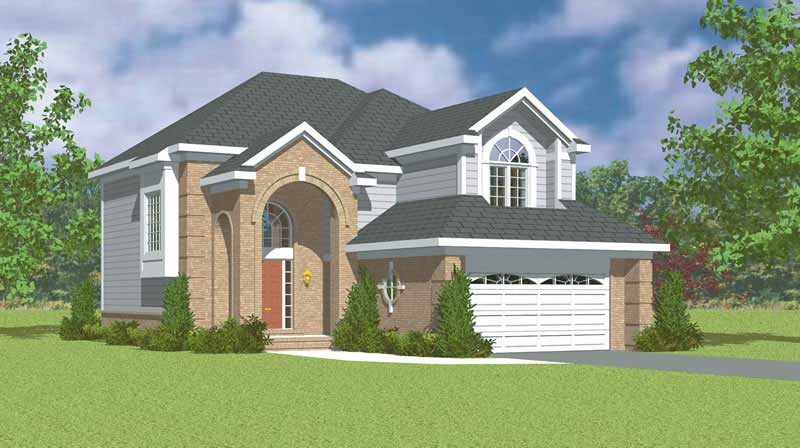
3-Bedroom, 2308 Sq Ft Traditional House Plan - 137-1132 - Front Exterior
Plan Collection
3-Bedroom, 2308 Sq Ft Traditional House Plan - 137-1132 - Front Exterior
Plan#137-1132
Starting at$865
2308
Sq Ft
2
Story
3
Bed
2.5
Bath
2
Car
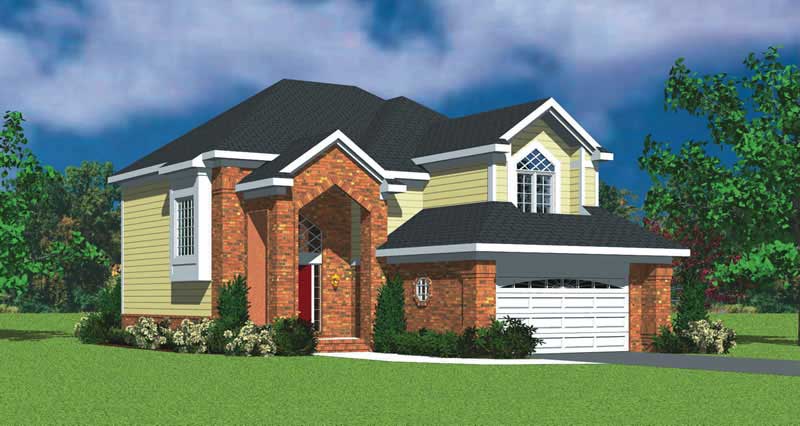
3-Bedroom, 2308 Sq Ft Traditional House Plan - 137-1134 - Front Exterior
Plan Collection
3-Bedroom, 2308 Sq Ft Traditional House Plan - 137-1134 - Front Exterior
Plan#137-1134
Starting at$865
2308
Sq Ft
2
Story
3
Bed
2.5
Bath
2
Car
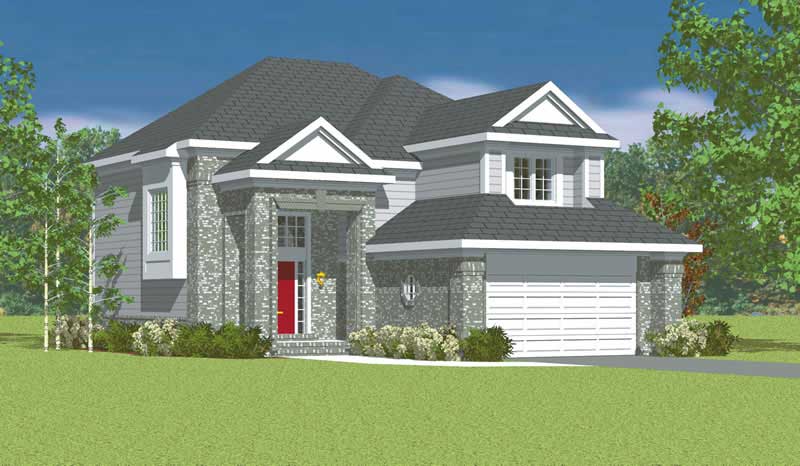
3-Bedroom, 2308 Sq Ft Traditional Home Plan - 137-1136 - Main Exterior
Plan Collection
3-Bedroom, 2308 Sq Ft Traditional Home Plan - 137-1136 - Main Exterior
Plan#137-1136
Starting at$865
2308
Sq Ft
2
Story
3
Bed
2.5
Bath
2
Car
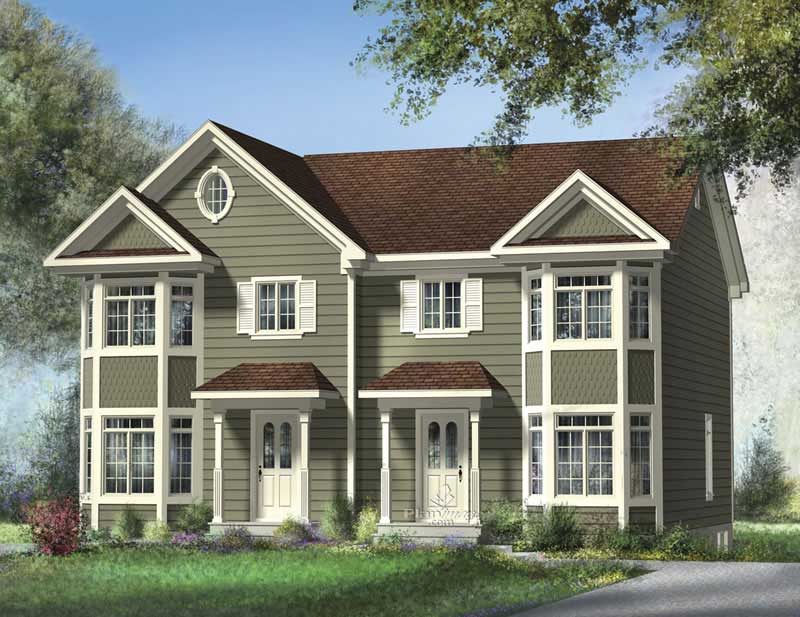
3-Bedroom, 1228 Sq Ft Multi-Unit House Plan - 157-1003 - Front Exterior
Plan Collection
3-Bedroom, 1228 Sq Ft Multi-Unit House Plan - 157-1003 - Front Exterior
Plan#157-1003
Starting at$1055
1228
Sq Ft
2
Story
3
Bed
1
Bath
0
Car
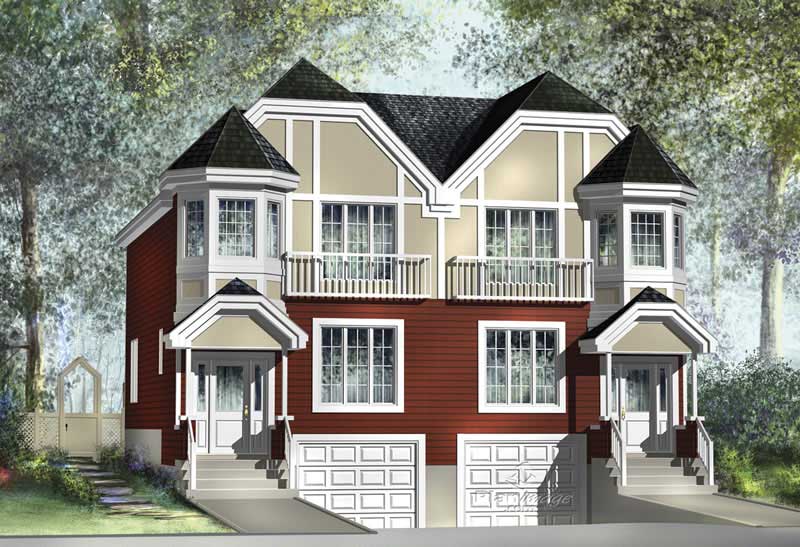
3-Bedroom, 1772 Sq Ft Duplex/Multi-Unit Home Plan - 157-1013 - Main Exterior
Plan Collection
3-Bedroom, 1772 Sq Ft Duplex/Multi-Unit Home Plan - 157-1013 - Main Exterior
Plan#157-1013
Starting at$1350
1772
Sq Ft
2
Story
3
Bed
1
Bath
1
Car
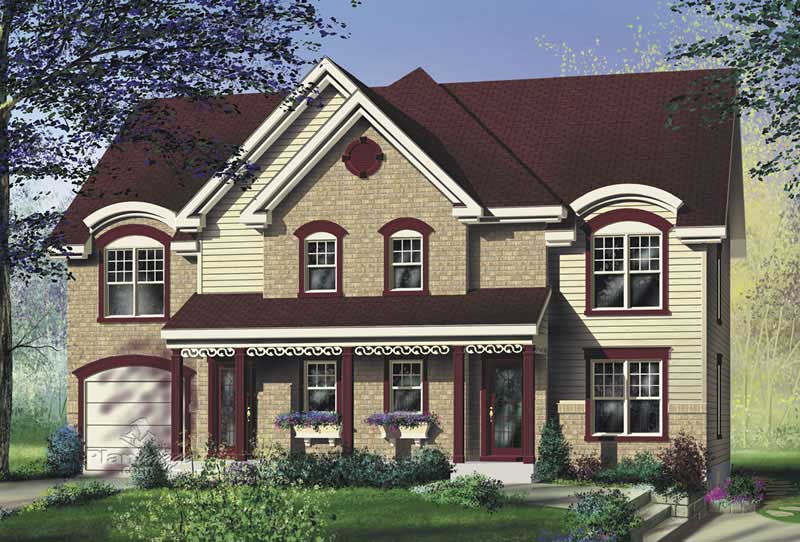
3-Bedroom, 1436 Sq Ft Multi-Unit House Plan - 157-1021 - Front Exterior
Plan Collection
3-Bedroom, 1436 Sq Ft Multi-Unit House Plan - 157-1021 - Front Exterior
Plan#157-1021
Starting at$1255
1436
Sq Ft
2
Story
3
Bed
1
Bath
1
Car
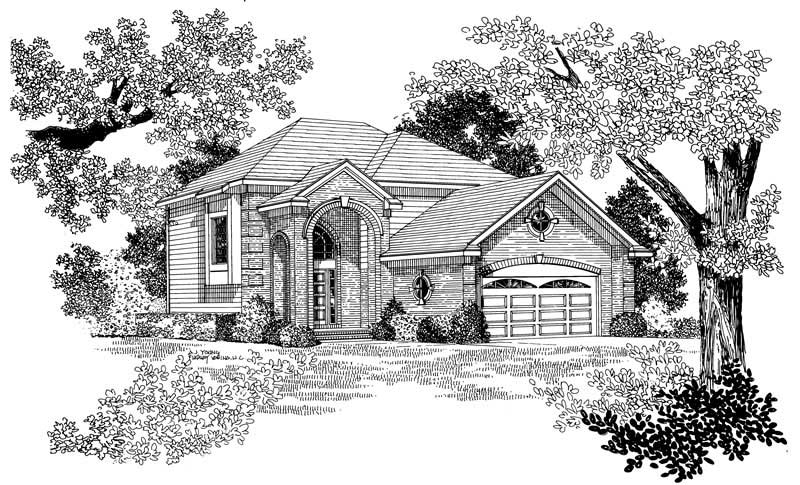
2-Bedroom, 2152 Sq Ft Traditional Home Plan - 137-1230 - Main Exterior
Plan Collection
2-Bedroom, 2152 Sq Ft Traditional Home Plan - 137-1230 - Main Exterior
Plan#137-1230
Starting at$865
2152
Sq Ft
2
Story
2
Bed
2.5
Bath
2
Car
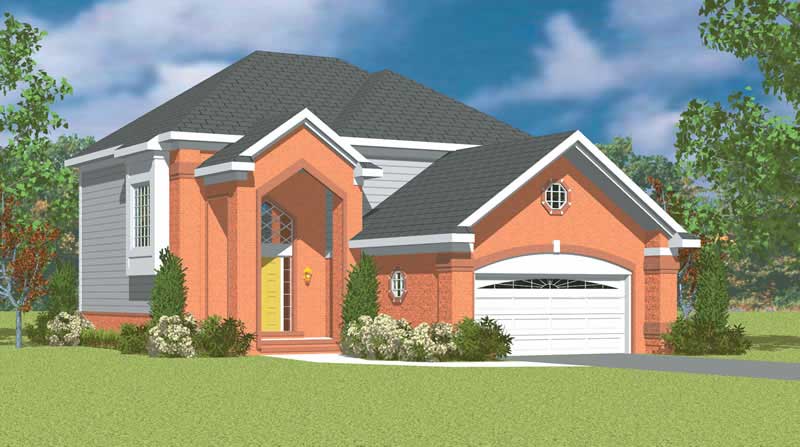
2-Bedroom, 2152 Sq Ft Traditional Home Plan - 137-1138 - Main Exterior
Plan Collection
2-Bedroom, 2152 Sq Ft Traditional Home Plan - 137-1138 - Main Exterior
Plan#137-1138
Starting at$800
2152
Sq Ft
2
Story
2
Bed
2.5
Bath
2
Car
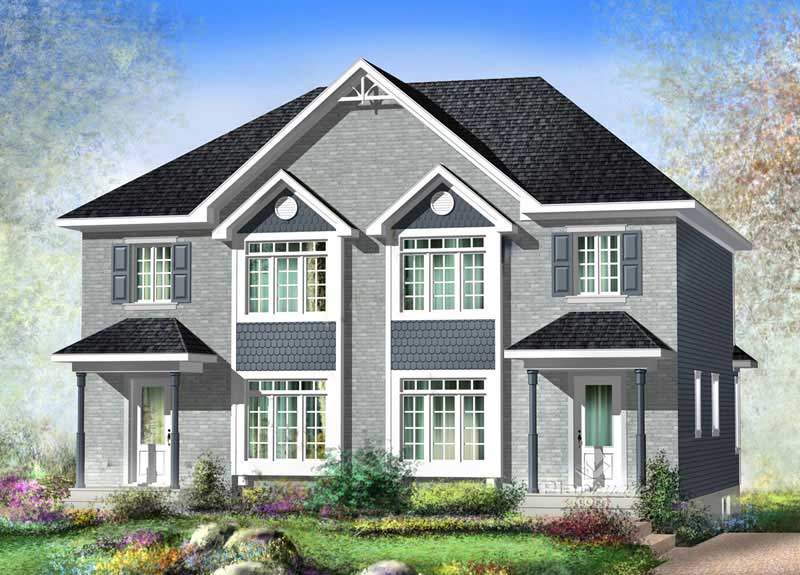
3-Bedroom, 1235 Sq Ft Multi-Unit Home Plan - 157-1019 - Main Exterior
Plan Collection
3-Bedroom, 1235 Sq Ft Multi-Unit Home Plan - 157-1019 - Main Exterior
Plan#157-1019
Starting at$1055
1235
Sq Ft
2
Story
3
Bed
1
Bath
0
Car
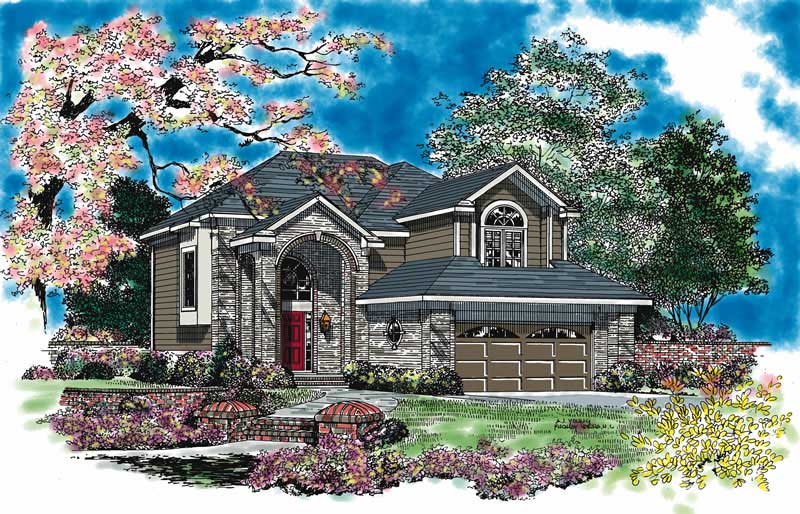
4-Bedroom, 2513 Sq Ft Traditional Home Plan - 137-1129 - Main Exterior
Plan Collection
4-Bedroom, 2513 Sq Ft Traditional Home Plan - 137-1129 - Main Exterior
Plan#137-1129
Starting at$925
2513
Sq Ft
2
Story
4
Bed
2.5
Bath
2
Car
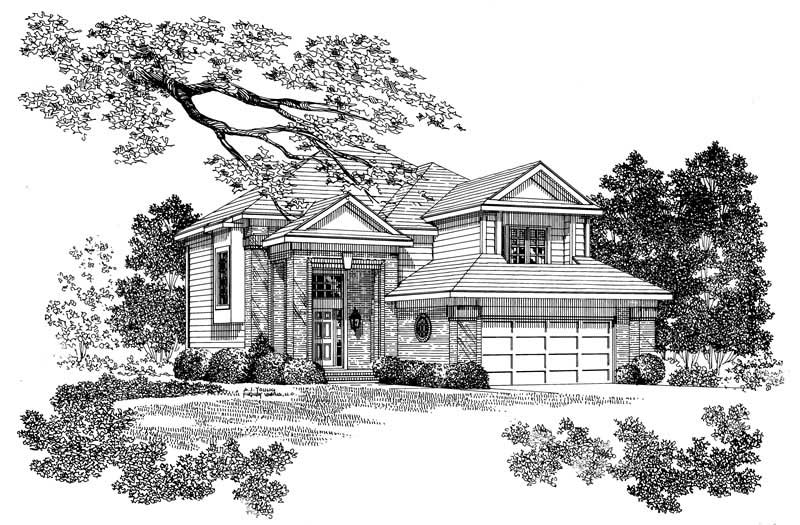
4-Bedroom, 2513 Sq Ft Traditional House Plan - 137-1222 - Front Exterior
Plan Collection
4-Bedroom, 2513 Sq Ft Traditional House Plan - 137-1222 - Front Exterior
Plan#137-1222
Starting at$865
2513
Sq Ft
2
Story
4
Bed
2.5
Bath
2
Car
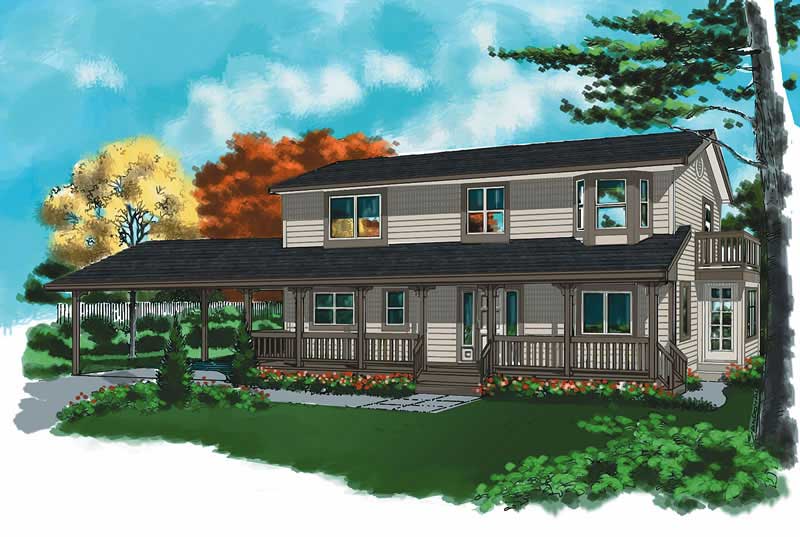
3-Bedroom, 2215 Sq Ft Country Home Plan - 160-1006 - Main Exterior
Plan Collection
3-Bedroom, 2215 Sq Ft Country Home Plan - 160-1006 - Main Exterior
Plan#160-1006
Starting at$945
2215
Sq Ft
2
Story
3
Bed
2.5
Bath
2
Car
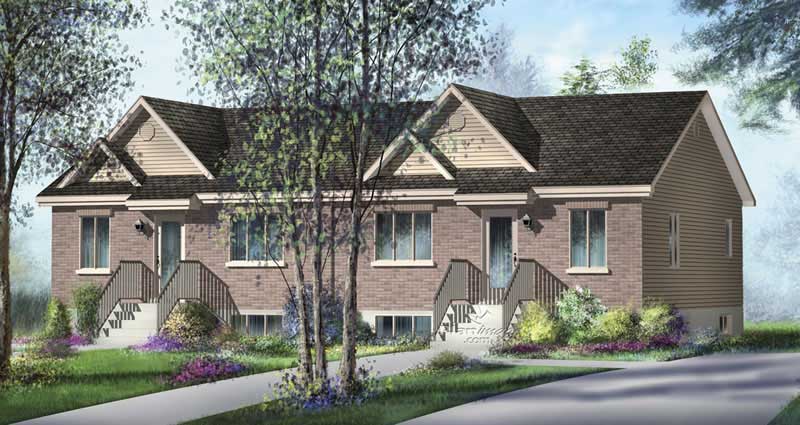
2-Bedroom, 832 Sq Ft Multi-Unit Home Plan - 157-1015 - Main Exterior
Plan Collection
2-Bedroom, 832 Sq Ft Multi-Unit Home Plan - 157-1015 - Main Exterior
Plan#157-1015
Starting at$755
832
Sq Ft
1
Story
2
Bed
1
Bath
0
Car
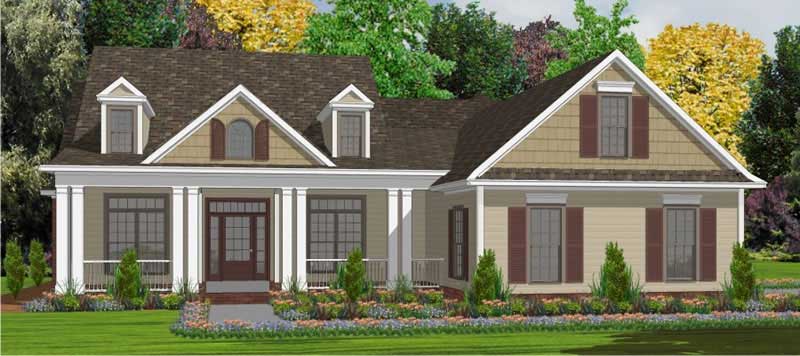
5-Bedroom, 2740 Sq Ft Country Home Plan - 144-1004 - Main Exterior
Plan Collection
5-Bedroom, 2740 Sq Ft Country Home Plan - 144-1004 - Main Exterior
Plan#144-1004
Starting at$1350
2740
Sq Ft
1
Story
5
Bed
3.5
Bath
2
Car
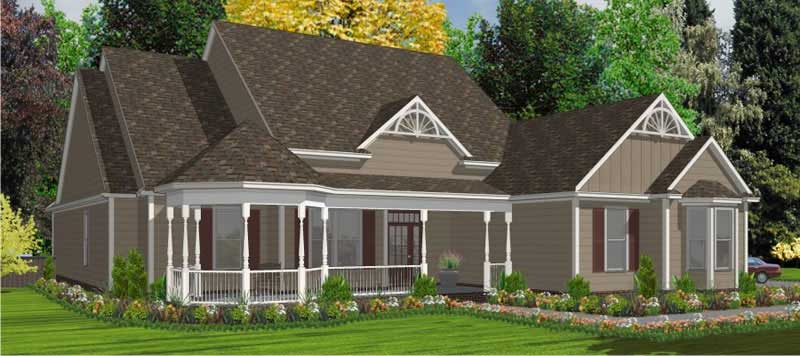
5-Bedroom, 2491 Sq Ft Country Home Plan - 144-1001 - Main Exterior
Plan Collection
5-Bedroom, 2491 Sq Ft Country Home Plan - 144-1001 - Main Exterior
Plan#144-1001
Starting at$1350
2491
Sq Ft
1
Story
5
Bed
3
Bath
2
Car
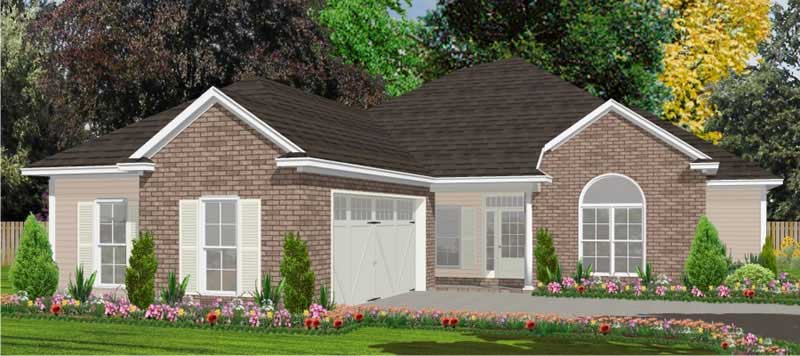
4-Bedroom, 1970 Sq Ft Ranch Home Plan - 144-1031 - Main Exterior
Plan Collection
4-Bedroom, 1970 Sq Ft Ranch Home Plan - 144-1031 - Main Exterior
Plan#144-1031
Starting at$1110
1970
Sq Ft
1
Story
4
Bed
2
Bath
2
Car
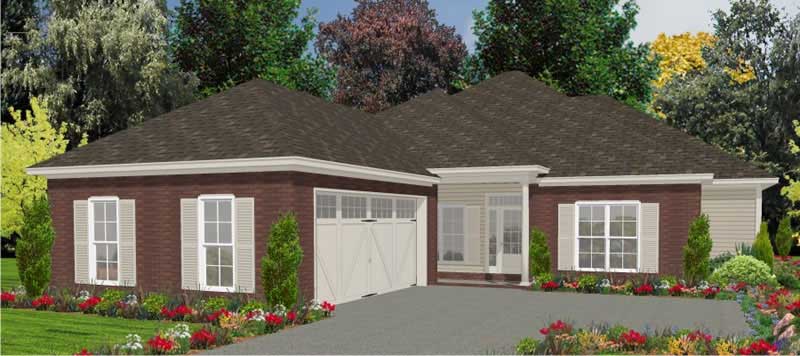
4-Bedroom, 1970 Sq Ft Ranch House Plan - 144-1028 - Front Exterior
Plan Collection
4-Bedroom, 1970 Sq Ft Ranch House Plan - 144-1028 - Front Exterior
Plan#144-1028
Starting at$1110
1970
Sq Ft
1
Story
4
Bed
2
Bath
2
Car
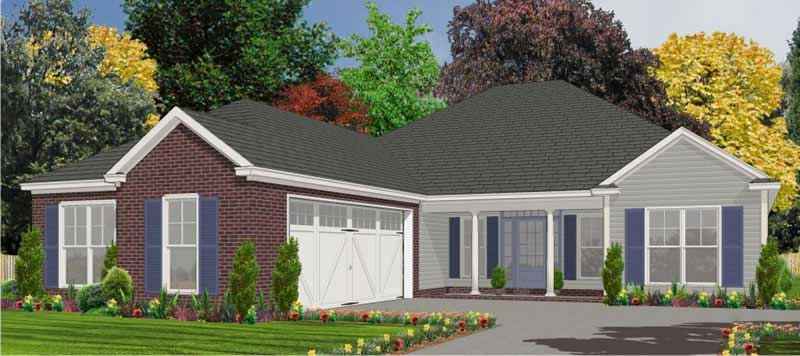
3-Bedroom, 1825 Sq Ft Ranch House Plan - 144-1057 - Front Exterior
Plan Collection
3-Bedroom, 1825 Sq Ft Ranch House Plan - 144-1057 - Front Exterior
Plan#144-1057
Starting at$1110
1825
Sq Ft
1
Story
3
Bed
2
Bath
2
Car
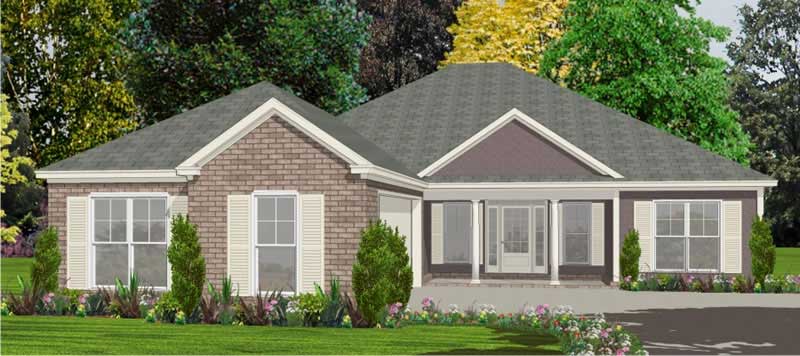
3-Bedroom, 1825 Sq Ft Ranch House Plan - 144-1012 - Front Exterior
Plan Collection
3-Bedroom, 1825 Sq Ft Ranch House Plan - 144-1012 - Front Exterior
Plan#144-1012
Starting at$1110
1825
Sq Ft
1
Story
3
Bed
2
Bath
2
Car
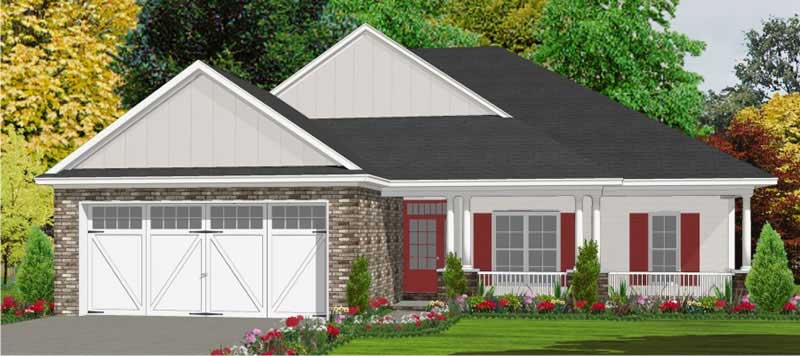
3-Bedroom, 1763 Sq Ft Bungalow House Plan - 144-1013 - Front Exterior
Plan Collection
3-Bedroom, 1763 Sq Ft Bungalow House Plan - 144-1013 - Front Exterior
Plan#144-1013
Starting at$1110
1763
Sq Ft
1
Story
3
Bed
2
Bath
2
Car
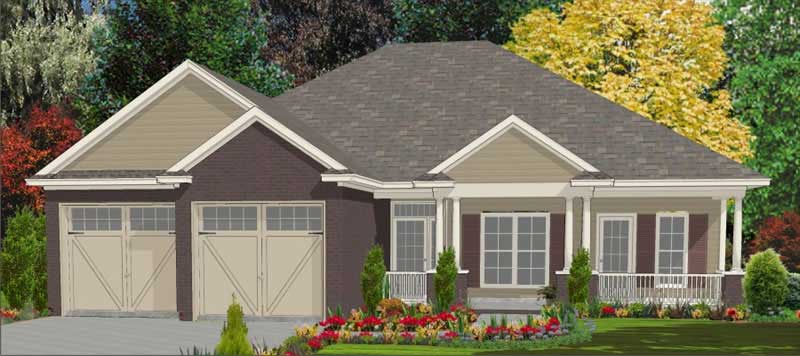
3-Bedroom, 1763 Sq Ft Bungalow House Plan - 144-1033 - Front Exterior
Plan Collection
3-Bedroom, 1763 Sq Ft Bungalow House Plan - 144-1033 - Front Exterior
Plan#144-1033
Starting at$1110
1763
Sq Ft
1
Story
3
Bed
2
Bath
2
Car
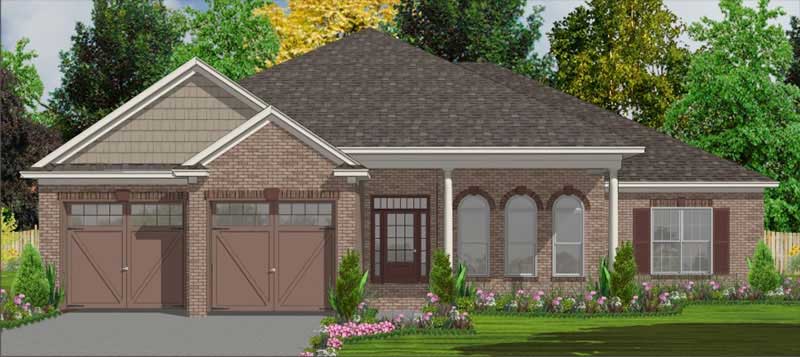
4-Bedroom, 2343 Sq Ft Bungalow House Plan - 144-1026 - Front Exterior
Plan Collection
4-Bedroom, 2343 Sq Ft Bungalow House Plan - 144-1026 - Front Exterior
Plan#144-1026
Starting at$1350
2343
Sq Ft
1
Story
4
Bed
2
Bath
3
Car
3-Bedroom, 2231 Sq Ft Multi-Unit House Plan - 157-1026 - Front Exterior
Plan Collection
3-Bedroom, 2231 Sq Ft Multi-Unit House Plan - 157-1026 - Front Exterior
Plan#157-1026
Starting at$1455
2231
Sq Ft
2
Story
3
Bed
1
Bath
0
Car
4-Bedroom, 2775 Sq Ft Multi-Unit Home Plan - 157-1005 - Main Exterior
Plan Collection
4-Bedroom, 2775 Sq Ft Multi-Unit Home Plan - 157-1005 - Main Exterior
Plan#157-1005
Starting at$1255
2775
Sq Ft
2
Story
3
Bed
1
Bath
2
Car
3-Bedroom, 2308 Sq Ft Traditional House Plan - 137-1132 - Front Exterior
Plan Collection
3-Bedroom, 2308 Sq Ft Traditional House Plan - 137-1132 - Front Exterior
Plan#137-1132
Starting at$865
2308
Sq Ft
2
Story
3
Bed
2.5
Bath
2
Car
3-Bedroom, 2308 Sq Ft Traditional House Plan - 137-1134 - Front Exterior
Plan Collection
3-Bedroom, 2308 Sq Ft Traditional House Plan - 137-1134 - Front Exterior
Plan#137-1134
Starting at$865
2308
Sq Ft
2
Story
3
Bed
2.5
Bath
2
Car
3-Bedroom, 2308 Sq Ft Traditional Home Plan - 137-1136 - Main Exterior
Plan Collection
3-Bedroom, 2308 Sq Ft Traditional Home Plan - 137-1136 - Main Exterior
Plan#137-1136
Starting at$865
2308
Sq Ft
2
Story
3
Bed
2.5
Bath
2
Car
3-Bedroom, 1228 Sq Ft Multi-Unit House Plan - 157-1003 - Front Exterior
Plan Collection
3-Bedroom, 1228 Sq Ft Multi-Unit House Plan - 157-1003 - Front Exterior
Plan#157-1003
Starting at$1055
1228
Sq Ft
2
Story
3
Bed
1
Bath
0
Car
3-Bedroom, 1772 Sq Ft Duplex/Multi-Unit Home Plan - 157-1013 - Main Exterior
Plan Collection
3-Bedroom, 1772 Sq Ft Duplex/Multi-Unit Home Plan - 157-1013 - Main Exterior
Plan#157-1013
Starting at$1350
1772
Sq Ft
2
Story
3
Bed
1
Bath
1
Car
3-Bedroom, 1436 Sq Ft Multi-Unit House Plan - 157-1021 - Front Exterior
Plan Collection
3-Bedroom, 1436 Sq Ft Multi-Unit House Plan - 157-1021 - Front Exterior
Plan#157-1021
Starting at$1255
1436
Sq Ft
2
Story
3
Bed
1
Bath
1
Car
2-Bedroom, 2152 Sq Ft Traditional Home Plan - 137-1230 - Main Exterior
Plan Collection
2-Bedroom, 2152 Sq Ft Traditional Home Plan - 137-1230 - Main Exterior
Plan#137-1230
Starting at$865
2152
Sq Ft
2
Story
2
Bed
2.5
Bath
2
Car
2-Bedroom, 2152 Sq Ft Traditional Home Plan - 137-1138 - Main Exterior
Plan Collection
2-Bedroom, 2152 Sq Ft Traditional Home Plan - 137-1138 - Main Exterior
Plan#137-1138
Starting at$800
2152
Sq Ft
2
Story
2
Bed
2.5
Bath
2
Car
3-Bedroom, 1235 Sq Ft Multi-Unit Home Plan - 157-1019 - Main Exterior
Plan Collection
3-Bedroom, 1235 Sq Ft Multi-Unit Home Plan - 157-1019 - Main Exterior
Plan#157-1019
Starting at$1055
1235
Sq Ft
2
Story
3
Bed
1
Bath
0
Car
4-Bedroom, 2513 Sq Ft Traditional Home Plan - 137-1129 - Main Exterior
Plan Collection
4-Bedroom, 2513 Sq Ft Traditional Home Plan - 137-1129 - Main Exterior
Plan#137-1129
Starting at$925
2513
Sq Ft
2
Story
4
Bed
2.5
Bath
2
Car
4-Bedroom, 2513 Sq Ft Traditional House Plan - 137-1222 - Front Exterior
Plan Collection
4-Bedroom, 2513 Sq Ft Traditional House Plan - 137-1222 - Front Exterior
Plan#137-1222
Starting at$865
2513
Sq Ft
2
Story
4
Bed
2.5
Bath
2
Car
3-Bedroom, 2215 Sq Ft Country Home Plan - 160-1006 - Main Exterior
Plan Collection
3-Bedroom, 2215 Sq Ft Country Home Plan - 160-1006 - Main Exterior
Plan#160-1006
Starting at$945
2215
Sq Ft
2
Story
3
Bed
2.5
Bath
2
Car
2-Bedroom, 832 Sq Ft Multi-Unit Home Plan - 157-1015 - Main Exterior
Plan Collection
2-Bedroom, 832 Sq Ft Multi-Unit Home Plan - 157-1015 - Main Exterior
Plan#157-1015
Starting at$755
832
Sq Ft
1
Story
2
Bed
1
Bath
0
Car
5-Bedroom, 2740 Sq Ft Country Home Plan - 144-1004 - Main Exterior
Plan Collection
5-Bedroom, 2740 Sq Ft Country Home Plan - 144-1004 - Main Exterior
Plan#144-1004
Starting at$1350
2740
Sq Ft
1
Story
5
Bed
3.5
Bath
2
Car
5-Bedroom, 2491 Sq Ft Country Home Plan - 144-1001 - Main Exterior
Plan Collection
5-Bedroom, 2491 Sq Ft Country Home Plan - 144-1001 - Main Exterior
Plan#144-1001
Starting at$1350
2491
Sq Ft
1
Story
5
Bed
3
Bath
2
Car
4-Bedroom, 1970 Sq Ft Ranch Home Plan - 144-1031 - Main Exterior
Plan Collection
4-Bedroom, 1970 Sq Ft Ranch Home Plan - 144-1031 - Main Exterior
Plan#144-1031
Starting at$1110
1970
Sq Ft
1
Story
4
Bed
2
Bath
2
Car
4-Bedroom, 1970 Sq Ft Ranch House Plan - 144-1028 - Front Exterior
Plan Collection
4-Bedroom, 1970 Sq Ft Ranch House Plan - 144-1028 - Front Exterior
Plan#144-1028
Starting at$1110
1970
Sq Ft
1
Story
4
Bed
2
Bath
2
Car
3-Bedroom, 1825 Sq Ft Ranch House Plan - 144-1057 - Front Exterior
Plan Collection
3-Bedroom, 1825 Sq Ft Ranch House Plan - 144-1057 - Front Exterior
Plan#144-1057
Starting at$1110
1825
Sq Ft
1
Story
3
Bed
2
Bath
2
Car
3-Bedroom, 1825 Sq Ft Ranch House Plan - 144-1012 - Front Exterior
Plan Collection
3-Bedroom, 1825 Sq Ft Ranch House Plan - 144-1012 - Front Exterior
Plan#144-1012
Starting at$1110
1825
Sq Ft
1
Story
3
Bed
2
Bath
2
Car
3-Bedroom, 1763 Sq Ft Bungalow House Plan - 144-1013 - Front Exterior
Plan Collection
3-Bedroom, 1763 Sq Ft Bungalow House Plan - 144-1013 - Front Exterior
Plan#144-1013
Starting at$1110
1763
Sq Ft
1
Story
3
Bed
2
Bath
2
Car
3-Bedroom, 1763 Sq Ft Bungalow House Plan - 144-1033 - Front Exterior
Plan Collection
3-Bedroom, 1763 Sq Ft Bungalow House Plan - 144-1033 - Front Exterior
Plan#144-1033
Starting at$1110
1763
Sq Ft
1
Story
3
Bed
2
Bath
2
Car
4-Bedroom, 2343 Sq Ft Bungalow House Plan - 144-1026 - Front Exterior
Plan Collection
4-Bedroom, 2343 Sq Ft Bungalow House Plan - 144-1026 - Front Exterior
Plan#144-1026
Starting at$1350
2343
Sq Ft
1
Story
4
Bed
2
Bath
3
Car
1...325326327328329...415