Traditional, 55-65 Foot Deep House Plans

2,423
Plan Results
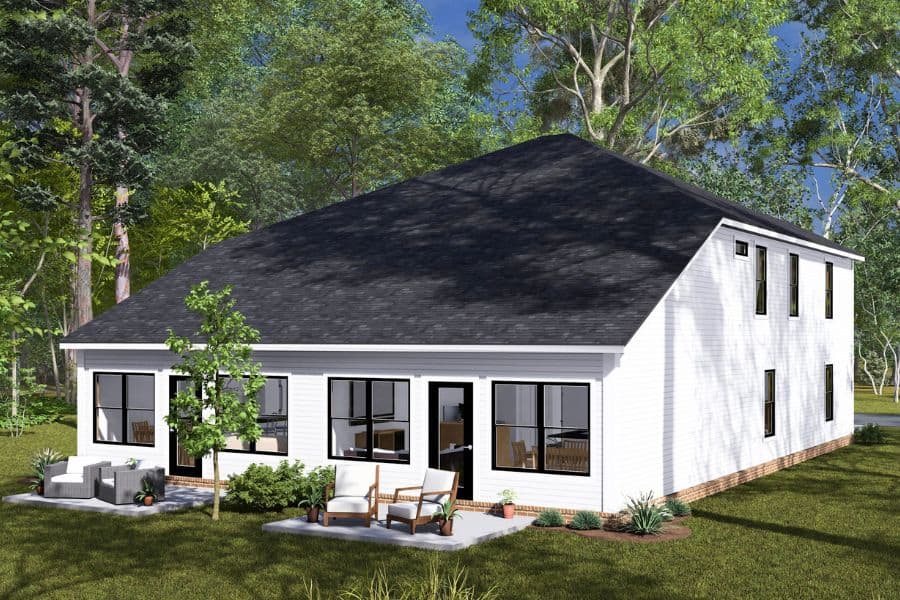
6-Bedroom, 2894 Sq Ft Cottage Duplex Plan #178-1482 - Main Exterior
Plan Collection
6-Bedroom, 2894 Sq Ft Cottage Duplex Plan #178-1482 - Main Exterior
Plan#178-1482
Starting at$1195
2894
Sq Ft
2
Story
6
Bed
6
Bath
2
Car
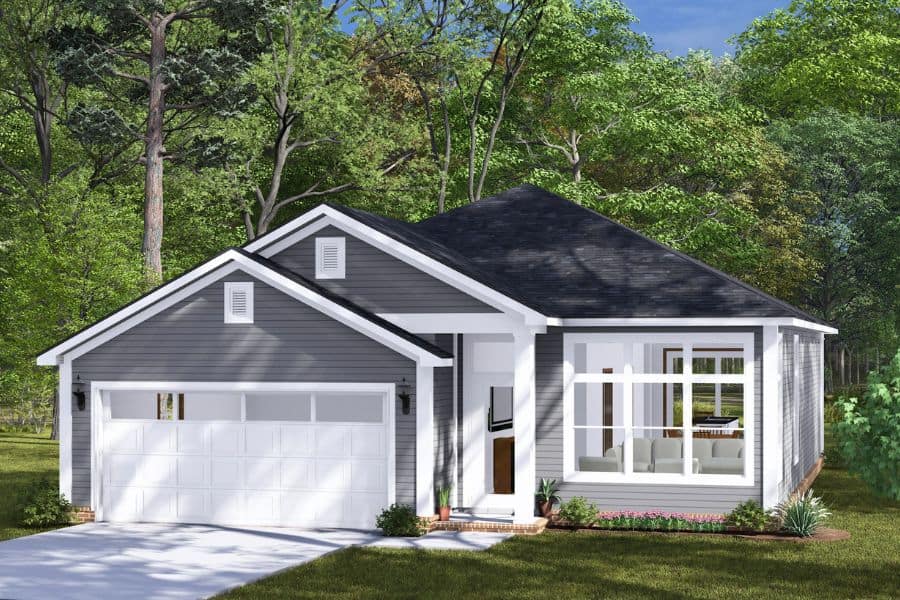
Cottage Home Plan - 3 Bedrms, 2 Baths - 1542 Sq Ft - #178-1480
Plan Collection
Cottage Home Plan - 3 Bedrms, 2 Baths - 1542 Sq Ft - #178-1480
Plan#178-1480
Starting at$1065
1542
Sq Ft
1
Story
3
Bed
2
Bath
2
Car
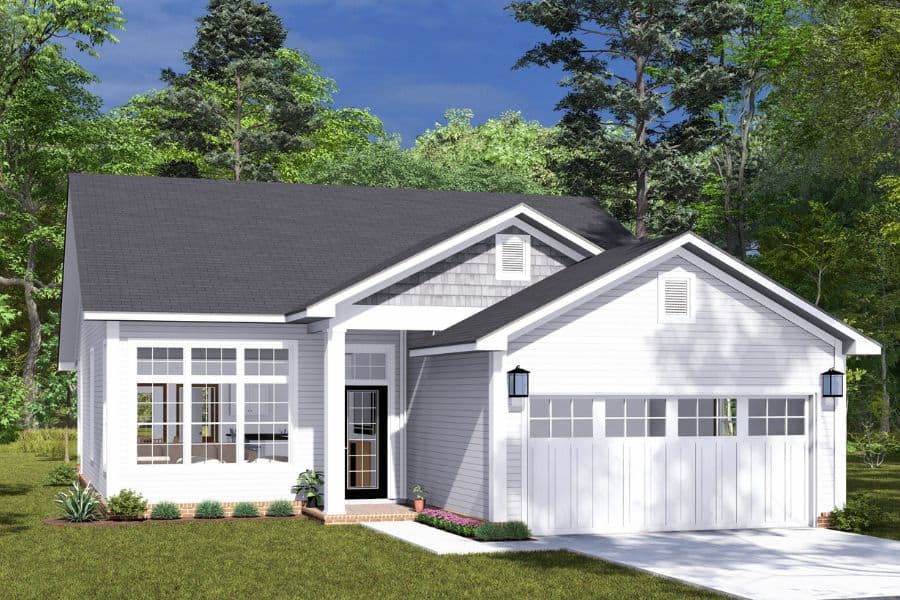
Cottage House Plan - 3 Bedrms, 2 Baths - 1388 Sq Ft - #178-1479
Plan Collection
Cottage House Plan - 3 Bedrms, 2 Baths - 1388 Sq Ft - #178-1479
Plan#178-1479
Starting at$1045
1388
Sq Ft
1
Story
3
Bed
2
Bath
2
Car
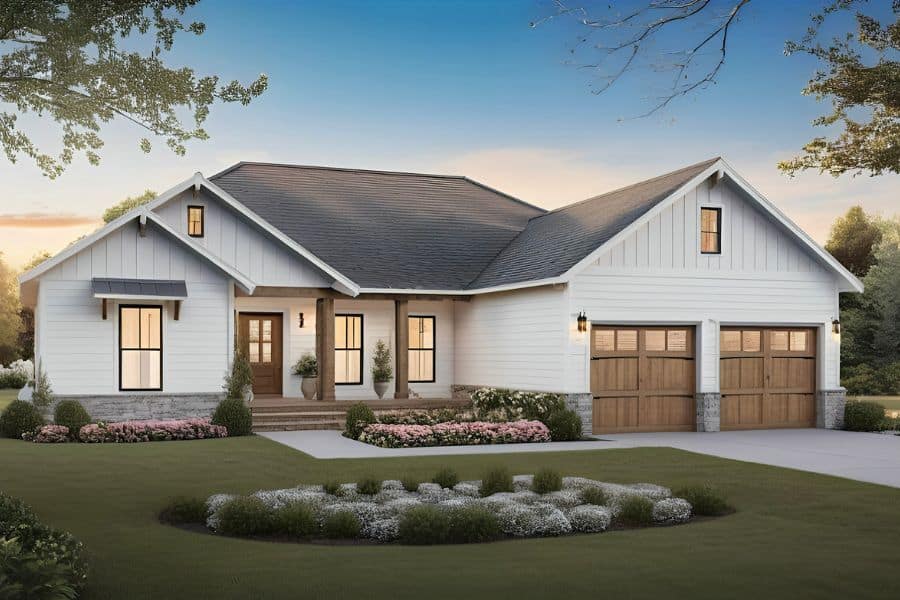
Modern Farmhouse Home Plan - 3 Bedrms, 2 Baths - 1800 Sq Ft - #141-1348
Plan Collection
Modern Farmhouse Home Plan - 3 Bedrms, 2 Baths - 1800 Sq Ft - #141-1348
Plan#141-1348
Starting at$1300
1800
Sq Ft
1
Story
3
Bed
2
Bath
2
Car
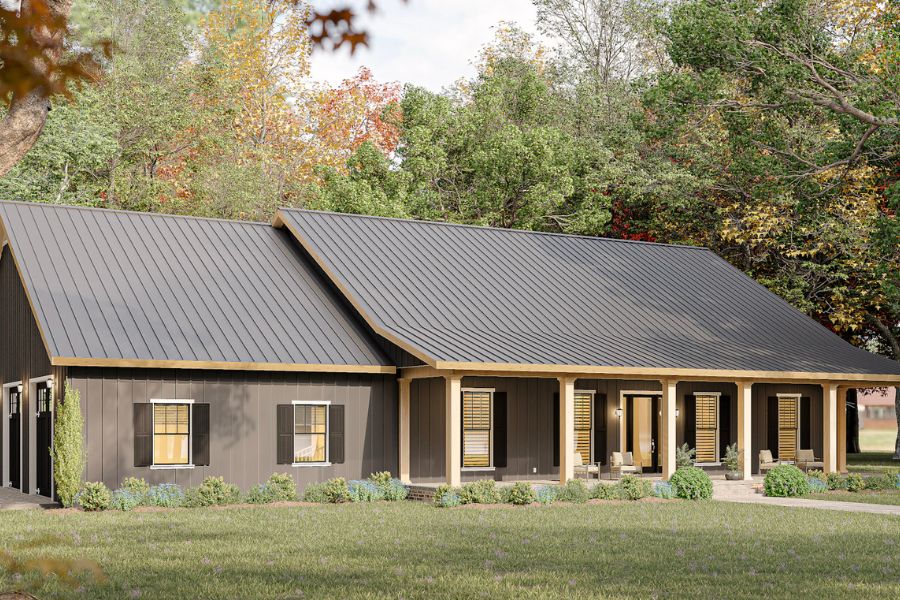
Barndominium Home Plan - 4 Bedrms, 3 Baths - 2519 Sq Ft - #123-1157
Plan Collection
Barndominium Home Plan - 4 Bedrms, 3 Baths - 2519 Sq Ft - #123-1157
Plan#123-1157
Starting at$1290
2519
Sq Ft
1
Story
4
Bed
3
Bath
3
Car
Craftsman House Plan - 3 Bedrms, 2.5 Baths - 2312 Sq Ft - #123-1156
Plan Collection
Craftsman House Plan - 3 Bedrms, 2.5 Baths - 2312 Sq Ft - #123-1156
Plan#123-1156
Starting at$1190
2312
Sq Ft
1
Story
3
Bed
2.5
Bath
3
Car
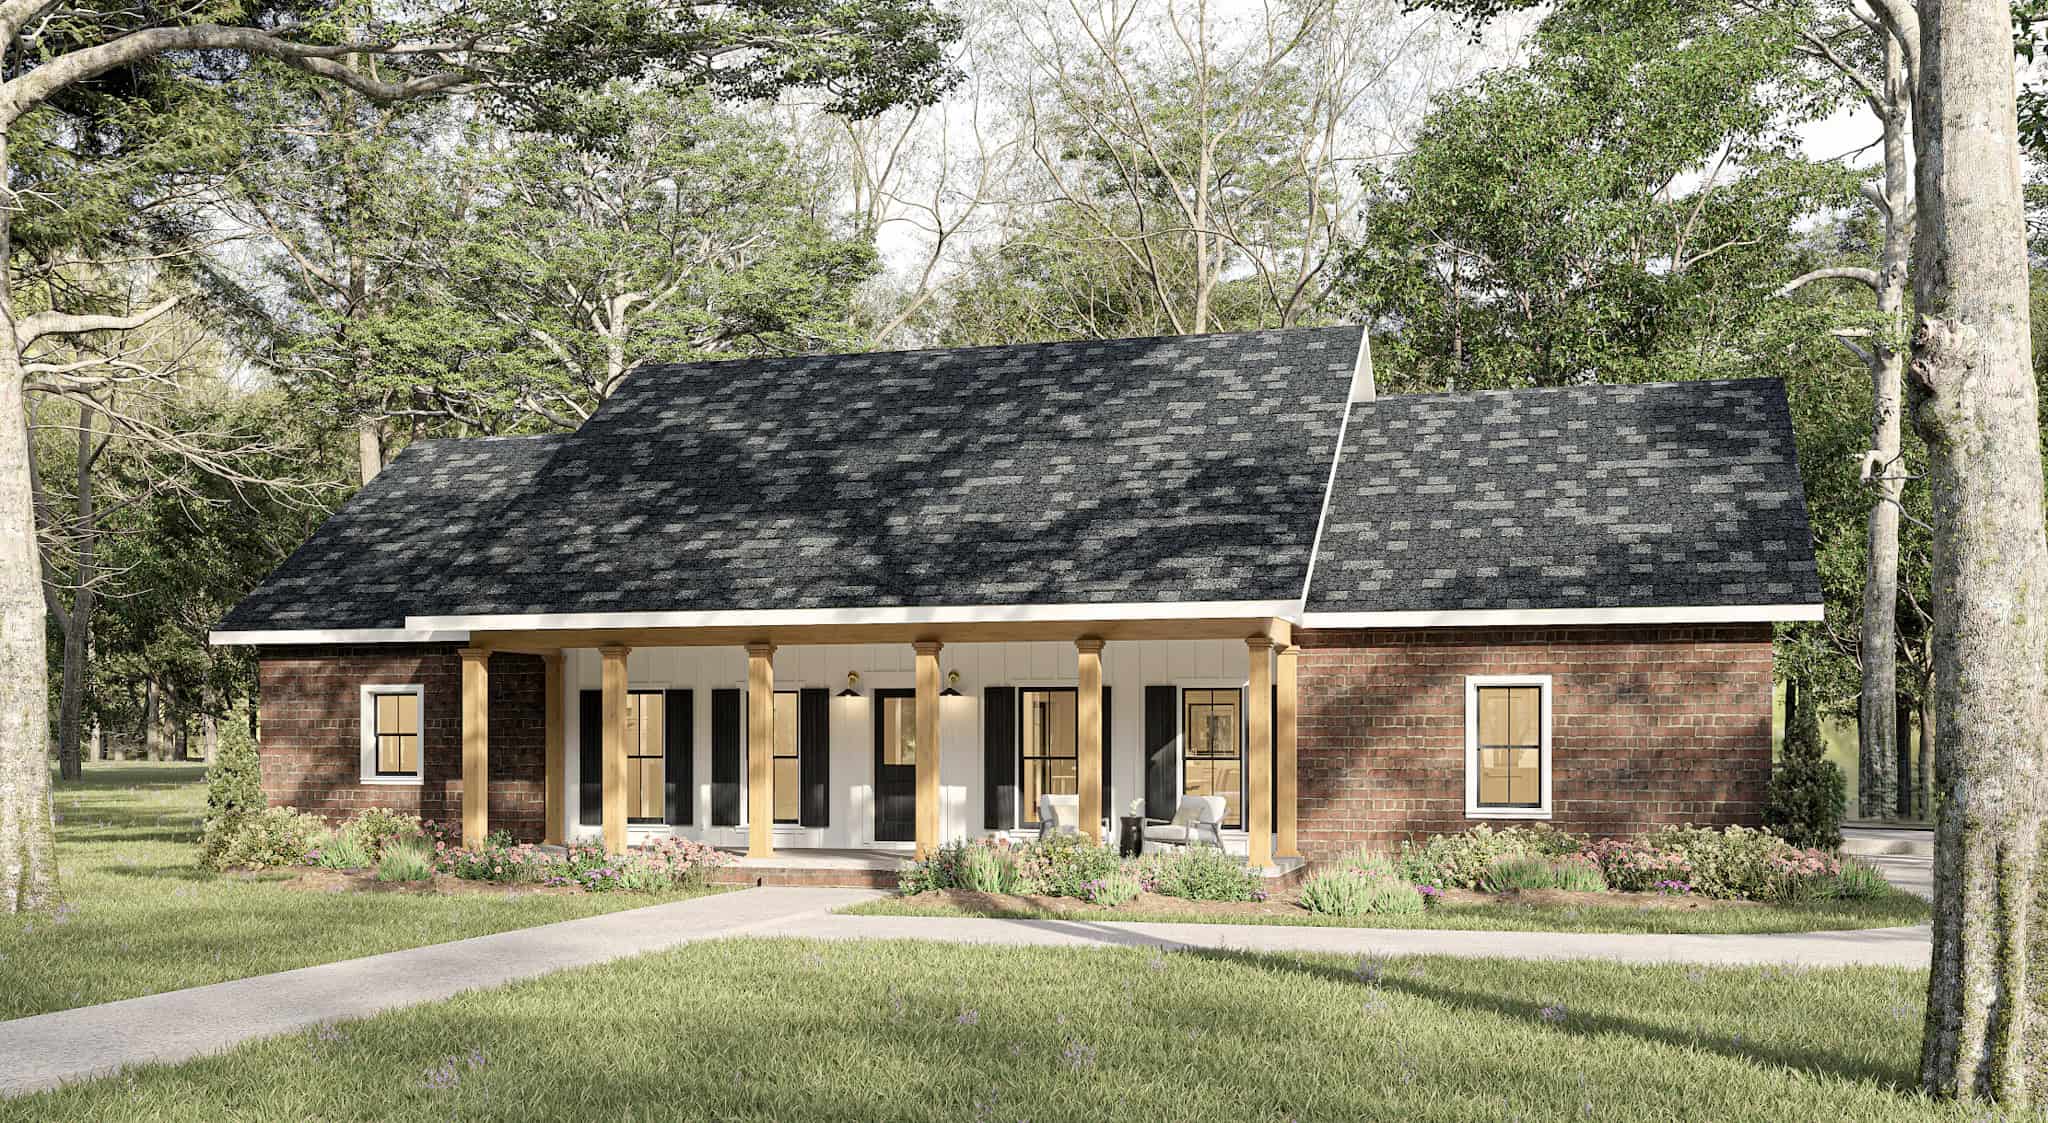
Southern Home Plan - 3 Bedrms, 2 Baths - 2096 Sq Ft - #123-1155
Plan Collection
Southern Home Plan - 3 Bedrms, 2 Baths - 2096 Sq Ft - #123-1155
Plan#123-1155
Starting at$1190
2096
Sq Ft
1
Story
3
Bed
2
Bath
2
Car
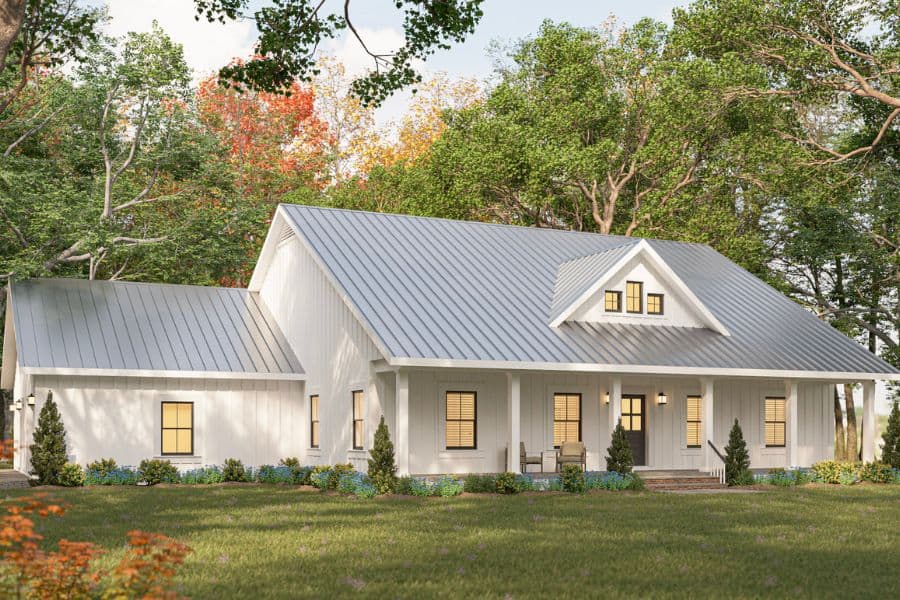
Traditional House Plan - 3 Bedrms, 2 Baths - 2000 Sq Ft - #123-1154
Plan Collection
Traditional House Plan - 3 Bedrms, 2 Baths - 2000 Sq Ft - #123-1154
Plan#123-1154
Starting at$1190
2000
Sq Ft
1
Story
3
Bed
2
Bath
2
Car
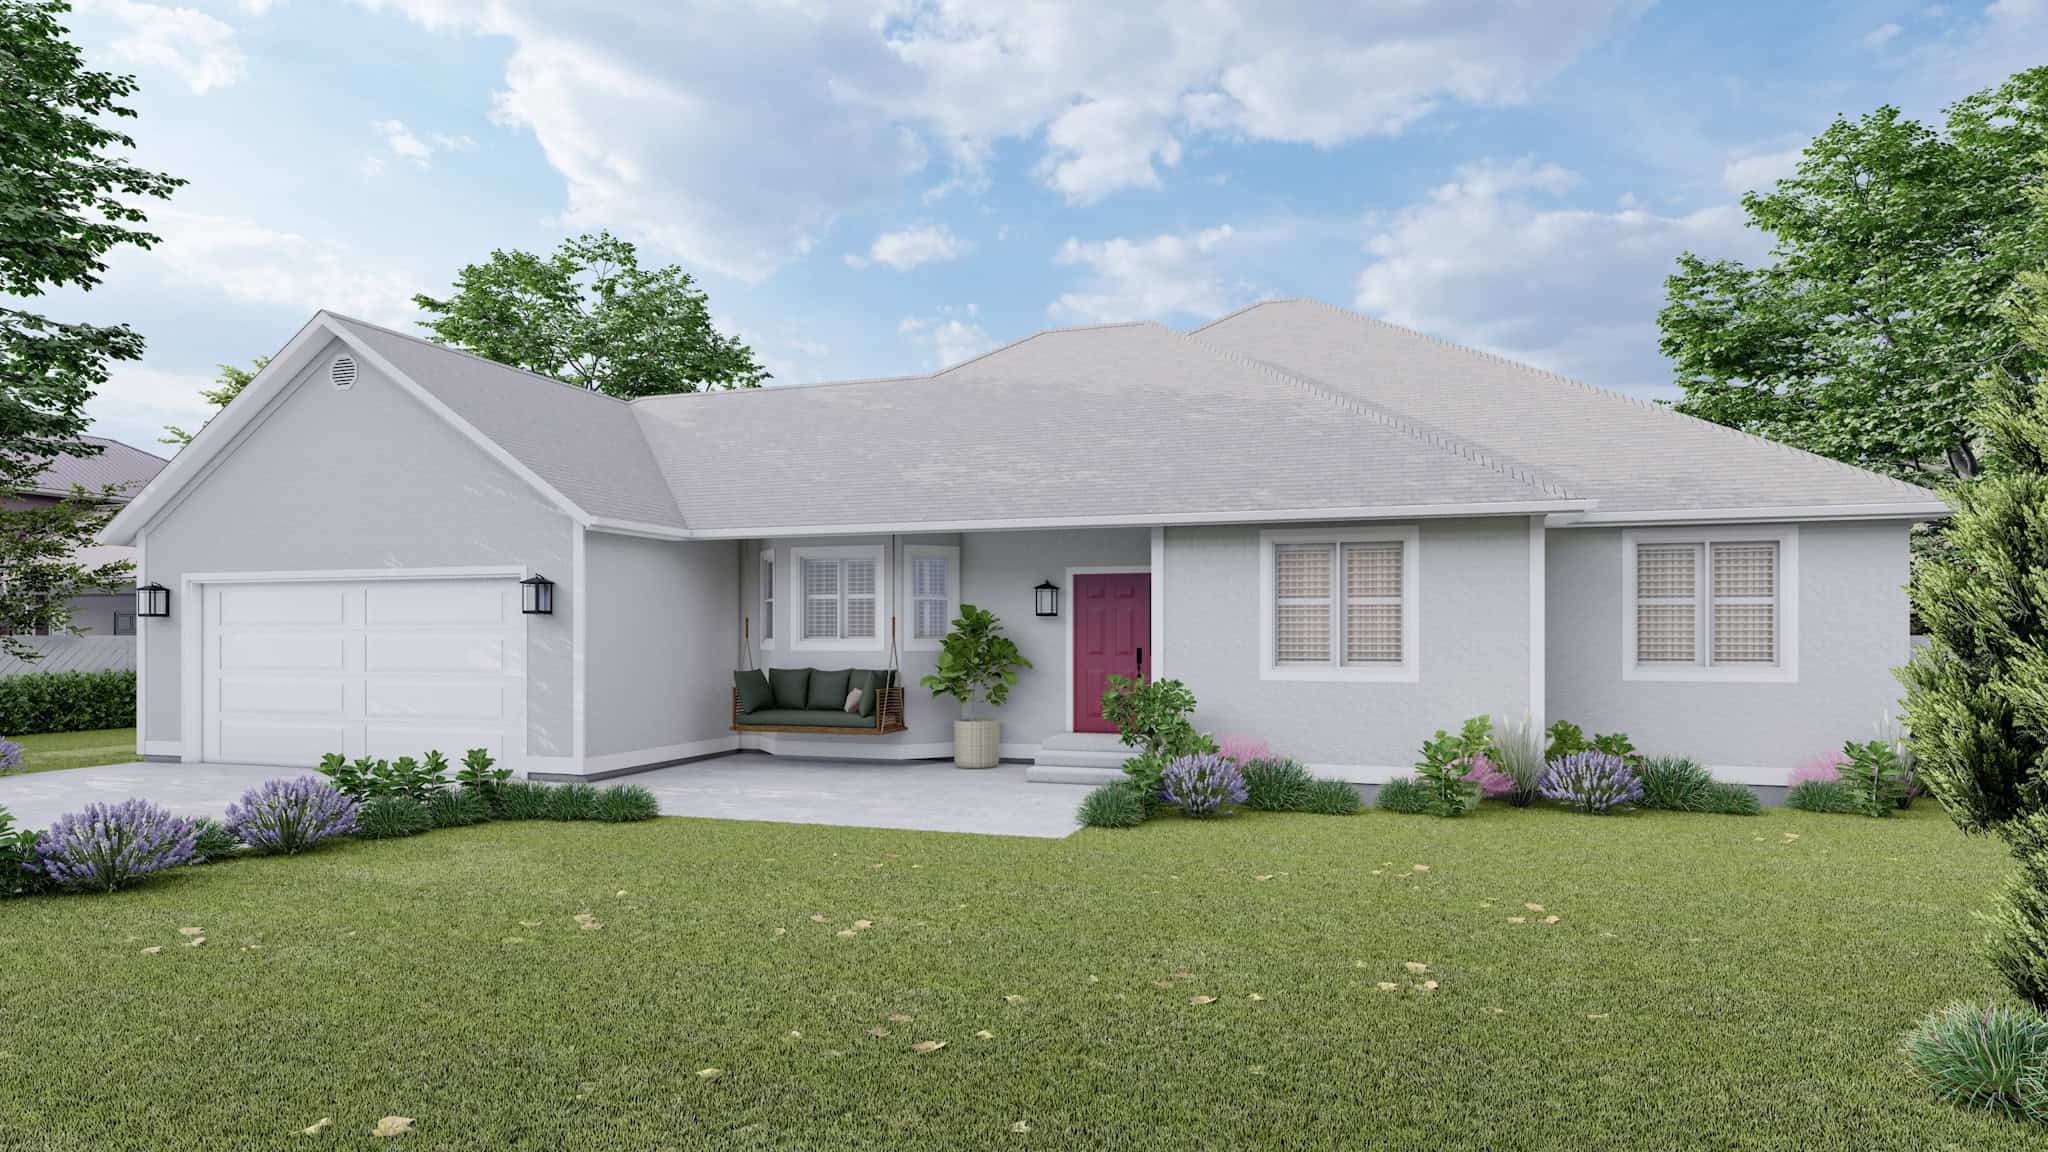
Traditional Home Plan, 4-6 Bedrms, 2-3 Baths, 2356-4682 Sq Ft - #187-1234
Plan Collection
Traditional Home Plan, 4-6 Bedrms, 2-3 Baths, 2356-4682 Sq Ft - #187-1234
Plan#187-1234
Starting at$1250
2356
Sq Ft
1
Story
4
Bed
2
Bath
2
Car
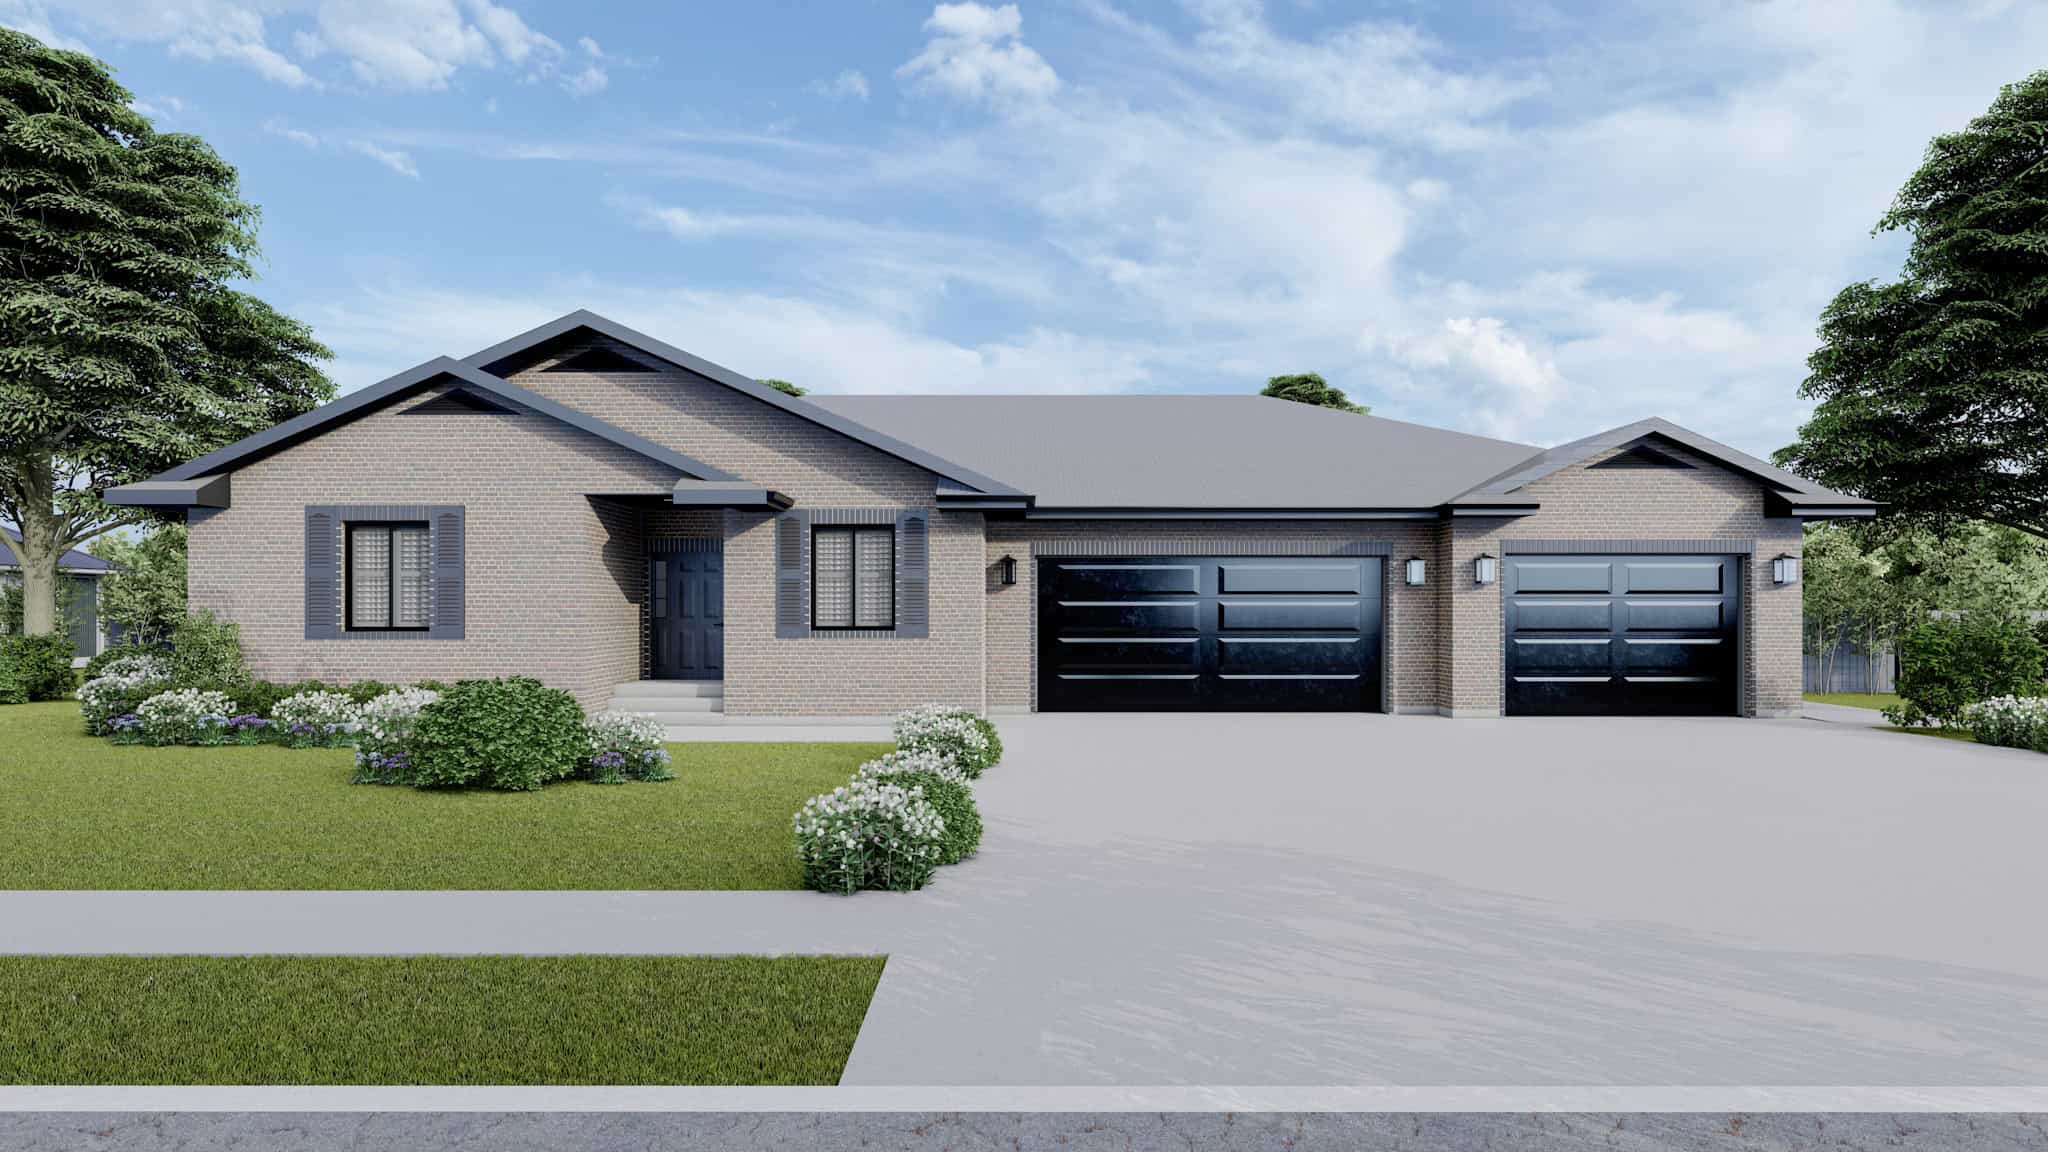
Country Floor Plan, 1-6 Bedrms, 1.5-4.5 Baths, 2137-5705 Sq Ft #187-1227
Plan Collection
Country Floor Plan, 1-6 Bedrms, 1.5-4.5 Baths, 2137-5705 Sq Ft #187-1227
Plan#187-1227
Starting at$1250
2137
Sq Ft
1
Story
1
Bed
1.5
Bath
3
Car
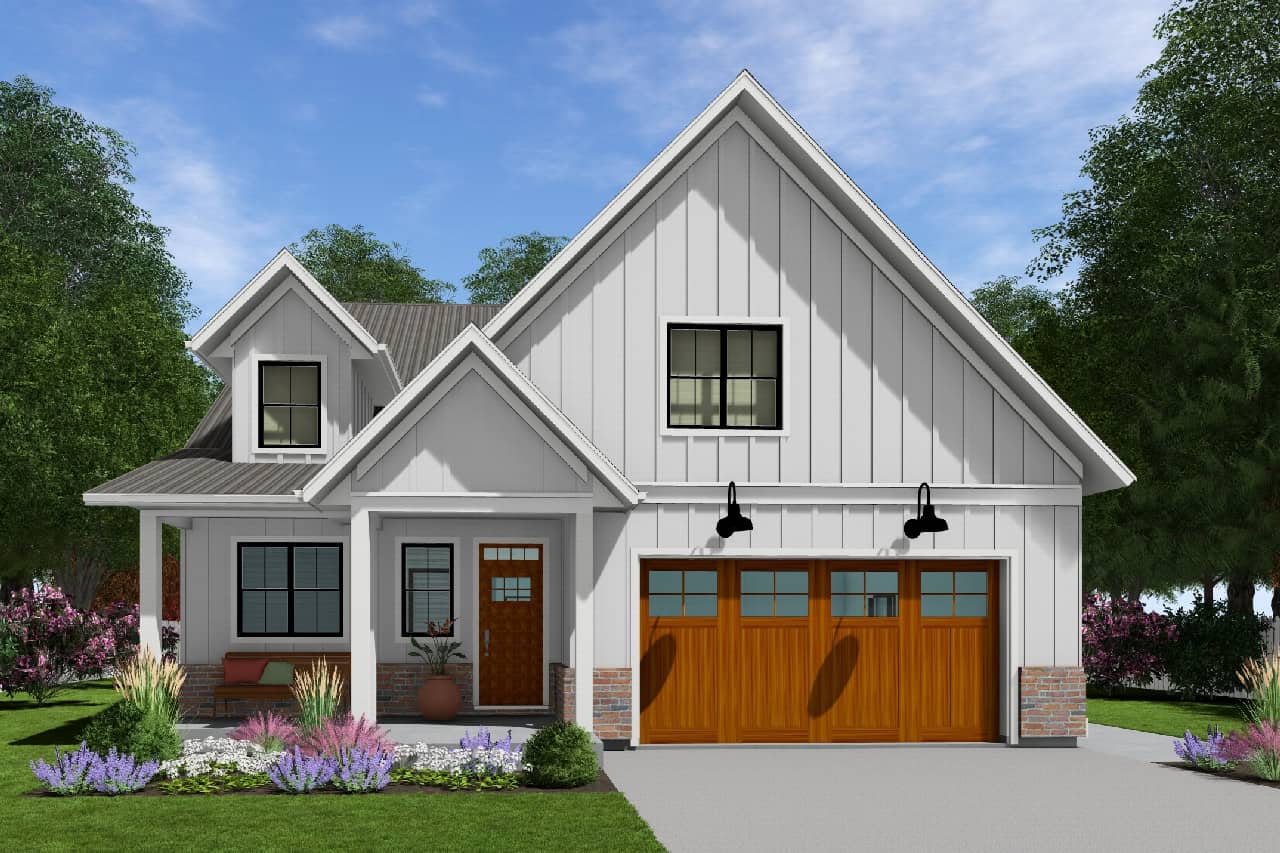
Modern Farmhouse House Plan - 3 Bedrms, 2 Baths - 1761 Sq Ft - #177-1079
Plan Collection
Modern Farmhouse House Plan - 3 Bedrms, 2 Baths - 1761 Sq Ft - #177-1079
Plan#177-1079
Starting at$1495
1761
Sq Ft
1
Story
3
Bed
2
Bath
2
Car
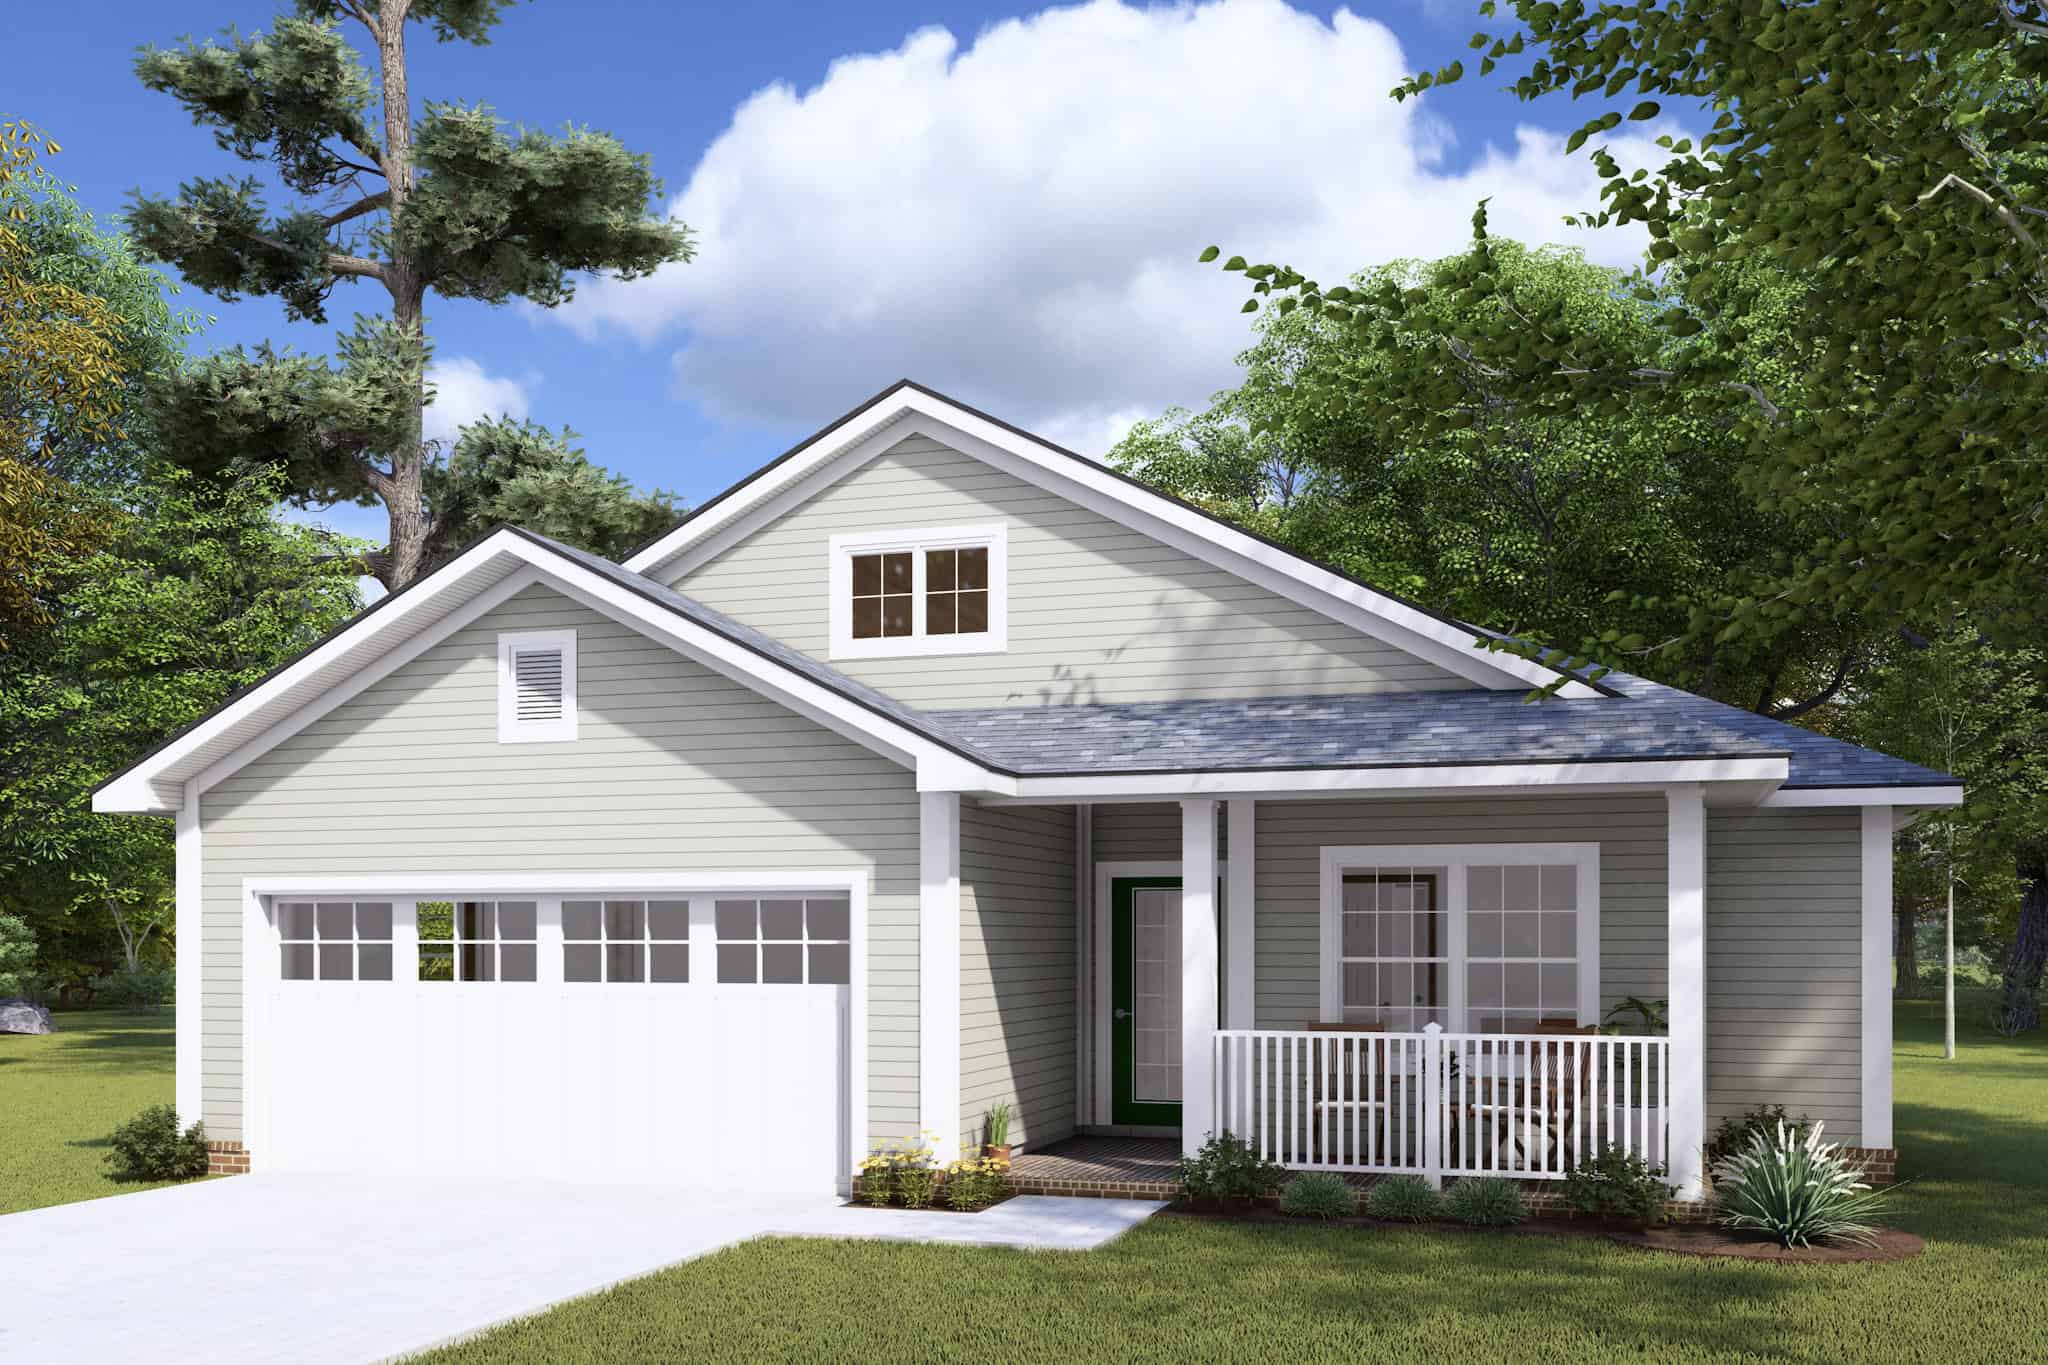
Cottage Home Plan - 3 Bedrms, 2 Baths - 1521 Sq Ft - #178-1462
Plan Collection
Cottage Home Plan - 3 Bedrms, 2 Baths - 1521 Sq Ft - #178-1462
Plan#178-1462
Starting at$1105
1521
Sq Ft
1
Story
3
Bed
2
Bath
2
Car
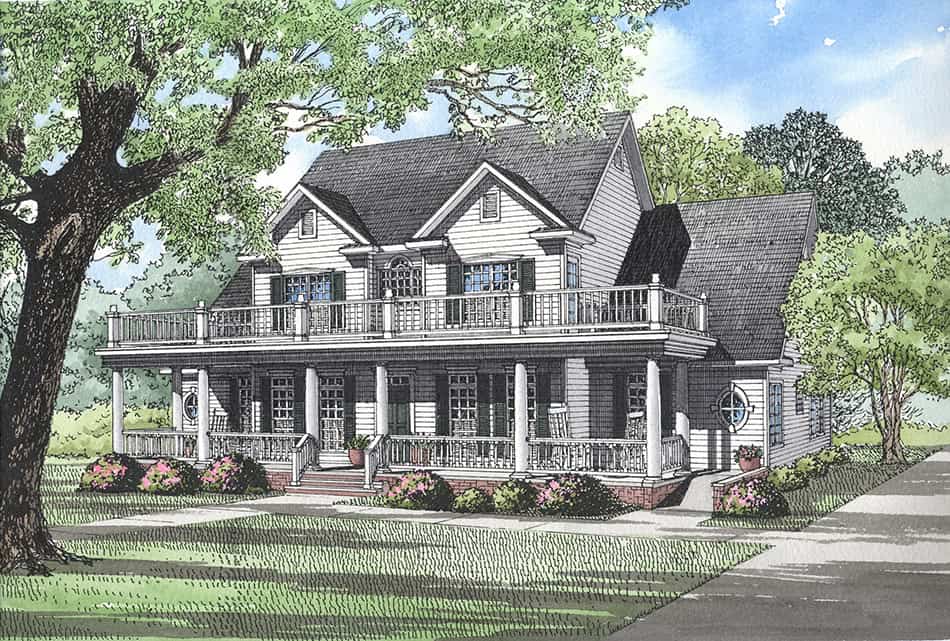
3-Bedroom, 3706 Sq Ft Traditional House Plan - 153-2126 - Front Exterior
Plan Collection
3-Bedroom, 3706 Sq Ft Traditional House Plan - 153-2126 - Front Exterior
Plan#153-2126
Starting at$1350
3706
Sq Ft
2
Story
3
Bed
2.5
Bath
3
Car
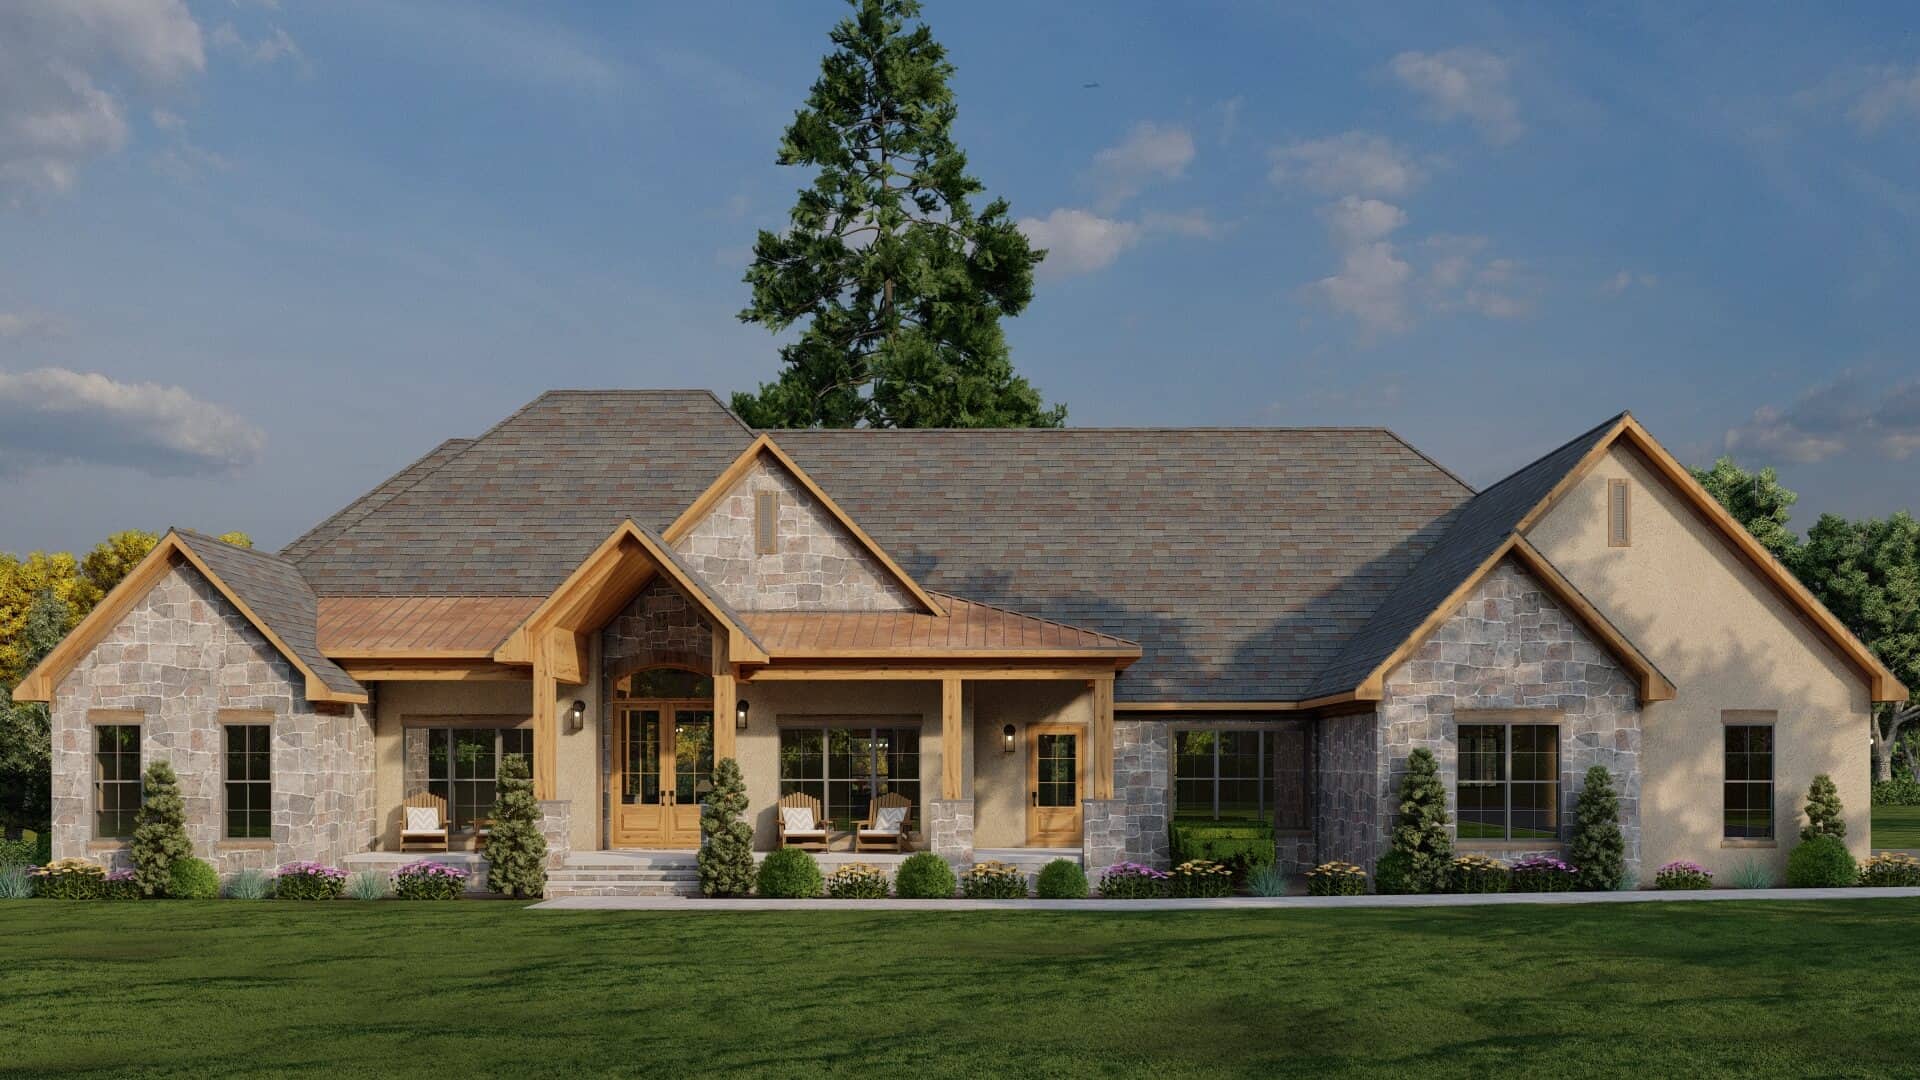
Rustic Home Plan - 3 Bedrms, 3.5 Baths - 4320 Sq Ft - #193-1344
Plan Collection
Rustic Home Plan - 3 Bedrms, 3.5 Baths - 4320 Sq Ft - #193-1344
Plan#193-1344
Starting at$1850
4320
Sq Ft
2
Story
3
Bed
3.5
Bath
2
Car
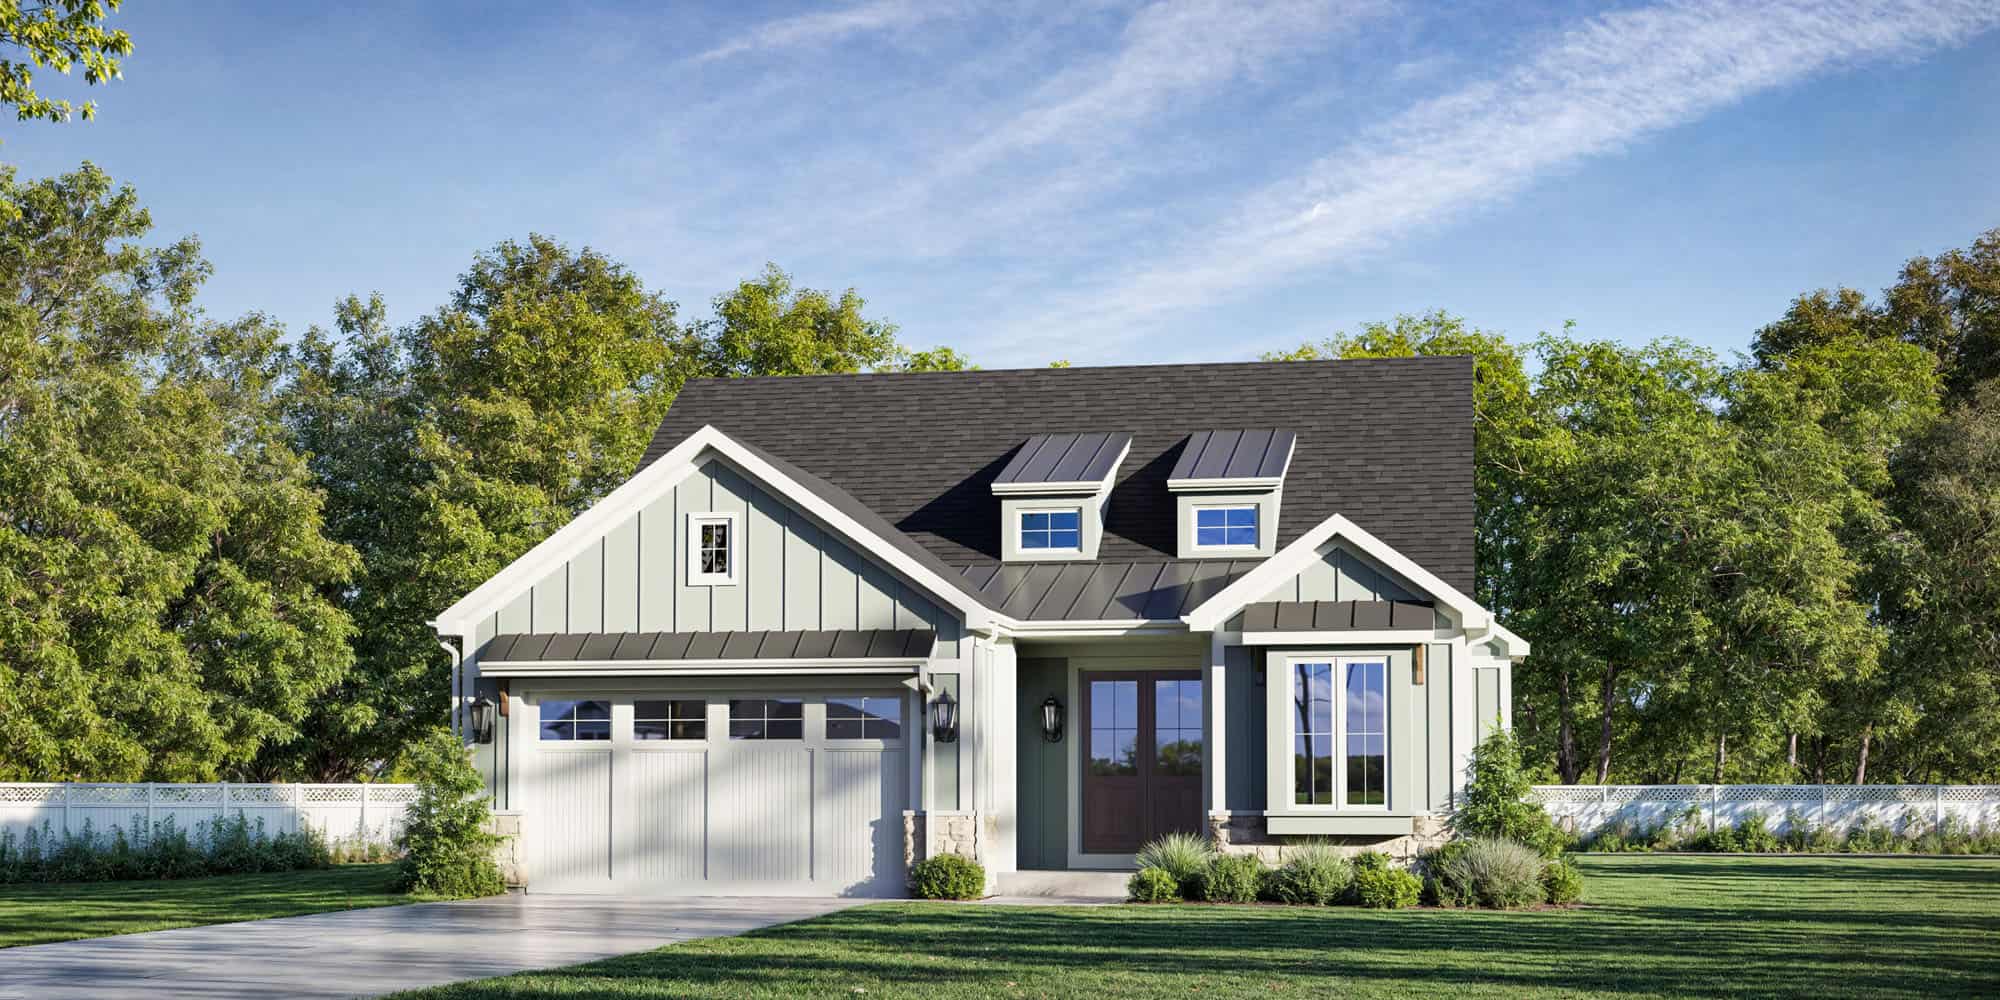
3-Bedroom, 1994 Sq Ft Country House Plan - 169-1205 - Front Exterior
Plan Collection
3-Bedroom, 1994 Sq Ft Country House Plan - 169-1205 - Front Exterior
Plan#169-1205
Starting at$770
1994
Sq Ft
2
Story
3
Bed
2.5
Bath
0
Car
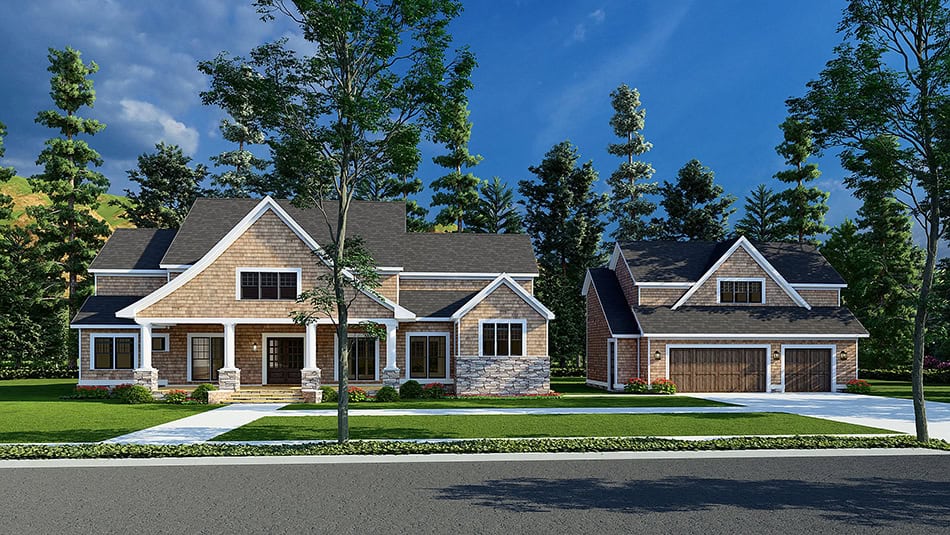
Country House Plan - 6 Bedrms, 5.5 Baths - 3448 Sq Ft - #193-1327
Plan Collection
Country House Plan - 6 Bedrms, 5.5 Baths - 3448 Sq Ft - #193-1327
Plan#193-1327
Starting at$2250
3448
Sq Ft
2
Story
6
Bed
5.5
Bath
3
Car
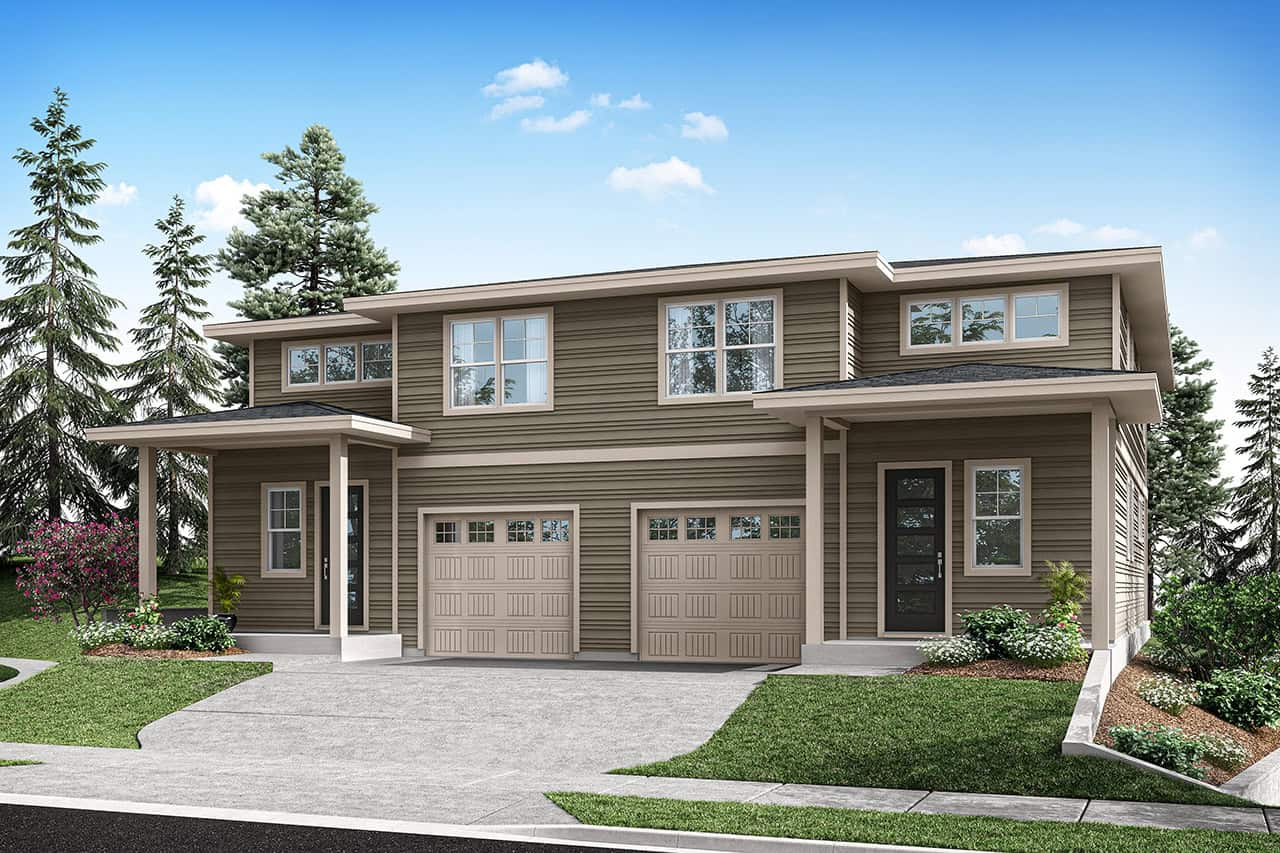
6-Bedroom, 3872 Sq Ft Prairie Duplex Plan #108-2110
Plan Collection
6-Bedroom, 3872 Sq Ft Prairie Duplex Plan #108-2110
Plan#108-2110
Starting at$2120
3872
Sq Ft
2
Story
6
Bed
4.5
Bath
2
Car
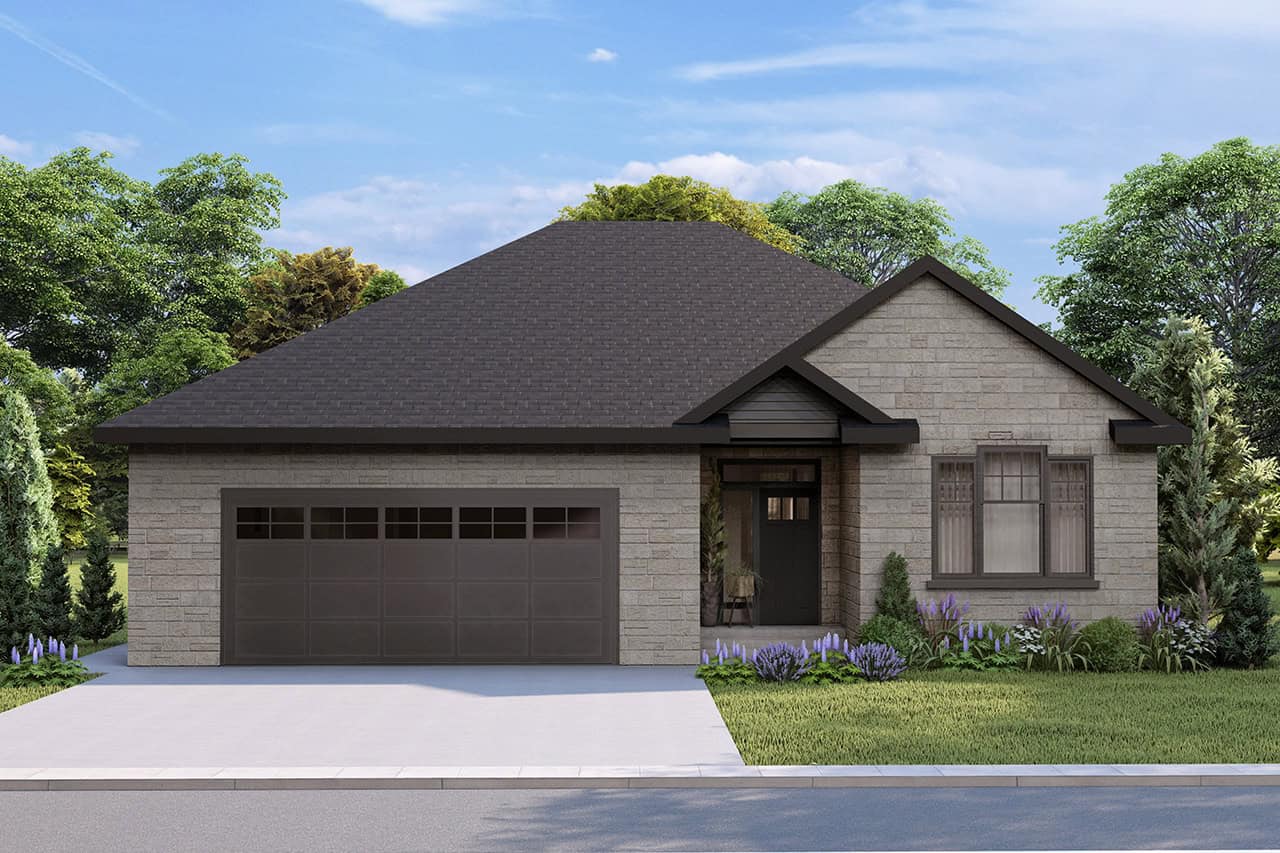
Southern House Plan - 3 Bedrms, 2 Baths - 1932 Sq Ft - #108-2102
Plan Collection
Southern House Plan - 3 Bedrms, 2 Baths - 1932 Sq Ft - #108-2102
Plan#108-2102
Starting at$845
1932
Sq Ft
1
Story
3
Bed
2
Bath
2
Car
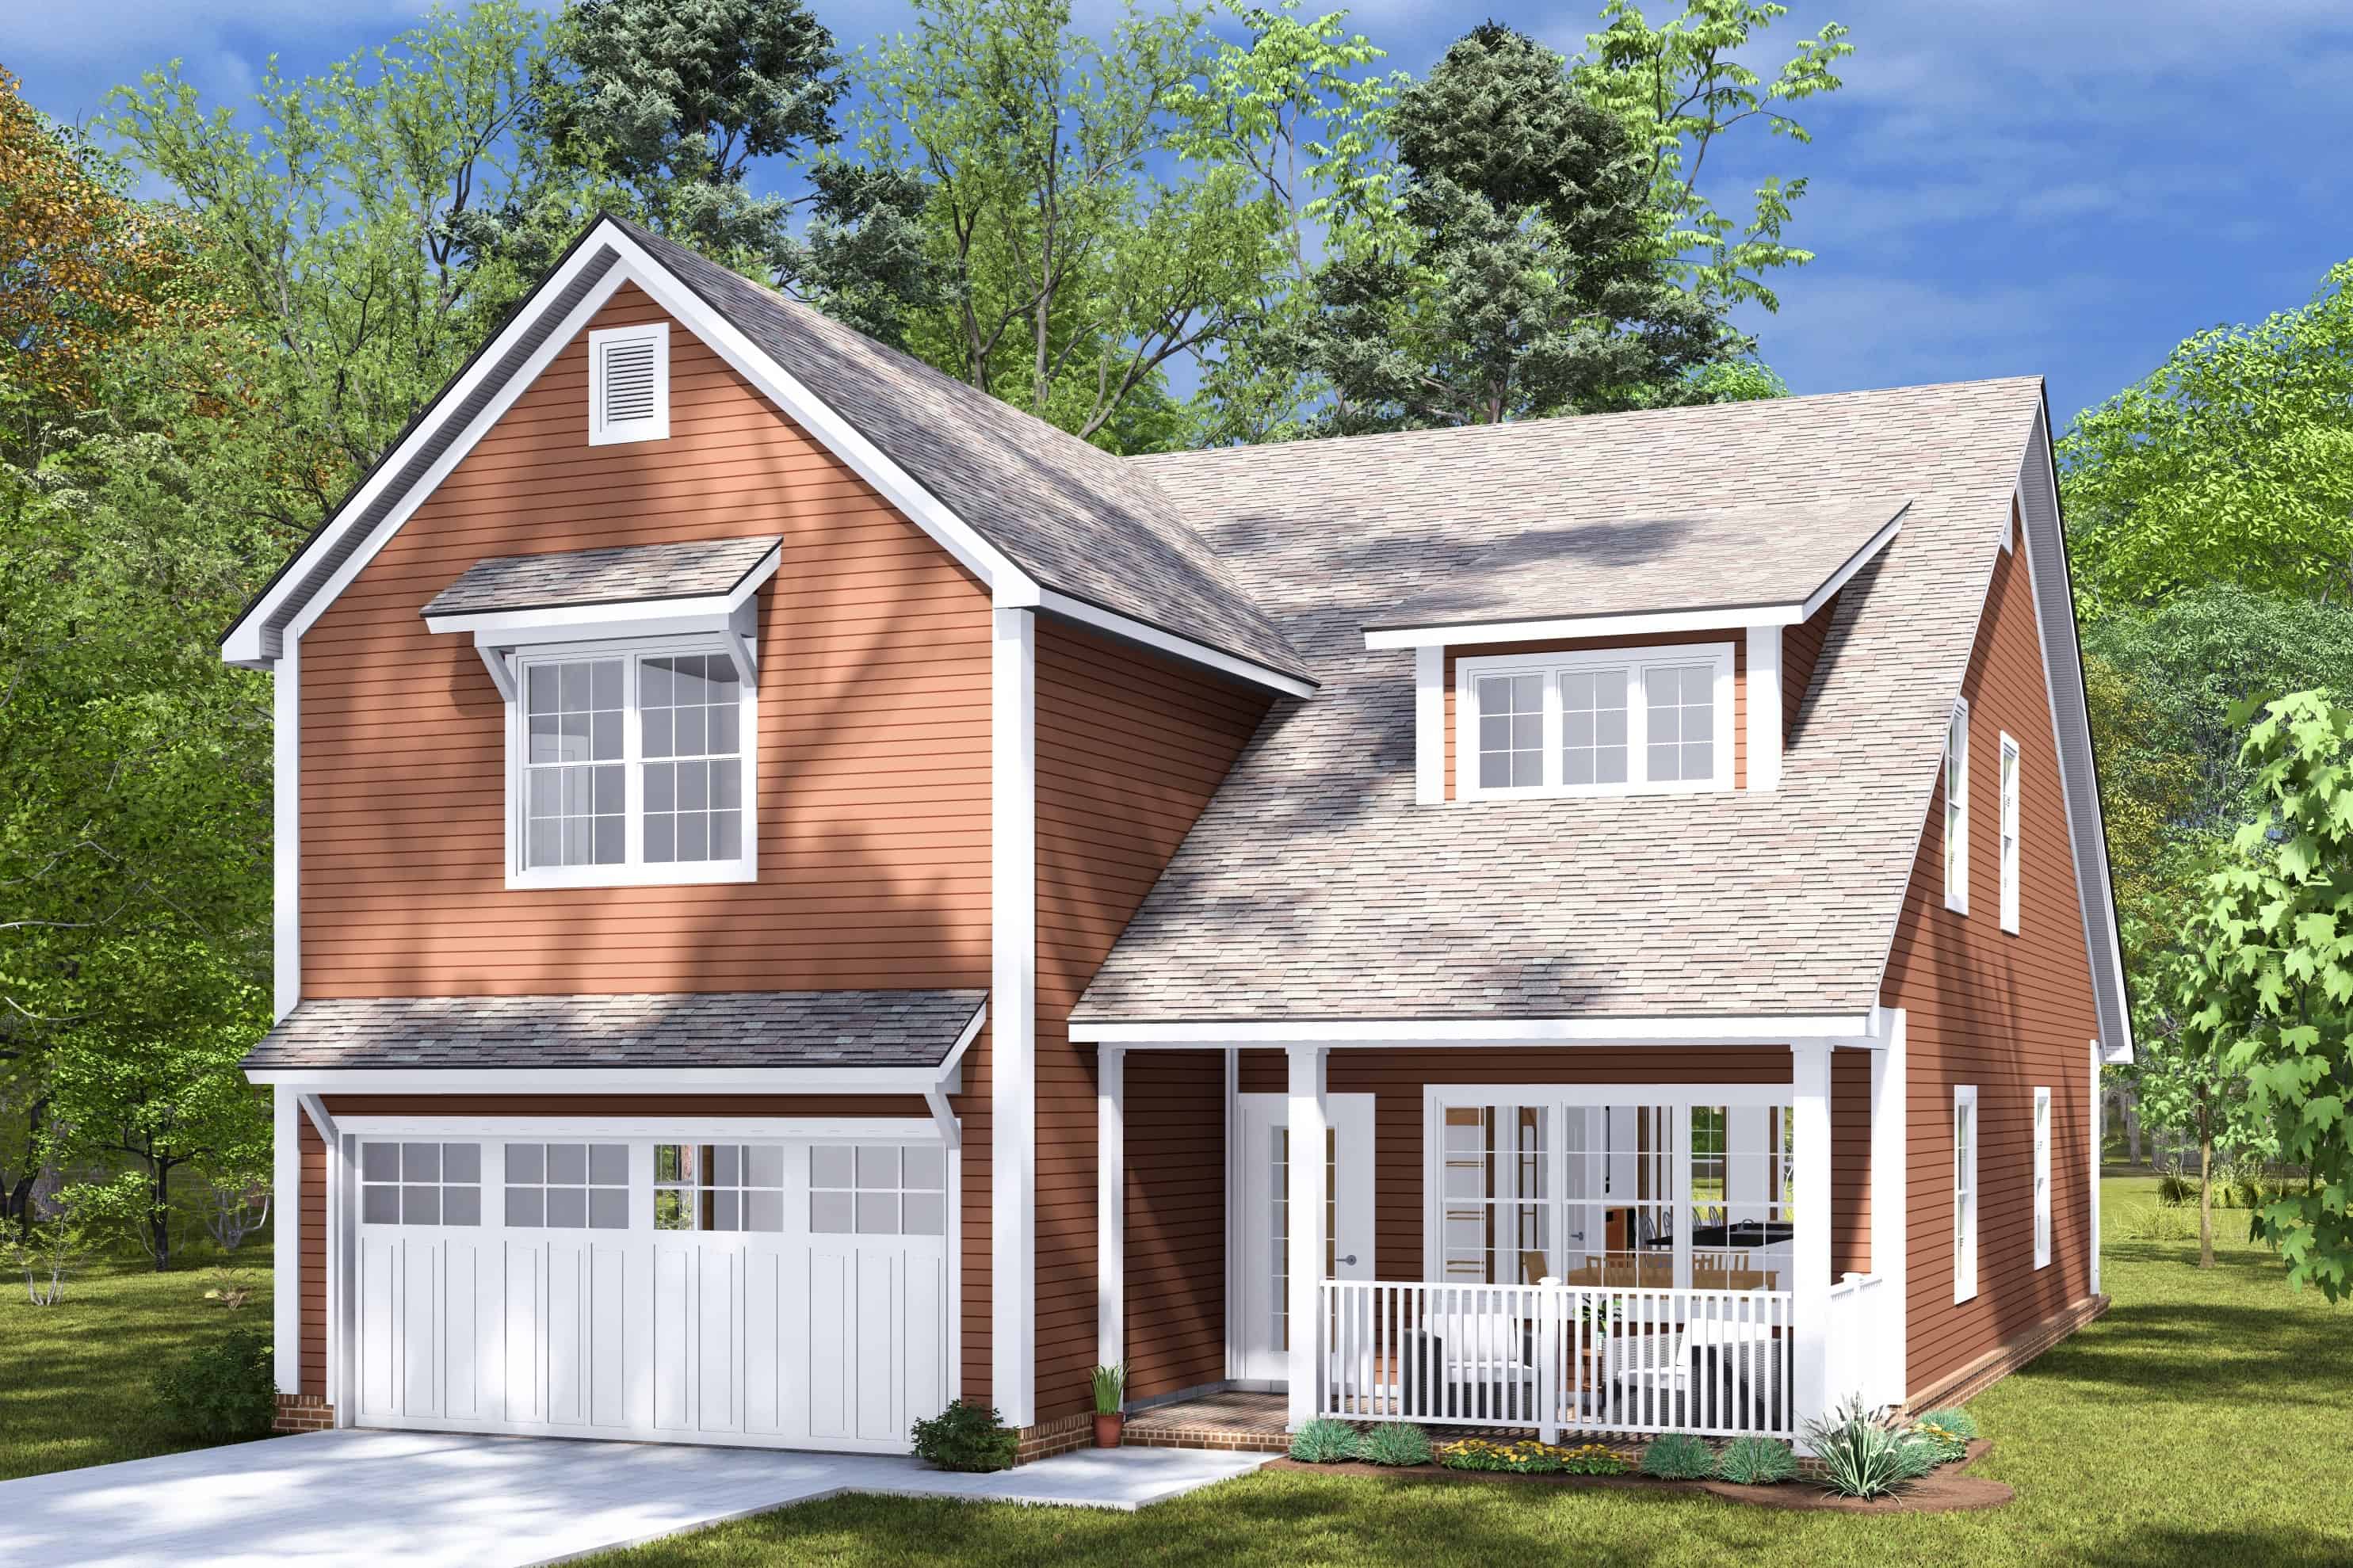
4-Bedroom, 2400 Sq Ft Cottage Home Plan - 178-1456 - Main Exterior
Plan Collection
4-Bedroom, 2400 Sq Ft Cottage Home Plan - 178-1456 - Main Exterior
Plan#178-1456
Starting at$1155
2400
Sq Ft
2
Story
4
Bed
3.5
Bath
2
Car
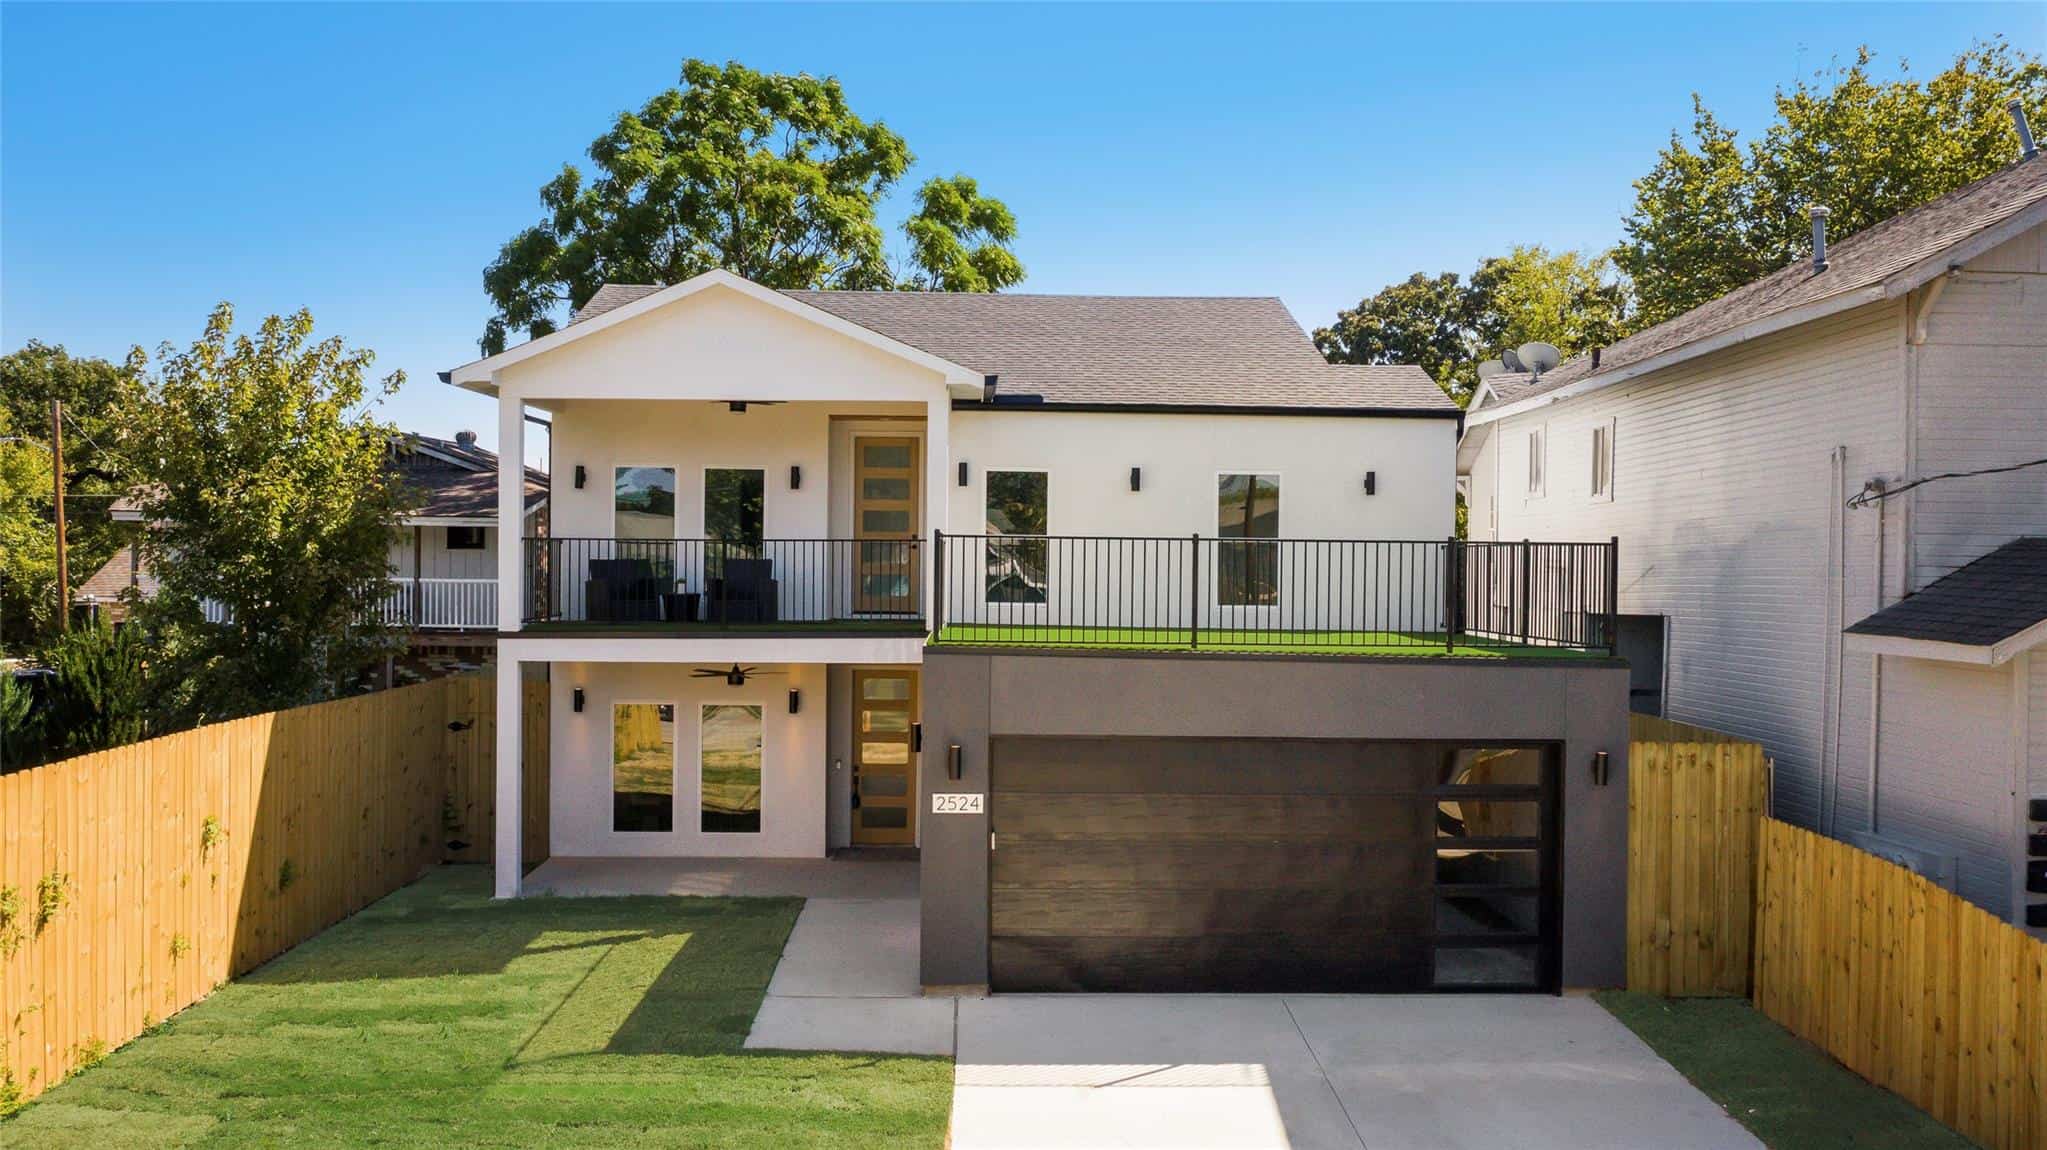
Contemporary Floor Plan - 4 Bedrms, 2.5 Baths - 2451 Sq Ft - #223-1021
Plan Collection
Contemporary Floor Plan - 4 Bedrms, 2.5 Baths - 2451 Sq Ft - #223-1021
Plan#223-1021
Starting at$1375
2451
Sq Ft
2
Story
4
Bed
2.5
Bath
2
Car
Ranch Home Plan - 4 Bedrms, 3 Baths - 2125 Sq Ft - #223-1002
Plan Collection
Ranch Home Plan - 4 Bedrms, 3 Baths - 2125 Sq Ft - #223-1002
Plan#223-1002
Starting at$1375
2125
Sq Ft
1
Story
4
Bed
3
Bath
2
Car
Traditional House Plan - 4 Bedrms, 3 Baths - 2079 Sq Ft - #223-1001
Plan Collection
Traditional House Plan - 4 Bedrms, 3 Baths - 2079 Sq Ft - #223-1001
Plan#223-1001
Starting at$1375
2079
Sq Ft
1
Story
4
Bed
3
Bath
2
Car
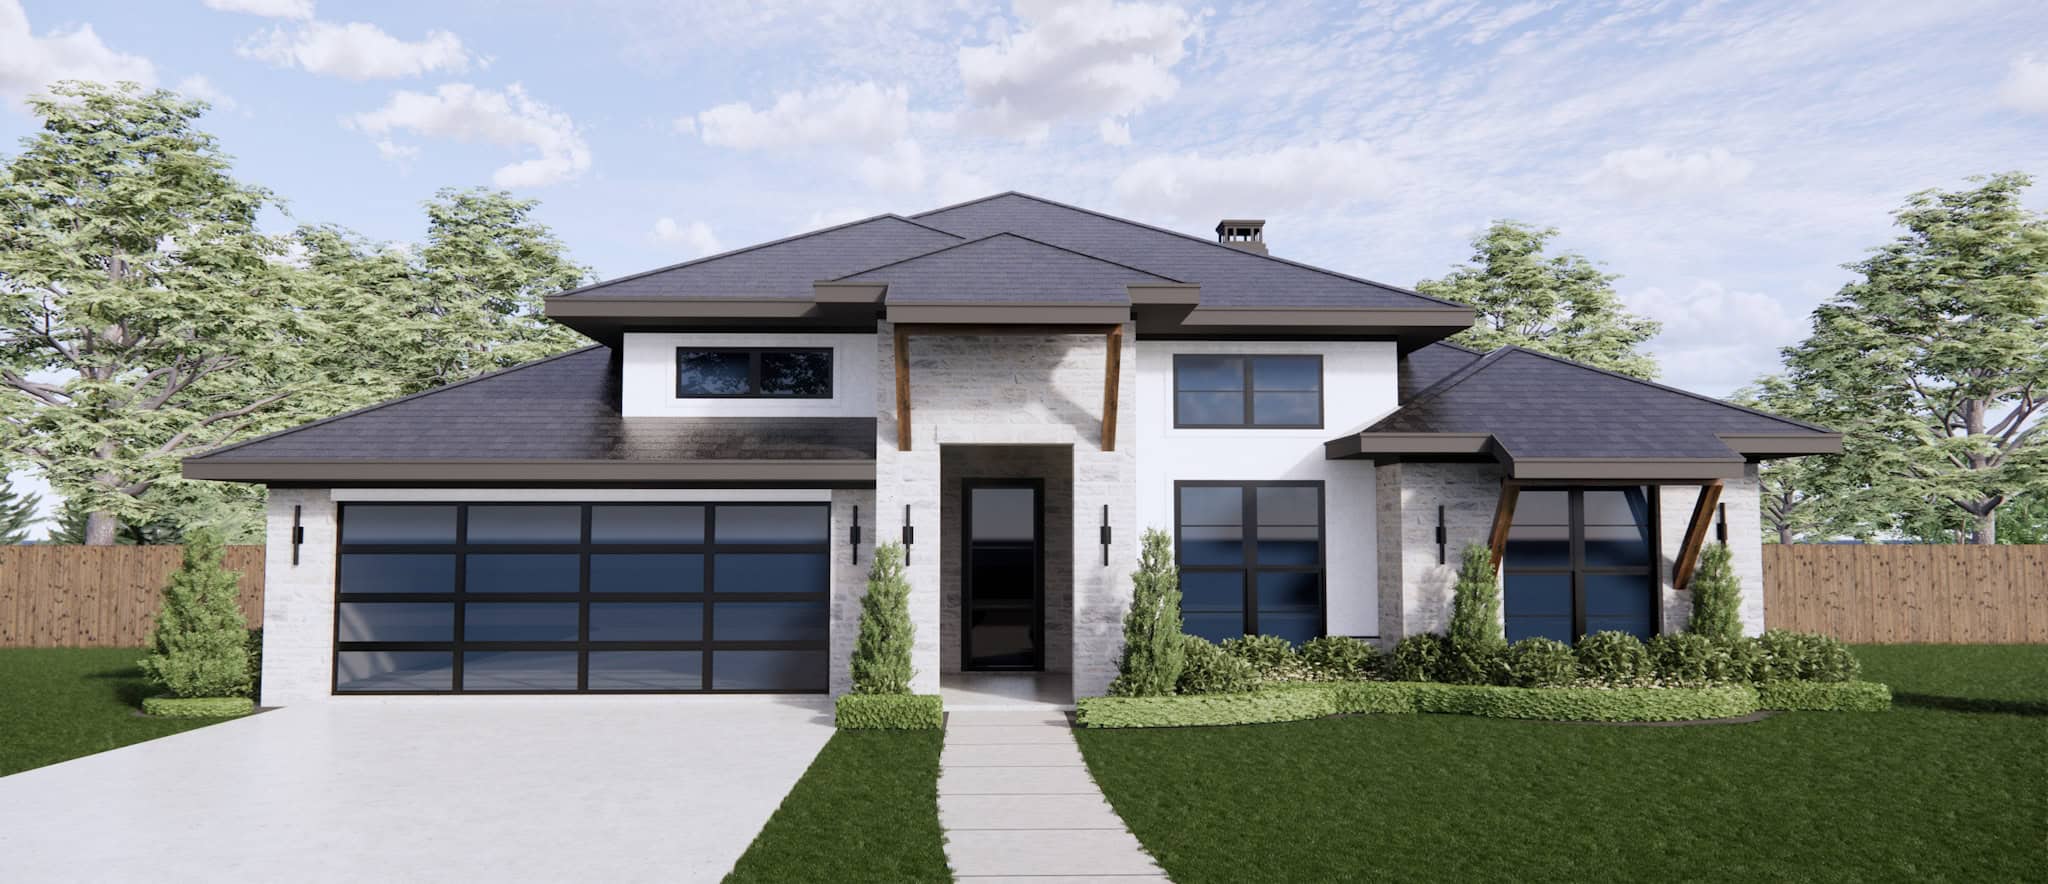
Traditional Home Plan - 4 Bedrms, 2.5 Baths - 2308 Sq Ft - #220-1018
Plan Collection
Traditional Home Plan - 4 Bedrms, 2.5 Baths - 2308 Sq Ft - #220-1018
Plan#220-1018
Starting at$1480
2308
Sq Ft
1
Story
4
Bed
2.5
Bath
2
Car
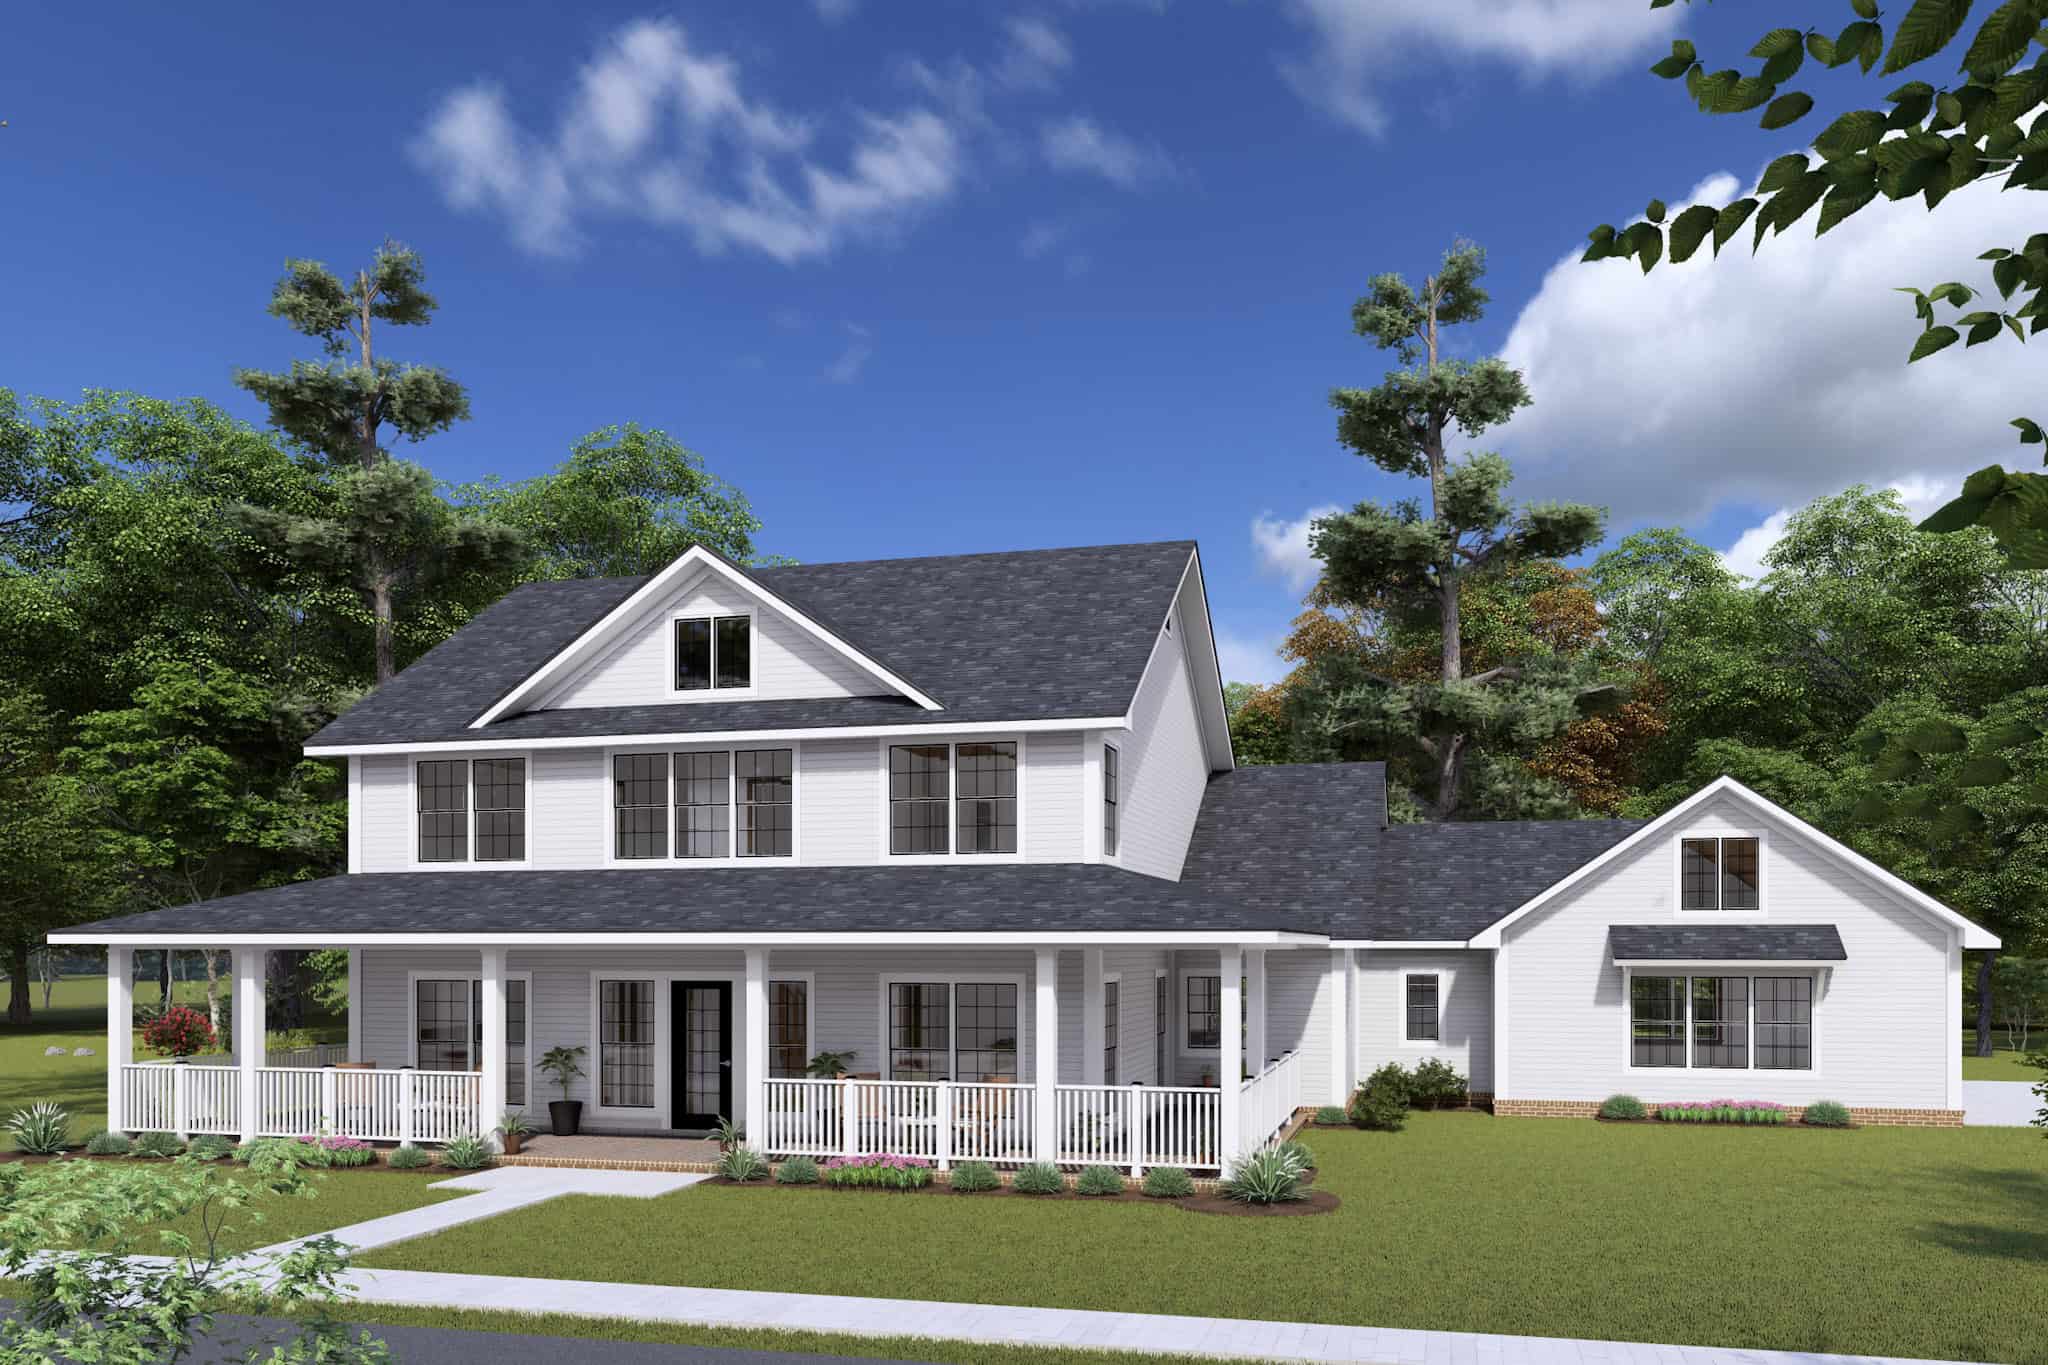
Farmhouse House Plan - 4 Bedrms, 3.5 Baths - 2716 Sq Ft - #178-1439
Plan Collection
Farmhouse House Plan - 4 Bedrms, 3.5 Baths - 2716 Sq Ft - #178-1439
Plan#178-1439
Starting at$1185
2716
Sq Ft
1.5
Story
4
Bed
3.5
Bath
3
Car
6-Bedroom, 2894 Sq Ft Cottage Duplex Plan #178-1482 - Main Exterior
Plan Collection
6-Bedroom, 2894 Sq Ft Cottage Duplex Plan #178-1482 - Main Exterior
Plan#178-1482
Starting at$1195
2894
Sq Ft
2
Story
6
Bed
6
Bath
2
Car
Cottage Home Plan - 3 Bedrms, 2 Baths - 1542 Sq Ft - #178-1480
Plan Collection
Cottage Home Plan - 3 Bedrms, 2 Baths - 1542 Sq Ft - #178-1480
Plan#178-1480
Starting at$1065
1542
Sq Ft
1
Story
3
Bed
2
Bath
2
Car
Cottage House Plan - 3 Bedrms, 2 Baths - 1388 Sq Ft - #178-1479
Plan Collection
Cottage House Plan - 3 Bedrms, 2 Baths - 1388 Sq Ft - #178-1479
Plan#178-1479
Starting at$1045
1388
Sq Ft
1
Story
3
Bed
2
Bath
2
Car
Modern Farmhouse Home Plan - 3 Bedrms, 2 Baths - 1800 Sq Ft - #141-1348
Plan Collection
Modern Farmhouse Home Plan - 3 Bedrms, 2 Baths - 1800 Sq Ft - #141-1348
Plan#141-1348
Starting at$1300
1800
Sq Ft
1
Story
3
Bed
2
Bath
2
Car
Barndominium Home Plan - 4 Bedrms, 3 Baths - 2519 Sq Ft - #123-1157
Plan Collection
Barndominium Home Plan - 4 Bedrms, 3 Baths - 2519 Sq Ft - #123-1157
Plan#123-1157
Starting at$1290
2519
Sq Ft
1
Story
4
Bed
3
Bath
3
Car
Craftsman House Plan - 3 Bedrms, 2.5 Baths - 2312 Sq Ft - #123-1156
Plan Collection
Craftsman House Plan - 3 Bedrms, 2.5 Baths - 2312 Sq Ft - #123-1156
Plan#123-1156
Starting at$1190
2312
Sq Ft
1
Story
3
Bed
2.5
Bath
3
Car
Southern Home Plan - 3 Bedrms, 2 Baths - 2096 Sq Ft - #123-1155
Plan Collection
Southern Home Plan - 3 Bedrms, 2 Baths - 2096 Sq Ft - #123-1155
Plan#123-1155
Starting at$1190
2096
Sq Ft
1
Story
3
Bed
2
Bath
2
Car
Traditional House Plan - 3 Bedrms, 2 Baths - 2000 Sq Ft - #123-1154
Plan Collection
Traditional House Plan - 3 Bedrms, 2 Baths - 2000 Sq Ft - #123-1154
Plan#123-1154
Starting at$1190
2000
Sq Ft
1
Story
3
Bed
2
Bath
2
Car
Traditional Home Plan, 4-6 Bedrms, 2-3 Baths, 2356-4682 Sq Ft - #187-1234
Plan Collection
Traditional Home Plan, 4-6 Bedrms, 2-3 Baths, 2356-4682 Sq Ft - #187-1234
Plan#187-1234
Starting at$1250
2356
Sq Ft
1
Story
4
Bed
2
Bath
2
Car
Country Floor Plan, 1-6 Bedrms, 1.5-4.5 Baths, 2137-5705 Sq Ft #187-1227
Plan Collection
Country Floor Plan, 1-6 Bedrms, 1.5-4.5 Baths, 2137-5705 Sq Ft #187-1227
Plan#187-1227
Starting at$1250
2137
Sq Ft
1
Story
1
Bed
1.5
Bath
3
Car
Modern Farmhouse House Plan - 3 Bedrms, 2 Baths - 1761 Sq Ft - #177-1079
Plan Collection
Modern Farmhouse House Plan - 3 Bedrms, 2 Baths - 1761 Sq Ft - #177-1079
Plan#177-1079
Starting at$1495
1761
Sq Ft
1
Story
3
Bed
2
Bath
2
Car
Cottage Home Plan - 3 Bedrms, 2 Baths - 1521 Sq Ft - #178-1462
Plan Collection
Cottage Home Plan - 3 Bedrms, 2 Baths - 1521 Sq Ft - #178-1462
Plan#178-1462
Starting at$1105
1521
Sq Ft
1
Story
3
Bed
2
Bath
2
Car
3-Bedroom, 3706 Sq Ft Traditional House Plan - 153-2126 - Front Exterior
Plan Collection
3-Bedroom, 3706 Sq Ft Traditional House Plan - 153-2126 - Front Exterior
Plan#153-2126
Starting at$1350
3706
Sq Ft
2
Story
3
Bed
2.5
Bath
3
Car
Rustic Home Plan - 3 Bedrms, 3.5 Baths - 4320 Sq Ft - #193-1344
Plan Collection
Rustic Home Plan - 3 Bedrms, 3.5 Baths - 4320 Sq Ft - #193-1344
Plan#193-1344
Starting at$1850
4320
Sq Ft
2
Story
3
Bed
3.5
Bath
2
Car
3-Bedroom, 1994 Sq Ft Country House Plan - 169-1205 - Front Exterior
Plan Collection
3-Bedroom, 1994 Sq Ft Country House Plan - 169-1205 - Front Exterior
Plan#169-1205
Starting at$770
1994
Sq Ft
2
Story
3
Bed
2.5
Bath
0
Car
Country House Plan - 6 Bedrms, 5.5 Baths - 3448 Sq Ft - #193-1327
Plan Collection
Country House Plan - 6 Bedrms, 5.5 Baths - 3448 Sq Ft - #193-1327
Plan#193-1327
Starting at$2250
3448
Sq Ft
2
Story
6
Bed
5.5
Bath
3
Car
6-Bedroom, 3872 Sq Ft Prairie Duplex Plan #108-2110
Plan Collection
6-Bedroom, 3872 Sq Ft Prairie Duplex Plan #108-2110
Plan#108-2110
Starting at$2120
3872
Sq Ft
2
Story
6
Bed
4.5
Bath
2
Car
Southern House Plan - 3 Bedrms, 2 Baths - 1932 Sq Ft - #108-2102
Plan Collection
Southern House Plan - 3 Bedrms, 2 Baths - 1932 Sq Ft - #108-2102
Plan#108-2102
Starting at$845
1932
Sq Ft
1
Story
3
Bed
2
Bath
2
Car
4-Bedroom, 2400 Sq Ft Cottage Home Plan - 178-1456 - Main Exterior
Plan Collection
4-Bedroom, 2400 Sq Ft Cottage Home Plan - 178-1456 - Main Exterior
Plan#178-1456
Starting at$1155
2400
Sq Ft
2
Story
4
Bed
3.5
Bath
2
Car
Contemporary Floor Plan - 4 Bedrms, 2.5 Baths - 2451 Sq Ft - #223-1021
Plan Collection
Contemporary Floor Plan - 4 Bedrms, 2.5 Baths - 2451 Sq Ft - #223-1021
Plan#223-1021
Starting at$1375
2451
Sq Ft
2
Story
4
Bed
2.5
Bath
2
Car
Ranch Home Plan - 4 Bedrms, 3 Baths - 2125 Sq Ft - #223-1002
Plan Collection
Ranch Home Plan - 4 Bedrms, 3 Baths - 2125 Sq Ft - #223-1002
Plan#223-1002
Starting at$1375
2125
Sq Ft
1
Story
4
Bed
3
Bath
2
Car
Traditional House Plan - 4 Bedrms, 3 Baths - 2079 Sq Ft - #223-1001
Plan Collection
Traditional House Plan - 4 Bedrms, 3 Baths - 2079 Sq Ft - #223-1001
Plan#223-1001
Starting at$1375
2079
Sq Ft
1
Story
4
Bed
3
Bath
2
Car
Traditional Home Plan - 4 Bedrms, 2.5 Baths - 2308 Sq Ft - #220-1018
Plan Collection
Traditional Home Plan - 4 Bedrms, 2.5 Baths - 2308 Sq Ft - #220-1018
Plan#220-1018
Starting at$1480
2308
Sq Ft
1
Story
4
Bed
2.5
Bath
2
Car
Farmhouse House Plan - 4 Bedrms, 3.5 Baths - 2716 Sq Ft - #178-1439
Plan Collection
Farmhouse House Plan - 4 Bedrms, 3.5 Baths - 2716 Sq Ft - #178-1439
Plan#178-1439
Starting at$1185
2716
Sq Ft
1.5
Story
4
Bed
3.5
Bath
3
Car
1...6162636465...101