Traditional, 55-65 Foot Deep House Plans

2,423
Plan Results
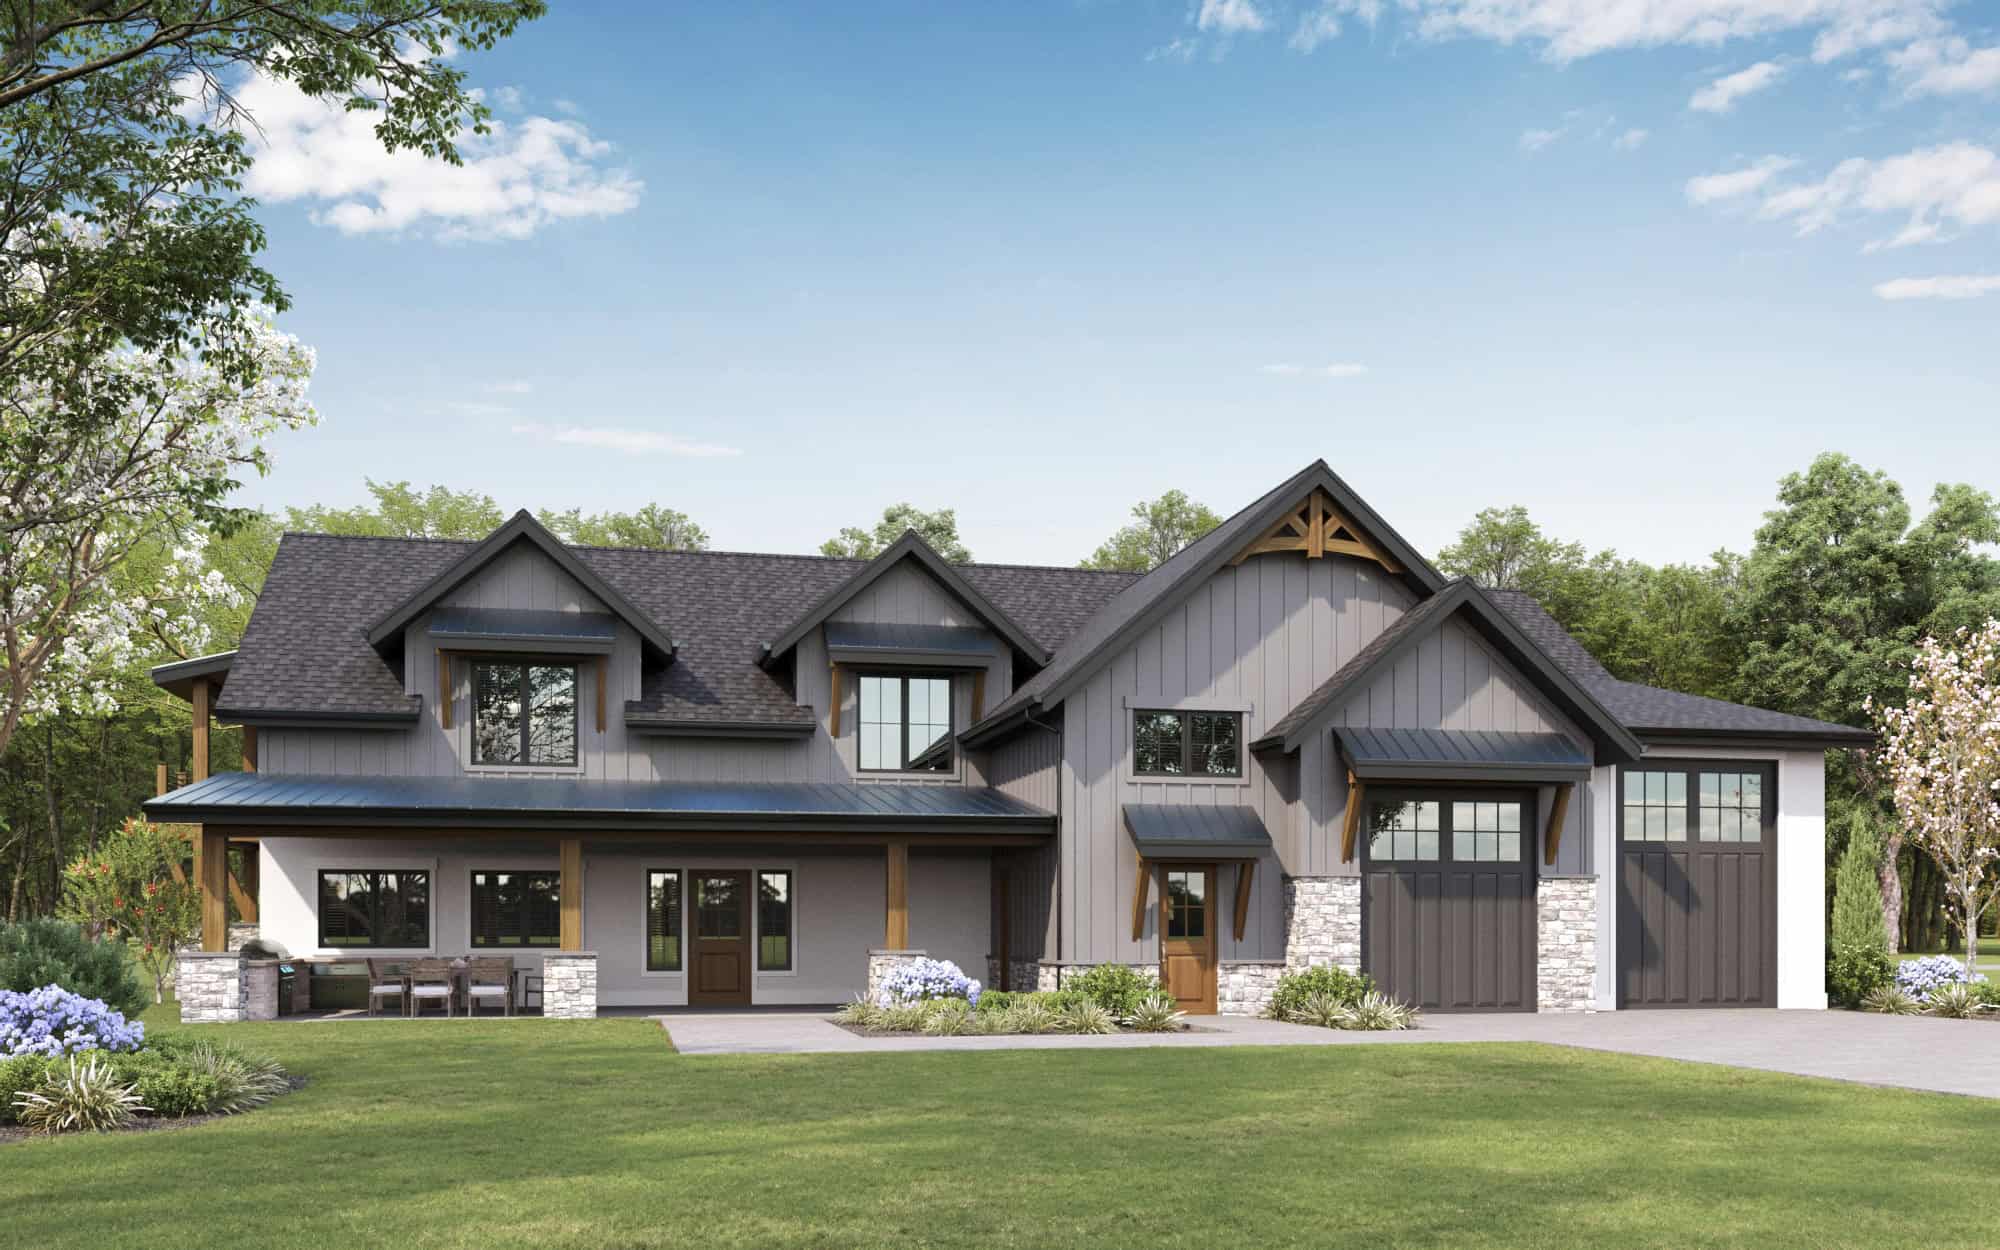
French Floor Plan - 2 Bedrms, 1.5 Baths - 3590 Sq Ft - #161-1247
Plan Collection
French Floor Plan - 2 Bedrms, 1.5 Baths - 3590 Sq Ft - #161-1247
Plan#161-1247
Starting at$2200
3590
Sq Ft
2
Story
2
Bed
1.5
Bath
5
Car
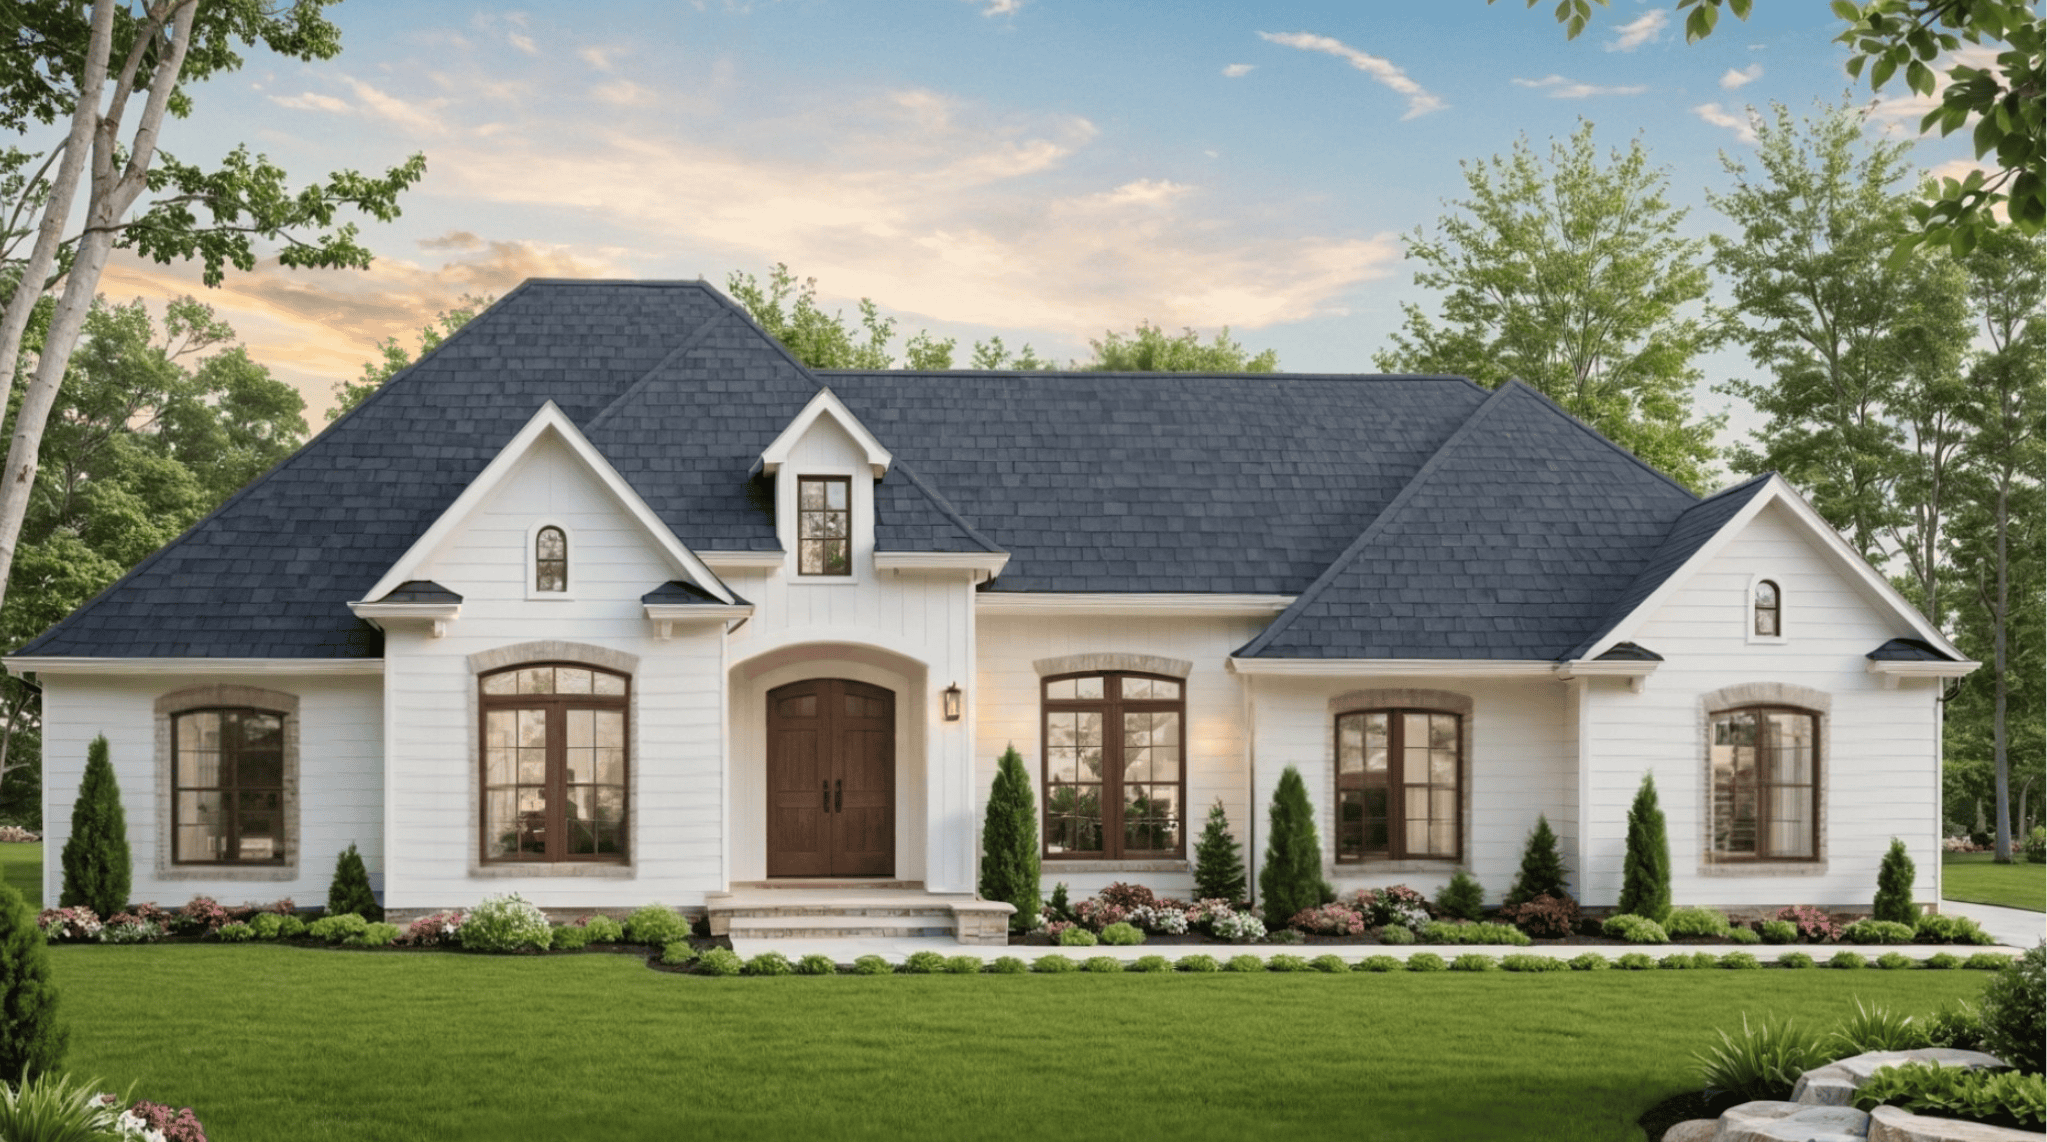
3-Bedroom, 2389 Sq Ft European Country Plan - 141-1378 - Front Exterior
Plan Collection
3-Bedroom, 2389 Sq Ft European Country Plan - 141-1378 - Front Exterior
Plan#141-1378
Starting at$1400
2389
Sq Ft
1
Story
3
Bed
2.5
Bath
2
Car
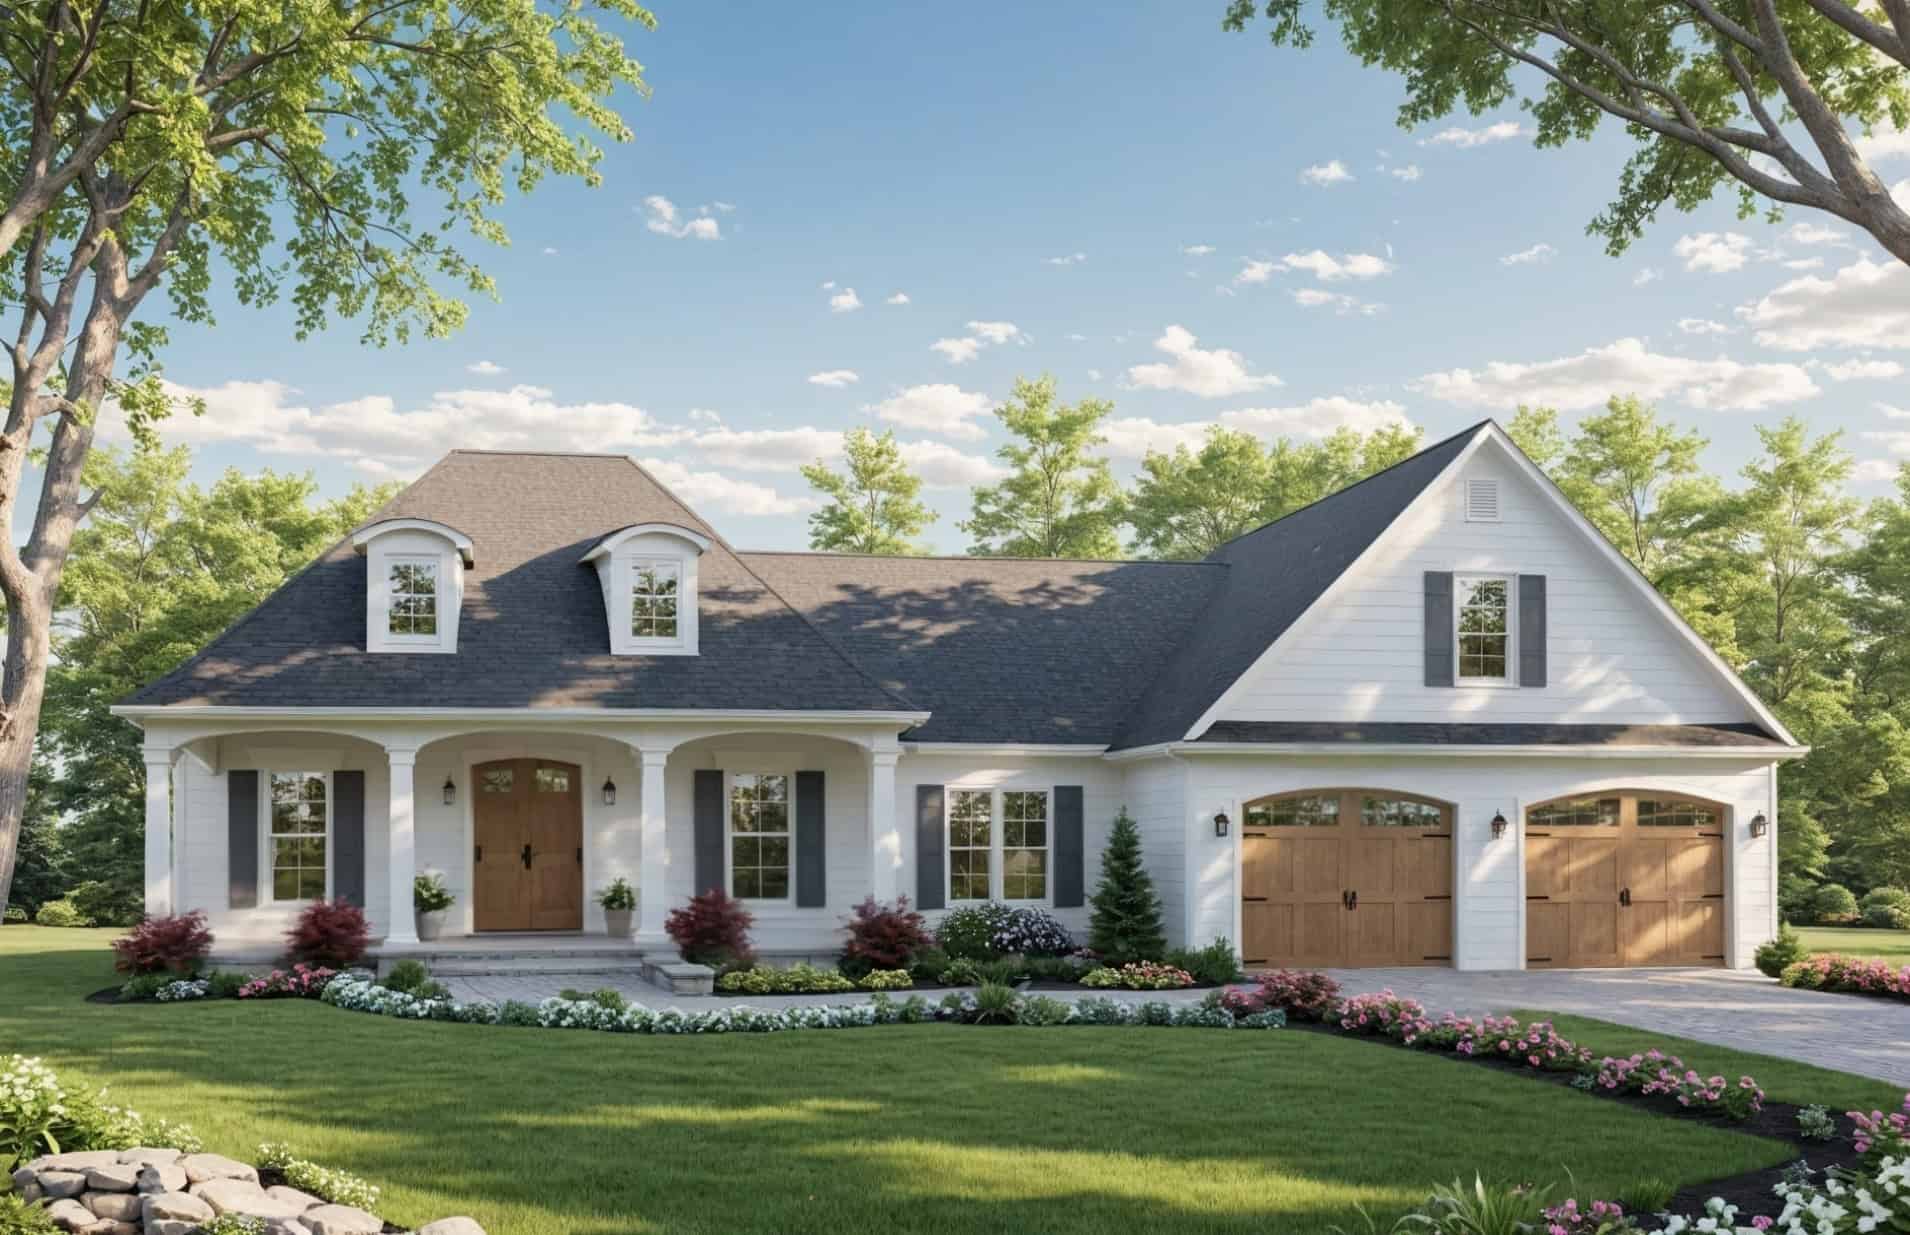
3-Bedroom, 2007 Sq Ft Farmhouse House Plan - 141-1376 - Front Exterior
Plan Collection
3-Bedroom, 2007 Sq Ft Farmhouse House Plan - 141-1376 - Front Exterior
Plan#141-1376
Starting at$1400
2007
Sq Ft
1.5
Story
3
Bed
2.5
Bath
2
Car
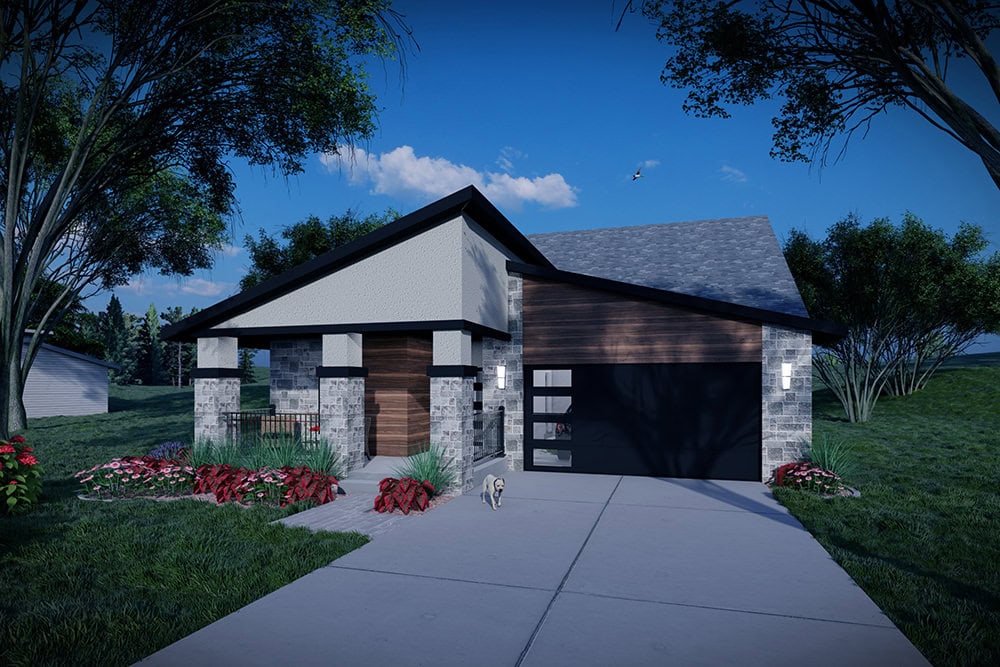
Modern Home Plan - 2 Bedrms, 2 Baths - 1372 Sq Ft - #101-2057
Plan Collection
Modern Home Plan - 2 Bedrms, 2 Baths - 1372 Sq Ft - #101-2057
Plan#101-2057
Starting at$985
1372
Sq Ft
1
Story
2
Bed
2
Bath
2
Car
3-Bedroom, 1940 Sq Ft Craftsman Home Plan - 141-1375 - Main Exterior
Plan Collection
3-Bedroom, 1940 Sq Ft Craftsman Home Plan - 141-1375 - Main Exterior
Plan#141-1375
Starting at$1300
1940
Sq Ft
1.5
Story
3
Bed
2.5
Bath
2
Car
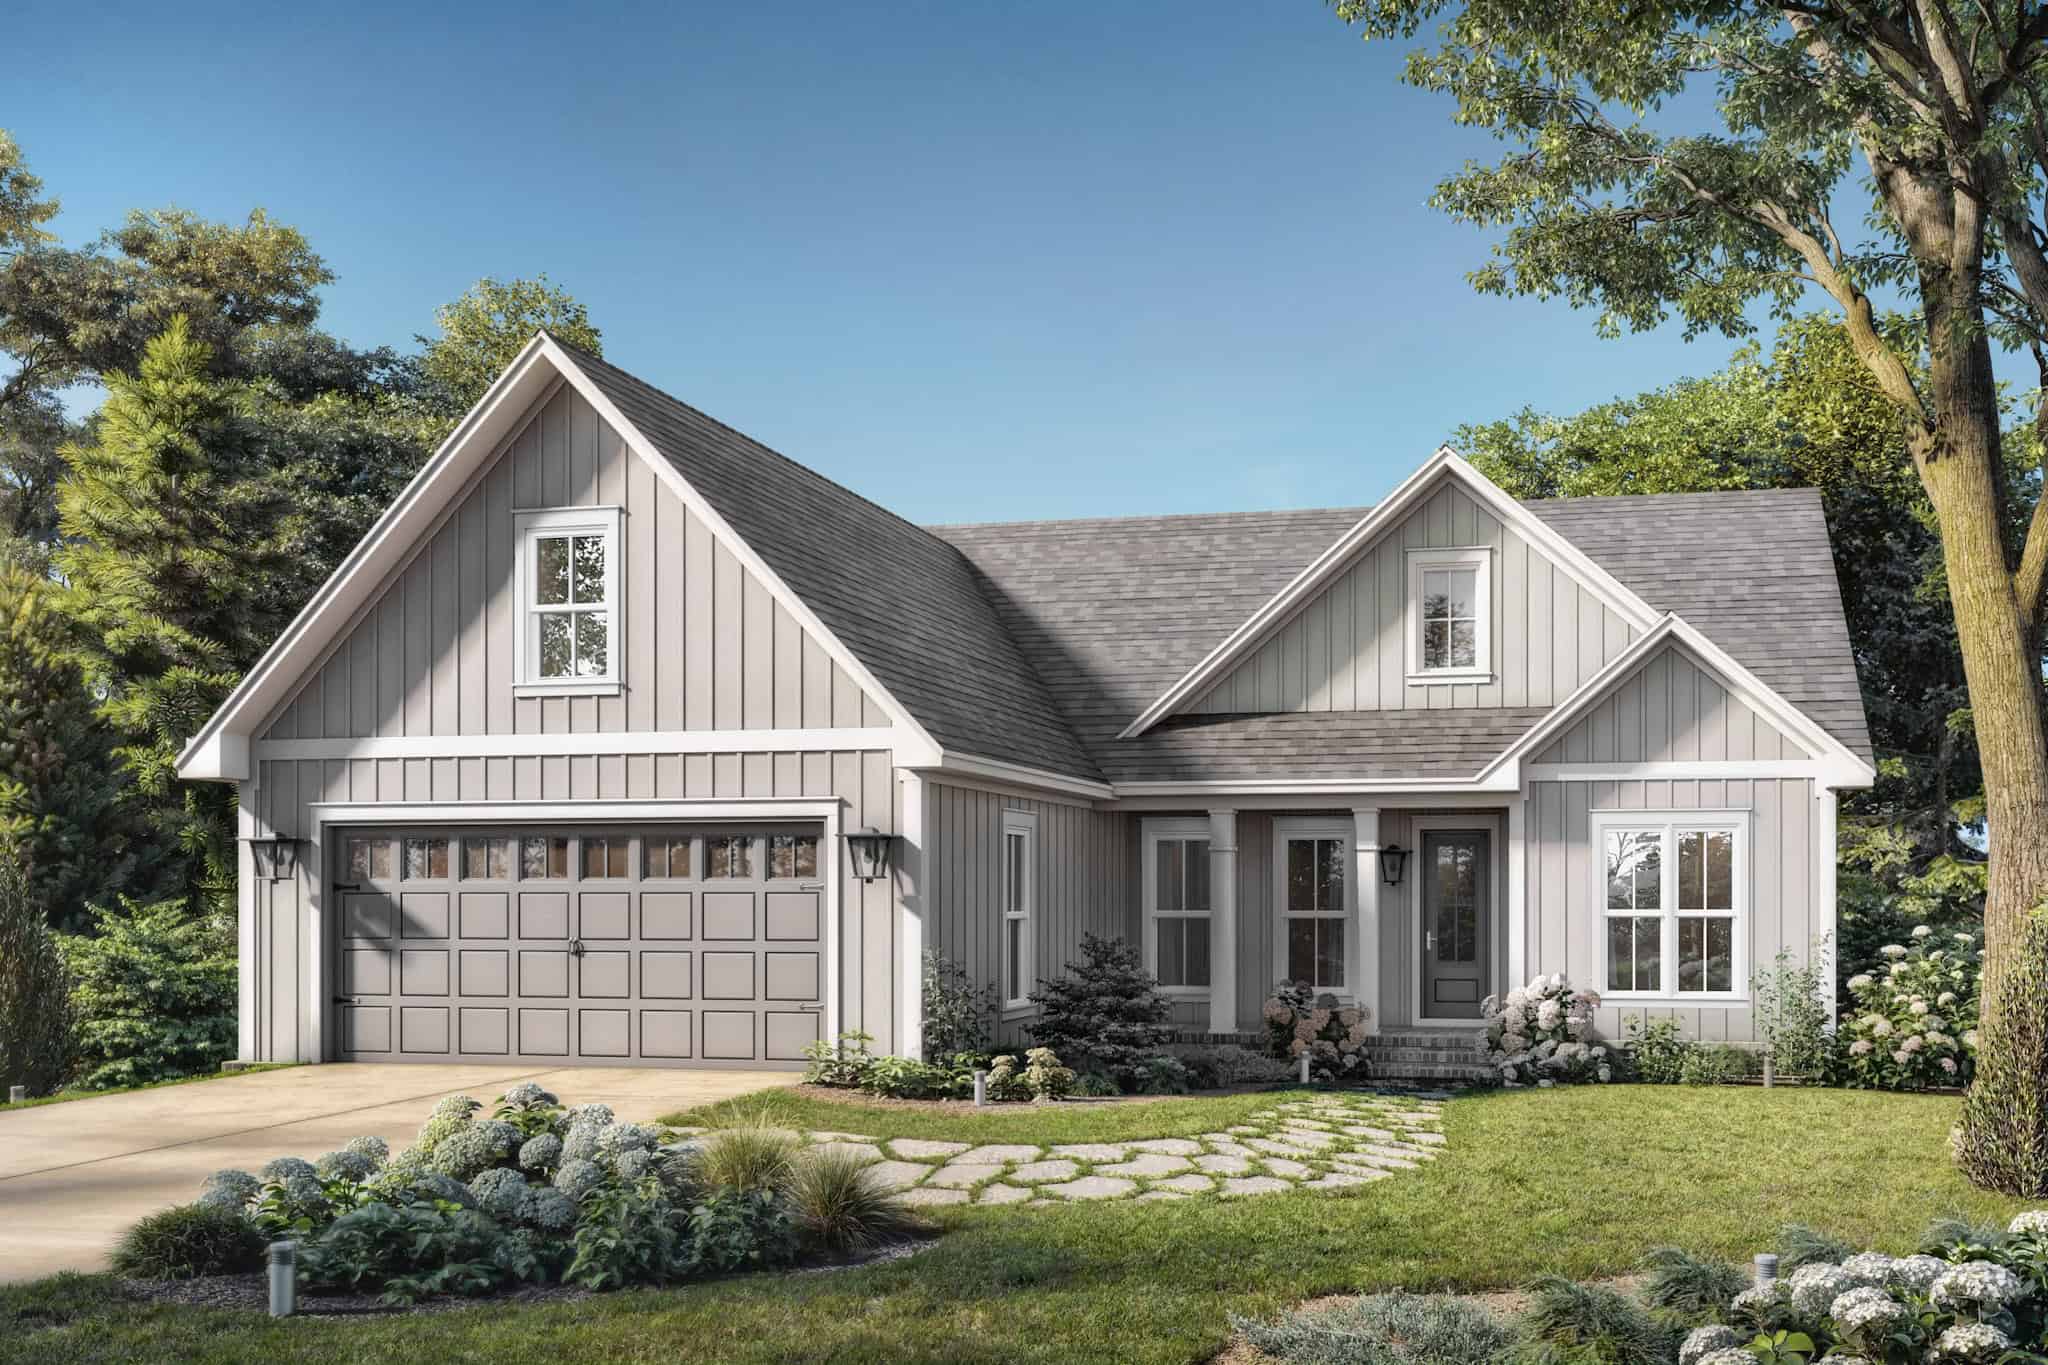
3-Bedroom, 1526 Sq Ft Country Home Plan - 142-1546 - Main Exterior
Plan Collection
3-Bedroom, 1526 Sq Ft Country Home Plan - 142-1546 - Main Exterior
Plan#142-1546
Starting at$1395
1526
Sq Ft
1.5
Story
3
Bed
2
Bath
2
Car
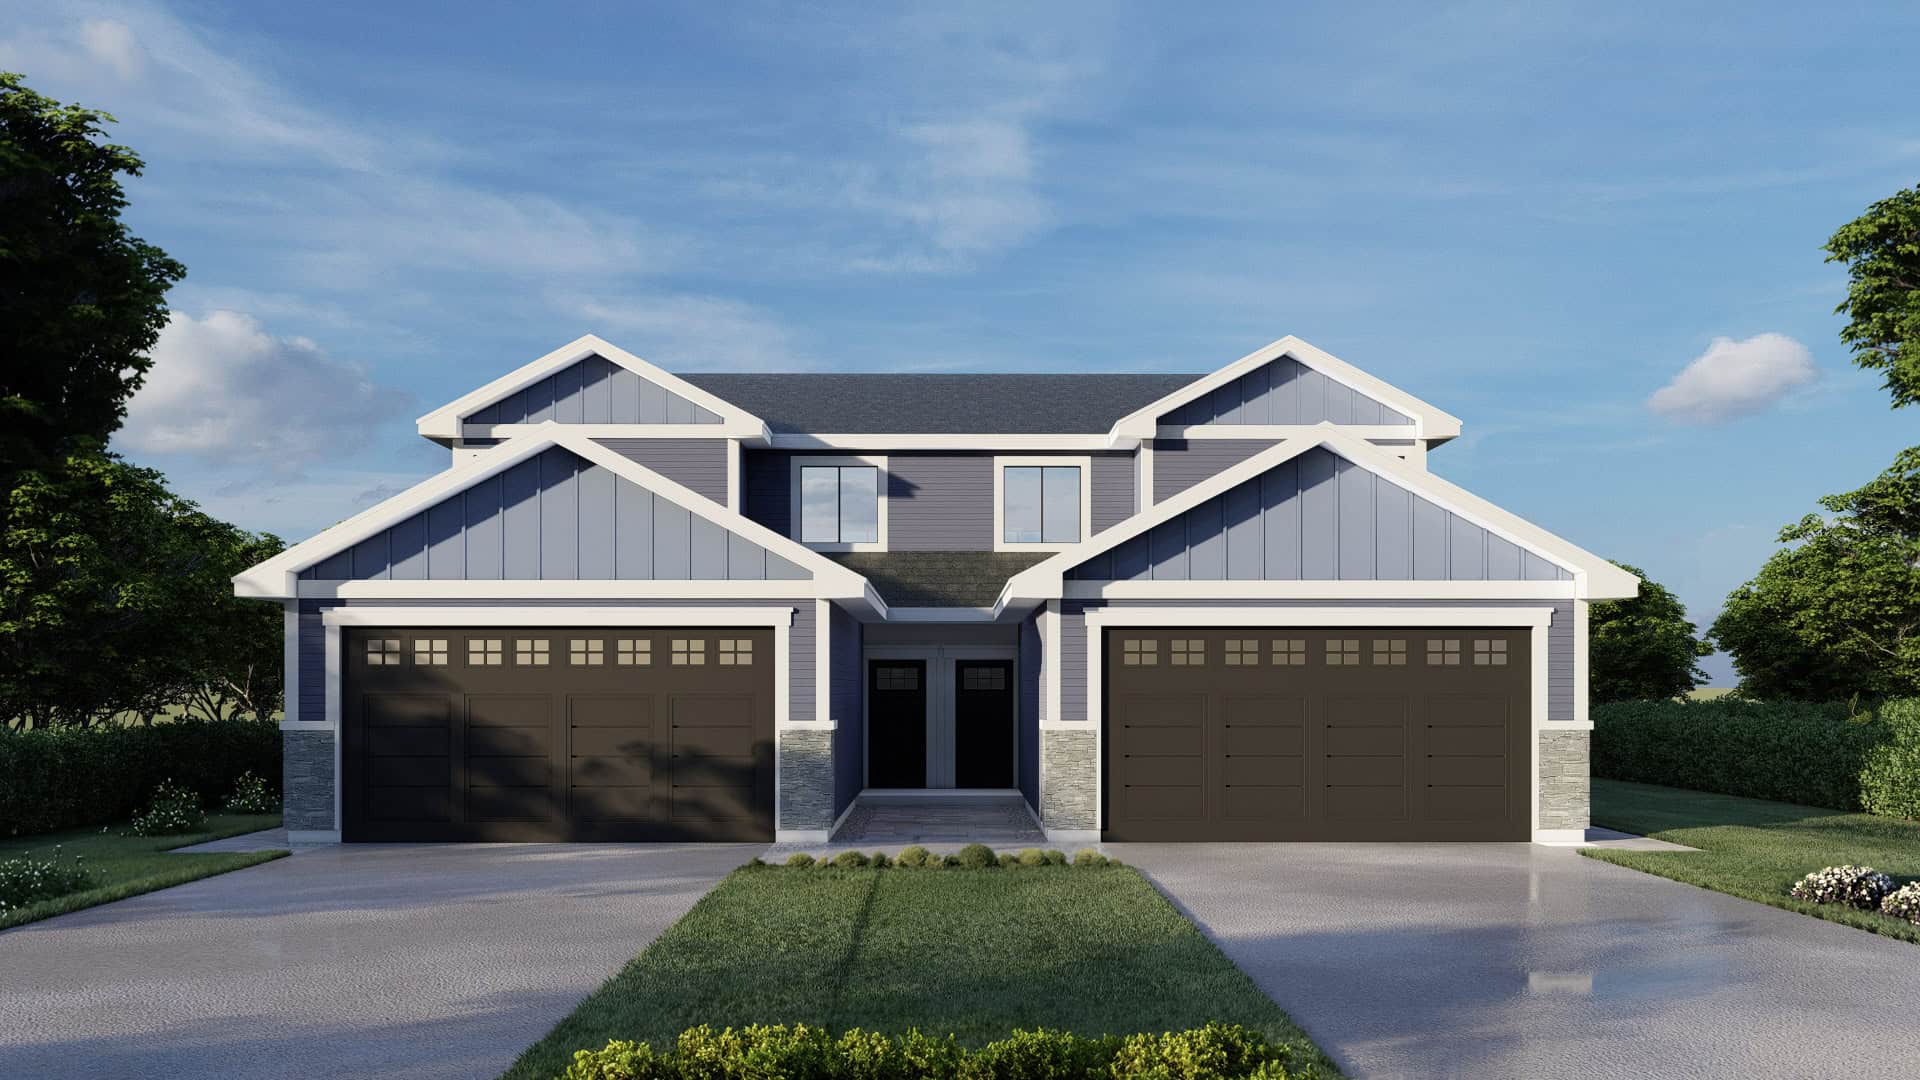
10-Bedroom, 3872 Sq Ft Traditional Duplex Plan #162-1099 – Main Exterior
Plan Collection
10-Bedroom, 3872 Sq Ft Traditional Duplex Plan #162-1099 – Main Exterior
Plan#162-1099
Starting at$1400
3872
Sq Ft
2
Story
10
Bed
6
Bath
4
Car
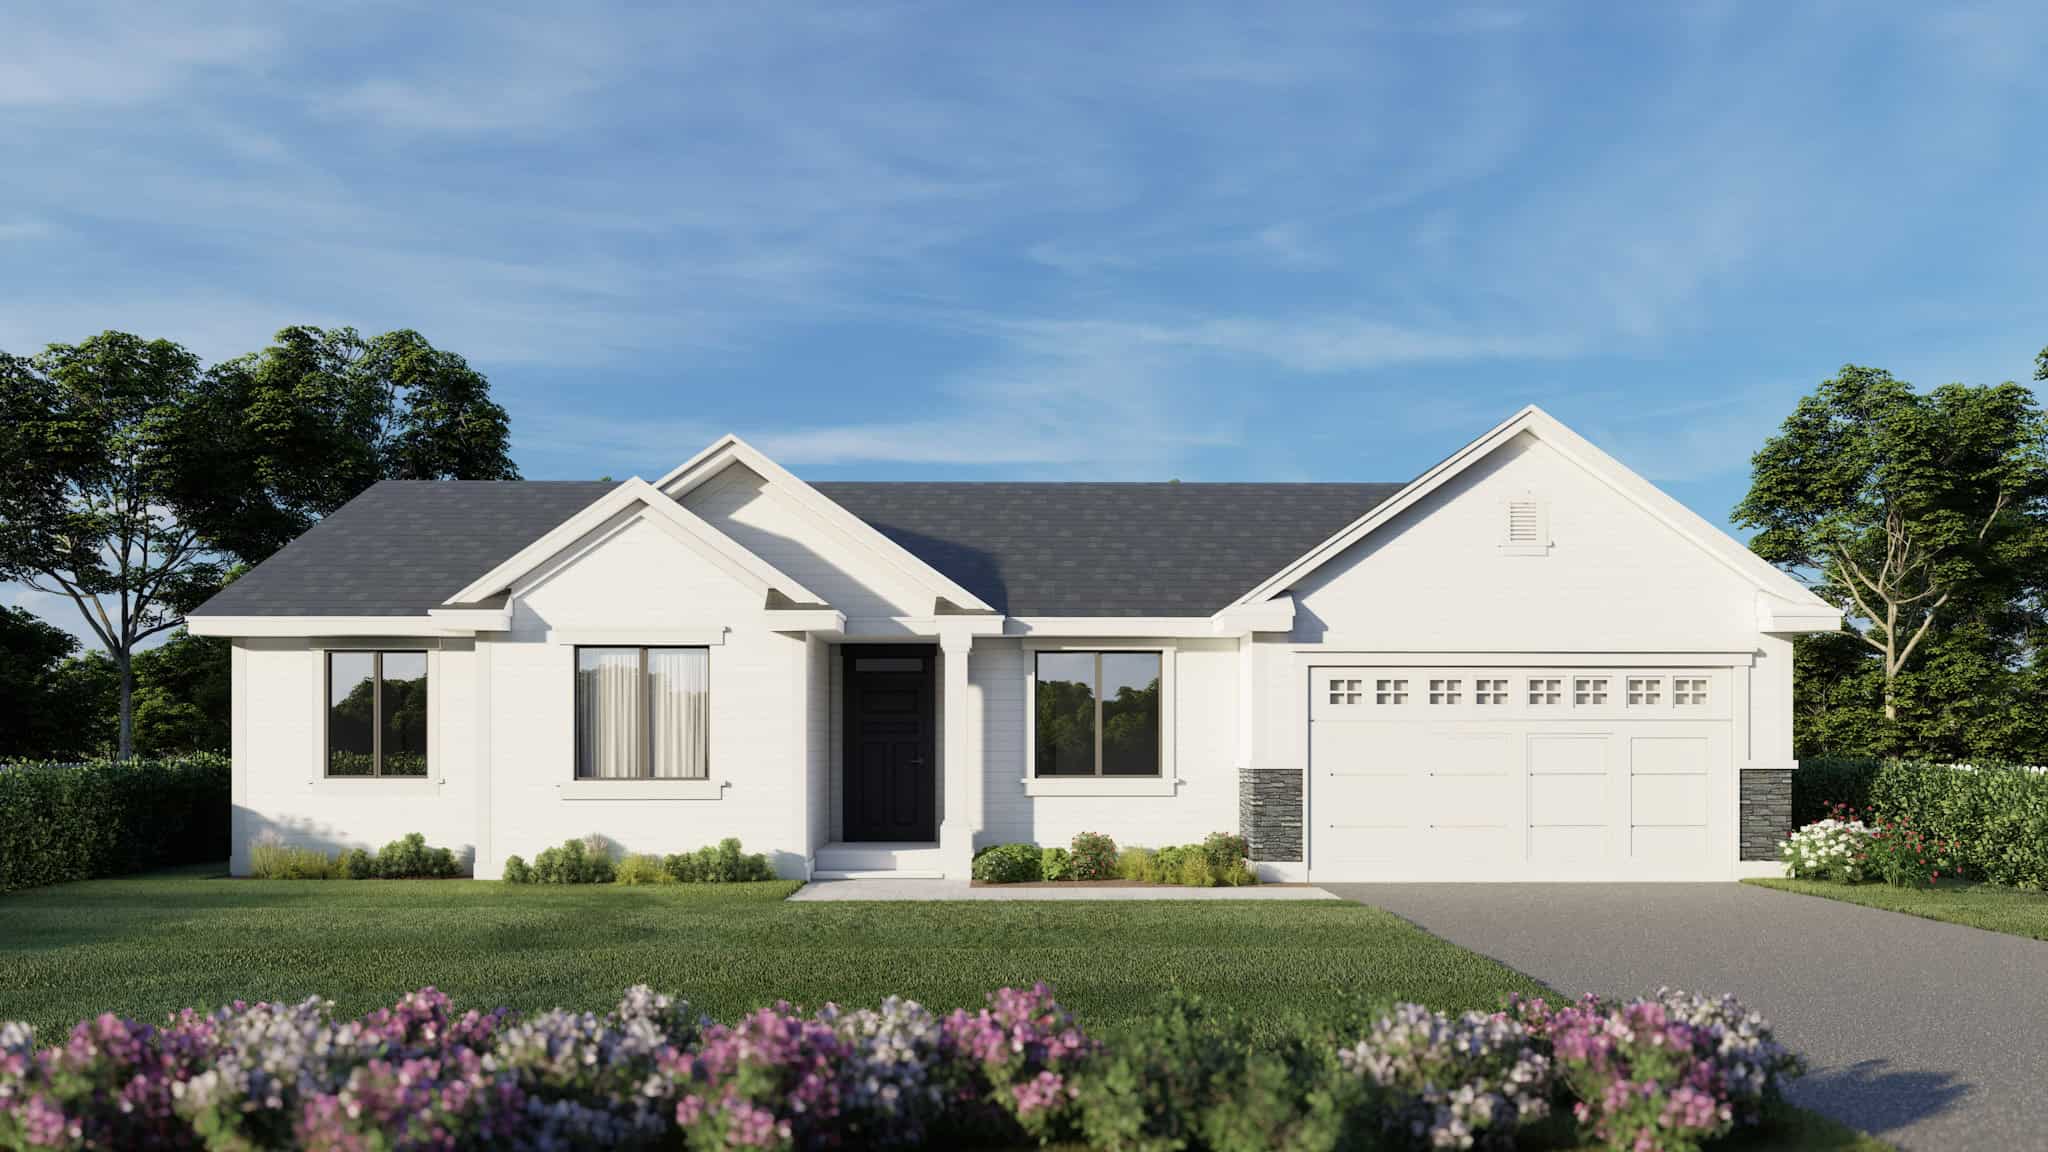
Craftsman Home Plan - 3 Bedrms, 2 Baths - 1489 Sq Ft - #162-1093
Plan Collection
Craftsman Home Plan - 3 Bedrms, 2 Baths - 1489 Sq Ft - #162-1093
Plan#162-1093
Starting at$950
1489
Sq Ft
1
Story
3
Bed
2
Bath
2
Car
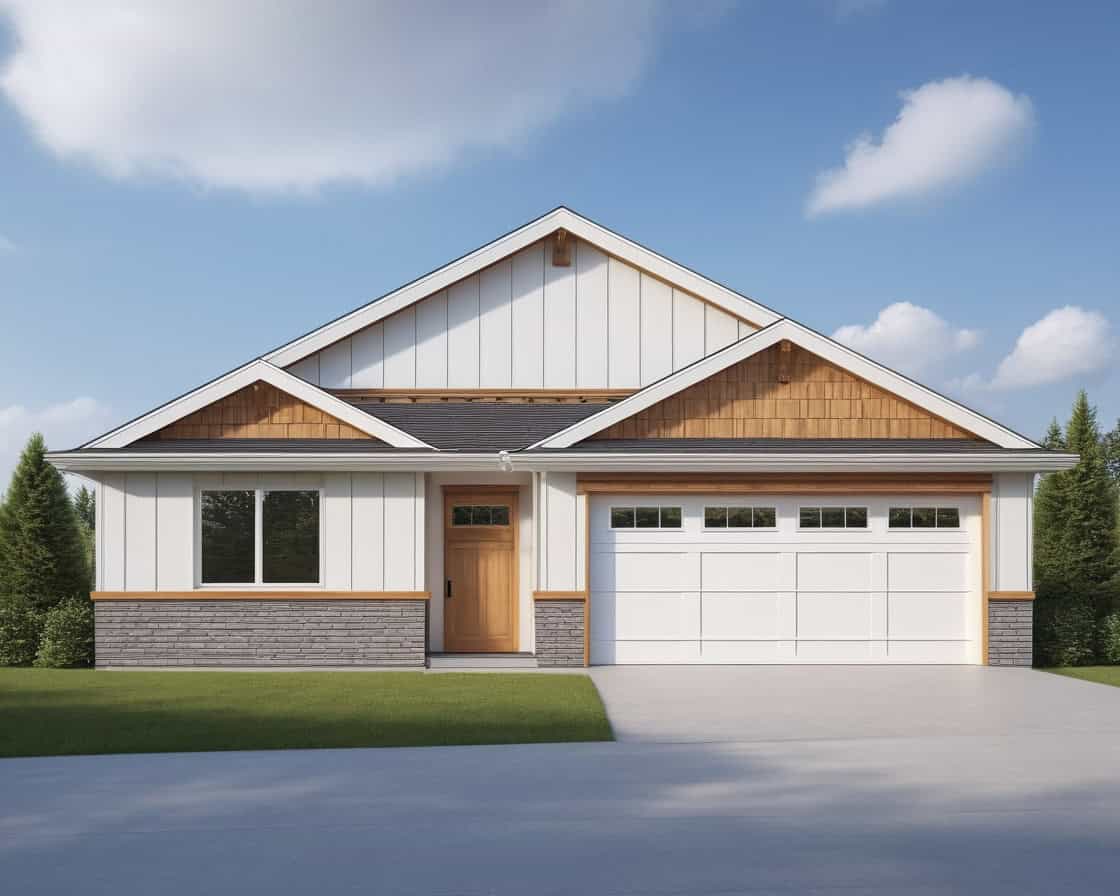
Craftsman Floor Plan - 3 Bedrms, 2 Baths - 1465 Sq Ft - #162-1091
Plan Collection
Craftsman Floor Plan - 3 Bedrms, 2 Baths - 1465 Sq Ft - #162-1091
Plan#162-1091
Starting at$950
1465
Sq Ft
1
Story
3
Bed
2
Bath
2
Car
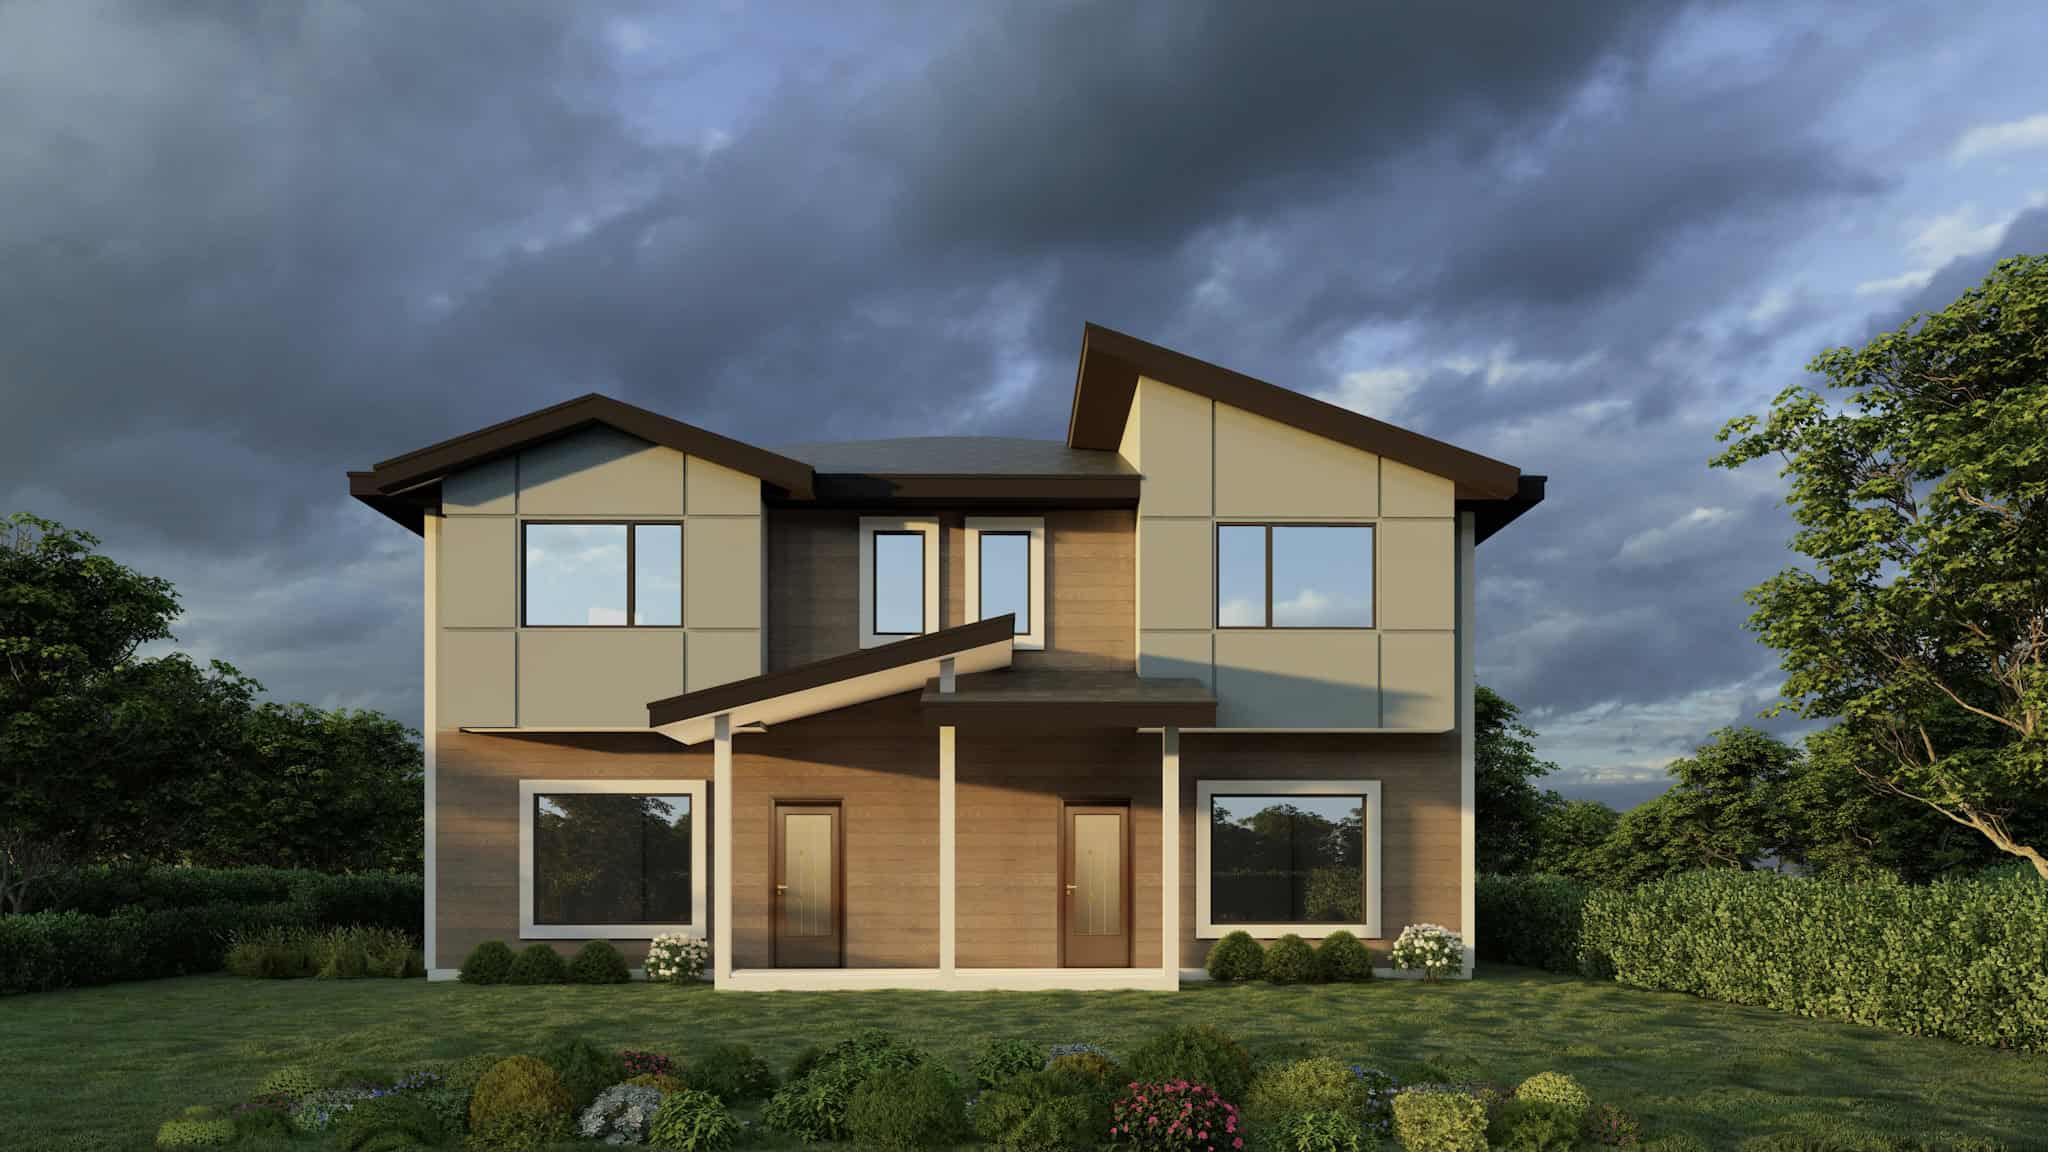
6-Bedroom, 2924 Sq Ft Traditional Duplex Plan #162-1089 – Main Exterior
Plan Collection
6-Bedroom, 2924 Sq Ft Traditional Duplex Plan #162-1089 – Main Exterior
Plan#162-1089
Starting at$1200
2924
Sq Ft
2
Story
6
Bed
4.5
Bath
2
Car
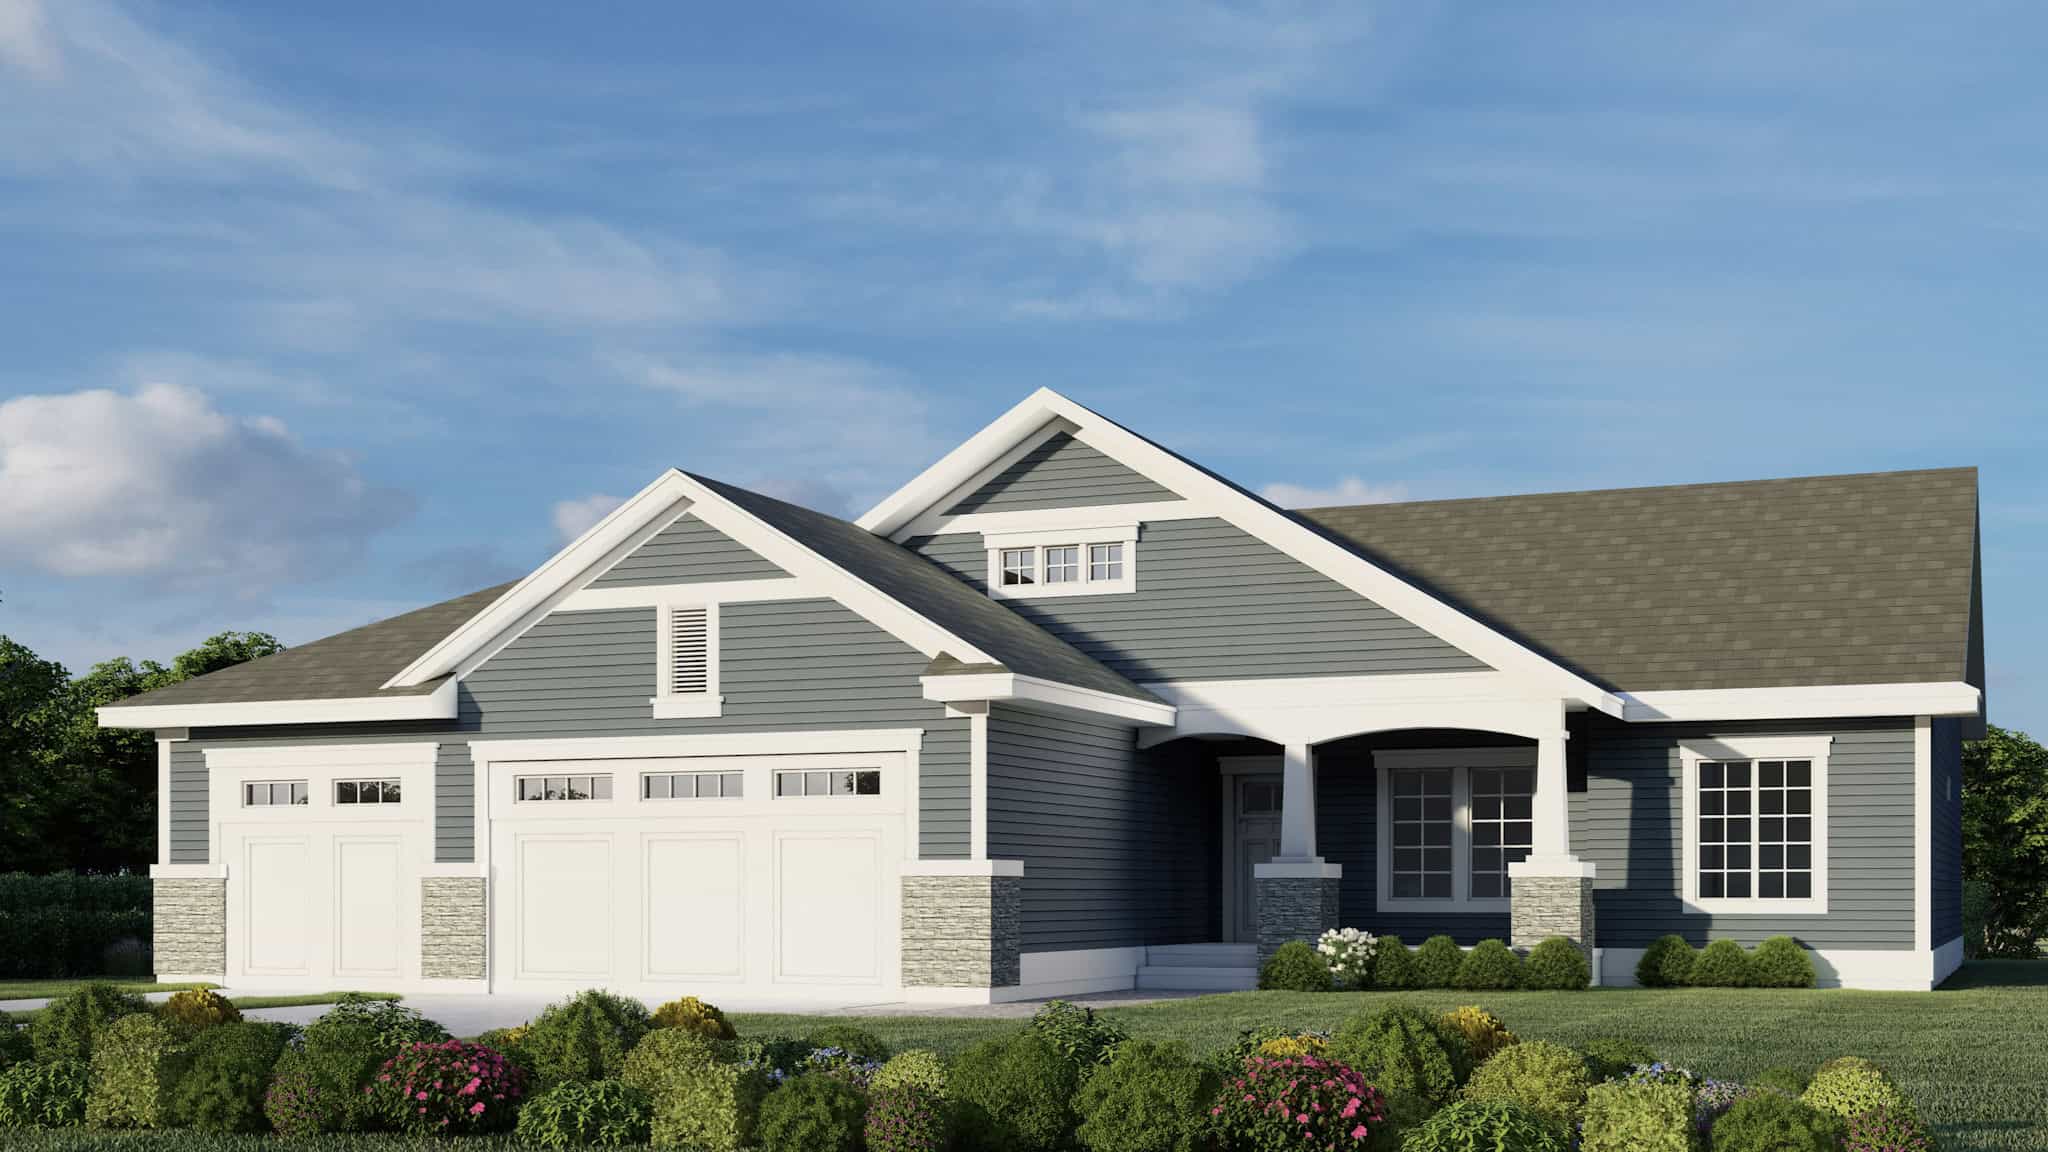
Craftsman Home Plan - 4 Bedrms, 2 Baths - 1424 Sq Ft - #162-1087
Plan Collection
Craftsman Home Plan - 4 Bedrms, 2 Baths - 1424 Sq Ft - #162-1087
Plan#162-1087
Starting at$950
1424
Sq Ft
1
Story
4
Bed
2
Bath
3
Car
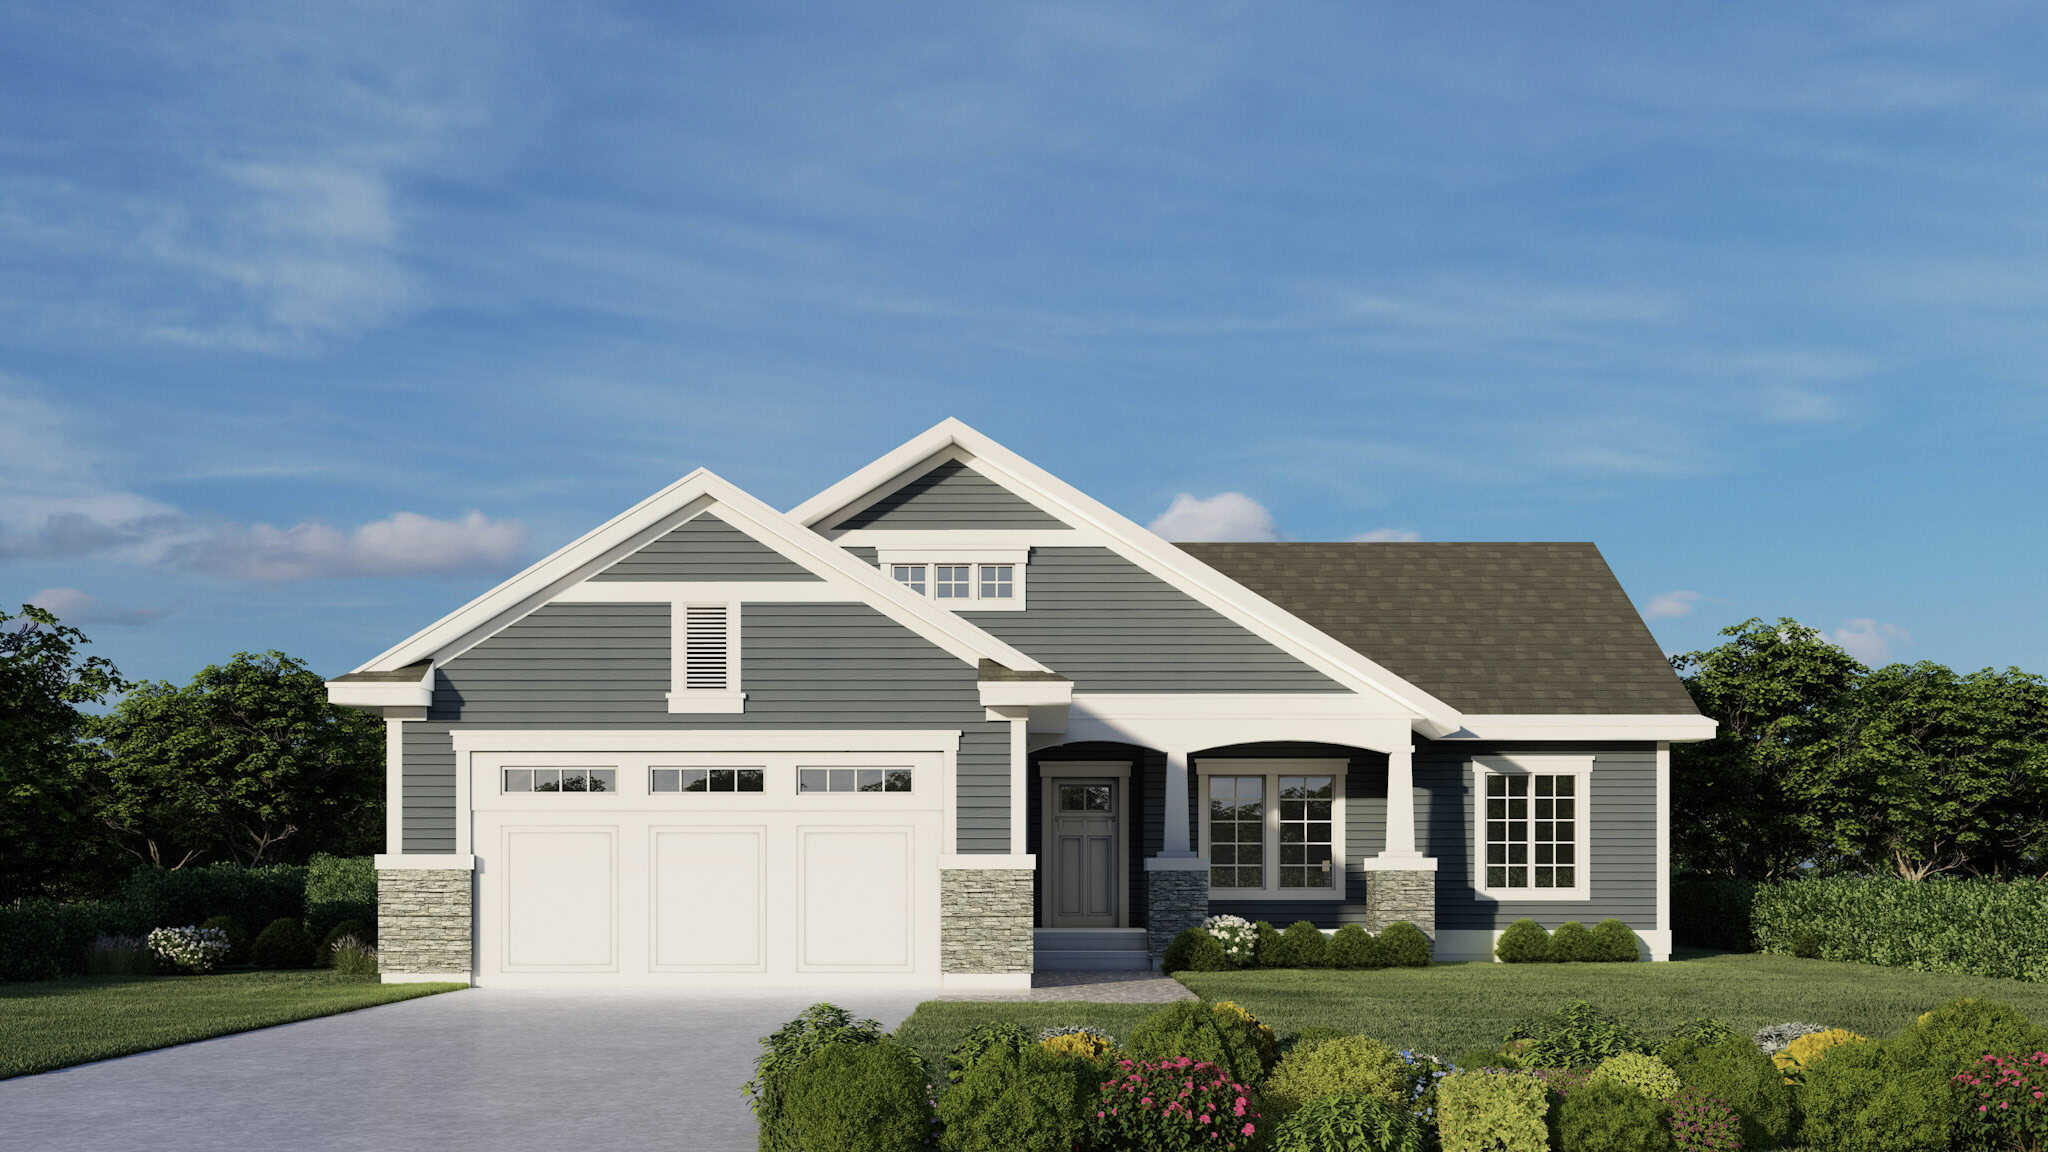
Craftsman House Plan - 4 Bedrms, 2 Baths - 1424 Sq Ft - #162-1086
Plan Collection
Craftsman House Plan - 4 Bedrms, 2 Baths - 1424 Sq Ft - #162-1086
Plan#162-1086
Starting at$950
1424
Sq Ft
1
Story
4
Bed
2
Bath
2
Car
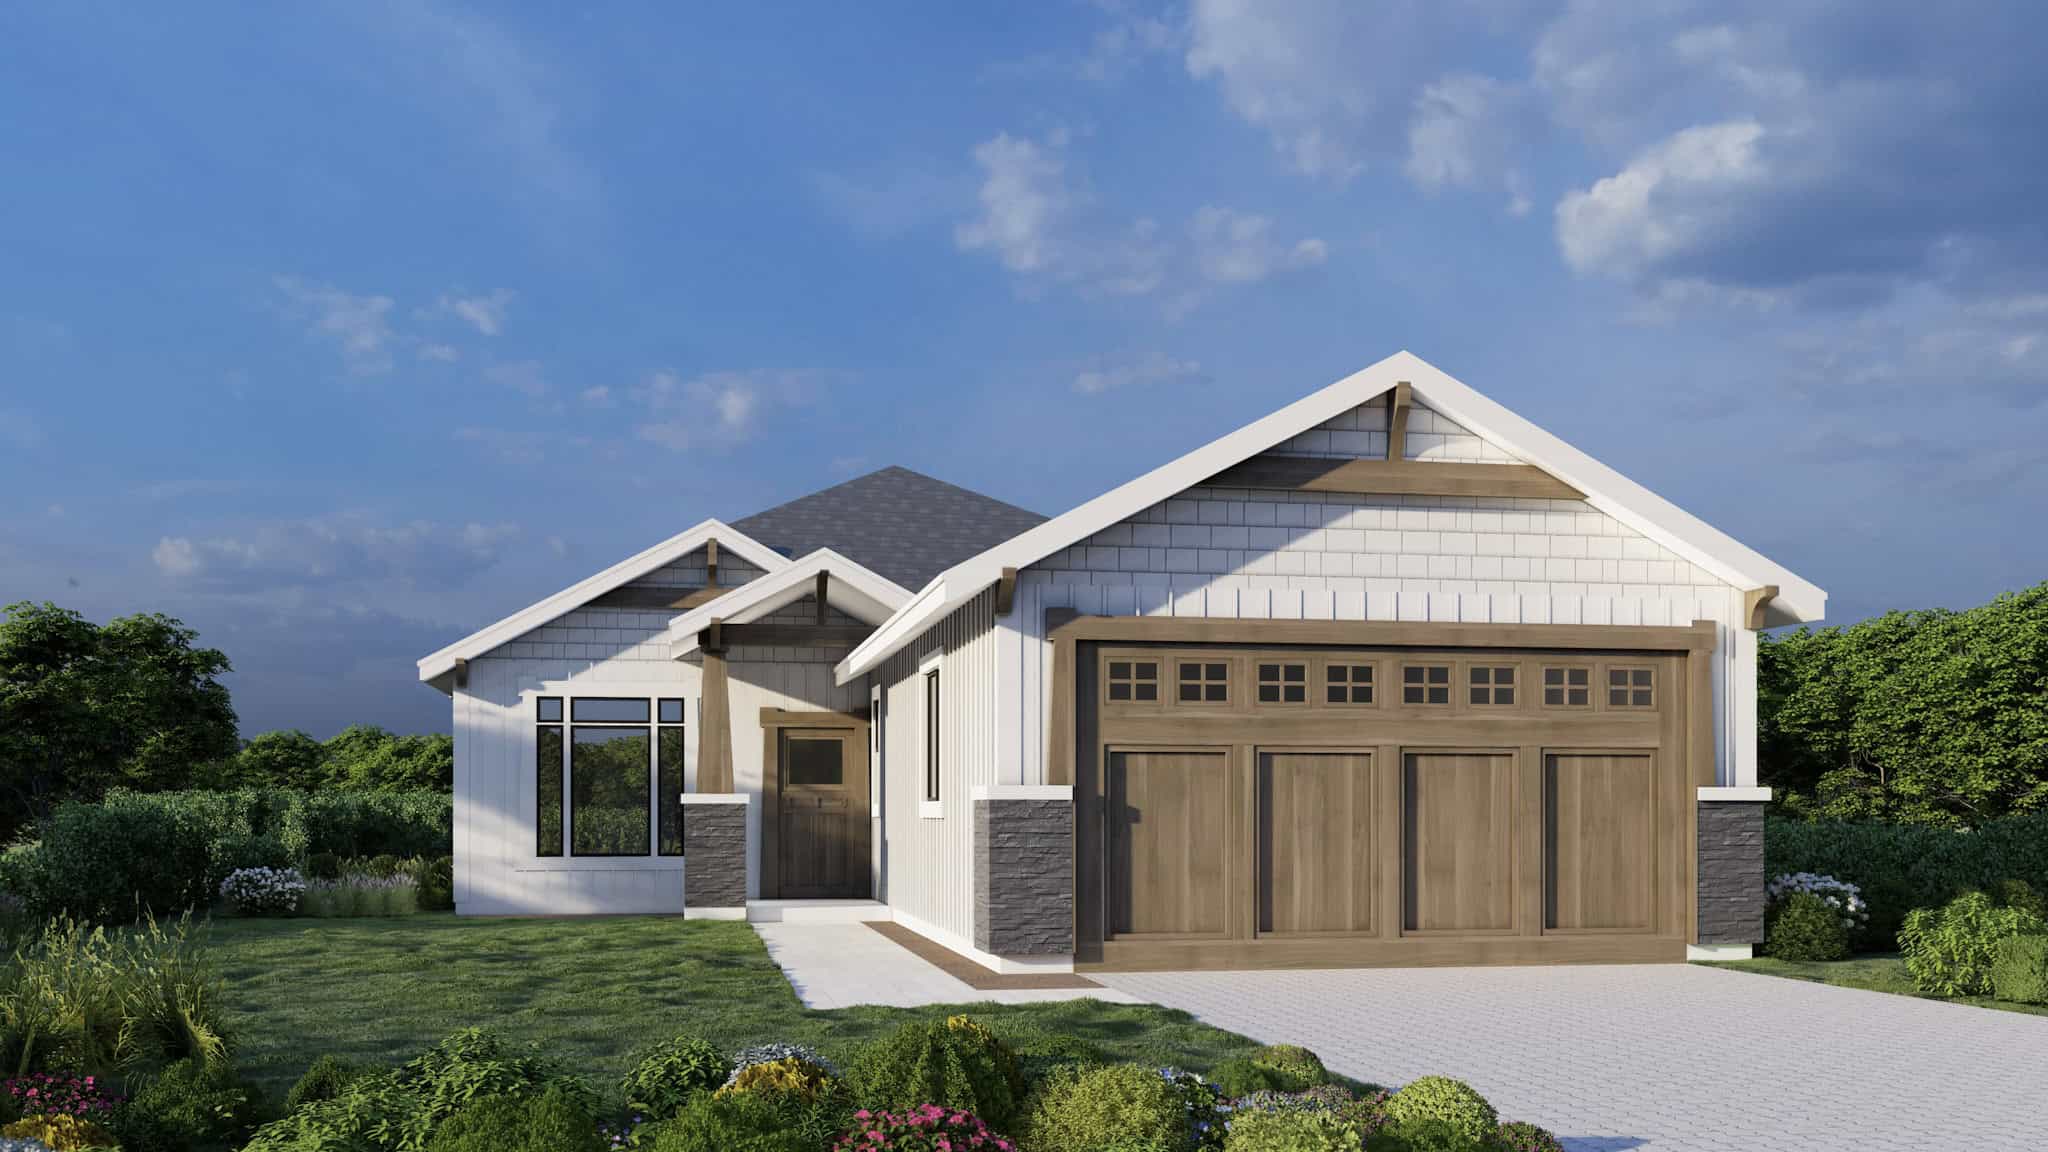
Craftsman House Plan - 3 Bedrms, 2 Baths - 1292 Sq Ft - #162-1080
Plan Collection
Craftsman House Plan - 3 Bedrms, 2 Baths - 1292 Sq Ft - #162-1080
Plan#162-1080
Starting at$950
1292
Sq Ft
1
Story
3
Bed
2
Bath
2
Car
Ranch House Plan - 3 Bedrms, 3 Baths - 2231 Sq Ft - #108-2139
Plan Collection
Ranch House Plan - 3 Bedrms, 3 Baths - 2231 Sq Ft - #108-2139
Plan#108-2139
Starting at$1125
2231
Sq Ft
1
Story
3
Bed
3
Bath
2
Car
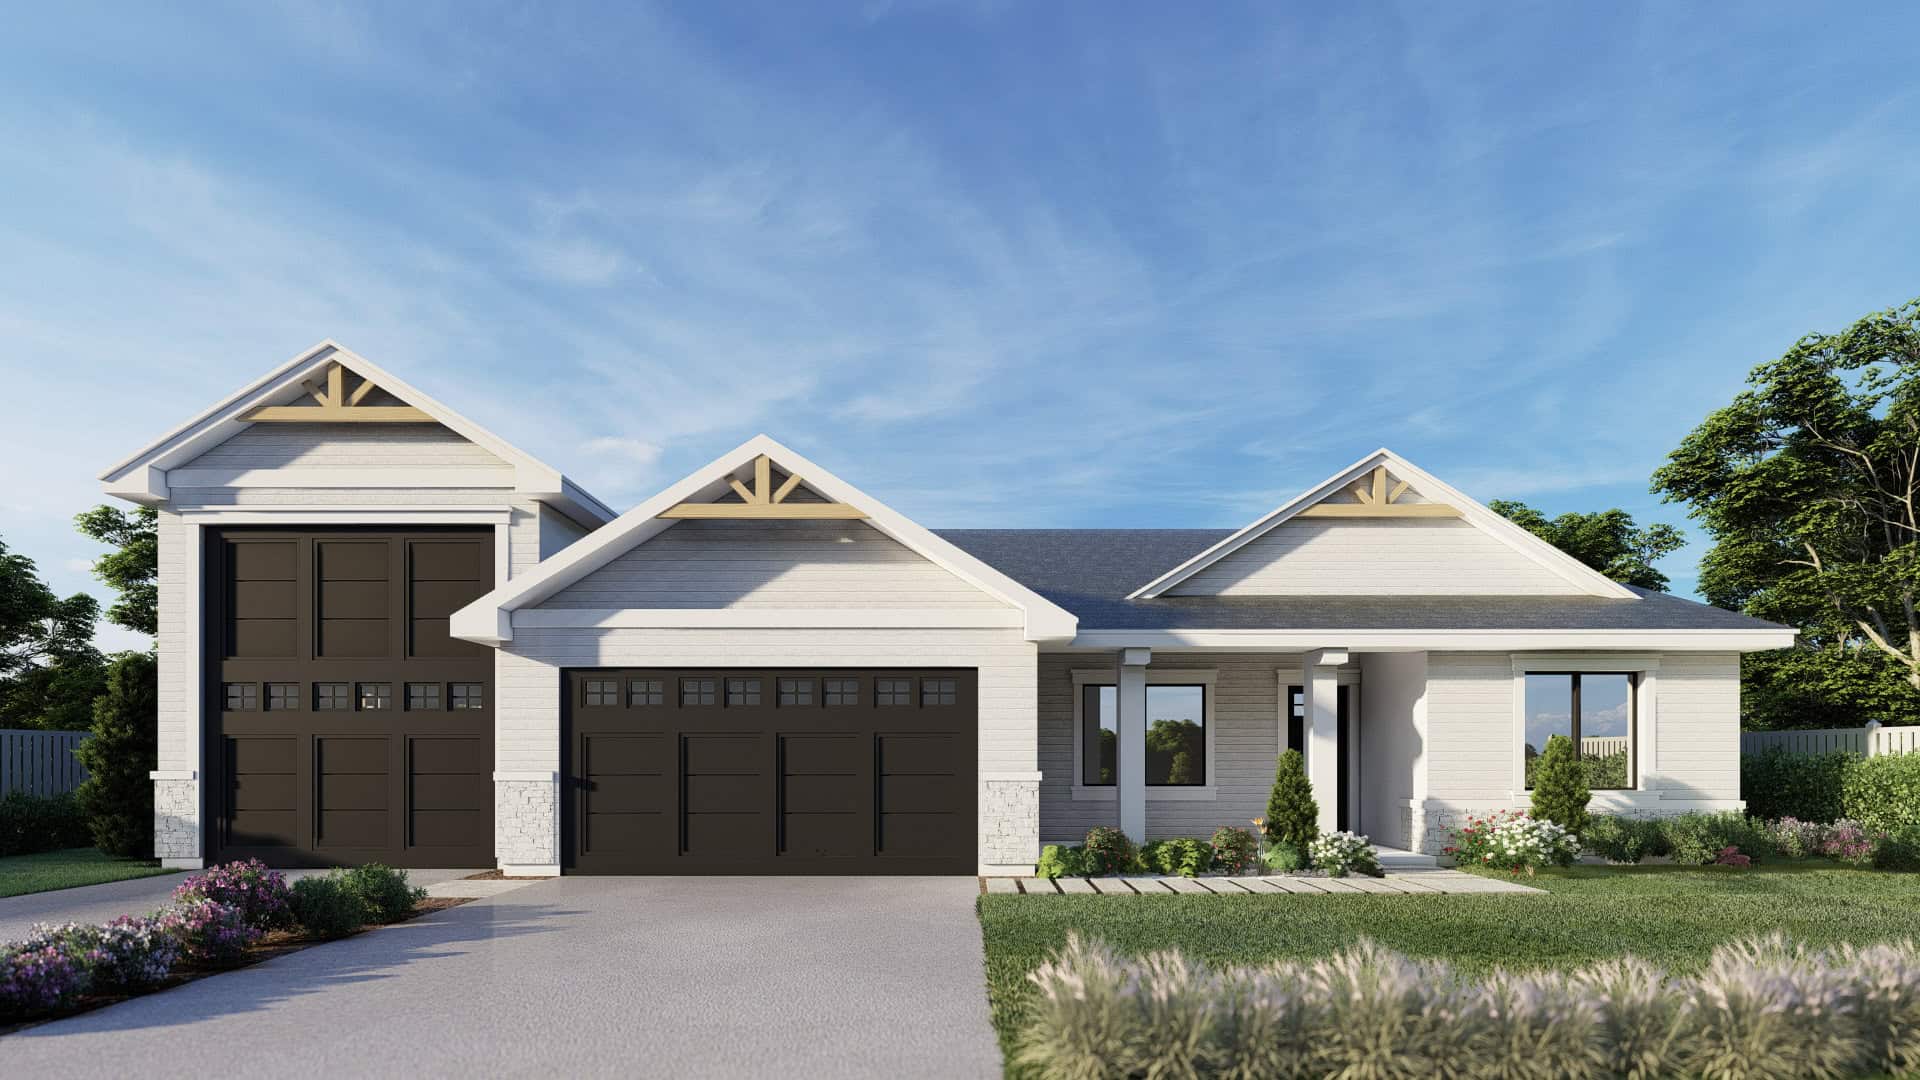
3-Bedroom, 1972 Sq Ft Traditional House Plan - 162-1066 - Front Exterior
Plan Collection
3-Bedroom, 1972 Sq Ft Traditional House Plan - 162-1066 - Front Exterior
Plan#162-1066
Starting at$1000
1972
Sq Ft
1
Story
3
Bed
2
Bath
4
Car
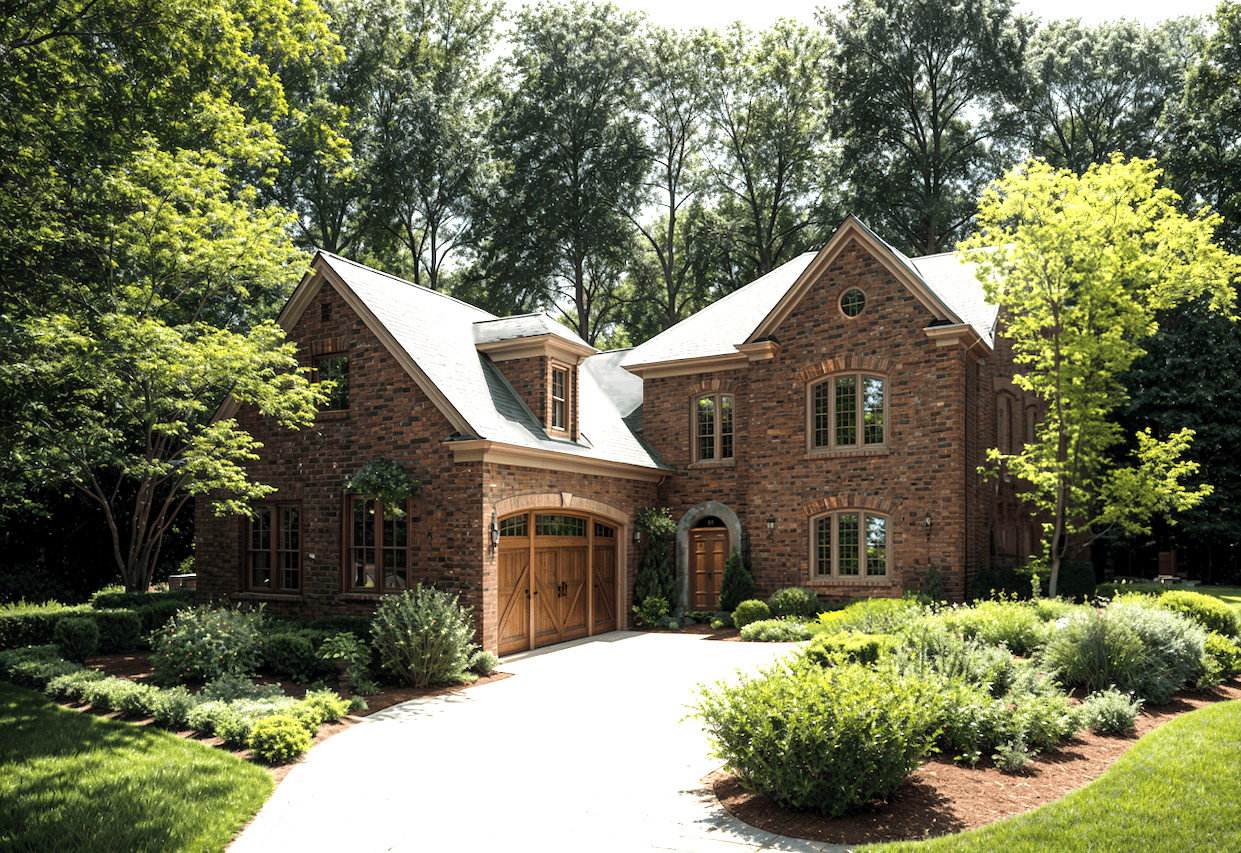
3-Bedroom, 2327 Sq Ft Traditional Home Plan - 124-1161 - Main Exterior
Plan Collection
3-Bedroom, 2327 Sq Ft Traditional Home Plan - 124-1161 - Main Exterior
Plan#124-1161
Starting at$745
2327
Sq Ft
2
Story
3
Bed
3.5
Bath
2
Car
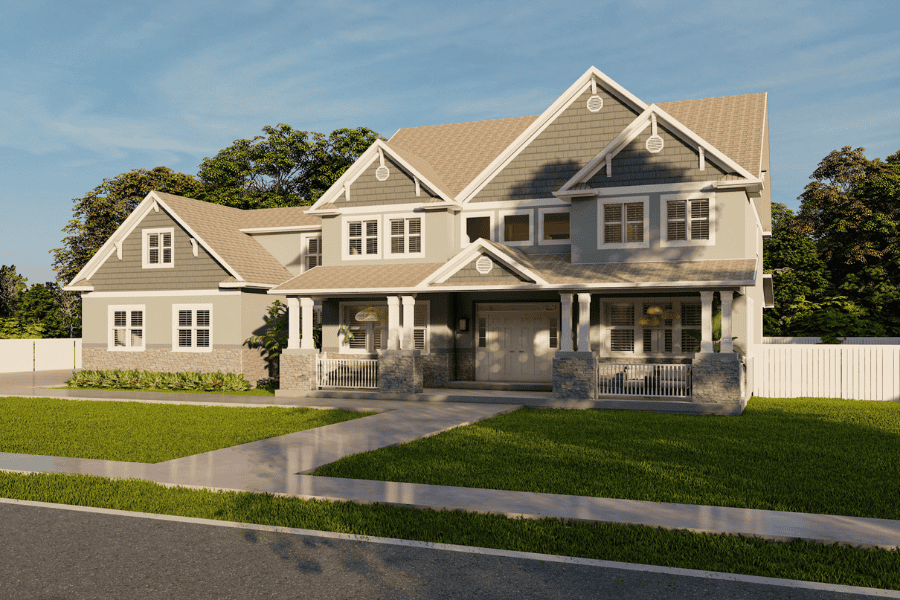
Traditional House Plan - 5 Bedrms, 3 Baths - 3861 Sq Ft - #187-1254
Plan Collection
Traditional House Plan - 5 Bedrms, 3 Baths - 3861 Sq Ft - #187-1254
Plan#187-1254
Starting at$1450
3861
Sq Ft
2
Story
5
Bed
3
Bath
2
Car
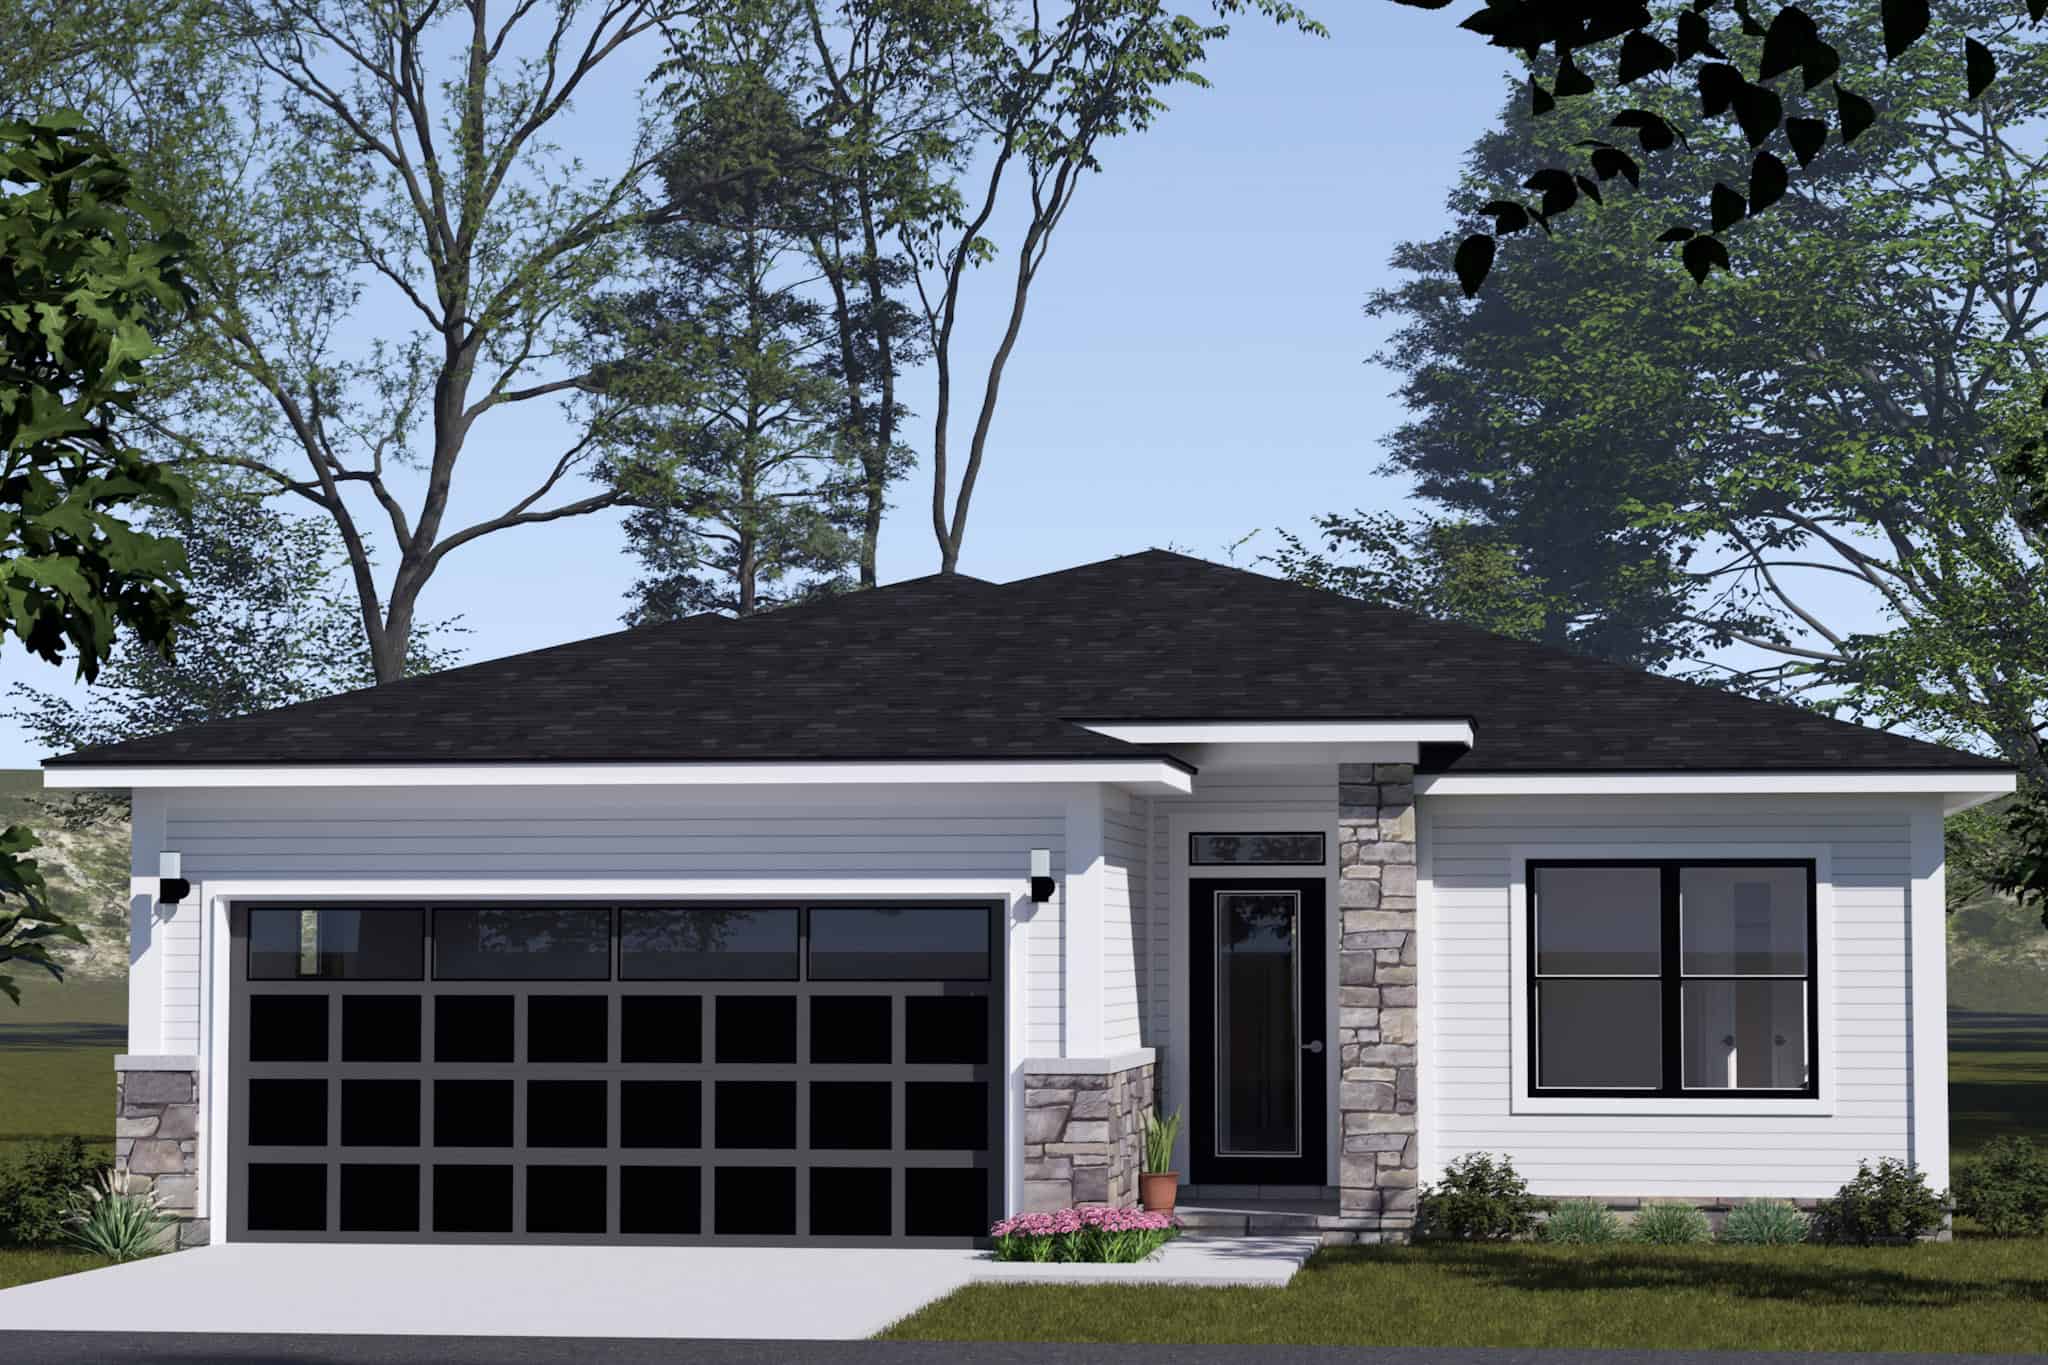
Contemporary House Plan - 3 Bedrms, 2 Baths - 1352 Sq Ft - #178-1513
Plan Collection
Contemporary House Plan - 3 Bedrms, 2 Baths - 1352 Sq Ft - #178-1513
Plan#178-1513
Starting at$1045
1352
Sq Ft
1
Story
3
Bed
2
Bath
2
Car
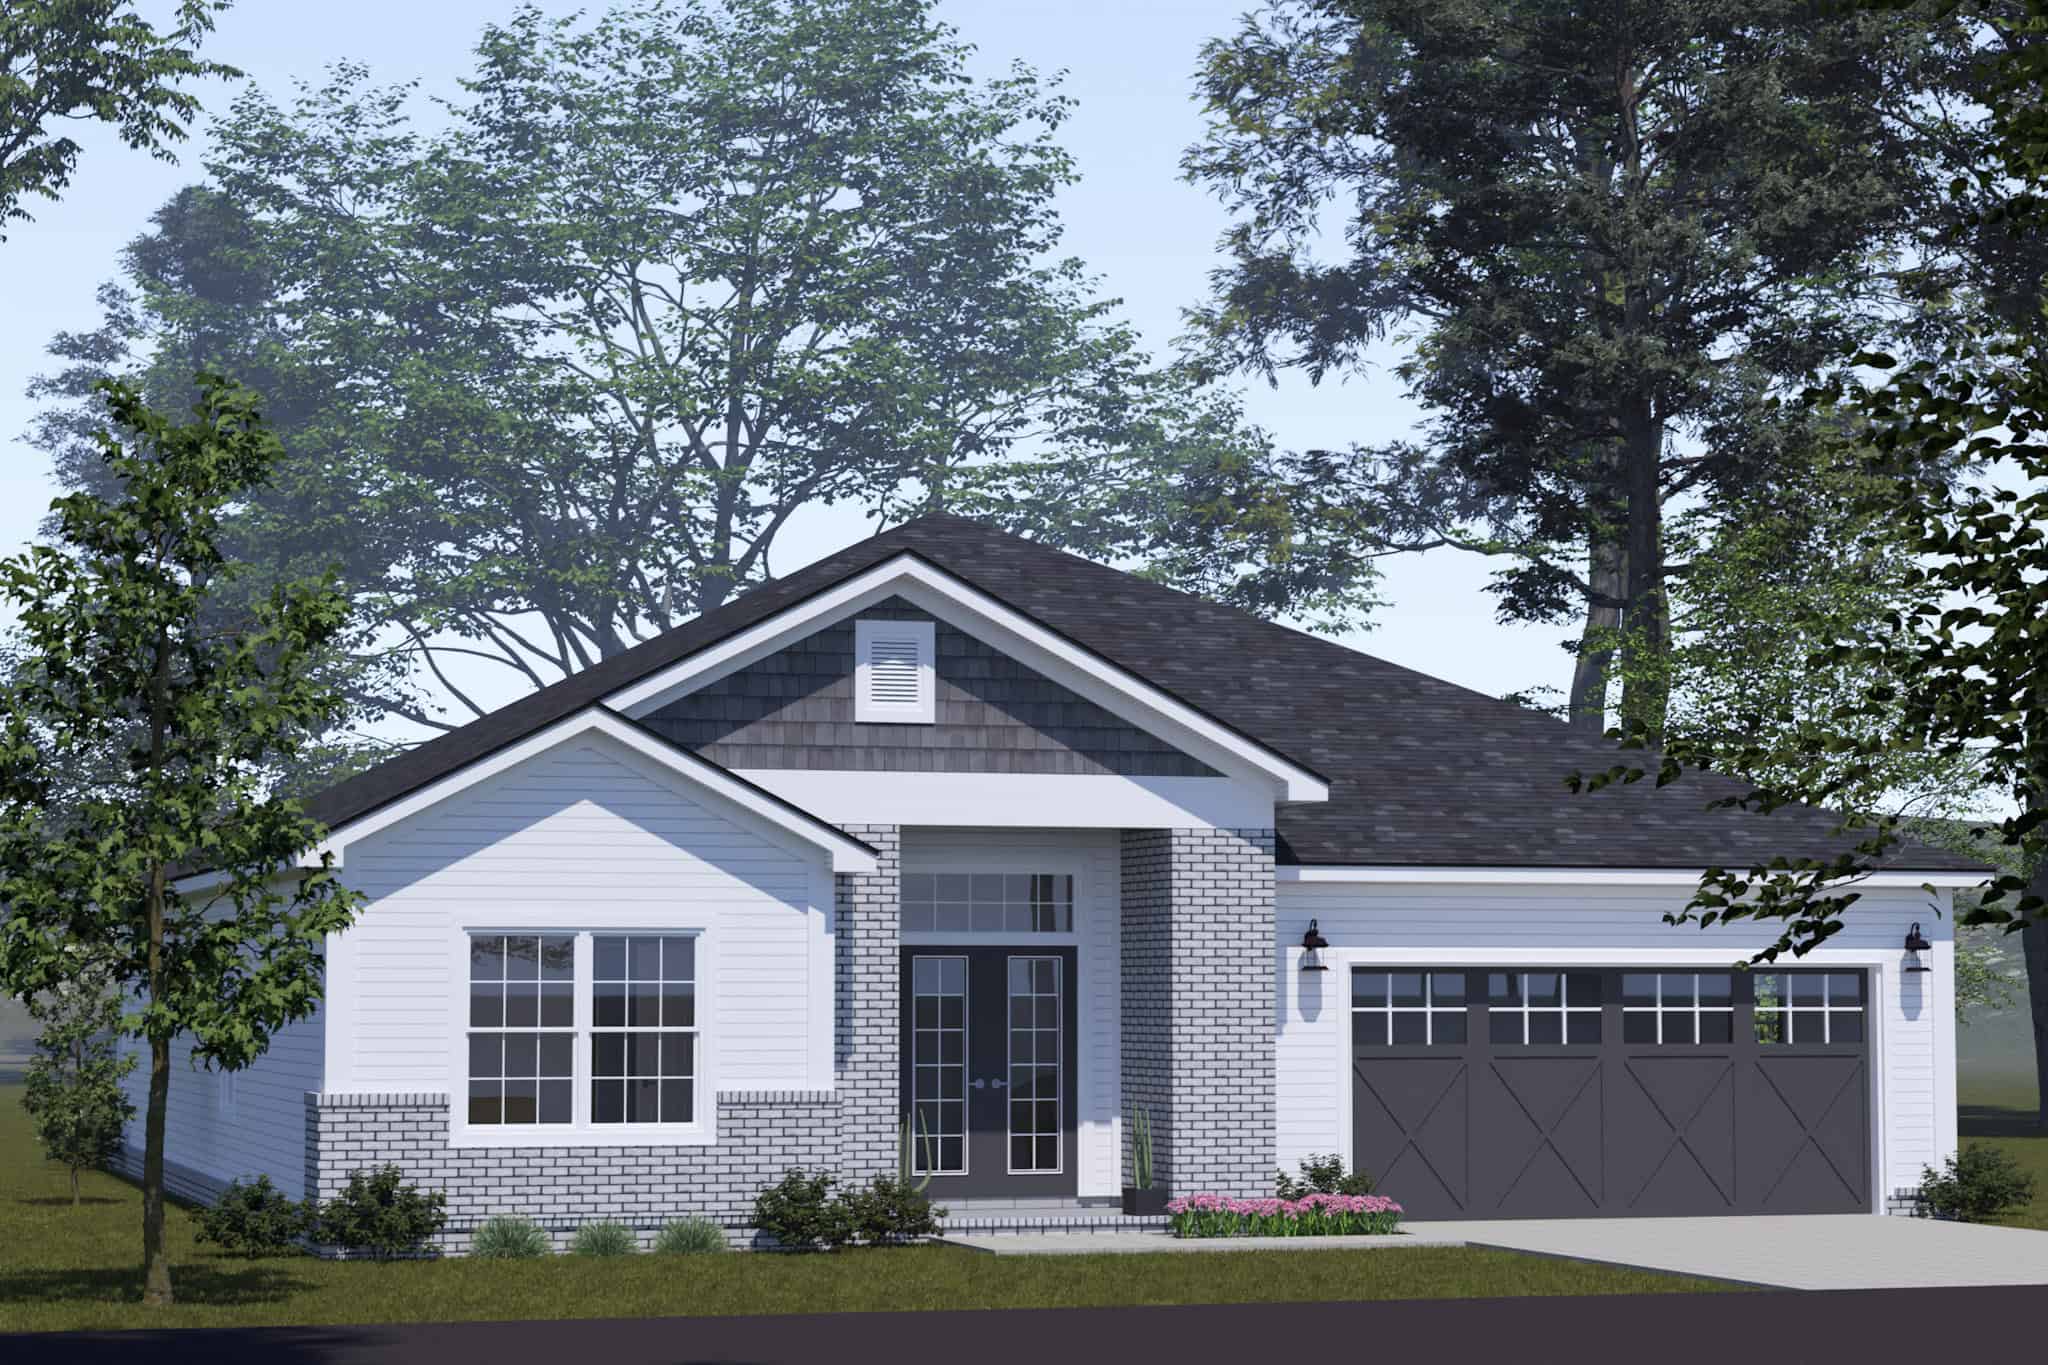
Cottage Floor Plan - 5 Bedrms, 3 Baths - 2022 Sq Ft - #178-1510
Plan Collection
Cottage Floor Plan - 5 Bedrms, 3 Baths - 2022 Sq Ft - #178-1510
Plan#178-1510
Starting at$1125
2022
Sq Ft
1
Story
5
Bed
3
Bath
2
Car
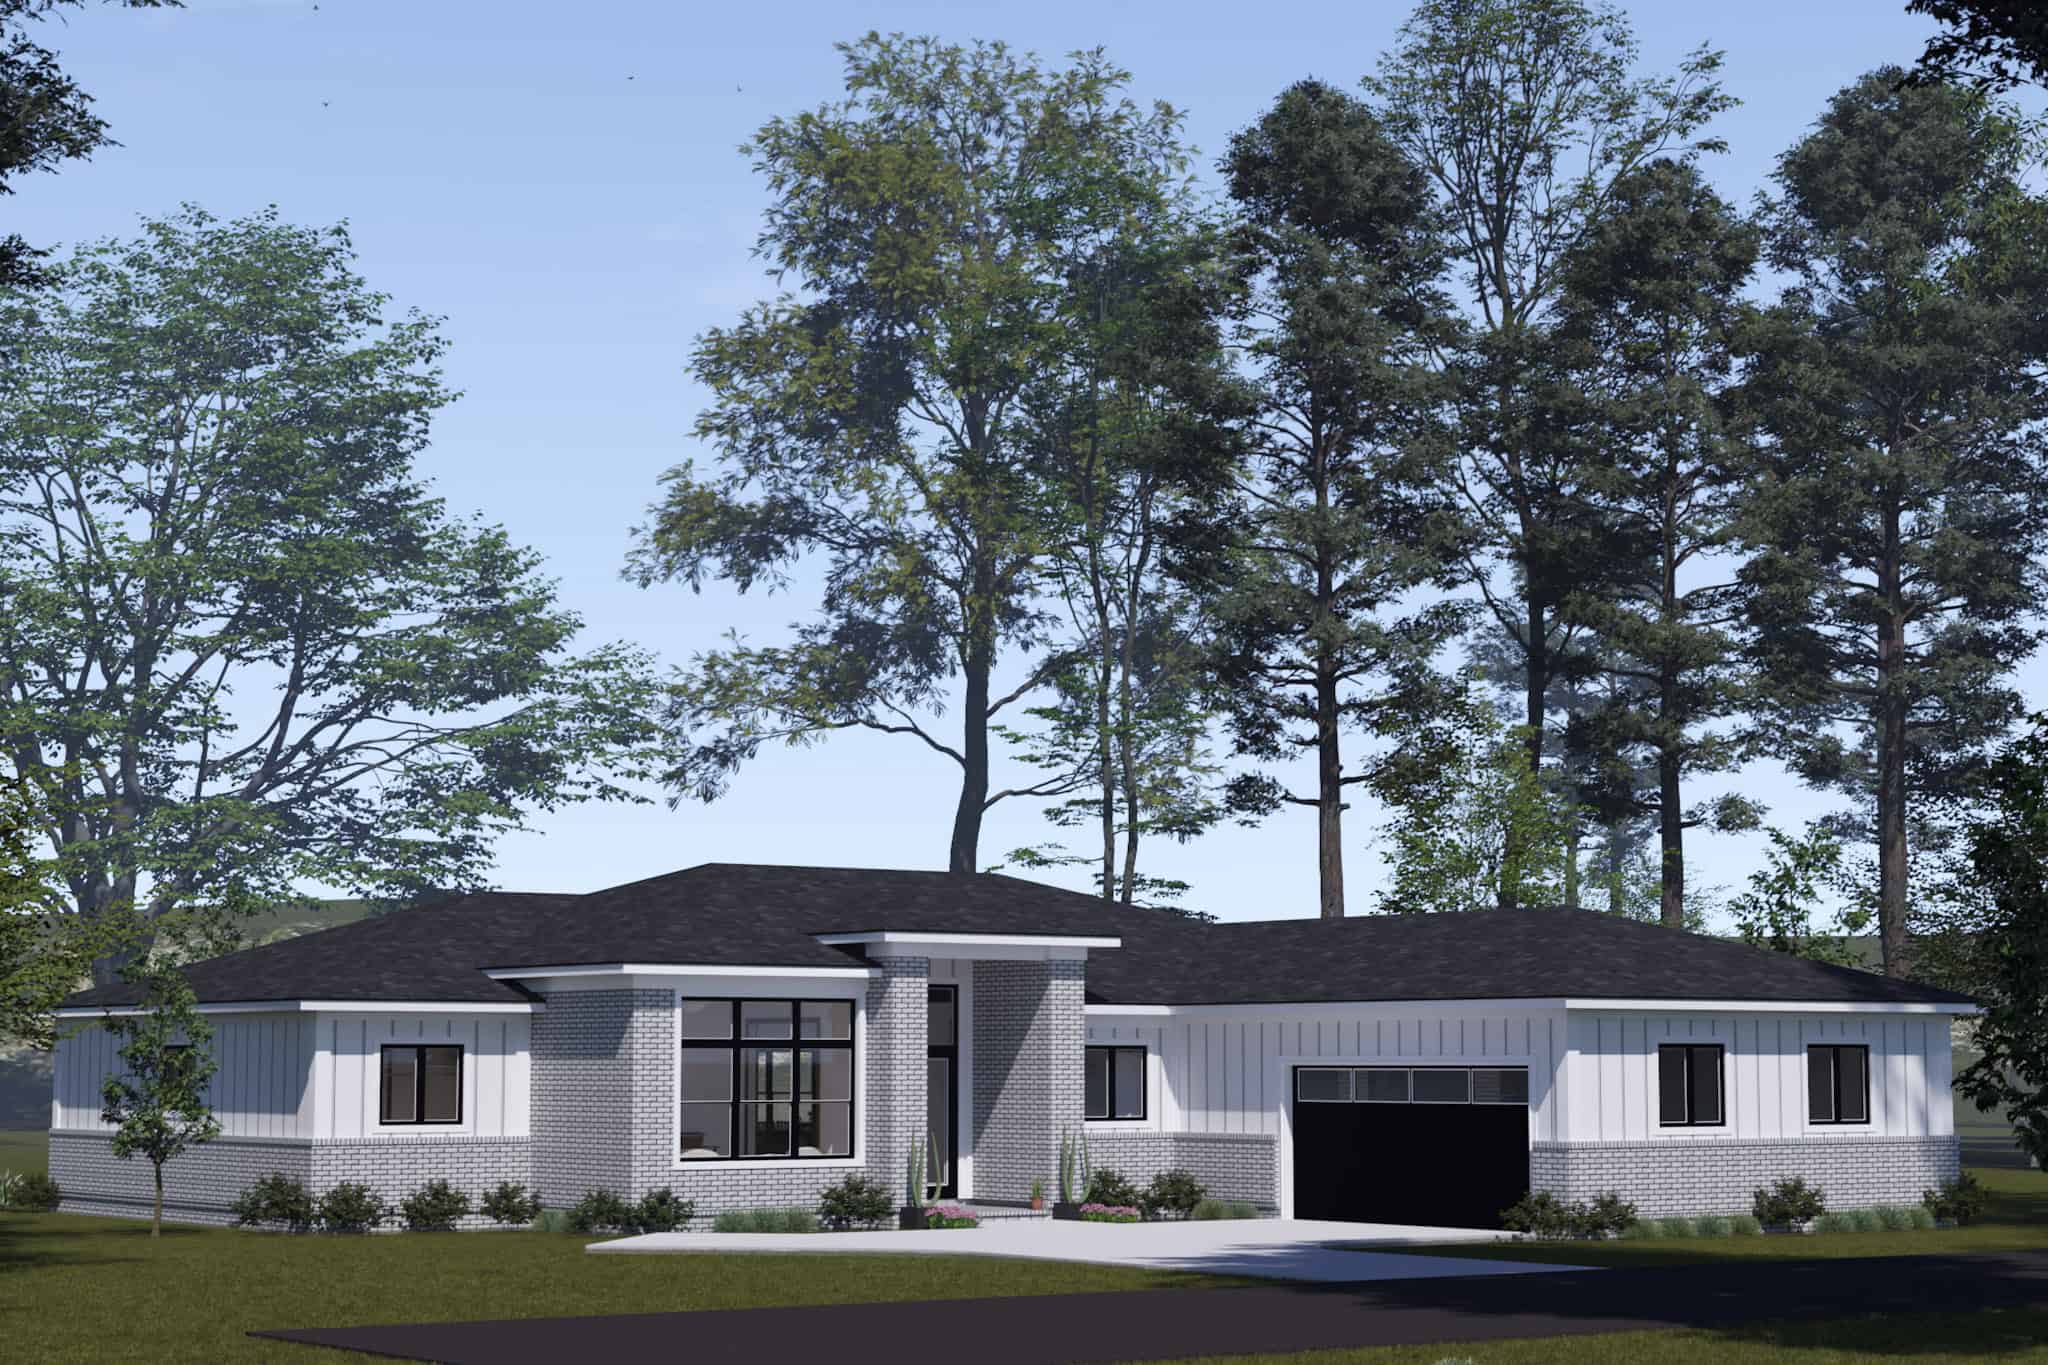
Contemporary Home Plan - 4 Bedrms, 3 Baths - 2289 Sq Ft - #178-1508
Plan Collection
Contemporary Home Plan - 4 Bedrms, 3 Baths - 2289 Sq Ft - #178-1508
Plan#178-1508
Starting at$1155
2289
Sq Ft
1
Story
4
Bed
3
Bath
2
Car
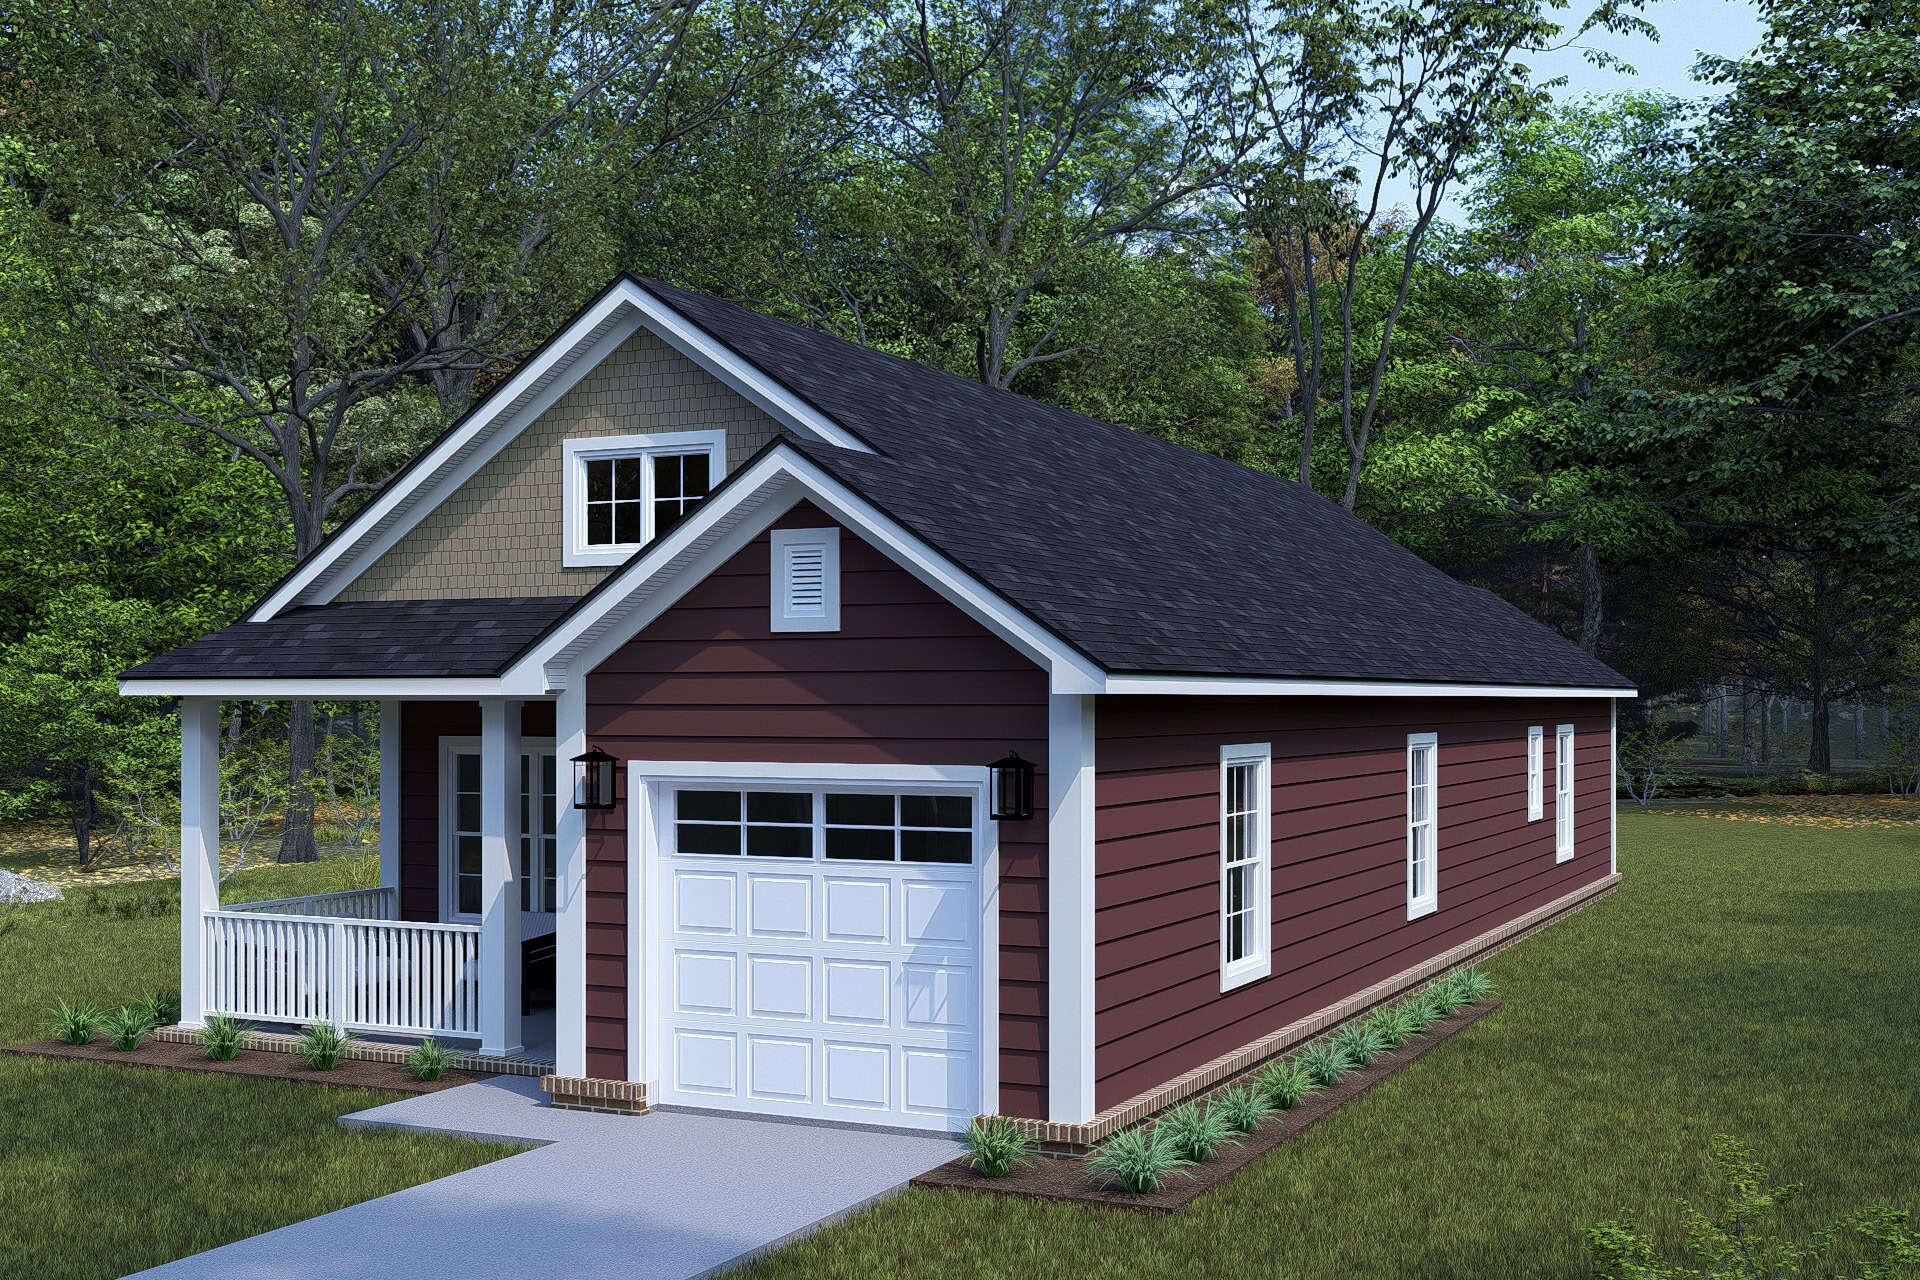
Craftsman House Plan - 2 Bedrms, 2 Baths - 1172 Sq Ft - #178-1503
Plan Collection
Craftsman House Plan - 2 Bedrms, 2 Baths - 1172 Sq Ft - #178-1503
Plan#178-1503
Starting at$1025
1172
Sq Ft
1
Story
2
Bed
2
Bath
1
Car
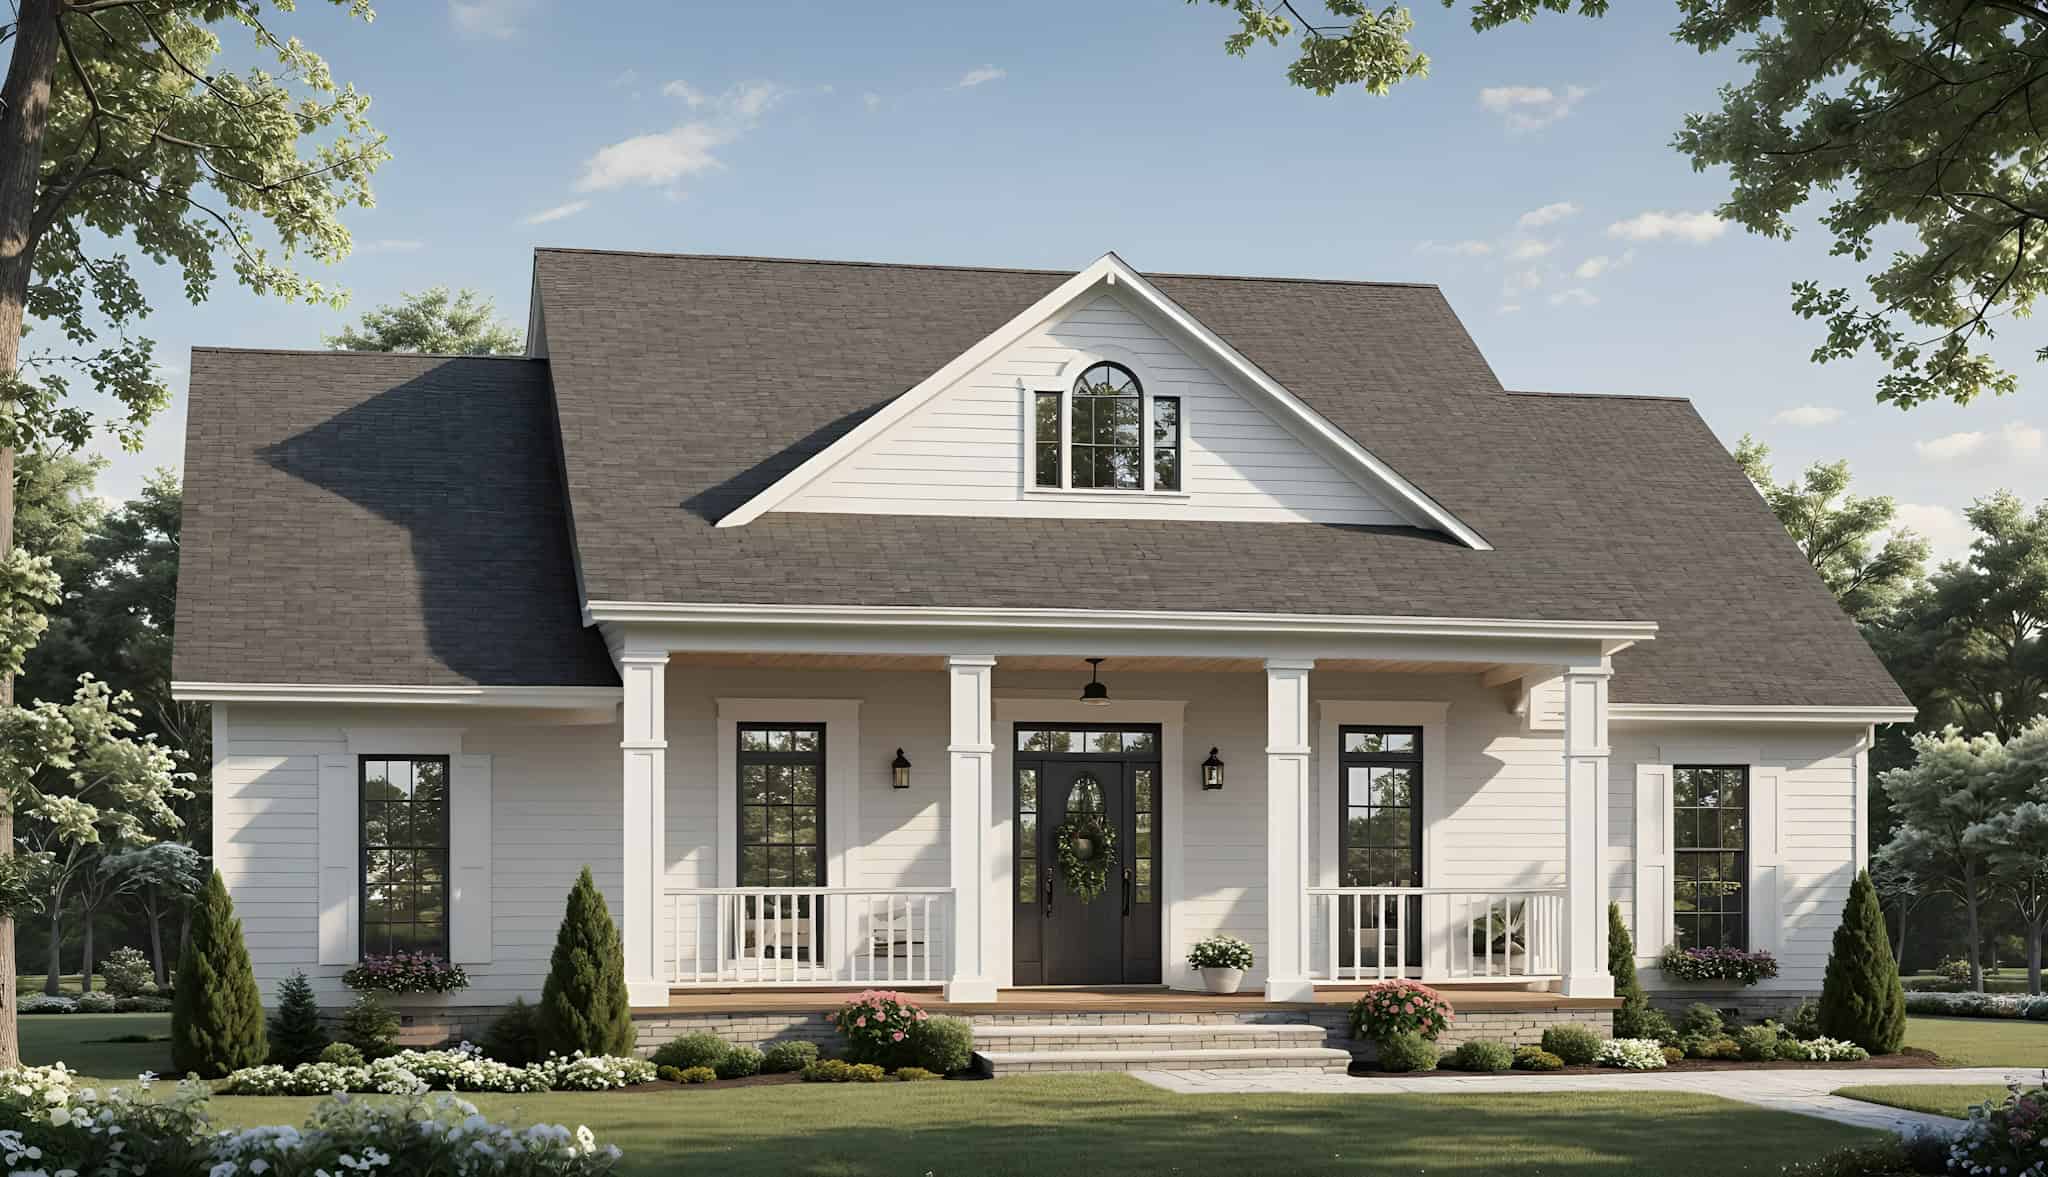
Country Home Plan - 3 Bedrms, 2 Baths - 1640 Sq Ft - #141-1360
Plan Collection
Country Home Plan - 3 Bedrms, 2 Baths - 1640 Sq Ft - #141-1360
Plan#141-1360
Starting at$1300
1640
Sq Ft
1
Story
3
Bed
2
Bath
2
Car
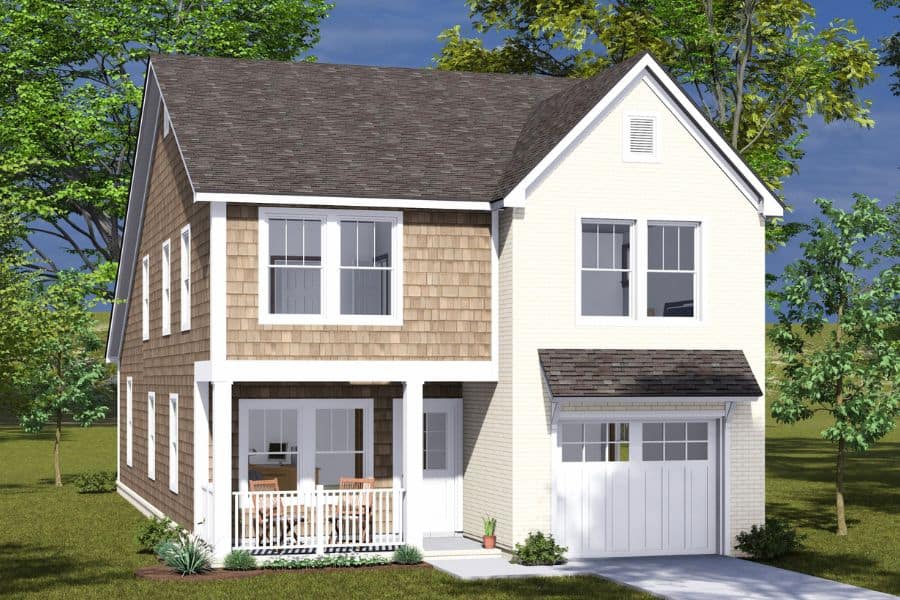
Cottage House Plan - 3 Bedrms, 3 Baths - 2034 Sq Ft - #178-1489
Plan Collection
Cottage House Plan - 3 Bedrms, 3 Baths - 2034 Sq Ft - #178-1489
Plan#178-1489
Starting at$1125
2034
Sq Ft
2
Story
3
Bed
3
Bath
1
Car
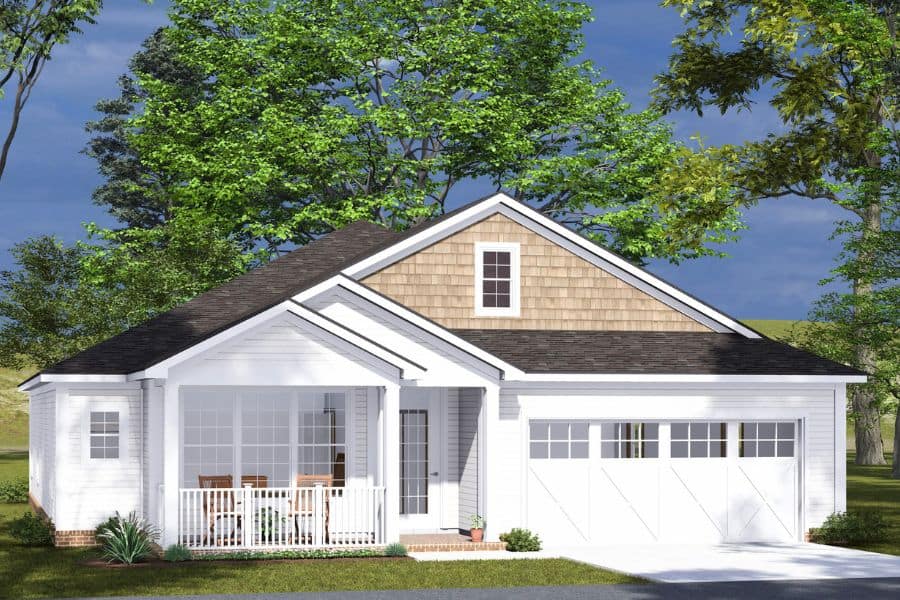
Cottage House Plan - 4 Bedrms, 3 Baths - 1764 Sq Ft - #178-1487
Plan Collection
Cottage House Plan - 4 Bedrms, 3 Baths - 1764 Sq Ft - #178-1487
Plan#178-1487
Starting at$1085
1764
Sq Ft
1
Story
4
Bed
3
Bath
3
Car
French Floor Plan - 2 Bedrms, 1.5 Baths - 3590 Sq Ft - #161-1247
Plan Collection
French Floor Plan - 2 Bedrms, 1.5 Baths - 3590 Sq Ft - #161-1247
Plan#161-1247
Starting at$2200
3590
Sq Ft
2
Story
2
Bed
1.5
Bath
5
Car
3-Bedroom, 2389 Sq Ft European Country Plan - 141-1378 - Front Exterior
Plan Collection
3-Bedroom, 2389 Sq Ft European Country Plan - 141-1378 - Front Exterior
Plan#141-1378
Starting at$1400
2389
Sq Ft
1
Story
3
Bed
2.5
Bath
2
Car
3-Bedroom, 2007 Sq Ft Farmhouse House Plan - 141-1376 - Front Exterior
Plan Collection
3-Bedroom, 2007 Sq Ft Farmhouse House Plan - 141-1376 - Front Exterior
Plan#141-1376
Starting at$1400
2007
Sq Ft
1.5
Story
3
Bed
2.5
Bath
2
Car
Modern Home Plan - 2 Bedrms, 2 Baths - 1372 Sq Ft - #101-2057
Plan Collection
Modern Home Plan - 2 Bedrms, 2 Baths - 1372 Sq Ft - #101-2057
Plan#101-2057
Starting at$985
1372
Sq Ft
1
Story
2
Bed
2
Bath
2
Car
3-Bedroom, 1940 Sq Ft Craftsman Home Plan - 141-1375 - Main Exterior
Plan Collection
3-Bedroom, 1940 Sq Ft Craftsman Home Plan - 141-1375 - Main Exterior
Plan#141-1375
Starting at$1300
1940
Sq Ft
1.5
Story
3
Bed
2.5
Bath
2
Car
3-Bedroom, 1526 Sq Ft Country Home Plan - 142-1546 - Main Exterior
Plan Collection
3-Bedroom, 1526 Sq Ft Country Home Plan - 142-1546 - Main Exterior
Plan#142-1546
Starting at$1395
1526
Sq Ft
1.5
Story
3
Bed
2
Bath
2
Car
10-Bedroom, 3872 Sq Ft Traditional Duplex Plan #162-1099 – Main Exterior
Plan Collection
10-Bedroom, 3872 Sq Ft Traditional Duplex Plan #162-1099 – Main Exterior
Plan#162-1099
Starting at$1400
3872
Sq Ft
2
Story
10
Bed
6
Bath
4
Car
Craftsman Home Plan - 3 Bedrms, 2 Baths - 1489 Sq Ft - #162-1093
Plan Collection
Craftsman Home Plan - 3 Bedrms, 2 Baths - 1489 Sq Ft - #162-1093
Plan#162-1093
Starting at$950
1489
Sq Ft
1
Story
3
Bed
2
Bath
2
Car
Craftsman Floor Plan - 3 Bedrms, 2 Baths - 1465 Sq Ft - #162-1091
Plan Collection
Craftsman Floor Plan - 3 Bedrms, 2 Baths - 1465 Sq Ft - #162-1091
Plan#162-1091
Starting at$950
1465
Sq Ft
1
Story
3
Bed
2
Bath
2
Car
6-Bedroom, 2924 Sq Ft Traditional Duplex Plan #162-1089 – Main Exterior
Plan Collection
6-Bedroom, 2924 Sq Ft Traditional Duplex Plan #162-1089 – Main Exterior
Plan#162-1089
Starting at$1200
2924
Sq Ft
2
Story
6
Bed
4.5
Bath
2
Car
Craftsman Home Plan - 4 Bedrms, 2 Baths - 1424 Sq Ft - #162-1087
Plan Collection
Craftsman Home Plan - 4 Bedrms, 2 Baths - 1424 Sq Ft - #162-1087
Plan#162-1087
Starting at$950
1424
Sq Ft
1
Story
4
Bed
2
Bath
3
Car
Craftsman House Plan - 4 Bedrms, 2 Baths - 1424 Sq Ft - #162-1086
Plan Collection
Craftsman House Plan - 4 Bedrms, 2 Baths - 1424 Sq Ft - #162-1086
Plan#162-1086
Starting at$950
1424
Sq Ft
1
Story
4
Bed
2
Bath
2
Car
Craftsman House Plan - 3 Bedrms, 2 Baths - 1292 Sq Ft - #162-1080
Plan Collection
Craftsman House Plan - 3 Bedrms, 2 Baths - 1292 Sq Ft - #162-1080
Plan#162-1080
Starting at$950
1292
Sq Ft
1
Story
3
Bed
2
Bath
2
Car
Ranch House Plan - 3 Bedrms, 3 Baths - 2231 Sq Ft - #108-2139
Plan Collection
Ranch House Plan - 3 Bedrms, 3 Baths - 2231 Sq Ft - #108-2139
Plan#108-2139
Starting at$1125
2231
Sq Ft
1
Story
3
Bed
3
Bath
2
Car
3-Bedroom, 1972 Sq Ft Traditional House Plan - 162-1066 - Front Exterior
Plan Collection
3-Bedroom, 1972 Sq Ft Traditional House Plan - 162-1066 - Front Exterior
Plan#162-1066
Starting at$1000
1972
Sq Ft
1
Story
3
Bed
2
Bath
4
Car
3-Bedroom, 2327 Sq Ft Traditional Home Plan - 124-1161 - Main Exterior
Plan Collection
3-Bedroom, 2327 Sq Ft Traditional Home Plan - 124-1161 - Main Exterior
Plan#124-1161
Starting at$745
2327
Sq Ft
2
Story
3
Bed
3.5
Bath
2
Car
Traditional House Plan - 5 Bedrms, 3 Baths - 3861 Sq Ft - #187-1254
Plan Collection
Traditional House Plan - 5 Bedrms, 3 Baths - 3861 Sq Ft - #187-1254
Plan#187-1254
Starting at$1450
3861
Sq Ft
2
Story
5
Bed
3
Bath
2
Car
Contemporary House Plan - 3 Bedrms, 2 Baths - 1352 Sq Ft - #178-1513
Plan Collection
Contemporary House Plan - 3 Bedrms, 2 Baths - 1352 Sq Ft - #178-1513
Plan#178-1513
Starting at$1045
1352
Sq Ft
1
Story
3
Bed
2
Bath
2
Car
Cottage Floor Plan - 5 Bedrms, 3 Baths - 2022 Sq Ft - #178-1510
Plan Collection
Cottage Floor Plan - 5 Bedrms, 3 Baths - 2022 Sq Ft - #178-1510
Plan#178-1510
Starting at$1125
2022
Sq Ft
1
Story
5
Bed
3
Bath
2
Car
Contemporary Home Plan - 4 Bedrms, 3 Baths - 2289 Sq Ft - #178-1508
Plan Collection
Contemporary Home Plan - 4 Bedrms, 3 Baths - 2289 Sq Ft - #178-1508
Plan#178-1508
Starting at$1155
2289
Sq Ft
1
Story
4
Bed
3
Bath
2
Car
Craftsman House Plan - 2 Bedrms, 2 Baths - 1172 Sq Ft - #178-1503
Plan Collection
Craftsman House Plan - 2 Bedrms, 2 Baths - 1172 Sq Ft - #178-1503
Plan#178-1503
Starting at$1025
1172
Sq Ft
1
Story
2
Bed
2
Bath
1
Car
Country Home Plan - 3 Bedrms, 2 Baths - 1640 Sq Ft - #141-1360
Plan Collection
Country Home Plan - 3 Bedrms, 2 Baths - 1640 Sq Ft - #141-1360
Plan#141-1360
Starting at$1300
1640
Sq Ft
1
Story
3
Bed
2
Bath
2
Car
Cottage House Plan - 3 Bedrms, 3 Baths - 2034 Sq Ft - #178-1489
Plan Collection
Cottage House Plan - 3 Bedrms, 3 Baths - 2034 Sq Ft - #178-1489
Plan#178-1489
Starting at$1125
2034
Sq Ft
2
Story
3
Bed
3
Bath
1
Car
Cottage House Plan - 4 Bedrms, 3 Baths - 1764 Sq Ft - #178-1487
Plan Collection
Cottage House Plan - 4 Bedrms, 3 Baths - 1764 Sq Ft - #178-1487
Plan#178-1487
Starting at$1085
1764
Sq Ft
1
Story
4
Bed
3
Bath
3
Car
1...6061626364...101