Traditional, Craftsman House Plans

11,288
Plan Results
4-Bedroom, 2553 Sq Ft Country Home Plan - 101-1166 - Main Exterior
Plan Collection
4-Bedroom, 2553 Sq Ft Country Home Plan - 101-1166 - Main Exterior
Plan#101-1166
Starting at$1130
2553
Sq Ft
2
Story
4
Bed
2
Bath
2
Car

3-Bedroom, 1898 Sq Ft Ranch House Plan - 101-1550 - Front Exterior
Plan Collection
3-Bedroom, 1898 Sq Ft Ranch House Plan - 101-1550 - Front Exterior
Plan#101-1550
Starting at$1055
1898
Sq Ft
1
Story
3
Bed
1
Bath
2
Car

3-Bedroom, 1852 Sq Ft Craftsman House Plan - 101-1251 - Front Exterior
Plan Collection
3-Bedroom, 1852 Sq Ft Craftsman House Plan - 101-1251 - Front Exterior
Plan#101-1251
Starting at$1055
1852
Sq Ft
2
Story
3
Bed
2
Bath
2
Car
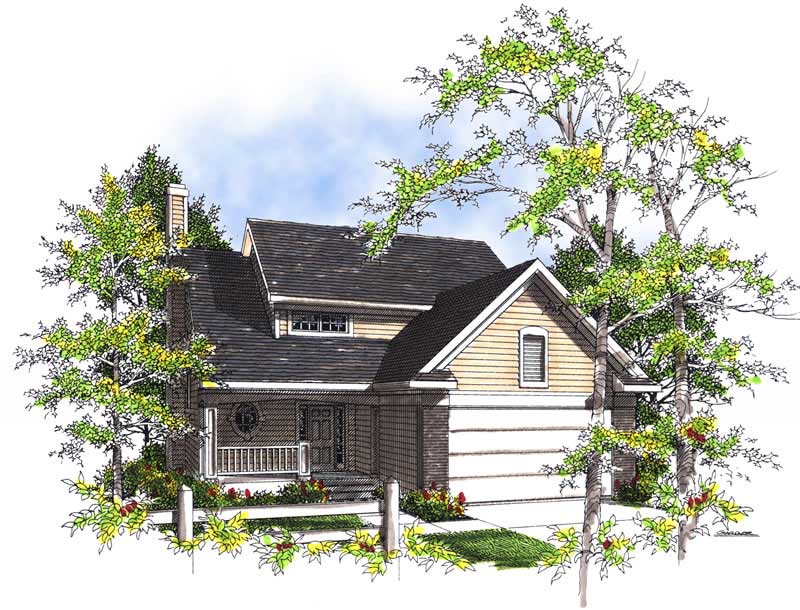
3-Bedroom, 1709 Sq Ft Country Home Plan - 101-1599 - Main Exterior
Plan Collection
3-Bedroom, 1709 Sq Ft Country Home Plan - 101-1599 - Main Exterior
Plan#101-1599
Starting at$1025
1709
Sq Ft
2
Story
3
Bed
2
Bath
2
Car
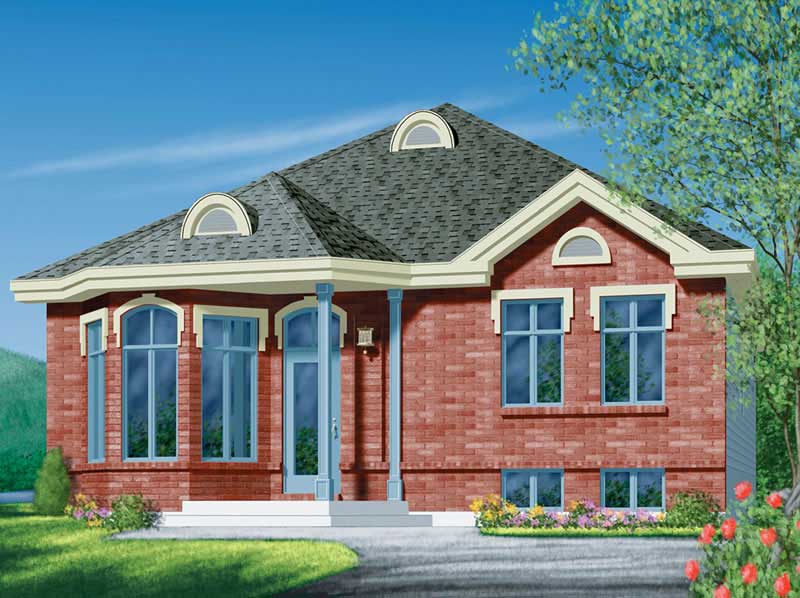
3-Bedroom, 1212 Sq Ft Bungalow House Plan - 157-1455 - Front Exterior
Plan Collection
3-Bedroom, 1212 Sq Ft Bungalow House Plan - 157-1455 - Front Exterior
Plan#157-1455
Starting at$1055
1212
Sq Ft
1
Story
3
Bed
1
Bath
0
Car

2-Bedroom, 2551 Sq Ft Country Home Plan - 101-1451 - Main Exterior
Plan Collection
2-Bedroom, 2551 Sq Ft Country Home Plan - 101-1451 - Main Exterior
Plan#101-1451
Starting at$1155
2551
Sq Ft
1
Story
2
Bed
2
Bath
3
Car
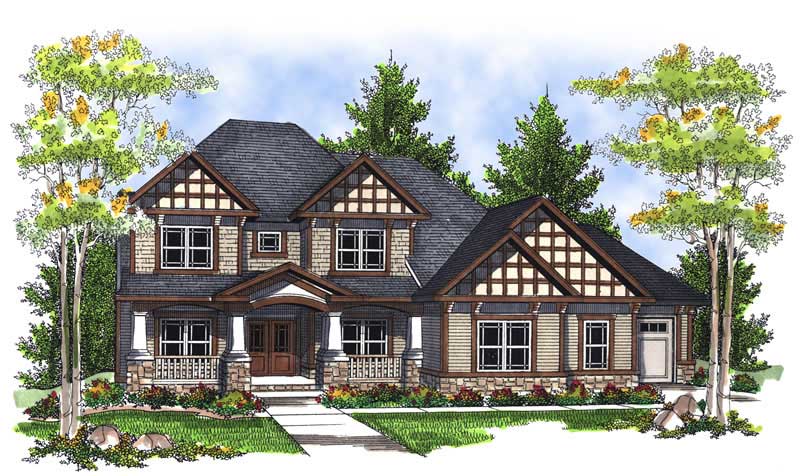
4-Bedroom, 3617 Sq Ft Country Home Plan - 101-1430 - Main Exterior
Plan Collection
4-Bedroom, 3617 Sq Ft Country Home Plan - 101-1430 - Main Exterior
Plan#101-1430
Starting at$3545
3617
Sq Ft
2
Story
4
Bed
3
Bath
3
Car
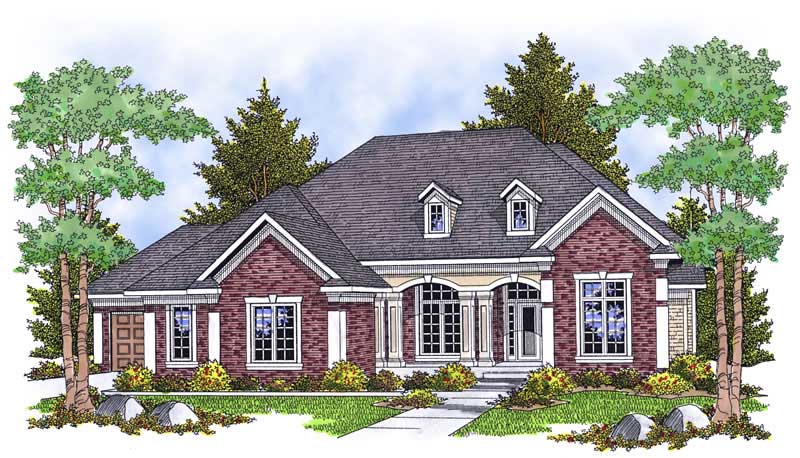
2-Bedroom, 2194 Sq Ft Country Home Plan - 101-1520 - Main Exterior
Plan Collection
2-Bedroom, 2194 Sq Ft Country Home Plan - 101-1520 - Main Exterior
Plan#101-1520
Starting at$1090
2194
Sq Ft
1
Story
2
Bed
1
Bath
3
Car

3-Bedroom, 1898 Sq Ft Ranch House Plan - 101-1552 - Front Exterior
Plan Collection
3-Bedroom, 1898 Sq Ft Ranch House Plan - 101-1552 - Front Exterior
Plan#101-1552
Starting at$1055
1898
Sq Ft
1
Story
3
Bed
1
Bath
2
Car
3-Bedroom, 2396 Sq Ft Country Home Plan - 101-1247 - Main Exterior
Plan Collection
3-Bedroom, 2396 Sq Ft Country Home Plan - 101-1247 - Main Exterior
Plan#101-1247
Starting at$1130
2396
Sq Ft
2
Story
3
Bed
2
Bath
3
Car
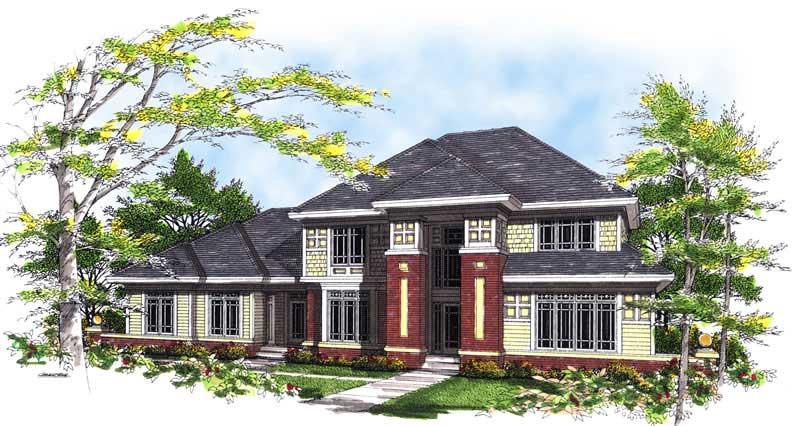
4-Bedroom, 3070 Sq Ft Colonial Home Plan - 101-1308 - Main Exterior
Plan Collection
4-Bedroom, 3070 Sq Ft Colonial Home Plan - 101-1308 - Main Exterior
Plan#101-1308
Starting at$1240
3070
Sq Ft
2
Story
4
Bed
3
Bath
3
Car

4-Bedroom, 2279 Sq Ft Country Home Plan - 120-1381 - Main Exterior
Plan Collection
4-Bedroom, 2279 Sq Ft Country Home Plan - 120-1381 - Main Exterior
Plan#120-1381
Starting at$1305
2279
Sq Ft
2
Story
4
Bed
2.5
Bath
2
Car

3-Bedroom, 2054 Sq Ft Traditional Home Plan - 138-1153 - Main Exterior
Plan Collection
3-Bedroom, 2054 Sq Ft Traditional Home Plan - 138-1153 - Main Exterior
Plan#138-1153
Starting at$1400
2054
Sq Ft
2
Story
3
Bed
2.5
Bath
2
Car
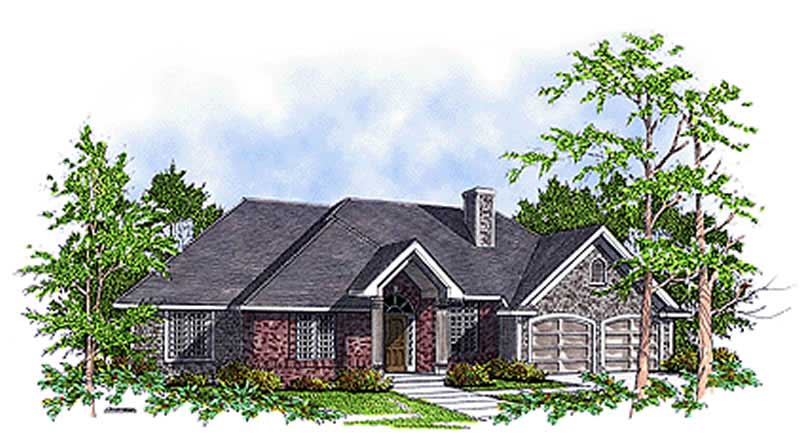
3-Bedroom, 1868 Sq Ft Contemporary Home Plan - 101-1002 - Main Exterior
Plan Collection
3-Bedroom, 1868 Sq Ft Contemporary Home Plan - 101-1002 - Main Exterior
Plan#101-1002
Starting at$1055
1868
Sq Ft
1
Story
3
Bed
2
Bath
2
Car

2-Bedroom, 1838 Sq Ft Ranch Home Plan - 101-1384 - Main Exterior
Plan Collection
2-Bedroom, 1838 Sq Ft Ranch Home Plan - 101-1384 - Main Exterior
Plan#101-1384
Starting at$1055
1838
Sq Ft
1
Story
2
Bed
2
Bath
3
Car

3-Bedroom, 1281 Sq Ft Traditional House Plan - 138-1294 - Front Exterior
Plan Collection
3-Bedroom, 1281 Sq Ft Traditional House Plan - 138-1294 - Front Exterior
Plan#138-1294
Starting at$1200
1281
Sq Ft
1
Story
3
Bed
2
Bath
2
Car

4-Bedroom, 3338 Sq Ft European Home Plan - 106-1248 - Main Exterior
Plan Collection
4-Bedroom, 3338 Sq Ft European Home Plan - 106-1248 - Main Exterior
Plan#106-1248
Starting at$1695
3338
Sq Ft
2
Story
4
Bed
3.5
Bath
2
Car
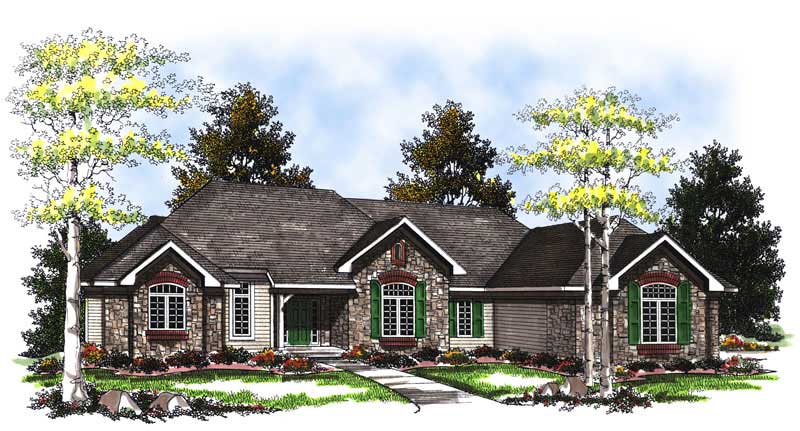
2-Bedroom, 2443 Sq Ft Craftsman House Plan - 101-1151 - Front Exterior
Plan Collection
2-Bedroom, 2443 Sq Ft Craftsman House Plan - 101-1151 - Front Exterior
Plan#101-1151
Starting at$1155
2443
Sq Ft
1
Story
2
Bed
2
Bath
3
Car

3-Bedroom, 1460 Sq Ft Ranch Home - Plan #103-1142 - Main Exterior
Plan Collection
3-Bedroom, 1460 Sq Ft Ranch Home - Plan #103-1142 - Main Exterior
Plan#103-1142
Starting at$895
1460
Sq Ft
1
Story
3
Bed
2
Bath
3
Car

3-Bedroom, 1292 Sq Ft Ranch House Plan - 157-1635 - Front Exterior
Plan Collection
3-Bedroom, 1292 Sq Ft Ranch House Plan - 157-1635 - Front Exterior
Plan#157-1635
Starting at$1055
1292
Sq Ft
1
Story
3
Bed
2
Bath
0
Car

3-Bedroom, 2213 Sq Ft Country Home Plan - 138-1267 - Main Exterior
Plan Collection
3-Bedroom, 2213 Sq Ft Country Home Plan - 138-1267 - Main Exterior
Plan#138-1267
Starting at$1400
2213
Sq Ft
1
Story
3
Bed
2
Bath
8
Car

3-Bedroom, 1367 Sq Ft Ranch Home Plan - 103-1055 - Main Exterior
Plan Collection
3-Bedroom, 1367 Sq Ft Ranch Home Plan - 103-1055 - Main Exterior
Plan#103-1055
Starting at$895
1367
Sq Ft
1
Story
3
Bed
2
Bath
2
Car
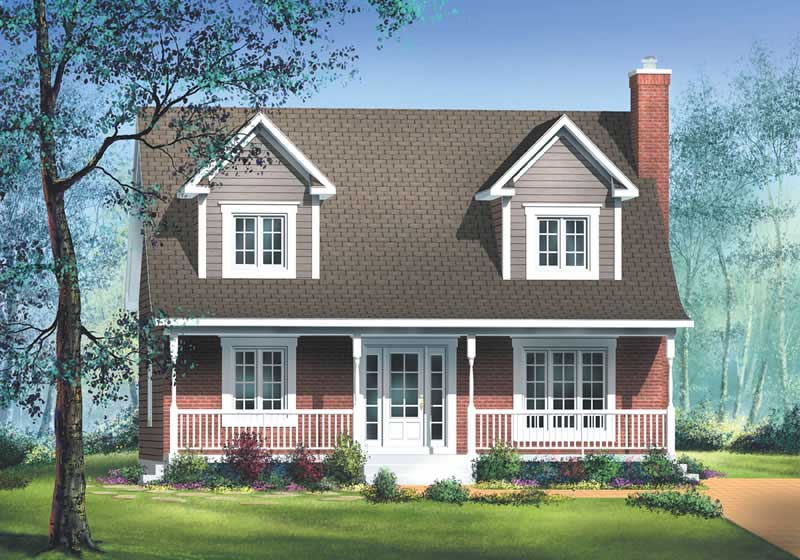
3-Bedroom, 1564 Sq Ft Country Home Plan - 157-1179 - Main Exterior
Plan Collection
3-Bedroom, 1564 Sq Ft Country Home Plan - 157-1179 - Main Exterior
Plan#157-1179
Starting at$1350
1564
Sq Ft
2
Story
3
Bed
1
Bath
1
Car
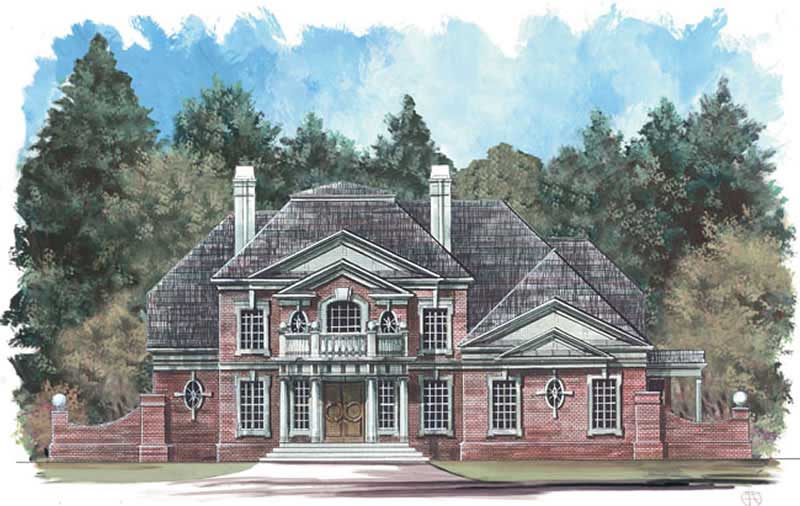
4-Bedroom, 3159 Sq Ft European House Plan - 106-1010 - Front Exterior
Plan Collection
4-Bedroom, 3159 Sq Ft European House Plan - 106-1010 - Front Exterior
Plan#106-1010
Starting at$1695
3159
Sq Ft
2
Story
4
Bed
3.5
Bath
3
Car
4-Bedroom, 2553 Sq Ft Country Home Plan - 101-1166 - Main Exterior
Plan Collection
4-Bedroom, 2553 Sq Ft Country Home Plan - 101-1166 - Main Exterior
Plan#101-1166
Starting at$1130
2553
Sq Ft
2
Story
4
Bed
2
Bath
2
Car
3-Bedroom, 1898 Sq Ft Ranch House Plan - 101-1550 - Front Exterior
Plan Collection
3-Bedroom, 1898 Sq Ft Ranch House Plan - 101-1550 - Front Exterior
Plan#101-1550
Starting at$1055
1898
Sq Ft
1
Story
3
Bed
1
Bath
2
Car
3-Bedroom, 1852 Sq Ft Craftsman House Plan - 101-1251 - Front Exterior
Plan Collection
3-Bedroom, 1852 Sq Ft Craftsman House Plan - 101-1251 - Front Exterior
Plan#101-1251
Starting at$1055
1852
Sq Ft
2
Story
3
Bed
2
Bath
2
Car
3-Bedroom, 1709 Sq Ft Country Home Plan - 101-1599 - Main Exterior
Plan Collection
3-Bedroom, 1709 Sq Ft Country Home Plan - 101-1599 - Main Exterior
Plan#101-1599
Starting at$1025
1709
Sq Ft
2
Story
3
Bed
2
Bath
2
Car
3-Bedroom, 1212 Sq Ft Bungalow House Plan - 157-1455 - Front Exterior
Plan Collection
3-Bedroom, 1212 Sq Ft Bungalow House Plan - 157-1455 - Front Exterior
Plan#157-1455
Starting at$1055
1212
Sq Ft
1
Story
3
Bed
1
Bath
0
Car
2-Bedroom, 2551 Sq Ft Country Home Plan - 101-1451 - Main Exterior
Plan Collection
2-Bedroom, 2551 Sq Ft Country Home Plan - 101-1451 - Main Exterior
Plan#101-1451
Starting at$1155
2551
Sq Ft
1
Story
2
Bed
2
Bath
3
Car
4-Bedroom, 3617 Sq Ft Country Home Plan - 101-1430 - Main Exterior
Plan Collection
4-Bedroom, 3617 Sq Ft Country Home Plan - 101-1430 - Main Exterior
Plan#101-1430
Starting at$3545
3617
Sq Ft
2
Story
4
Bed
3
Bath
3
Car
2-Bedroom, 2194 Sq Ft Country Home Plan - 101-1520 - Main Exterior
Plan Collection
2-Bedroom, 2194 Sq Ft Country Home Plan - 101-1520 - Main Exterior
Plan#101-1520
Starting at$1090
2194
Sq Ft
1
Story
2
Bed
1
Bath
3
Car
3-Bedroom, 1898 Sq Ft Ranch House Plan - 101-1552 - Front Exterior
Plan Collection
3-Bedroom, 1898 Sq Ft Ranch House Plan - 101-1552 - Front Exterior
Plan#101-1552
Starting at$1055
1898
Sq Ft
1
Story
3
Bed
1
Bath
2
Car
3-Bedroom, 2396 Sq Ft Country Home Plan - 101-1247 - Main Exterior
Plan Collection
3-Bedroom, 2396 Sq Ft Country Home Plan - 101-1247 - Main Exterior
Plan#101-1247
Starting at$1130
2396
Sq Ft
2
Story
3
Bed
2
Bath
3
Car
4-Bedroom, 3070 Sq Ft Colonial Home Plan - 101-1308 - Main Exterior
Plan Collection
4-Bedroom, 3070 Sq Ft Colonial Home Plan - 101-1308 - Main Exterior
Plan#101-1308
Starting at$1240
3070
Sq Ft
2
Story
4
Bed
3
Bath
3
Car
4-Bedroom, 2279 Sq Ft Country Home Plan - 120-1381 - Main Exterior
Plan Collection
4-Bedroom, 2279 Sq Ft Country Home Plan - 120-1381 - Main Exterior
Plan#120-1381
Starting at$1305
2279
Sq Ft
2
Story
4
Bed
2.5
Bath
2
Car
3-Bedroom, 2054 Sq Ft Traditional Home Plan - 138-1153 - Main Exterior
Plan Collection
3-Bedroom, 2054 Sq Ft Traditional Home Plan - 138-1153 - Main Exterior
Plan#138-1153
Starting at$1400
2054
Sq Ft
2
Story
3
Bed
2.5
Bath
2
Car
3-Bedroom, 1868 Sq Ft Contemporary Home Plan - 101-1002 - Main Exterior
Plan Collection
3-Bedroom, 1868 Sq Ft Contemporary Home Plan - 101-1002 - Main Exterior
Plan#101-1002
Starting at$1055
1868
Sq Ft
1
Story
3
Bed
2
Bath
2
Car
2-Bedroom, 1838 Sq Ft Ranch Home Plan - 101-1384 - Main Exterior
Plan Collection
2-Bedroom, 1838 Sq Ft Ranch Home Plan - 101-1384 - Main Exterior
Plan#101-1384
Starting at$1055
1838
Sq Ft
1
Story
2
Bed
2
Bath
3
Car
3-Bedroom, 1281 Sq Ft Traditional House Plan - 138-1294 - Front Exterior
Plan Collection
3-Bedroom, 1281 Sq Ft Traditional House Plan - 138-1294 - Front Exterior
Plan#138-1294
Starting at$1200
1281
Sq Ft
1
Story
3
Bed
2
Bath
2
Car
4-Bedroom, 3338 Sq Ft European Home Plan - 106-1248 - Main Exterior
Plan Collection
4-Bedroom, 3338 Sq Ft European Home Plan - 106-1248 - Main Exterior
Plan#106-1248
Starting at$1695
3338
Sq Ft
2
Story
4
Bed
3.5
Bath
2
Car
2-Bedroom, 2443 Sq Ft Craftsman House Plan - 101-1151 - Front Exterior
Plan Collection
2-Bedroom, 2443 Sq Ft Craftsman House Plan - 101-1151 - Front Exterior
Plan#101-1151
Starting at$1155
2443
Sq Ft
1
Story
2
Bed
2
Bath
3
Car
3-Bedroom, 1460 Sq Ft Ranch Home - Plan #103-1142 - Main Exterior
Plan Collection
3-Bedroom, 1460 Sq Ft Ranch Home - Plan #103-1142 - Main Exterior
Plan#103-1142
Starting at$895
1460
Sq Ft
1
Story
3
Bed
2
Bath
3
Car
3-Bedroom, 1292 Sq Ft Ranch House Plan - 157-1635 - Front Exterior
Plan Collection
3-Bedroom, 1292 Sq Ft Ranch House Plan - 157-1635 - Front Exterior
Plan#157-1635
Starting at$1055
1292
Sq Ft
1
Story
3
Bed
2
Bath
0
Car
3-Bedroom, 2213 Sq Ft Country Home Plan - 138-1267 - Main Exterior
Plan Collection
3-Bedroom, 2213 Sq Ft Country Home Plan - 138-1267 - Main Exterior
Plan#138-1267
Starting at$1400
2213
Sq Ft
1
Story
3
Bed
2
Bath
8
Car
3-Bedroom, 1367 Sq Ft Ranch Home Plan - 103-1055 - Main Exterior
Plan Collection
3-Bedroom, 1367 Sq Ft Ranch Home Plan - 103-1055 - Main Exterior
Plan#103-1055
Starting at$895
1367
Sq Ft
1
Story
3
Bed
2
Bath
2
Car
3-Bedroom, 1564 Sq Ft Country Home Plan - 157-1179 - Main Exterior
Plan Collection
3-Bedroom, 1564 Sq Ft Country Home Plan - 157-1179 - Main Exterior
Plan#157-1179
Starting at$1350
1564
Sq Ft
2
Story
3
Bed
1
Bath
1
Car
4-Bedroom, 3159 Sq Ft European House Plan - 106-1010 - Front Exterior
Plan Collection
4-Bedroom, 3159 Sq Ft European House Plan - 106-1010 - Front Exterior
Plan#106-1010
Starting at$1695
3159
Sq Ft
2
Story
4
Bed
3.5
Bath
3
Car
1...215216217218219...471
