Traditional, Country House Plans
Clear AllSort ByTrending
14,197
Plan Results
Plan Results
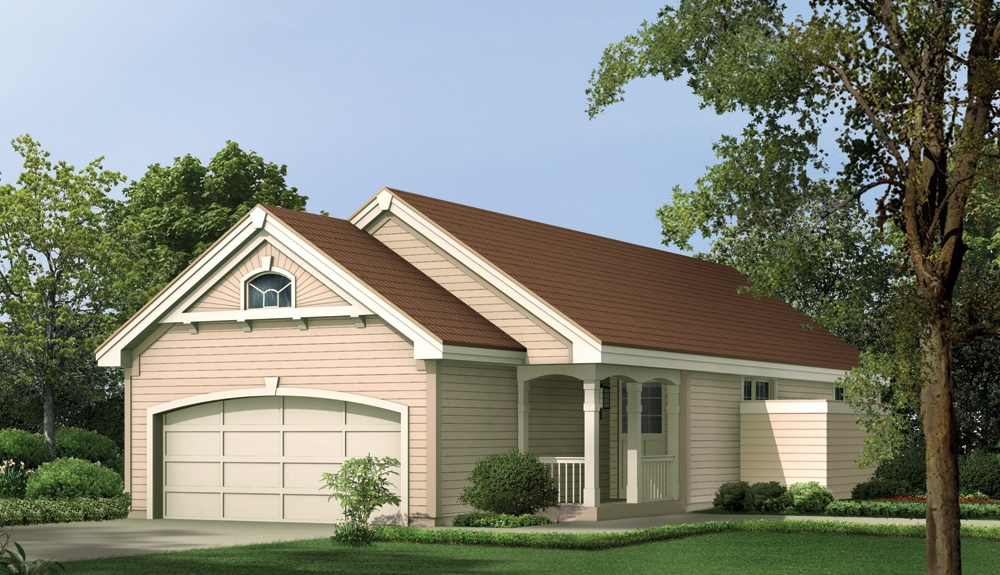
Plan#138-1136
Starting at$1000
983
Sq Ft
1
Story
3
Bed
2
Bath
2
Car
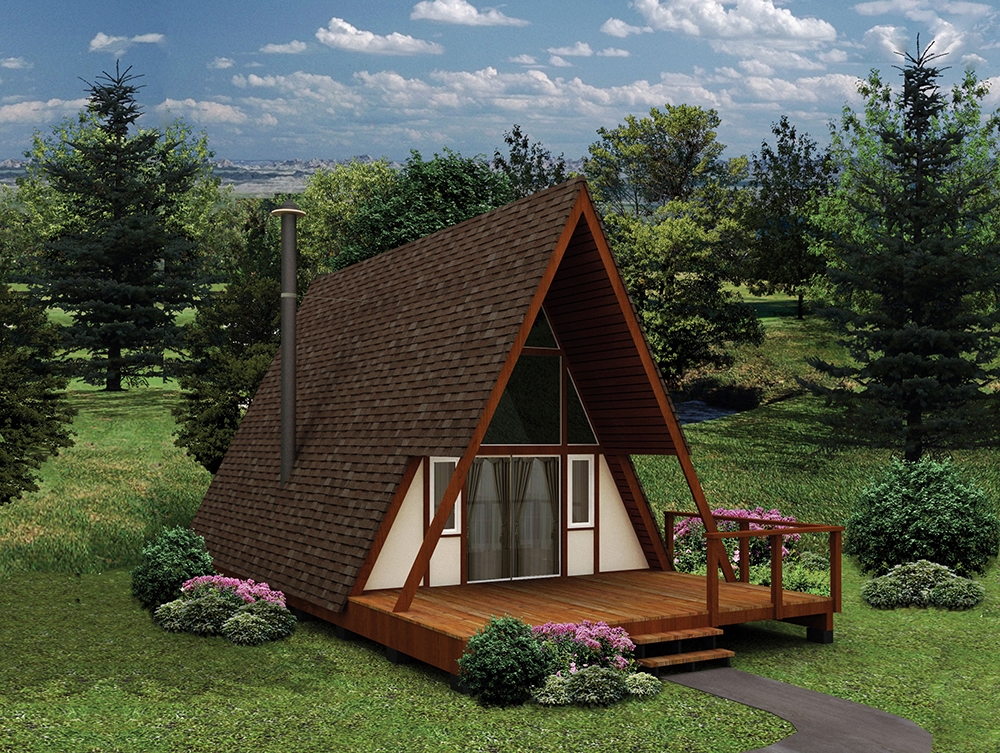
Plan#138-1333
Starting at$700
618
Sq Ft
2
Story
1
Bed
1
Bath
0
Car
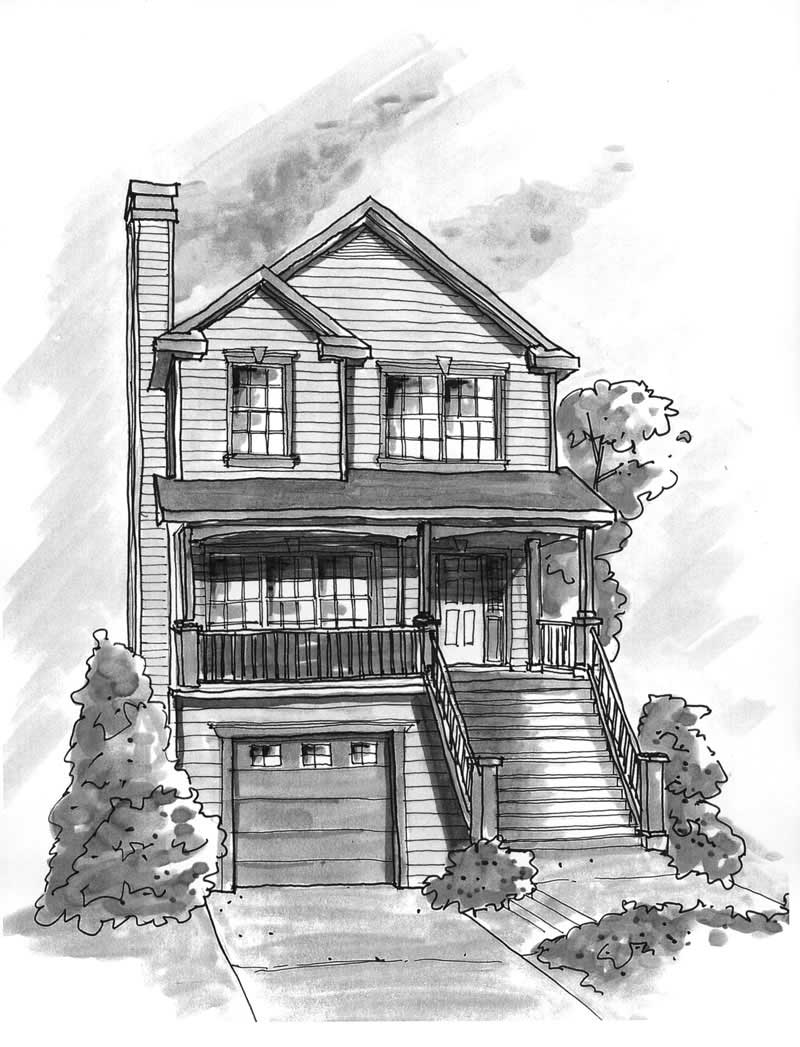
Plan#120-1379
Starting at$1205
1495
Sq Ft
3
Story
3
Bed
2.5
Bath
1
Car
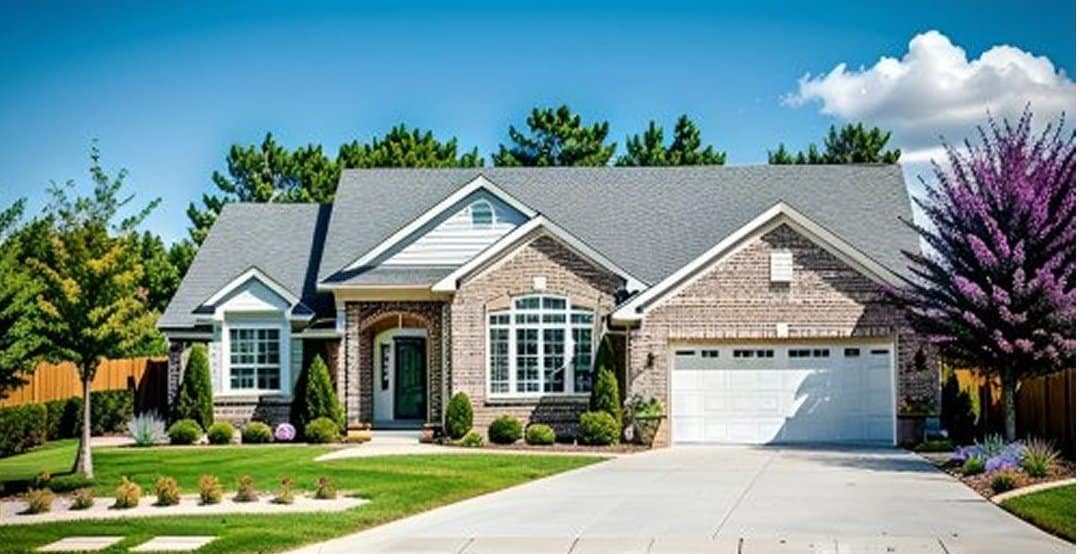
Plan#103-1045
Starting at$920
1620
Sq Ft
1
Story
3
Bed
2
Bath
2
Car

Plan#103-1007
Starting at$895
1341
Sq Ft
1
Story
3
Bed
2
Bath
3
Car
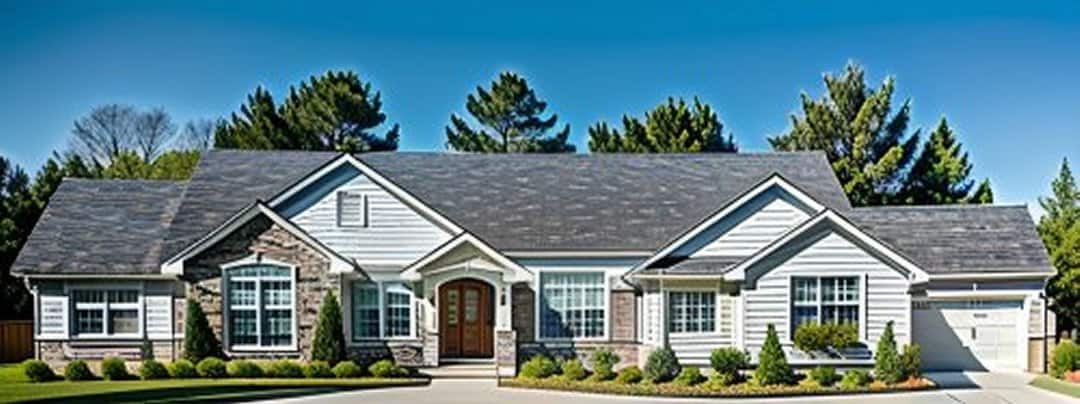
Plan#103-1062
Starting at$920
1865
Sq Ft
1
Story
3
Bed
2
Bath
3
Car
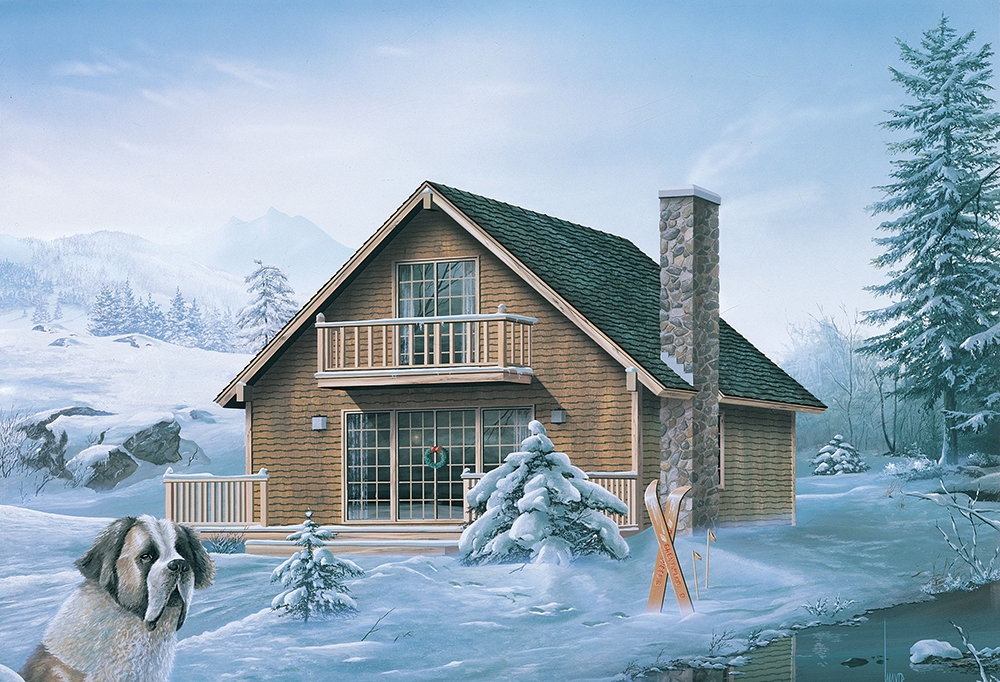
Plan#138-1325
Starting at$1200
1275
Sq Ft
2
Story
4
Bed
2
Bath
0
Car

Plan#138-1225
Starting at$1200
1171
Sq Ft
1
Story
3
Bed
2
Bath
2
Car

Plan#138-1361
Starting at$1200
1983
Sq Ft
2
Story
3
Bed
2
Bath
2
Car
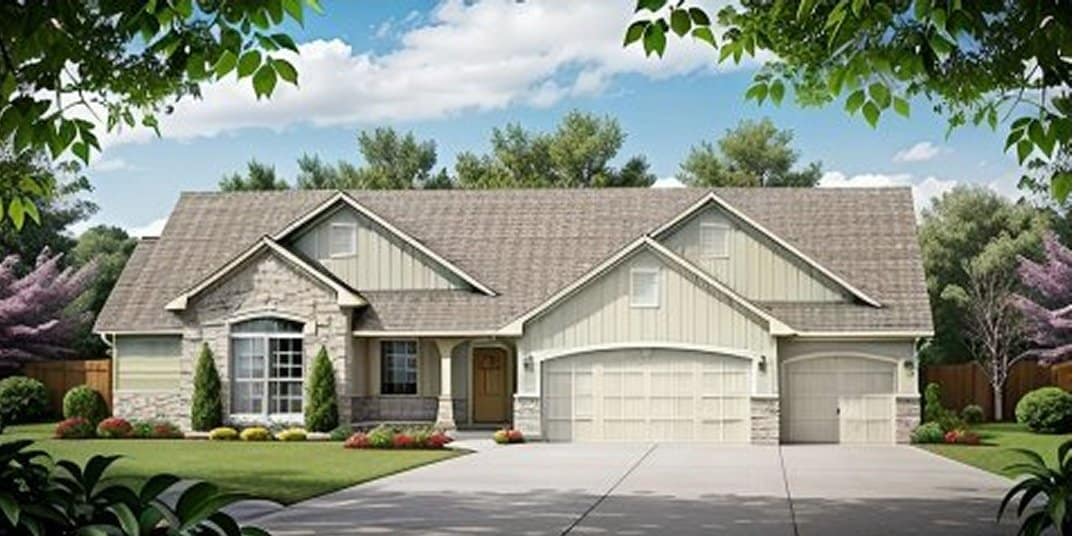
Plan#103-1151
Starting at$920
1539
Sq Ft
1
Story
3
Bed
2.5
Bath
3
Car
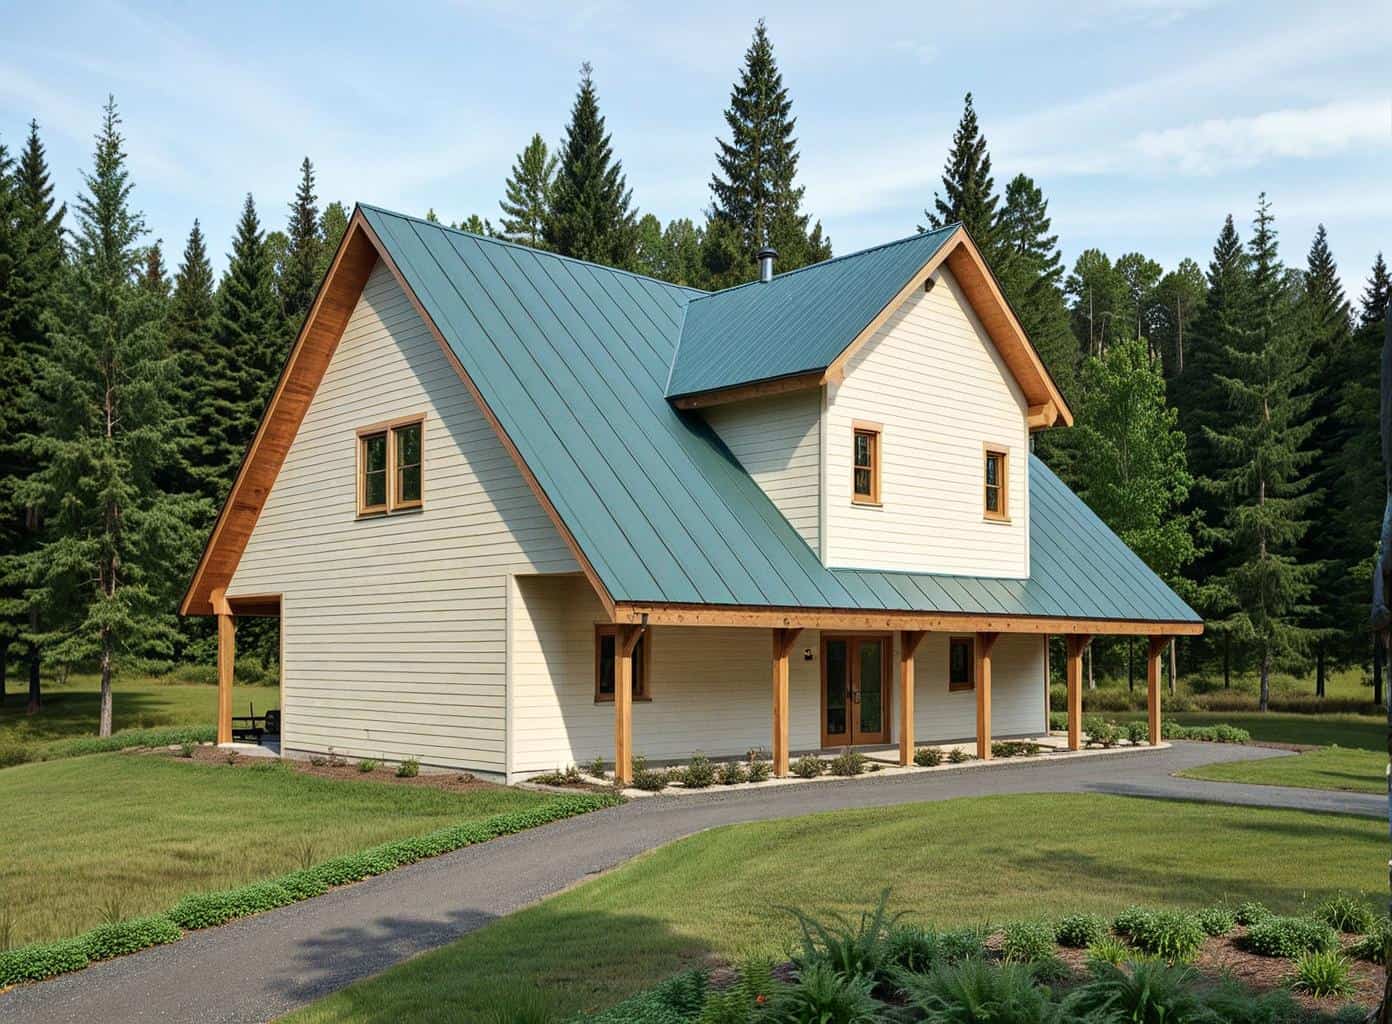
Plan#132-1391
Starting at$1370
1849
Sq Ft
1
Story
3
Bed
3
Bath
0
Car
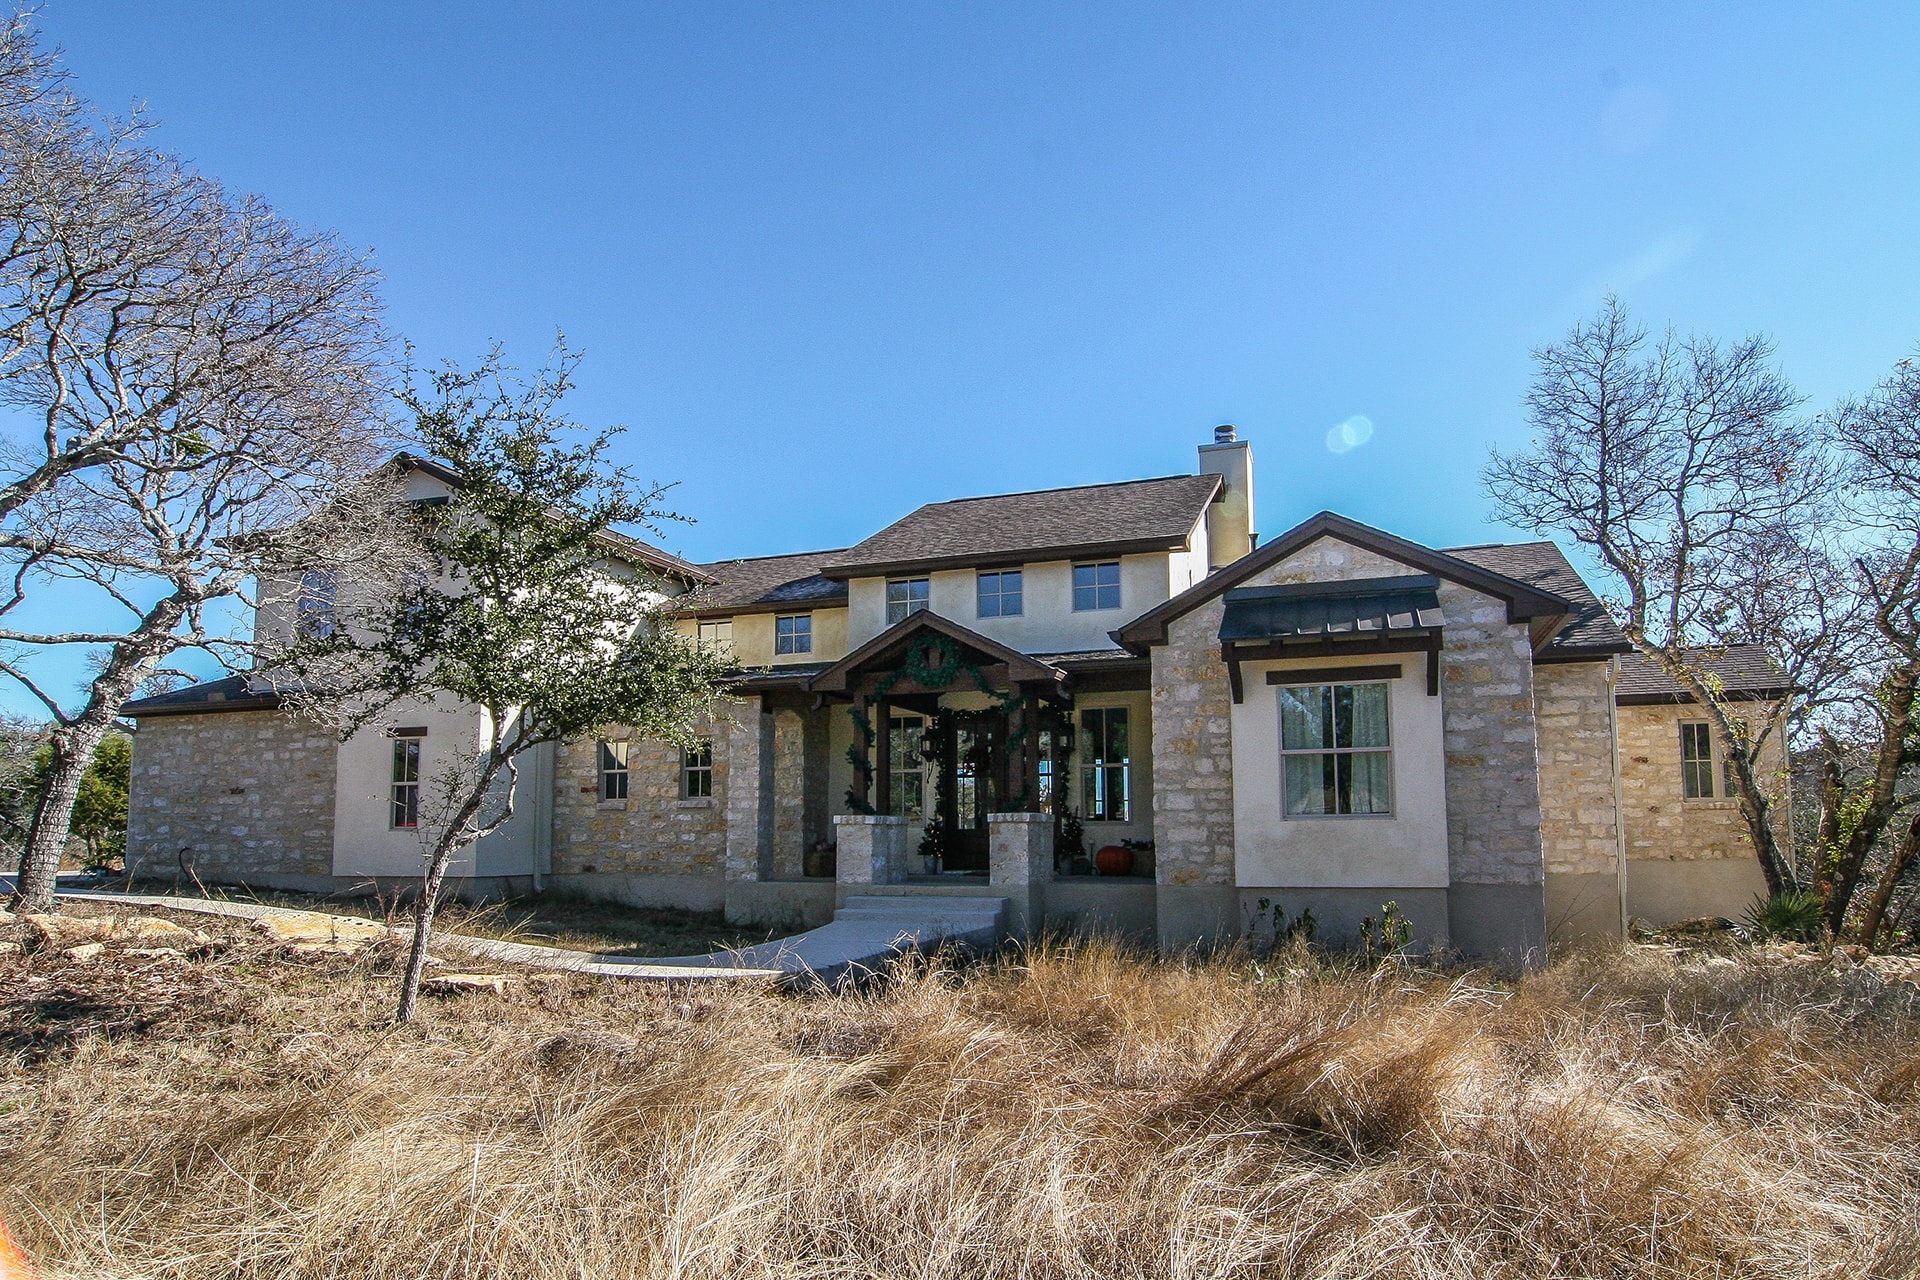
Plan#136-1034
Starting at$2100
3382
Sq Ft
2
Story
4
Bed
4
Bath
3
Car

Plan#176-1019
Starting at$735
1820
Sq Ft
1
Story
3
Bed
2
Bath
2
Car
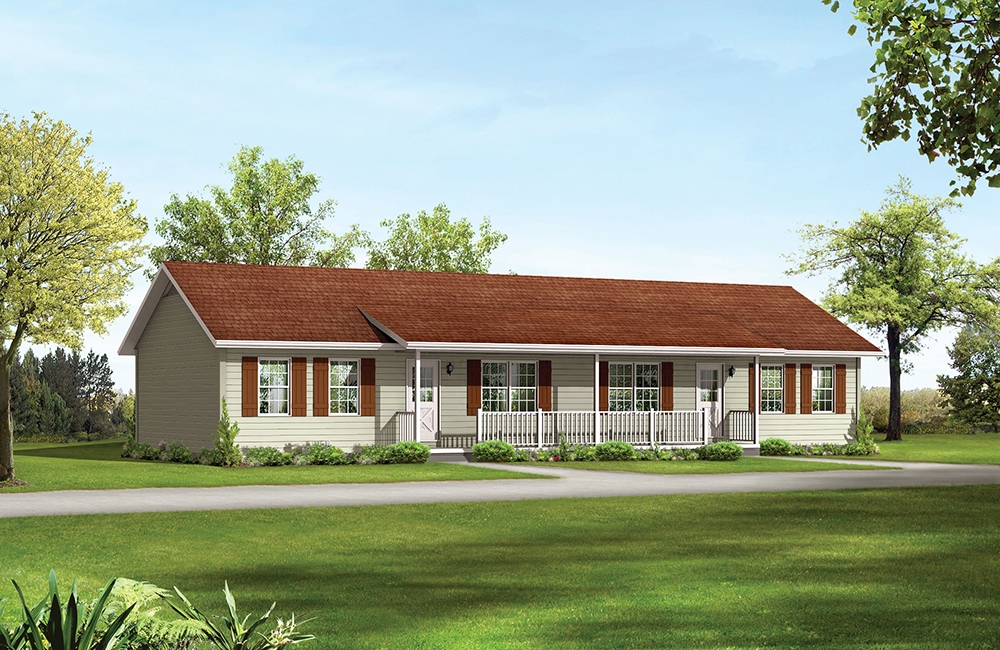
Plan#138-1315
Starting at$1300
1536
Sq Ft
1
Story
4
Bed
2
Bath
0
Car

Plan#103-1116
Starting at$870
980
Sq Ft
1
Story
2
Bed
2
Bath
2
Car
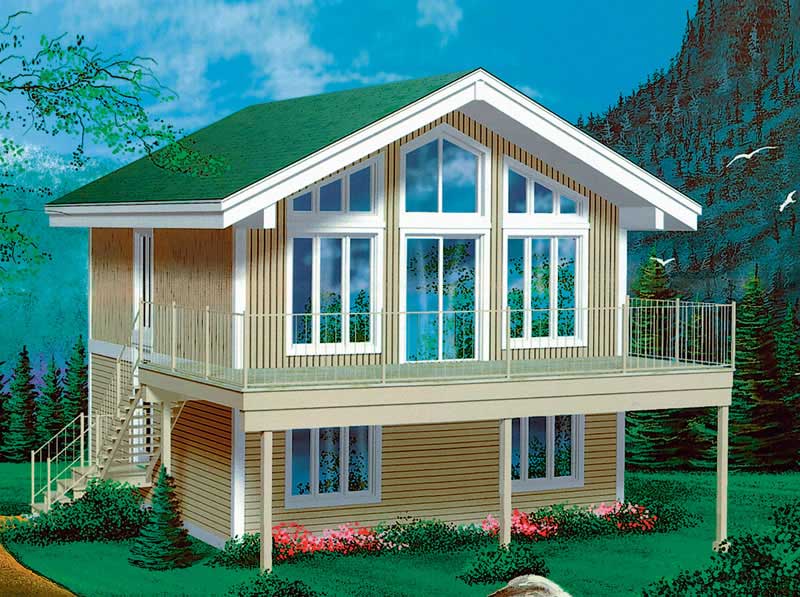
Plan#157-1523
Starting at$1055
1248
Sq Ft
2
Story
3
Bed
2
Bath
0
Car

Plan#103-1141
Starting at$895
1425
Sq Ft
1
Story
2
Bed
2
Bath
2
Car
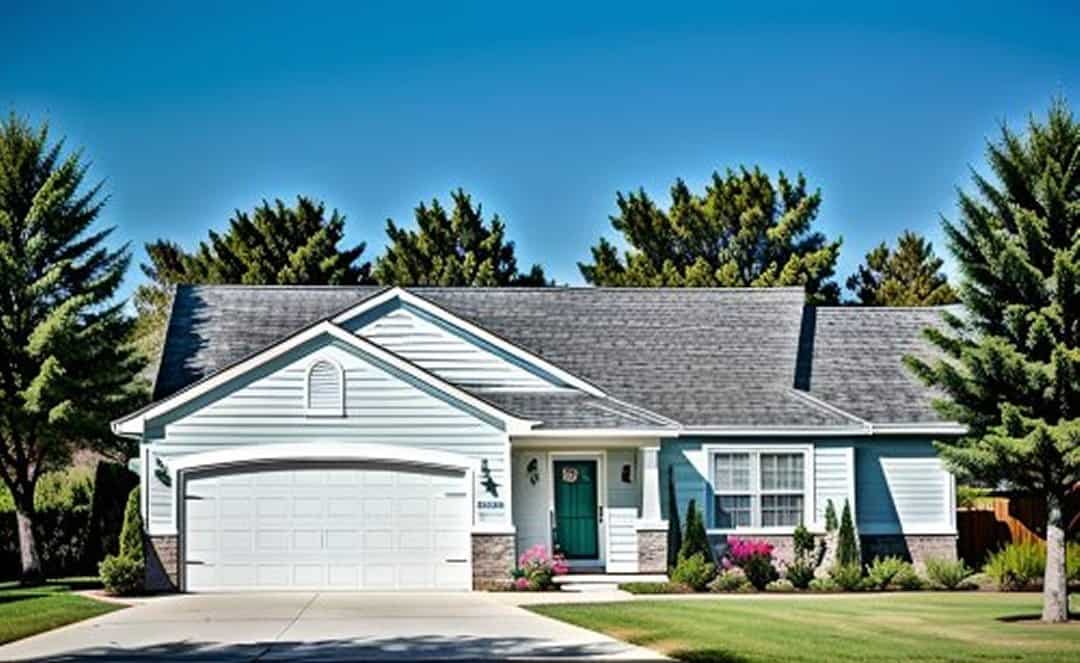
Plan#103-1021
Starting at$870
995
Sq Ft
1
Story
2
Bed
2
Bath
2
Car
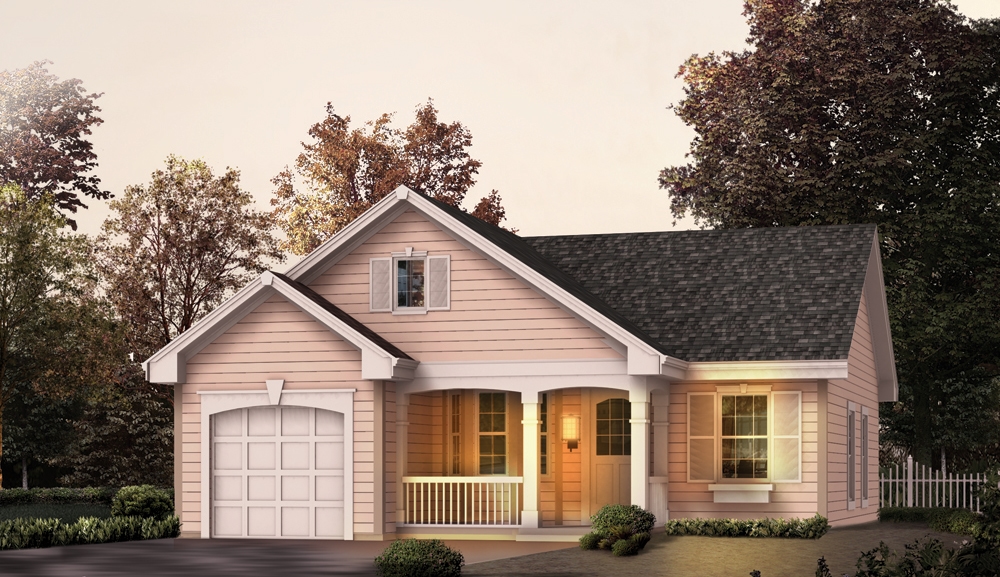
Plan#138-1137
Starting at$1000
888
Sq Ft
1
Story
2
Bed
1
Bath
1
Car
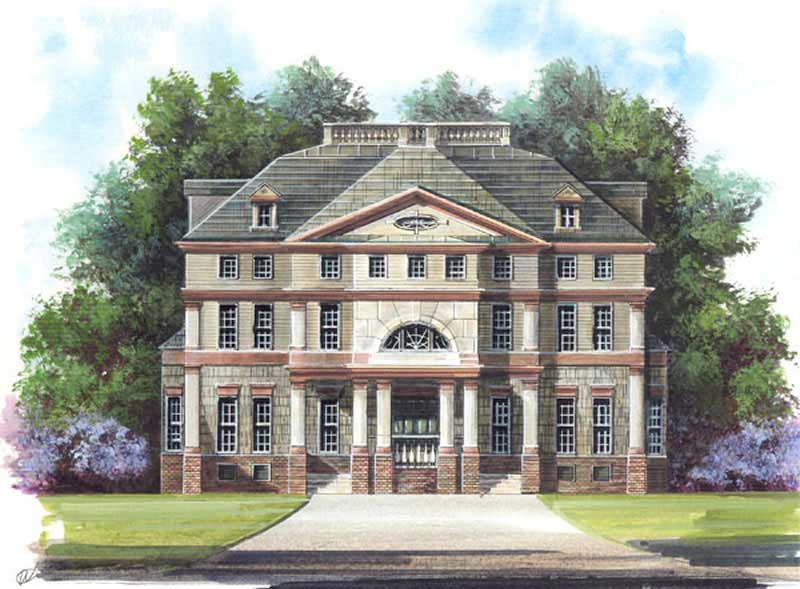
Plan#106-1130
Starting at$1695
3265
Sq Ft
2
Story
4
Bed
4
Bath
2
Car
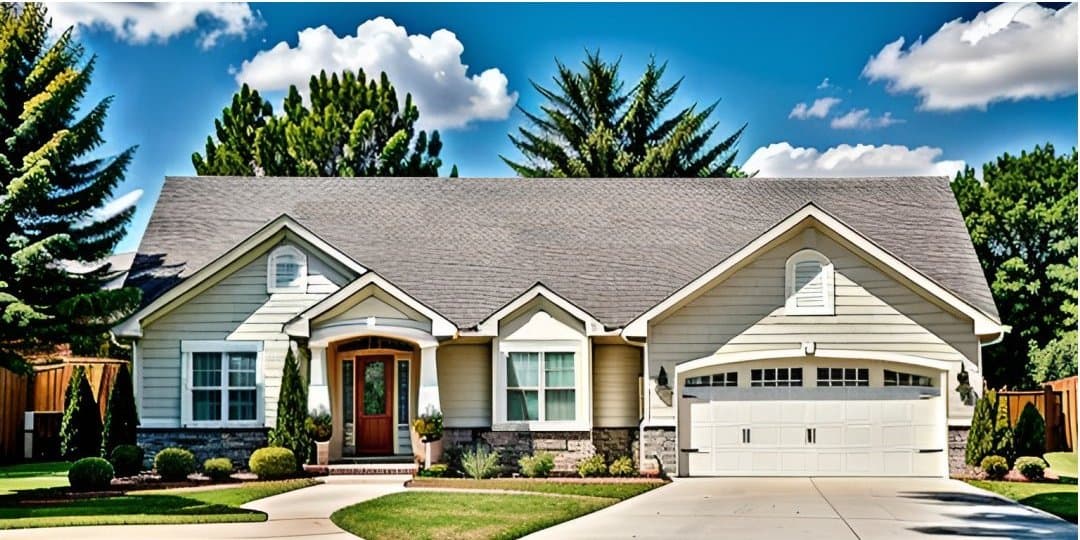
Plan#103-1120
Starting at$870
1158
Sq Ft
1
Story
2
Bed
2
Bath
3
Car
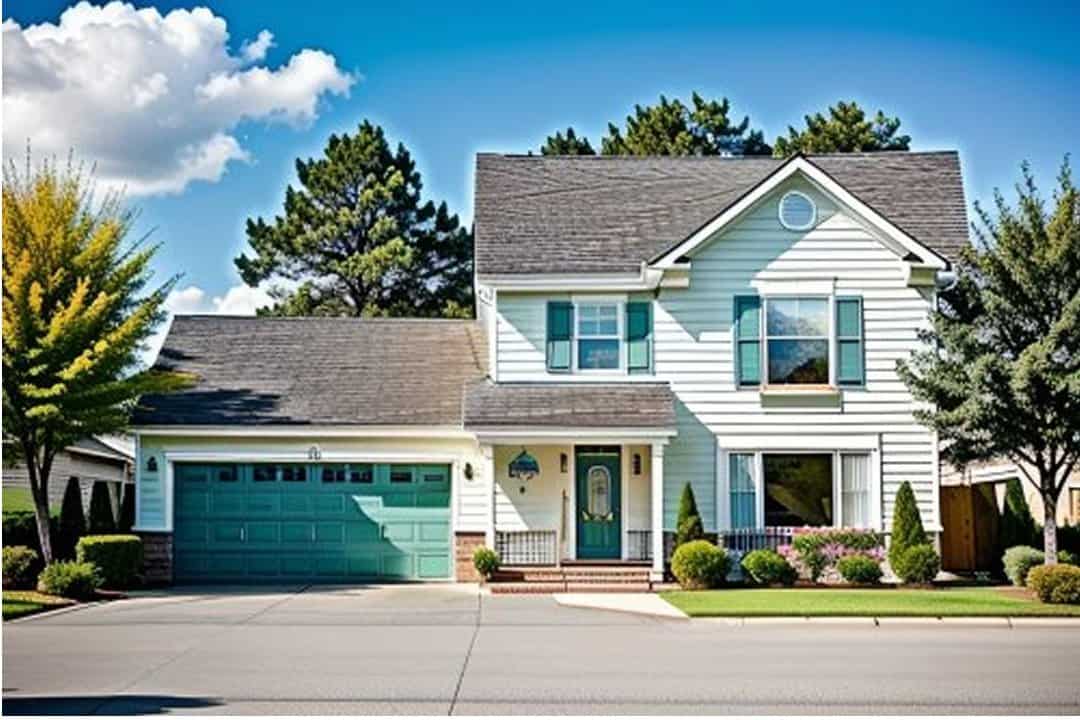
Plan#103-1043
Starting at$895
1269
Sq Ft
2
Story
3
Bed
2
Bath
2
Car
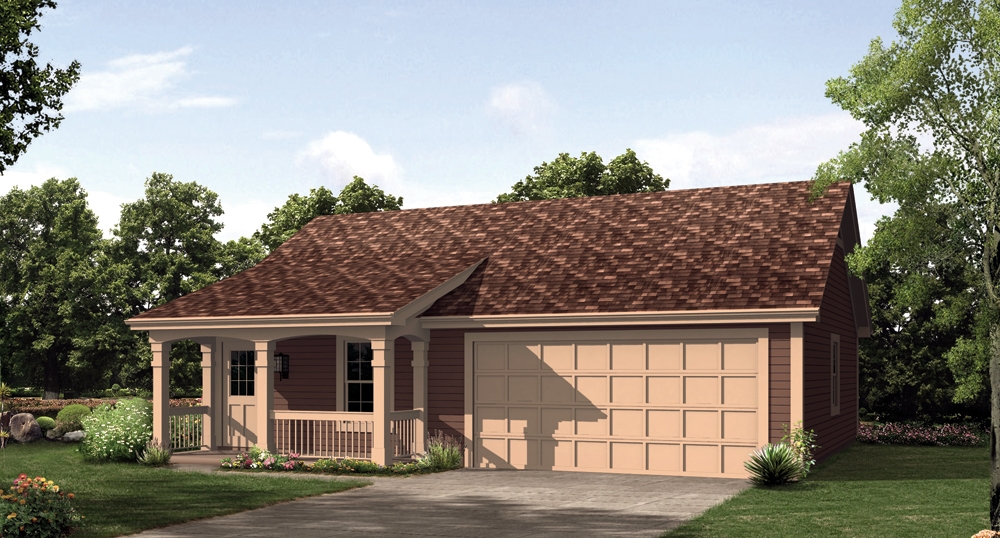
Plan#138-1212
Starting at$500
496
Sq Ft
1
Story
1
Bed
1
Bath
2
Car
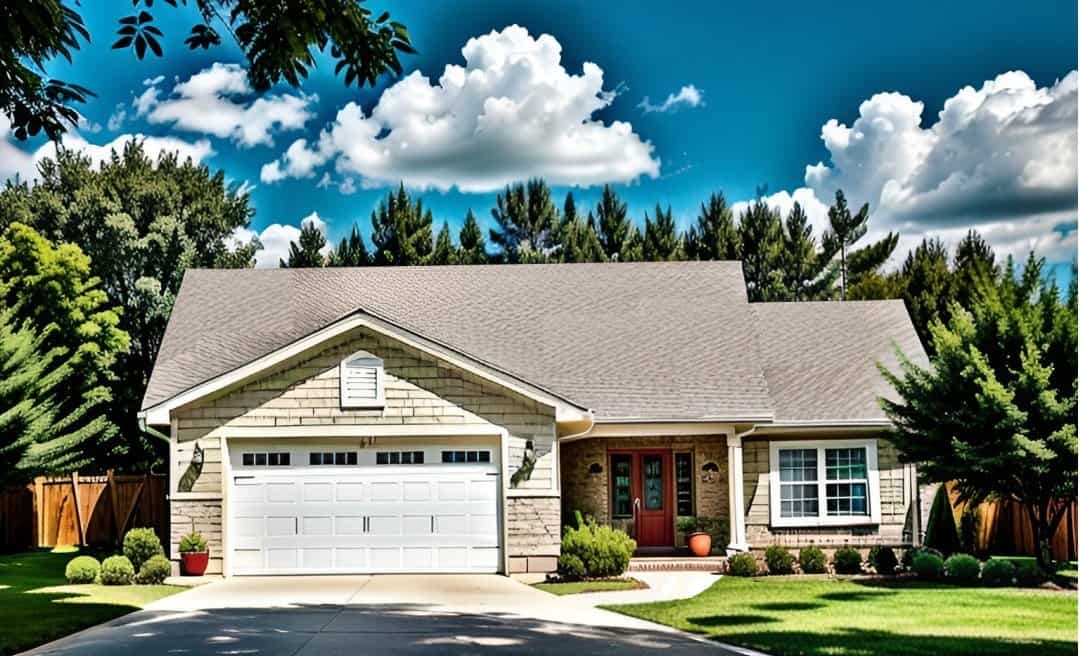
Plan#103-1092
Starting at$870
1024
Sq Ft
1
Story
3
Bed
2
Bath
2
Car
Plan#138-1136
Starting at$1000
983
Sq Ft
1
Story
3
Bed
2
Bath
2
Car
Plan#138-1333
Starting at$700
618
Sq Ft
2
Story
1
Bed
1
Bath
0
Car
Plan#120-1379
Starting at$1205
1495
Sq Ft
3
Story
3
Bed
2.5
Bath
1
Car
Plan#103-1045
Starting at$920
1620
Sq Ft
1
Story
3
Bed
2
Bath
2
Car
Plan#103-1007
Starting at$895
1341
Sq Ft
1
Story
3
Bed
2
Bath
3
Car
Plan#103-1062
Starting at$920
1865
Sq Ft
1
Story
3
Bed
2
Bath
3
Car
Plan#138-1325
Starting at$1200
1275
Sq Ft
2
Story
4
Bed
2
Bath
0
Car
Plan#138-1225
Starting at$1200
1171
Sq Ft
1
Story
3
Bed
2
Bath
2
Car
Plan#138-1361
Starting at$1200
1983
Sq Ft
2
Story
3
Bed
2
Bath
2
Car
Plan#103-1151
Starting at$920
1539
Sq Ft
1
Story
3
Bed
2.5
Bath
3
Car
Plan#132-1391
Starting at$1370
1849
Sq Ft
1
Story
3
Bed
3
Bath
0
Car
Plan#136-1034
Starting at$2100
3382
Sq Ft
2
Story
4
Bed
4
Bath
3
Car
Plan#176-1019
Starting at$735
1820
Sq Ft
1
Story
3
Bed
2
Bath
2
Car
Plan#138-1315
Starting at$1300
1536
Sq Ft
1
Story
4
Bed
2
Bath
0
Car
Plan#103-1116
Starting at$870
980
Sq Ft
1
Story
2
Bed
2
Bath
2
Car
Plan#157-1523
Starting at$1055
1248
Sq Ft
2
Story
3
Bed
2
Bath
0
Car
Plan#103-1141
Starting at$895
1425
Sq Ft
1
Story
2
Bed
2
Bath
2
Car
Plan#103-1021
Starting at$870
995
Sq Ft
1
Story
2
Bed
2
Bath
2
Car
Plan#138-1137
Starting at$1000
888
Sq Ft
1
Story
2
Bed
1
Bath
1
Car
Plan#106-1130
Starting at$1695
3265
Sq Ft
2
Story
4
Bed
4
Bath
2
Car
Plan#103-1120
Starting at$870
1158
Sq Ft
1
Story
2
Bed
2
Bath
3
Car
Plan#103-1043
Starting at$895
1269
Sq Ft
2
Story
3
Bed
2
Bath
2
Car
Plan#138-1212
Starting at$500
496
Sq Ft
1
Story
1
Bed
1
Bath
2
Car
Plan#103-1092
Starting at$870
1024
Sq Ft
1
Story
3
Bed
2
Bath
2
Car