Traditional, Country House Plans
Clear AllSort ByTrending
14,194
Plan Results
Plan Results
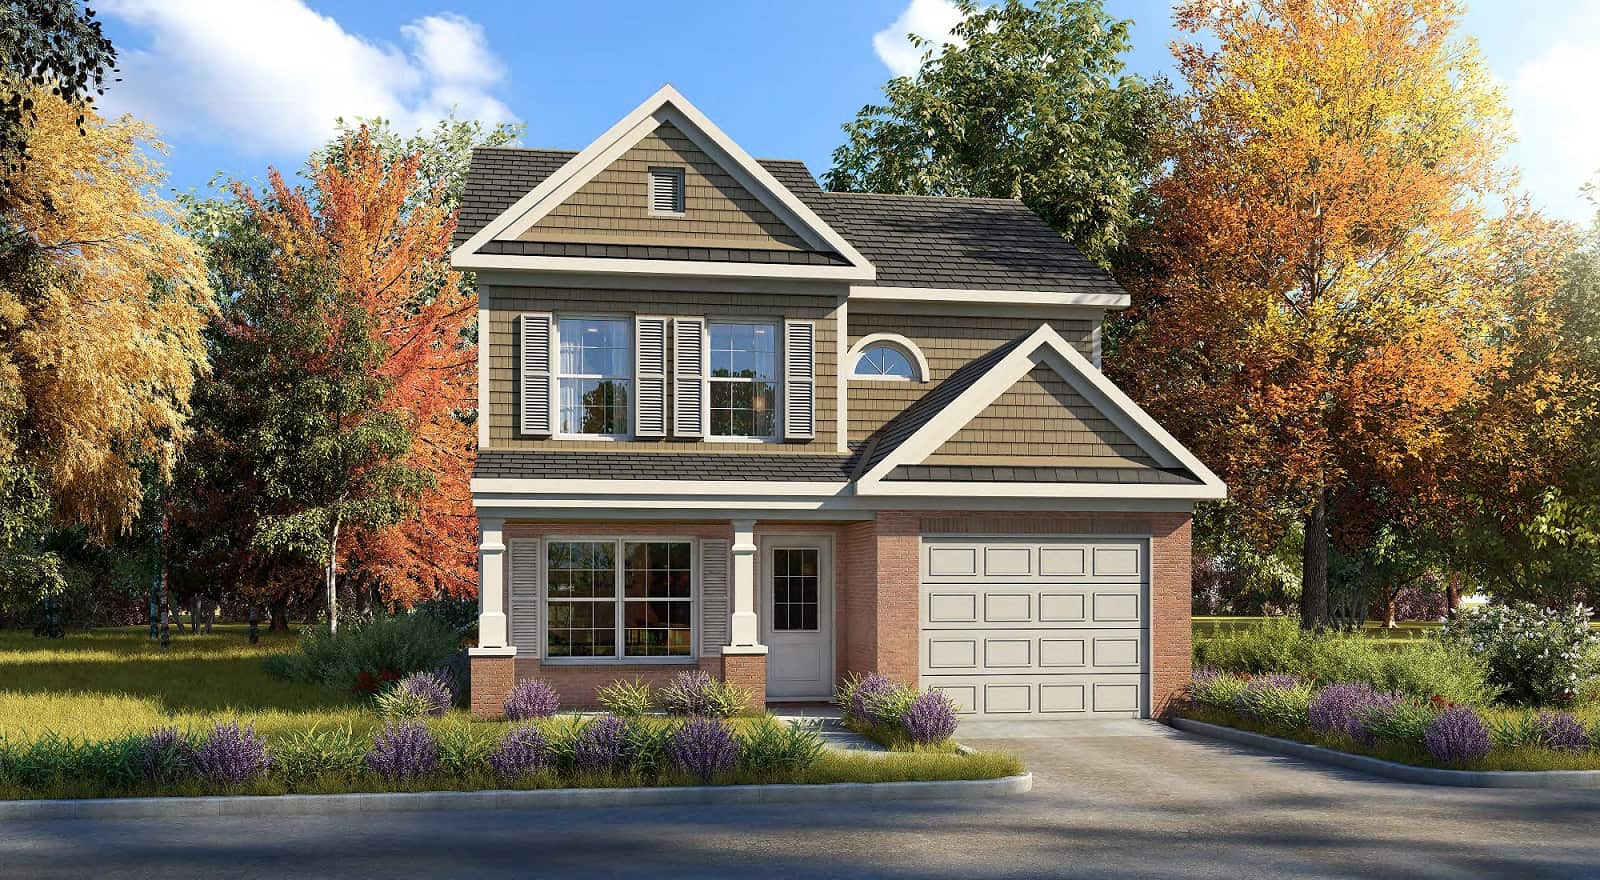
Plan#213-1000
Starting at$1395
1424
Sq Ft
2
Story
4
Bed
2.5
Bath
1
Car
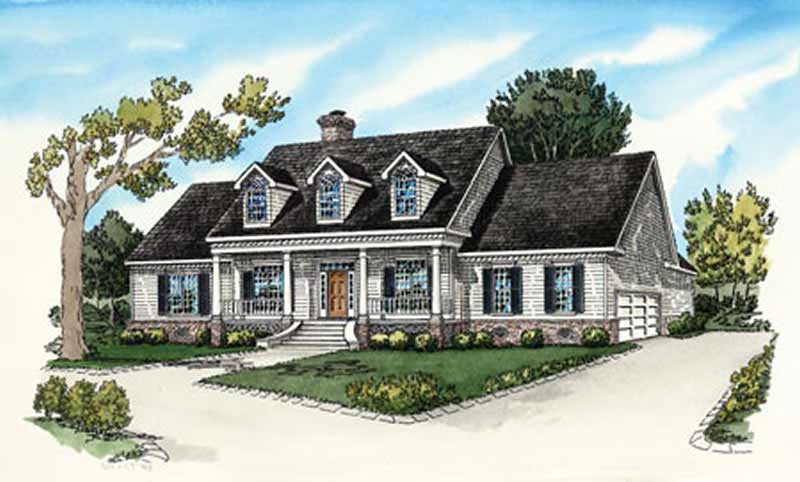
Plan#164-1271
Starting at$1313
2680
Sq Ft
1
Story
4
Bed
3
Bath
2
Car

Plan#193-1079
Starting at$1650
2072
Sq Ft
1.5
Story
4
Bed
2.5
Bath
2
Car

Plan#153-1444
Starting at$1550
4054
Sq Ft
1.5
Story
4
Bed
3.5
Bath
3
Car
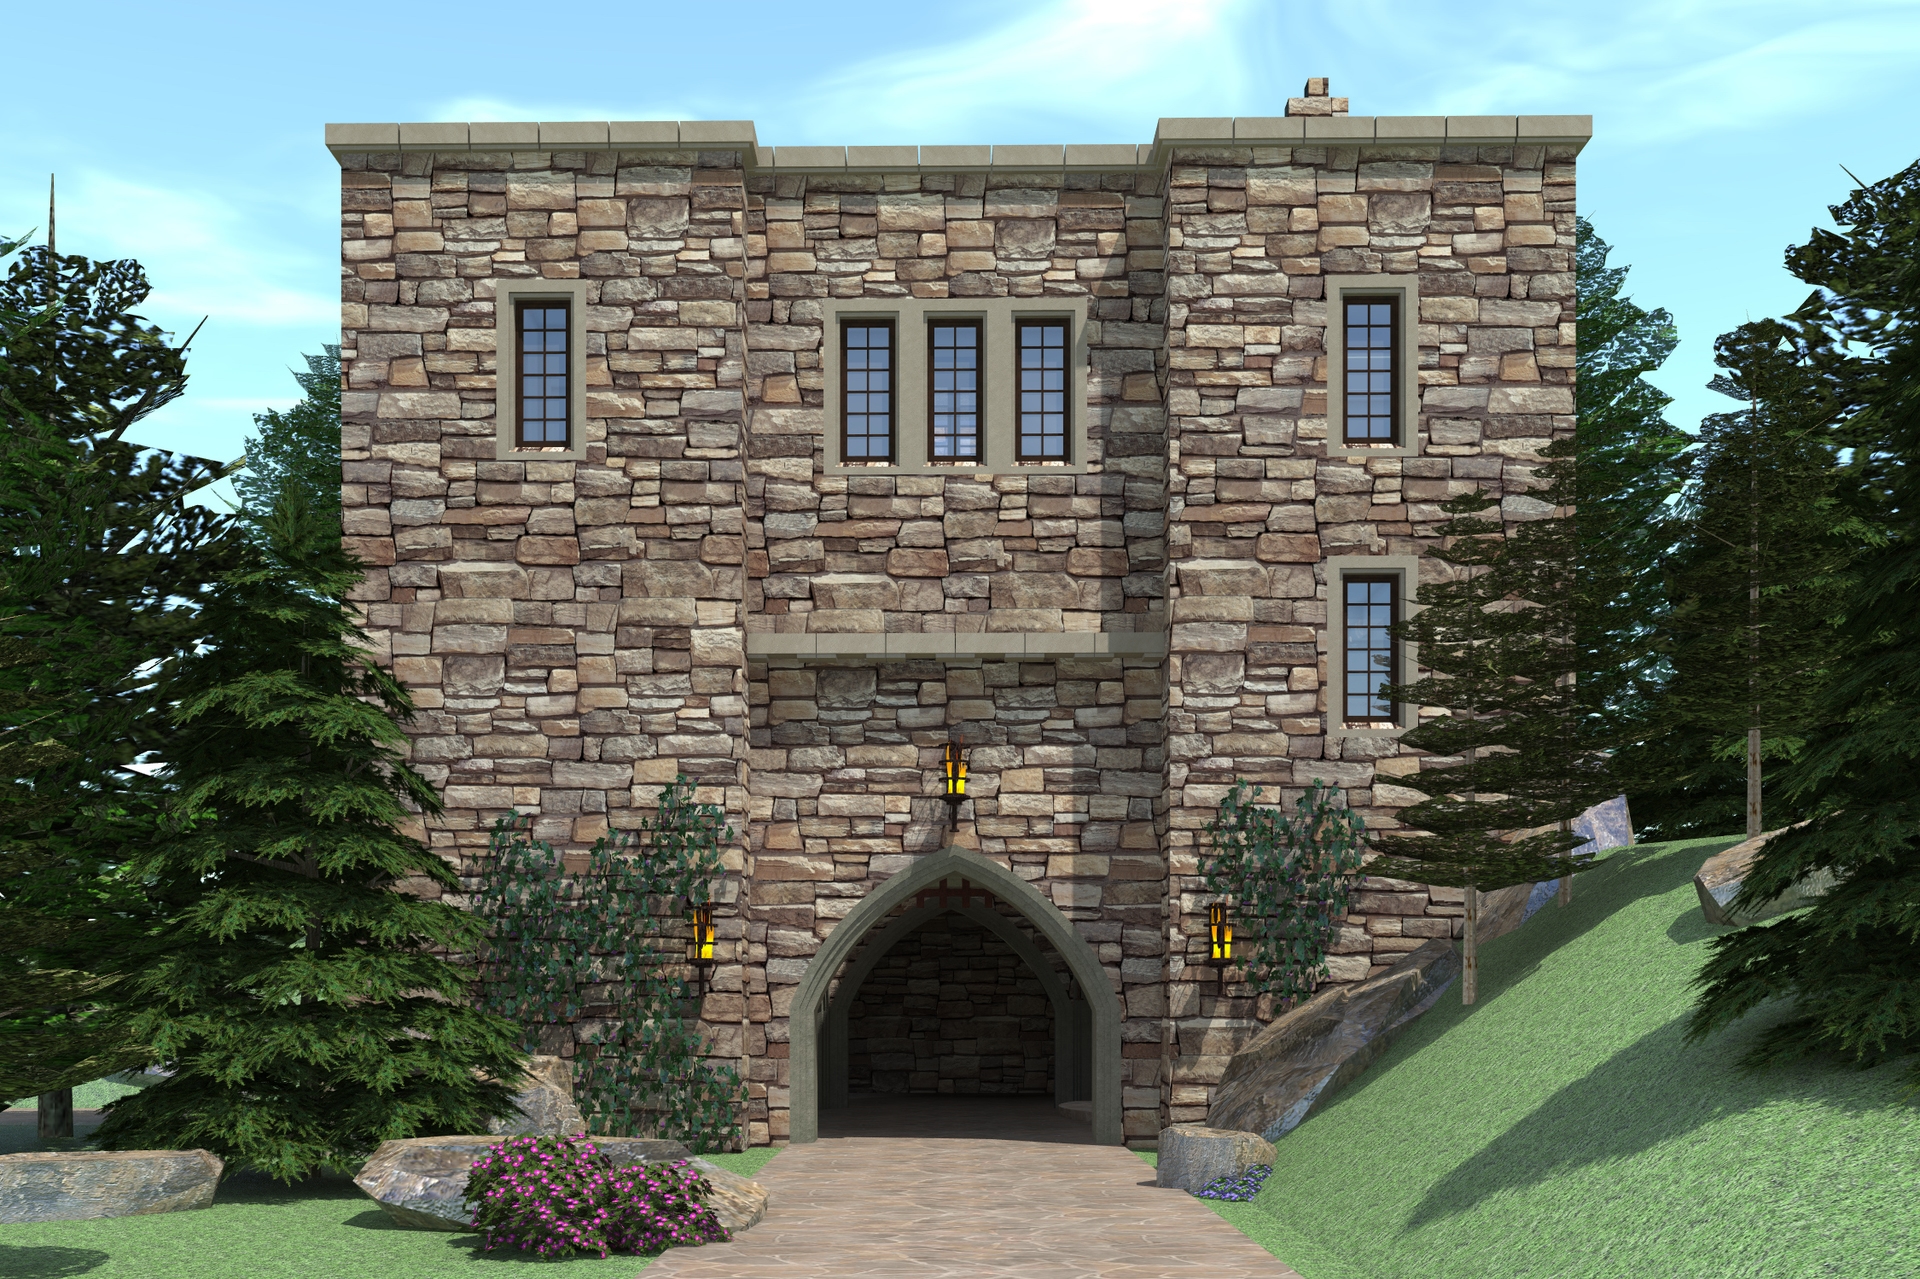
Plan#116-1105
Starting at$4612
5081
Sq Ft
2
Story
4
Bed
2.5
Bath
3
Car
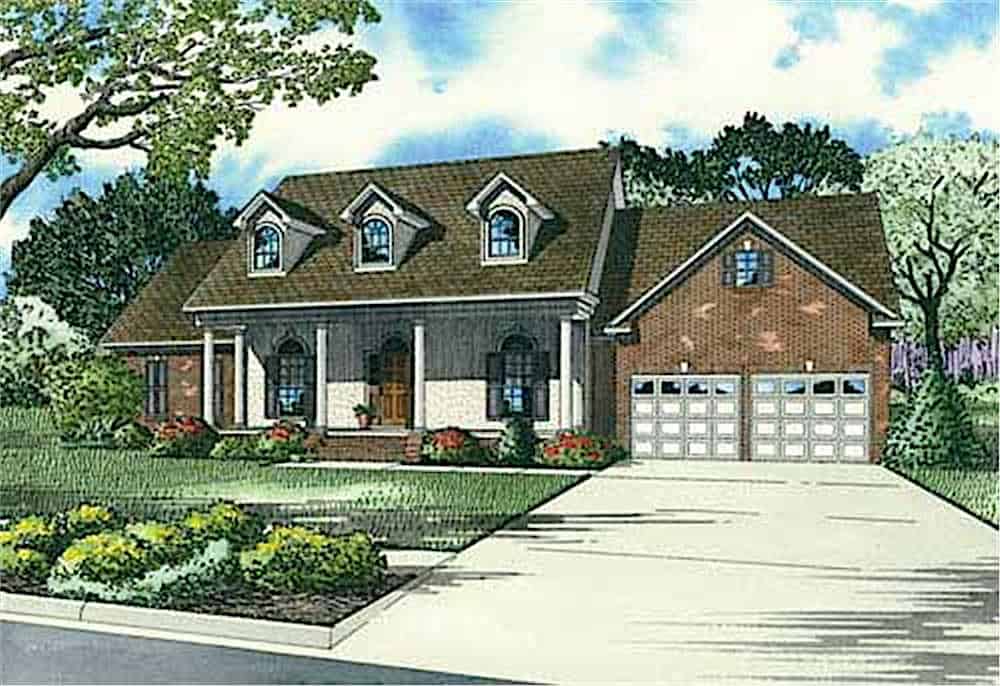
Plan#153-1066
Starting at$1350
2634
Sq Ft
1.5
Story
4
Bed
2.5
Bath
2
Car
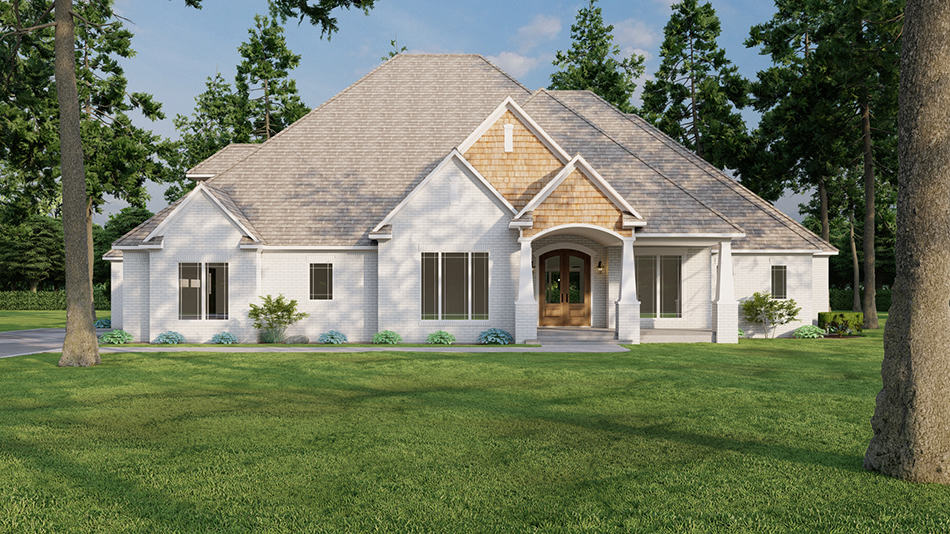
Plan#193-1027
Starting at$1550
3190
Sq Ft
1
Story
4
Bed
4.5
Bath
3
Car
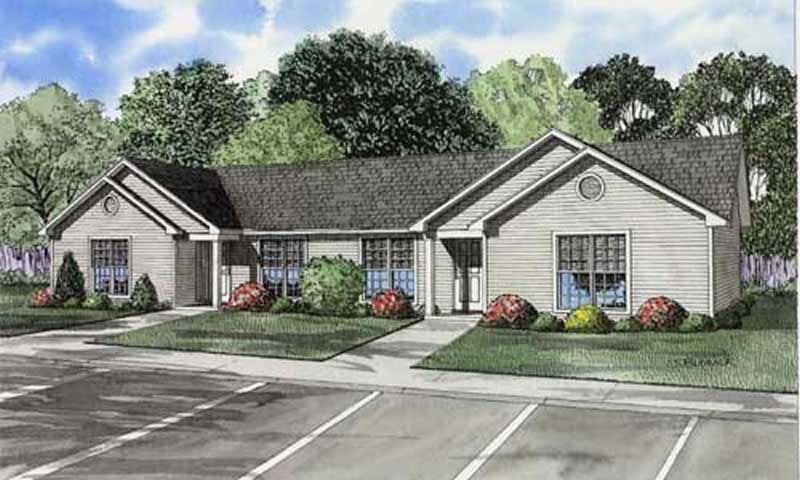
Plan#153-1838
Starting at$800
930
Sq Ft
1
Story
3
Bed
1
Bath
0
Car
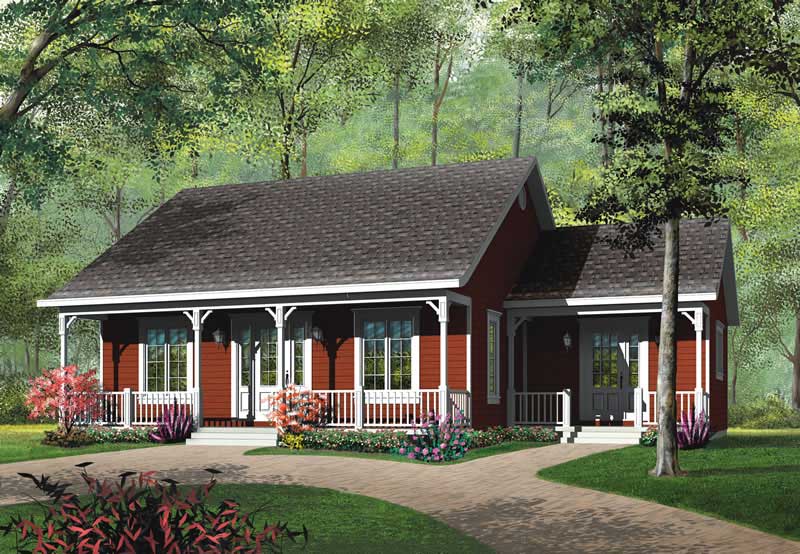
Plan#126-1552
Starting at$1450
1147
Sq Ft
1
Story
3
Bed
1
Bath
0
Car
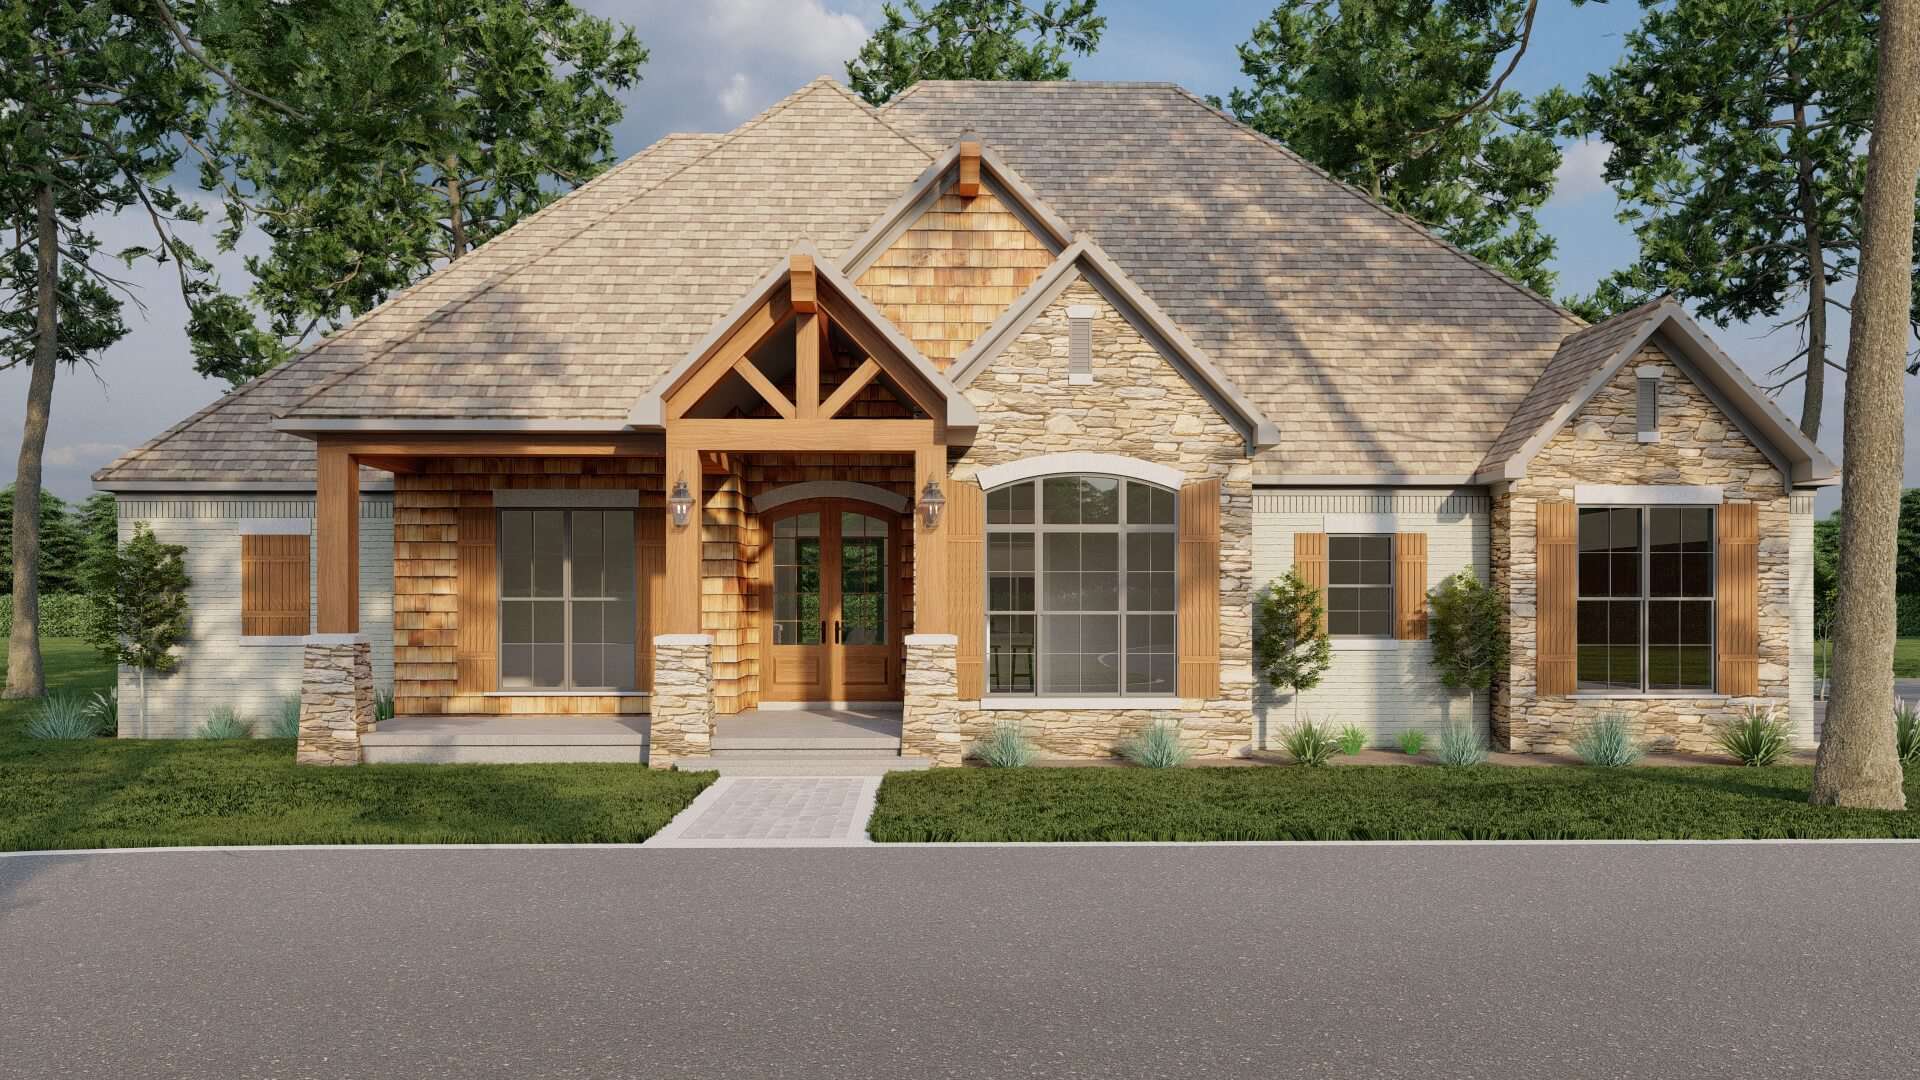
Plan#193-1069
Starting at$1550
2253
Sq Ft
1
Story
3
Bed
2.5
Bath
3
Car

Plan#178-1312
Starting at$1025
1145
Sq Ft
1
Story
3
Bed
2
Bath
2
Car
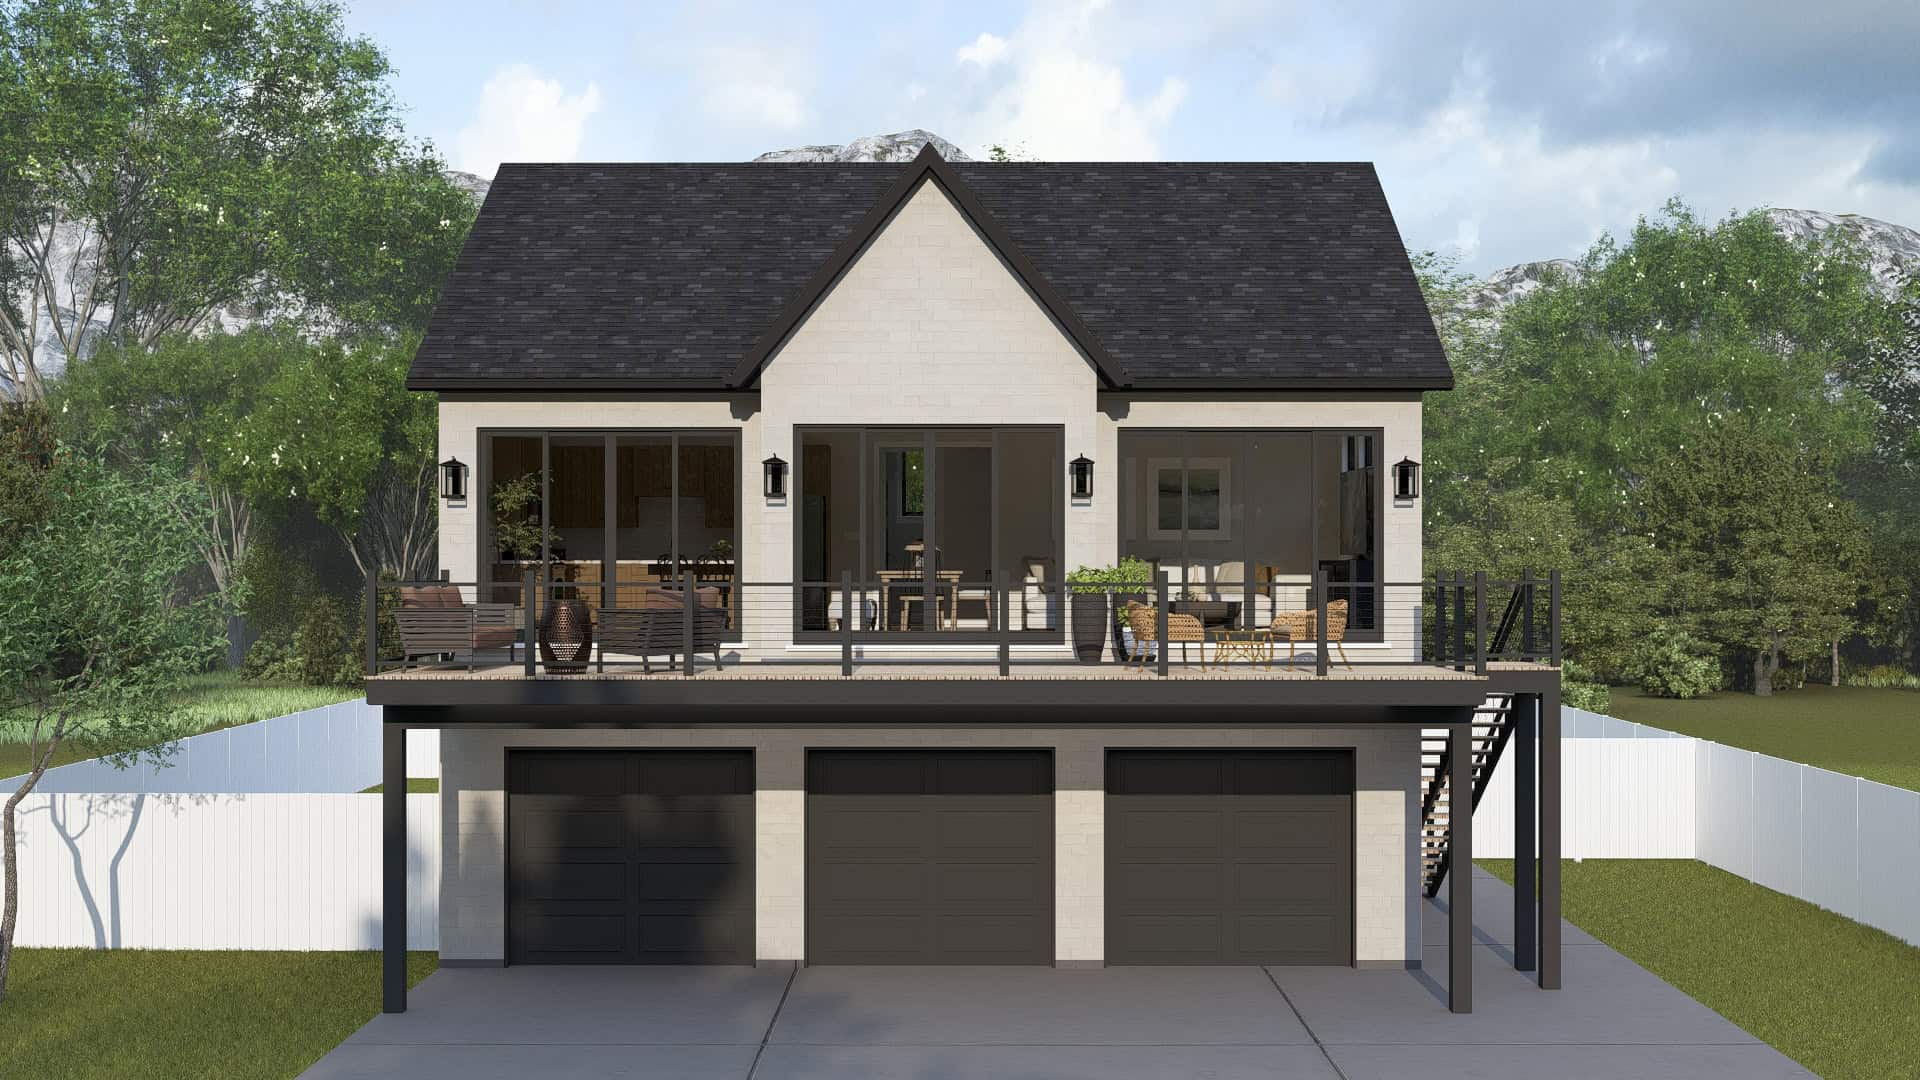
Plan#187-1269
Starting at$700
1104
Sq Ft
2
Story
2
Bed
1
Bath
3
Car
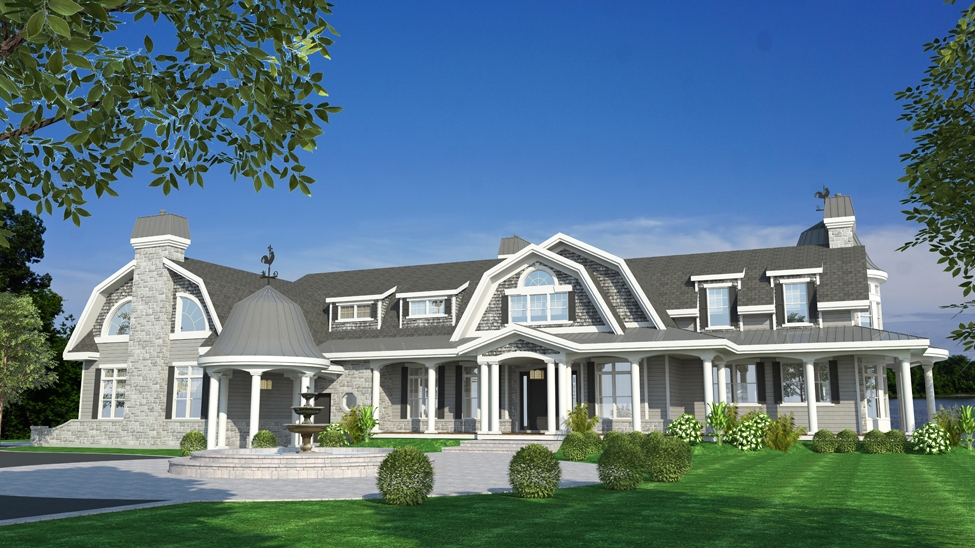
Plan#158-1297
Starting at$2260
4535
Sq Ft
2
Story
4
Bed
4.5
Bath
3
Car
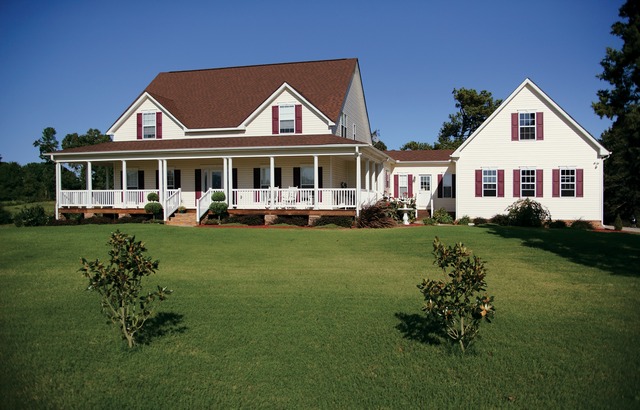
Plan#109-1093
Starting at$1495
2972
Sq Ft
2
Story
4
Bed
3
Bath
3
Car
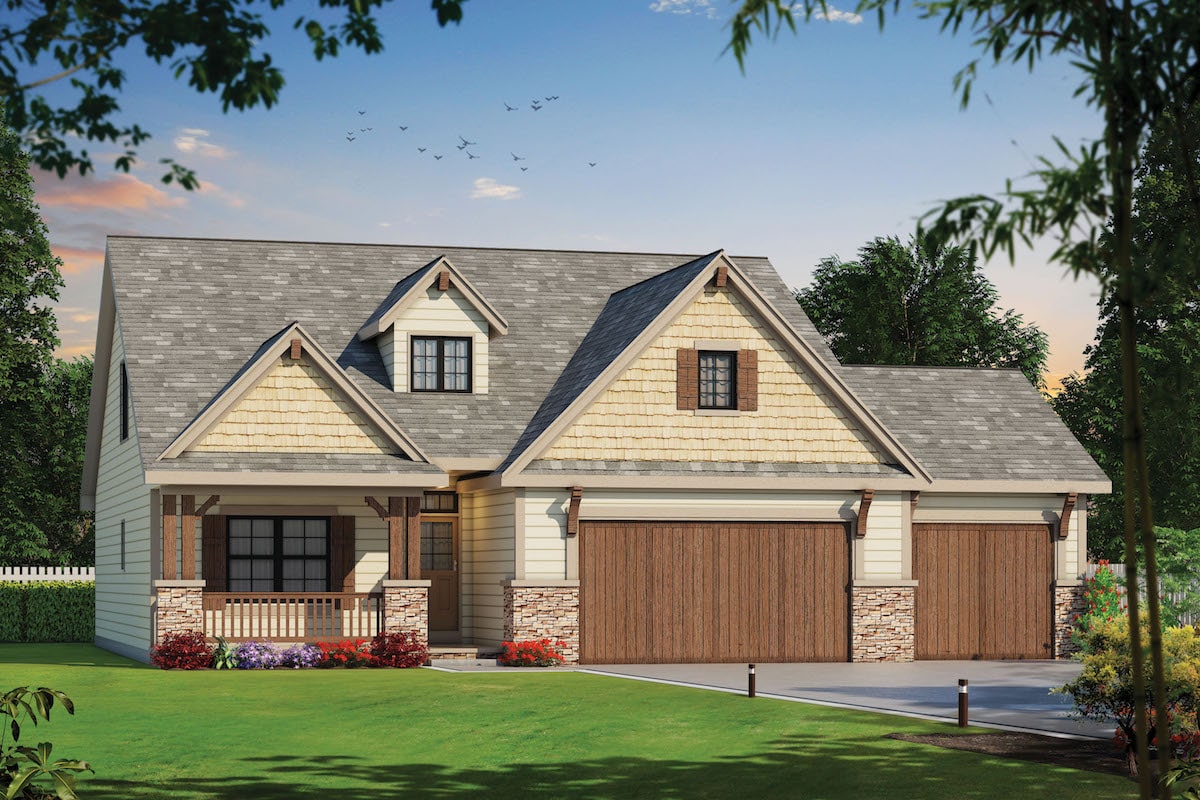
Plan#120-2576
Starting at$1305
2116
Sq Ft
1.5
Story
4
Bed
3.5
Bath
3
Car
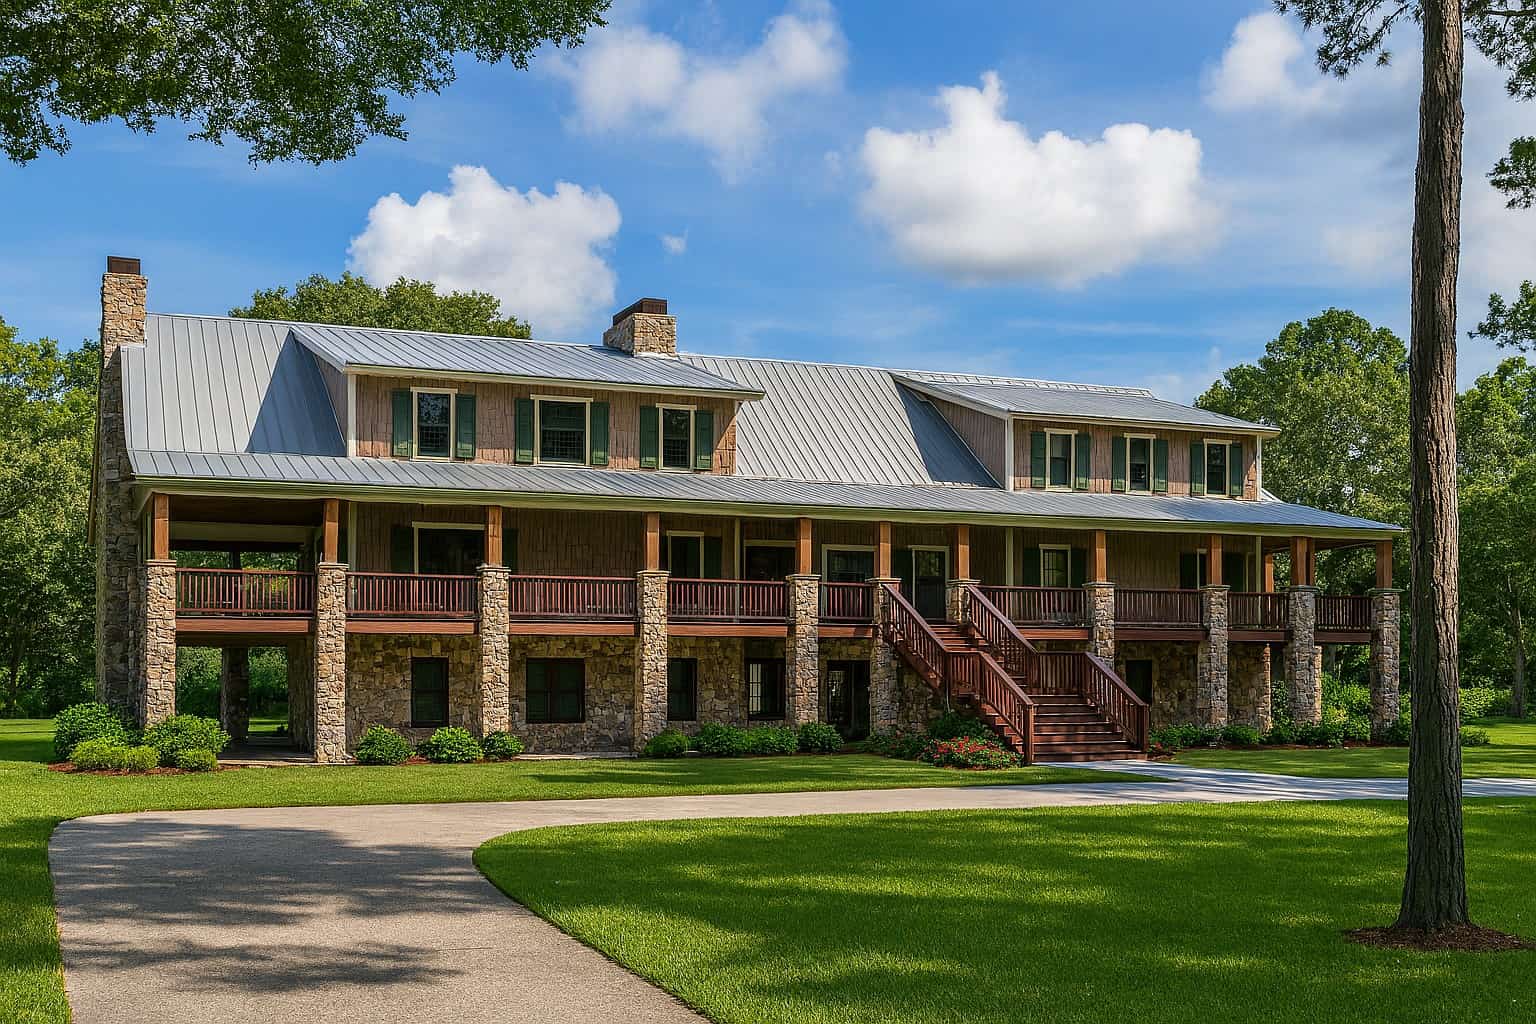
Plan#193-1006
Starting at$4000
5121
Sq Ft
2
Story
11
Bed
10.5
Bath
0
Car

Plan#101-1499
Starting at$1025
1640
Sq Ft
1
Story
3
Bed
2
Bath
2
Car
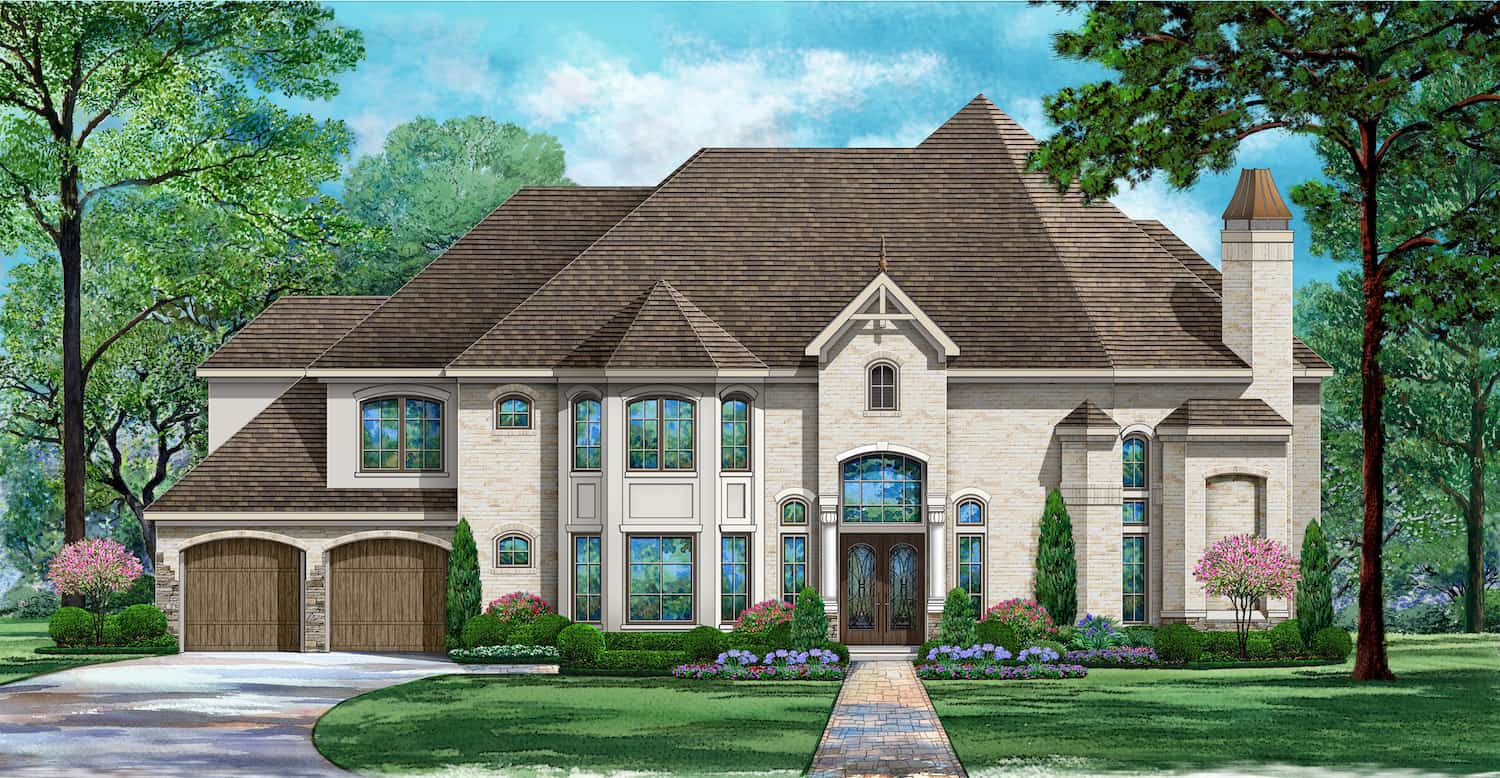
Plan#195-1297
Starting at$1570
4298
Sq Ft
2
Story
4
Bed
4.5
Bath
2
Car
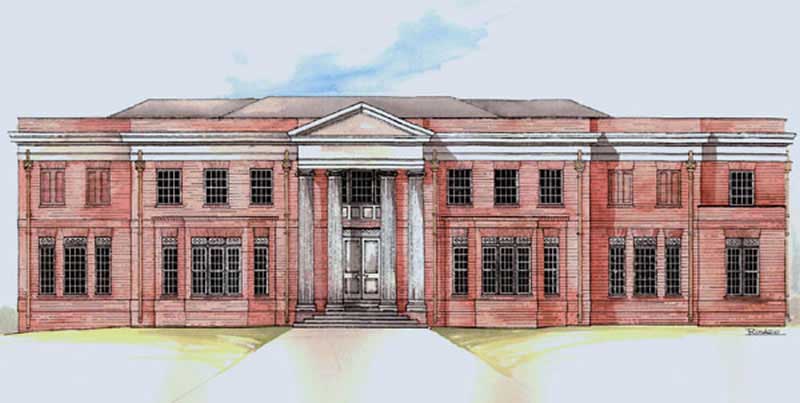
Plan#106-1065
Starting at$1695
5120
Sq Ft
2
Story
5
Bed
4
Bath
3
Car
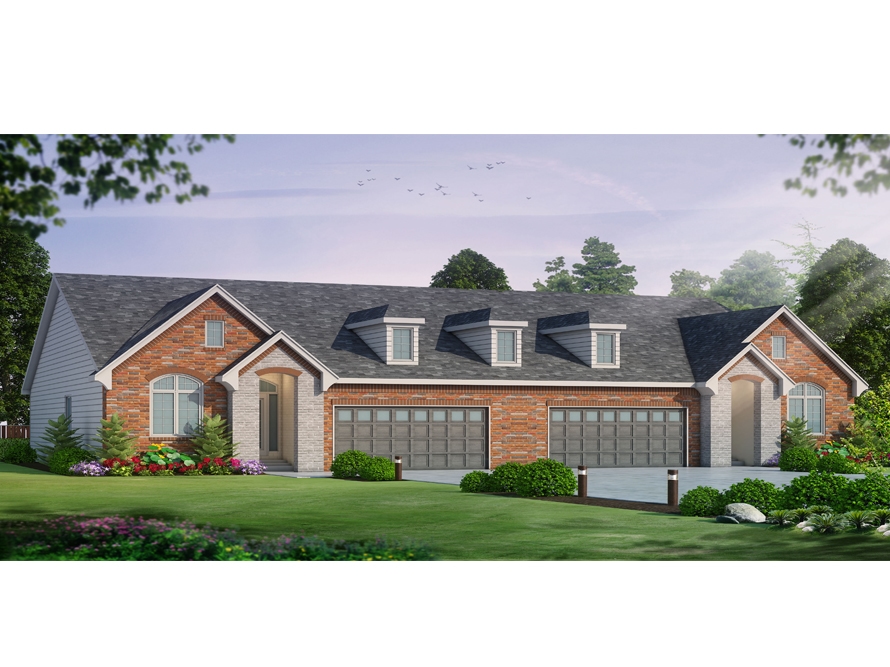
Plan#120-2527
Starting at$2180
3492
Sq Ft
1
Story
4
Bed
4
Bath
4
Car
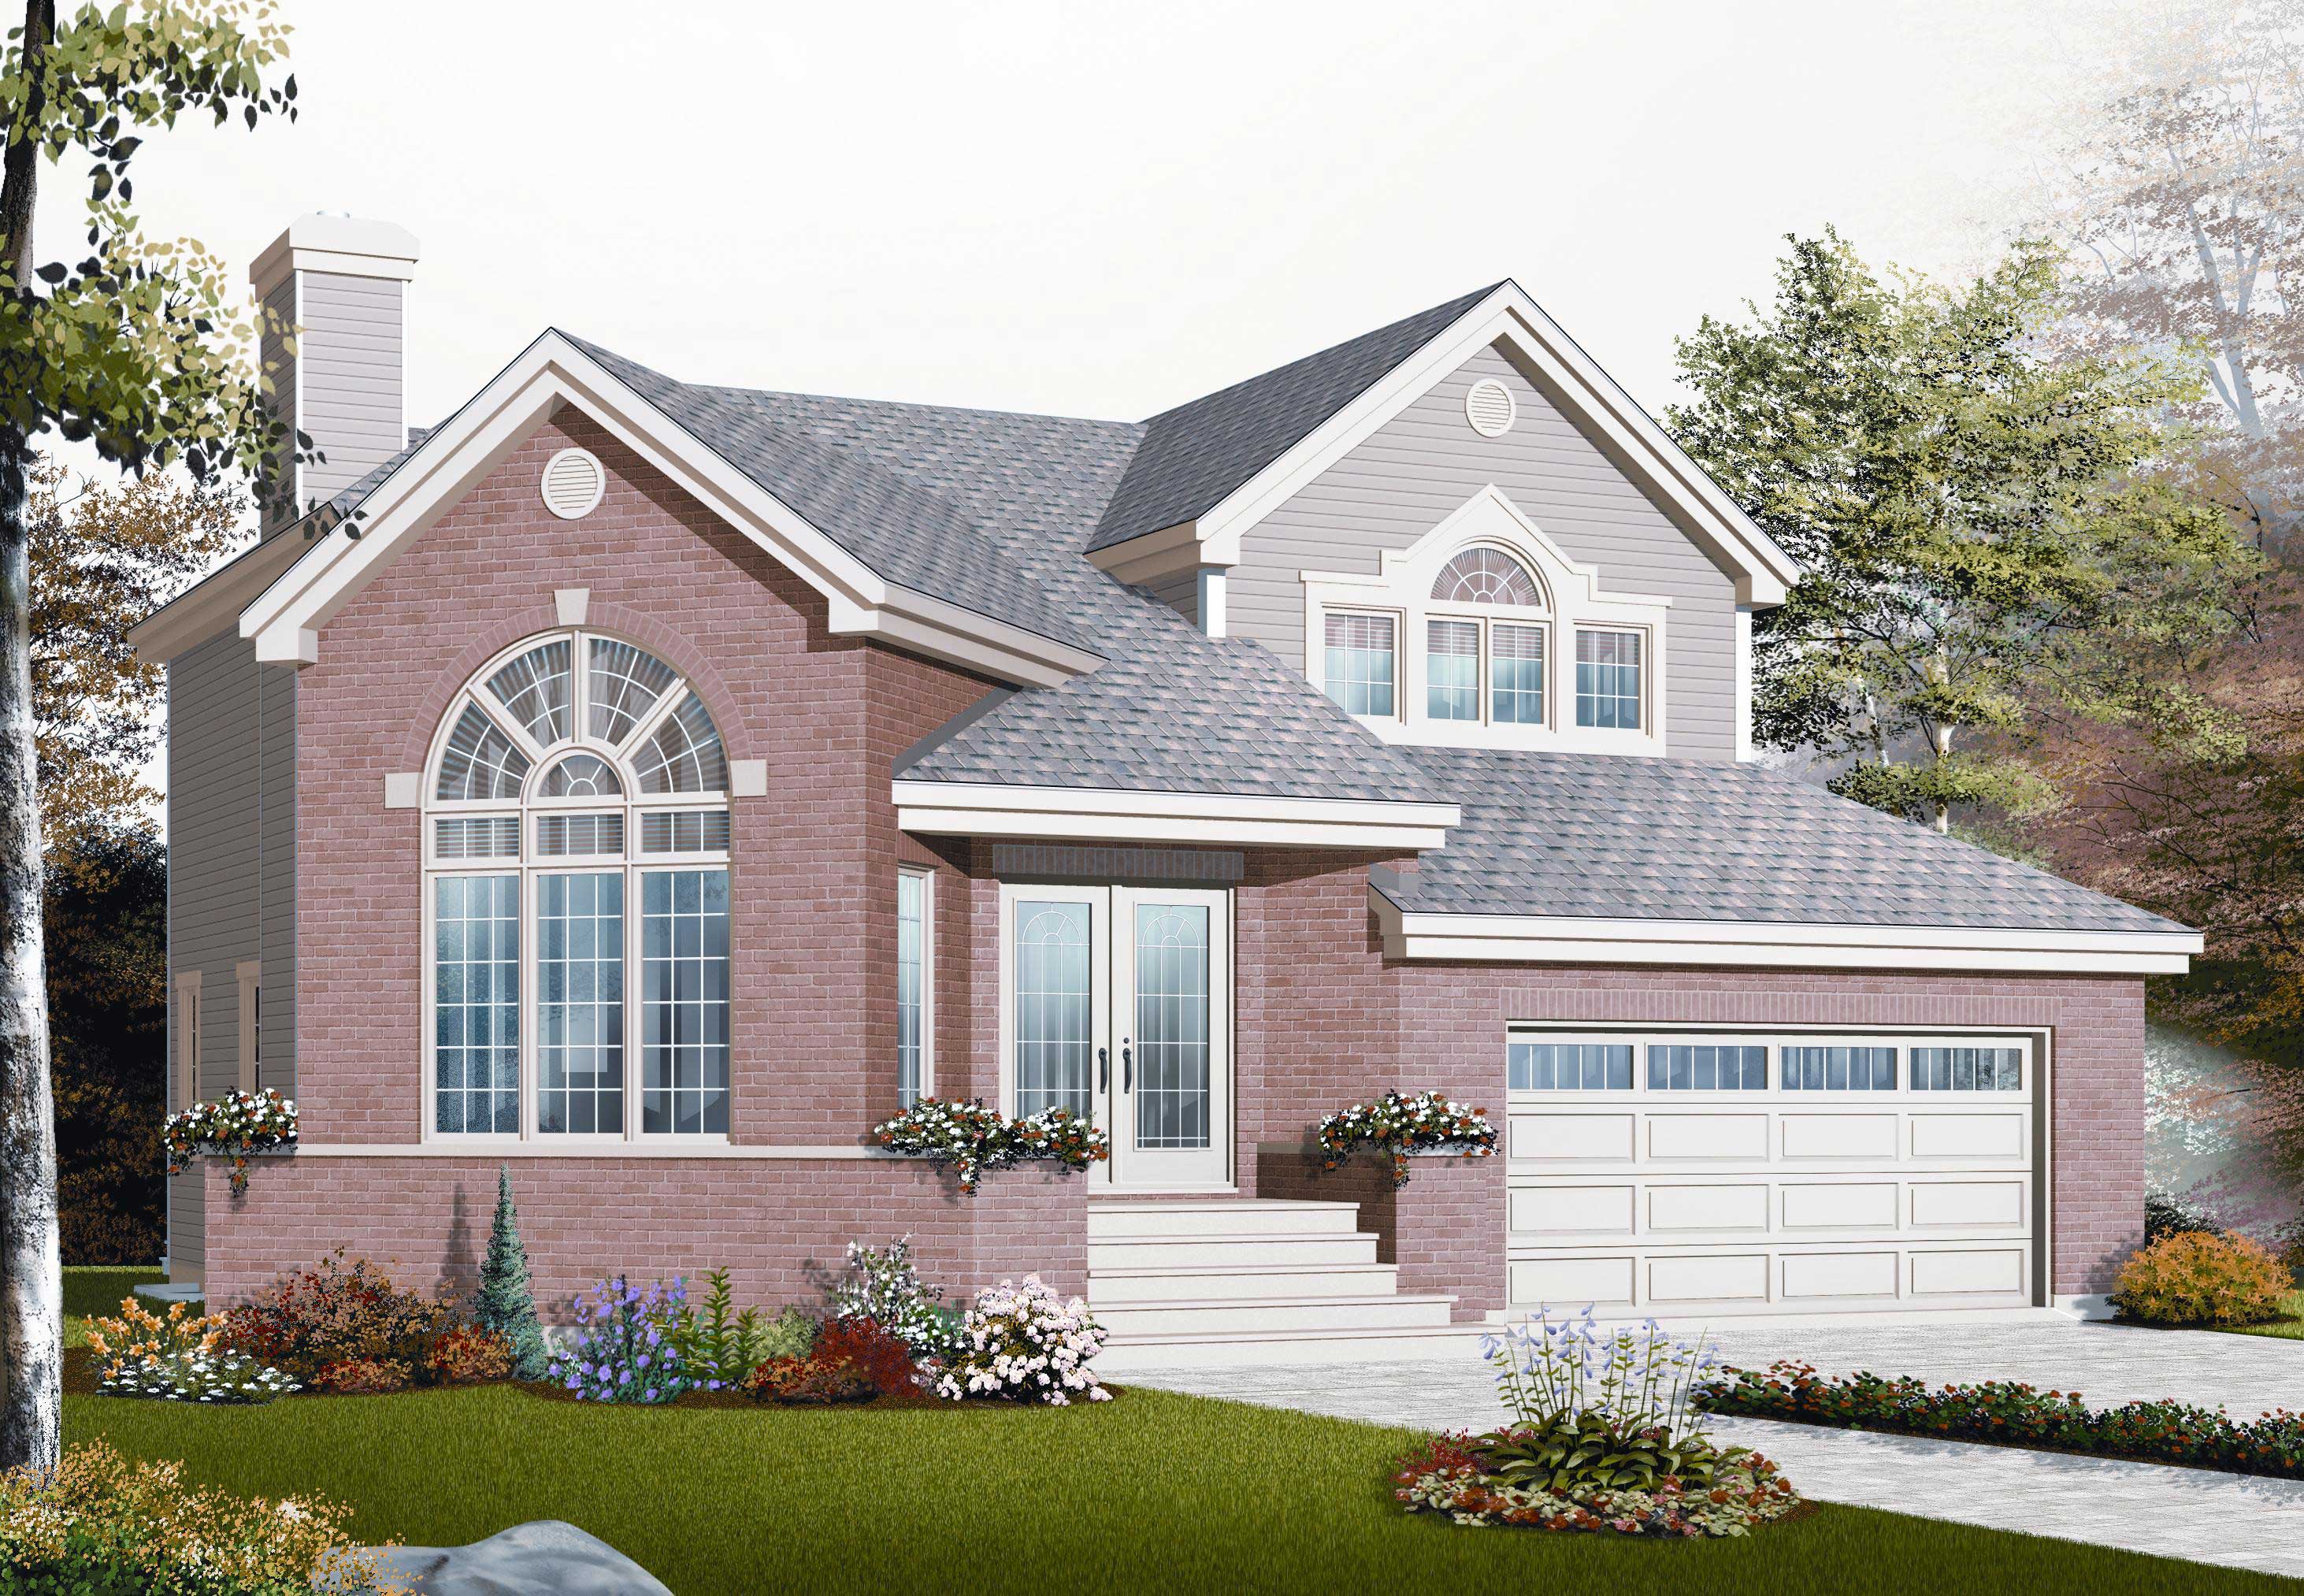
Plan#126-1063
Starting at$1855
1830
Sq Ft
1.5
Story
3
Bed
1.5
Bath
2
Car

Plan#153-2143
Starting at$1200
3012
Sq Ft
1
Story
4
Bed
3
Bath
3
Car

Plan#101-1108
Starting at$1055
1856
Sq Ft
2
Story
4
Bed
2
Bath
2
Car
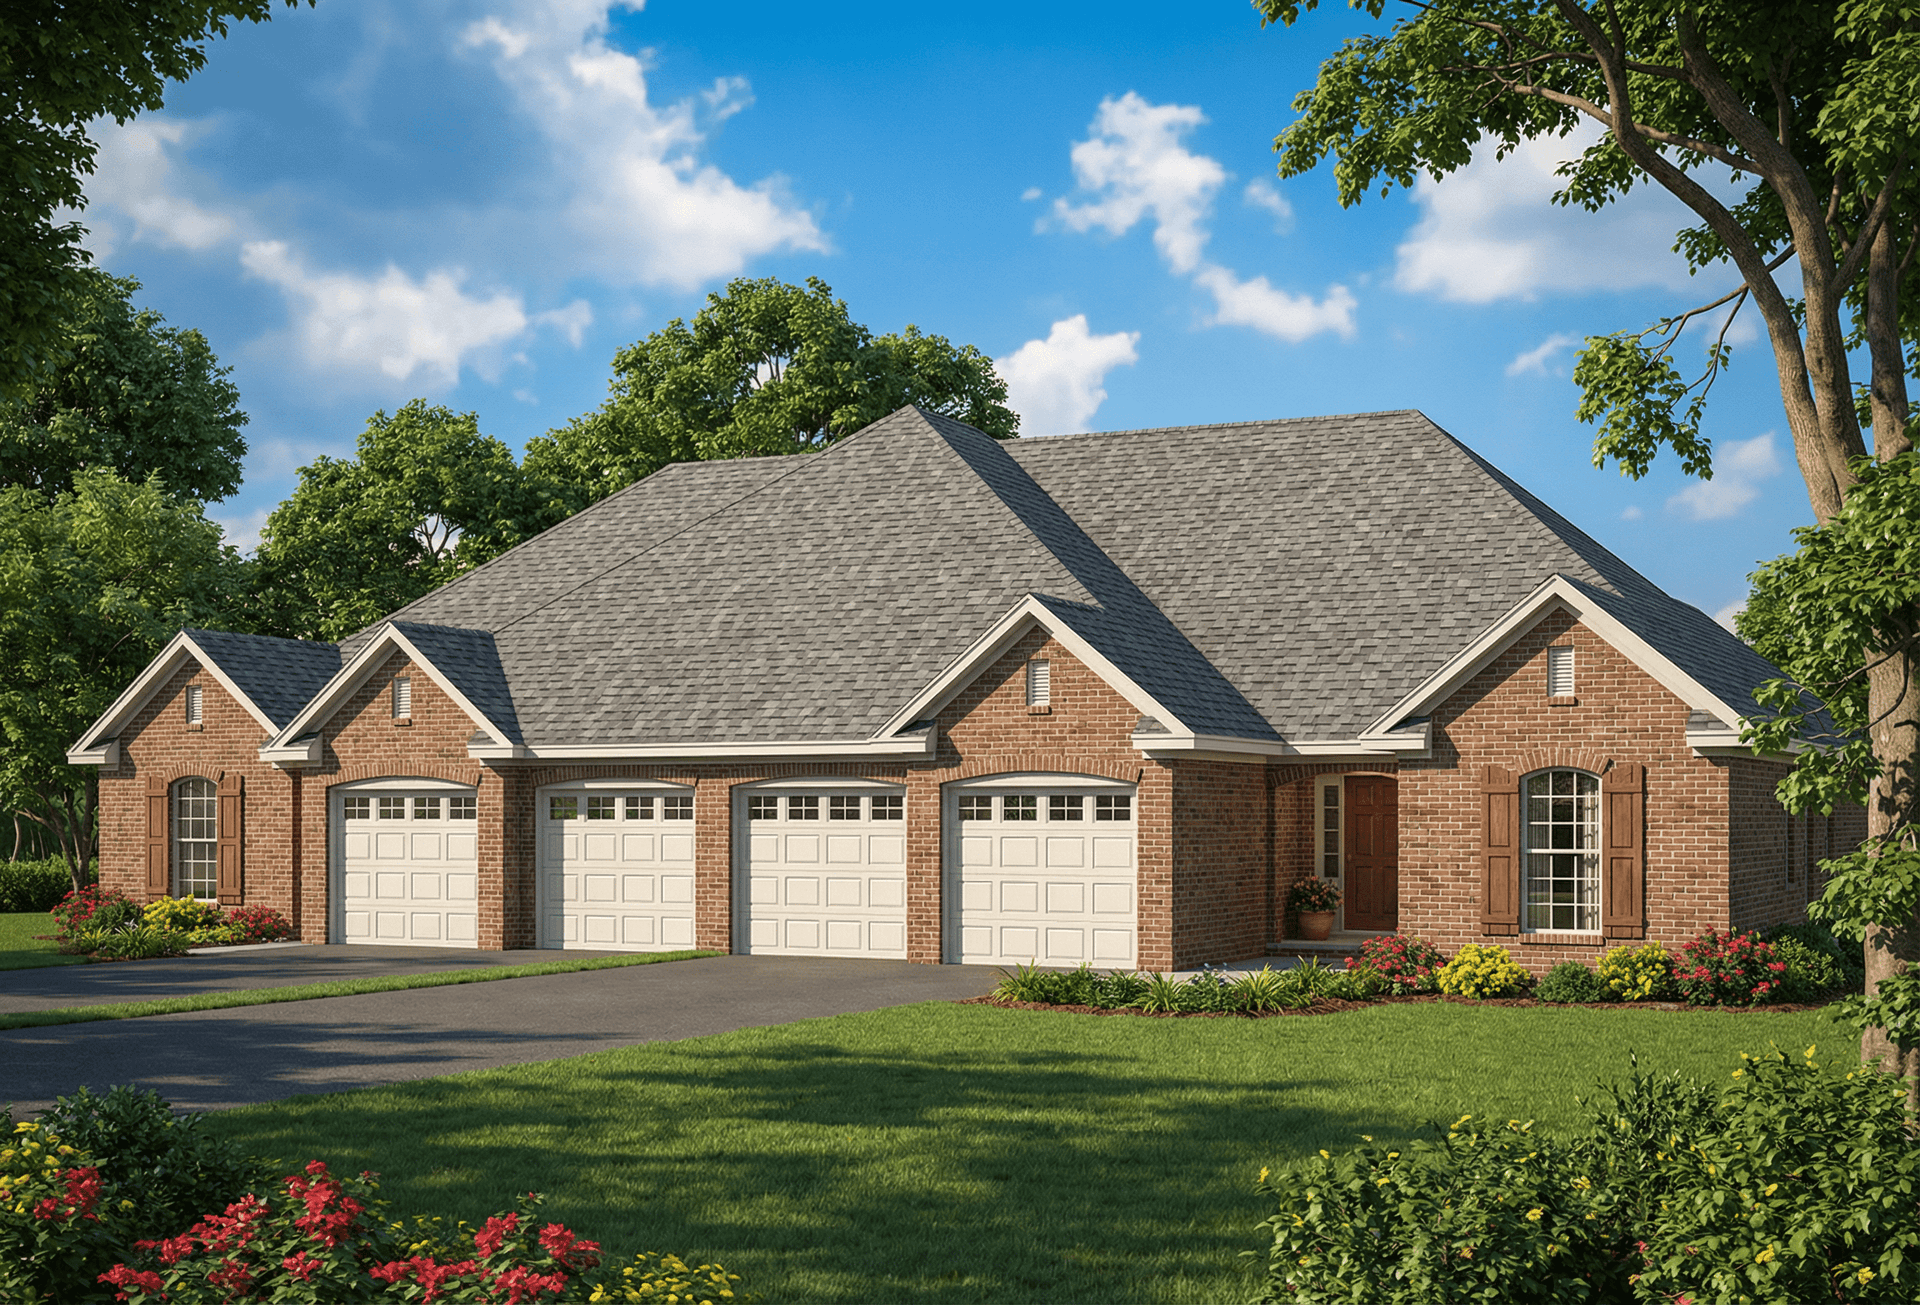
Plan#153-1587
Starting at$1850
1379
Sq Ft
1
Story
3
Bed
2
Bath
2
Car
Plan#213-1000
Starting at$1395
1424
Sq Ft
2
Story
4
Bed
2.5
Bath
1
Car
Plan#164-1271
Starting at$1313
2680
Sq Ft
1
Story
4
Bed
3
Bath
2
Car
Plan#193-1079
Starting at$1650
2072
Sq Ft
1.5
Story
4
Bed
2.5
Bath
2
Car
Plan#153-1444
Starting at$1550
4054
Sq Ft
1.5
Story
4
Bed
3.5
Bath
3
Car
Plan#116-1105
Starting at$4612
5081
Sq Ft
2
Story
4
Bed
2.5
Bath
3
Car
Plan#153-1066
Starting at$1350
2634
Sq Ft
1.5
Story
4
Bed
2.5
Bath
2
Car
Plan#193-1027
Starting at$1550
3190
Sq Ft
1
Story
4
Bed
4.5
Bath
3
Car
Plan#153-1838
Starting at$800
930
Sq Ft
1
Story
3
Bed
1
Bath
0
Car
Plan#126-1552
Starting at$1450
1147
Sq Ft
1
Story
3
Bed
1
Bath
0
Car
Plan#193-1069
Starting at$1550
2253
Sq Ft
1
Story
3
Bed
2.5
Bath
3
Car
Plan#178-1312
Starting at$1025
1145
Sq Ft
1
Story
3
Bed
2
Bath
2
Car
Plan#187-1269
Starting at$700
1104
Sq Ft
2
Story
2
Bed
1
Bath
3
Car
Plan#158-1297
Starting at$2260
4535
Sq Ft
2
Story
4
Bed
4.5
Bath
3
Car
Plan#109-1093
Starting at$1495
2972
Sq Ft
2
Story
4
Bed
3
Bath
3
Car
Plan#120-2576
Starting at$1305
2116
Sq Ft
1.5
Story
4
Bed
3.5
Bath
3
Car
Plan#193-1006
Starting at$4000
5121
Sq Ft
2
Story
11
Bed
10.5
Bath
0
Car
Plan#101-1499
Starting at$1025
1640
Sq Ft
1
Story
3
Bed
2
Bath
2
Car
Plan#195-1297
Starting at$1570
4298
Sq Ft
2
Story
4
Bed
4.5
Bath
2
Car
Plan#106-1065
Starting at$1695
5120
Sq Ft
2
Story
5
Bed
4
Bath
3
Car
Plan#120-2527
Starting at$2180
3492
Sq Ft
1
Story
4
Bed
4
Bath
4
Car
Plan#126-1063
Starting at$1855
1830
Sq Ft
1.5
Story
3
Bed
1.5
Bath
2
Car
Plan#153-2143
Starting at$1200
3012
Sq Ft
1
Story
4
Bed
3
Bath
3
Car
Plan#101-1108
Starting at$1055
1856
Sq Ft
2
Story
4
Bed
2
Bath
2
Car
Plan#153-1587
Starting at$1850
1379
Sq Ft
1
Story
3
Bed
2
Bath
2
Car