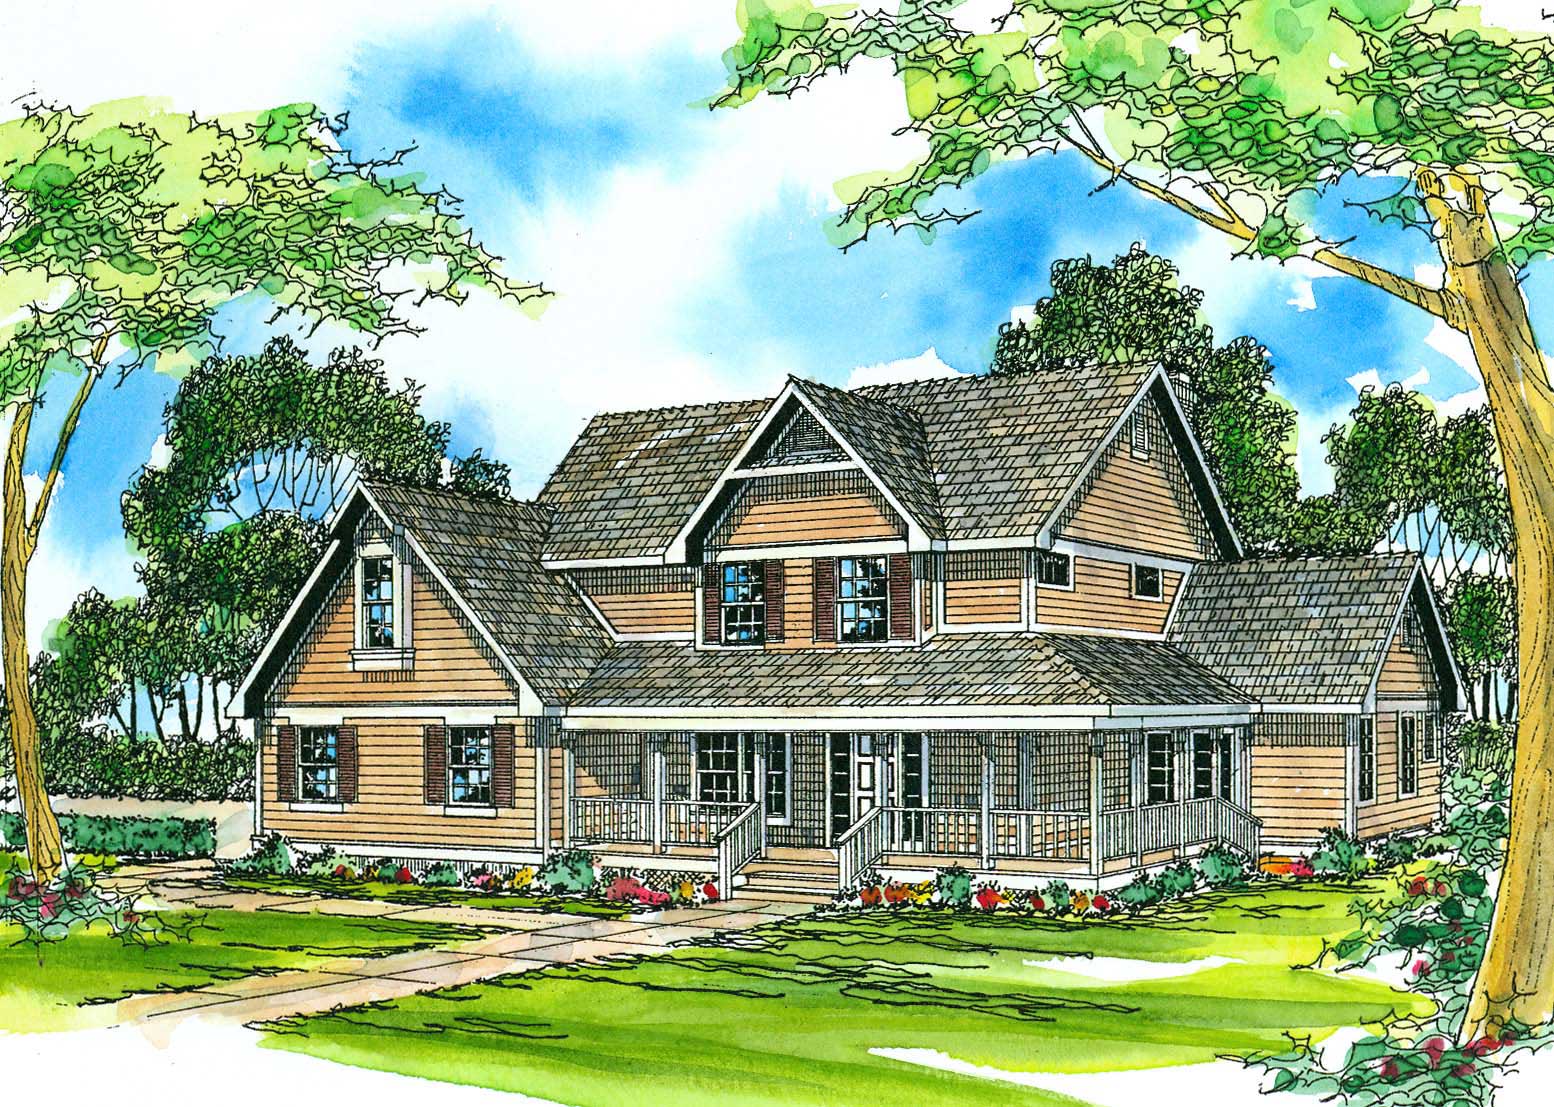
Traditional, Country House Plans

14,074
Plan Results
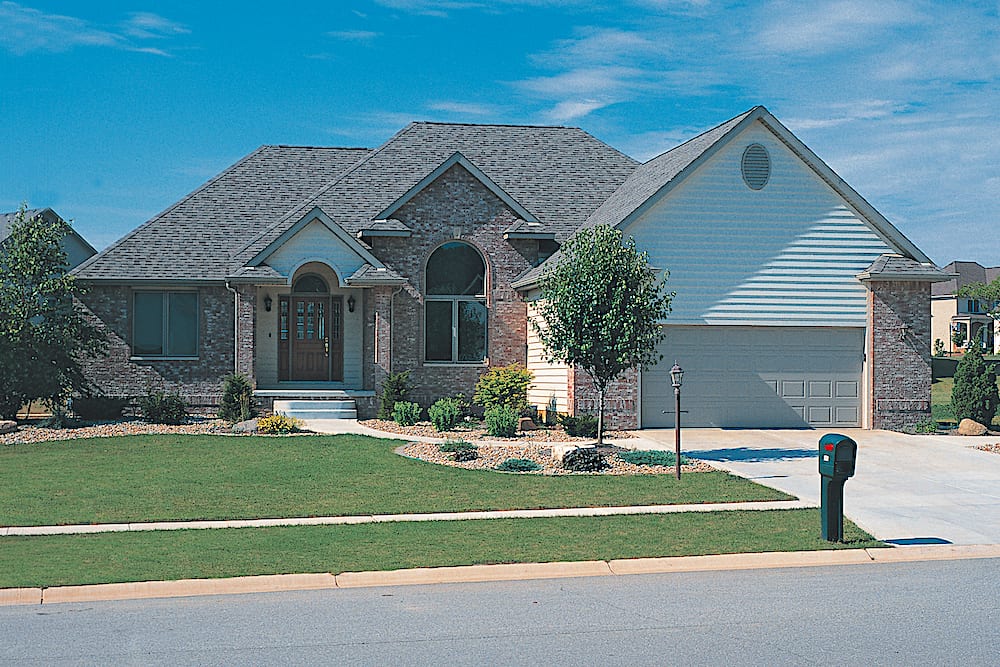
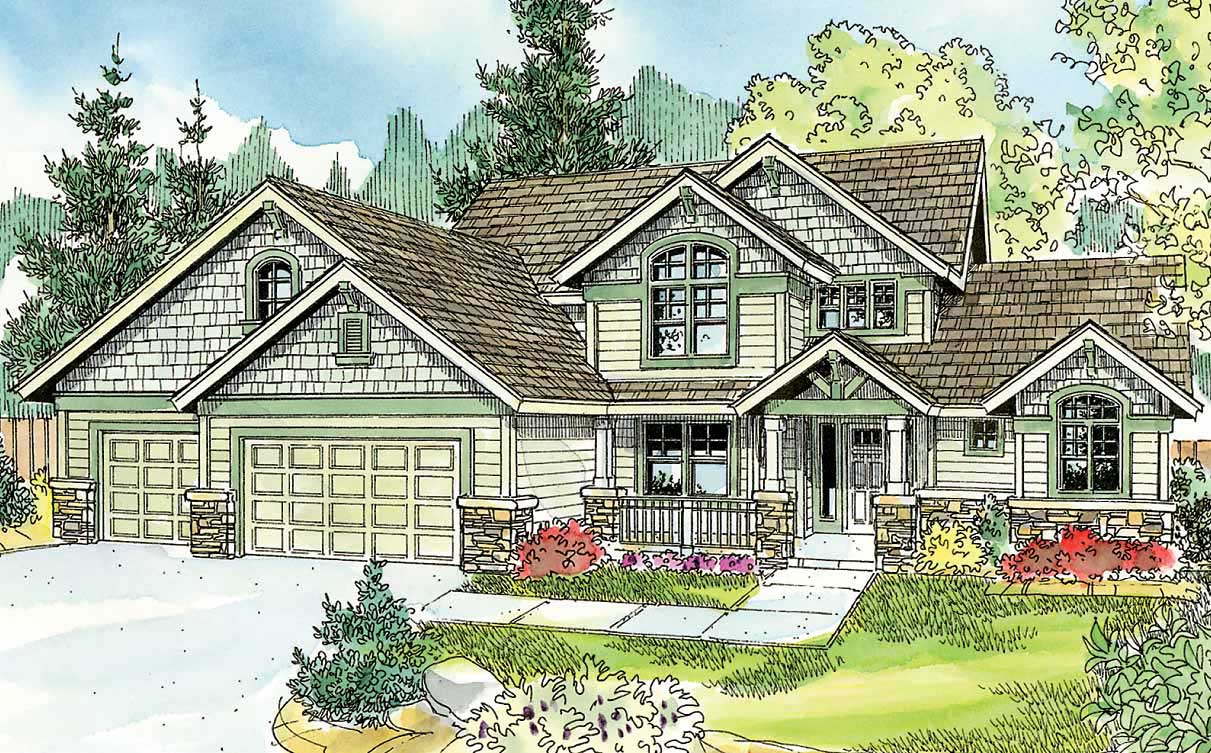
2-Car Plus RV and 507 Living Sq Ft Garage House Plan - 108-1031 - Front Exterior
Plan Collection
2-Car Plus RV and 507 Living Sq Ft Garage House Plan - 108-1031 - Front Exterior
Plan#108-1031
Starting at$485
507
Sq Ft
2
Story
0
Bed
1
Bath
3
Car
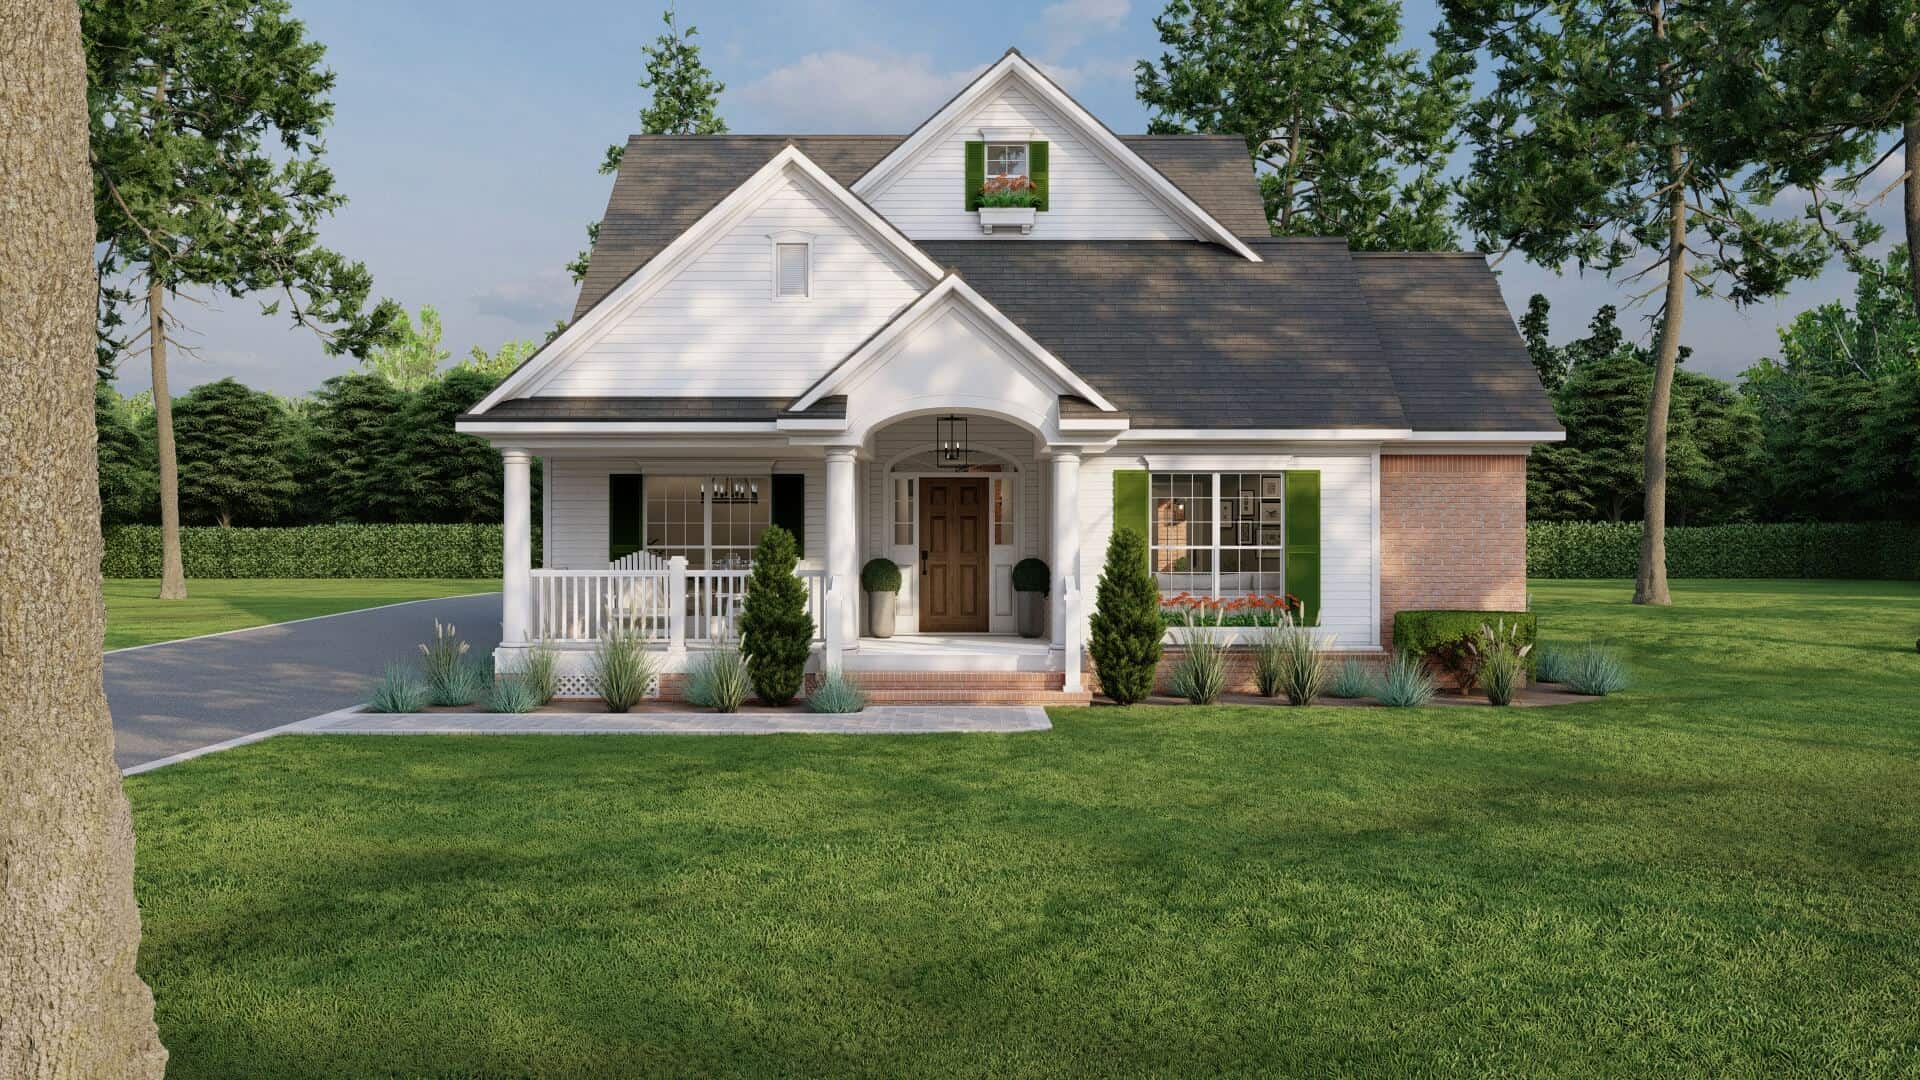
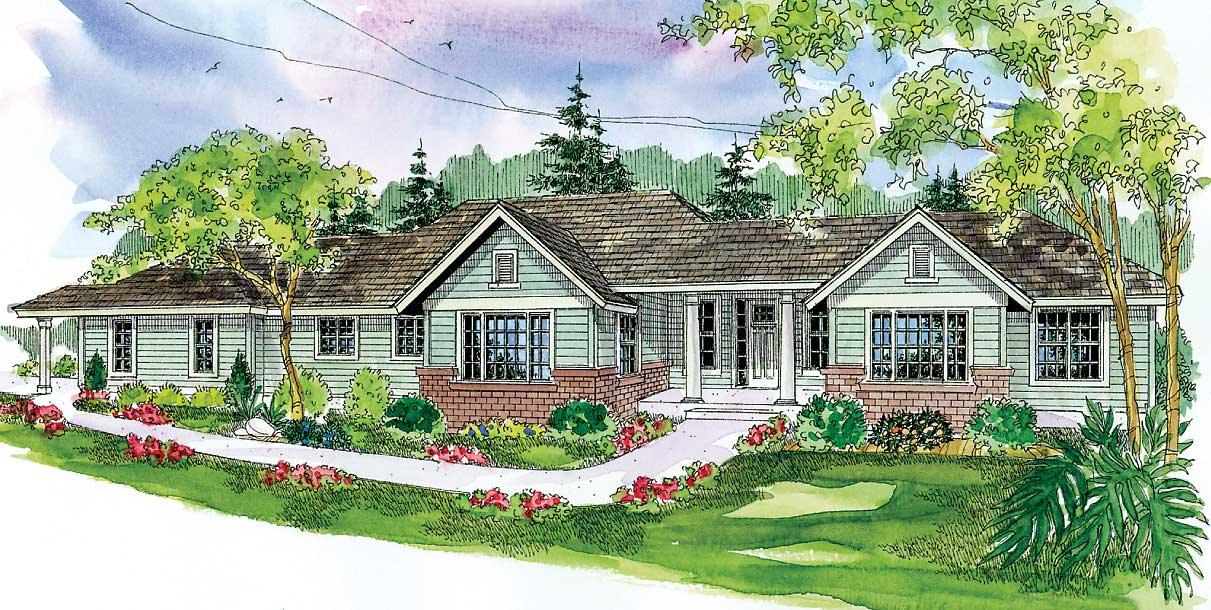
4-Bedroom, 1948 Sq Ft House Plan - 105-1118 - Front Exterior
Plan Collection
4-Bedroom, 1948 Sq Ft House Plan - 105-1118 - Front Exterior
Plan#105-1118
Starting at$530
1948
Sq Ft
2
Story
4
Bed
2
Bath
2
Car
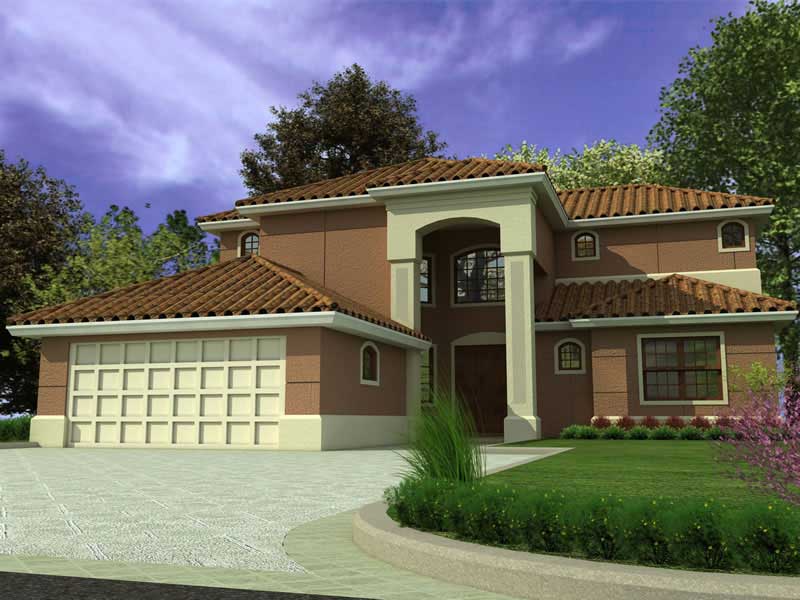
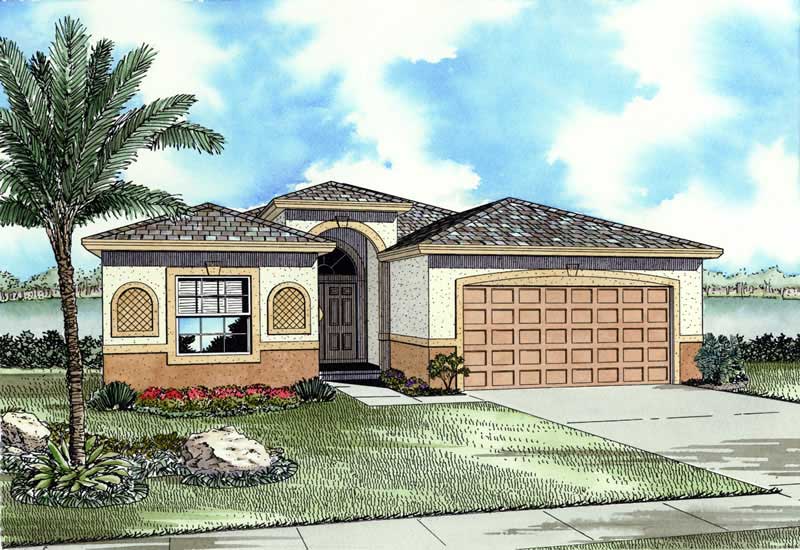
3-Bedroom, 1673 Sq Ft Contemporary House Plan - 108-1009 - Front Exterior
Plan Collection
3-Bedroom, 1673 Sq Ft Contemporary House Plan - 108-1009 - Front Exterior
Plan#108-1009
Starting at$920
1673
Sq Ft
2
Story
3
Bed
2
Bath
2
Car
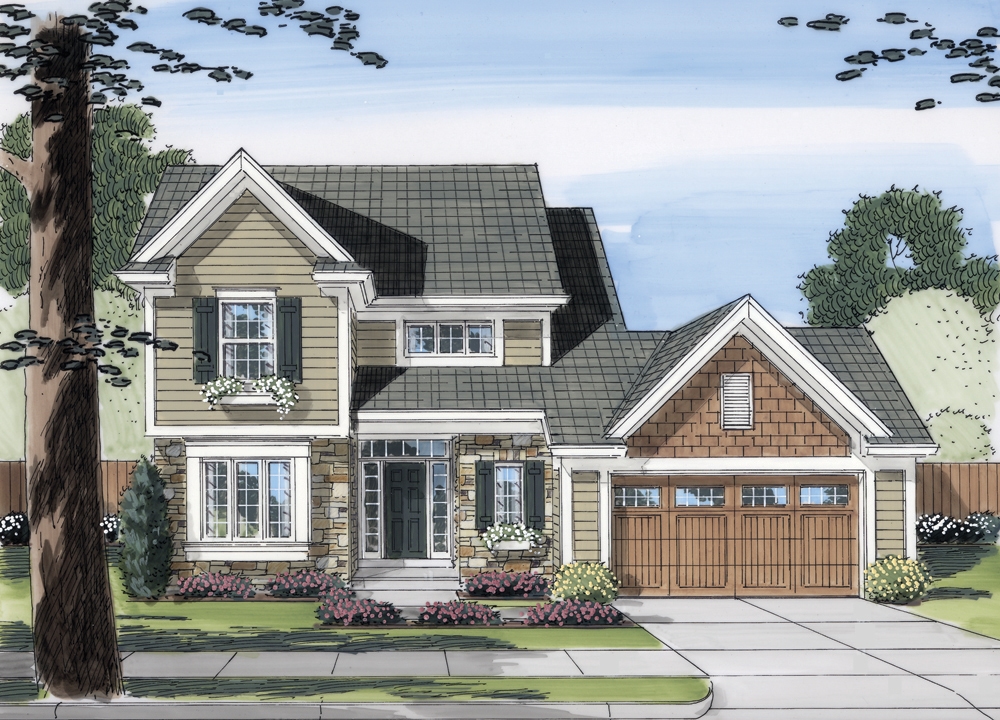
3-Bedroom, 1743 Sq Ft Small House Plans - 108-1410 - Front Exterior
Plan Collection
3-Bedroom, 1743 Sq Ft Small House Plans - 108-1410 - Front Exterior
Plan#108-1410
Starting at$845
1743
Sq Ft
1
Story
3
Bed
2.5
Bath
2
Car
4-Bedroom, 2402 Sq Ft Colonial Home - Plan #140-1102 - Main Exterior
Plan Collection
4-Bedroom, 2402 Sq Ft Colonial Home - Plan #140-1102 - Main Exterior
Plan#140-1102
Starting at$945
2402
Sq Ft
1.5
Story
4
Bed
3
Bath
2
Car
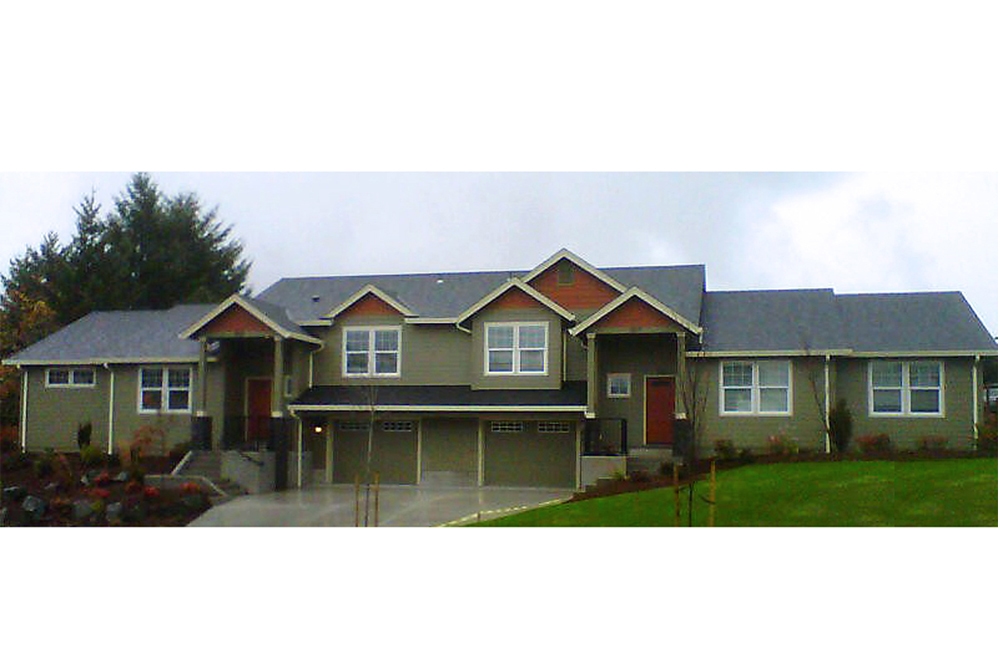
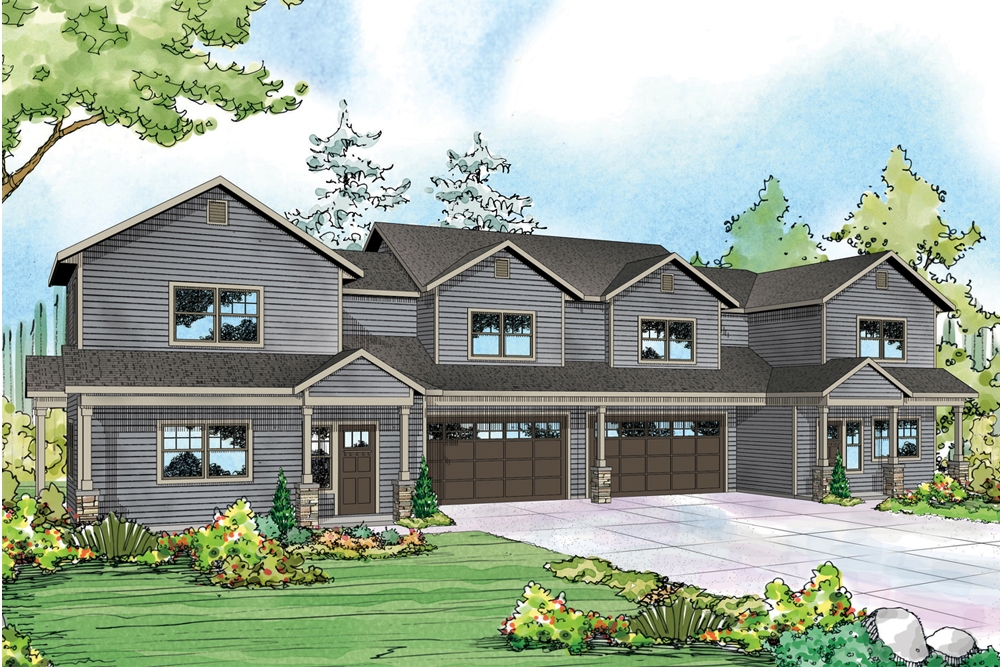
6-Bedroom, 2941 Sq Ft Multi-Unit Home Plan - 108-1846 - Main Exterior
Plan Collection
6-Bedroom, 2941 Sq Ft Multi-Unit Home Plan - 108-1846 - Main Exterior
Plan#108-1846
Starting at$1535
2941
Sq Ft
2
Story
6
Bed
4.5
Bath
2
Car
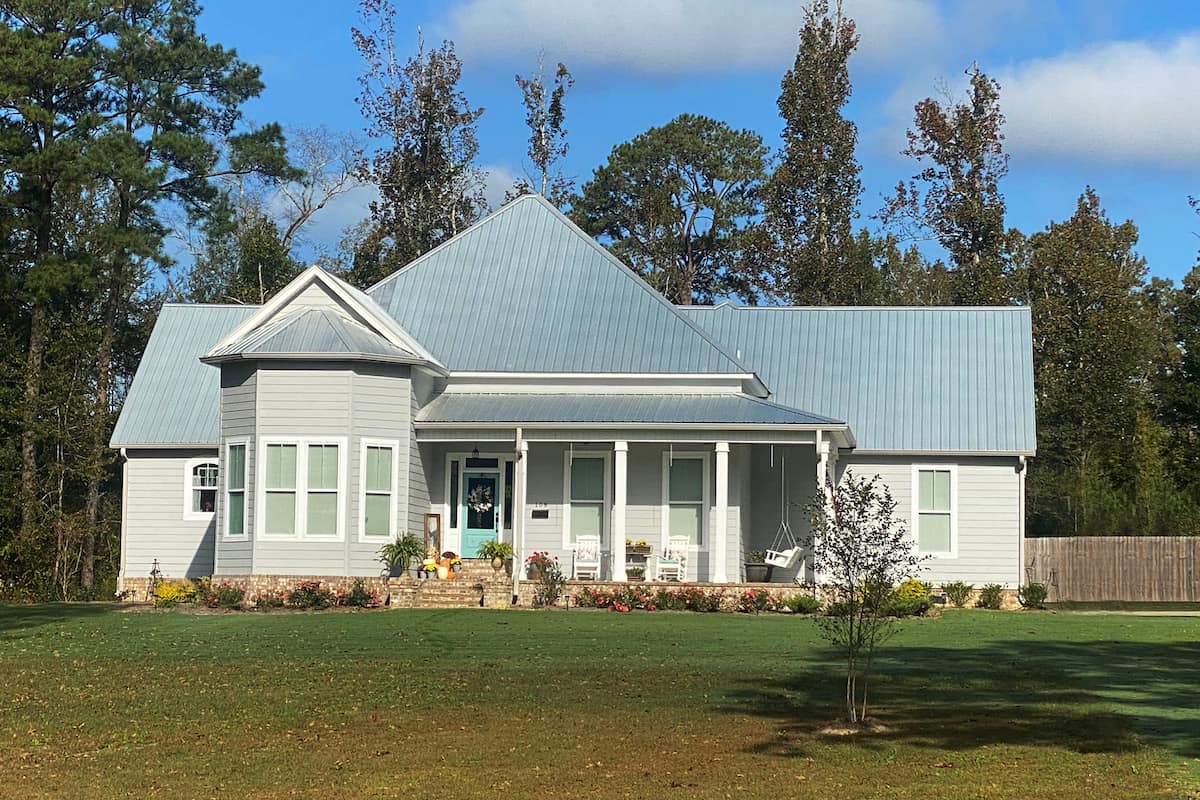
4-Bedroom, 2338 Sq Ft Farmhouse House - Plan #120-2623 - Front Exterior
Plan Collection
4-Bedroom, 2338 Sq Ft Farmhouse House - Plan #120-2623 - Front Exterior
Plan#120-2623
Starting at$1305
2338
Sq Ft
2
Story
4
Bed
3.5
Bath
2
Car
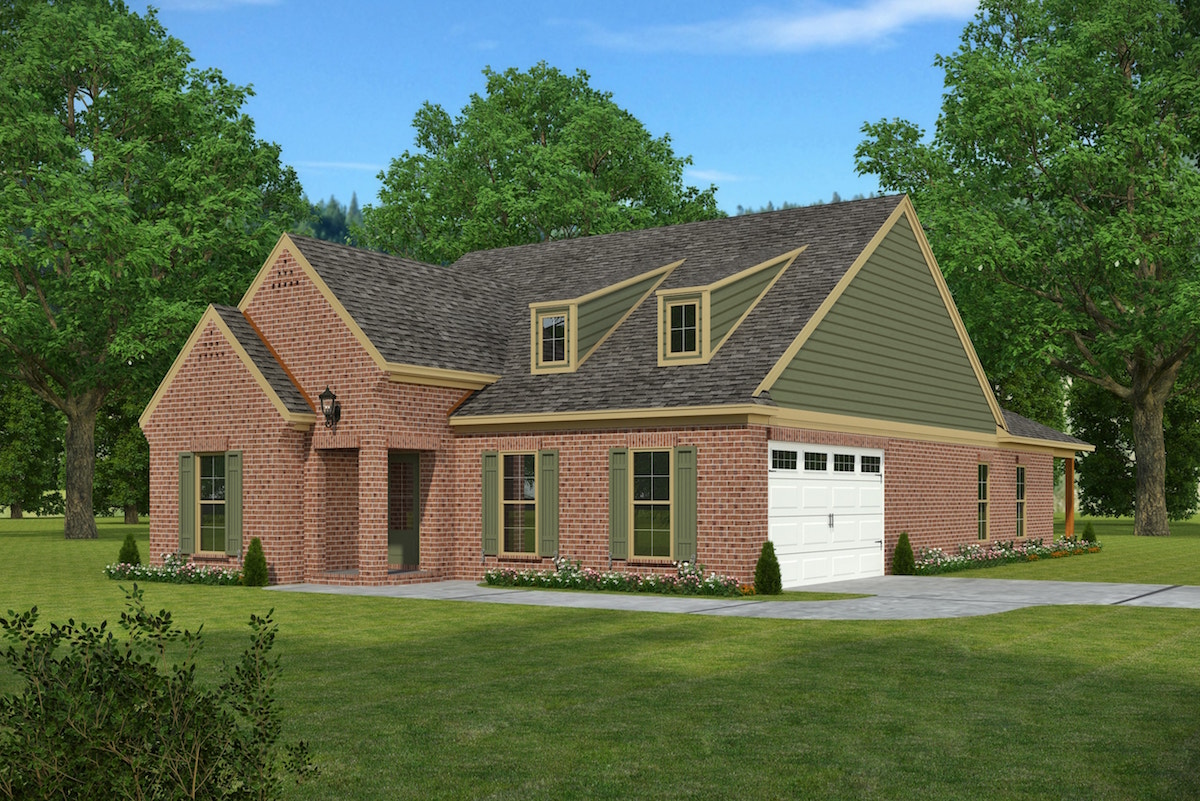
3-Bedroom, 1765 Sq Ft Cottage House Plan - 108-1877 - Front Exterior
Plan Collection
3-Bedroom, 1765 Sq Ft Cottage House Plan - 108-1877 - Front Exterior
Plan#108-1877
Starting at$845
1765
Sq Ft
1
Story
3
Bed
2
Bath
2
Car
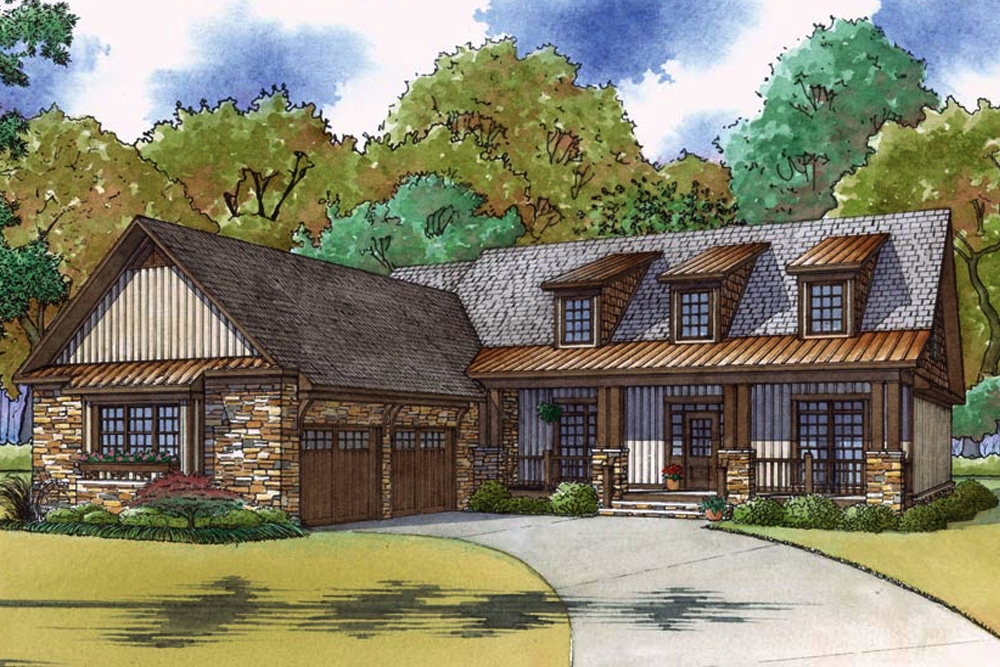
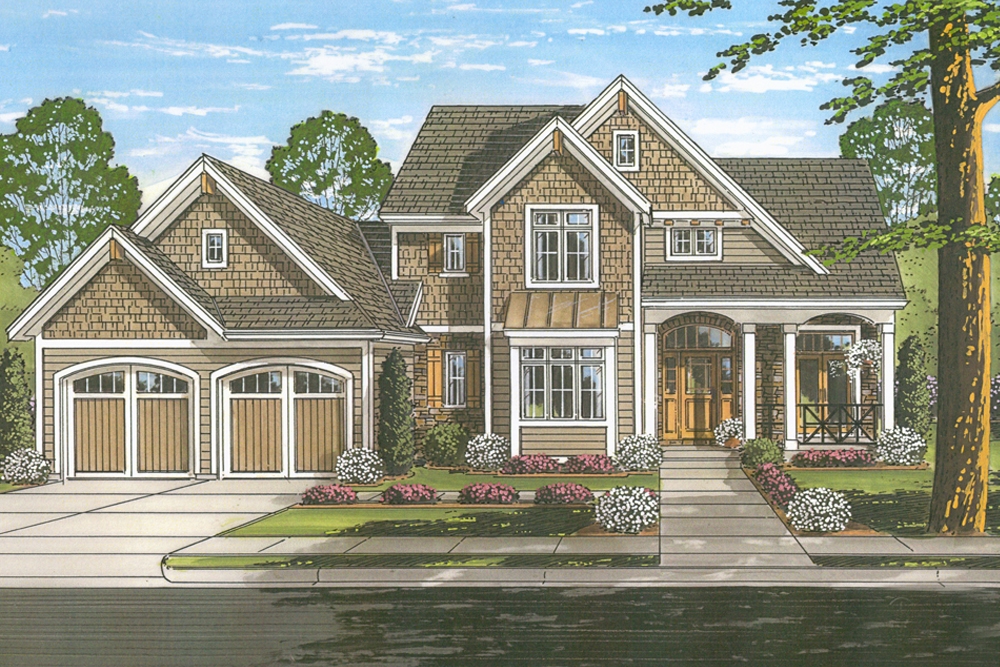
3-Bedroom, 1986 Sq Ft Craftsman House Plan - 178-1329 - Front Exterior
Plan Collection
3-Bedroom, 1986 Sq Ft Craftsman House Plan - 178-1329 - Front Exterior
Plan#178-1329
Starting at$1105
1986
Sq Ft
1.5
Story
3
Bed
2.5
Bath
2
Car
4-Bedroom, 3271 Sq Ft Country Home Plan - 108-1647 - Main Exterior
Plan Collection
4-Bedroom, 3271 Sq Ft Country Home Plan - 108-1647 - Main Exterior
Plan#108-1647
Starting at$1510
3271
Sq Ft
2
Story
4
Bed
3
Bath
3
Car
3-Bedroom, 1772 Sq Ft Country House Plan - 108-1493 - Front Exterior
Plan Collection
3-Bedroom, 1772 Sq Ft Country House Plan - 108-1493 - Front Exterior
Plan#108-1493
Starting at$845
1772
Sq Ft
2
Story
3
Bed
2.5
Bath
2
Car
3-Bedroom, 2423 Sq Ft Country House Plan - 108-1479 - Front Exterior
Plan Collection
3-Bedroom, 2423 Sq Ft Country House Plan - 108-1479 - Front Exterior
Plan#108-1479
Starting at$1050
2423
Sq Ft
2
Story
3
Bed
2.5
Bath
2
Car
3-Bedroom, 2532 Sq Ft Cottage Home - Plan #198-1013 - Main Exterior
Plan Collection
3-Bedroom, 2532 Sq Ft Cottage Home - Plan #198-1013 - Main Exterior
Plan#198-1013
Starting at$2000
2532
Sq Ft
1
Story
3
Bed
3
Bath
2
Car
3-Bedroom, 4007 Sq Ft Craftsman House Plan - 108-1801 - Front Exterior
Plan Collection
3-Bedroom, 4007 Sq Ft Craftsman House Plan - 108-1801 - Front Exterior
Plan#108-1801
Starting at$1970
4007
Sq Ft
2
Story
3
Bed
4
Bath
0
Car
0-Bedroom, 2000 Sq Ft Traditional Home Plan - 108-1777 - Main Exterior
Plan Collection
0-Bedroom, 2000 Sq Ft Traditional Home Plan - 108-1777 - Main Exterior
Plan#108-1777
Starting at$380
2000
Sq Ft
1
Story
0
Bed
0
Bath
4
Car
4-Bedroom, 2609 Sq Ft Ranch House Plan - 108-1490 - Front Exterior
Plan Collection
4-Bedroom, 2609 Sq Ft Ranch House Plan - 108-1490 - Front Exterior
Plan#108-1490
Starting at$1100
2609
Sq Ft
1
Story
4
Bed
2.5
Bath
3
Car
3-Bedroom, 1500 Sq Ft Country Home Plan - 105-1029 - Main Exterior
Plan Collection
3-Bedroom, 1500 Sq Ft Country Home Plan - 105-1029 - Main Exterior
Plan#105-1029
Starting at$485
1500
Sq Ft
1
Story
3
Bed
2
Bath
0
Car
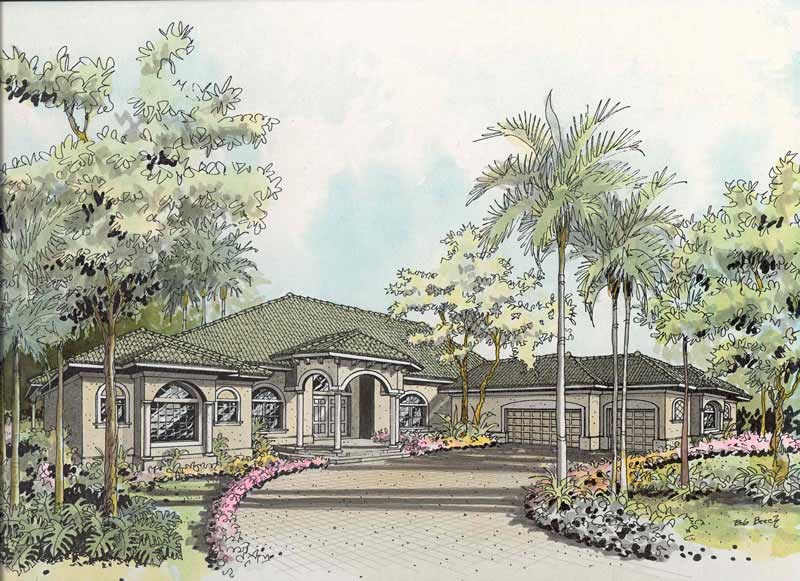
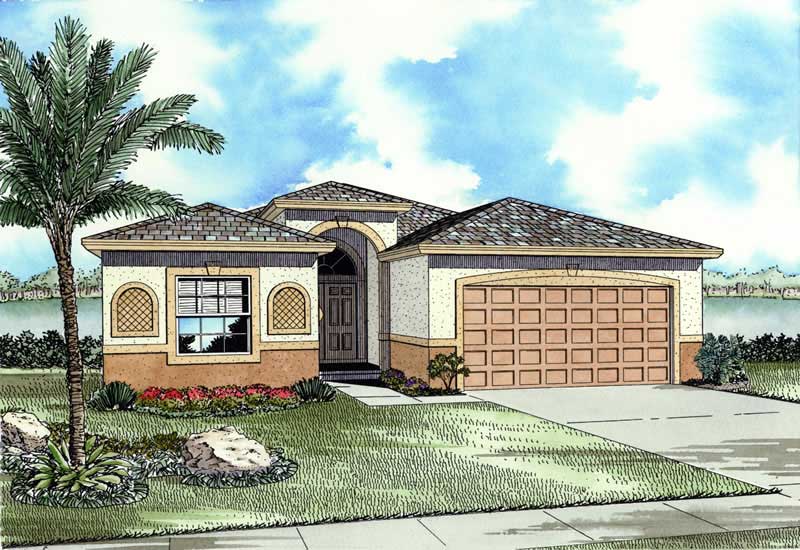
4-Bedroom, 1671 Sq Ft Mediterranean Home Plan - 107-1162 - Main Exterior
Plan Collection
4-Bedroom, 1671 Sq Ft Mediterranean Home Plan - 107-1162 - Main Exterior
Plan#107-1162
Starting at$1150
1671
Sq Ft
1
Story
4
Bed
2
Bath
2
Car
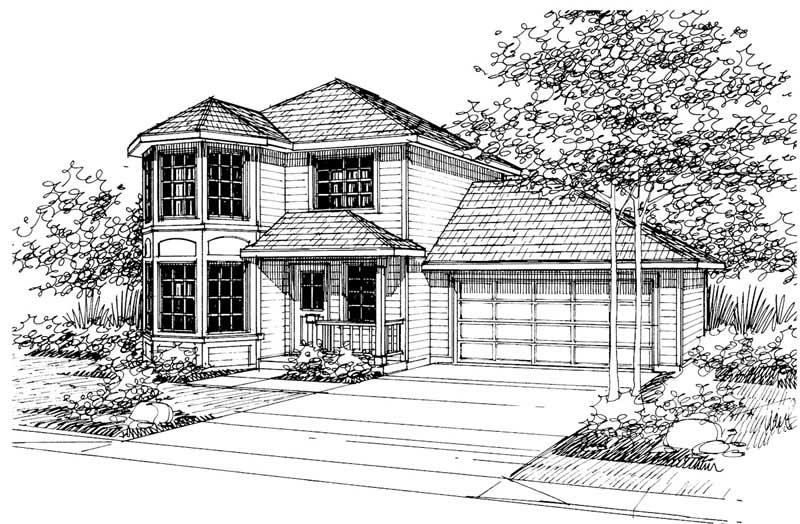
3-Bedroom, 1411 Sq Ft Country Home Plan - 108-1487 - Main Exterior
Plan Collection
3-Bedroom, 1411 Sq Ft Country Home Plan - 108-1487 - Main Exterior
Plan#108-1487
Starting at$690
1411
Sq Ft
2
Story
3
Bed
2.5
Bath
2
Car
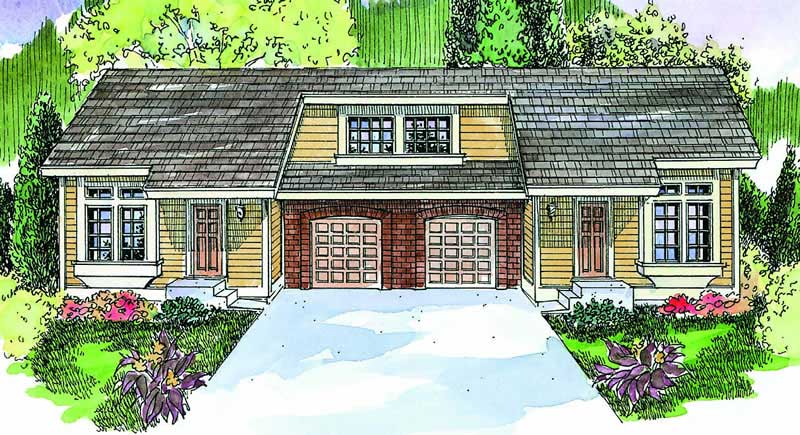
6-Bedroom, 2952 Sq Ft Duplex/Multi-Unit House Plan - 108-1847 - Front Exterior
Plan Collection
6-Bedroom, 2952 Sq Ft Duplex/Multi-Unit House Plan - 108-1847 - Front Exterior
Plan#108-1847
Starting at$1535
2952
Sq Ft
2
Story
6
Bed
4.5
Bath
2
Car
3-Bedroom, 2875 Sq Ft Craftsman Home Plan - 108-1624 - Main Exterior
Plan Collection
3-Bedroom, 2875 Sq Ft Craftsman Home Plan - 108-1624 - Main Exterior
Plan#108-1624
Starting at$1050
2875
Sq Ft
2
Story
3
Bed
2.5
Bath
3
Car
4-Bedroom, 2167 Sq Ft Craftsman House Plan - 178-1327 - Front Exterior
Plan Collection
4-Bedroom, 2167 Sq Ft Craftsman House Plan - 178-1327 - Front Exterior
Plan#178-1327
Starting at$1125
2167
Sq Ft
1.5
Story
4
Bed
2.5
Bath
2
Car
4-Bedroom, 2720 Sq Ft Ranch Home Plan - 178-1067 - Main Exterior
Plan Collection
4-Bedroom, 2720 Sq Ft Ranch Home Plan - 178-1067 - Main Exterior
Plan#178-1067
Starting at$1185
2720
Sq Ft
1
Story
4
Bed
2
Bath
3
Car
3-Bedroom, 2274 Sq Ft Contemporary House Plan - 108-1409 - Front Exterior
Plan Collection
3-Bedroom, 2274 Sq Ft Contemporary House Plan - 108-1409 - Front Exterior
Plan#108-1409
Starting at$945
2274
Sq Ft
1
Story
3
Bed
2.5
Bath
3
Car
2-Car Plus RV and 507 Living Sq Ft Garage House Plan - 108-1031 - Front Exterior
Plan Collection
2-Car Plus RV and 507 Living Sq Ft Garage House Plan - 108-1031 - Front Exterior
Plan#108-1031
Starting at$485
507
Sq Ft
2
Story
0
Bed
1
Bath
3
Car
4-Bedroom, 1948 Sq Ft House Plan - 105-1118 - Front Exterior
Plan Collection
4-Bedroom, 1948 Sq Ft House Plan - 105-1118 - Front Exterior
Plan#105-1118
Starting at$530
1948
Sq Ft
2
Story
4
Bed
2
Bath
2
Car
3-Bedroom, 1673 Sq Ft Contemporary House Plan - 108-1009 - Front Exterior
Plan Collection
3-Bedroom, 1673 Sq Ft Contemporary House Plan - 108-1009 - Front Exterior
Plan#108-1009
Starting at$920
1673
Sq Ft
2
Story
3
Bed
2
Bath
2
Car
3-Bedroom, 1743 Sq Ft Small House Plans - 108-1410 - Front Exterior
Plan Collection
3-Bedroom, 1743 Sq Ft Small House Plans - 108-1410 - Front Exterior
Plan#108-1410
Starting at$845
1743
Sq Ft
1
Story
3
Bed
2.5
Bath
2
Car
4-Bedroom, 2402 Sq Ft Colonial Home - Plan #140-1102 - Main Exterior
Plan Collection
4-Bedroom, 2402 Sq Ft Colonial Home - Plan #140-1102 - Main Exterior
Plan#140-1102
Starting at$945
2402
Sq Ft
1.5
Story
4
Bed
3
Bath
2
Car
6-Bedroom, 2941 Sq Ft Multi-Unit Home Plan - 108-1846 - Main Exterior
Plan Collection
6-Bedroom, 2941 Sq Ft Multi-Unit Home Plan - 108-1846 - Main Exterior
Plan#108-1846
Starting at$1535
2941
Sq Ft
2
Story
6
Bed
4.5
Bath
2
Car
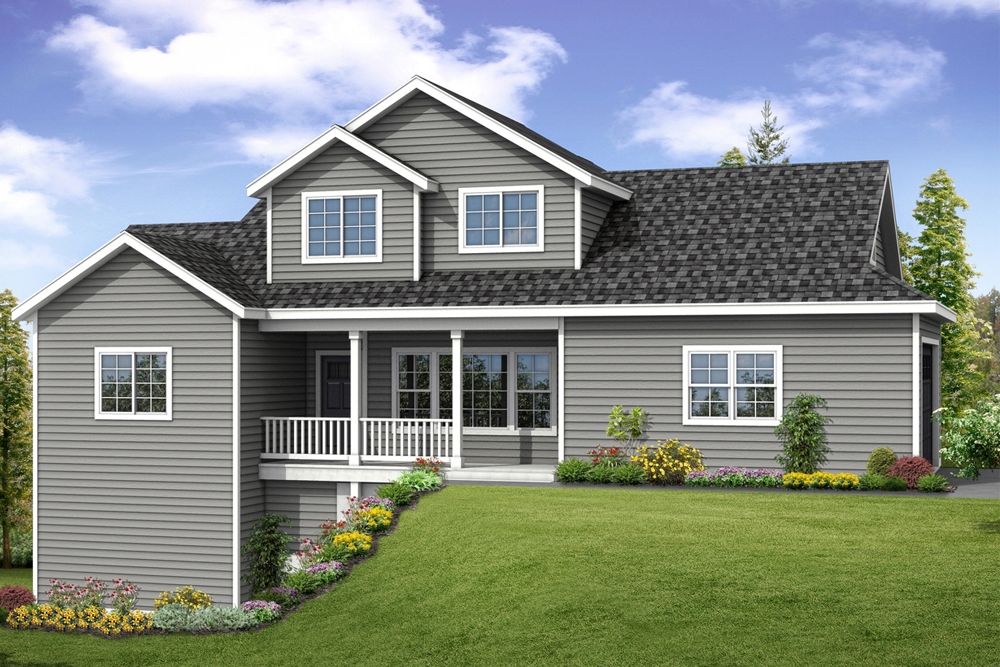
4-Bedroom, 2338 Sq Ft Farmhouse House - Plan #120-2623 - Front Exterior
Plan Collection
4-Bedroom, 2338 Sq Ft Farmhouse House - Plan #120-2623 - Front Exterior
Plan#120-2623
Starting at$1305
2338
Sq Ft
2
Story
4
Bed
3.5
Bath
2
Car
3-Bedroom, 1765 Sq Ft Cottage House Plan - 108-1877 - Front Exterior
Plan Collection
3-Bedroom, 1765 Sq Ft Cottage House Plan - 108-1877 - Front Exterior
Plan#108-1877
Starting at$845
1765
Sq Ft
1
Story
3
Bed
2
Bath
2
Car
3-Bedroom, 1986 Sq Ft Craftsman House Plan - 178-1329 - Front Exterior
Plan Collection
3-Bedroom, 1986 Sq Ft Craftsman House Plan - 178-1329 - Front Exterior
Plan#178-1329
Starting at$1105
1986
Sq Ft
1.5
Story
3
Bed
2.5
Bath
2
Car
4-Bedroom, 3271 Sq Ft Country Home Plan - 108-1647 - Main Exterior
Plan Collection
4-Bedroom, 3271 Sq Ft Country Home Plan - 108-1647 - Main Exterior
Plan#108-1647
Starting at$1510
3271
Sq Ft
2
Story
4
Bed
3
Bath
3
Car
3-Bedroom, 1772 Sq Ft Country House Plan - 108-1493 - Front Exterior
Plan Collection
3-Bedroom, 1772 Sq Ft Country House Plan - 108-1493 - Front Exterior
Plan#108-1493
Starting at$845
1772
Sq Ft
2
Story
3
Bed
2.5
Bath
2
Car
3-Bedroom, 2423 Sq Ft Country House Plan - 108-1479 - Front Exterior
Plan Collection
3-Bedroom, 2423 Sq Ft Country House Plan - 108-1479 - Front Exterior
Plan#108-1479
Starting at$1050
2423
Sq Ft
2
Story
3
Bed
2.5
Bath
2
Car

3-Bedroom, 2532 Sq Ft Cottage Home - Plan #198-1013 - Main Exterior
Plan Collection
3-Bedroom, 2532 Sq Ft Cottage Home - Plan #198-1013 - Main Exterior
Plan#198-1013
Starting at$2000
2532
Sq Ft
1
Story
3
Bed
3
Bath
2
Car
3-Bedroom, 4007 Sq Ft Craftsman House Plan - 108-1801 - Front Exterior
Plan Collection
3-Bedroom, 4007 Sq Ft Craftsman House Plan - 108-1801 - Front Exterior
Plan#108-1801
Starting at$1970
4007
Sq Ft
2
Story
3
Bed
4
Bath
0
Car
0-Bedroom, 2000 Sq Ft Traditional Home Plan - 108-1777 - Main Exterior
Plan Collection
0-Bedroom, 2000 Sq Ft Traditional Home Plan - 108-1777 - Main Exterior
Plan#108-1777
Starting at$380
2000
Sq Ft
1
Story
0
Bed
0
Bath
4
Car
4-Bedroom, 2609 Sq Ft Ranch House Plan - 108-1490 - Front Exterior
Plan Collection
4-Bedroom, 2609 Sq Ft Ranch House Plan - 108-1490 - Front Exterior
Plan#108-1490
Starting at$1100
2609
Sq Ft
1
Story
4
Bed
2.5
Bath
3
Car
3-Bedroom, 1500 Sq Ft Country Home Plan - 105-1029 - Main Exterior
Plan Collection
3-Bedroom, 1500 Sq Ft Country Home Plan - 105-1029 - Main Exterior
Plan#105-1029
Starting at$485
1500
Sq Ft
1
Story
3
Bed
2
Bath
0
Car
4-Bedroom, 1671 Sq Ft Mediterranean Home Plan - 107-1162 - Main Exterior
Plan Collection
4-Bedroom, 1671 Sq Ft Mediterranean Home Plan - 107-1162 - Main Exterior
Plan#107-1162
Starting at$1150
1671
Sq Ft
1
Story
4
Bed
2
Bath
2
Car
3-Bedroom, 1411 Sq Ft Country Home Plan - 108-1487 - Main Exterior
Plan Collection
3-Bedroom, 1411 Sq Ft Country Home Plan - 108-1487 - Main Exterior
Plan#108-1487
Starting at$690
1411
Sq Ft
2
Story
3
Bed
2.5
Bath
2
Car
6-Bedroom, 2952 Sq Ft Duplex/Multi-Unit House Plan - 108-1847 - Front Exterior
Plan Collection
6-Bedroom, 2952 Sq Ft Duplex/Multi-Unit House Plan - 108-1847 - Front Exterior
Plan#108-1847
Starting at$1535
2952
Sq Ft
2
Story
6
Bed
4.5
Bath
2
Car
3-Bedroom, 2875 Sq Ft Craftsman Home Plan - 108-1624 - Main Exterior
Plan Collection
3-Bedroom, 2875 Sq Ft Craftsman Home Plan - 108-1624 - Main Exterior
Plan#108-1624
Starting at$1050
2875
Sq Ft
2
Story
3
Bed
2.5
Bath
3
Car
4-Bedroom, 2167 Sq Ft Craftsman House Plan - 178-1327 - Front Exterior
Plan Collection
4-Bedroom, 2167 Sq Ft Craftsman House Plan - 178-1327 - Front Exterior
Plan#178-1327
Starting at$1125
2167
Sq Ft
1.5
Story
4
Bed
2.5
Bath
2
Car
4-Bedroom, 2720 Sq Ft Ranch Home Plan - 178-1067 - Main Exterior
Plan Collection
4-Bedroom, 2720 Sq Ft Ranch Home Plan - 178-1067 - Main Exterior
Plan#178-1067
Starting at$1185
2720
Sq Ft
1
Story
4
Bed
2
Bath
3
Car
3-Bedroom, 2274 Sq Ft Contemporary House Plan - 108-1409 - Front Exterior
Plan Collection
3-Bedroom, 2274 Sq Ft Contemporary House Plan - 108-1409 - Front Exterior
Plan#108-1409
Starting at$945
2274
Sq Ft
1
Story
3
Bed
2.5
Bath
3
Car
1...107108109110111...587